$529,800
57 Rue Poullart
Gatineau (Gatineau)
Gatineau (Gatineau)
Type
Bungalow
Bedrooms
3
Living area
882 Square Feet
Bathrooms
2
MLS® 11299695
Property description
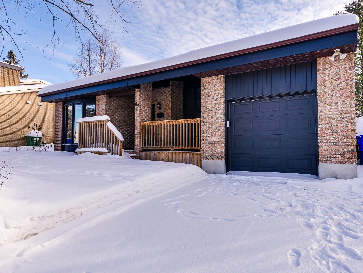
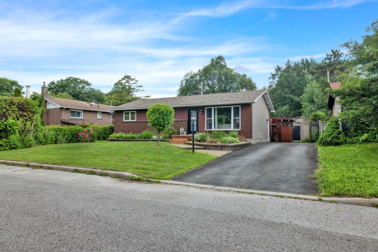
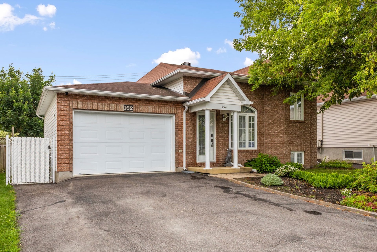
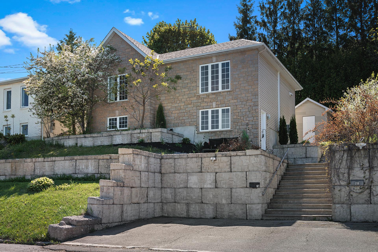
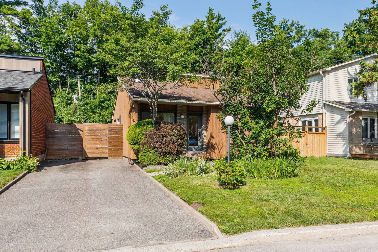
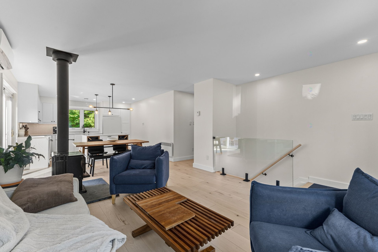
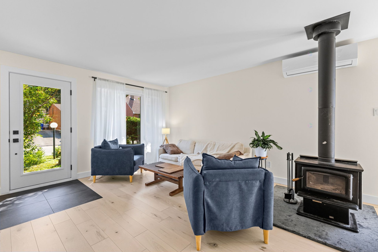
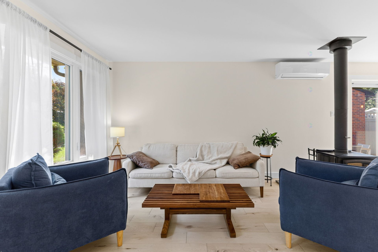
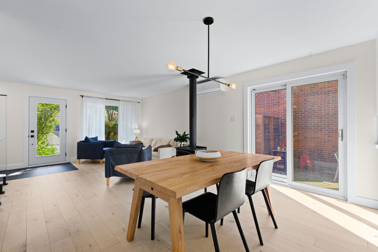
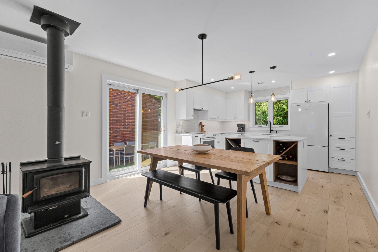
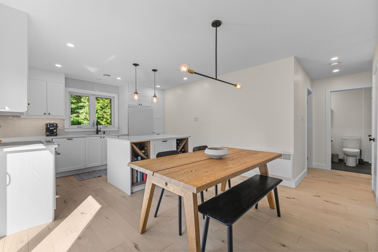
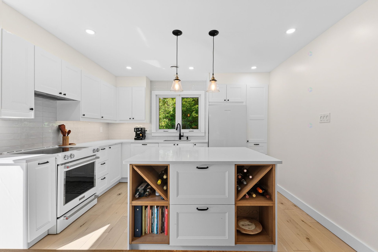
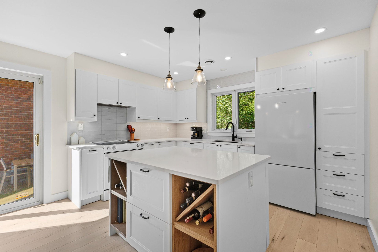
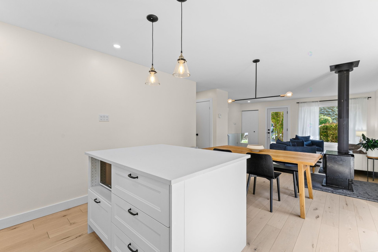
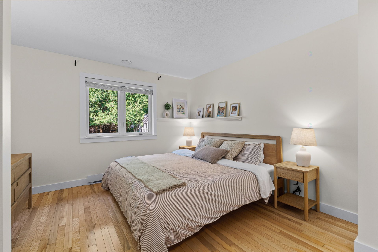
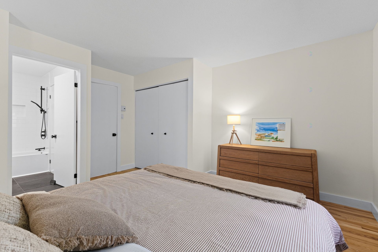
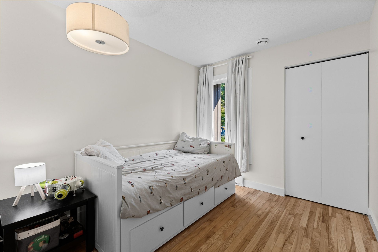
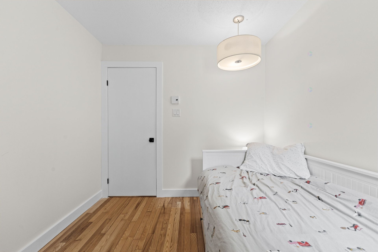
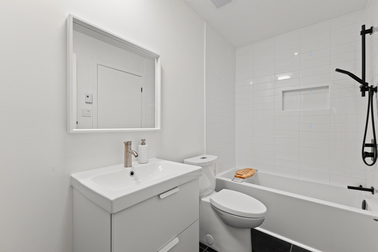
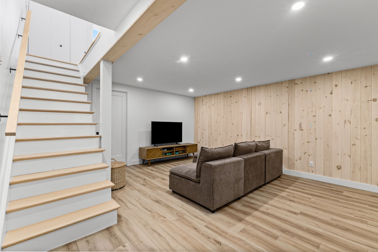
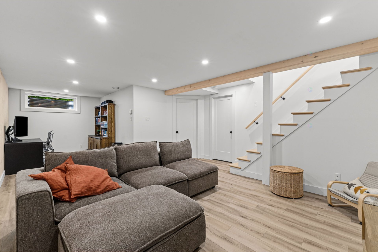
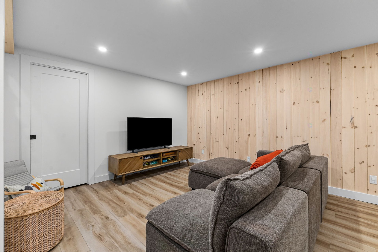
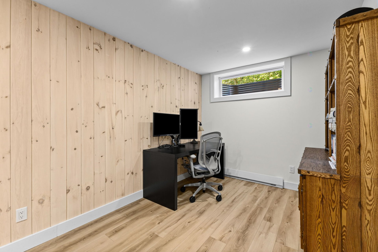
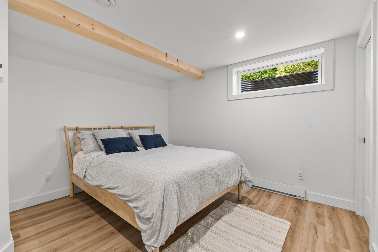
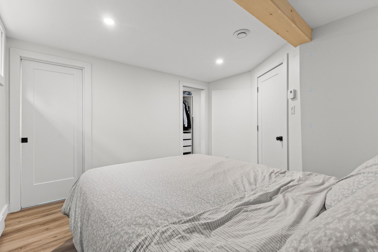
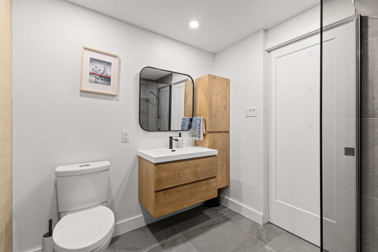
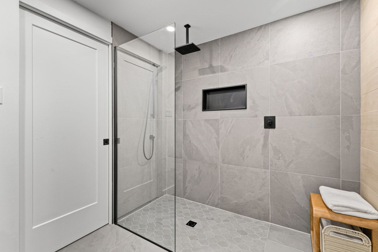
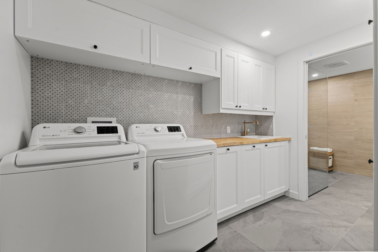
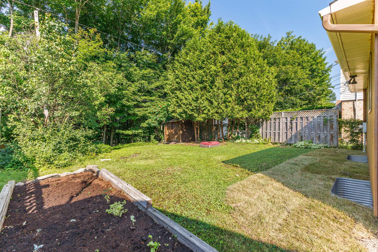
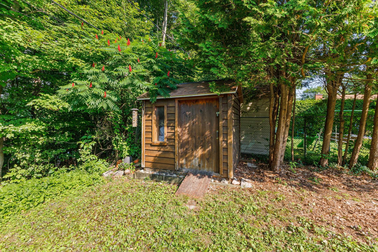
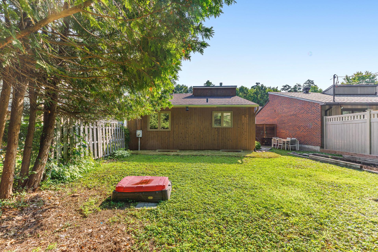
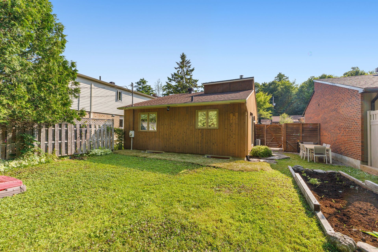
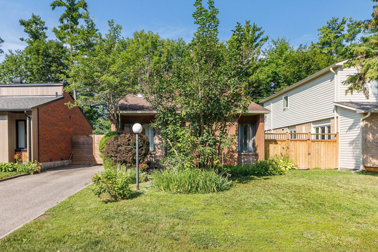
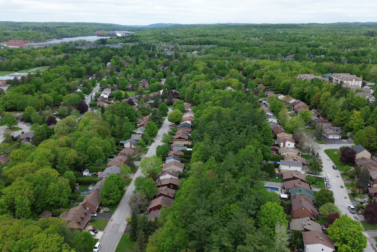
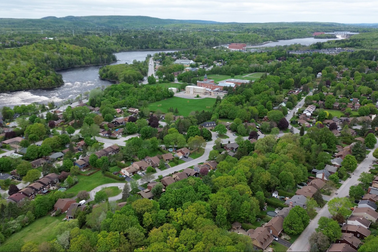
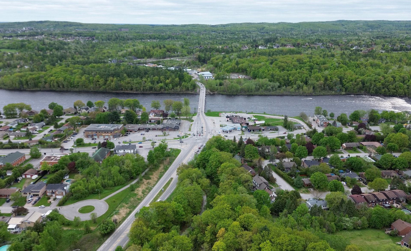
WOW! Stunning renovated property with NO rear neighbours, backing onto a city-owned green corridor! Located in one of the city's most sought-after neighbourhoods, near Collège Saint-Alexandre, École polyvalente de l'Érablière, the Alonzo-Wright Bridge, and countless shops and services. Features 3 bedrooms, 2 full bathrooms including one with a walk-in shower and spacious laundry area, a modern kitchen with an island, a main-floor wood-burning fireplace, 2 living rooms, an office space, abundant storage, and a beautiful private yard with mature vegetation. Wall-mounted heat pump for year-round comfort. A rare opportunity, act fast!
Details
Located near
Bicycle path, Daycare centre, Elementary school, High school, Highway, Hospital, Park, Public transportation
Room dimension
| Room | Floor | Dimensions | Floor covering |
|---|---|---|---|
| Living room | 1st level/Ground floor | 12.7 X 13.8 ft / 3.84 X 4.17 m | Laminate floor |
| Dining room | 1st level/Ground floor | 8.4 X 12.5 ft / 2.54 X 3.78 m | Laminate floor |
| Kitchen | 1st level/Ground floor | 8.10 X 12.6 ft / 2.69 X 3.81 m | Laminate floor |
| Bathroom | 1st level/Ground floor | 4.11 X 8.8 ft / 1.50 X 2.64 m | Ceramic |
| Primary bedroom | 1st level/Ground floor | 14.6 X 11.10 ft / 4.42 X 3.61 m | Wood |
| Bedroom | 1st level/Ground floor | 9.11 X 8.6 ft / 3.02 X 2.59 m | Wood |
| Hall | 1st level/Ground floor | 7.5 X 4.9 ft / 2.26 X 1.45 m | Ceramic |
| Family room | Basement 1 | 26.1 X 15.4 ft / 7.95 X 4.67 m | Laminate floor |
| Storage | Basement 1 | 15.4 X 9.6 ft irr / 4.67 X 2.90 m irr | Laminate floor |
| Bedroom | Basement 1 | 12.1 X 11.5 ft / 3.68 X 3.48 m | Laminate floor |
| Walk-in closet | Basement 1 | 6.8 X 3.6 ft / 2.03 X 1.07 m | Laminate floor |
| Storage | Basement 1 | 3.9 X 4.11 ft / 1.14 X 1.50 m | Laminate floor |
| Laundry room | Basement 1 | 7.8 X 10.1 ft / 2.34 X 3.07 m | Ceramic |
| Bathroom | Basement 1 | 7.3 X 8.2 ft / 2.21 X 2.49 m | Ceramic |
Taxes and expenses
| Municipal | $2,978 |
| School | $239 |
Building and interior of the property
| Bedrooms | 3 |
| Bathrooms | 2 |
| Number of rooms | 14 |
| Number of rooms above ground | 2 |
| Number of basement bedrooms | 1 |
| Living area | 882 Square Feet |
| Items included in the sale | Stove, refrigerator, washer, dryer, dishwasher |
| Land area | 4419 |
| Dimension of the front of the land | 40 |
| Dimension of the depth of the land | 10 |
| Year built | 1984 |
| Municipal assessment (land) | $205,300 |
| Municipal assessment (building) | $145,800 |
| Municipal assessment (total) | $351,100 |
| Assessment year | 2026 |
| Available services | Electricity Connected, Sewer Connected, Water Connected |
| Basement | 6 feet and more, Finished basement |
| Cupboard | Melamine |
| Distinctive features | Detached, No rear neighbours, Wooded |
| Driveway | Asphalt |
| Equipment available | Private yard, Wall-mounted heat pump |
| Foundation | Poured concrete |
| Hearth stove | Wood fireplace |
| Heating energy | Electricity |
| Heating system | Electric baseboard units |
| Landscaping | Landscaped |
| Laundry | Basement 1, Bathroom, In bathroom in basement |
| Parking | Driveway |
| Roofing | Asphalt shingles |
| Sewage system | Municipality |
| Siding | Brick, Wood |
| Topography | Flat |
| Water supply | Municipality |
| Window type | Casement, Sliding |