$549,995
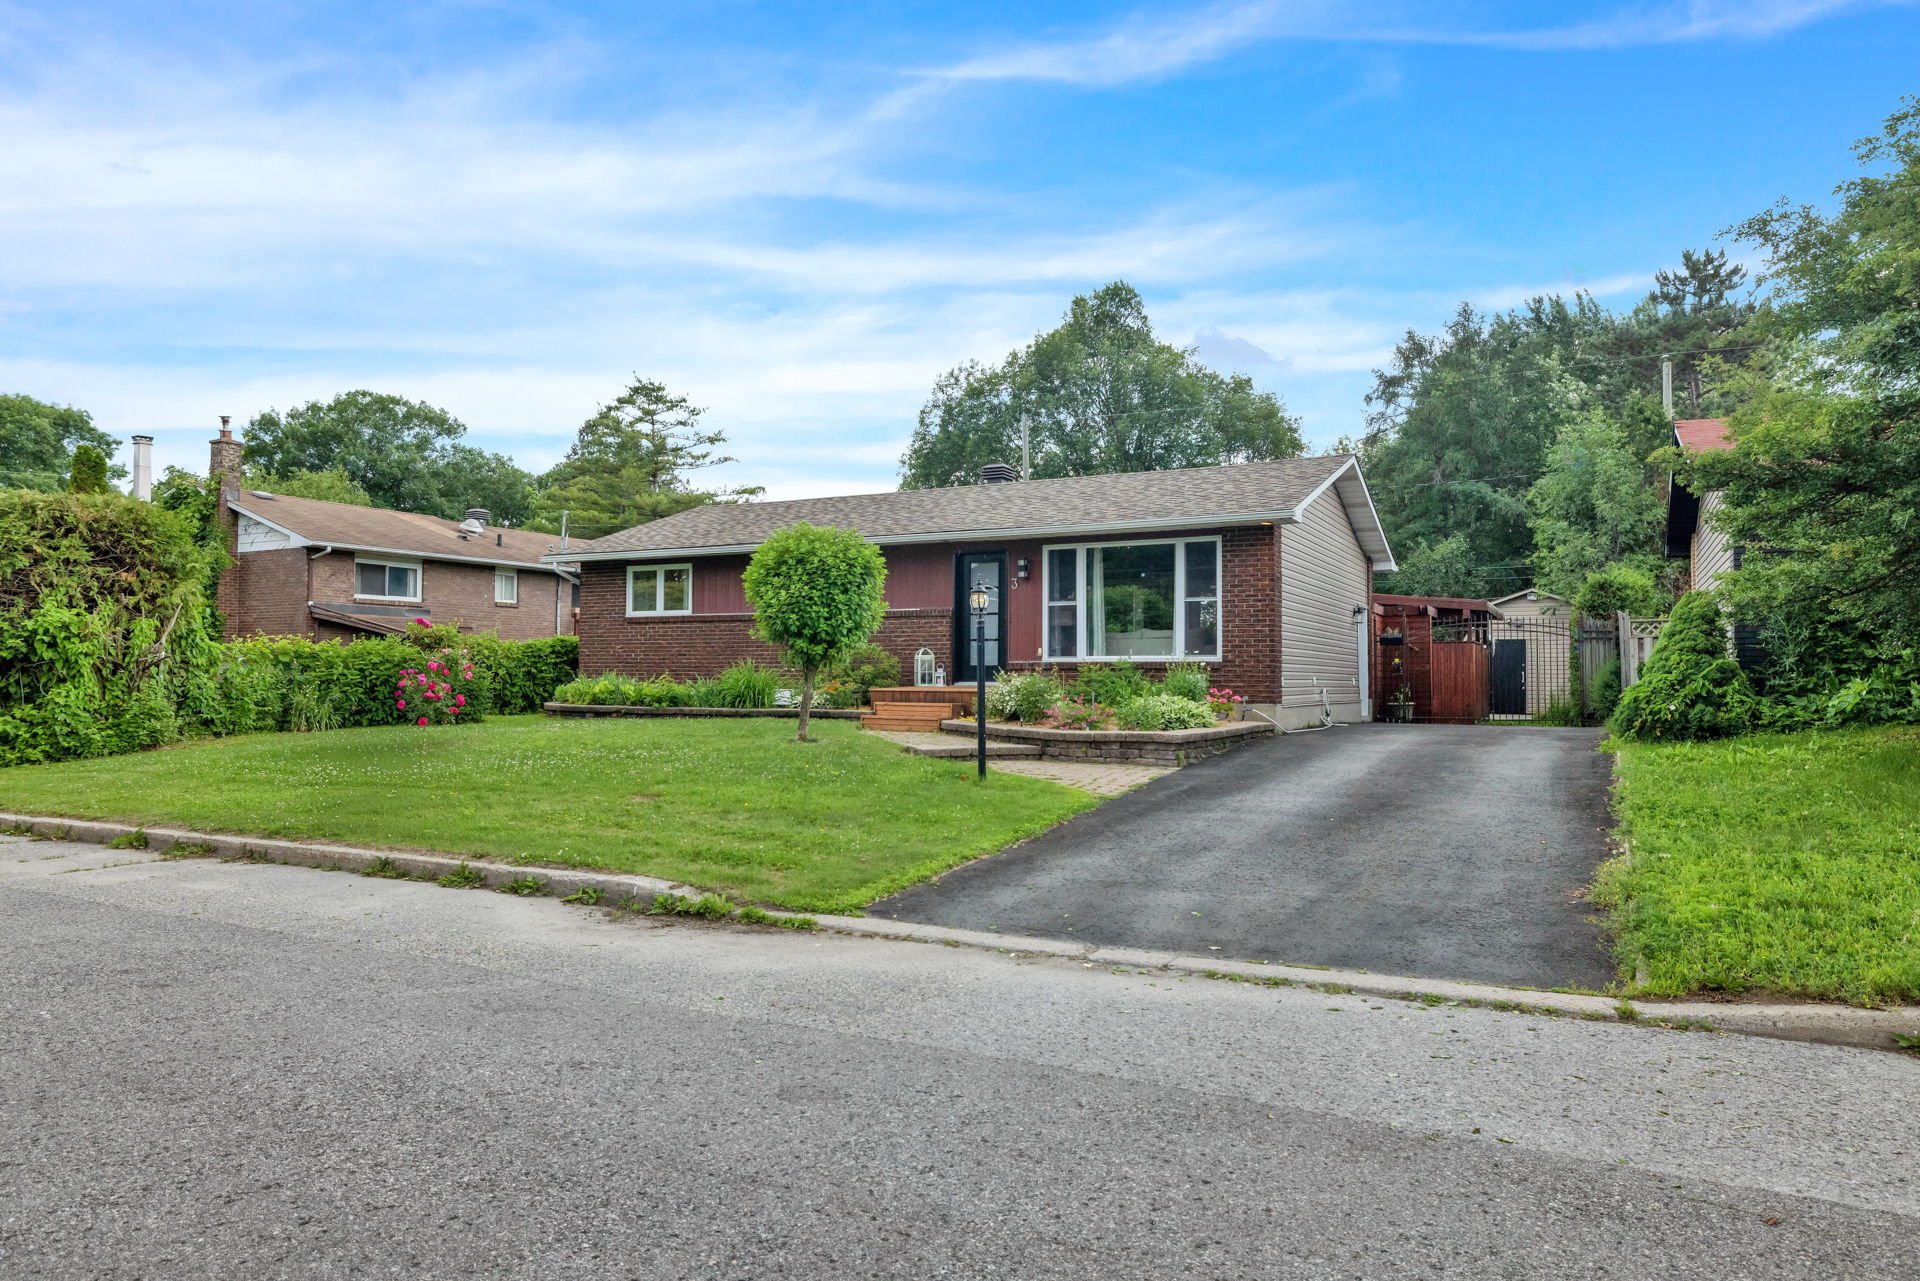
3 Rue des Rapides
Gatineau (Gatineau)
Gatineau (Gatineau)
Type
Bungalow
Bedrooms
3
Living area
1098 Square Feet
Bathrooms
2
MLS® 12186783


Property description
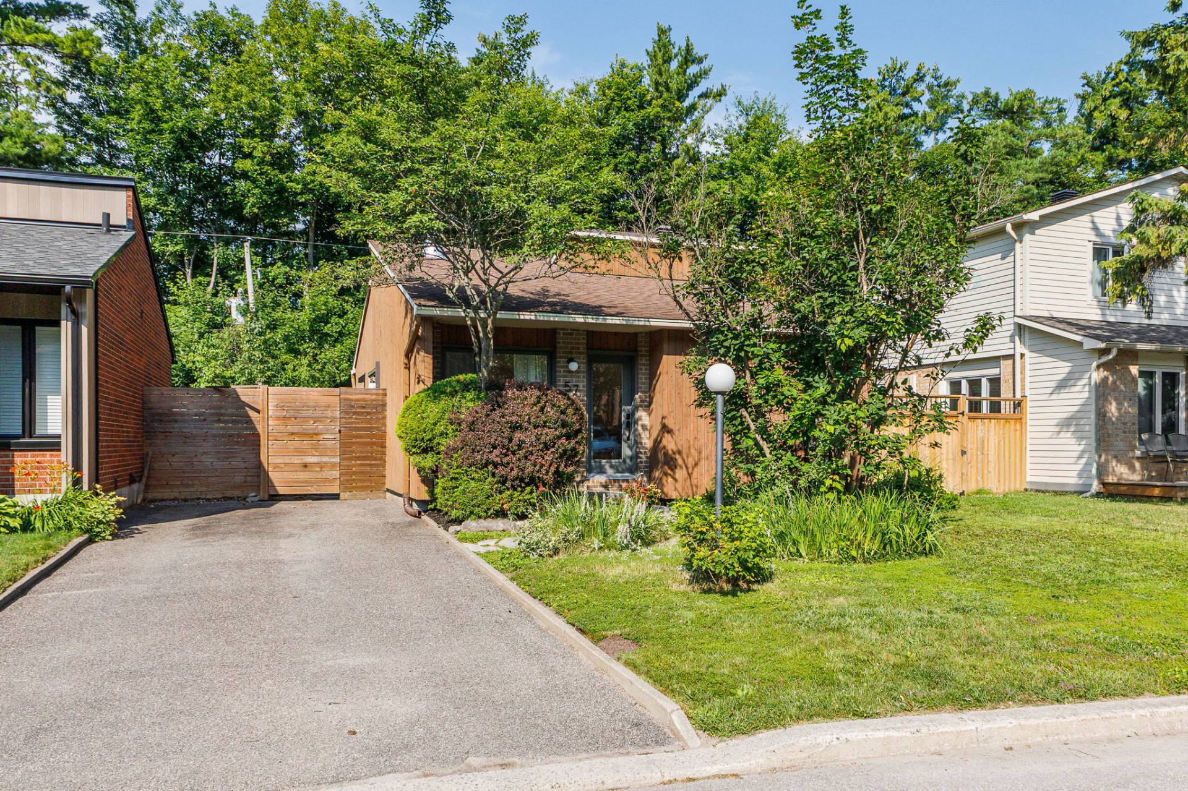
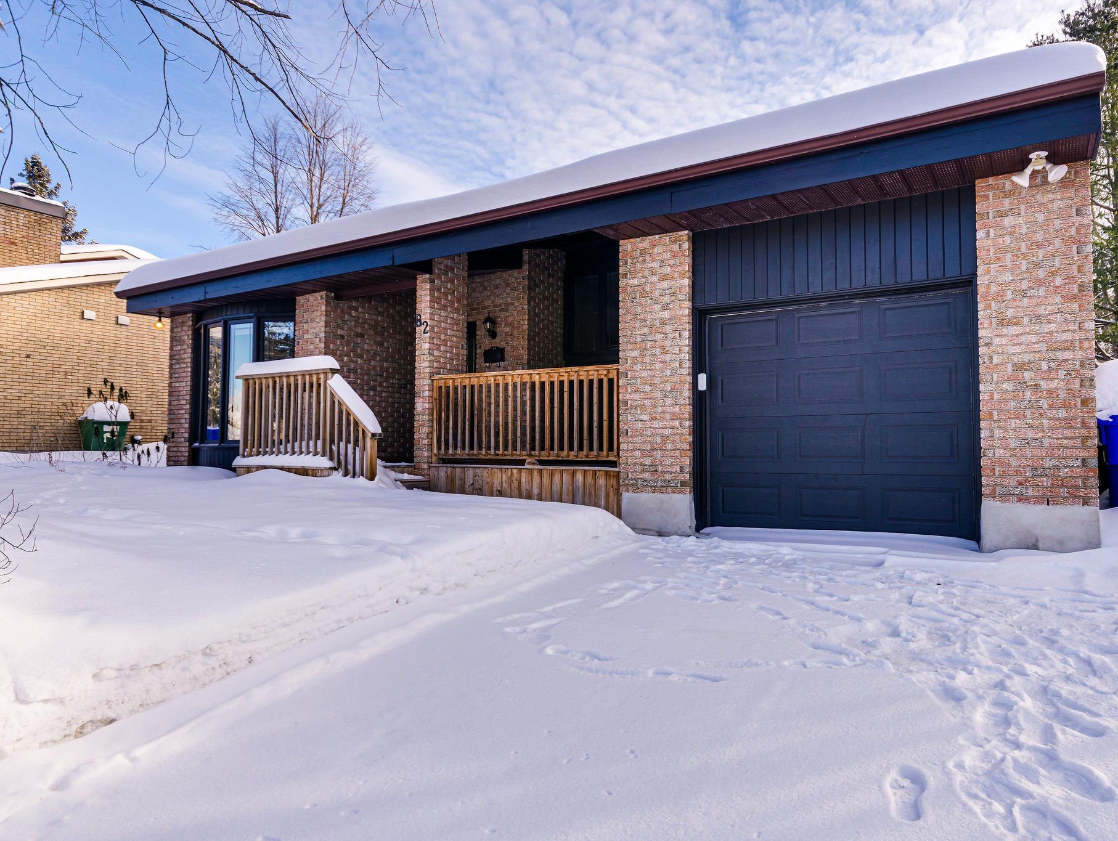
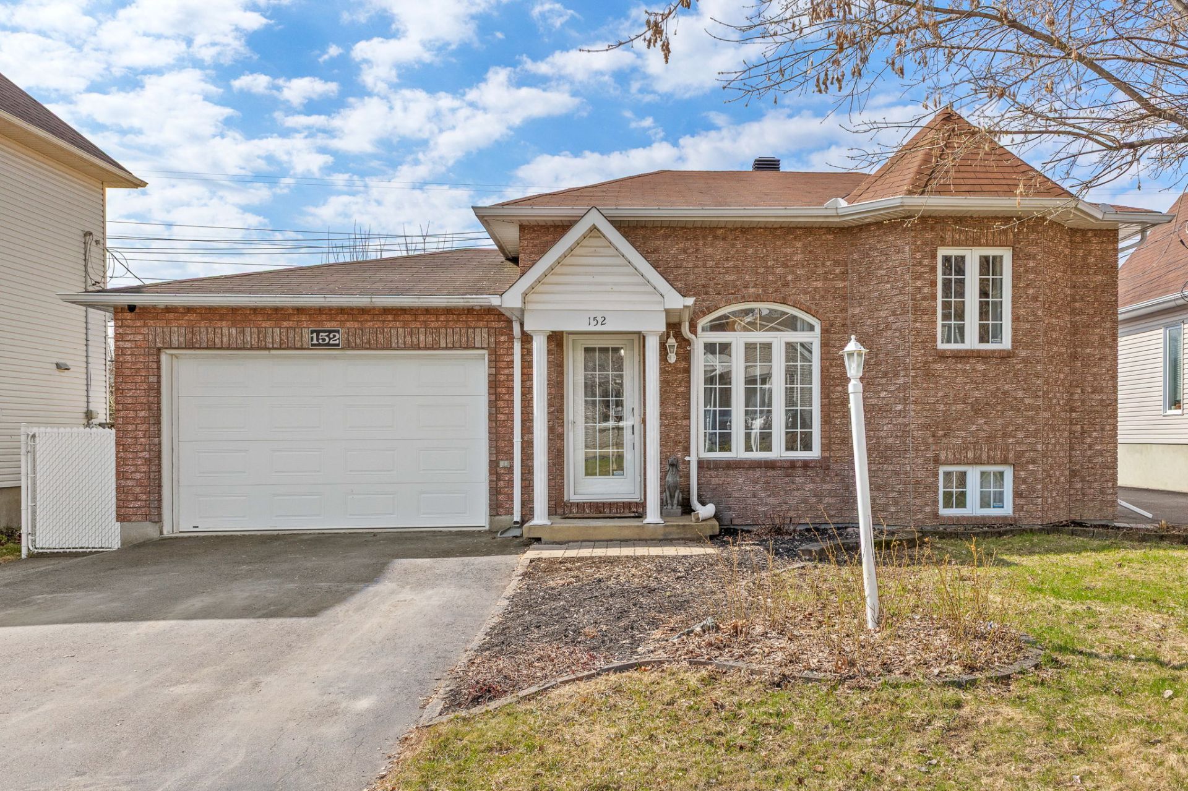
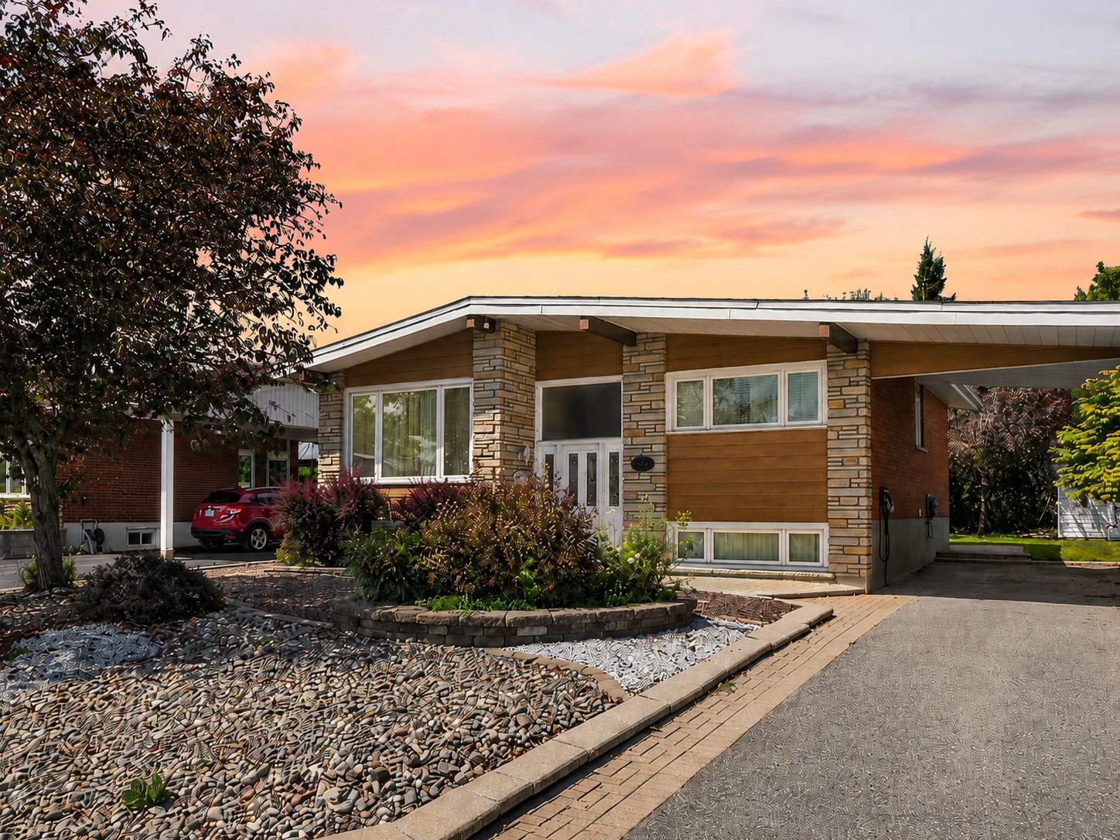
Beautiful renovated bungalow offering over 1,130 sq. ft. of living space, featuring 2+1 bedrooms. The primary bedroom includes a spacious walk-in closet, converted from the former third bedroom. Modern kitchen, 2 full bathrooms including one with separate tub and shower, plus a powder room. Fully finished basement. Primary bedroom features a fireplace and patio door leading to the backyard. Stunning private dream backyard with a large deck, saltwater in-ground pool, pool heater, solarium, shed with BBQ area and bar, as well as 2 additional storage sheds. Located in a peaceful area, this turnkey property has been meticulously maintained.
Sold without legal warranty, at the risk and peril of the buyerDetails
Located near
Bicycle path, Daycare centre, Elementary school, High school, Highway, Hospital, Public transportation
Room dimension
| Room | Floor | Dimensions | Floor covering |
|---|---|---|---|
| Living room | 1st level/Ground floor | 13.8 X 16.5 ft / 4.17 X 5.00 m | |
| Kitchen | 1st level/Ground floor | 10.1 X 10.3 ft / 3.07 X 3.12 m | |
| Dinette | 1st level/Ground floor | 10.1 X 10.3 ft / 3.07 X 3.12 m | |
| Bathroom | 1st level/Ground floor | 6.6 X 5.1 ft / 1.98 X 1.55 m | |
| Primary bedroom | 1st level/Ground floor | 14.10 X 17.1 ft / 4.52 X 5.21 m | |
| Bedroom | 1st level/Ground floor | 10 X 10 ft / 3.05 X 3.05 m | |
| Walk-in closet | 1st level/Ground floor | 9.10 X 10.11 ft / 3.00 X 3.33 m | |
| Powder room | 1st level/Ground floor | 5.10 X 7.5 ft / 1.78 X 2.26 m | |
| Bedroom | Basement 1 | 10.10 X 15.11 ft / 3.30 X 4.85 m | |
| Bathroom | Basement 1 | 11.1 X 11.3 ft / 3.38 X 3.43 m | |
| Laundry room | Basement 1 | 9.1 X 12.3 ft / 2.77 X 3.73 m | |
| Family room | Basement 1 | 23.2 X 19.11 ft / 7.06 X 6.07 m |
Taxes and expenses
| Municipal | $4,040 |
| School | $328 |
Building and interior of the property
| Bedrooms | 3 |
| Bathrooms | 2 |
| Washrooms | 1 |
| Number of rooms | 12 |
| Number of rooms above ground | 2 |
| Number of basement bedrooms | 1 |
| Living area | 1098 Square Feet |
| Expected delay of occupancy | 65 |
| Items included in the sale | Refrigerator and the one in the shed, stove, central vacuum, central air conditioning, fireplace, dishwasher, 13 x 17 solarium (2021) with interior lights, removable pool fence, pool heater purchased in 2021, pool accessories including a pool liner installed in 2022 and an additional brand new liner valued at $5,000, front yard irrigation system. |
| Items excluded in the sale | Washer and dryer, solarium furniture, accessories in the BBQ pit area, bar stools, outdoor rug, outdoor television and basement television. pool robot |
| Dimension of the front of the building | 25.4 |
| Dimension of the depth of building | 43 |
| Land area | 6000 |
| Dimension of the front of the land | 60 |
| Dimension of the depth of the land | 100 |
| Year built | 1972 |
| Municipal assessment (land) | $220,100 |
| Municipal assessment (building) | $283,800 |
| Municipal assessment (total) | $503,900 |
| Assessment year | 2026 |
| Available services | Electricity Connected, Natural Gas Connected, Sewer Connected, Water Connected |
| Basement | Finished basement |
| Cupboard | Laminate |
| Distinctive features | Detached |
| Driveway | Asphalt |
| Foundation | Poured concrete |
| Hearth stove | Gas fireplace |
| Heating energy | Electricity, Natural gas |
| Heating system | Electric baseboard units, Forced air |
| Landscaping | Bordered by hedges, Fenced |
| Pool | Heated, Inground |
| Rental appliances | Water heater |
| Rented equipment | Heating unit |
| Roofing | Asphalt shingles |
| Sewage system | Municipality |
| Siding | Brick, Vinyl |
| Topography | Flat |
| Water supply | Municipality |
| Window type | Casement, Guillotine |
| Windows | PVC |
Addendum
| Quiet residential sector located on a cul-de-sac with very little traffic. Approximately 4 minutes from Hull and about 10 minutes from downtown Ottawa. Quick access to bridges leading to Ottawa, ideal for federal government employees and commuters. Family-friendly neighborhood close to several schools, daycare centers, and parks. Convenient access to shopping centers, grocery stores, and essential services. Area known for private lots and a peaceful environment. Excellent potential for a family home or Airbnb investment property. Nearby Amenities Leamy Lake Park Parc Jacques-Cartier IGA extra Famille Plamondon Super C Limbour Elementary and secondary schools nearby Collège Saint-Alexandre de la Gatineau Préscolaire L'Excellence Additional Advantage proximity to the water; quick access to cycling paths and outdoor activities; the perfect balance between tranquility and urban convenience. Recent Upgrades and Improvements 2015 -- Roof shingles 2016 -- Asphalt driveway 2018 -- Basement bedroom renovation 2019 -- Modern kitchen renovation 2020 -- Deck and BBQ pit 2021 -- Finished basement 2021 -- Pool water heater Pool liner Solarium Exterior vinyl siding and insulati |