$549,900
33 Rue de Lyon
Gatineau (Gatineau)
Gatineau (Gatineau)
Type
Bungalow
Bedrooms
4
Living area
1076 Square Feet
Bathrooms
2
MLS® 16037433


Property description
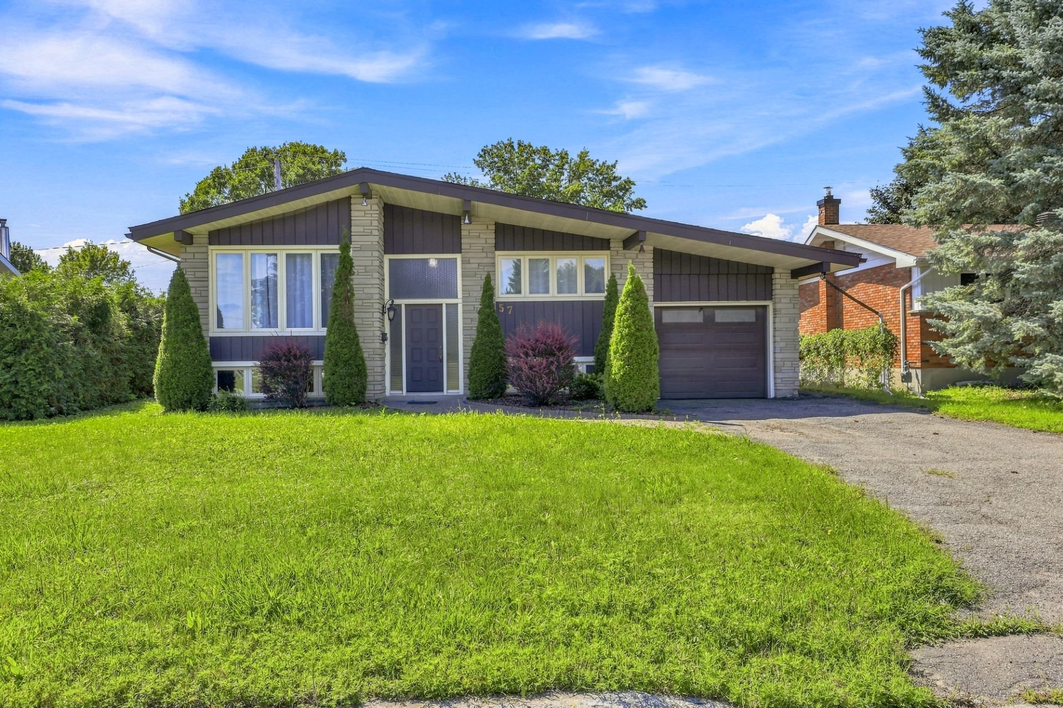
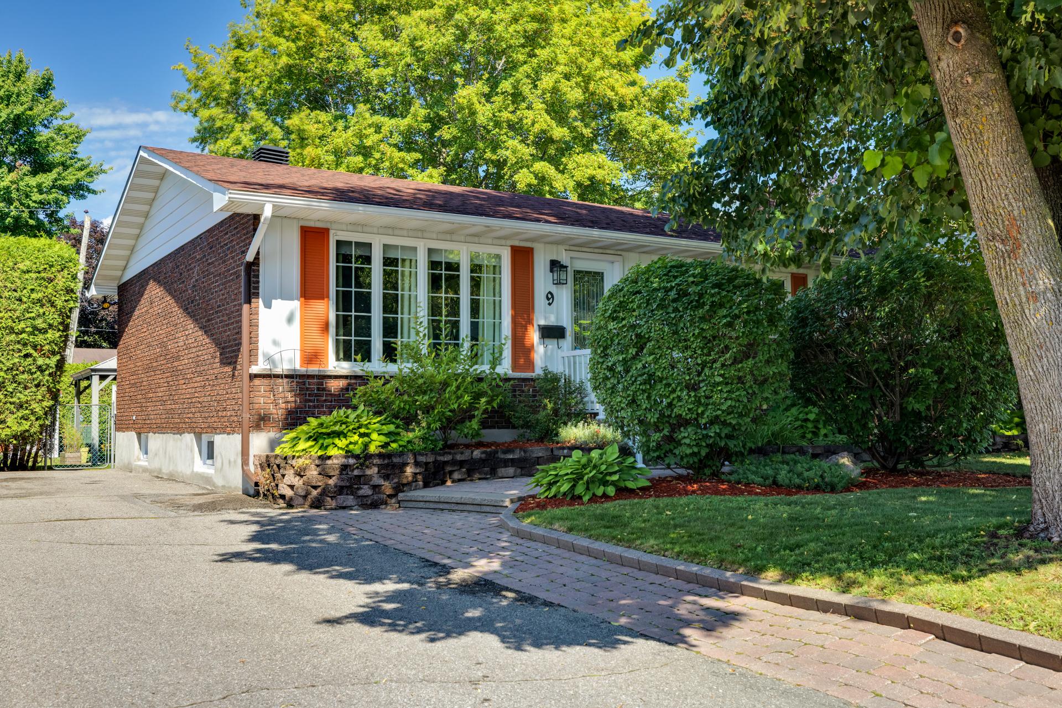
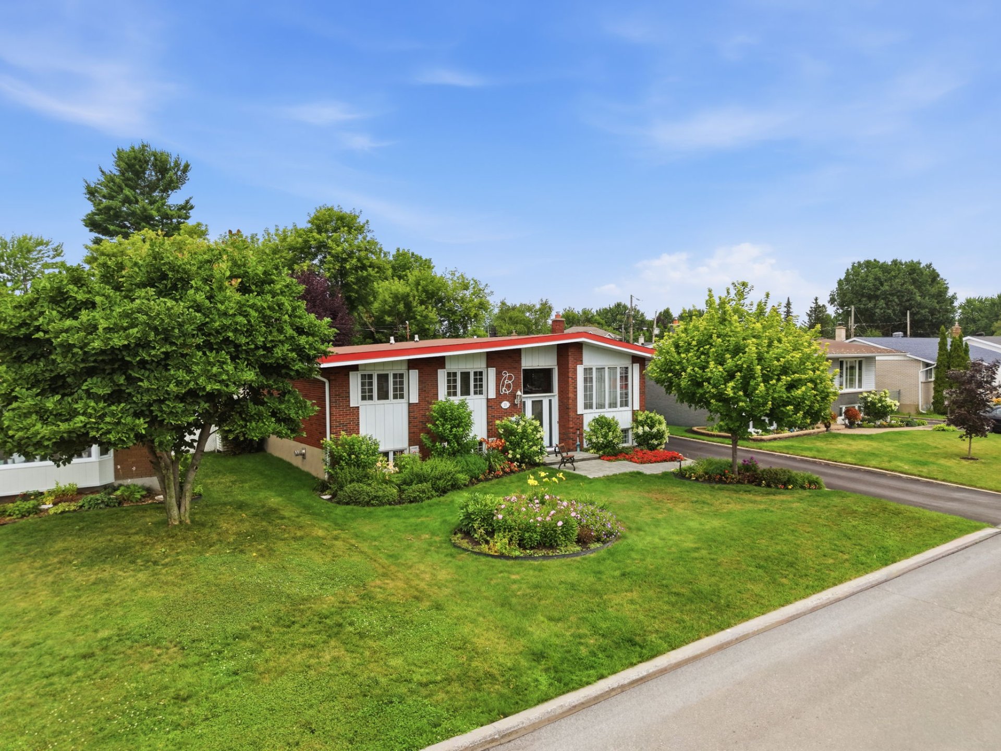
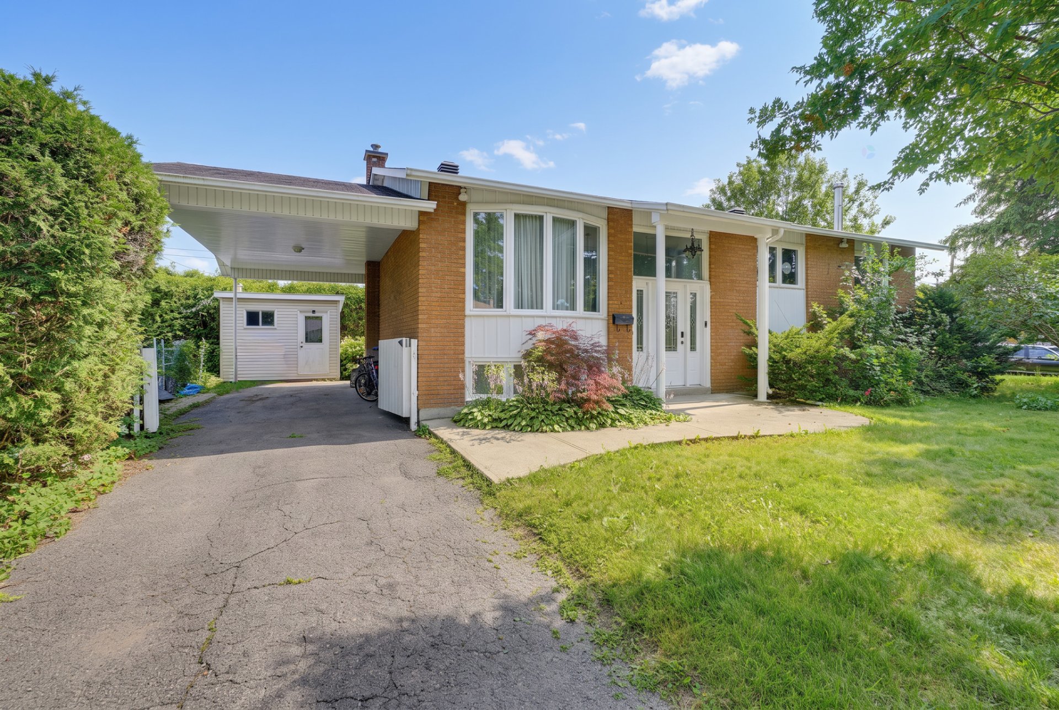
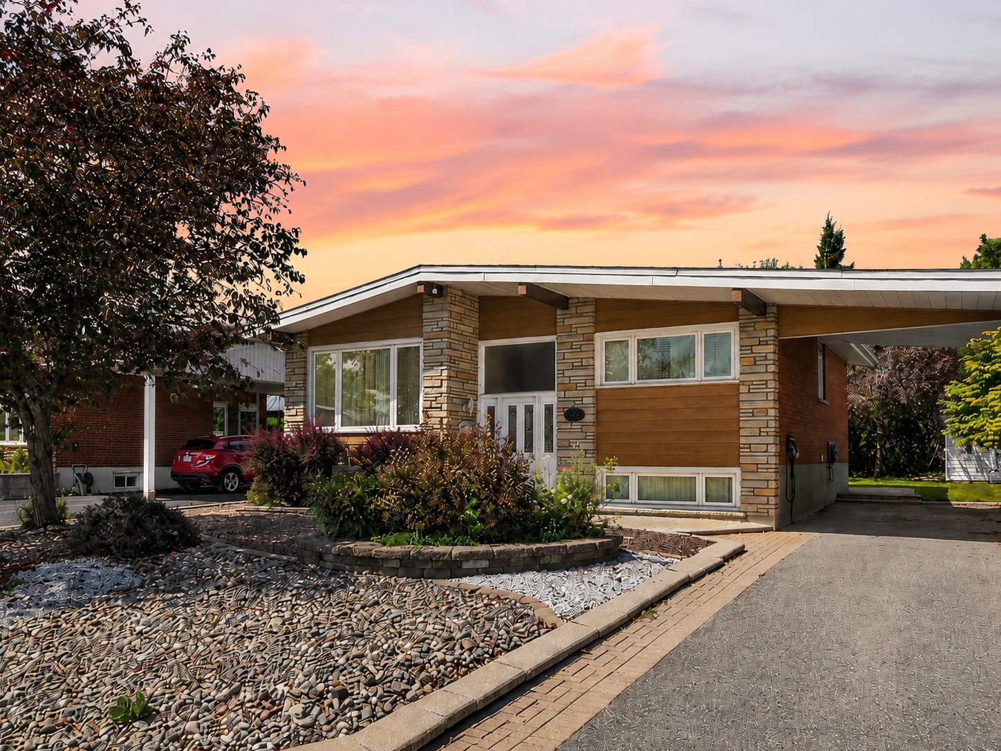
DON'T MISS YOUR CHANCE! Meticulously maintained property offering 4 bedrooms, with the possibility of a 5th, 2 full bathrooms, and a fully finished basement. Functional kitchen with plenty of storage and large cabinets. Beautifully landscaped yard with a spacious terrace and spa, perfect for entertaining. Exterior outlet for an electric vehicle and a new 200-amp electrical panel installed in 2022. Enjoy the tranquility of the suburbs right in the heart of the city, close to parks, community centres, the Ottawa River, and the highway! Contact me to schedule a visit
Details
Located near
Bicycle path, Daycare centre, Elementary school, Golf, High school, Highway, Hospital, Park, Public transportation
Room dimension
| Room | Floor | Dimensions | Floor covering |
|---|---|---|---|
| Hall | 1st level/Ground floor | 6.9 X 3.1 ft / 2.06 X 0.94 m | Ceramic |
| Kitchen | 1st level/Ground floor | 11.9 X 9.11 ft / 3.58 X 3.02 m | Ceramic |
| Dining room | 1st level/Ground floor | 9.11 X 7.5 ft / 3.02 X 2.26 m | Ceramic |
| Living room | 1st level/Ground floor | 15.7 X 11.7 ft / 4.75 X 3.53 m | Wood |
| Primary bedroom | 1st level/Ground floor | 15.6 X 11 ft / 4.72 X 3.35 m | Wood |
| Bedroom | 1st level/Ground floor | 10.2 X 9.6 ft / 3.10 X 2.90 m | Wood |
| Bedroom | 1st level/Ground floor | 11.3 X 8.1 ft / 3.43 X 2.46 m | Wood |
| Bathroom | 1st level/Ground floor | 7.6 X 6.9 ft / 2.29 X 2.06 m | Ceramic |
| Family room | Basement 1 | 23.2 X 23.2 ft / 7.06 X 7.06 m | Carpet |
| Bedroom | Basement 1 | 11.3 X 10.1 ft / 3.43 X 3.07 m | Carpet |
| Family room | Basement 1 | 11 X 10.9 ft / 3.35 X 3.28 m | Carpet |
| Bathroom | Basement 1 | 6.3 X 5.1 ft / 1.91 X 1.55 m | Ceramic |
| Laundry room | Basement 1 | 18.1 X 10.1 ft / 5.51 X 3.07 m | Concrete |
Taxes and expenses
| Municipal | $3,617 |
| School | $345 |
Building and interior of the property
| Bedrooms | 4 |
| Bathrooms | 2 |
| Number of rooms | 12 |
| Number of rooms above ground | 3 |
| Number of basement bedrooms | 1 |
| Living area | 1076 Square Feet |
| Expected delay of occupancy | 30 days |
| Items included in the sale | Washer, dryer, stove, refrigerator, dishwasher, spa, curtains, window blinds, and two sheds. |
| Dimension of the front of the building | 39.2 feet |
| Dimension of the depth of building | 32.5 feet |
| Land area | 5999 square foot |
| Dimension of the front of the land | 100 feet |
| Dimension of the depth of the land | 60 feet |
| Year built | 1963 |
| Municipal assessment (land) | $220,100 |
| Municipal assessment (building) | $242,600 |
| Municipal assessment (total) | $462,700 |
| Assessment year | 2026 |
| Available services | Electricity Connected, Sewer Connected, Water Connected |
| Basement | 6 feet and more, Finished basement |
| Carport | Attached |
| Distinctive features | Detached |
| Driveway | Asphalt |
| Equipment available | Central air conditioning, Central vacuum cleaner system installation |
| Foundation | Poured concrete |
| Heating energy | Electricity |
| Heating system | Forced air |
| Landscaping | Landscaped |
| Parking | Attached, Carport, Driveway |
| Sewage system | Municipality |
| Topography | Flat |
| Water supply | Municipality |
Addendum
| * 4 bedrooms * Possibility of a 5th bedroom in the basement * 1,067 sq. ft. of living space * 5,999 sq. ft. lot * Extremely well maintained, inside and out * Hardwood and ceramic flooring on the main floor * Renovated kitchen with quartz countertops * 2 full bathrooms * Attached carport * Hot tub * Large deck * Large landscaped backyard * 2 storage sheds * New 200-amp electrical panel installed in 2022 * Generator panel added in 2022 * Exterior outlet for an electric vehicle * Close to all amenities, including grocery stores, restaurants, schools, daycares and childcare centres * Close to public transportation * 1 minute from the highway * Only 10 minutes from downtown Ottawa |