$555,000
9 Rue de Fontainebleau
Gatineau (Gatineau)
Gatineau (Gatineau)
Type
Bungalow
Bedrooms
4
Living area
1171 Square Feet
Bathrooms
2
MLS® 10970997
Property description
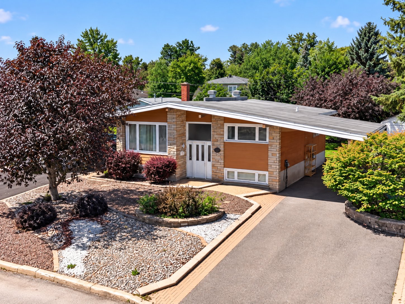
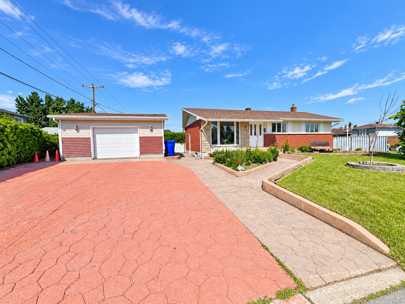
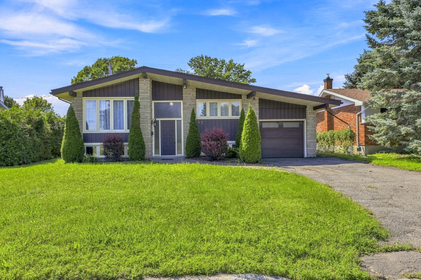
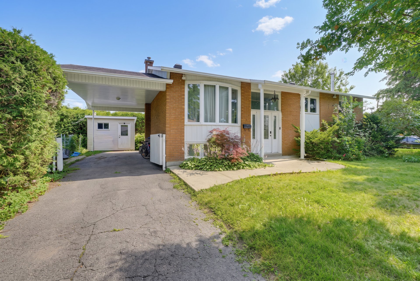
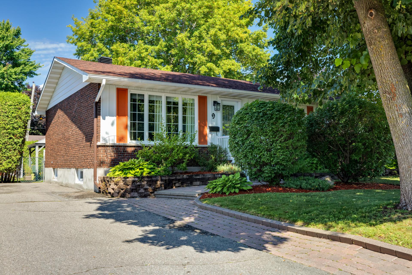
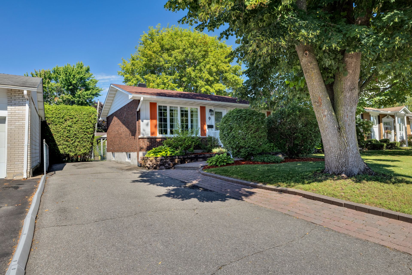
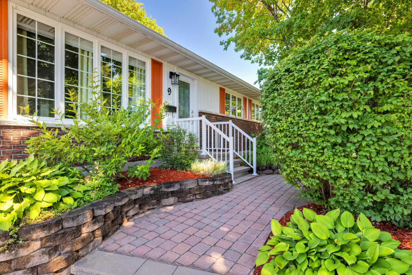
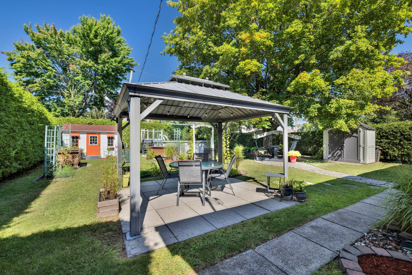
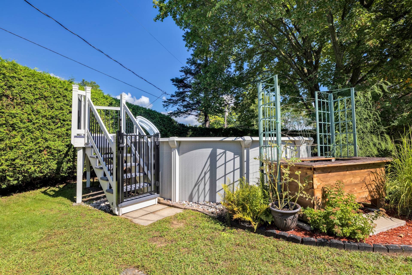
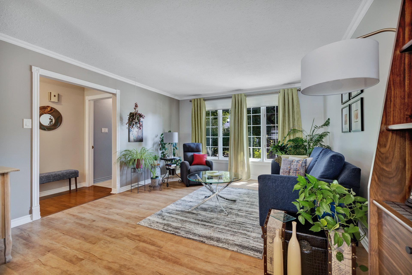
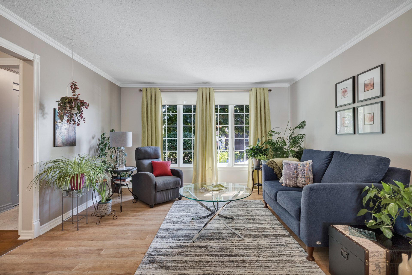
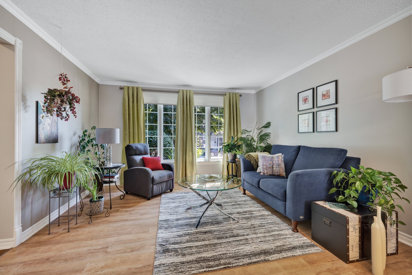
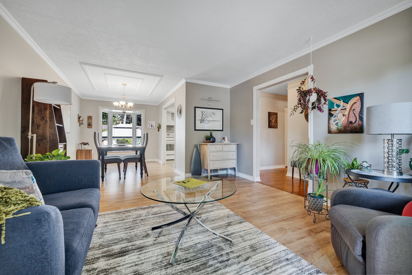
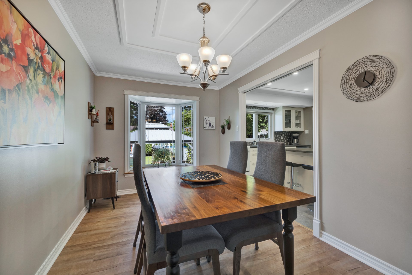
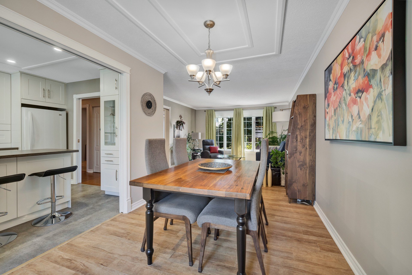
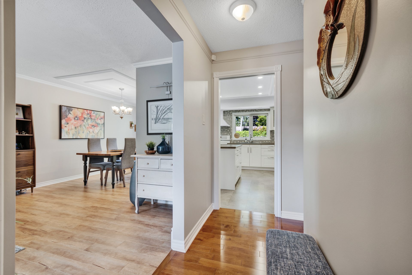
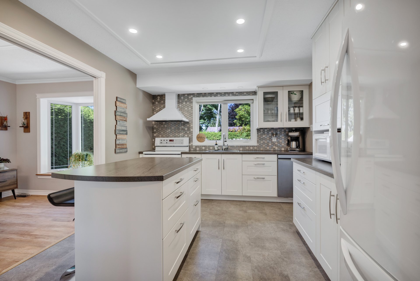
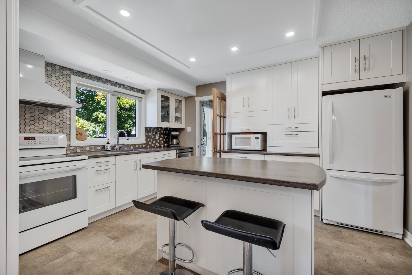
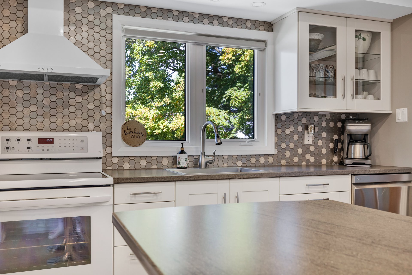
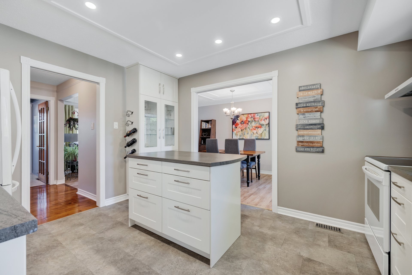
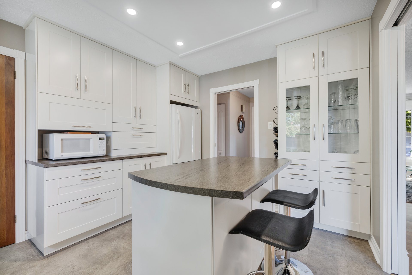
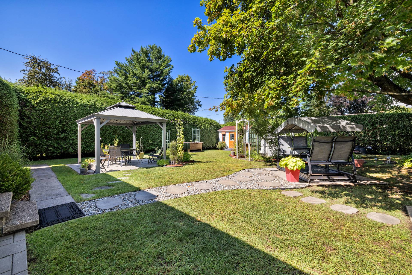
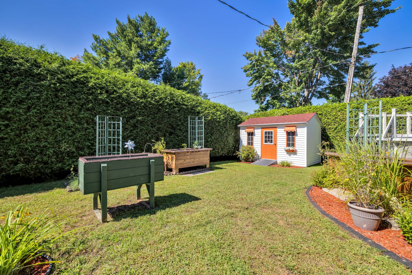
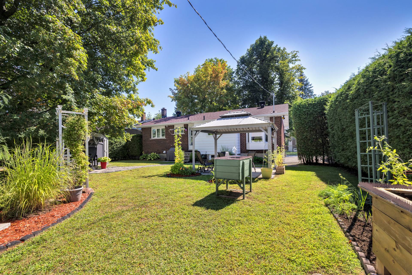
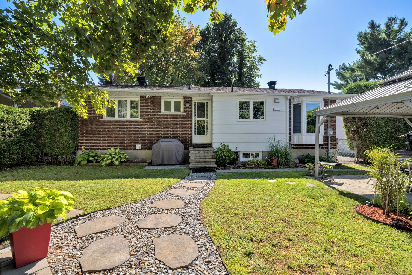
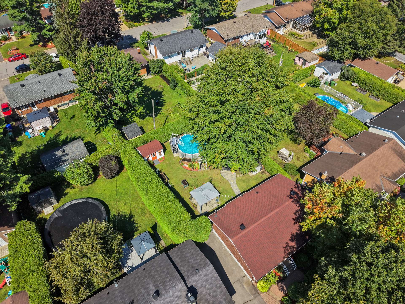
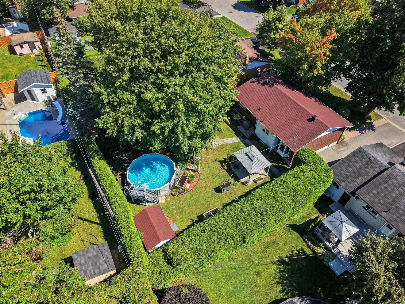
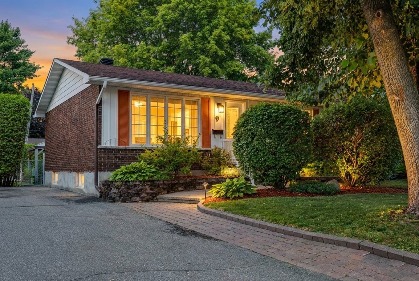
Magnificent bungalow with unique charm, meticulously maintained and move-in ready. The exterior will impress you with its beautiful landscaping and lush surroundings, while the interior features bright, well-designed living spaces, a recently updated kitchen offering plenty of storage, and a dining room enhanced by a bay window. Surrounded by mature hedges and trees, the backyard offers remarkable privacy and features an 18-foot above-ground pool, a gazebo, and raised garden beds. A warm and inviting property, lovingly maintained and ready to welcome its new owners. SEE ADDENDUM.
Details
Located near
Bicycle path, Daycare centre, Elementary school, High school, Highway, Public transportation
Room dimension
| Room | Floor | Dimensions | Floor covering |
|---|---|---|---|
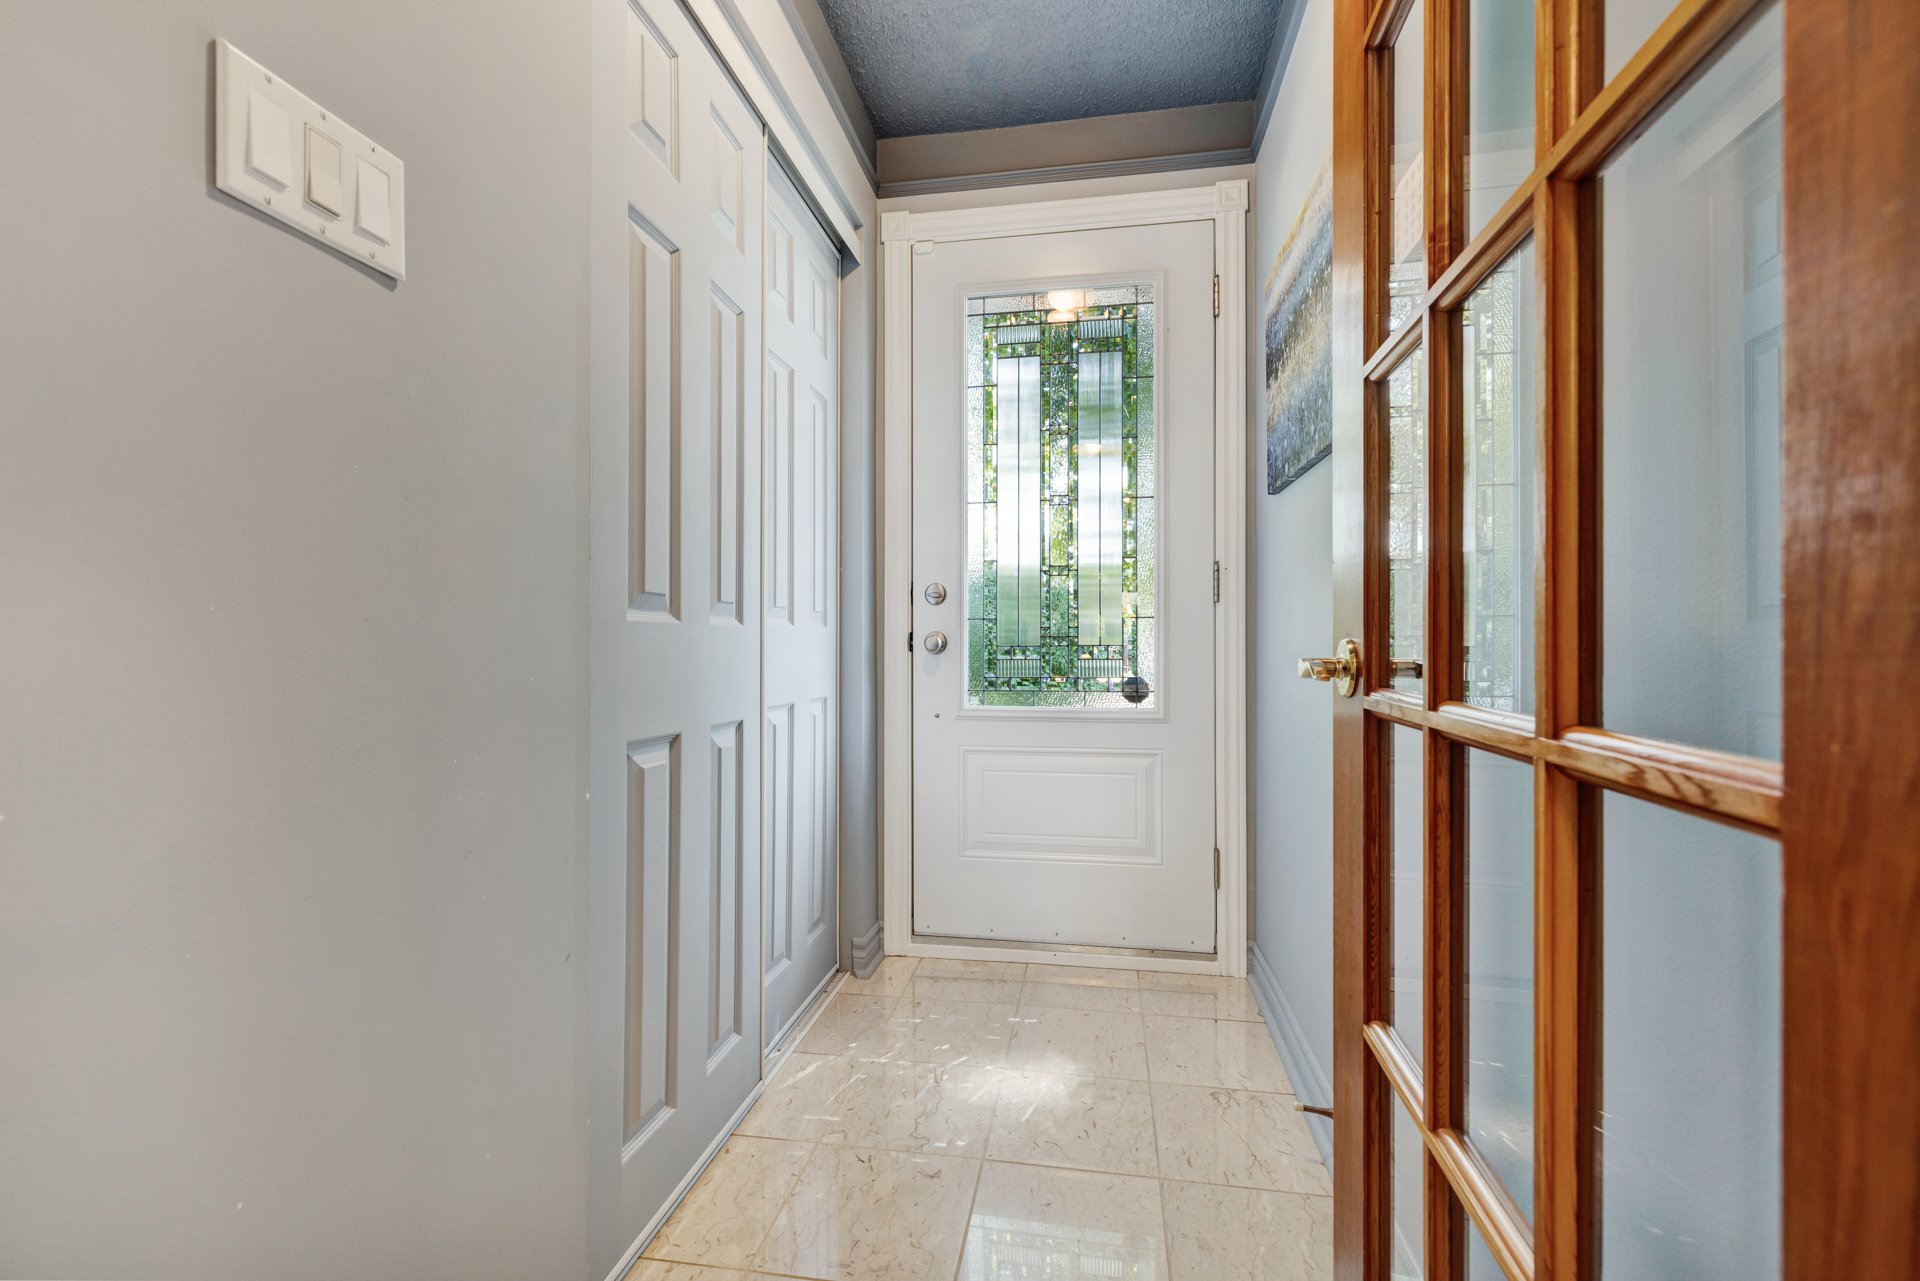
| Hall | 1st level/Ground floor | 3.8 X 8 ft / 1.12 X 2.44 m | Ceramic |
| Living room | 1st level/Ground floor | 12.7 X 14.1 ft / 3.84 X 4.29 m | Laminate floor |
| Dining room | 1st level/Ground floor | 8.6 X 11.2 ft / 2.59 X 3.40 m | Laminate floor |
| Kitchen | 1st level/Ground floor | 10.5 X 12.11 ft / 3.18 X 3.94 m | Other |
| Hall | 1st level/Ground floor | 3.5 X 3.3 ft / 1.04 X 0.99 m | Ceramic |
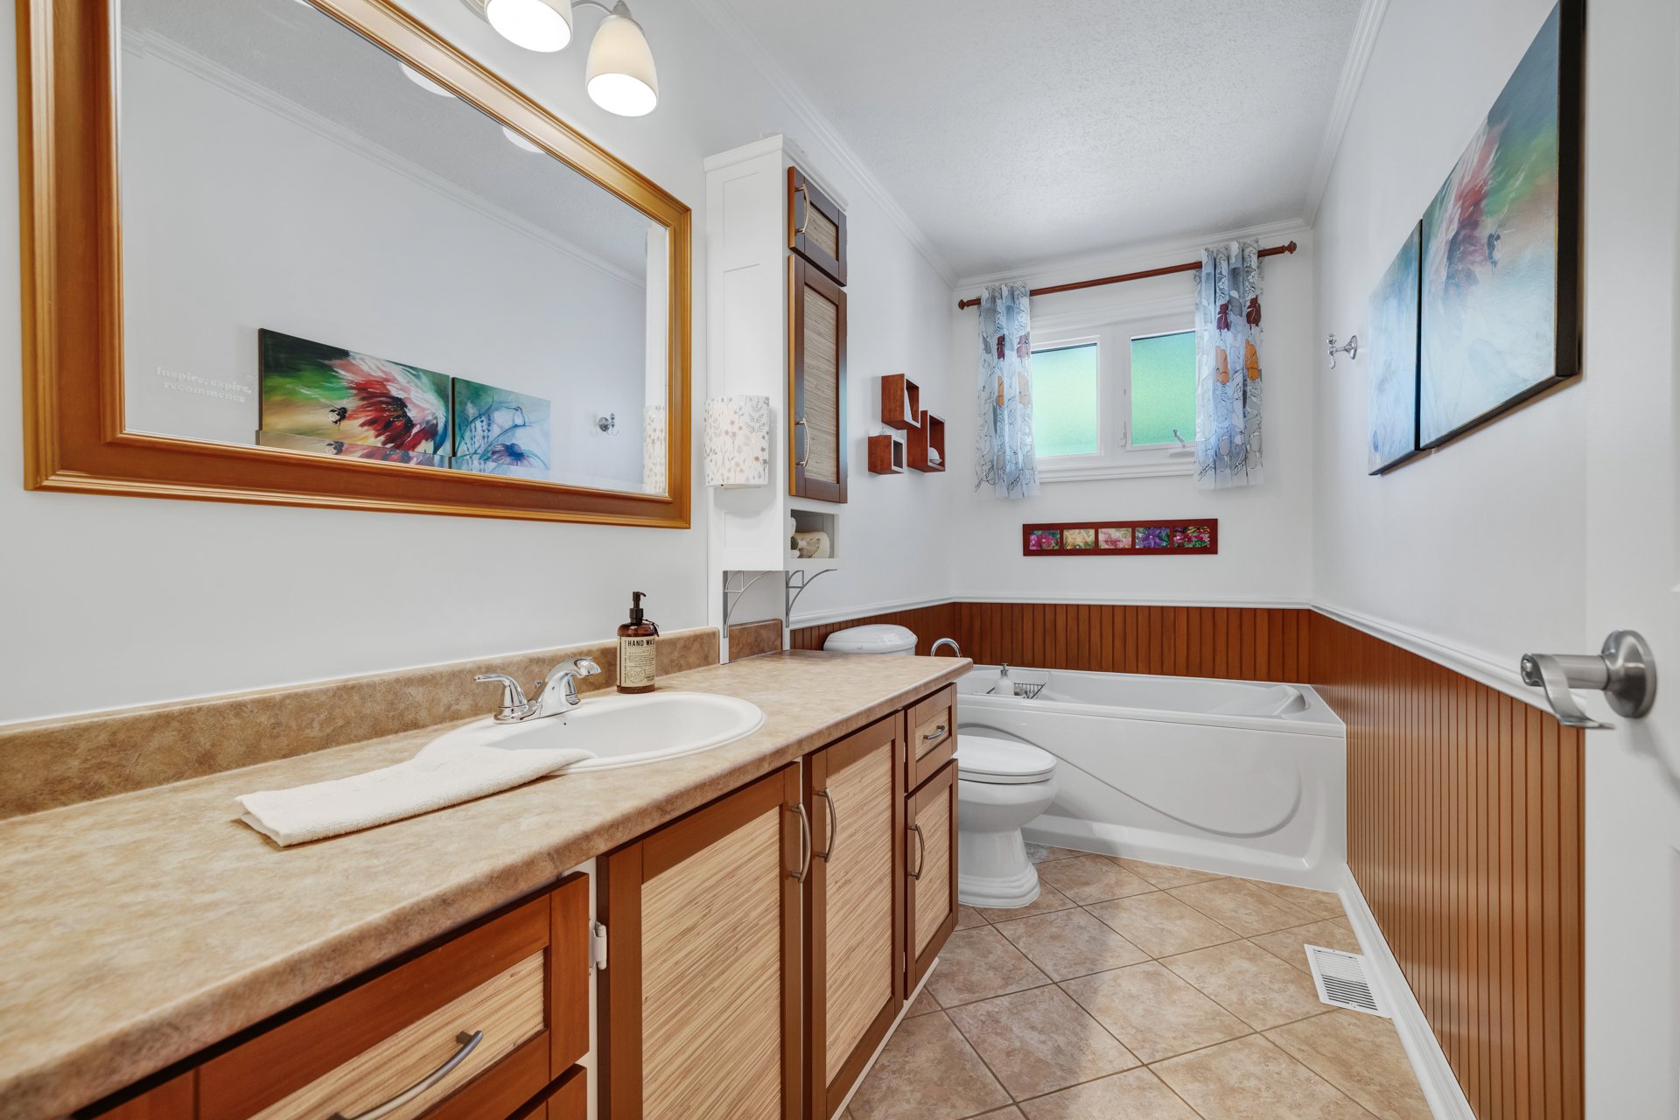
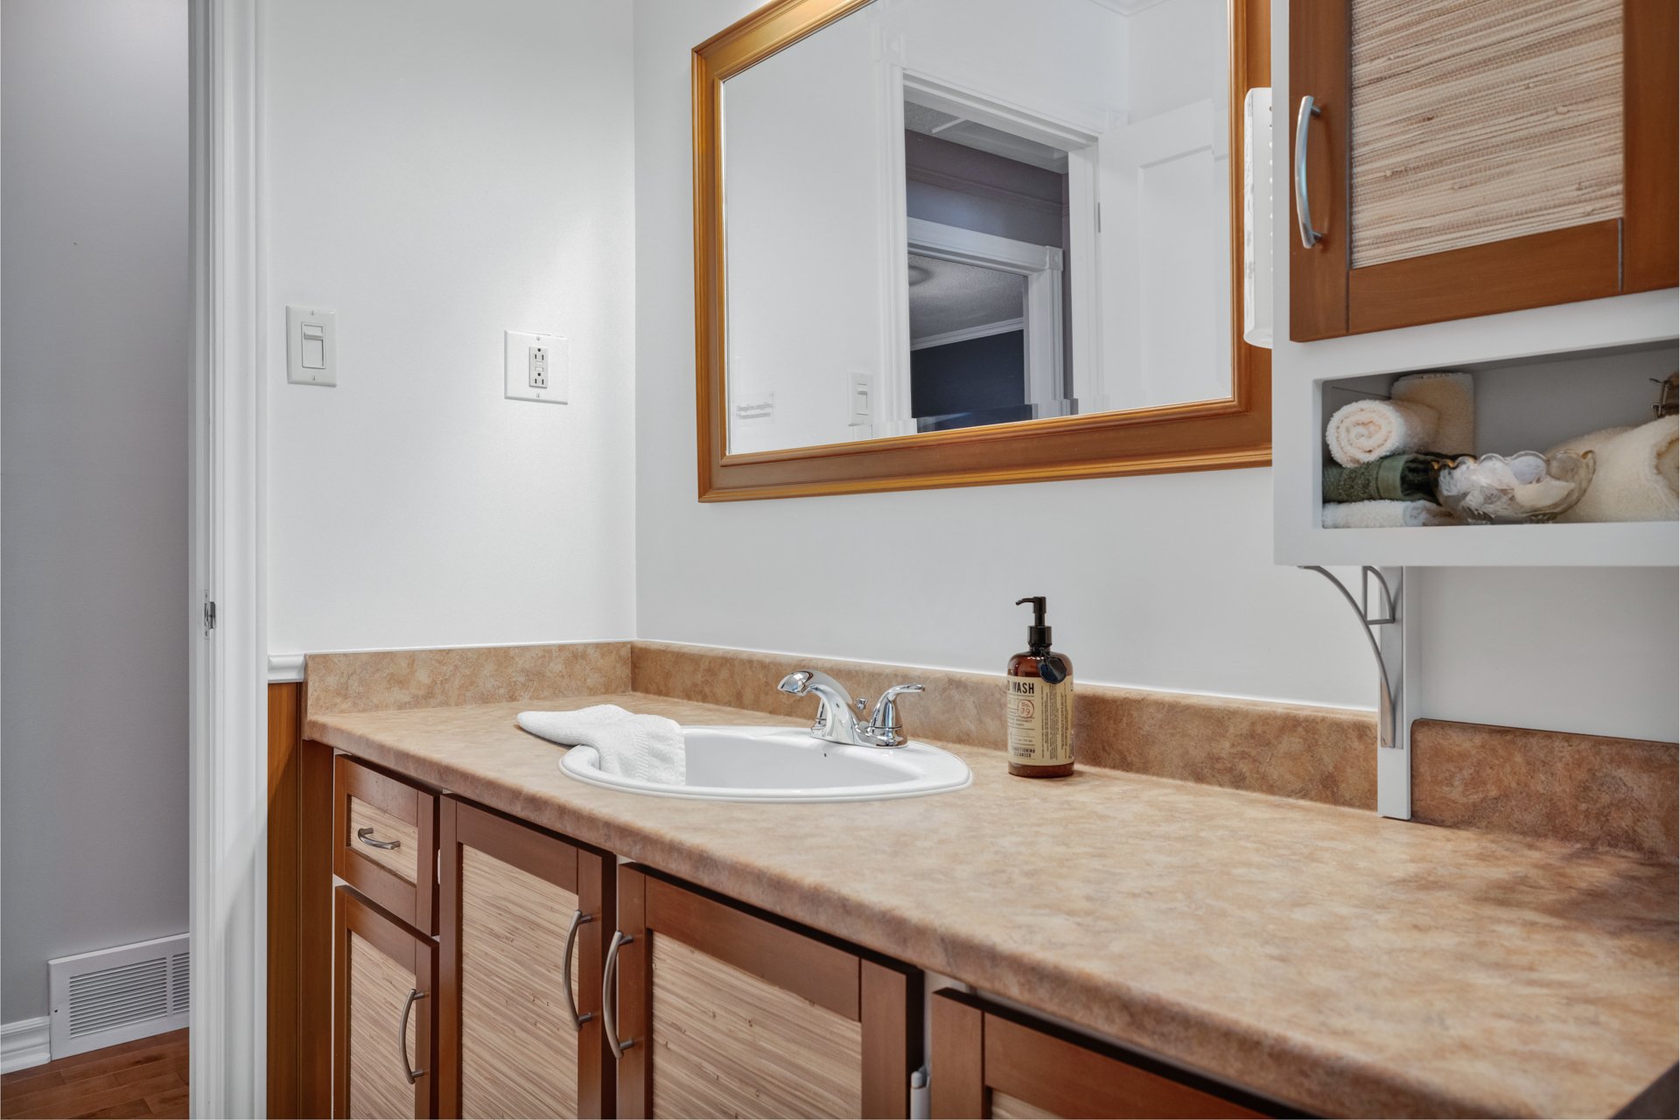
| Bathroom | 1st level/Ground floor | 5.3 X 10.11 ft / 1.60 X 3.33 m | Other |
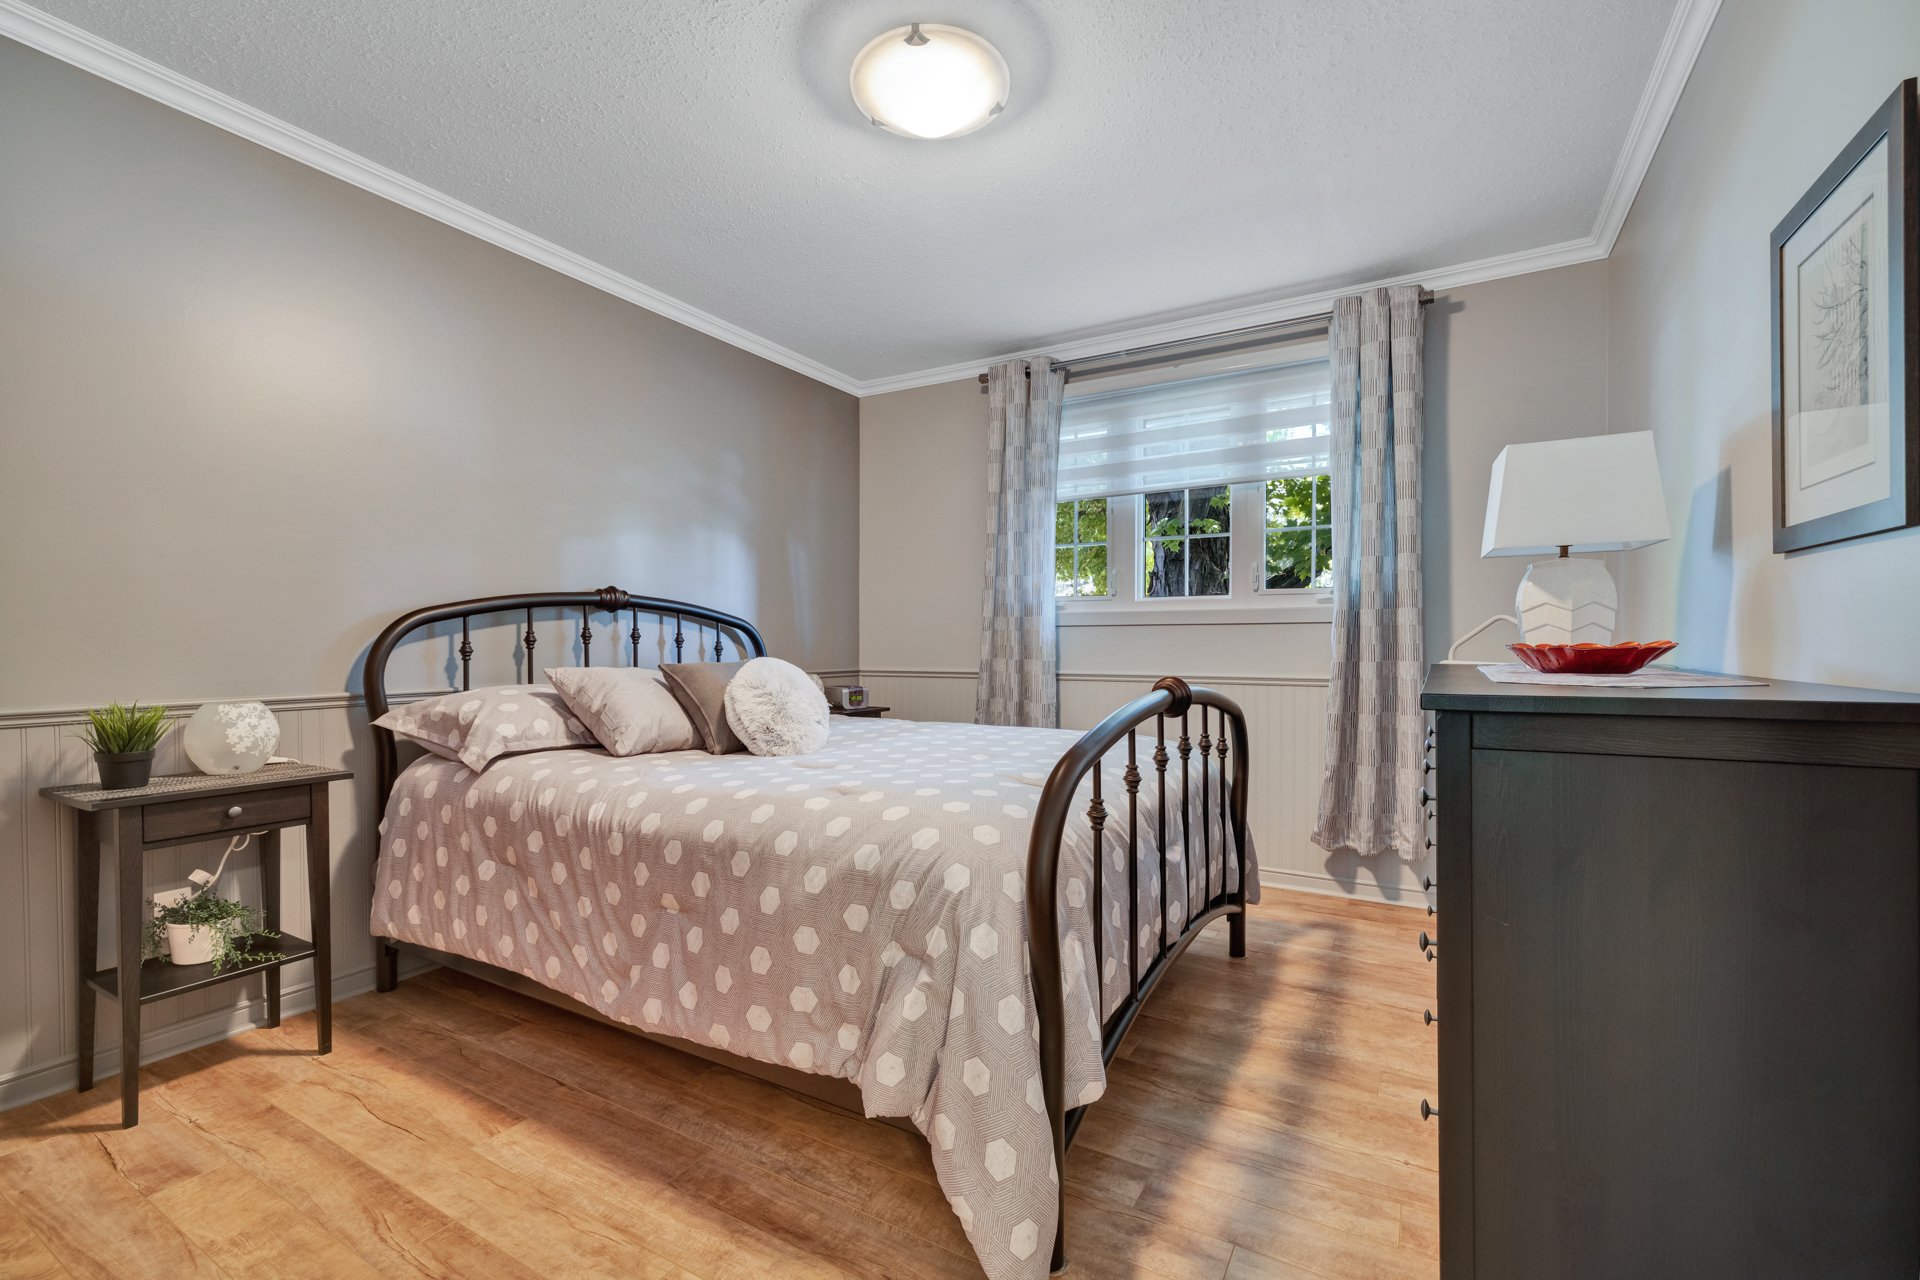
| Primary bedroom | 1st level/Ground floor | 10.7 X 11.7 ft / 3.23 X 3.53 m | Laminate floor |
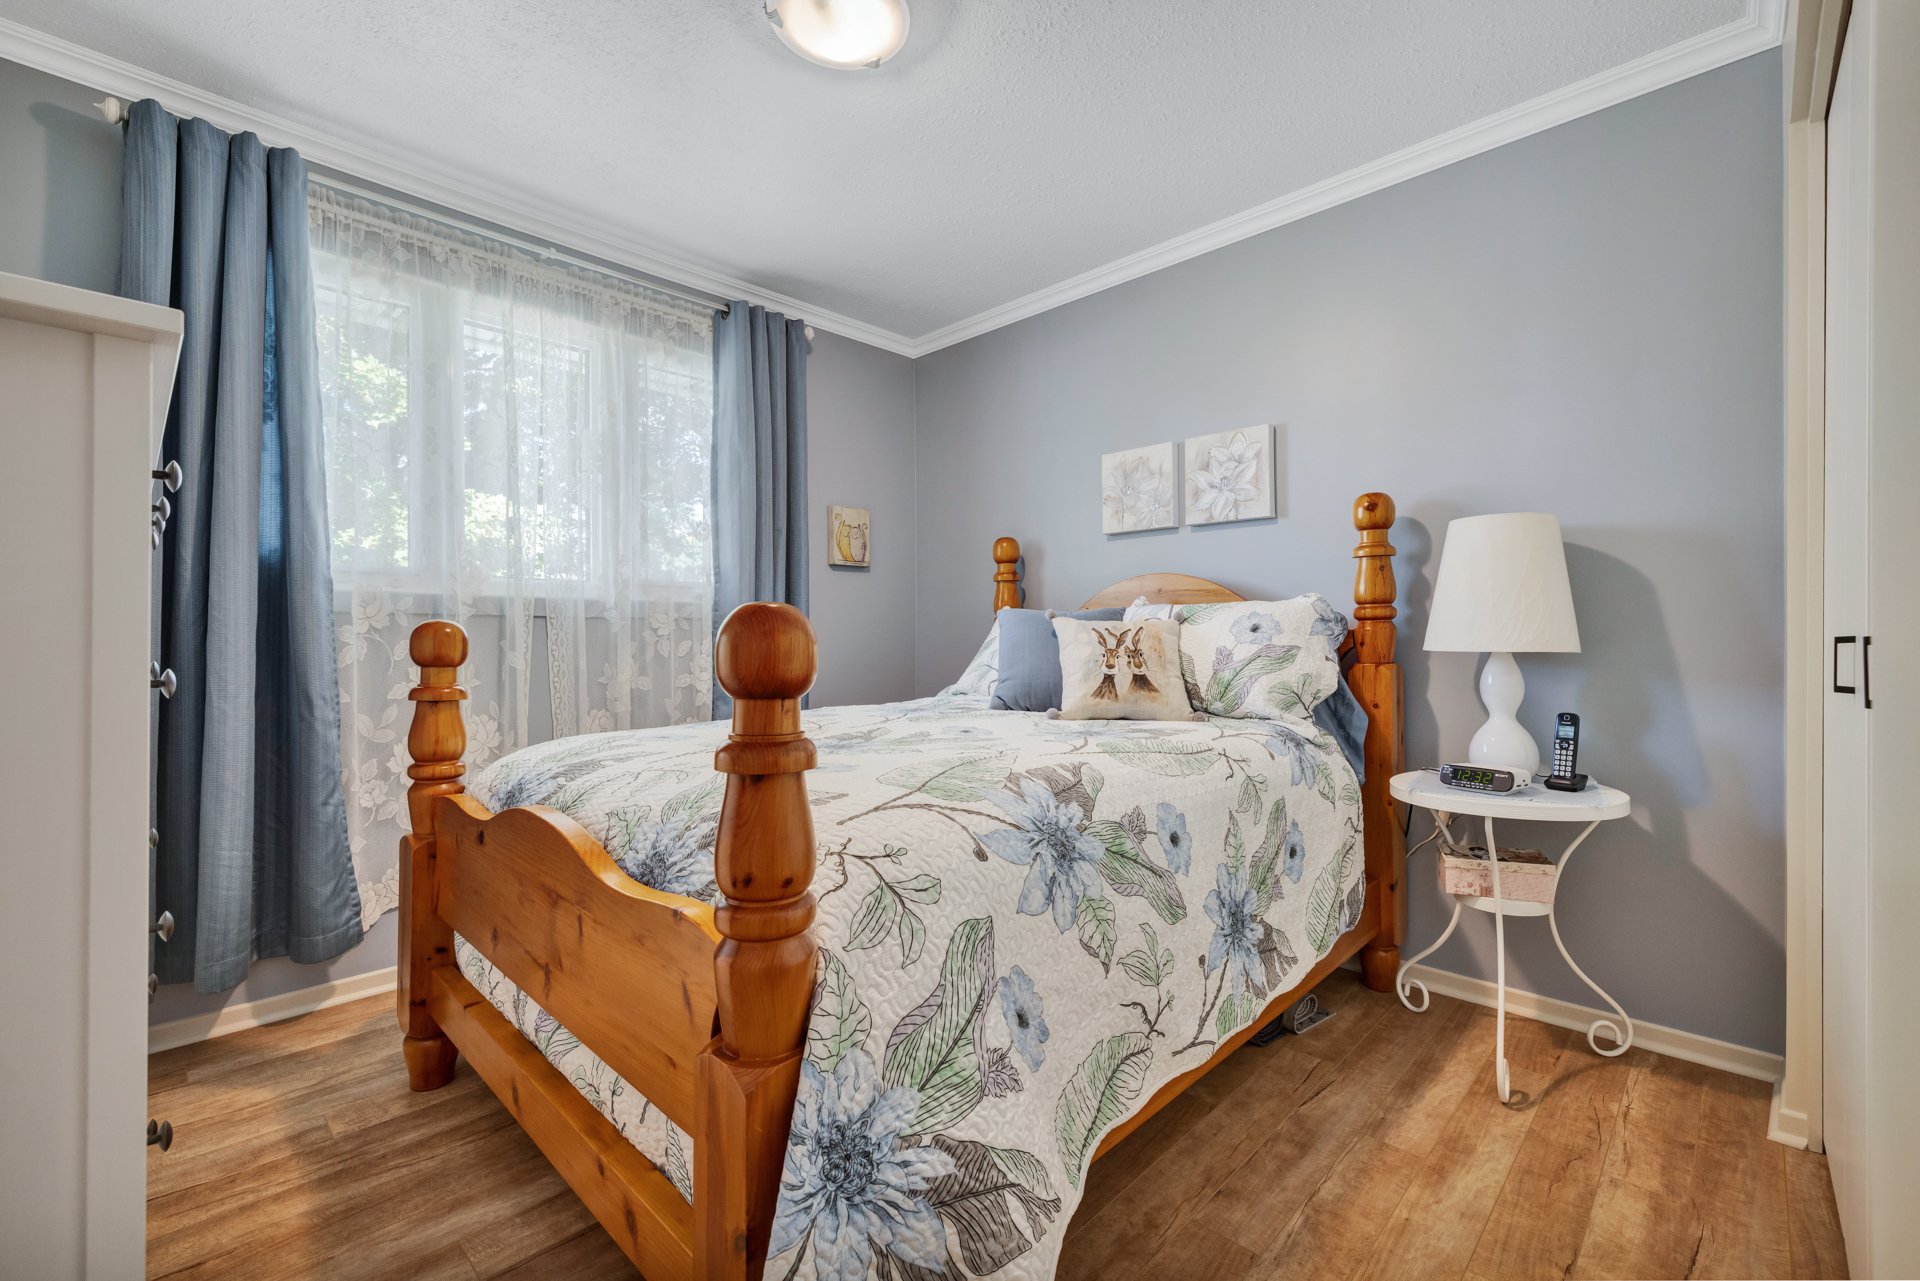
| Bedroom | 1st level/Ground floor | 10.2 X 10.11 ft / 3.10 X 3.33 m | Laminate floor |
| Bedroom | 1st level/Ground floor | 8.9 X 11.7 ft / 2.67 X 3.53 m | Laminate floor |
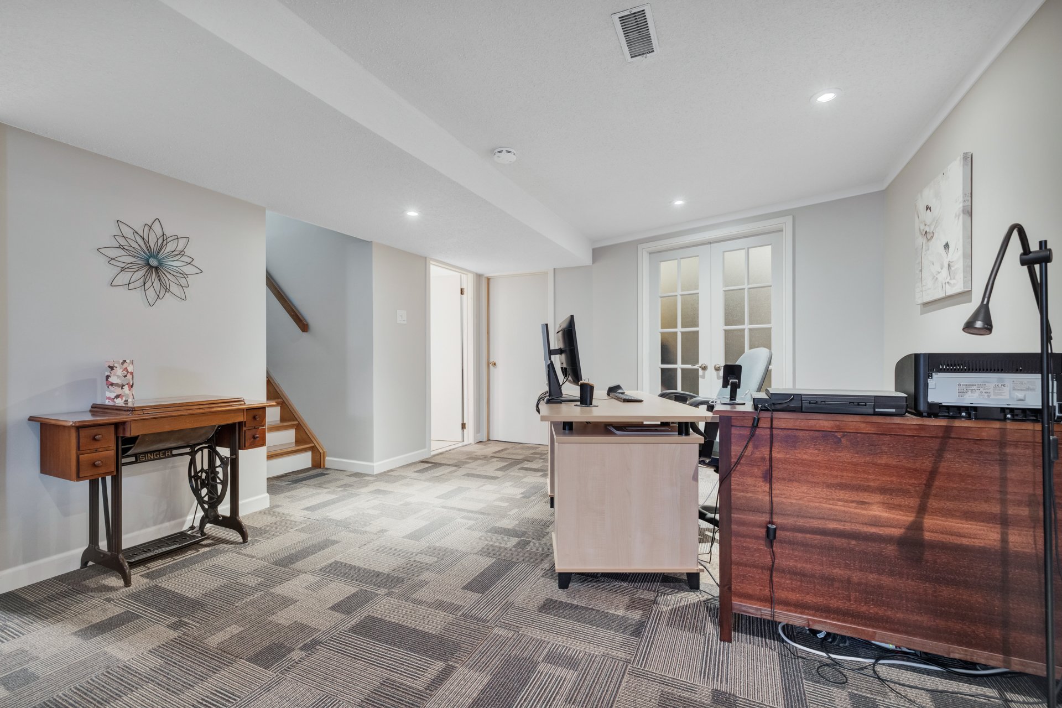
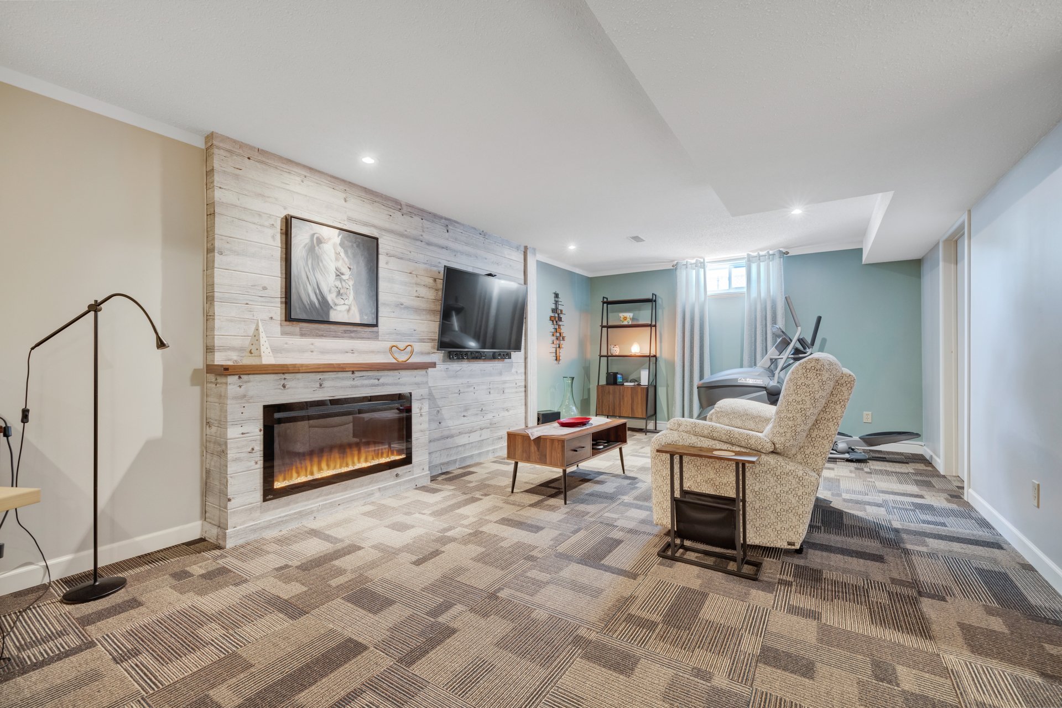
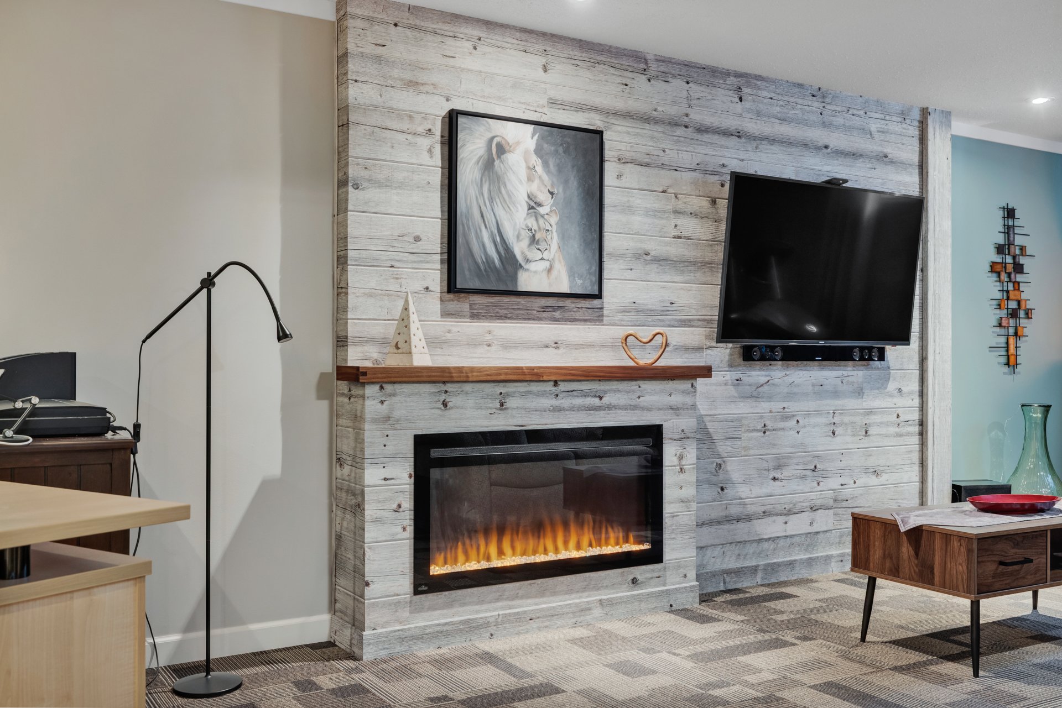
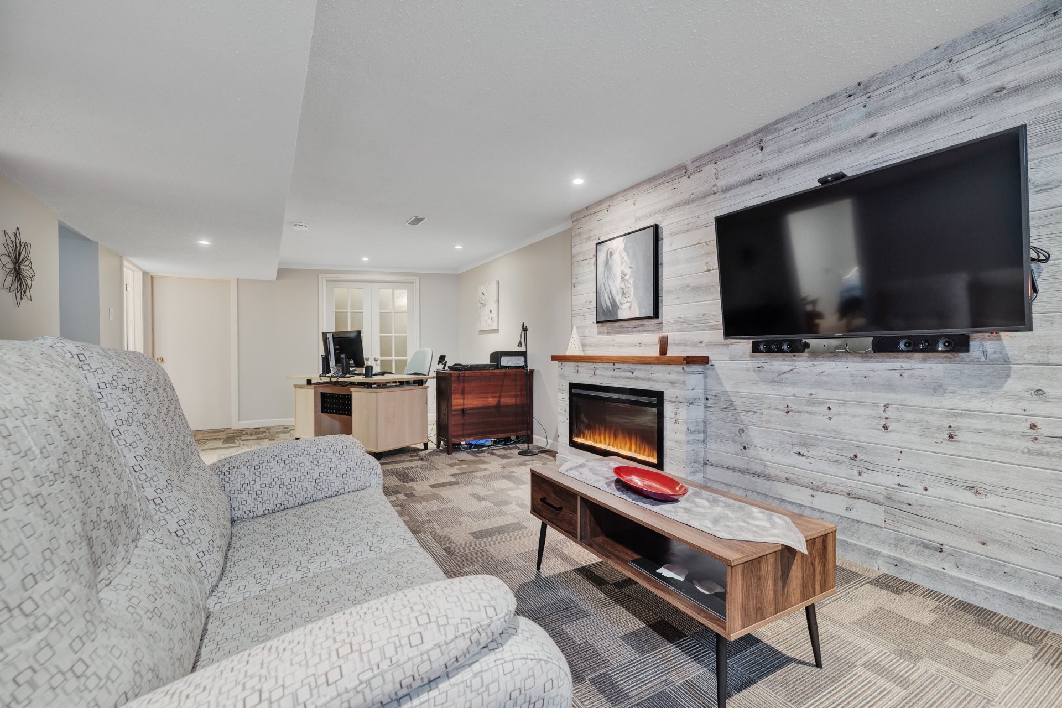
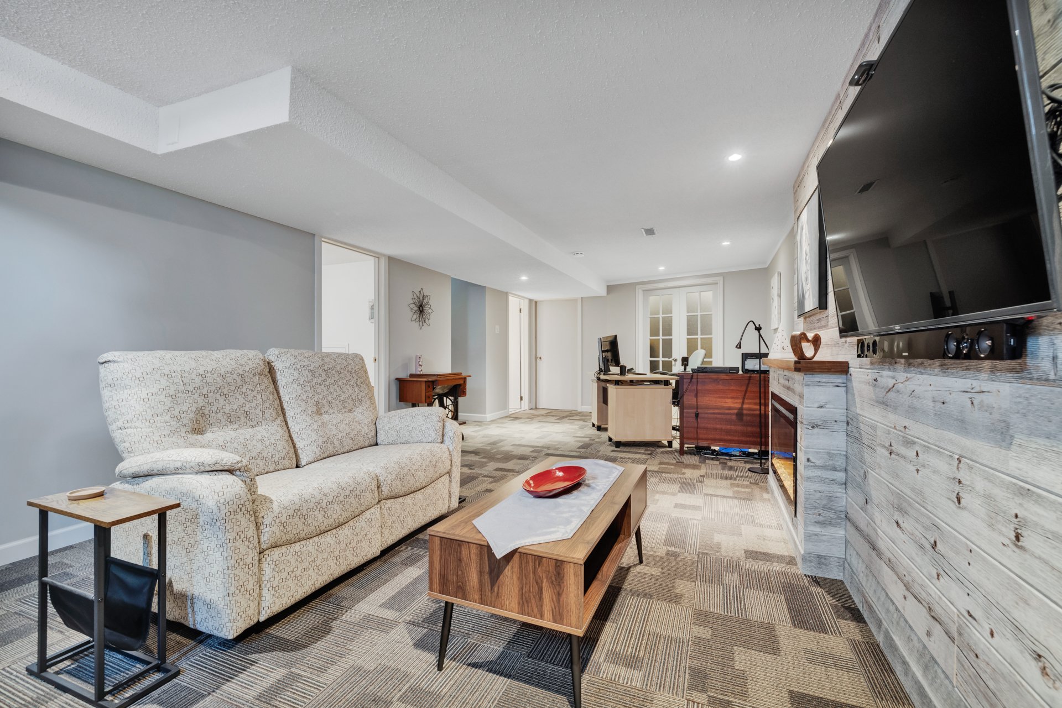
| Family room | Basement 1 | 28.3 X 14.11 ft / 8.61 X 4.55 m | Carpet |
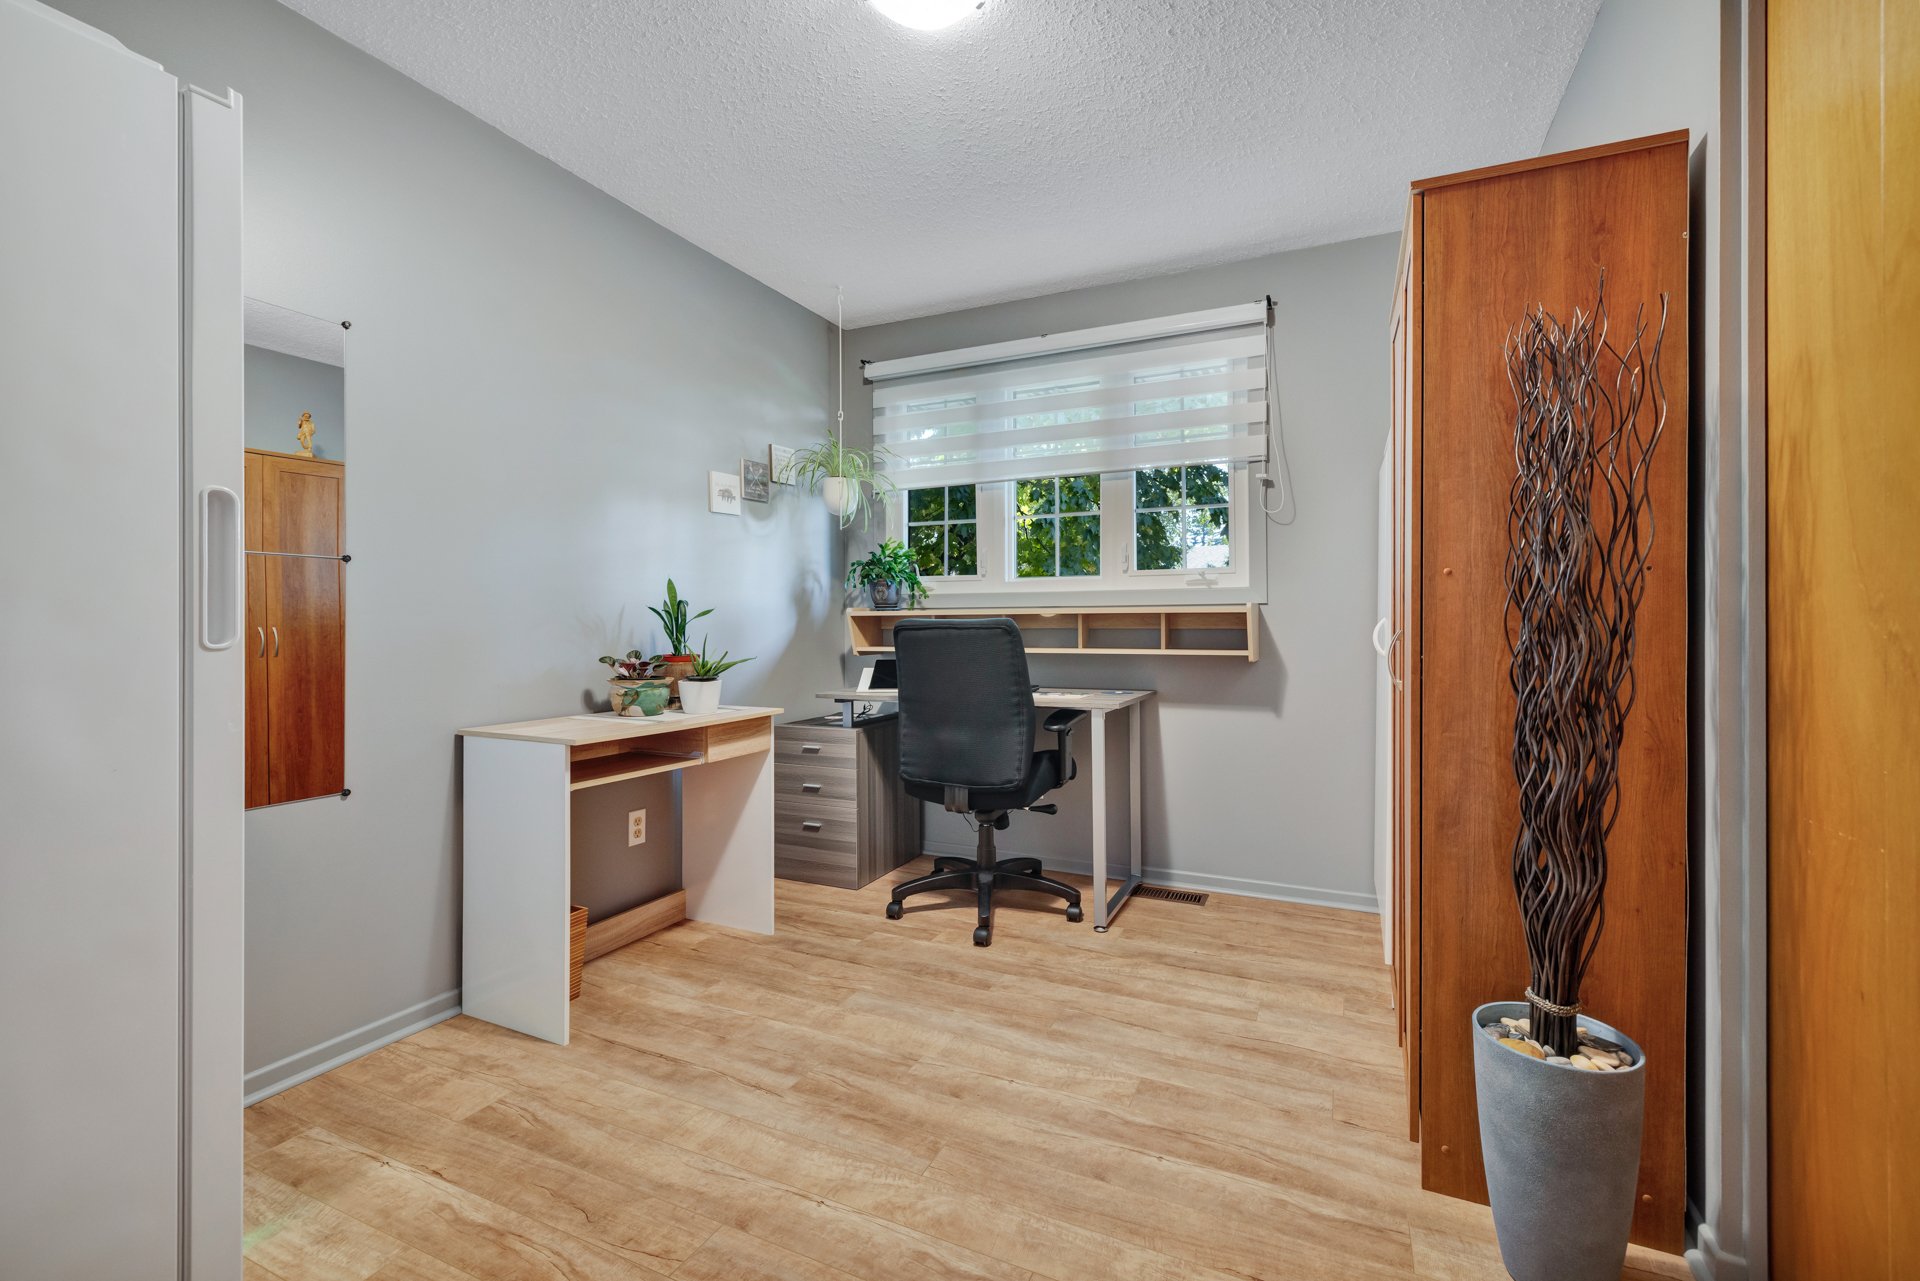
| Office | Basement 1 | 8.6 X 12.11 ft / 2.59 X 3.94 m | Carpet |
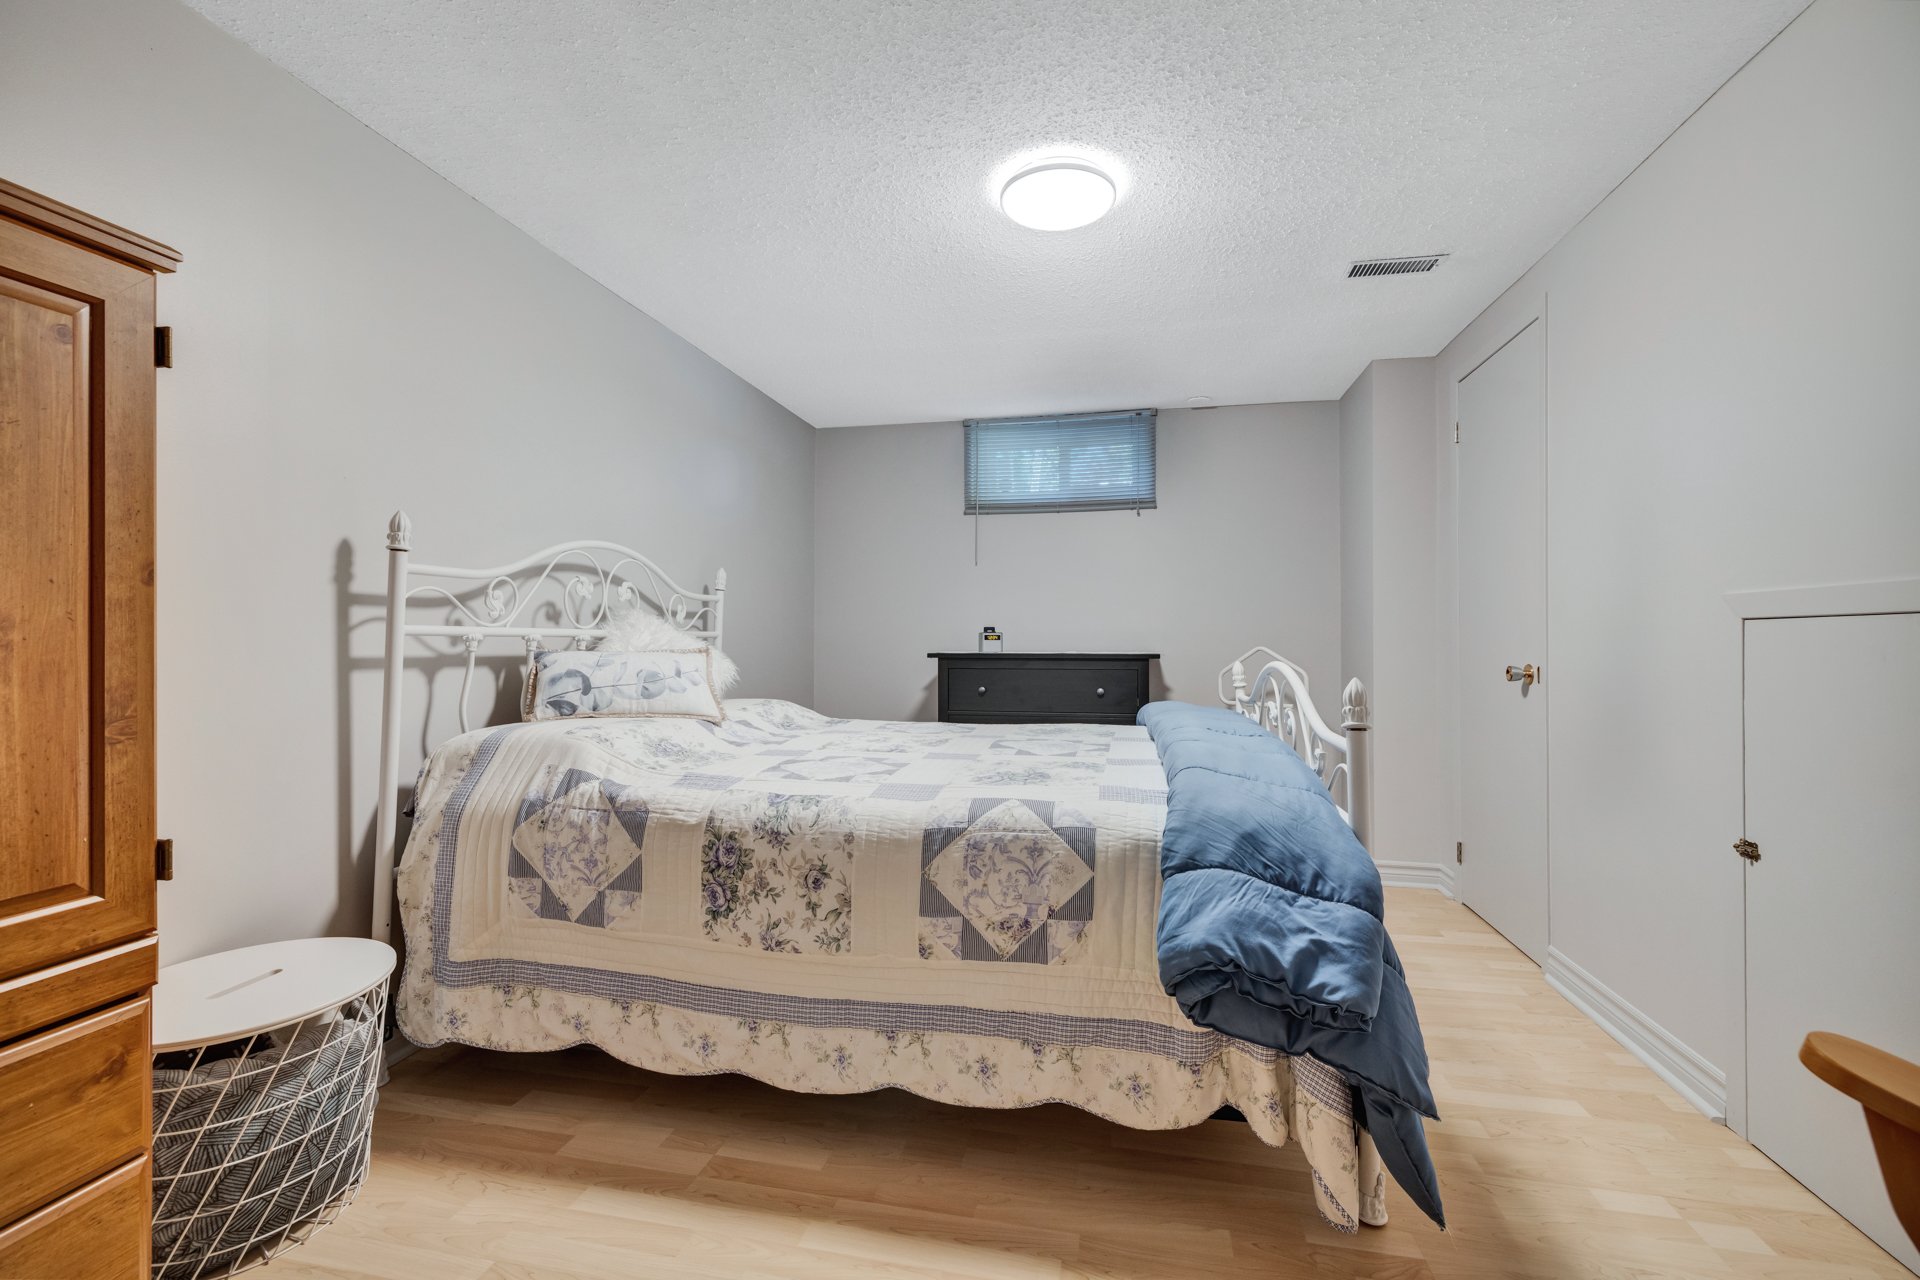
| Bedroom | Basement 1 | 10.5 X 15 ft / 3.18 X 4.57 m | Laminate floor |
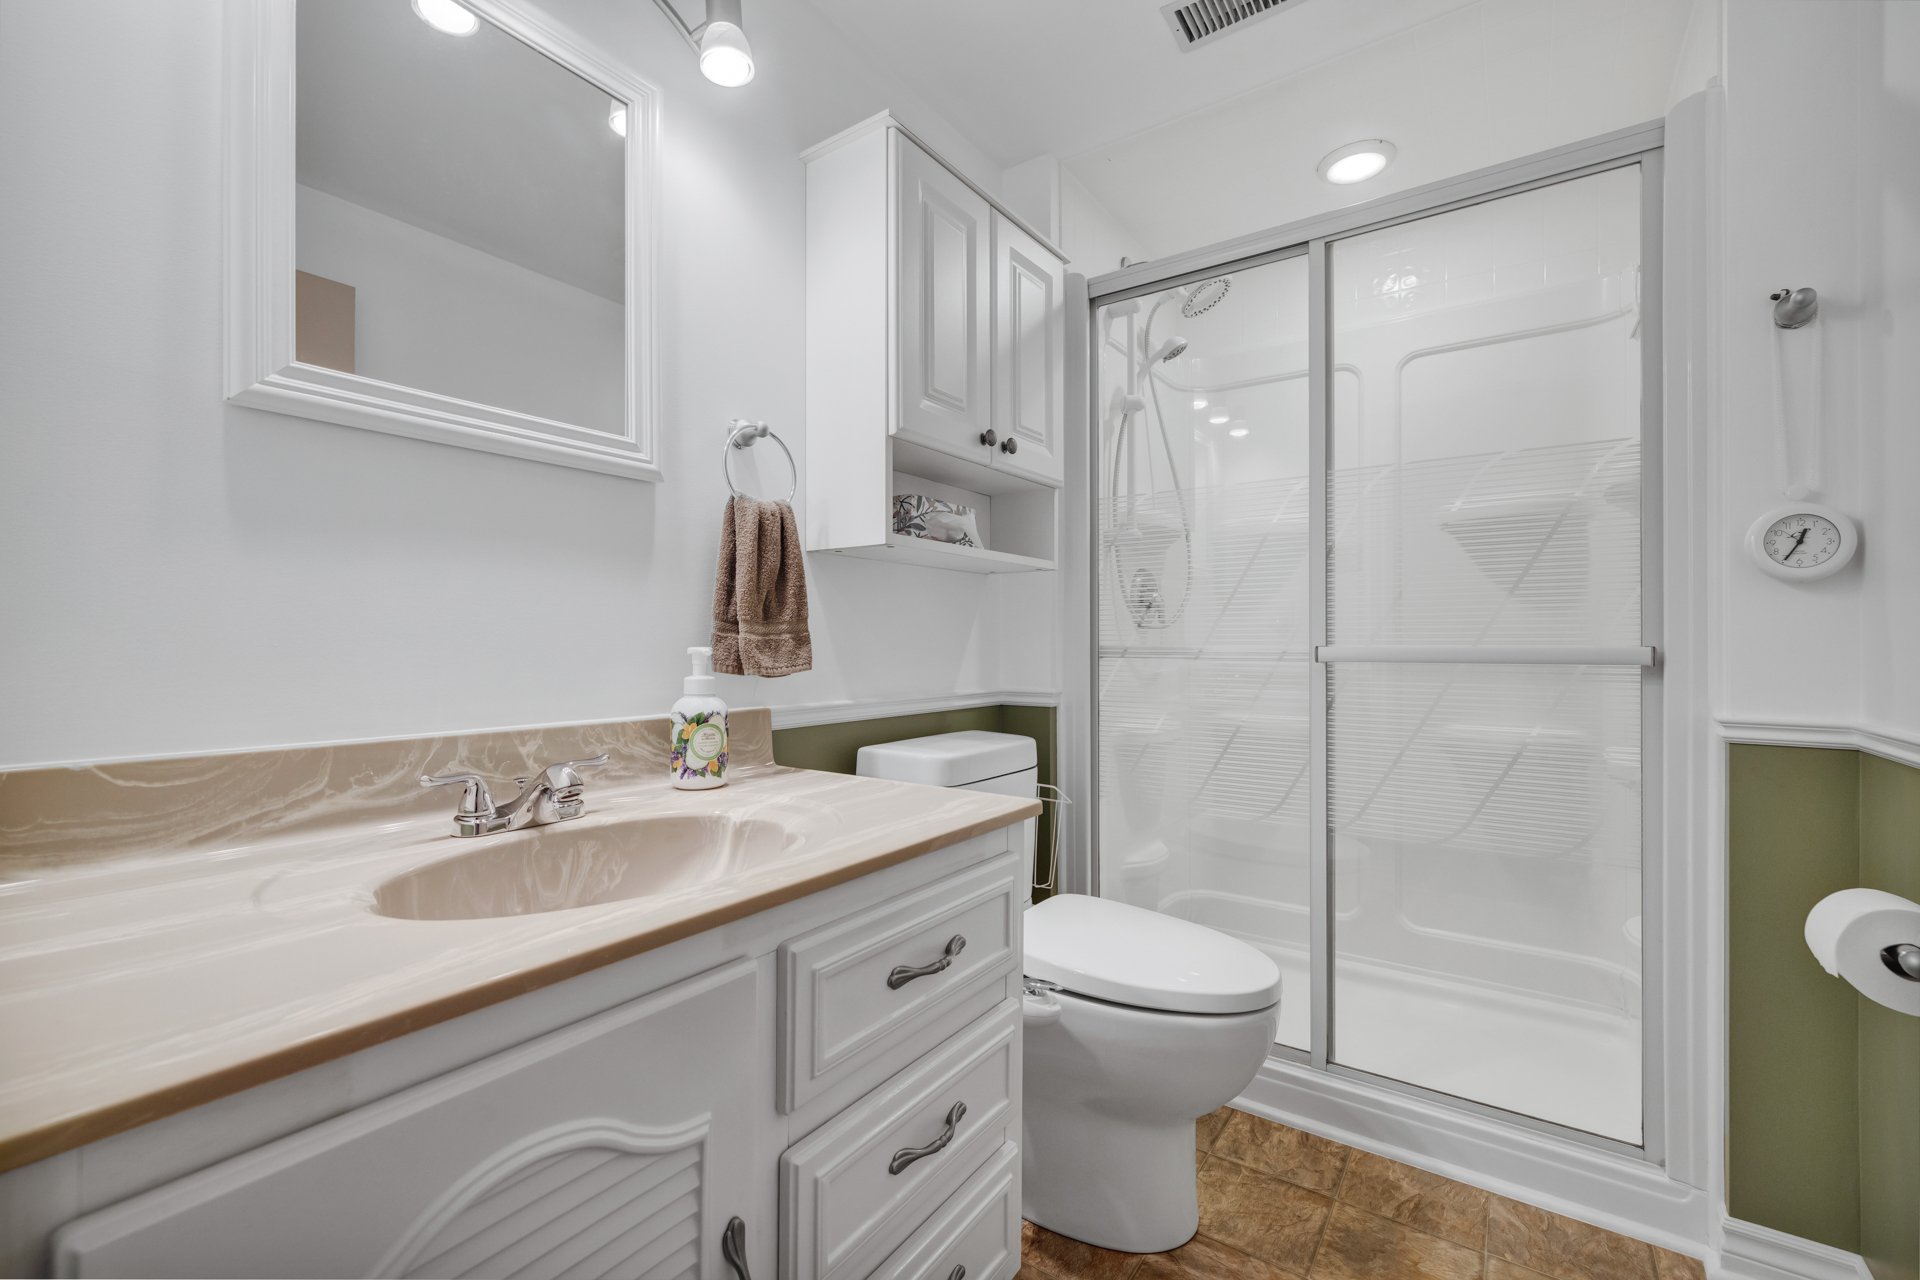
| Bathroom | Basement 1 | 4.10 X 8.7 ft / 1.47 X 2.62 m | Flexible floor coverings |
| Other | Basement 1 | 15.10 X 16.4 ft / 4.83 X 4.98 m | Concrete |
| Storage | Basement 1 | 12 X 9.6 ft / 3.66 X 2.90 m | Other |
Taxes and expenses
| Municipal | $3,593 |
| School | $335 |
Building and interior of the property
| Bedrooms | 4 |
| Bathrooms | 2 |
| Number of rooms | 15 |
| Number of rooms above ground | 3 |
| Number of basement bedrooms | 1 |
| Living area | 1171 Square Feet |
| Expected delay of occupancy | 30 days |
| Items included in the sale | Gazebo, 18-foot above-ground pool and accessories, 3 raised garden beds, outdoor flower pots, rubber mats for the exterior front steps, 3 mini greenhouses for the raised garden beds, hose reel and garden hose, 2 black stools, curtain rods, blinds, living room and family room curtains, shelf under the bedroom window, dishwasher, bidet in the basement bathroom, central vacuum system and accessories, refrigerator located in the basement, uninstalled bathroom vanity for the basement (in box). |
| Items excluded in the sale | Alarm system control panel, camera. |
| Dimension of the front of the building | 41 feet |
| Dimension of the depth of building | 28 feet |
| Land area | 7500 square foot |
| Dimension of the front of the land | 60 feet |
| Dimension of the depth of the land | 125 feet |
| Year built | 1972 |
| Municipal assessment (land) | $222,900 |
| Municipal assessment (building) | $225,700 |
| Municipal assessment (total) | $448,600 |
| Assessment year | 2026 |
| Irregular building | Yes |
| Available services | Electricity Connected, Sewer Connected, Water Connected |
| Basement | Finished basement |
| Bathroom / Washroom | Separate shower |
| Cupboard | Other, Thermoplastic |
| Distinctive features | Detached |
| Driveway | Asphalt, Double width or more, Paving stone |
| Equipment available | Central heat pump |
| Foundation | Poured concrete |
| Hearth stove | Fireplace - Other |
| Heating energy | Electricity |
| Heating system | Forced air |
| Landscaping | Bordered by hedges, Fenced, Landscaped |
| Laundry | Basement 1, Other, Other in basement |
| Parking | Driveway, With outside socket |
| Pool | Above-ground |
| Roofing | Asphalt shingles |
| Sewage system | Municipality |
| Siding | Aluminum, Brick |
| Topography | Flat |
| Water supply | Municipality |
| Windows | PVC |
Addendum
| Welcome to 9 Fontainebleau Street, located in the sought-after Touraine neighbourhood. This beautiful bungalow features 4 bedrooms and 2 bathrooms and has been impeccably maintained by the owners, who have called it home for the past 22 years. + You will be charmed by the beautifully landscaped front and backyard; + The abundance of mature trees provides excellent privacy in the backyard; + The spacious living room offers plenty of natural light thanks to its large windows, as does the dining room, which features a bay window; + Sliding French doors allow the kitchen and dining room to be separated while maintaining natural light between the two spaces; + The functional kitchen was renovated in 2018 and offers plenty of storage; + Floor-to-ceiling cabinetry maximizes storage space, while the central island provides additional workspace and seating for two; + The property features 4 bedrooms and 2 full bathrooms; + The fully finished basement features a spacious family room with an electric fireplace, perfect for relaxing; + It also includes 1 bedroom, an office area, a full bathroom, a large enclosed storage area with French doors, and a mechanical room with a washer and dryer area; + The backyard is fully landscaped and bordered by mature hedges; + An 18-foot above-ground pool is perfect for enjoying the summer season; + A gazebo provides an additional space to enjoy the backyard; + Three raised garden beds are ideal for gardening enthusiasts; + A shed provides convenient outdoor storage; + Central heat pump installed in 2024; + Electrical panel replaced in 2023; + Oil furnace converted to an electric furnace in 2023; + Additional insulation was added to the attic in 2023 to improve the property's energy efficiency. A turnkey property that is sure to charm you from the very first visit! |