Gatineau (Gatineau)
Property description
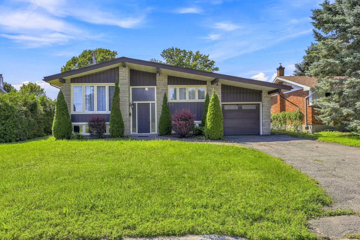
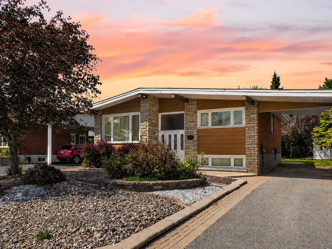
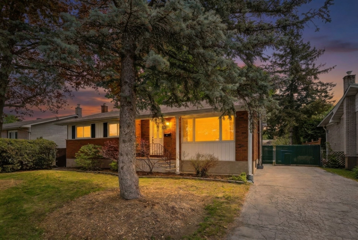
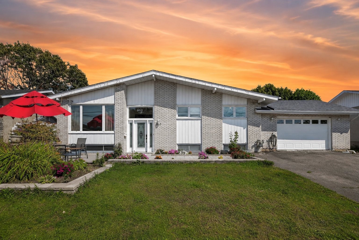
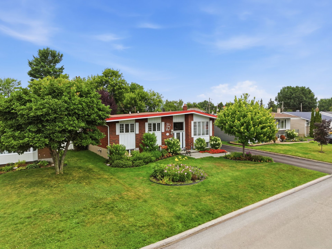
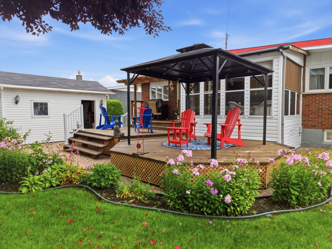
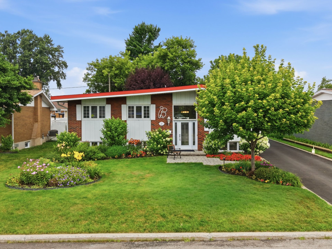
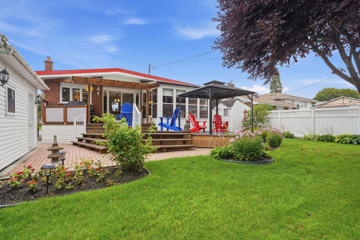
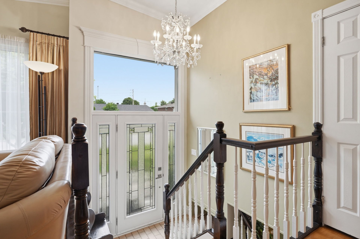
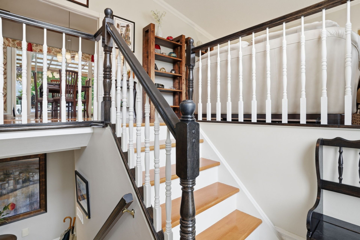
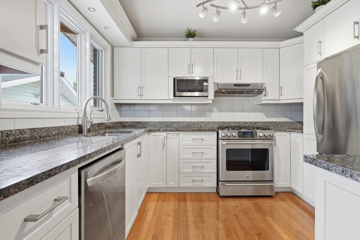
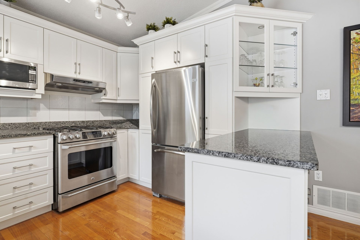
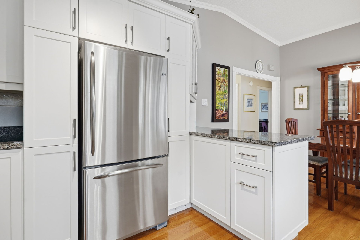
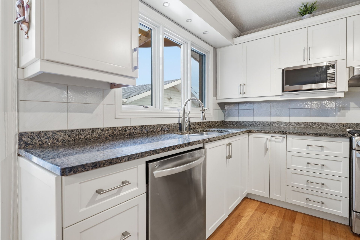
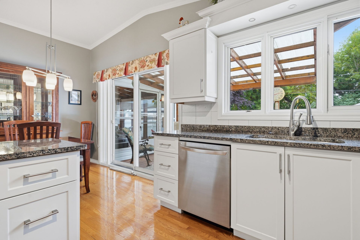
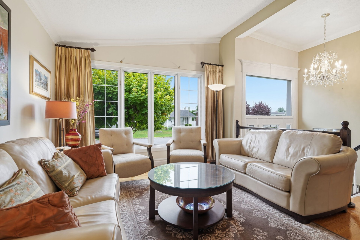
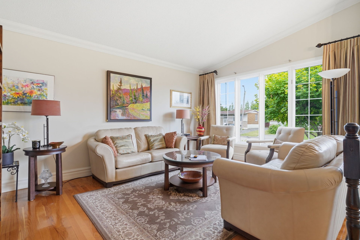
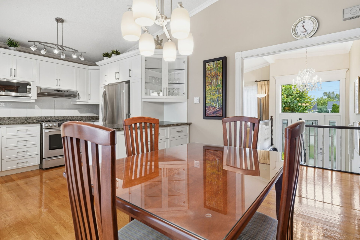
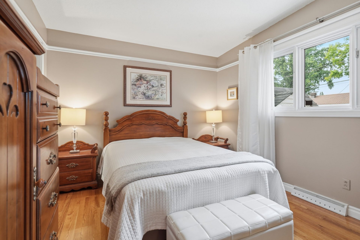
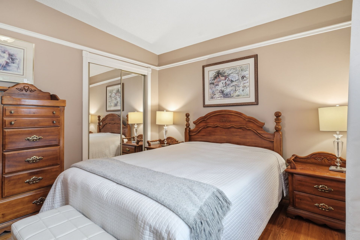
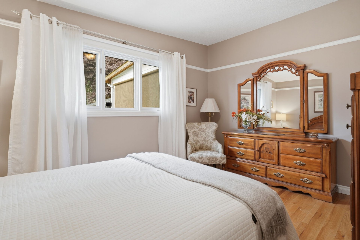
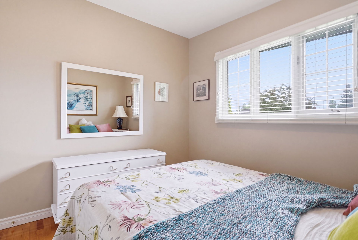
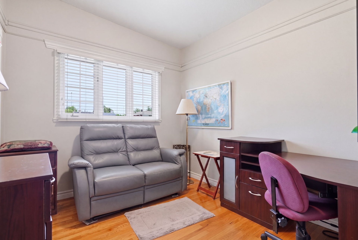
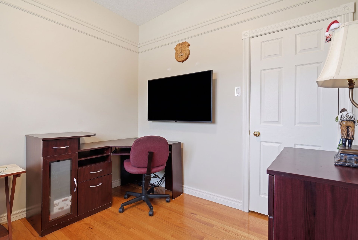
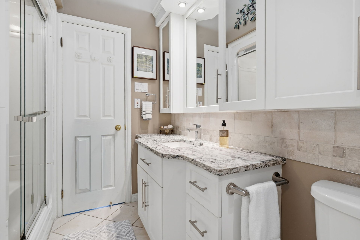
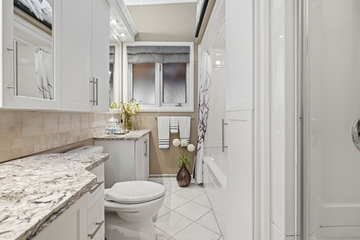
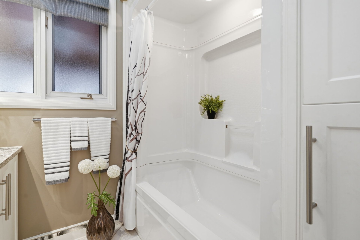
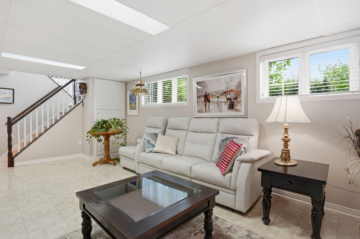
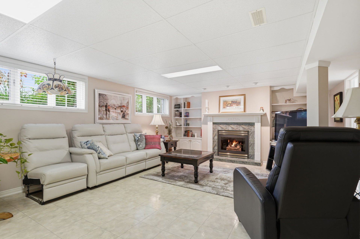
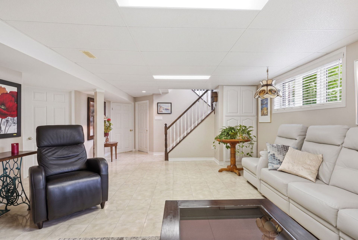
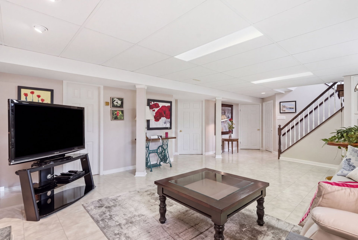
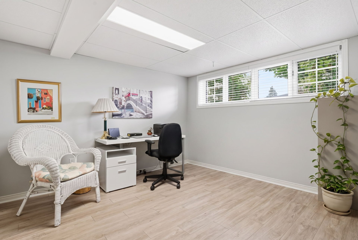
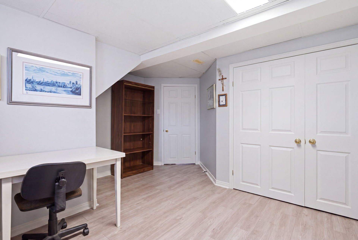
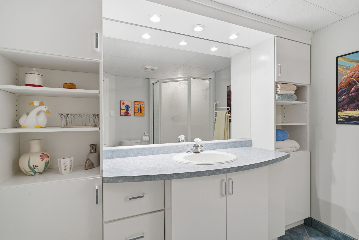
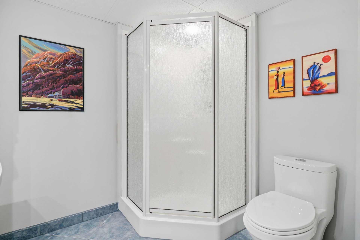
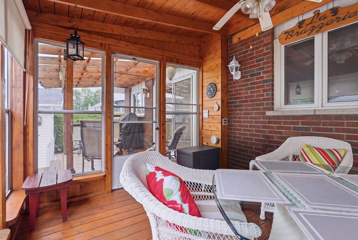
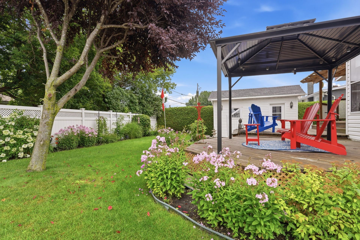
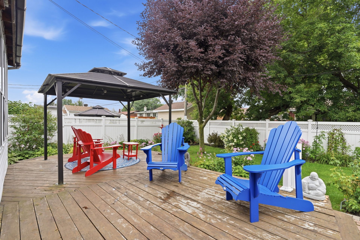
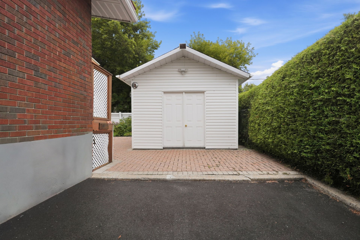
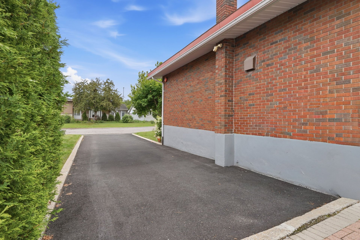
Welcome to 23 rue de Gascogne, a charming bungalow in the highly sought-after Touraine neighbourhood! This property offers three bedrooms on the main floor, plus a fourth bedroom in the basement. An ideal home featuring a bright and inviting living area, a functional kitchen, and beautifully arranged living spaces. The fully finished basement includes a family room, bedroom, and full bathroom. Enjoy a private backyard with a garden and mature trees, perfect for relaxing and entertaining. Conveniently located just 10 minutes from downtown Ottawa and close to all amenities. A rare opportunity on the market that you won't want to miss!
Details
Located near
Bicycle path, CEGEP, Daycare centre, Elementary school, High school, Highway, Hospital, Park, Public transportation
Room dimension
| Room | Floor | Dimensions | Floor covering |
|---|---|---|---|
| Hall | 1st level/Ground floor | 3.5 X 6.5 ft / 1.04 X 1.96 m | Ceramic |
| Living room | 1st level/Ground floor | 11.5 X 15.5 ft / 3.48 X 4.70 m | Wood |
| Dining room | 1st level/Ground floor | 11 X 8.6 ft / 3.35 X 2.59 m | Wood |
| Kitchen | 1st level/Ground floor | 9.8 X 10.5 ft / 2.95 X 3.18 m | Wood |
| Mezzanine | 1st level/Ground floor | 11.4 X 9.2 ft / 3.45 X 2.79 m | Wood |
| Primary bedroom | 1st level/Ground floor | 10.2 X 14 ft / 3.10 X 4.27 m | Wood |
| Bedroom | 1st level/Ground floor | 10 X 9 ft / 3.05 X 2.74 m | Wood |
| Bedroom | 1st level/Ground floor | 8.5 X 10 ft / 2.57 X 3.05 m | Wood |
| Bathroom | 1st level/Ground floor | 10.8 X 6.7 ft / 3.25 X 2.01 m | Ceramic |
| Family room | Basement 1 | 23 X 15 ft / 7.01 X 4.57 m | Ceramic |
| Bedroom | Basement 1 | 11 X 10.5 ft / 3.35 X 3.18 m | Laminate floor |
| Bathroom | Basement 1 | 7.8 X 8 ft / 2.34 X 2.44 m | Ceramic |
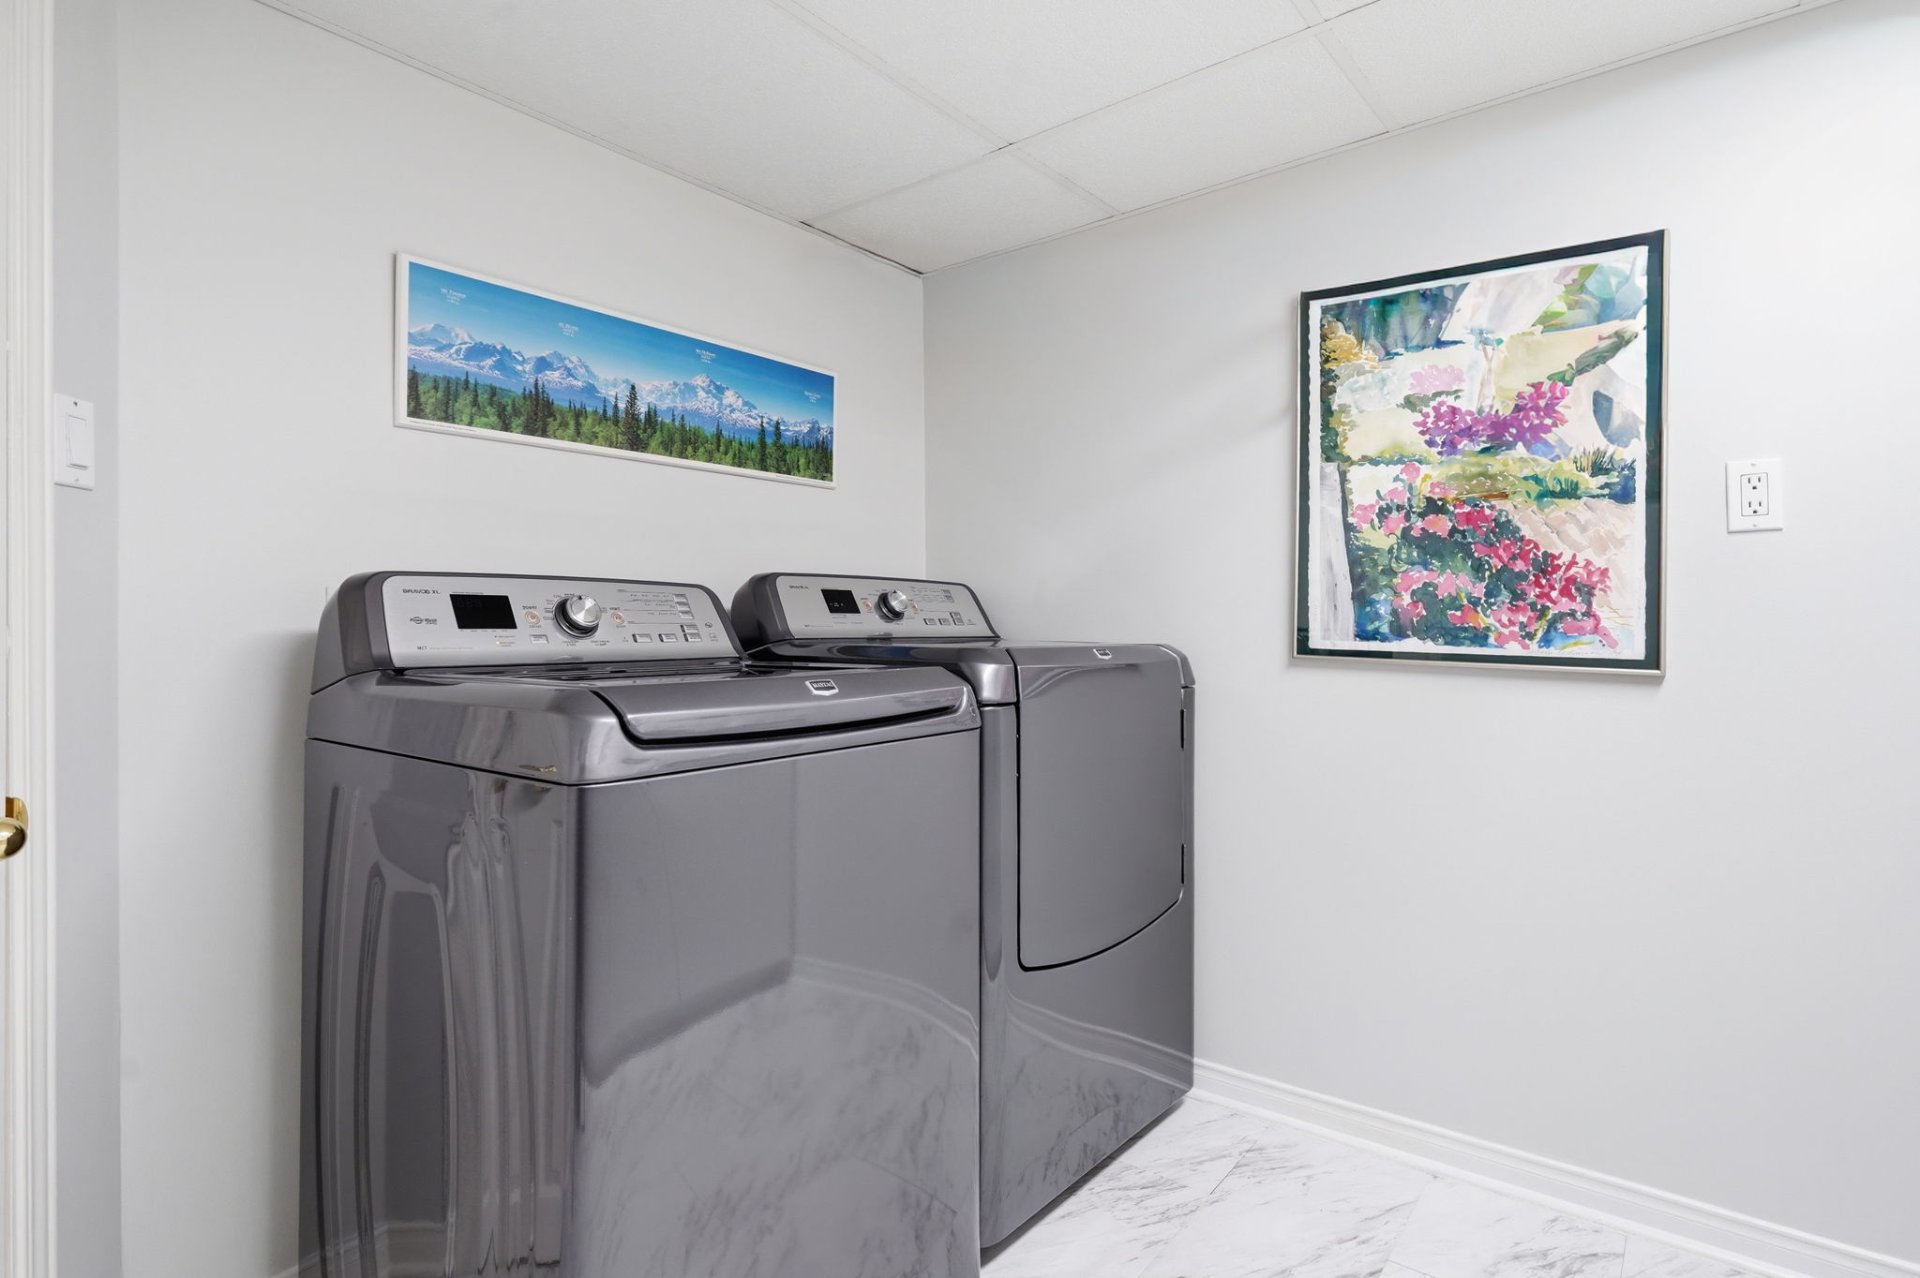
| Laundry room | Basement 1 | 8.9 X 7.5 ft / 2.67 X 2.26 m | Flexible floor coverings |
| Storage | Basement 1 | 8 X 8 ft / 2.44 X 2.44 m | Flexible floor coverings |
| Other | Basement 1 | 14 X 11.5 ft / 4.27 X 3.48 m | Flexible floor coverings |
Taxes and expenses
| Municipal | $3,849 |
| School | $370 |
Building and interior of the property
| Bedrooms | 4 |
| Bathrooms | 2 |
| Number of rooms | 15 |
| Number of rooms above ground | 3 |
| Number of basement bedrooms | 1 |
| Living area | 1100 Square Feet |
| Expected delay of occupancy | 30 |
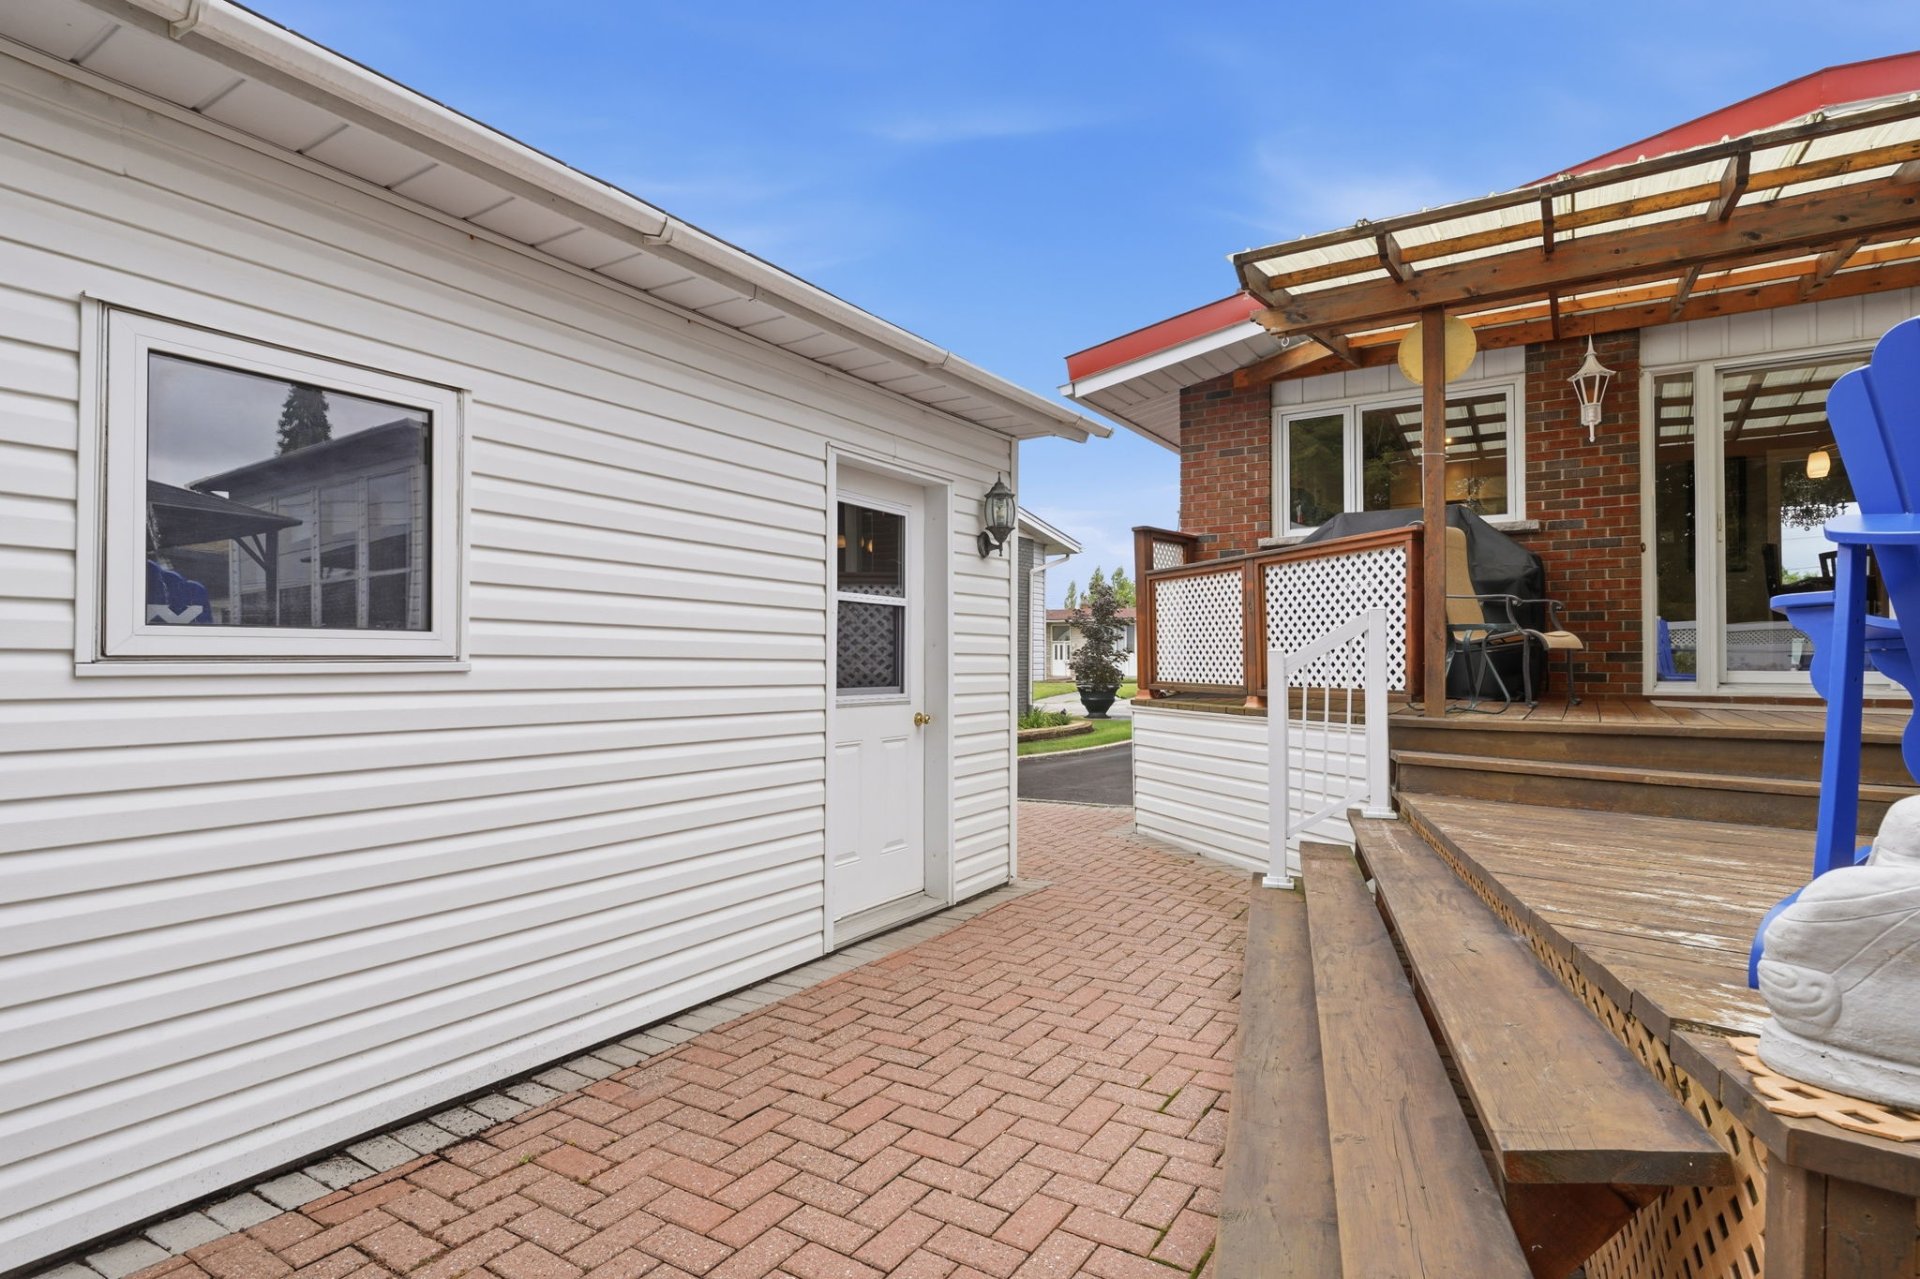
| Items included in the sale | Refrigerator, gas oven, dishwasher, washer and dryer. Furnace. BBQ. Shed. Gazebo. Patio set 5 pieces. |
| Dimension of the front of the building | 12.83 |
| Dimension of the depth of building | 8.57 |
| Land area | 557.4 |
| Dimension of the front of the land | 18.29 |
| Dimension of the depth of the land | 30.48 |
| Year built | 1963 |
| Municipal assessment (land) | $220,100 |
| Municipal assessment (building) | $273,800 |
| Municipal assessment (total) | $493,900 |
| Assessment year | 2026 |
| Irregular land | Yes |
| Available services | Natural Gas Connected, Sewer Connected, Water Connected |
| Basement | 6 feet and more, Finished basement |
| Distinctive features | Detached |
| Driveway | Asphalt |
| Foundation | Concrete blocks |
| Heating energy | Natural gas |
| Heating system | Forced air |
| Parking | Driveway |
| Rental appliances | Water heater |
| Roofing | Elastomeric membrane |
| Sewage system | Municipality |
| Water supply | Municipality |