$299,900
227 Rue des Vinaigriers
Gatineau (Masson-Angers)
Gatineau (Masson-Angers)
Type
Bungalow
Bedrooms
2
Living area
538.2 Square Feet
Bathrooms
1
MLS® 11357249


Property description
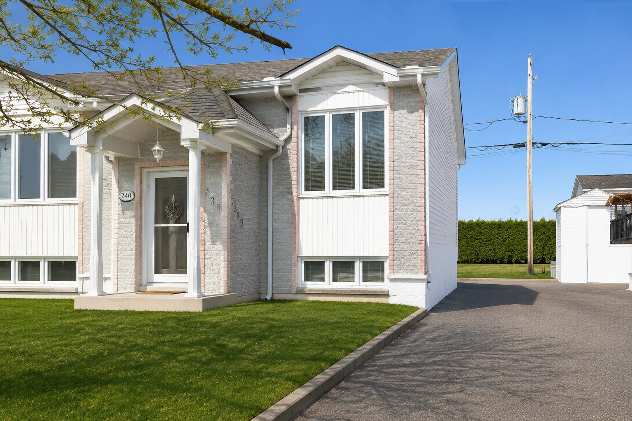
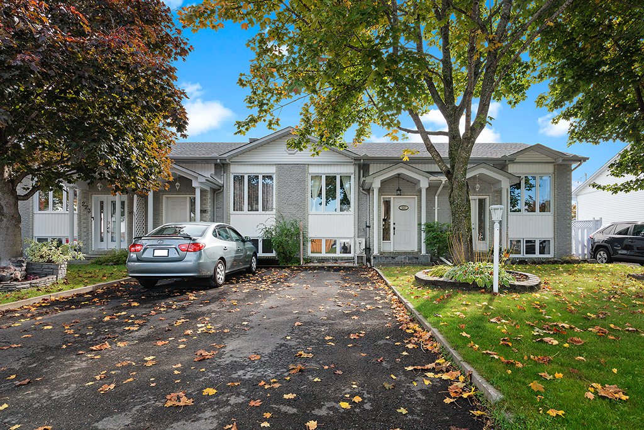
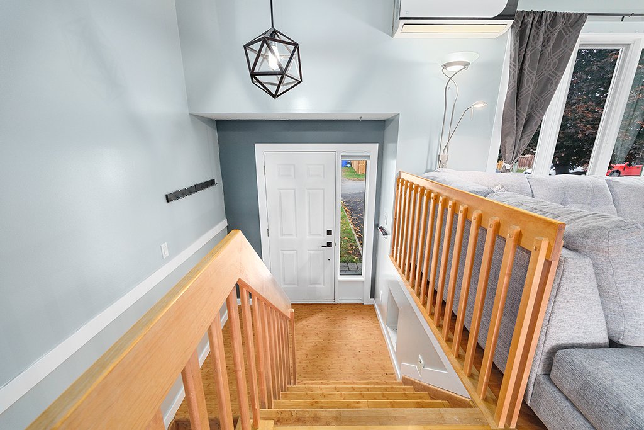
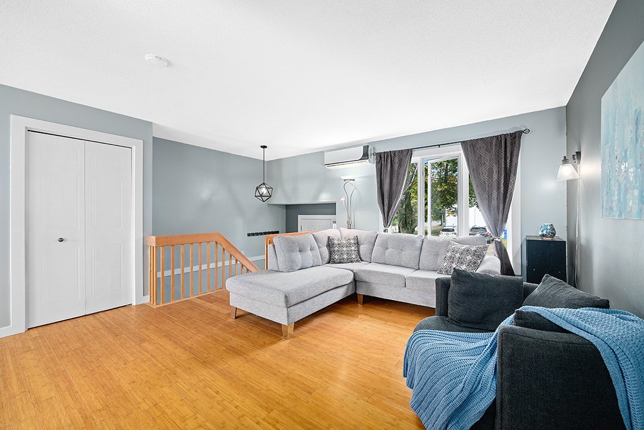
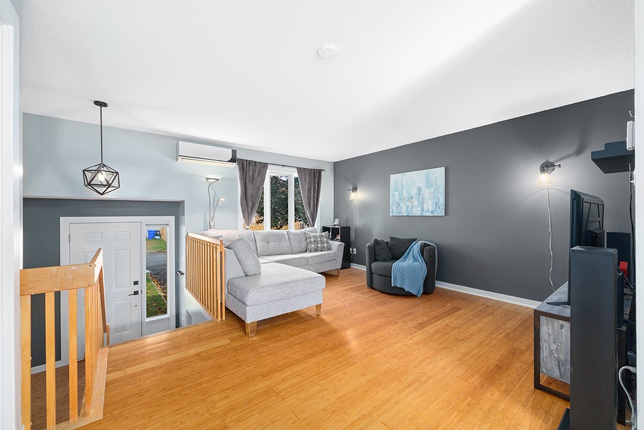
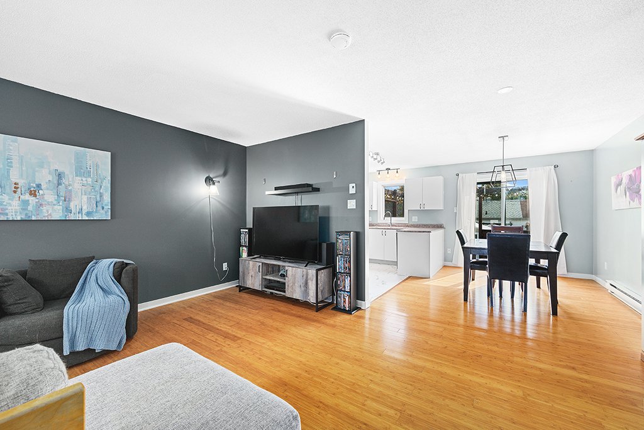
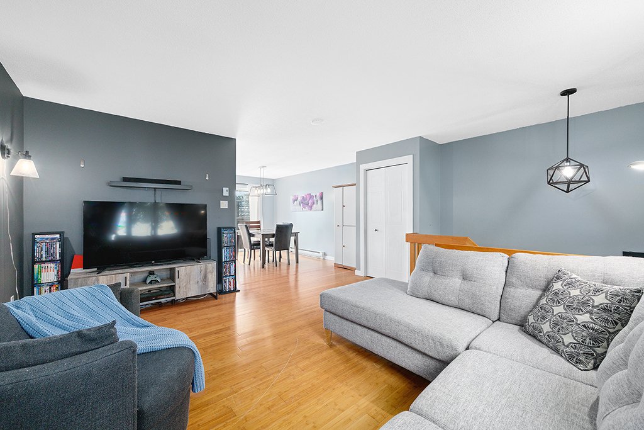
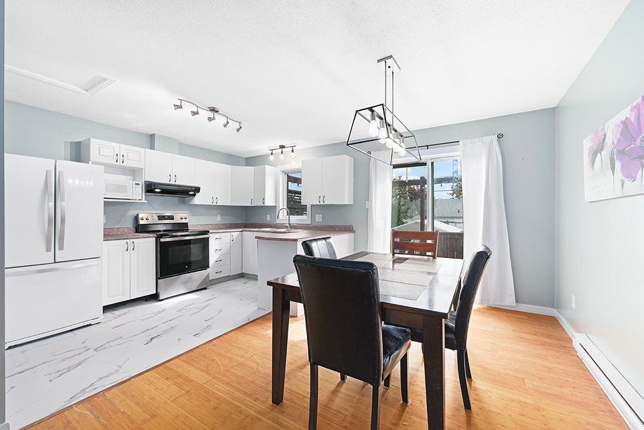
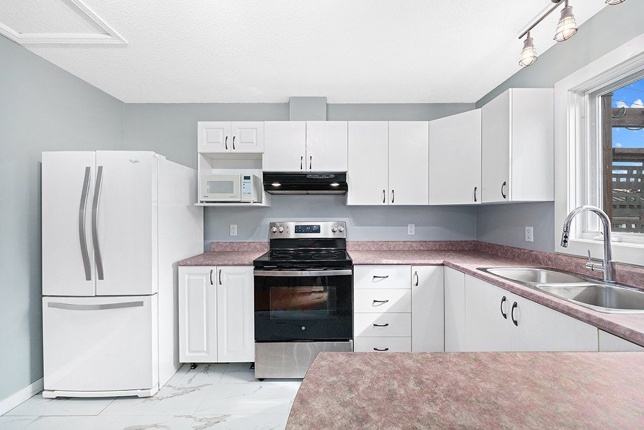
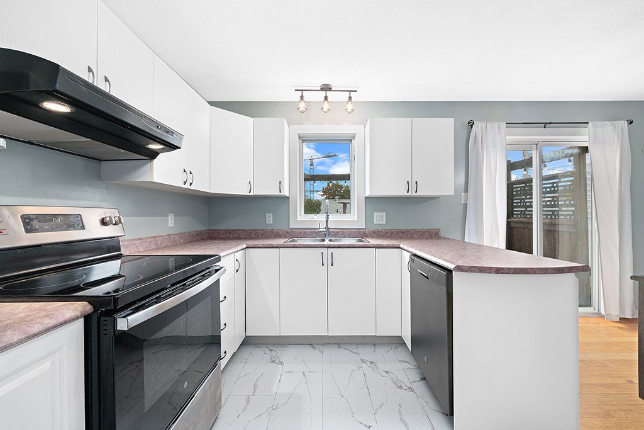
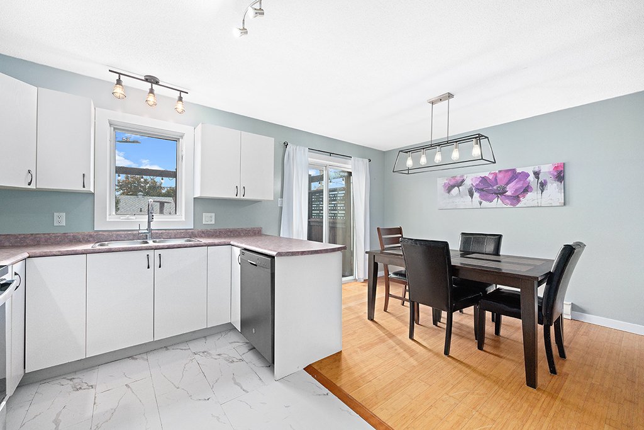
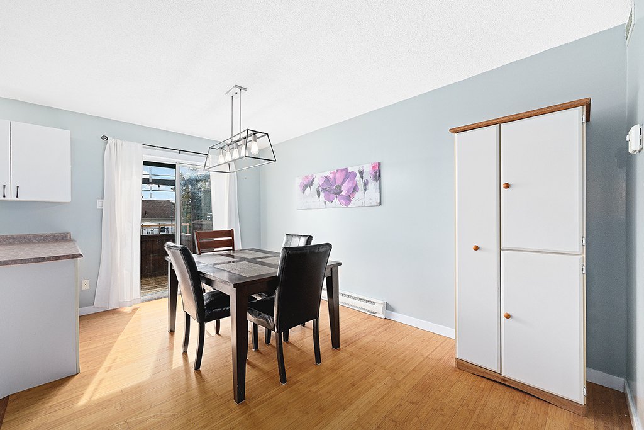
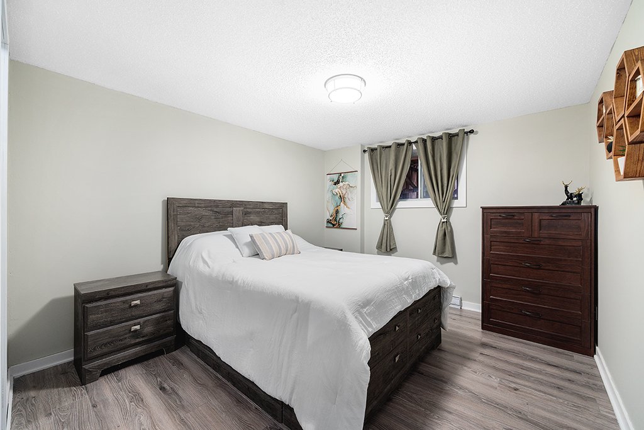
DON'T MISS THIS OPPORTUNITY - A PRICE THAT WILL SURPRISE YOU! Looking for an affordable property without compromising on comfort? This charming, move-in-ready townhouse deserves your attention! It offers a well-optimized living space with 2 bedrooms, a modern full bathroom, a separate laundry area, and a nice yard with plenty of storage. A price this attractive is hard to find! Whether you're a first-time homebuyer, looking to downsize, or simply searching for an affordable property, now is the time to act! Contact me today to schedule your visit!
Details
Located near
Daycare centre, Elementary school, Golf, High school, Highway, Park, Public transportation
Room dimension
| Room | Floor | Dimensions | Floor covering |
|---|---|---|---|
| Hall | 1st level/Ground floor | 5 X 6.4 ft / 1.52 X 1.93 m | |
| Living room | 1st level/Ground floor | 15.3 X 16.1 ft / 4.65 X 4.90 m | |
| Kitchen | 1st level/Ground floor | 8.8 X 11.11 ft / 2.64 X 3.63 m | |
| Dining room | 1st level/Ground floor | 8.3 X 14.6 ft / 2.51 X 4.42 m | |
| Bedroom | Basement 1 | 9.11 X 9.11 ft / 3.02 X 3.02 m | |
| Primary bedroom | Basement 1 | 11.11 X 10.7 ft / 3.63 X 3.23 m | |
| Walk-in closet | Basement 1 | 4.2 X 7.3 ft / 1.27 X 2.21 m | |
| Bathroom | Basement 1 | 5.6 X 11.11 ft / 1.68 X 3.63 m | |
| Laundry room | Basement 1 | 2.10 X 5 ft / 0.86 X 1.52 m | |
| Storage | Basement 1 | 7.2 X 6 ft irr / 2.18 X 1.83 m irr |
Taxes and expenses
| Municipal | $2,209 |
| School | $217 |
Building and interior of the property
| Bedrooms | 2 |
| Bathrooms | 1 |
| Number of rooms | 10 |
| Number of basement bedrooms | 2 |
| Living area | 538.2 Square Feet |
| Expected delay of occupancy | 60 days |
| Items included in the sale | All wall-mounted and ceiling light fixtures, dishwasher, bathroom mirror, hot water tank, front door blind, curtain rods, television and wall mount in the bedroom, and two storage sheds at the rear (electricity in the larger shed). |
| Items excluded in the sale | All curtains, spa and accessories. |
| Dimension of the front of the building | 18 feet |
| Dimension of the depth of building | 31.2 feet |
| Land area | 1776 square foot |
| Dimension of the front of the land | 18 feet |
| Dimension of the depth of the land | 98 feet |
| Year built | 1997 |
| Municipal assessment (land) | $69,300 |
| Municipal assessment (building) | $230,700 |
| Municipal assessment (total) | $300,000 |
| Assessment year | 2022 |
| Available equipment | Outdoor storage space |
| Available services | Sewer Connected, Water Connected |
| Basement | 6 feet and more, Finished basement |
| Distinctive features | Attached |
| Driveway | Asphalt |
| Equipment available | Private balcony, Private yard, Wall-mounted air conditioning |
| Foundation | Poured concrete |
| Heating system | Electric baseboard units |
| Laundry | Basement 1, Other, Other in basement |
| Parking | Driveway |
| Roofing | Asphalt shingles |
| Sewage system | Municipality |
| Topography | Flat |
| Water supply | Municipality |
Addendum
| - Priced below municipal assessment; - Located in a peaceful neighborhood, close to amenities; - 2 bedrooms; - Walk-in closet in the primary bedroom; - 1 modern full bathroom; - Separated laundry space; - Private, fenced backyard; - Spacious wooden deck in the backyard; - Plenty of exterior storage space; - Abundant natural light; - Finished basement; - Wall-mounted air conditioning; - 2 parking spaces; - Hot water tank owned by the seller; - Close to elementary and high schools; - Within walking distance of bus stops; - Close to parks; - Move-in ready! * Measurements are based on the municipal assessment roll and certificate of location. Come see for yourself everything this property has to offer! |