Gatineau (Hull)
Property description
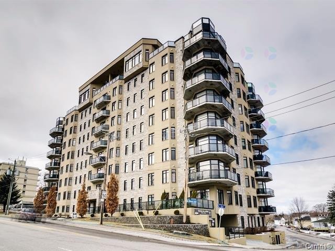
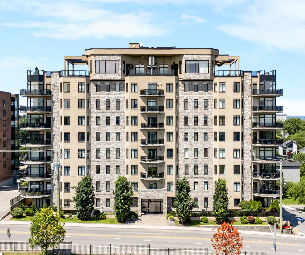
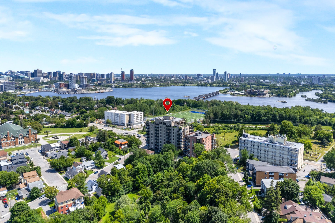
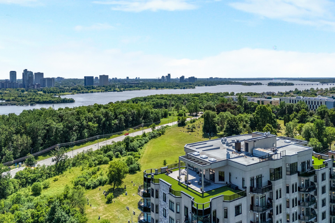
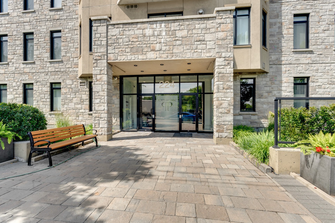
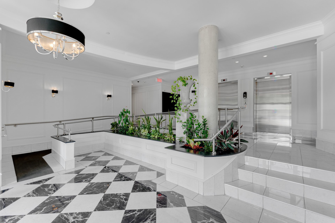
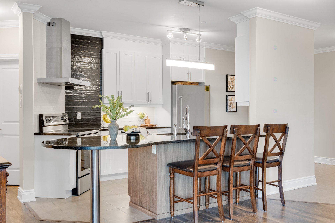
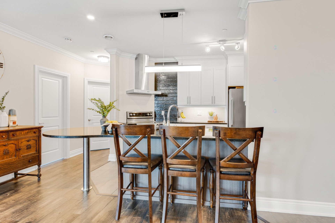
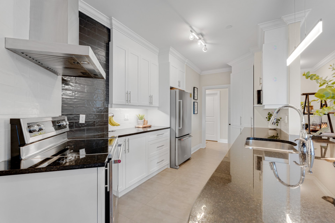
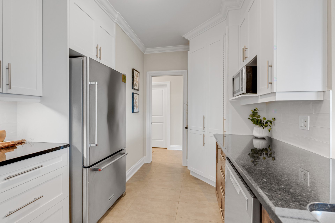
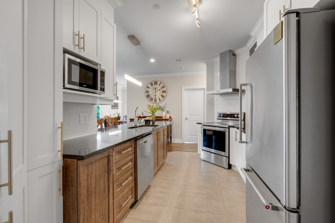
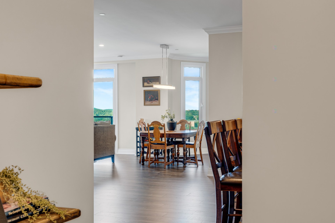
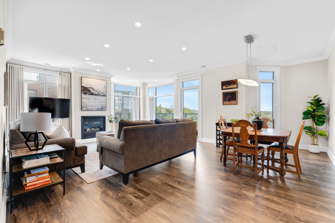
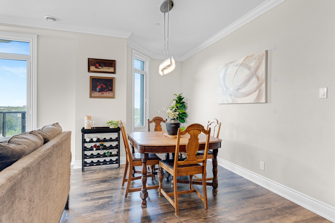
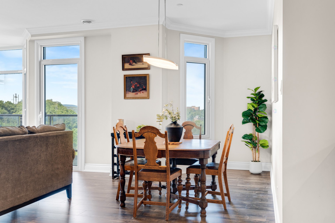
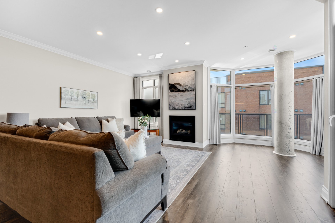
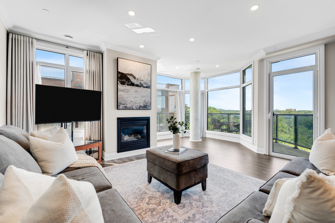
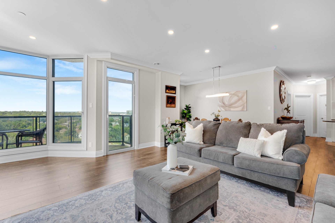
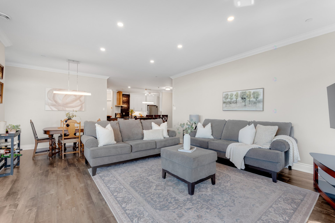
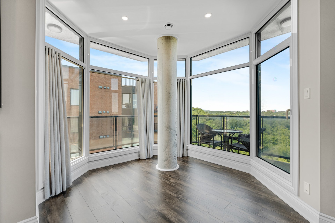
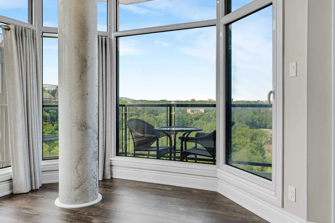
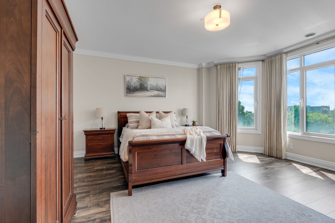
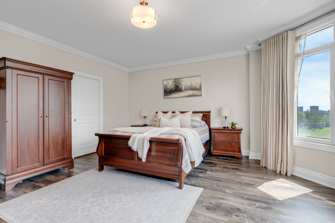
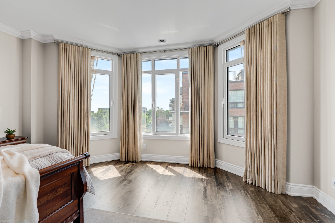
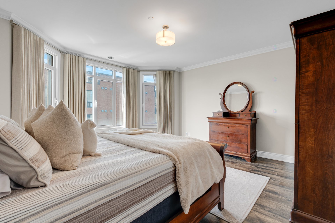
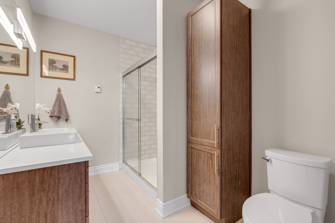
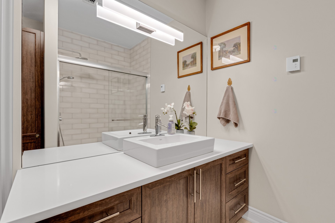
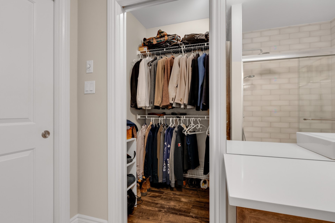
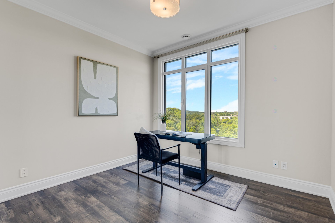
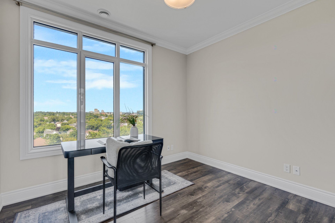
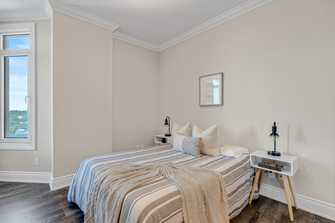
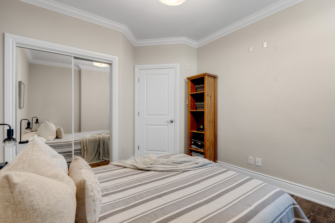
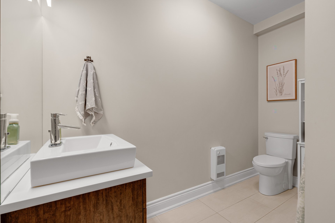
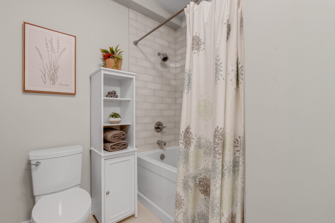
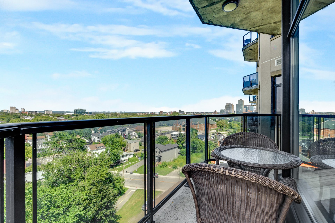
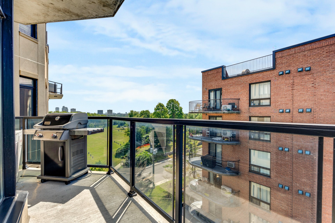
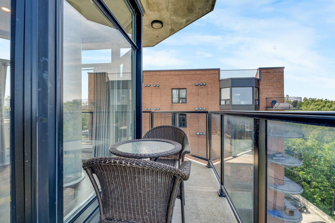
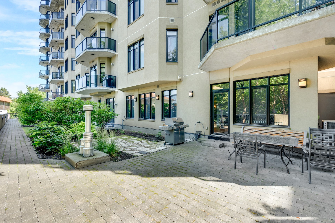
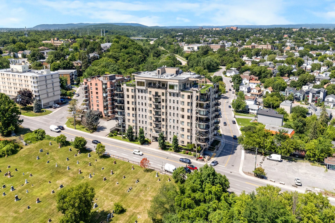
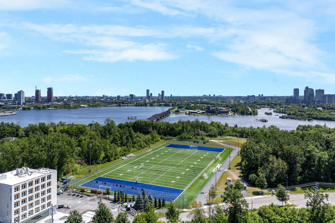
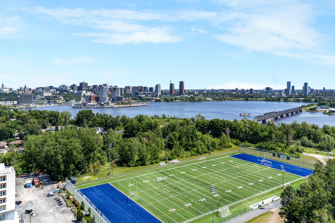
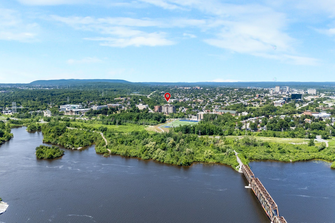
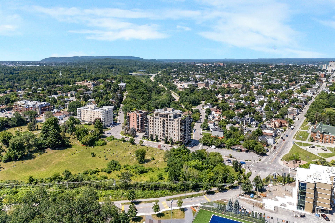
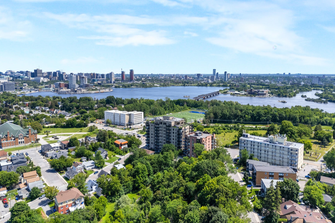
Dreaming of living in Val-Tétreau with breathtaking views of the river and the city? This luxurious 3-bedroom, 2-bathroom corner unit condo offers an open-concept layout with 9-foot ceilings and abundant natural light. A gas fireplace enhances the living room space. The spacious primary bedroom features a walk-in closet and an ensuite bathroom. For your convenience, the unit includes an in-suite laundry room. A large balcony allows you to fully admire the view. Located close to Ottawa with quick access via nearby bridges--ideal for working from home. This building is designed to meet all your daily needs, complete with indoor garage parking.
Details
Located near
Bicycle path, CEGEP, Cross-country skiing, Daycare centre, Elementary school, High school, Highway, Hospital, Park, Public transportation, University
Room dimension
| Room | Floor | Dimensions | Floor covering |
|---|---|---|---|
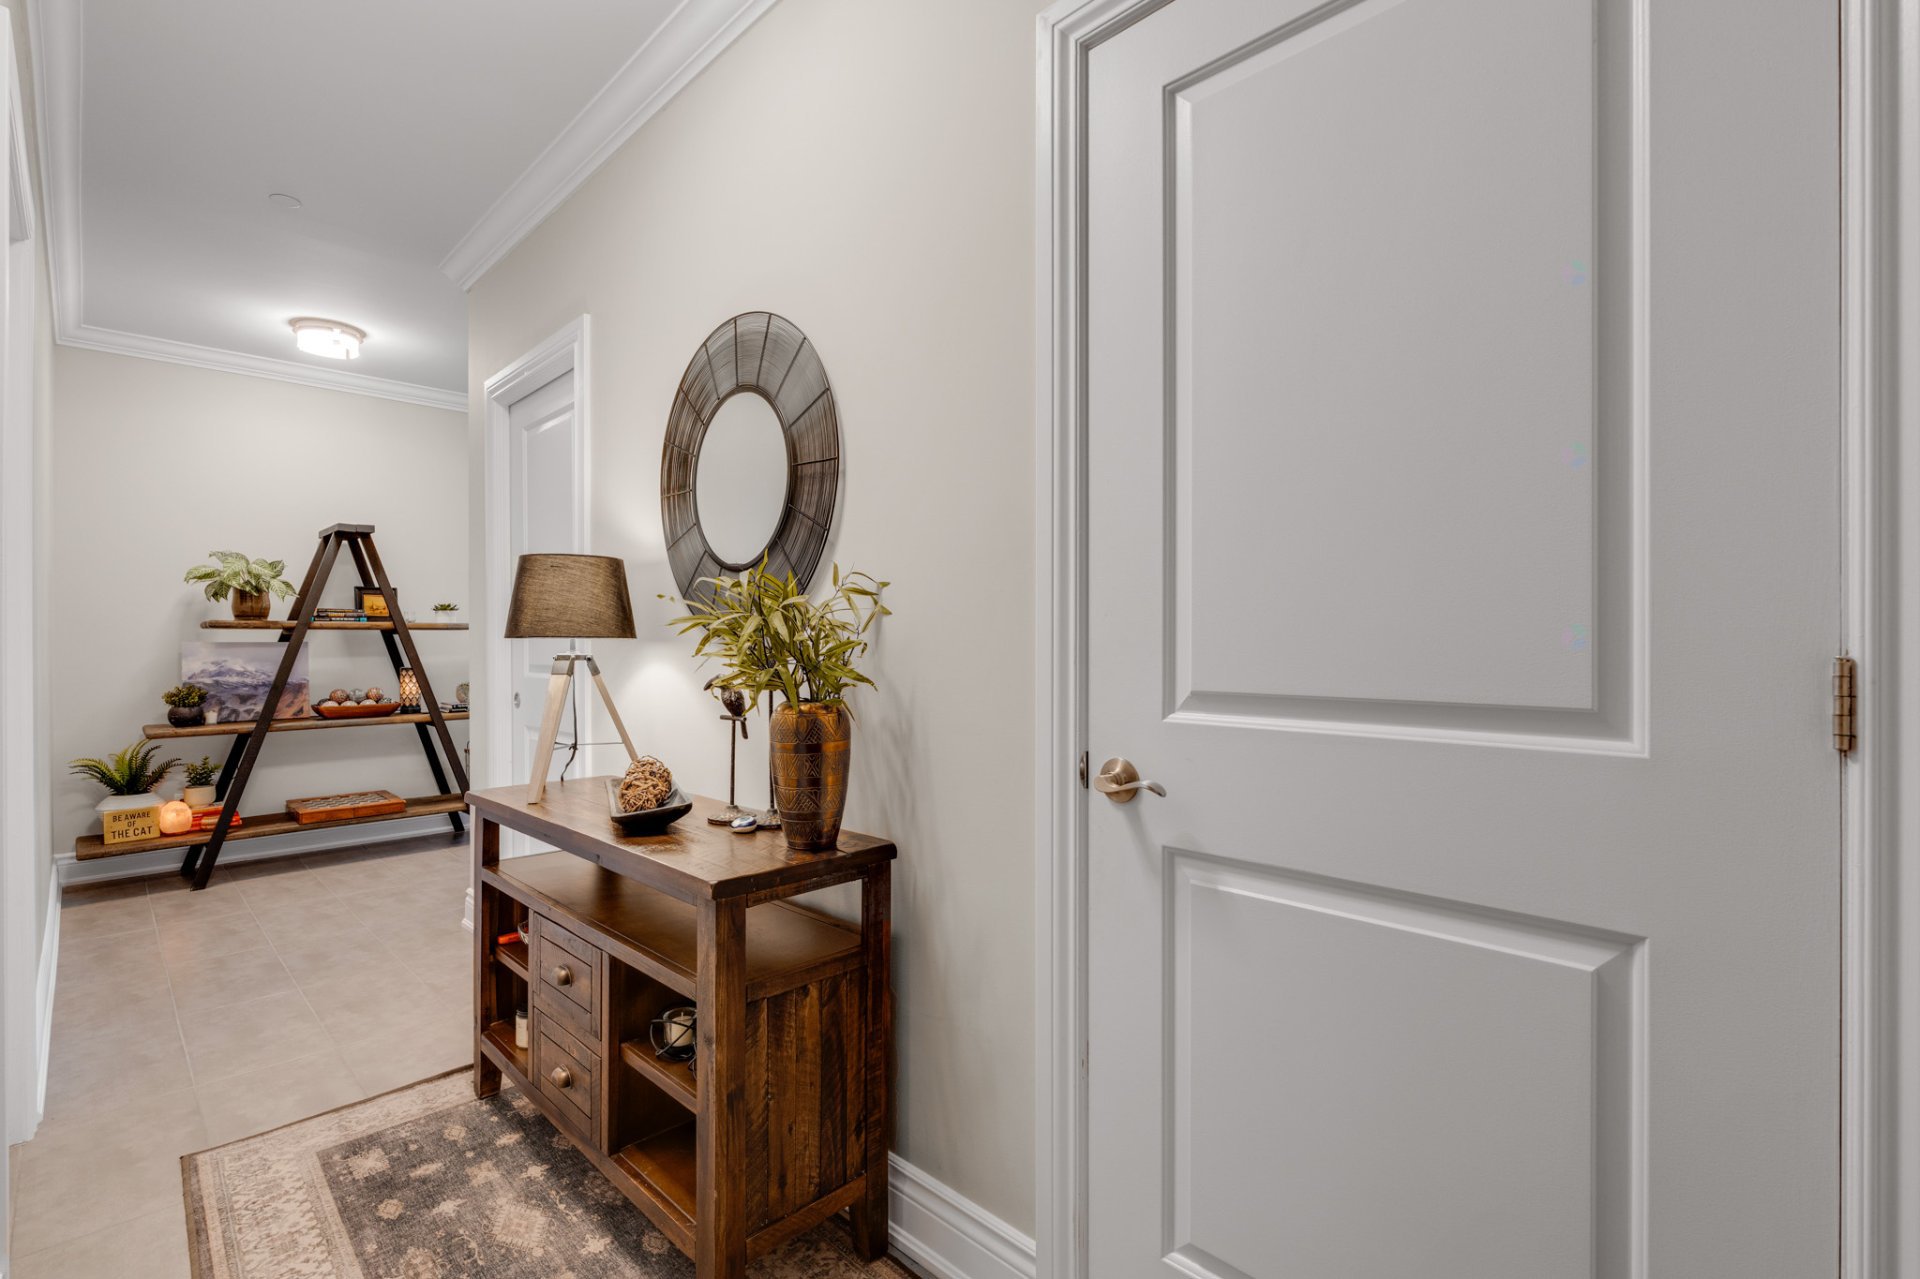
| Hall | Other | 19.11 X 4.3 ft irr / 6.07 X 1.30 m irr | Ceramic |
| Walk-in closet | Other | 4 X 6 ft / 1.22 X 1.83 m | Ceramic |
| Kitchen | Other | 16.5 X 11 ft / 5.00 X 3.35 m | Ceramic |
| Living room | Other | 13.9 X 12.3 ft / 4.19 X 3.73 m | Laminate floor |
| Dining room | Other | 18.11 X 7.7 ft / 5.77 X 2.31 m | Laminate floor |
| Other | Other | 10.4 X 9.10 ft irr / 3.15 X 3.00 m irr | Laminate floor |
| Primary bedroom | Other | 16 X 16.2 ft / 4.88 X 4.93 m | Laminate floor |
| Bedroom | Other | 10.1 X 10 ft / 3.07 X 3.05 m | Laminate floor |
| Bedroom | Other | 10.4 X 10.5 ft / 3.15 X 3.18 m | Laminate floor |
| Bathroom | Other | 9.11 X 6.8 ft irr / 3.02 X 2.03 m irr | Ceramic |
| Bathroom | Other | 10 X 6.11 ft / 3.05 X 2.11 m | Ceramic |
| Laundry room | Other | 6.3 X 8.7 ft / 1.91 X 2.62 m | Ceramic |
Taxes and expenses
| Municipal | $7,234 |
| School | $570 |
| Condominium fees | $11,376 |
Building and interior of the property
| Co-ownership fees | $11,376 |
| Bedrooms | 3 |
| Bathrooms | 2 |
| Number of rooms | 12 |
| Number of rooms above ground | 3 |
| Living area | 1639 Square Feet |
| Expected delay of occupancy | 90 days |
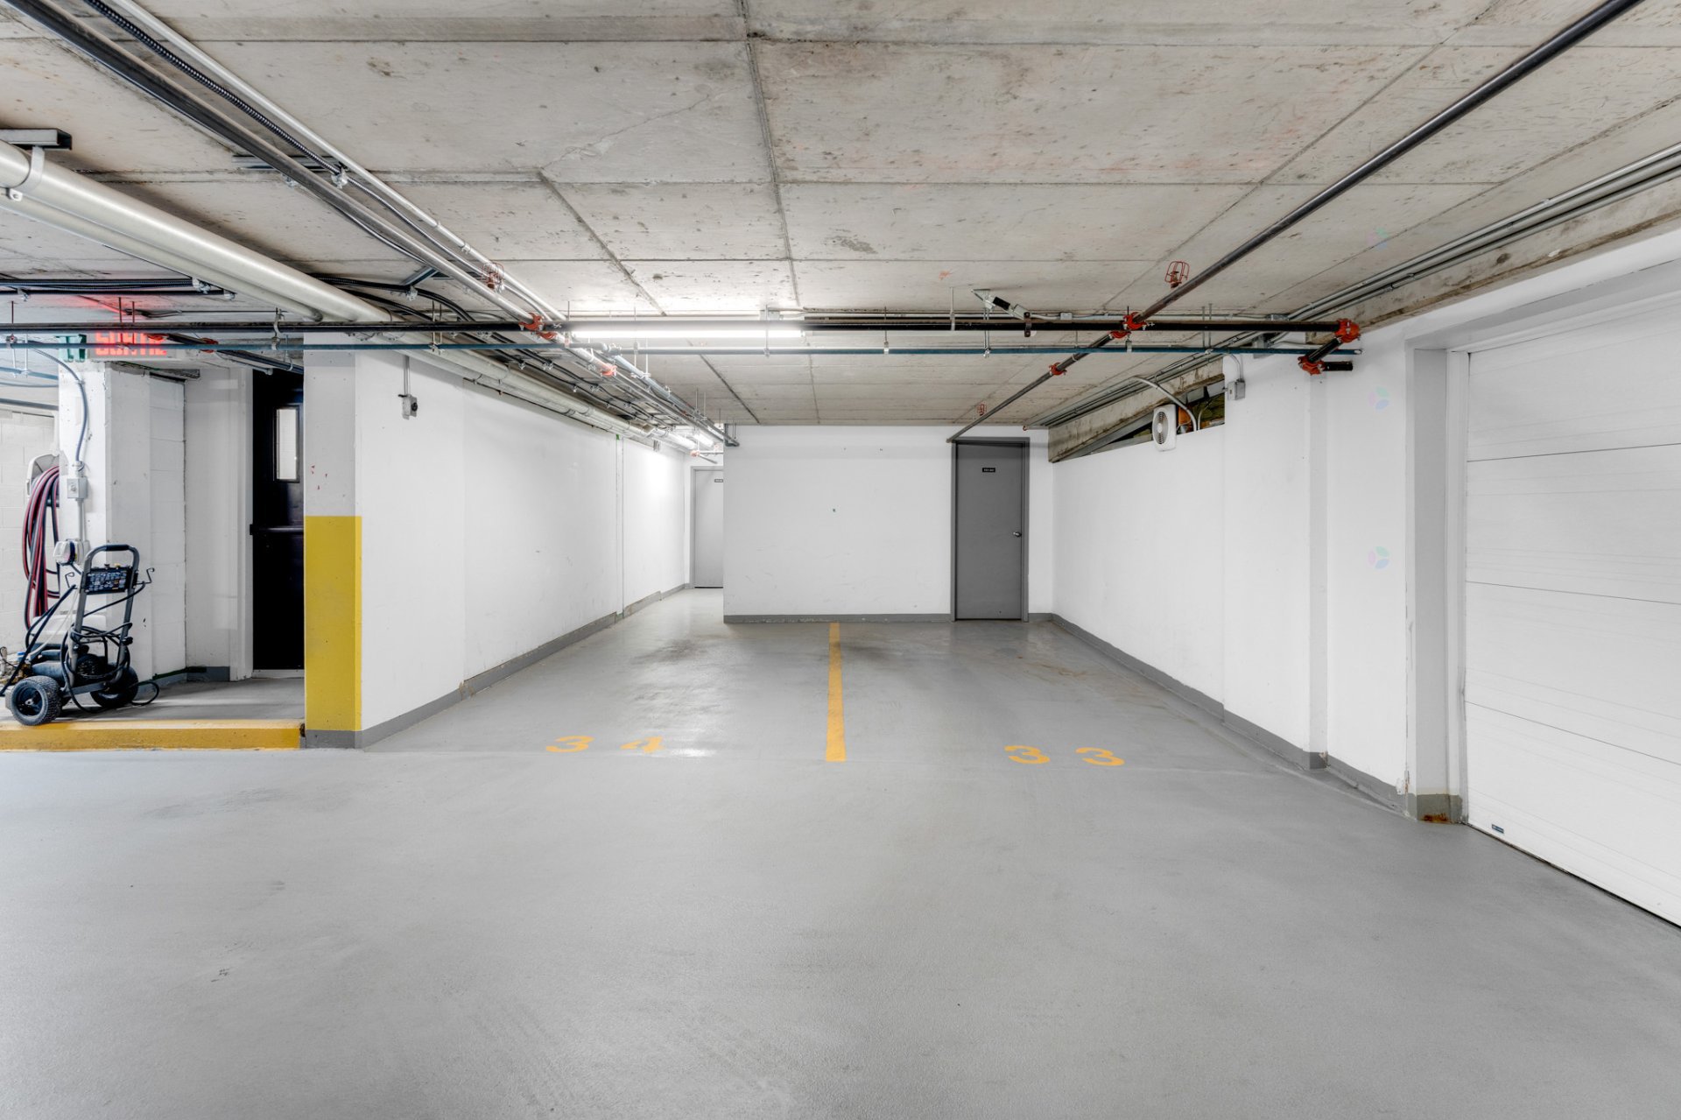
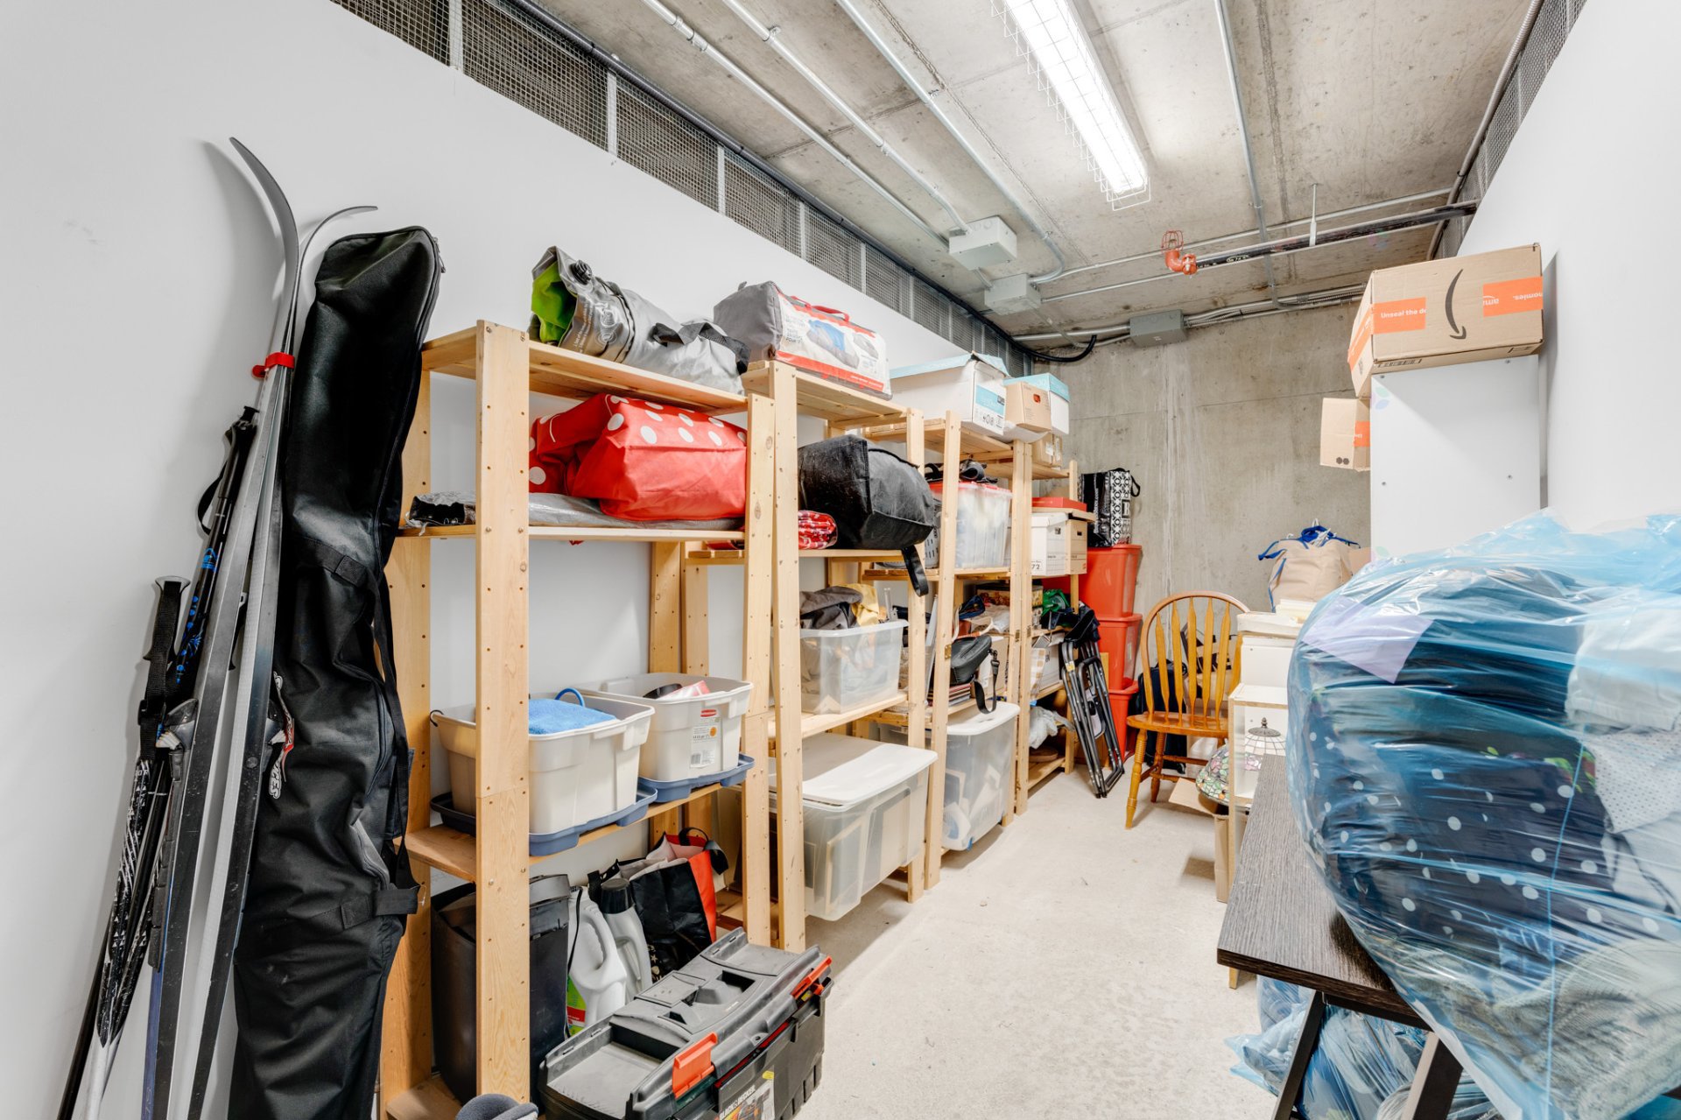
| Items included in the sale | 2 indoor parking spaces (33-34), 1 indoor storage space (SS3-341), light fixtures, blinds and window covering, gas fireplace, gas BBQ, central AC, 4 storage shelves in the indoor storage unit, hot water tank, fridge, stove, dishwasher, washer and dryer. |
| Items excluded in the sale | The furnace is rented through Enbridge Québec at a cost of $69.95 per month |
| Year built | 2011 |
| Municipal assessment (land) | $25,800 |
| Municipal assessment (building) | $721,200 |
| Municipal assessment (total) | $747,000 |
| Assessment year | 2026 |
| Type of ownership | Divided |
| Condo floor | 7th |
| Number of stories | 9 |
| AccessibilityFeatures | Adapted entrance, Exterior access ramp |
| Available services | Bicycle storage area, Common areas, Fitness room, Garbage chute, Natural Gas Connected, Sewer Connected, Visitor parking, Water Connected |
| Bathroom / Washroom | Ensuite bathroom, Separate shower |
| Condominium services | Elevator, Leak detection system |
| Distinctive features | Detached, Street corner |
| Equipment available | Air exchange system, Central air conditioning, Electric garage door opener, Intercom, Private balcony |
| Garage | Built-in, Heated, Other |
| Hearth stove | Gas fireplace |
| Heating energy | Natural gas |
| Heating system | Forced air |
| Laundry | Other, Other other level |
| Parking | Garage, Other |
| Rented equipment | Heating unit |
| Roofing | Elastomeric membrane |
| Security features | Sprinklers |
| Sewage system | Municipality |
| Siding | Stone, Stucco |
| Structure type | Apartment |
| Topography | Flat, Sloped |
| View | Panoramic, View of the city, View of the mountain, View of the water |
| Water supply | Municipality |
| Windows | PVC |
Addendum
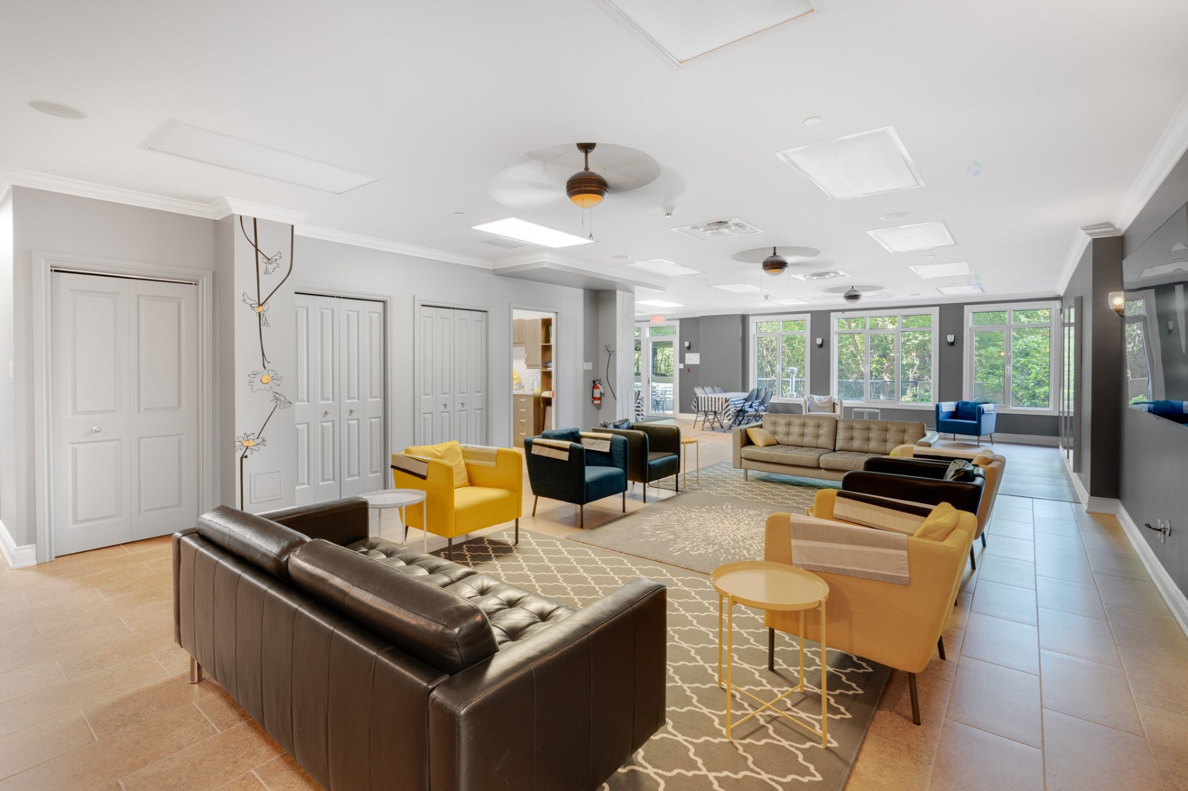
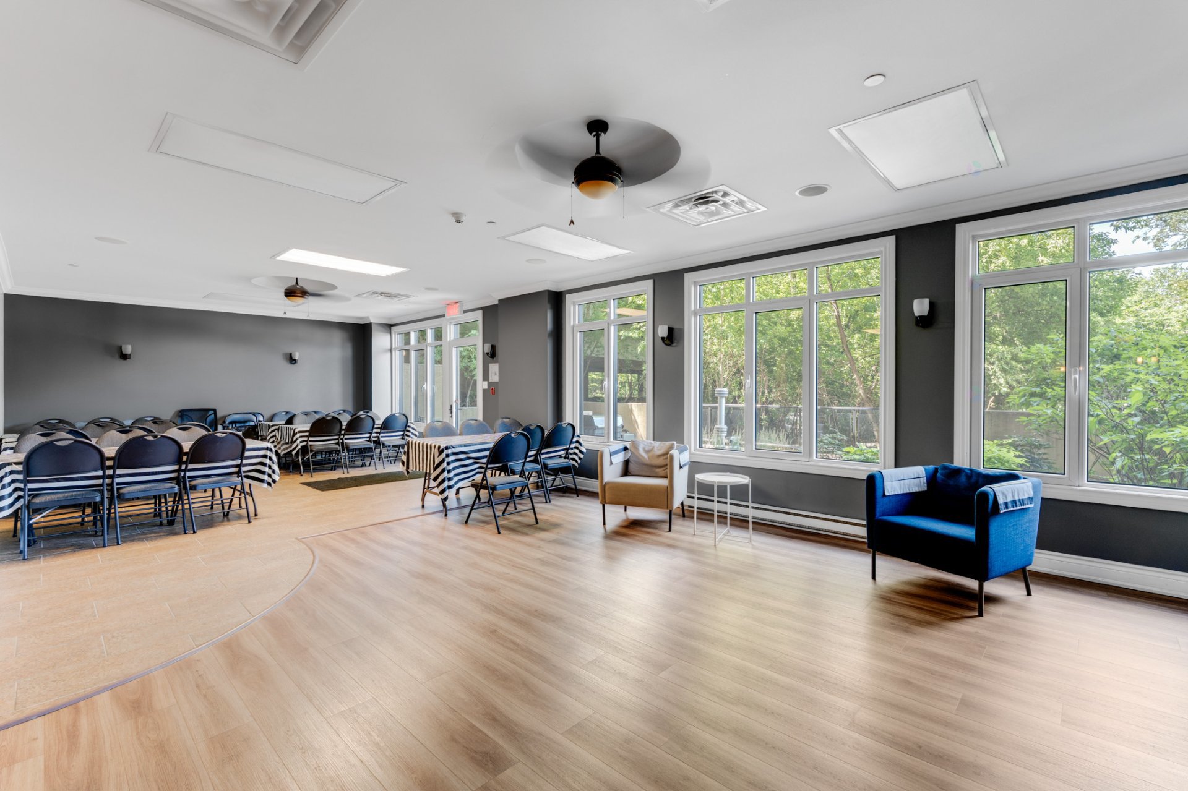
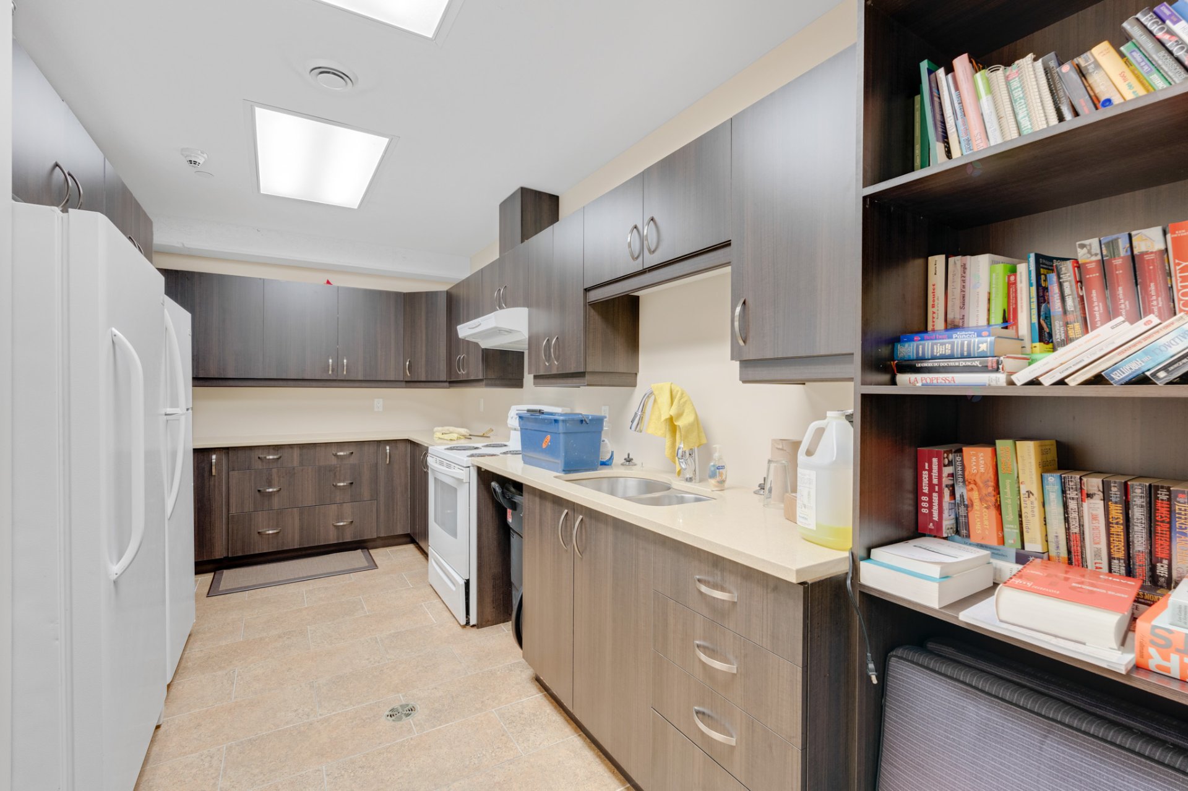
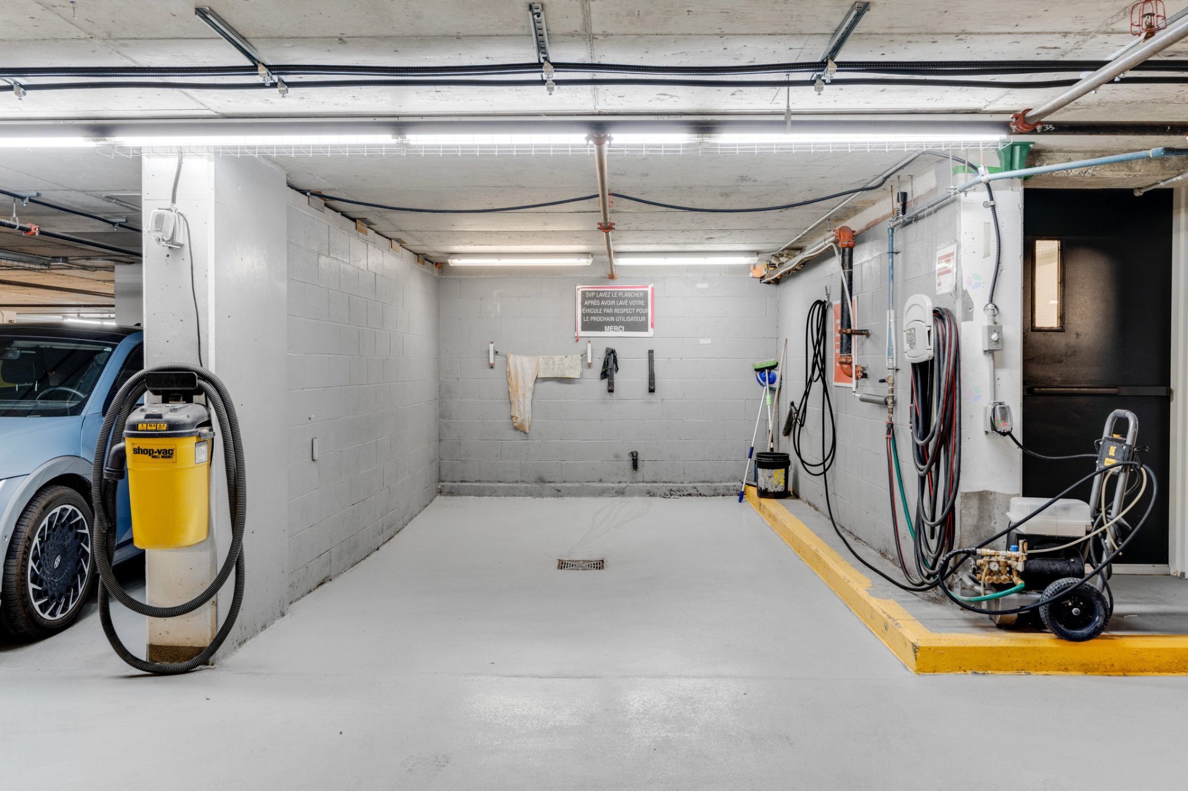
| Thoughtfully designed down to the smallest detail, this condo offers an incomparable quality of life: a common room, modern gym, elevators, garage, indoor storage, and indoor visitor parking. Here, everything is engineered for your complete peace of mind. Ideal for hybrid public servants: This condo offers the luxury of setting up a spacious, ergonomic home office in one of the bedrooms. Enjoy the perfect balance thanks to immediate proximity to the bridges, offering ultra-fast access to Ottawa and downtown Hull for your in-office days. Quick access to the Rapibus -- 2-minute walk. Quick access to the university -- 5 to 10-minute walk. Quick access to the Highway 50 on-ramp. Direct access to the Sentier des Voyageurs bike path. 1,635 sq. ft. Condo: 2 full bathrooms, including 1 ensuite with a standalone shower 3 bedrooms Central air conditioning Gas fireplace in the living room Gas BBQ hookup on the balcony 9-foot ceilings Central gas heating system and central air conditioning system. Amenities & Inclusions: Access to a common room available upon reservation ($150 cleaning fee per event) In-building mailboxes Garbage chute and compost disposal area Option to add a bicycle storage rack directly at your parking space Access to the garage car wash station 7 indoor visitor parking spaces (accessible via Scott Street) The garage is equipped with the necessary wiring and infrastructure for an electric vehicle charging station (no station currently installed) |