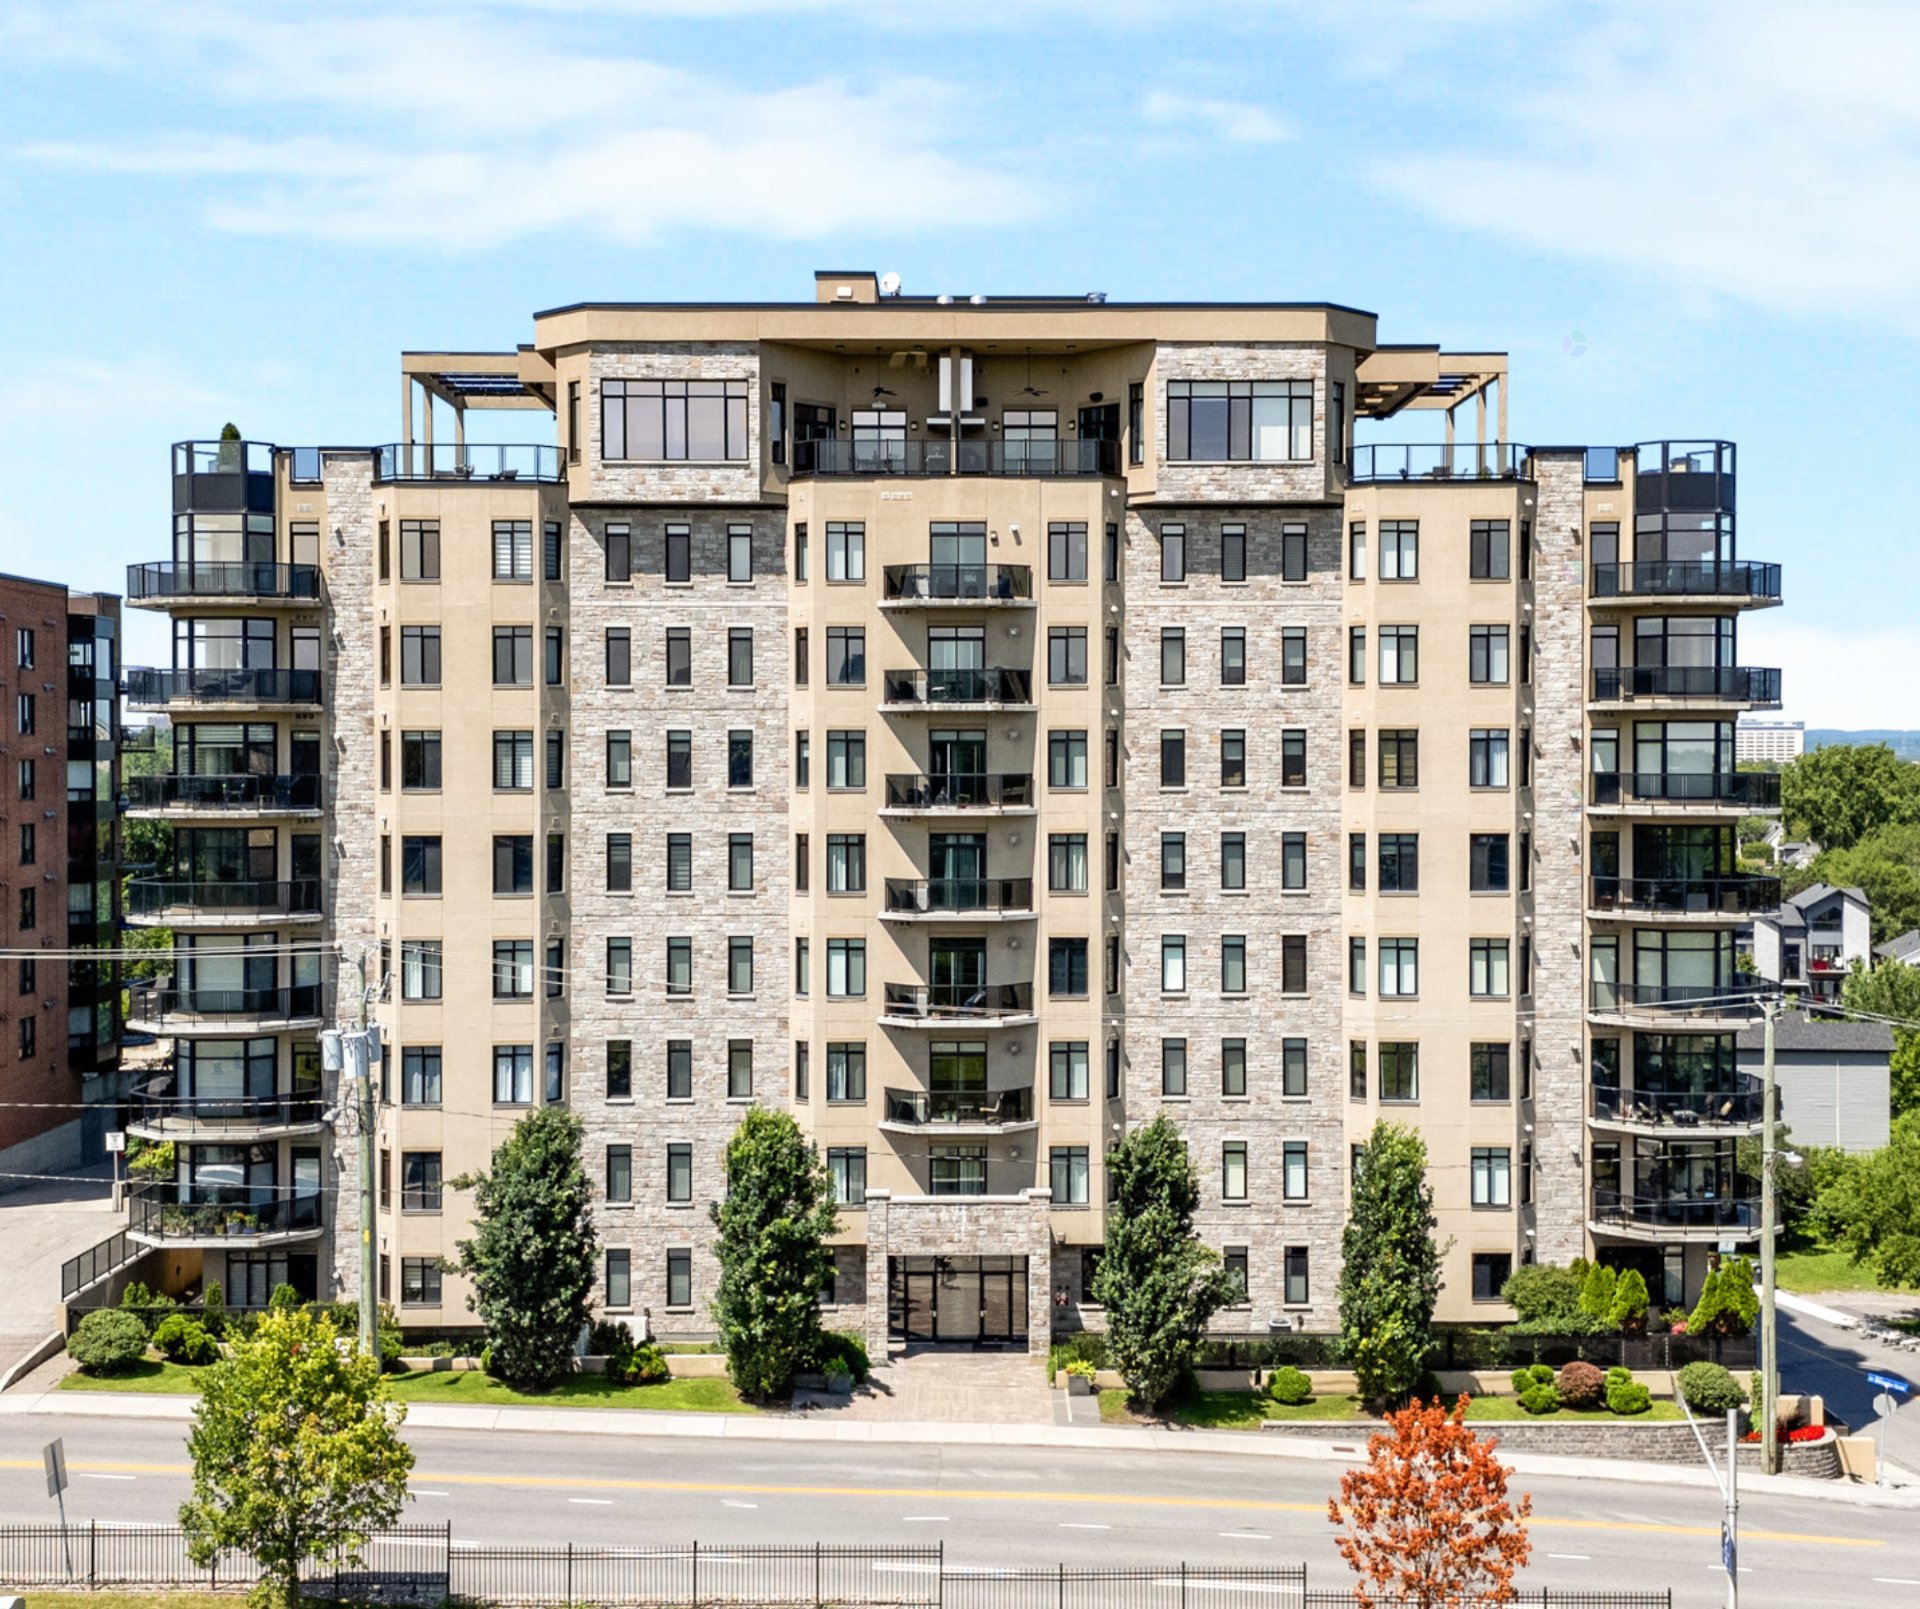
$749,900
224 Boul. Alexandre-Taché 501
Gatineau (Hull)
Gatineau (Hull)
Type
Condominium
Bedrooms
3
Living area
1560 Square Feet
Bathrooms
2
MLS® 27596975
Property description
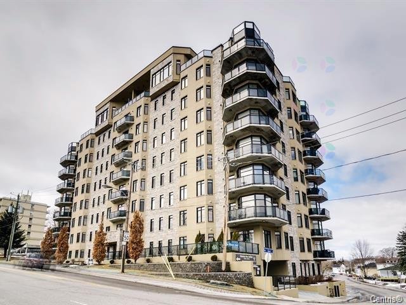
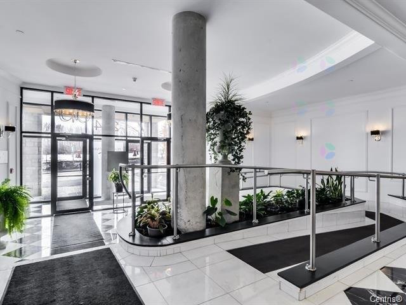
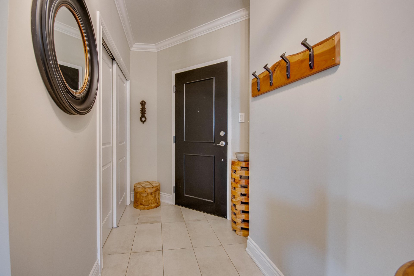
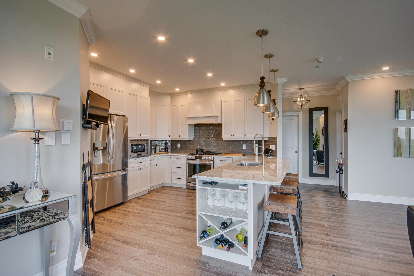
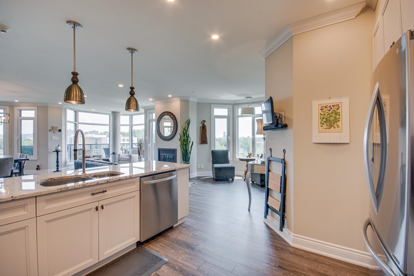
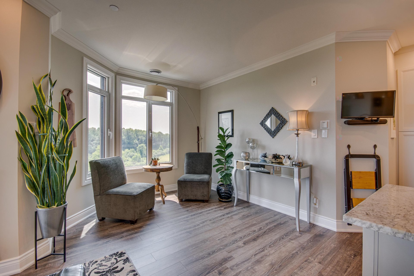
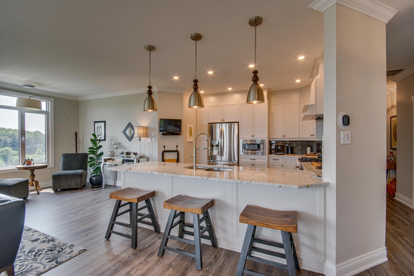
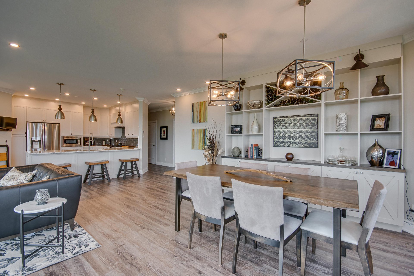
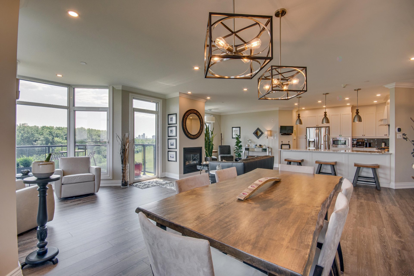
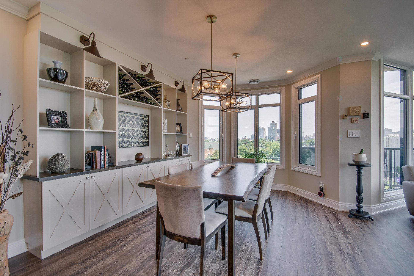
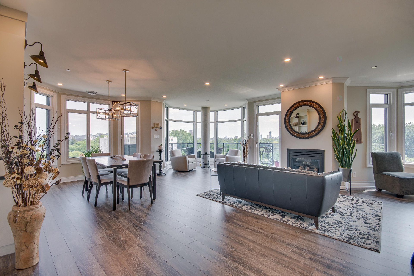
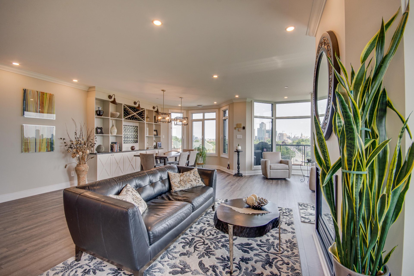
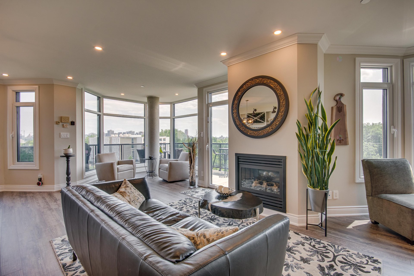
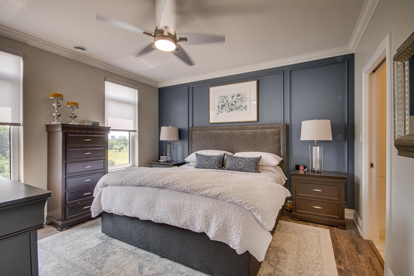
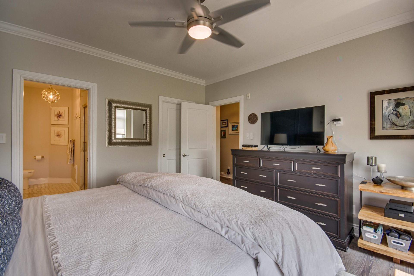
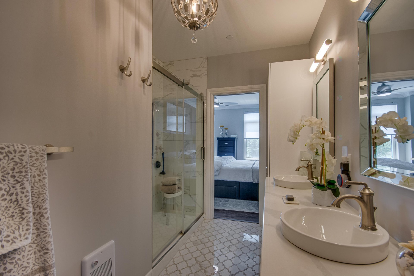
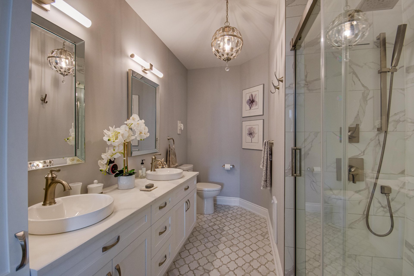
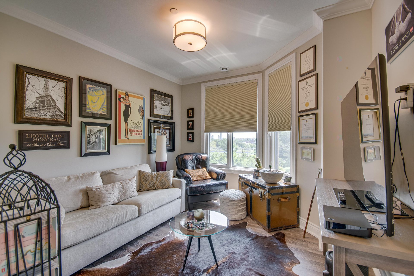
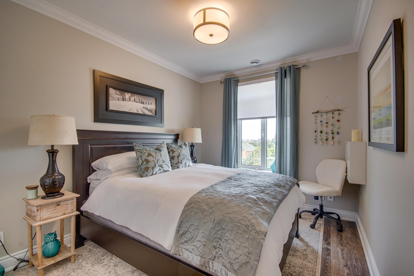
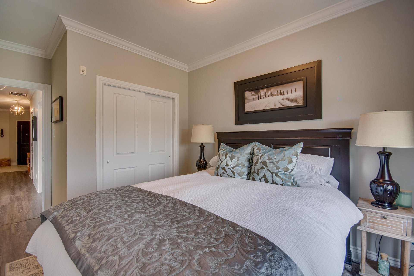
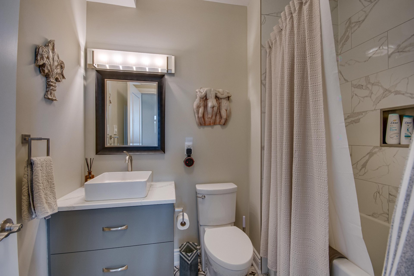
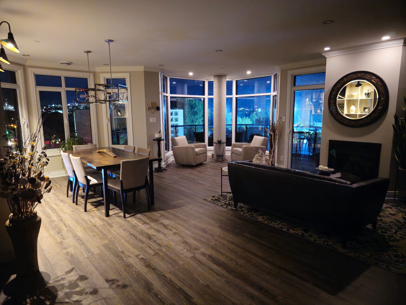
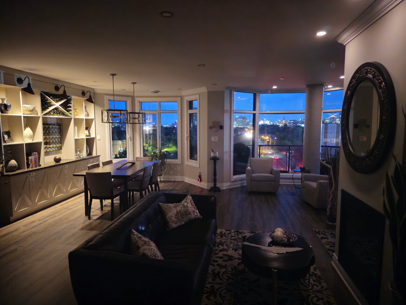
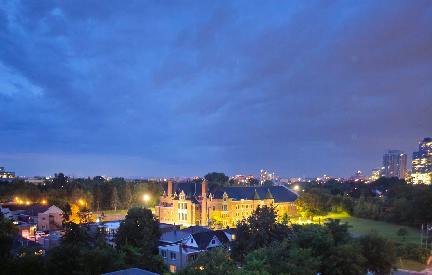
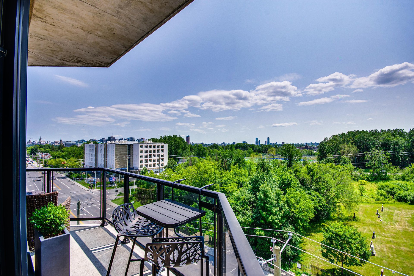
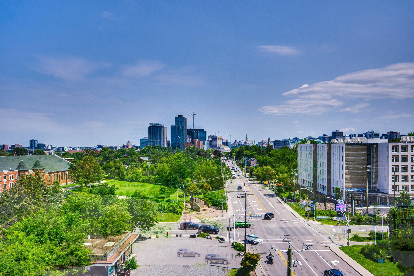
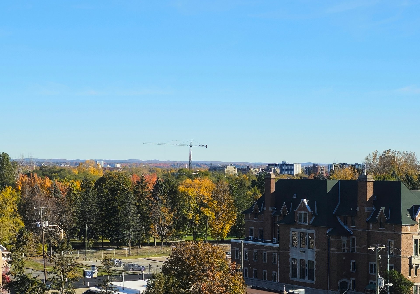
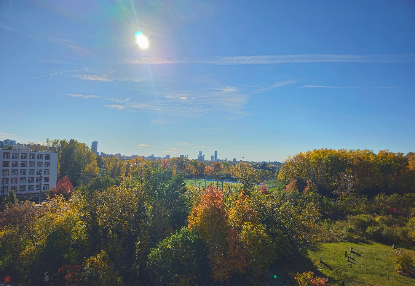
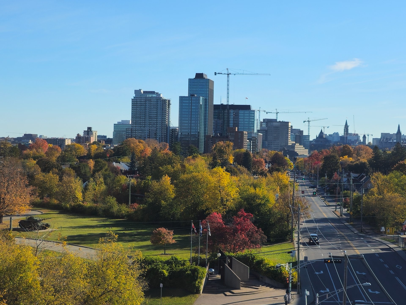
Luxurious, immaculate condo with garage and indoor storage in a prestigious building. Corner unit with stunning views of Parliament and the Ottawa River through its beautiful windows. 3 bedrooms and 2 full bathrooms condo. Open concept living area with a gas fireplace. Spacious kitchen with ample storage, granite countertops, and an eat-in area. Laminate and ceramic flooring throughout. You'll be charmed by its finish and the quality of its materials.
Details
Located near
Bicycle path, Elementary school, High school, Hospital, Park, Public transportation, University
Room dimension
| Room | Floor | Dimensions | Floor covering |
|---|---|---|---|
| Kitchen | Other | 14.3 X 10.9 ft / 4.34 X 3.28 m | Laminate floor |
| Living room | Other | 19.7 X 22.7 ft / 5.97 X 6.88 m | Laminate floor |
| Bathroom | Other | 7.7 X 5.7 ft / 2.31 X 1.70 m | Ceramic |
| Bathroom | Other | 5.2 X 9.6 ft / 1.57 X 2.90 m | Ceramic |
| Primary bedroom | Other | 14 X 13.4 ft / 4.27 X 4.06 m | Laminate floor |
| Bedroom | Other | 11.11 X 11.6 ft / 3.63 X 3.51 m | Laminate floor |
| Bedroom | Other | 11.11 X 9.7 ft / 3.63 X 2.92 m | Laminate floor |
| Laundry room | Other | 9.4 X 5.6 ft / 2.84 X 1.68 m | Ceramic |
Taxes and expenses
| Municipal | $6,493 |
| School | $518 |
| Condominium fees | $11,280 |
Building and interior of the property
| Co-ownership fees | $11,280 |
| Bedrooms | 3 |
| Bathrooms | 2 |
| Number of rooms | 8 |
| Number of rooms above ground | 3 |
| Living area | 1560 Square Feet |
| Expected delay of occupancy | 90 days |
| Items included in the sale | Gas stove, refrigerator, washer and dryer, microwave's, dishwasher, bathroom mirror, electric blinds in 1 bedroom, air conditioning, furnace, light fixtures, ceiling fan, 3M UV resistant window coverings, private storage, and indoor parking. |
| Land area | 34.13 square metre |
| Year built | 2011 |
| Municipal assessment (land) | $25,600 |
| Municipal assessment (building) | $642,200 |
| Municipal assessment (total) | $667,800 |
| Assessment year | 2026 |
| Type of ownership | Divided |
| Condo floor | 5th |
| Number of stories | 9 |
| Available services | Balcony/terrace, Fitness room, Garbage chute, Indoor storage space, Natural Gas Connected, Sewer Connected, Visitor parking, Water Connected |
| Condominium services | Elevator, Leak detection system |
| Cupboard | Polyester |
| Distinctive features | Detached, Street corner |
| Equipment available | Air exchange system, Central air conditioning, Electric garage door opener, Intercom |
| Garage | Built-in, Heated, Single width |
| Hearth stove | Gas fireplace |
| Heating energy | Natural gas |
| Heating system | Forced air |
| Parking | Garage |
| Security features | Monitored fire alarm, Sprinklers |
| Sewage system | Municipality |
| Siding | Stone |
| Structure type | Apartment |
| Topography | Sloped |
| View | Panoramic, View of the city, View of the mountain, View of the water |
| Water supply | Municipality |
| Windows | Aluminum |
Addendum
| * 9 foot ceilings; * Colonial style moldings on the ceilings (5 1/2 inches); * 1 parking space indoor #27 * 1 Storage indoor SS3-311 * Fitness room; * Common/Conference room; * Bicycle storage room; * Garage under video surveillance with electronic access; * Indoor parking for visitors * Kitchen equipped with electrical or gas connections Reduce mobility accessibility. |