New price
$239,000
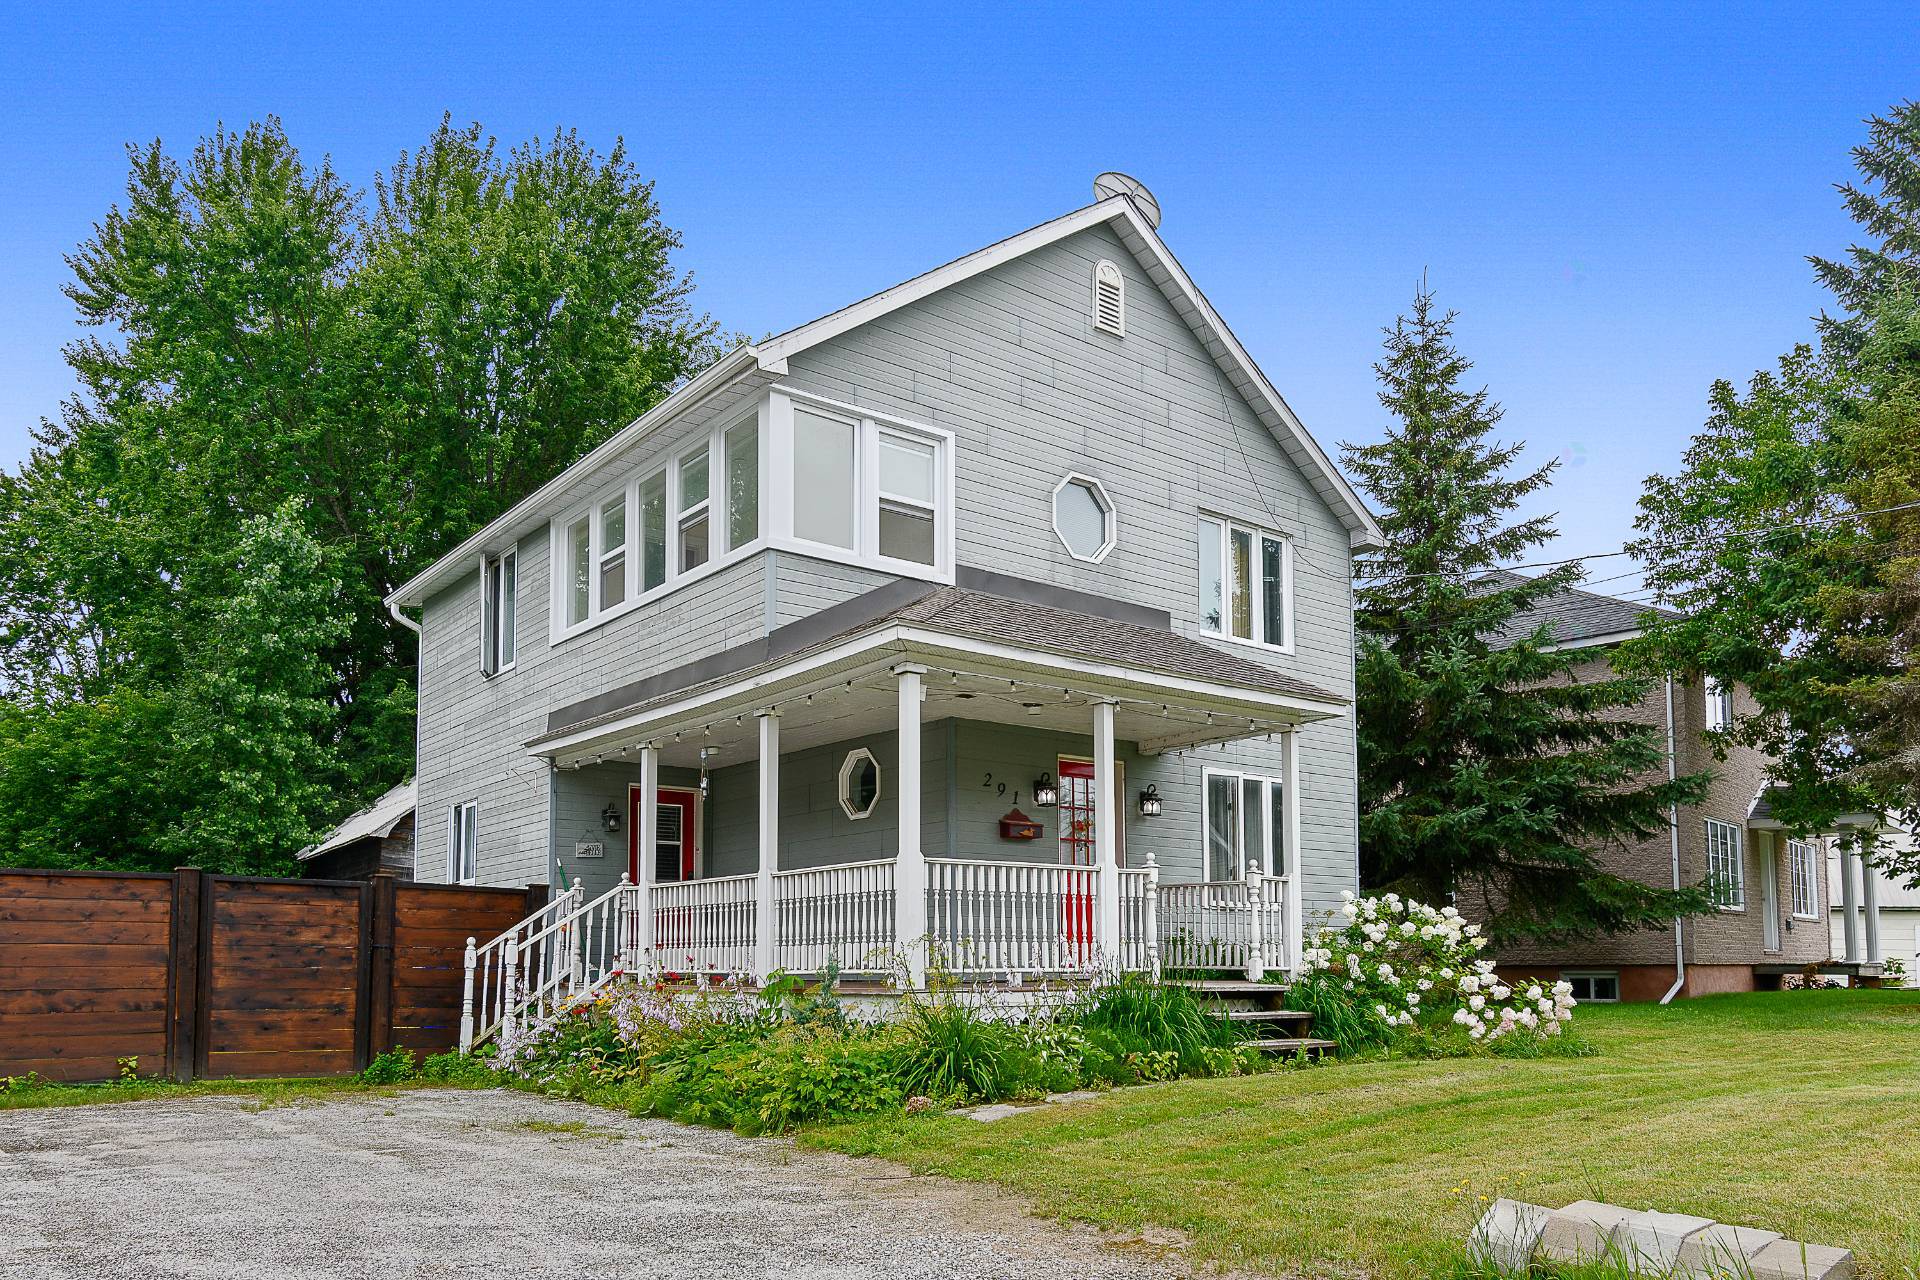
291 Rue des Oblats
Maniwaki
Maniwaki
Type
Two or more stories
Bedrooms
2
Living area
1076 Square Feet
Bathrooms
1
MLS® 11376860
Property description
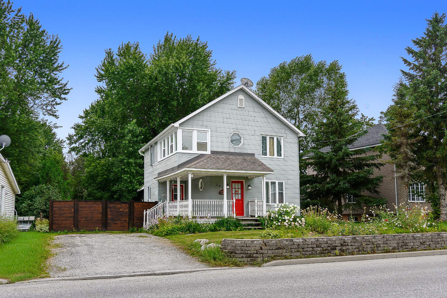
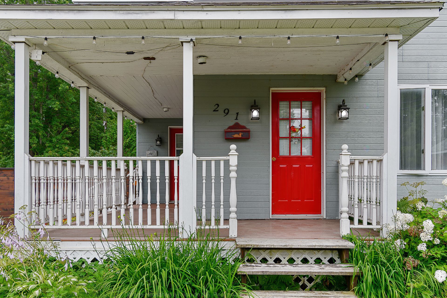
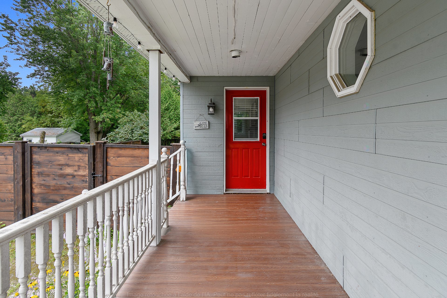
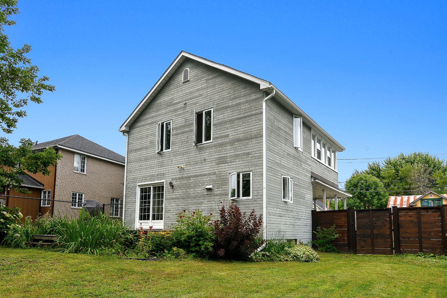
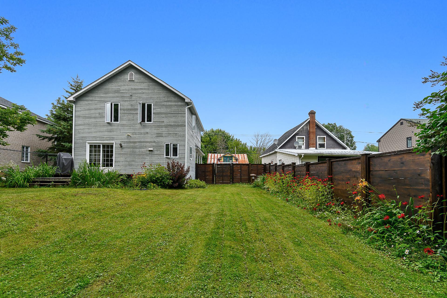
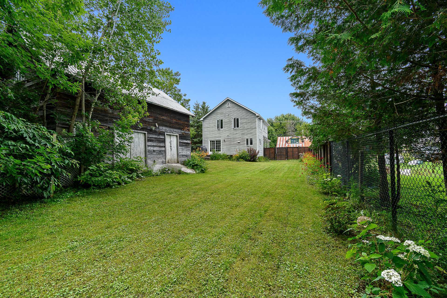
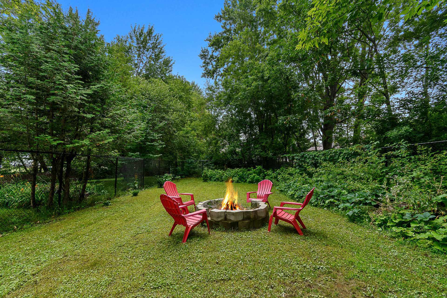
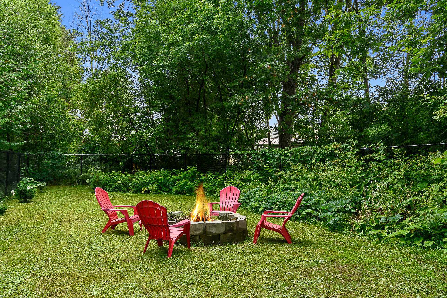
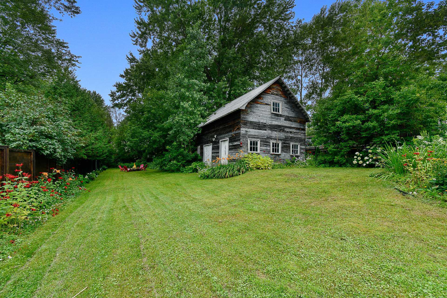
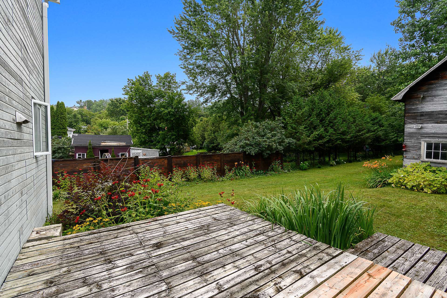
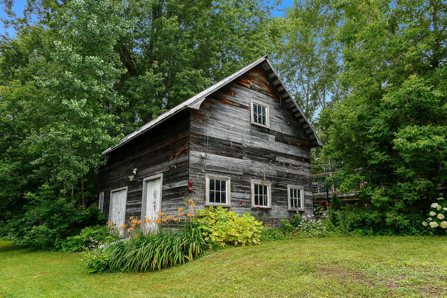
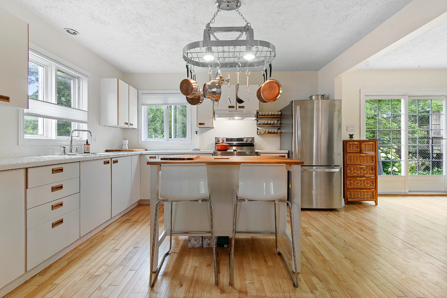
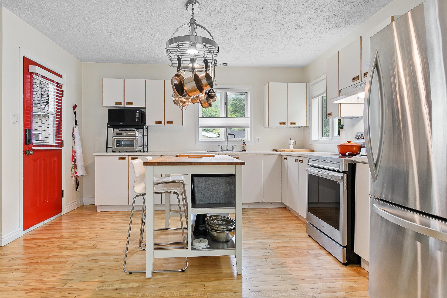
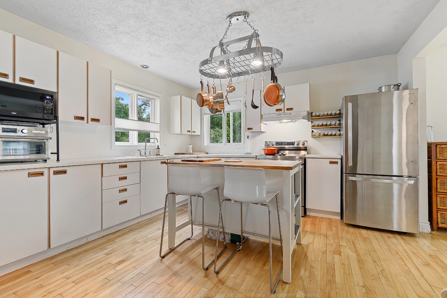
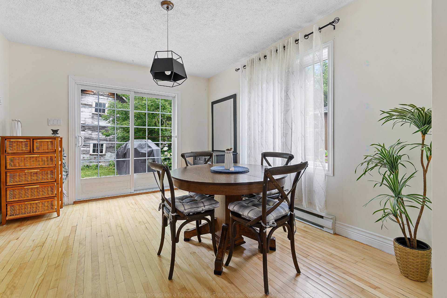
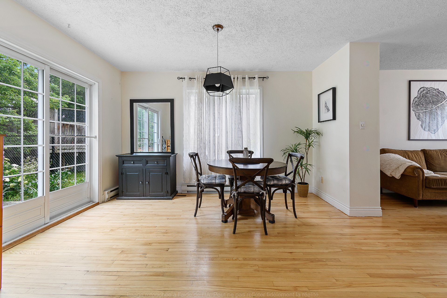
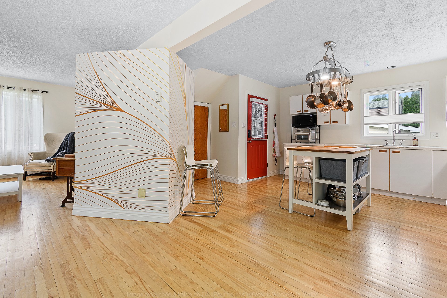
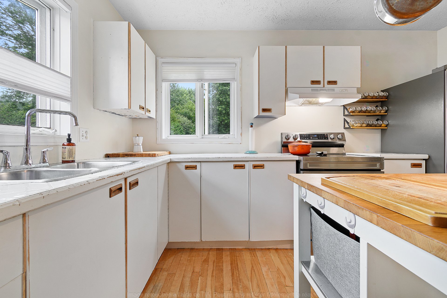
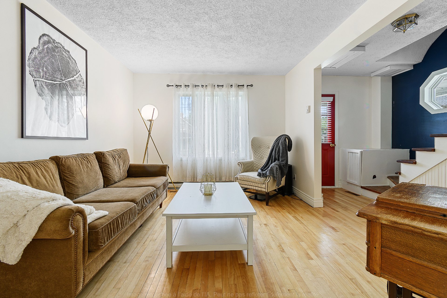
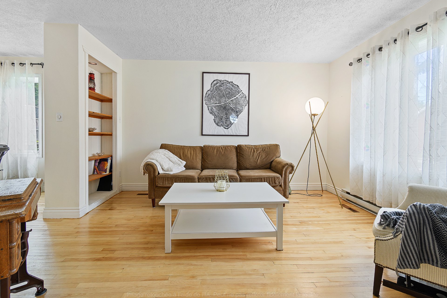
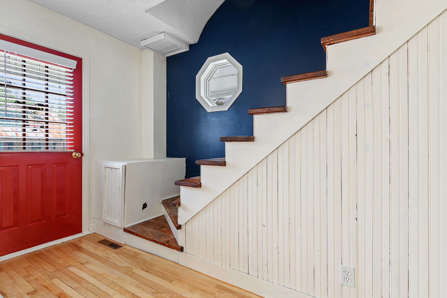
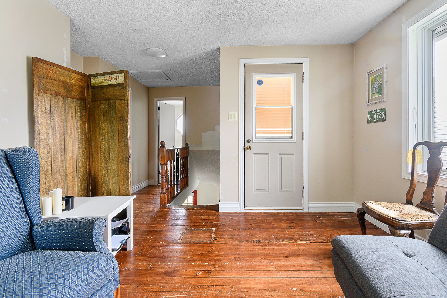
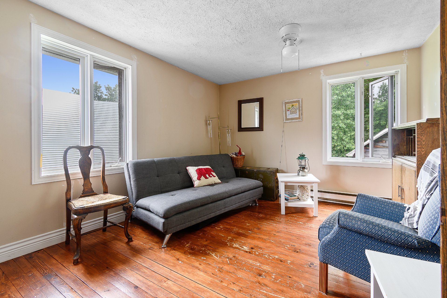
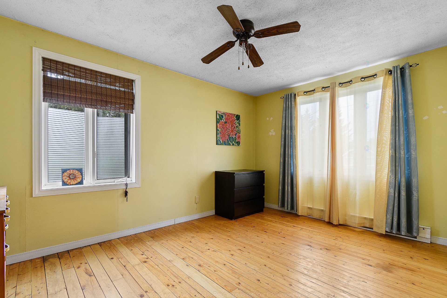
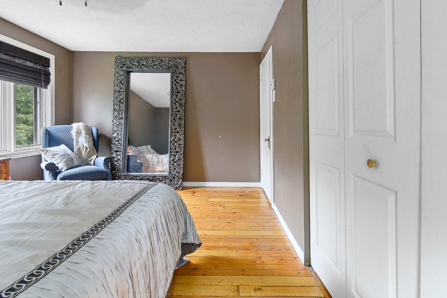
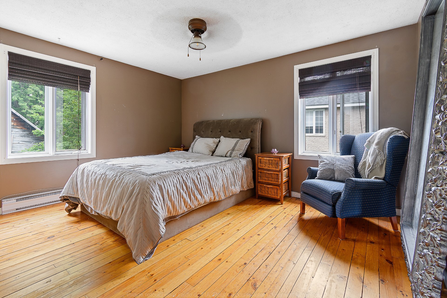
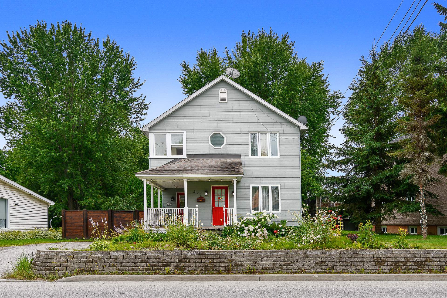
A rare opportunity in the heart of Maniwaki! This well-maintained two-storey home features 2 bedrooms with the potential to add a third. Beautiful hardwood floors throughout both levels add warmth and character. Enjoy the large, private, beautifully landscaped backyard, perfect for relaxing or entertaining. A large two-storey storage shed provides plenty of space for storage or hobbies. Conveniently located close to all amenities, this property offers comfort, character, and exceptional value. Don't miss your chance to make it yours!
Sold without legal warranty, at the risk and peril of the buyerDetails
Located near
Bicycle path, Cross-country skiing, Daycare centre, Elementary school, Golf, High school, Hospital, Park
Room dimension
| Room | Floor | Dimensions | Floor covering |
|---|---|---|---|
| Hall | 1st level/Ground floor | 3.11 X 11.9 ft / 1.19 X 3.58 m | Wood |
| Kitchen | 1st level/Ground floor | 12.9 X 13 ft / 3.89 X 3.96 m | Wood |
| Dining room | 1st level/Ground floor | 12.9 X 10.9 ft / 3.89 X 3.28 m | Wood |
| Living room | 1st level/Ground floor | 11.2 X 13 ft / 3.40 X 3.96 m | Wood |
| Primary bedroom | 2nd level | 13.5 X 10.8 ft / 4.09 X 3.25 m | Wood |
| Bedroom | 2nd level | 13.3 X 10 ft / 4.04 X 3.05 m | Wood |
| Office | 2nd level | 13.3 X 10 ft / 4.04 X 3.05 m | Wood |
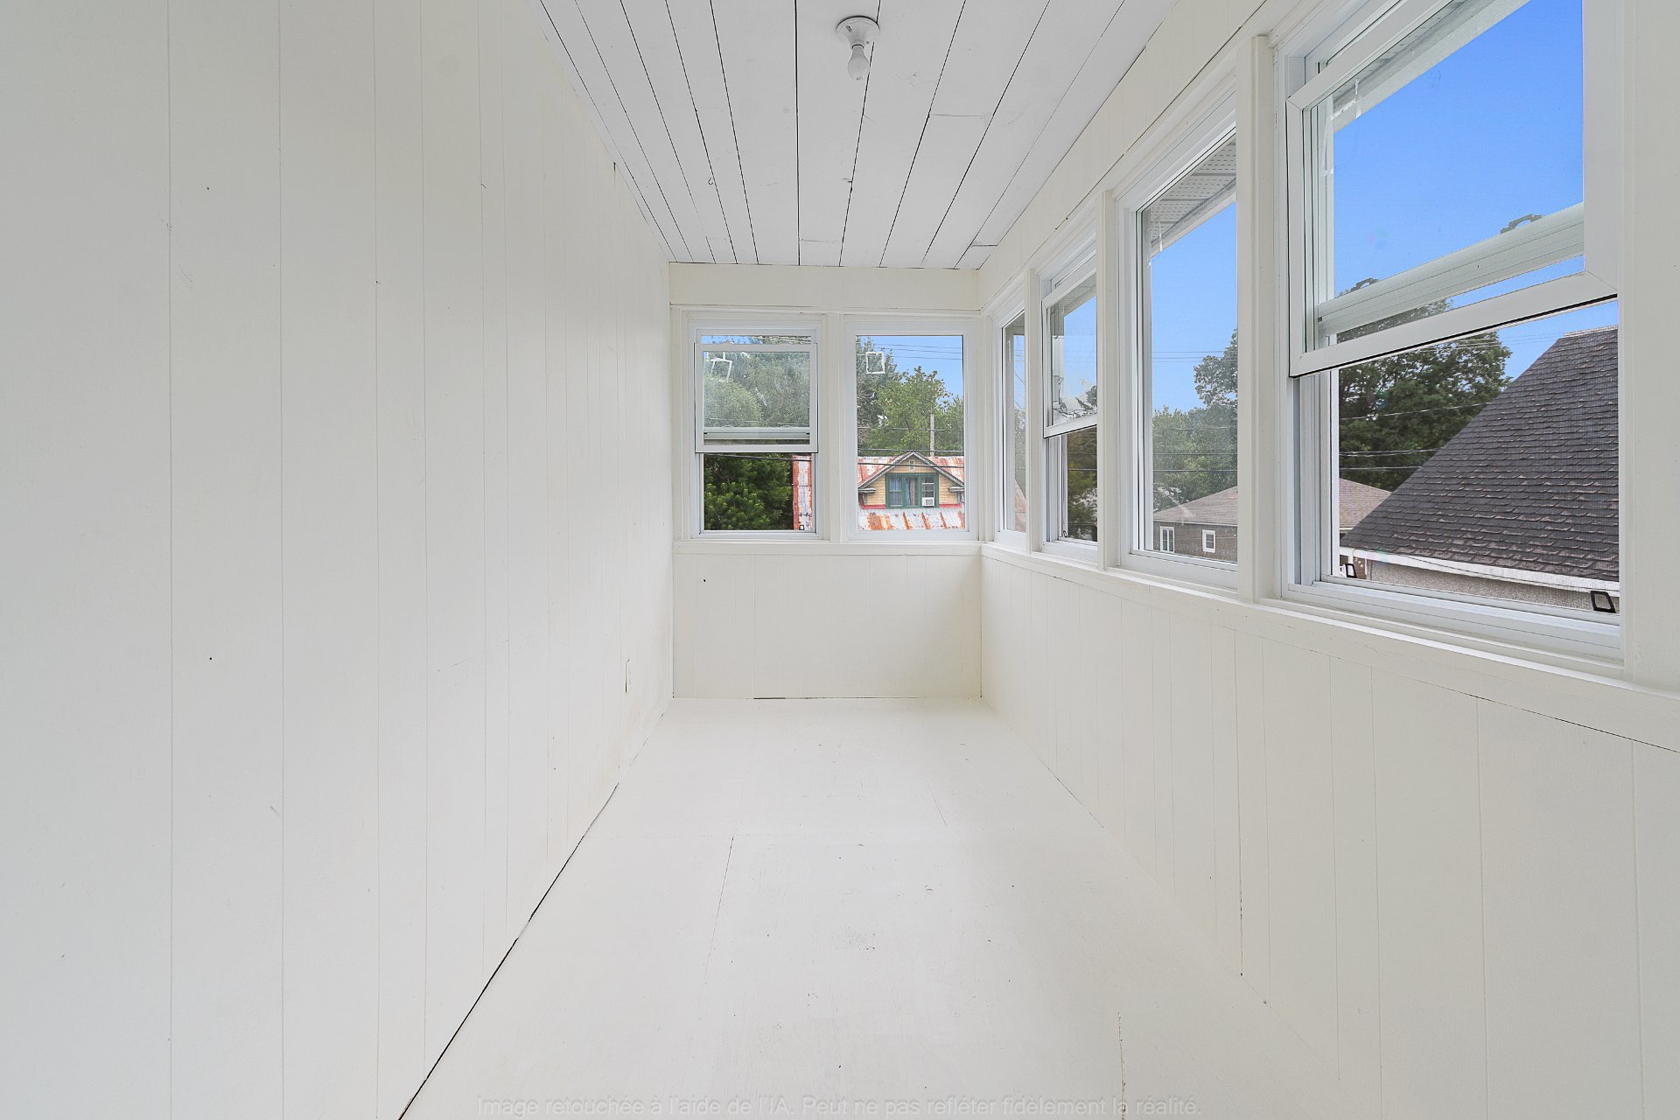
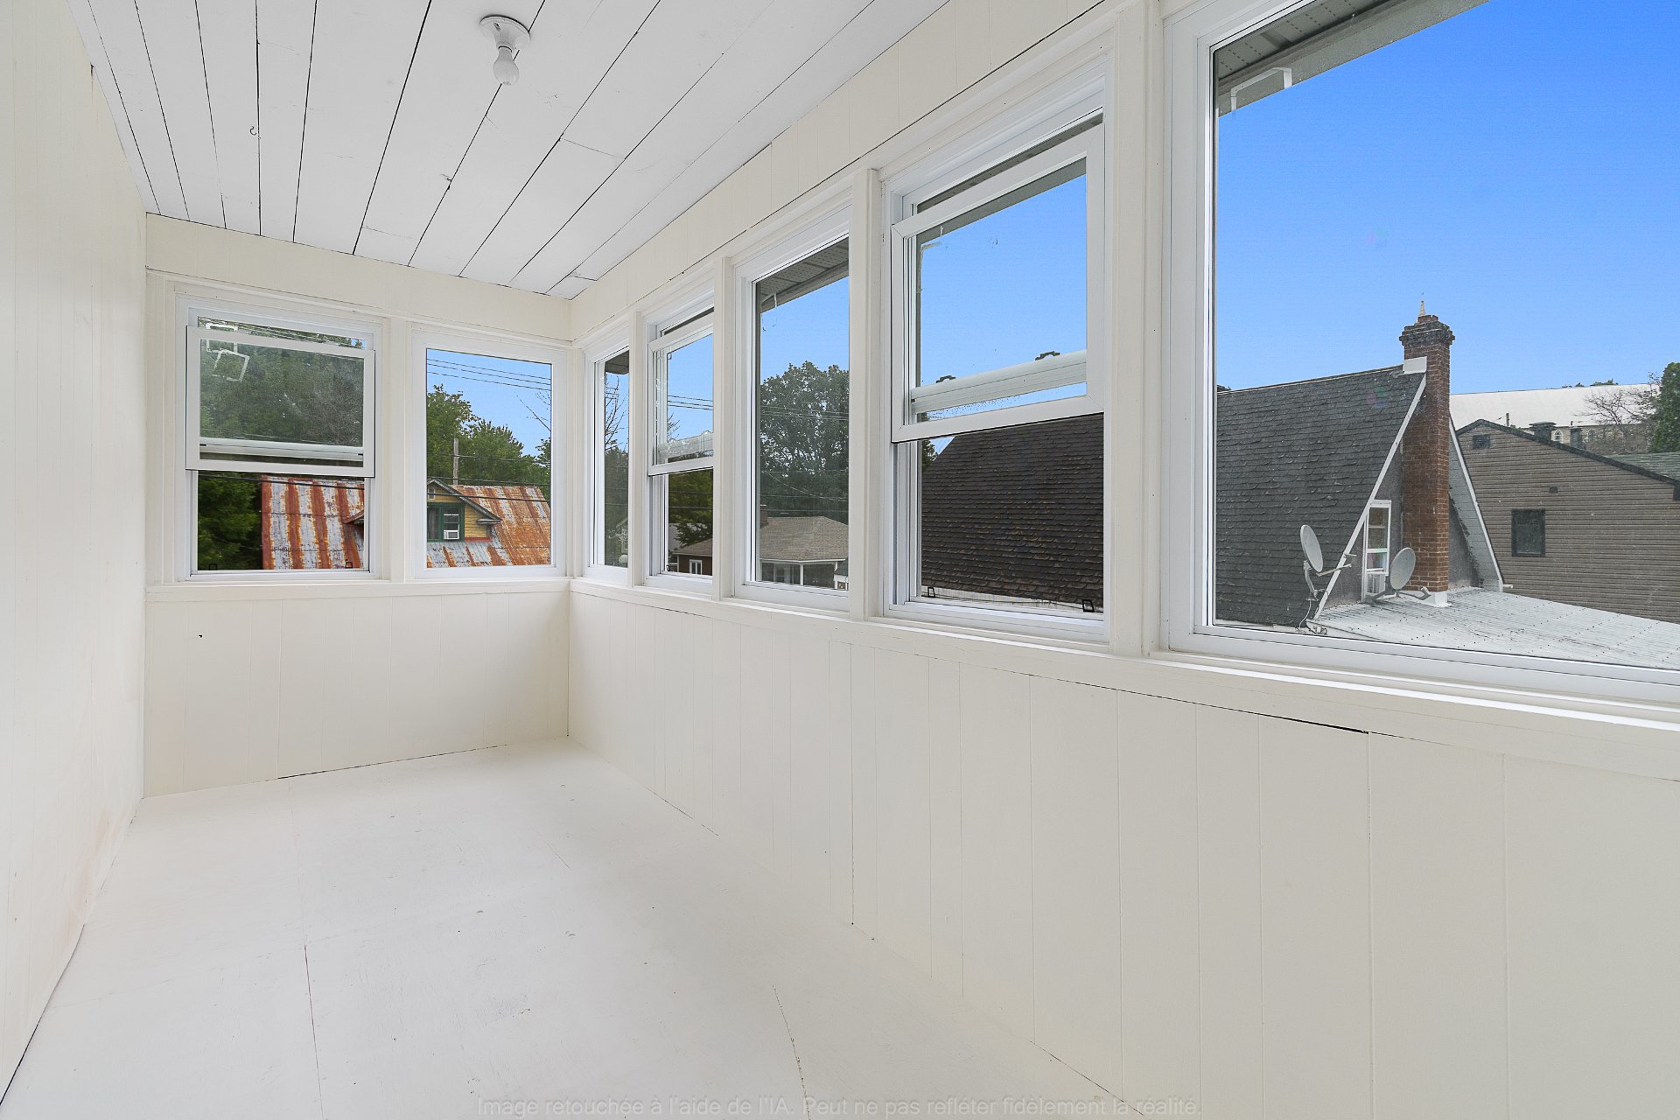
| Solarium/Sunroom | 2nd level | 5.5 X 13.9 ft / 1.65 X 4.19 m | Wood |
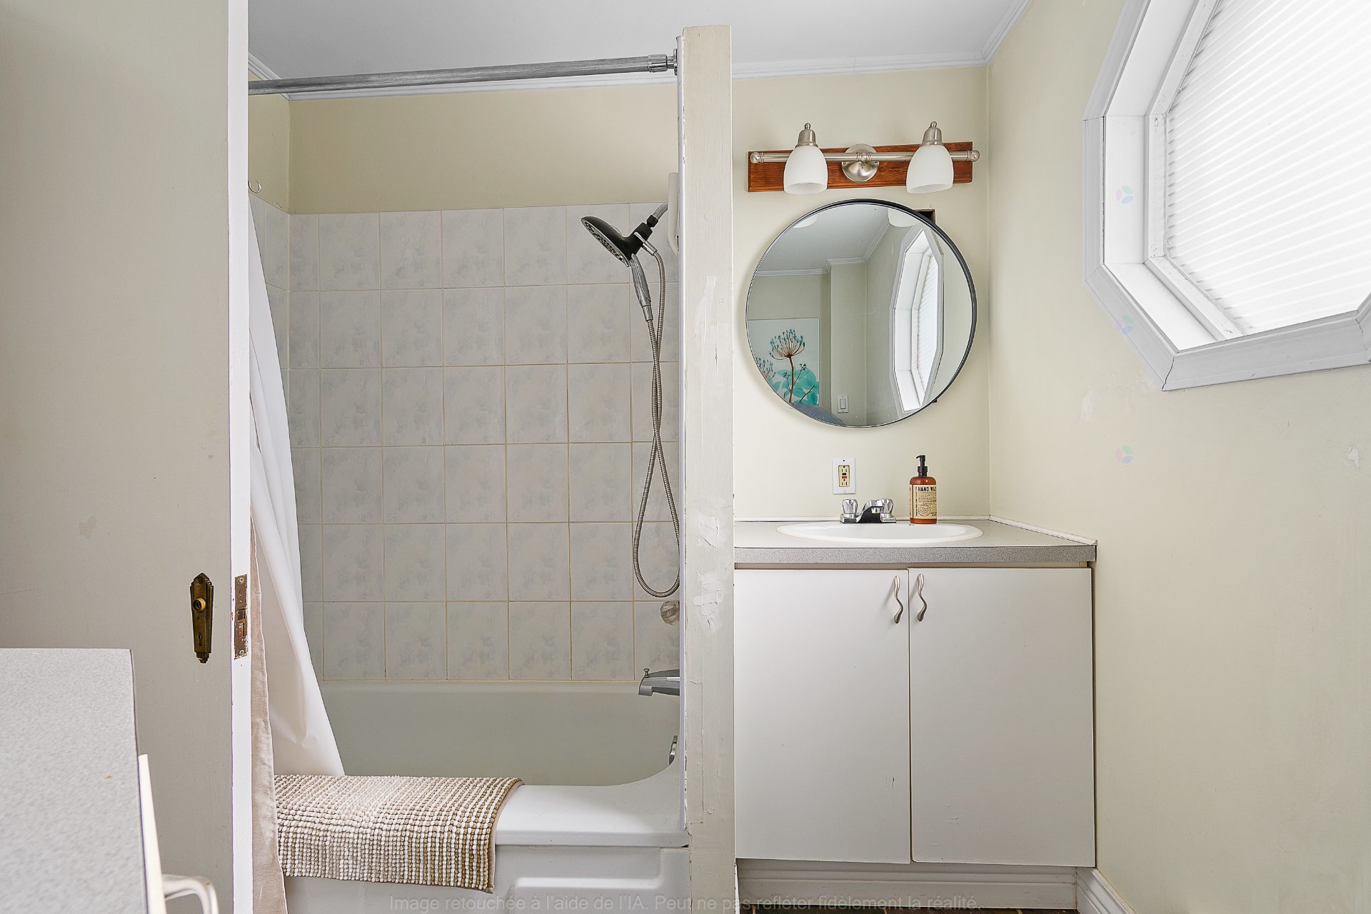
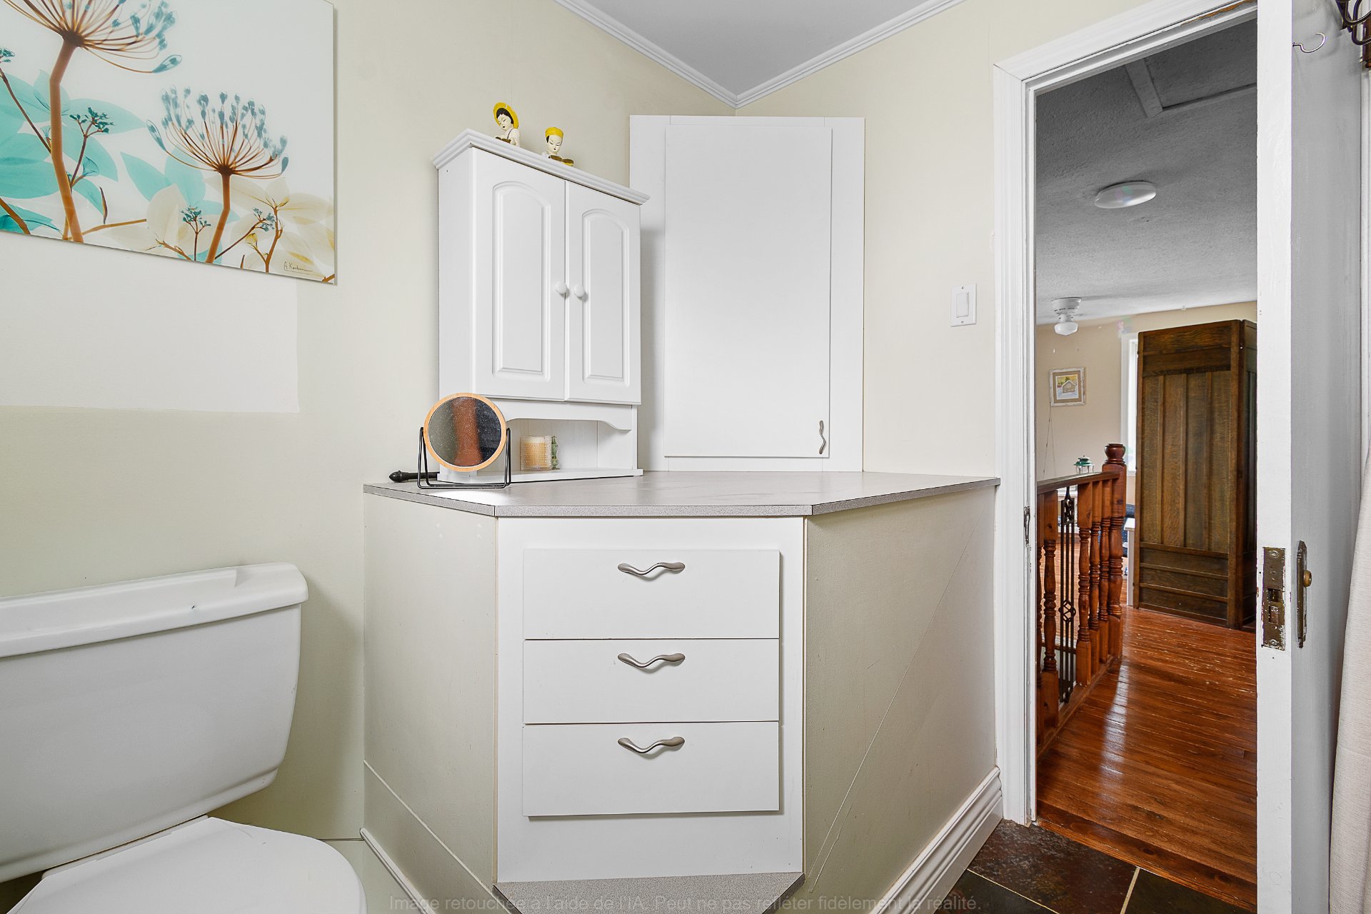
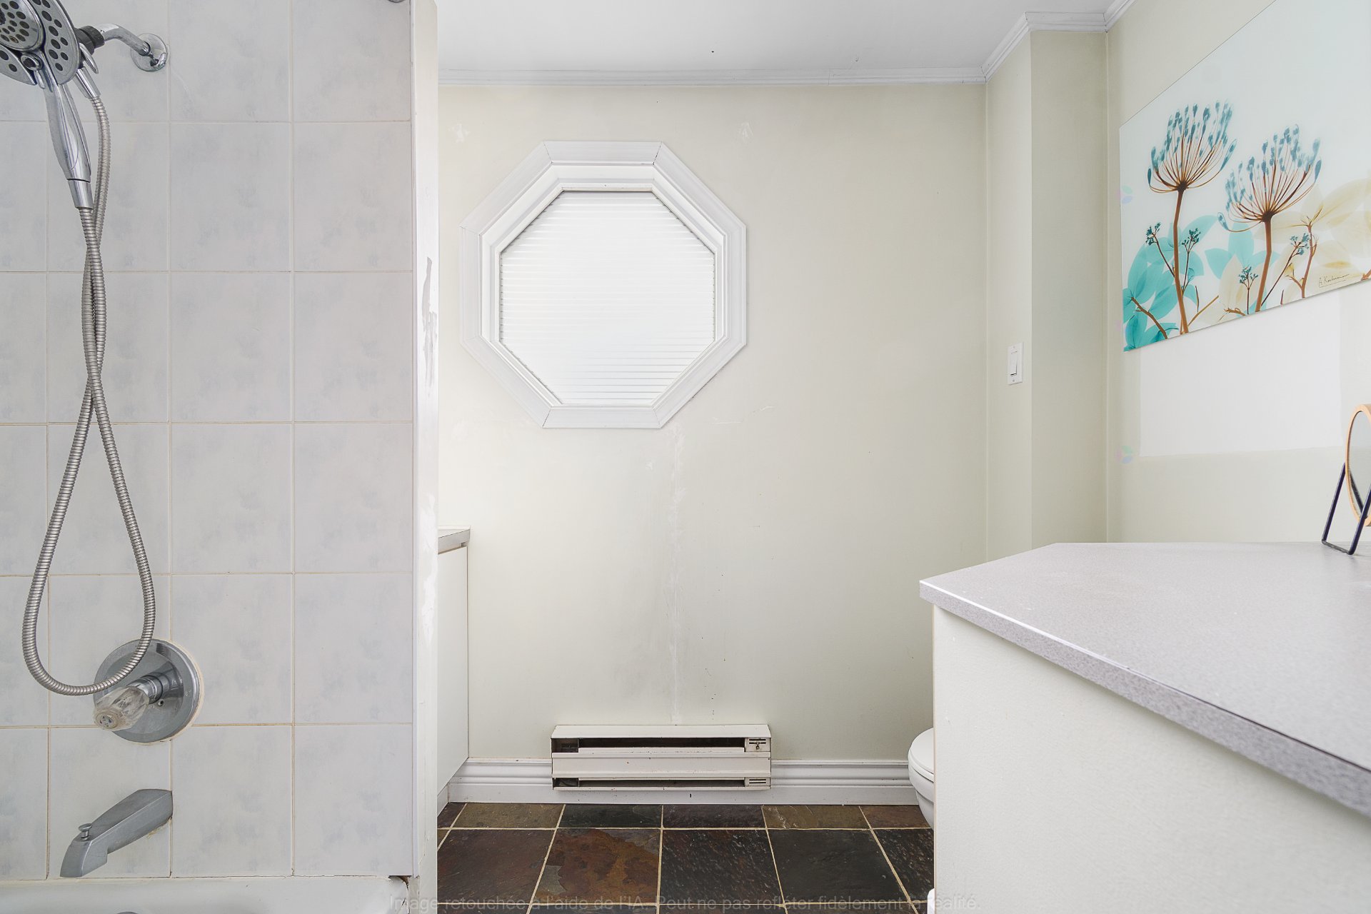
| Bathroom | 2nd level | 7.9 X 7.11 ft / 2.36 X 2.41 m | Ceramic |
| Family room | Basement 1 | 25 X 14 ft / 7.62 X 4.27 m | Concrete |
| Laundry room | Basement 1 | 8 X 11.3 ft / 2.44 X 3.43 m | Wood |
Taxes and expenses
| Municipal | $2,639 |
| School | $98 |
Building and interior of the property
| Bedrooms | 2 |
| Bathrooms | 1 |
| Number of rooms | 11 |
| Number of rooms above ground | 2 |
| Living area | 1076 Square Feet |
| Expected delay of occupancy | 30 days |
| Items included in the sale | Hot water tank Refrigerator Stove Washer and dryer BBQ grill |
| Items excluded in the sale | Furniture personal effects |
| Dimension of the front of the building | 25 feet |
| Dimension of the depth of building | 28 feet |
| Land area | 13545 square foot |
| Dimension of the front of the land | 52 feet |
| Dimension of the depth of the land | 258 feet |
| Year built | 1944 |
| Municipal assessment (land) | $22,600 |
| Municipal assessment (building) | $152,000 |
| Municipal assessment (total) | $174,600 |
| Assessment year | 2026 |
| Irregular building | Yes |
| Irregular land | Yes |
| Available services | Electricity Connected, Sewer Connected, Water Connected |
| Basement | 6 feet and more, Finished basement |
| Cupboard | Melamine |
| Distinctive features | Detached, Wooded |
| Driveway | Unpaved |
| Foundation | Poured concrete |
| Heating energy | Electricity |
| Heating system | Electric baseboard units |
| Landscaping | Landscaped |
| Parking | Driveway |
| Roofing | Asphalt shingles |
| Sewage system | Municipality |
| Siding | Pressed fibre |
| Topography | Flat |
| Water supply | Municipality |
| Window type | Sliding |
| Windows | PVC |