

$474,900
18 Rue des Perdrix
Messines
Messines
Type
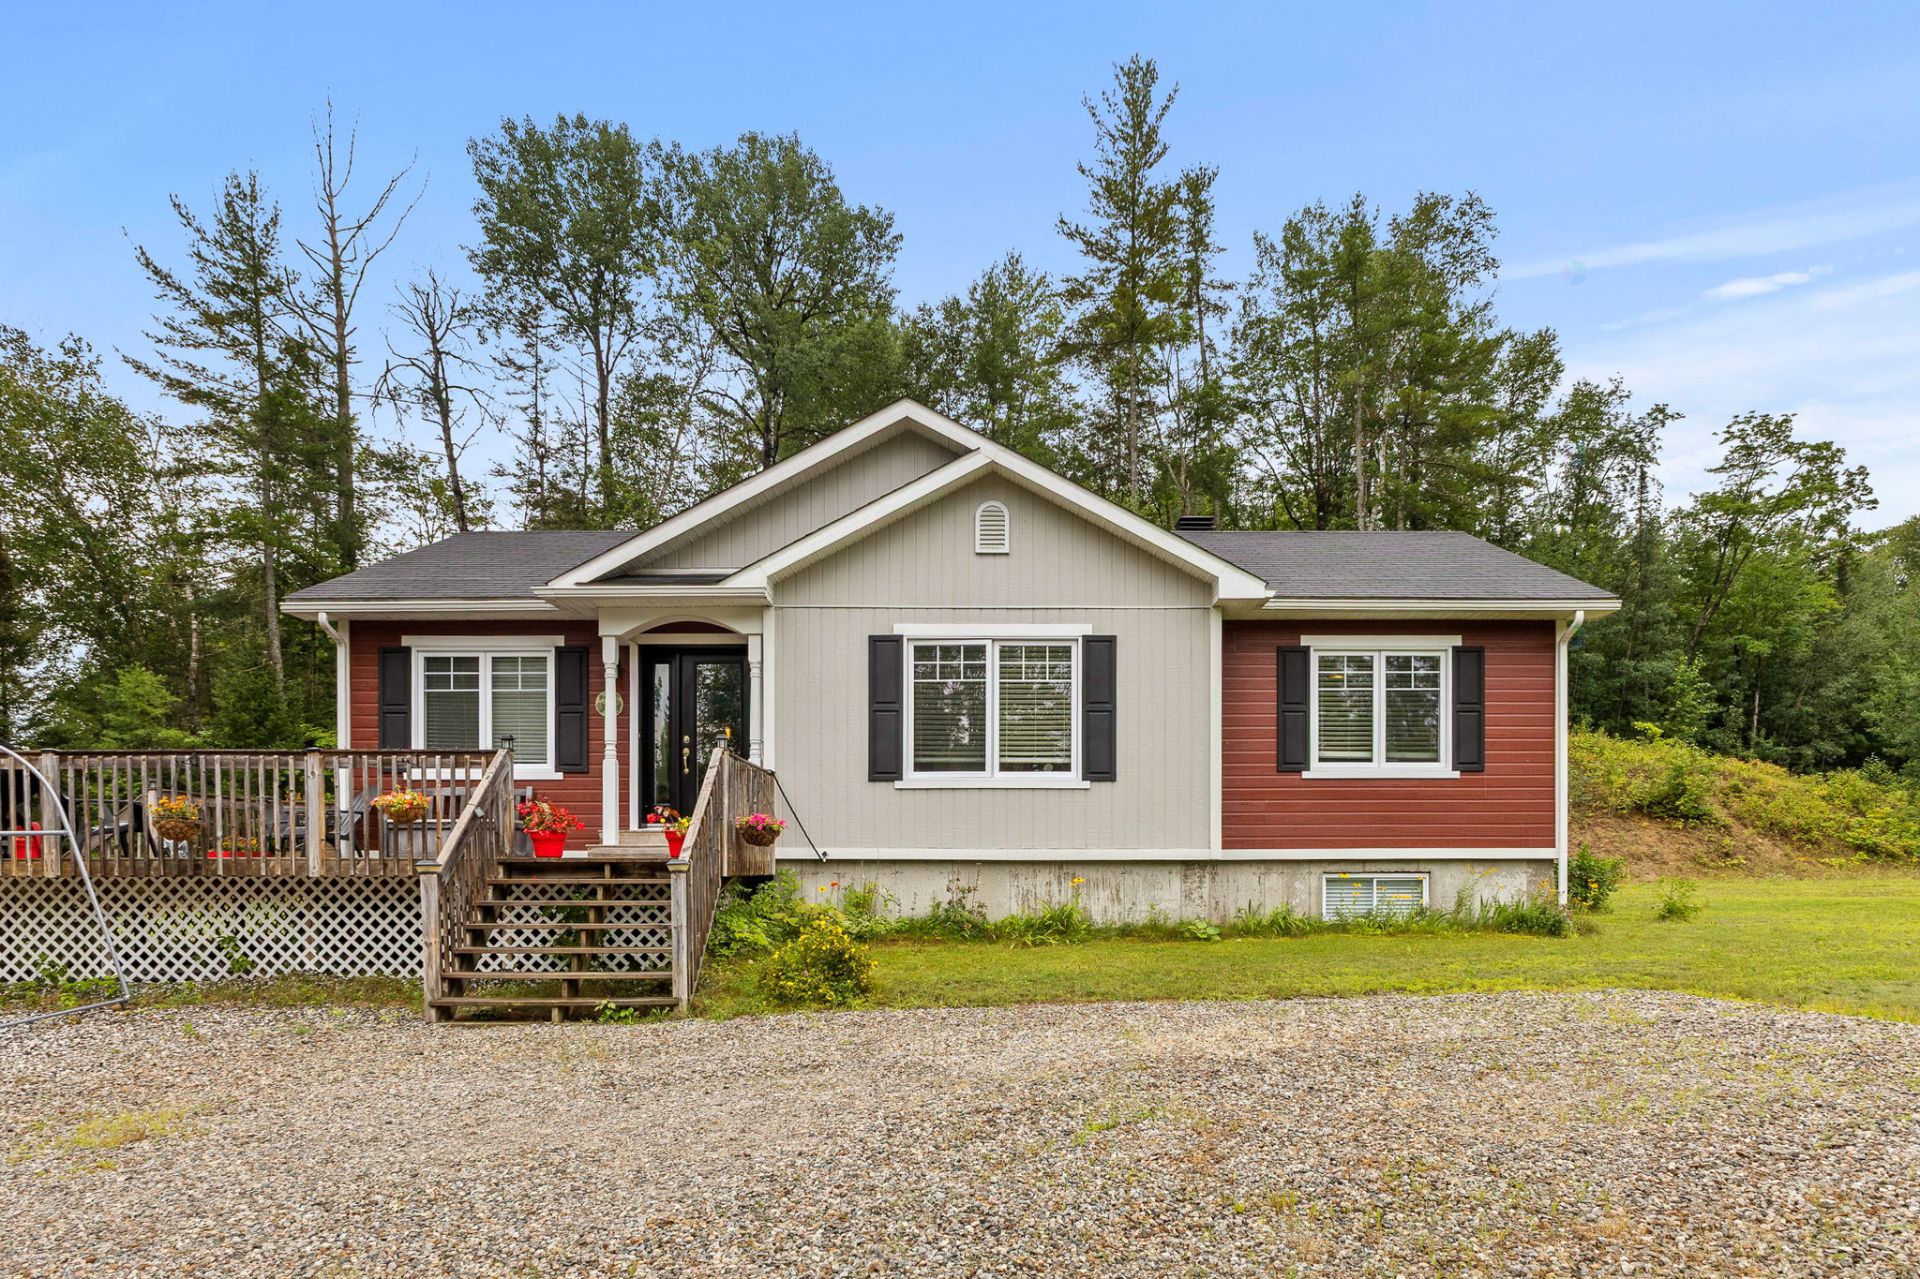
Bungalow
Bedrooms
4
Living area
117.4 Square Meters
Bathrooms
2
MLS® 11398604
Property description
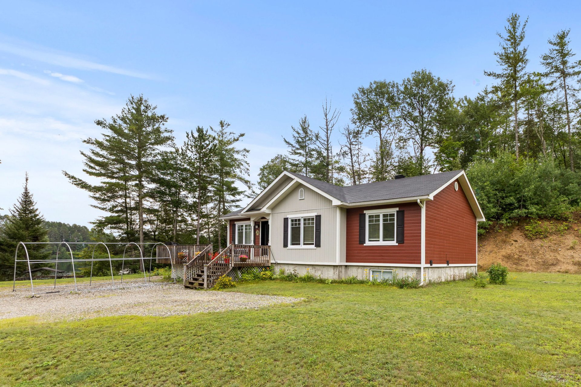
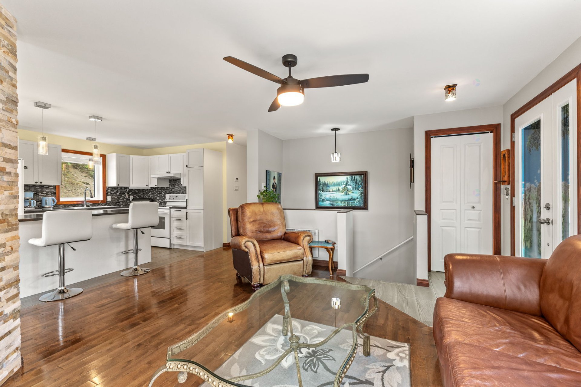
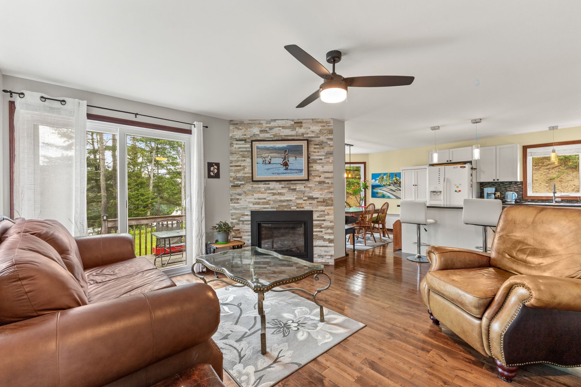
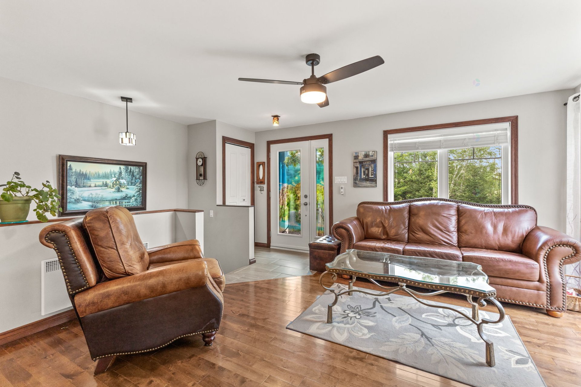
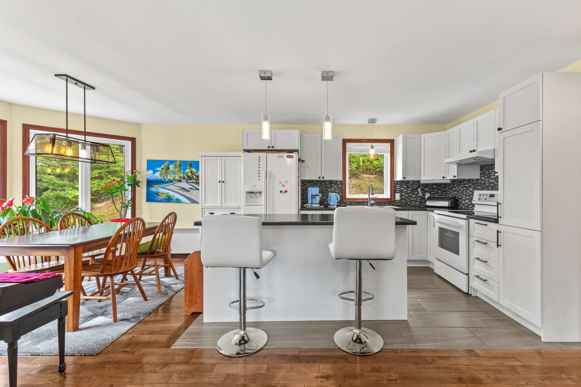
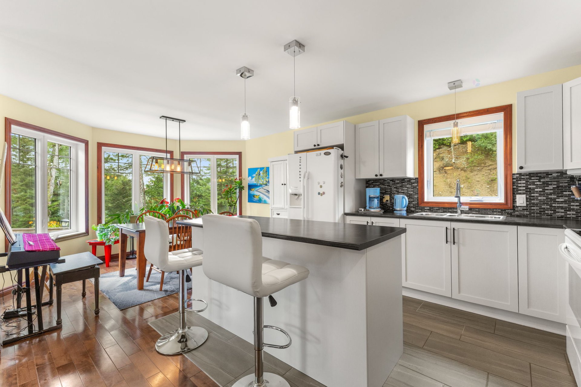
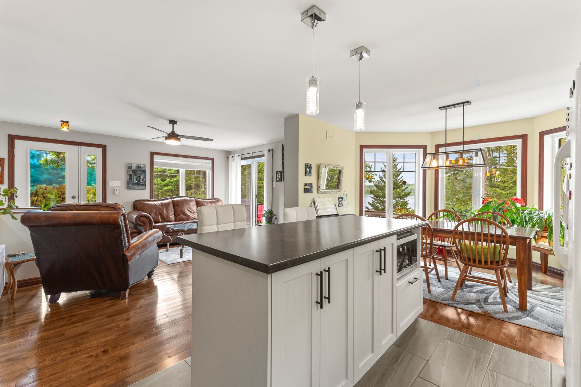
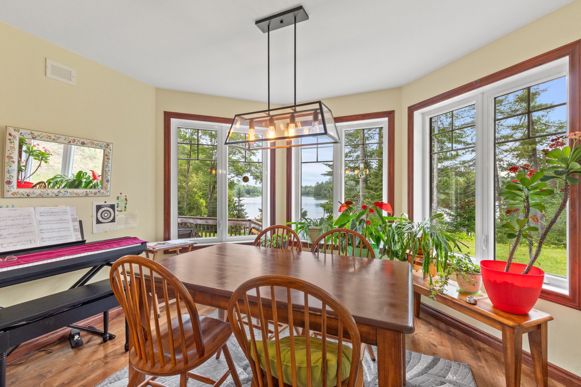
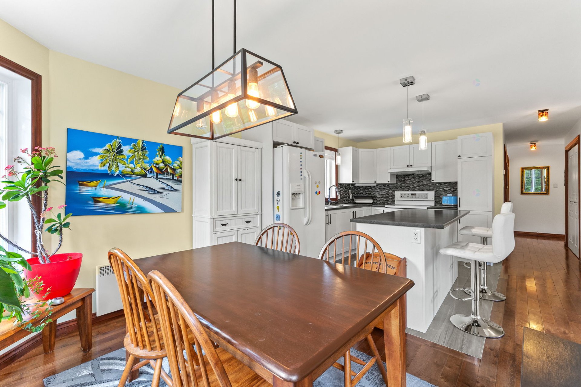
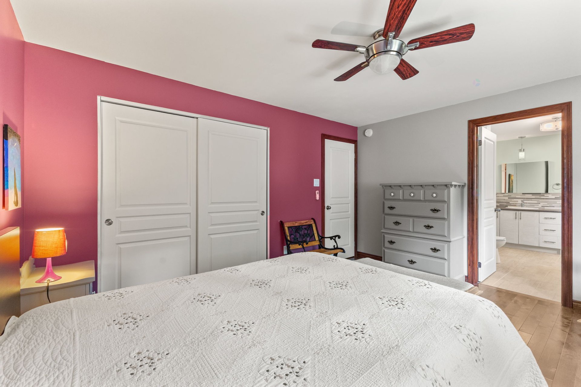
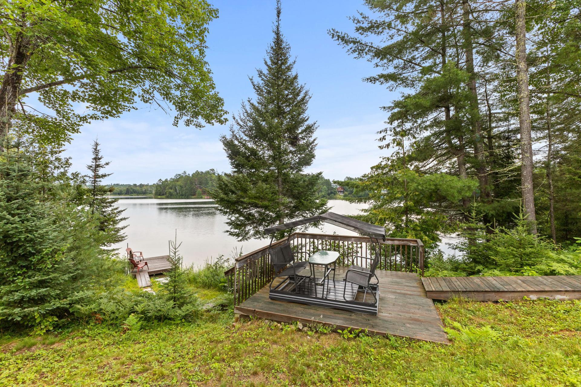
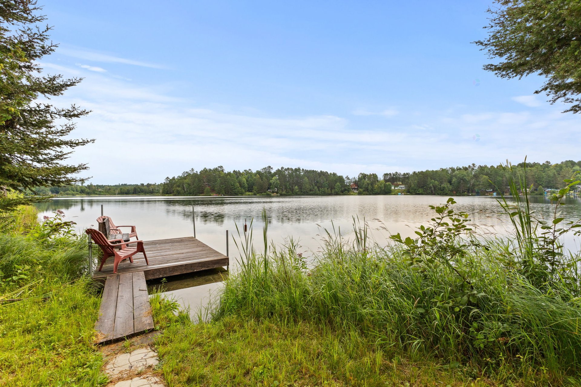
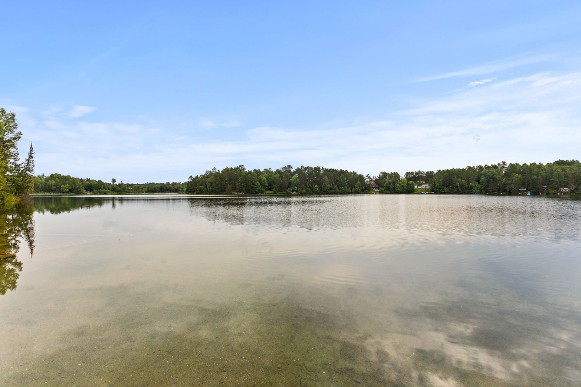
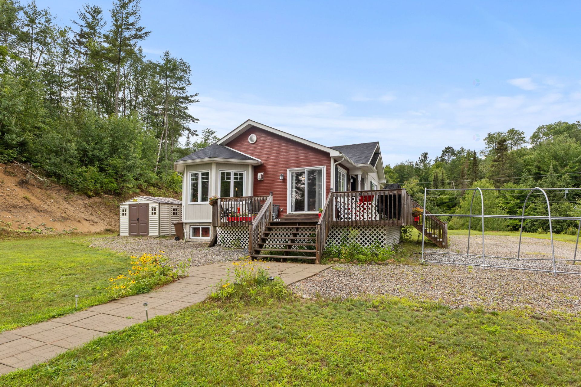
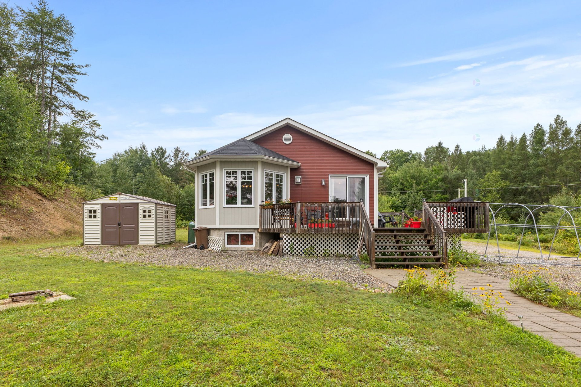
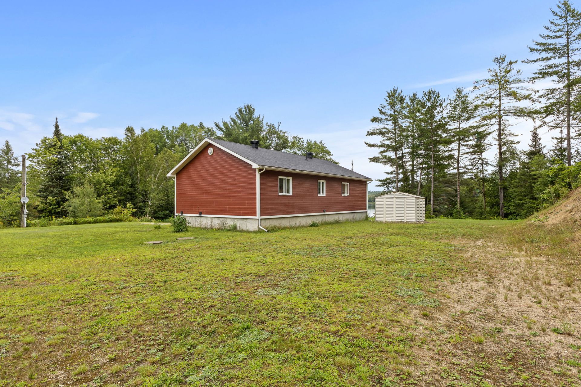
WATERFRONT - Beautiful bungalow located in a highly sought-after area of Messines, directly on the shores of stunning Lac Lacroix, renowned for its clean water and peaceful surroundings. A true haven of tranquility, this impeccably maintained property offers beautiful views of the lake and an exceptional quality of life. Abundant windows provide an abundance of natural light, while hardwood and ceramic flooring add warmth and elegance. The spacious living room, complete with a fireplace, creates a warm and inviting atmosphere.
Details
Located near
ATV trail, Bicycle path, Daycare centre, Elementary school, Golf, High school, Hospital, Park, Snowmobile trail
Room dimension
| Room | Floor | Dimensions | Floor covering |
|---|---|---|---|
| Hall | 1st level/Ground floor | 5.11 X 5.5 ft irr / 1.80 X 1.65 m irr | Ceramic |
| Living room | 1st level/Ground floor | 13 X 11.9 ft / 3.96 X 3.58 m | Wood |
| Dining room | 1st level/Ground floor | 11.9 X 9.3 ft irr / 3.58 X 2.82 m irr | Wood |
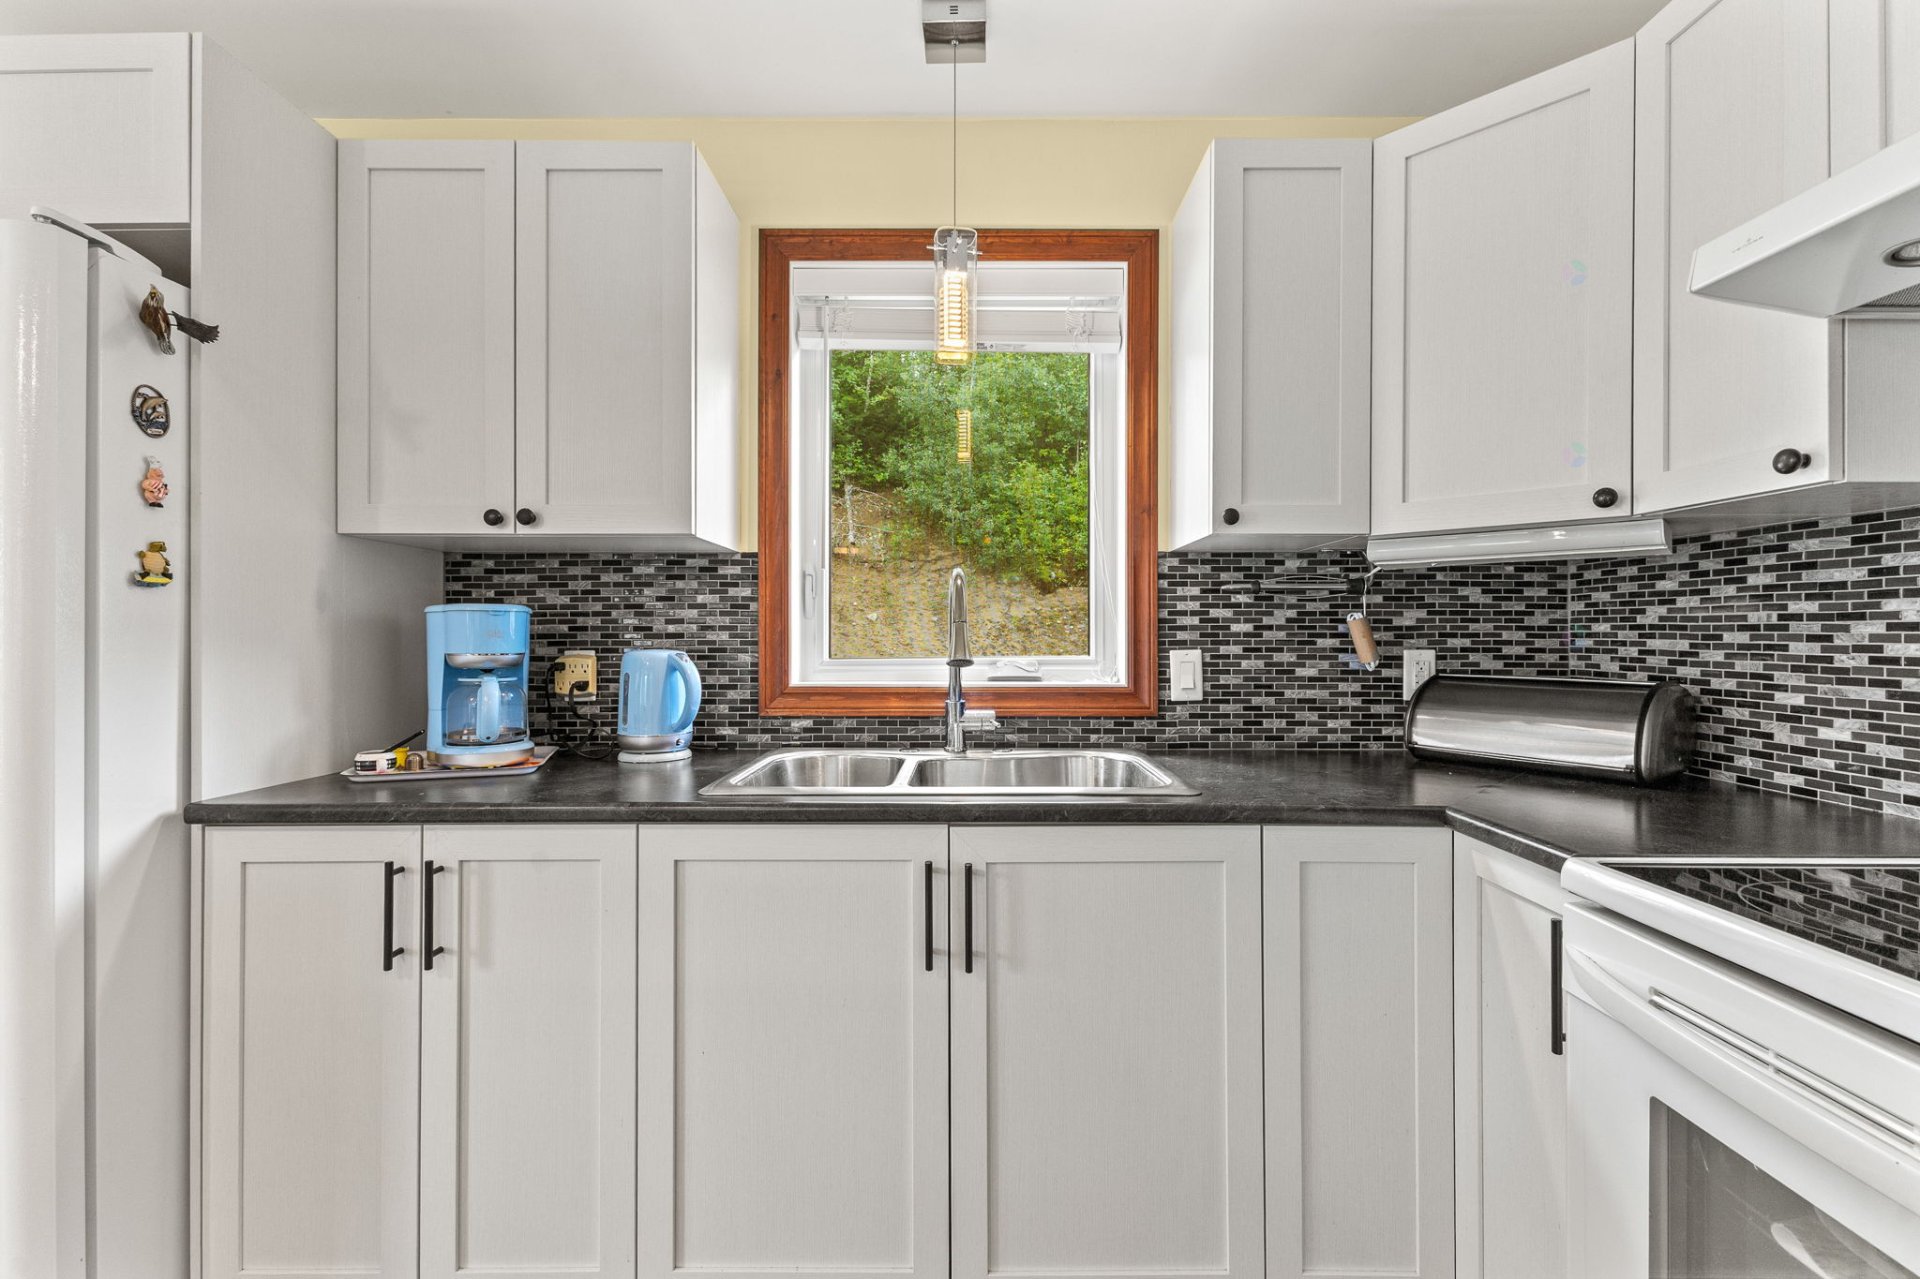
| Kitchen | 1st level/Ground floor | 11.6 X 8.9 ft / 3.51 X 2.67 m | Ceramic |
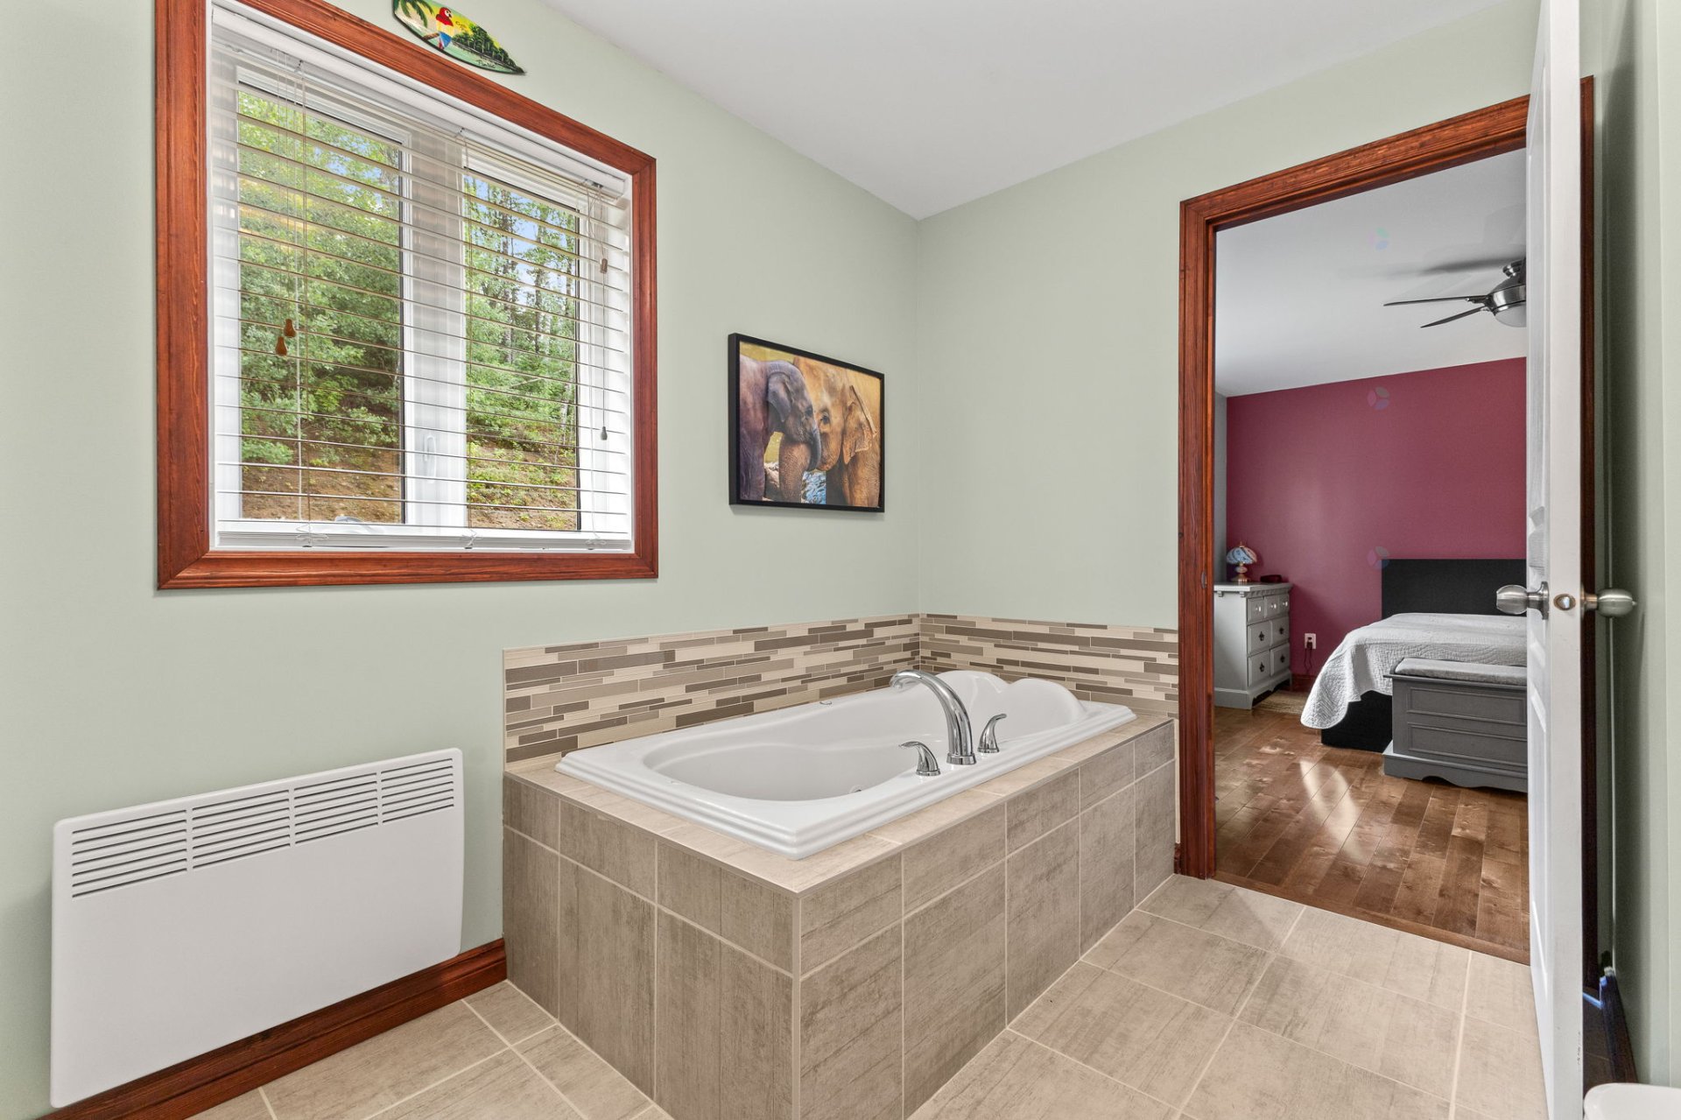
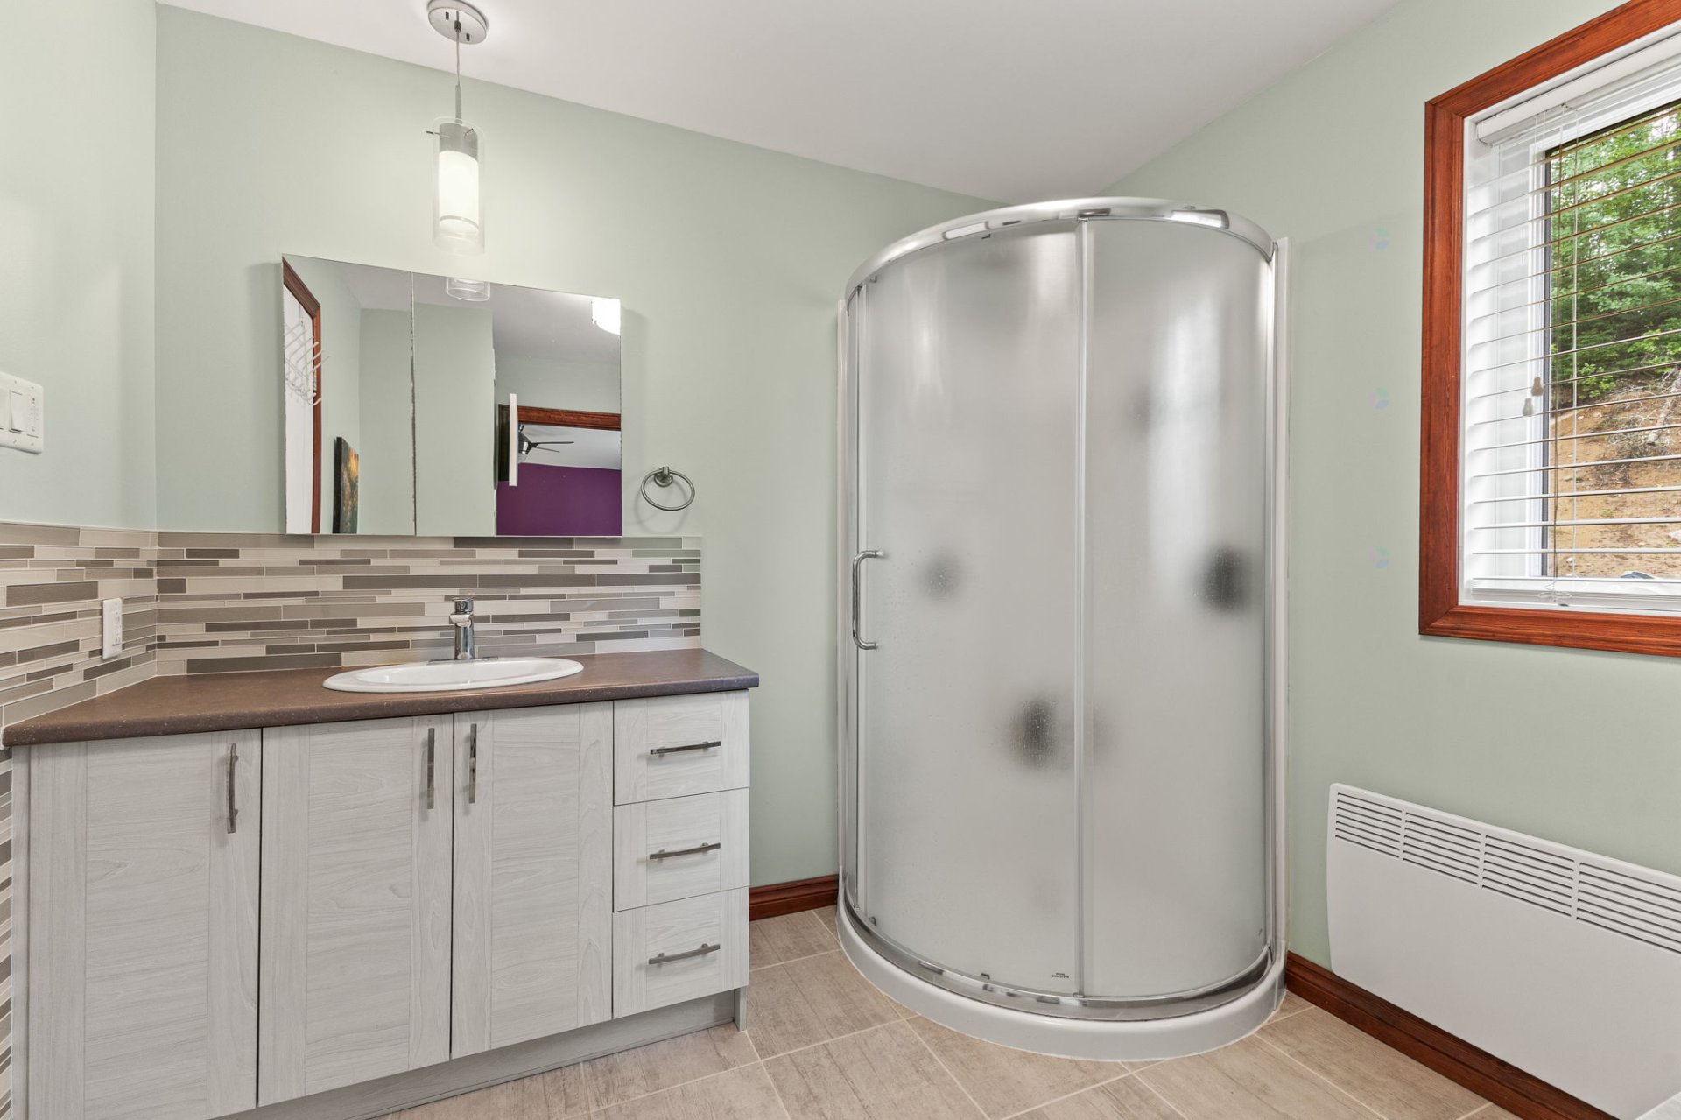
| Bathroom | 1st level/Ground floor | 11.6 X 8.6 ft irr / 3.51 X 2.59 m irr | Ceramic |
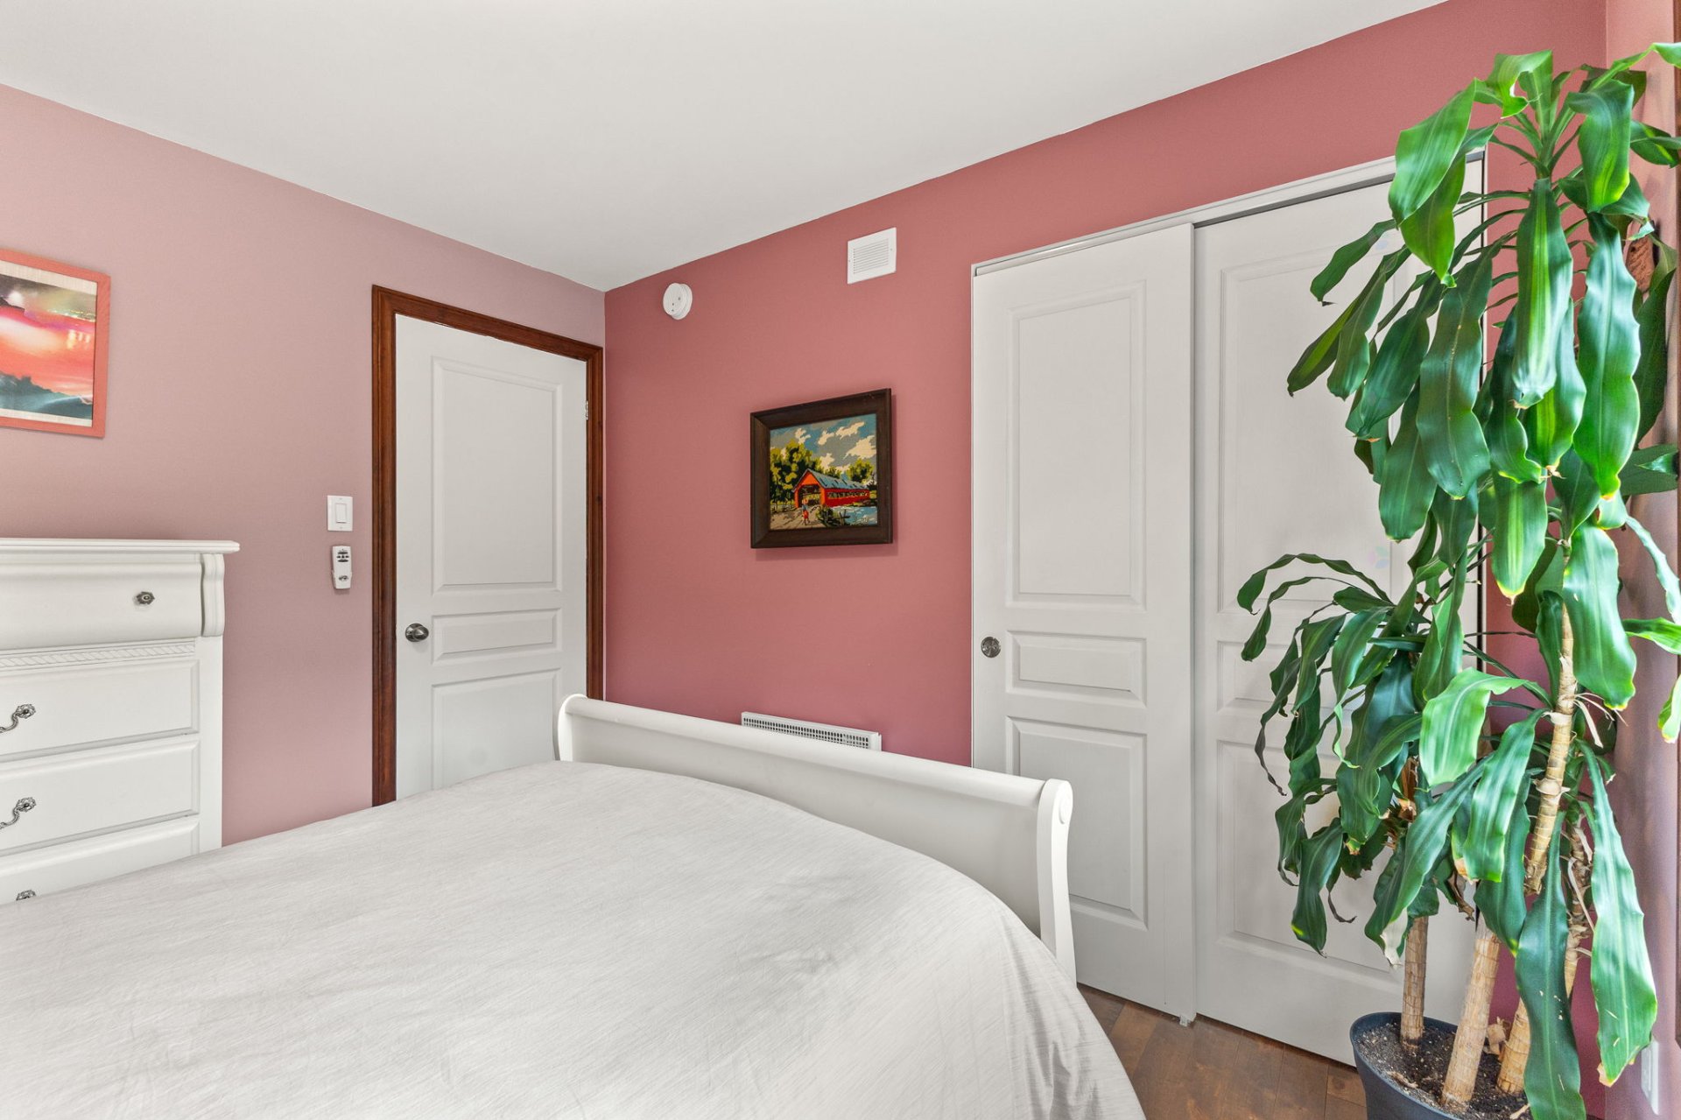
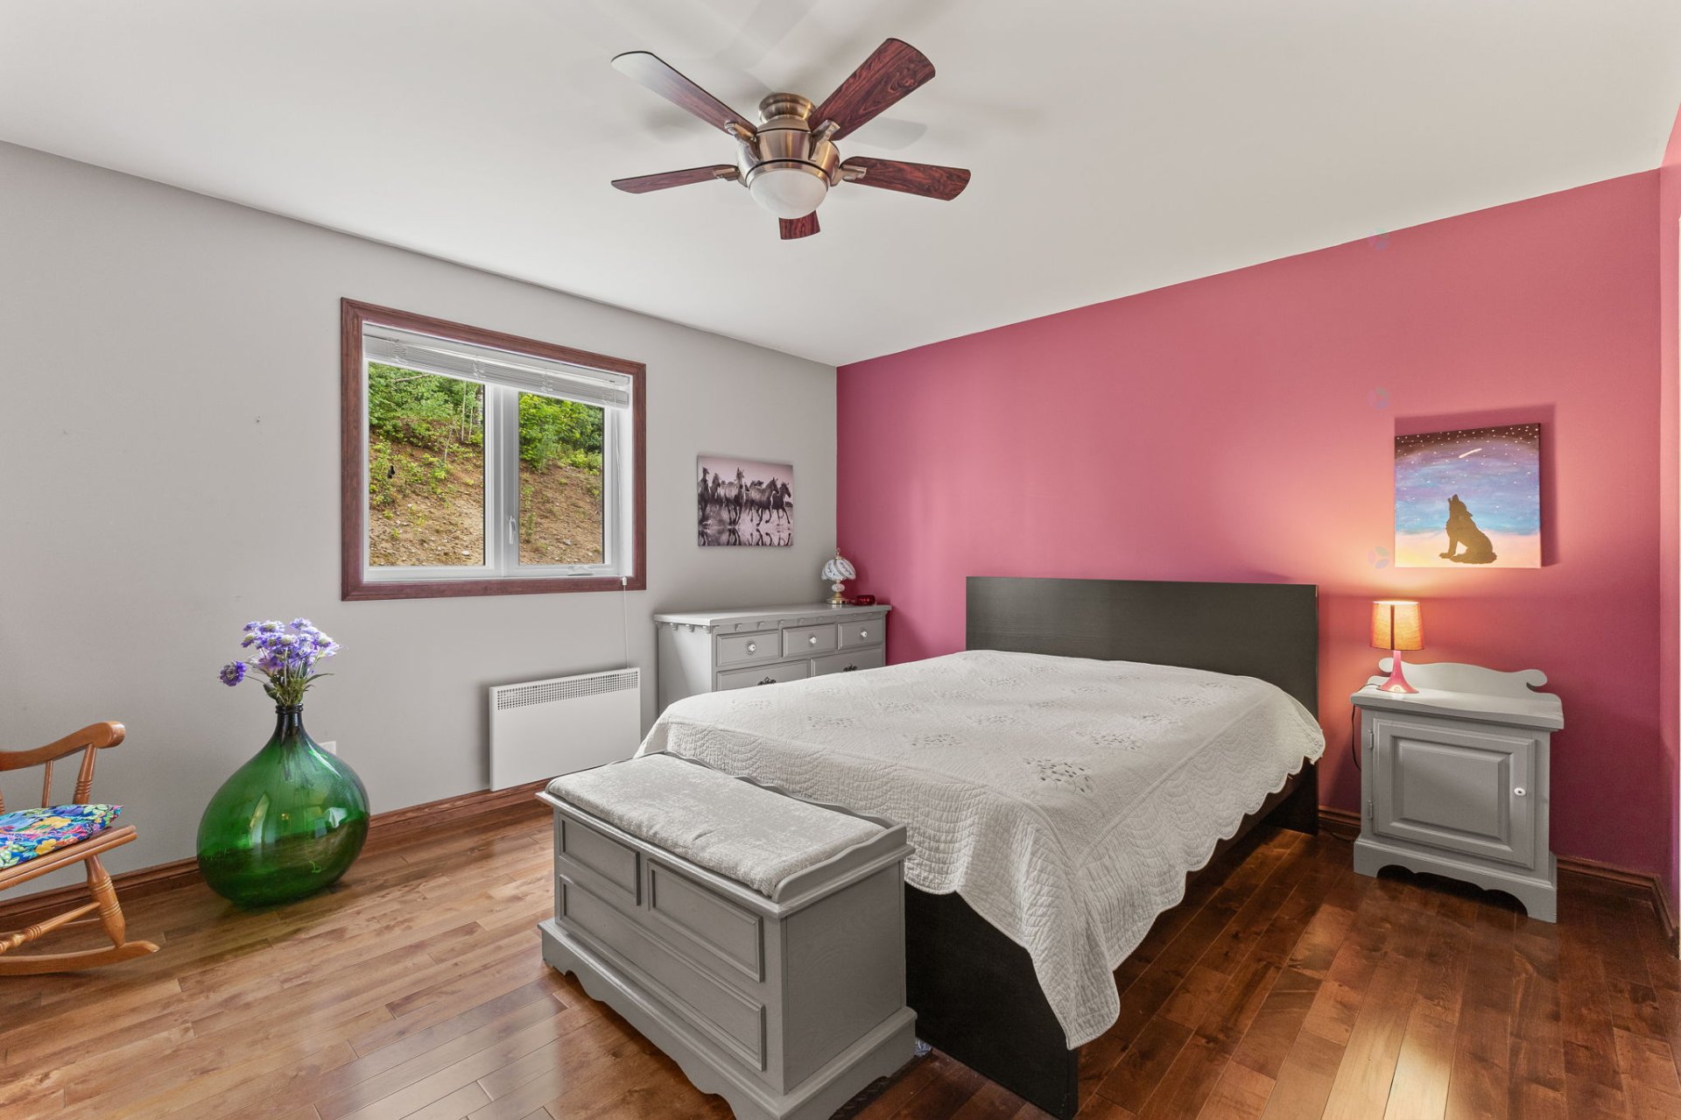
| Primary bedroom | 1st level/Ground floor | 14 X 12 ft / 4.27 X 3.66 m | Wood |
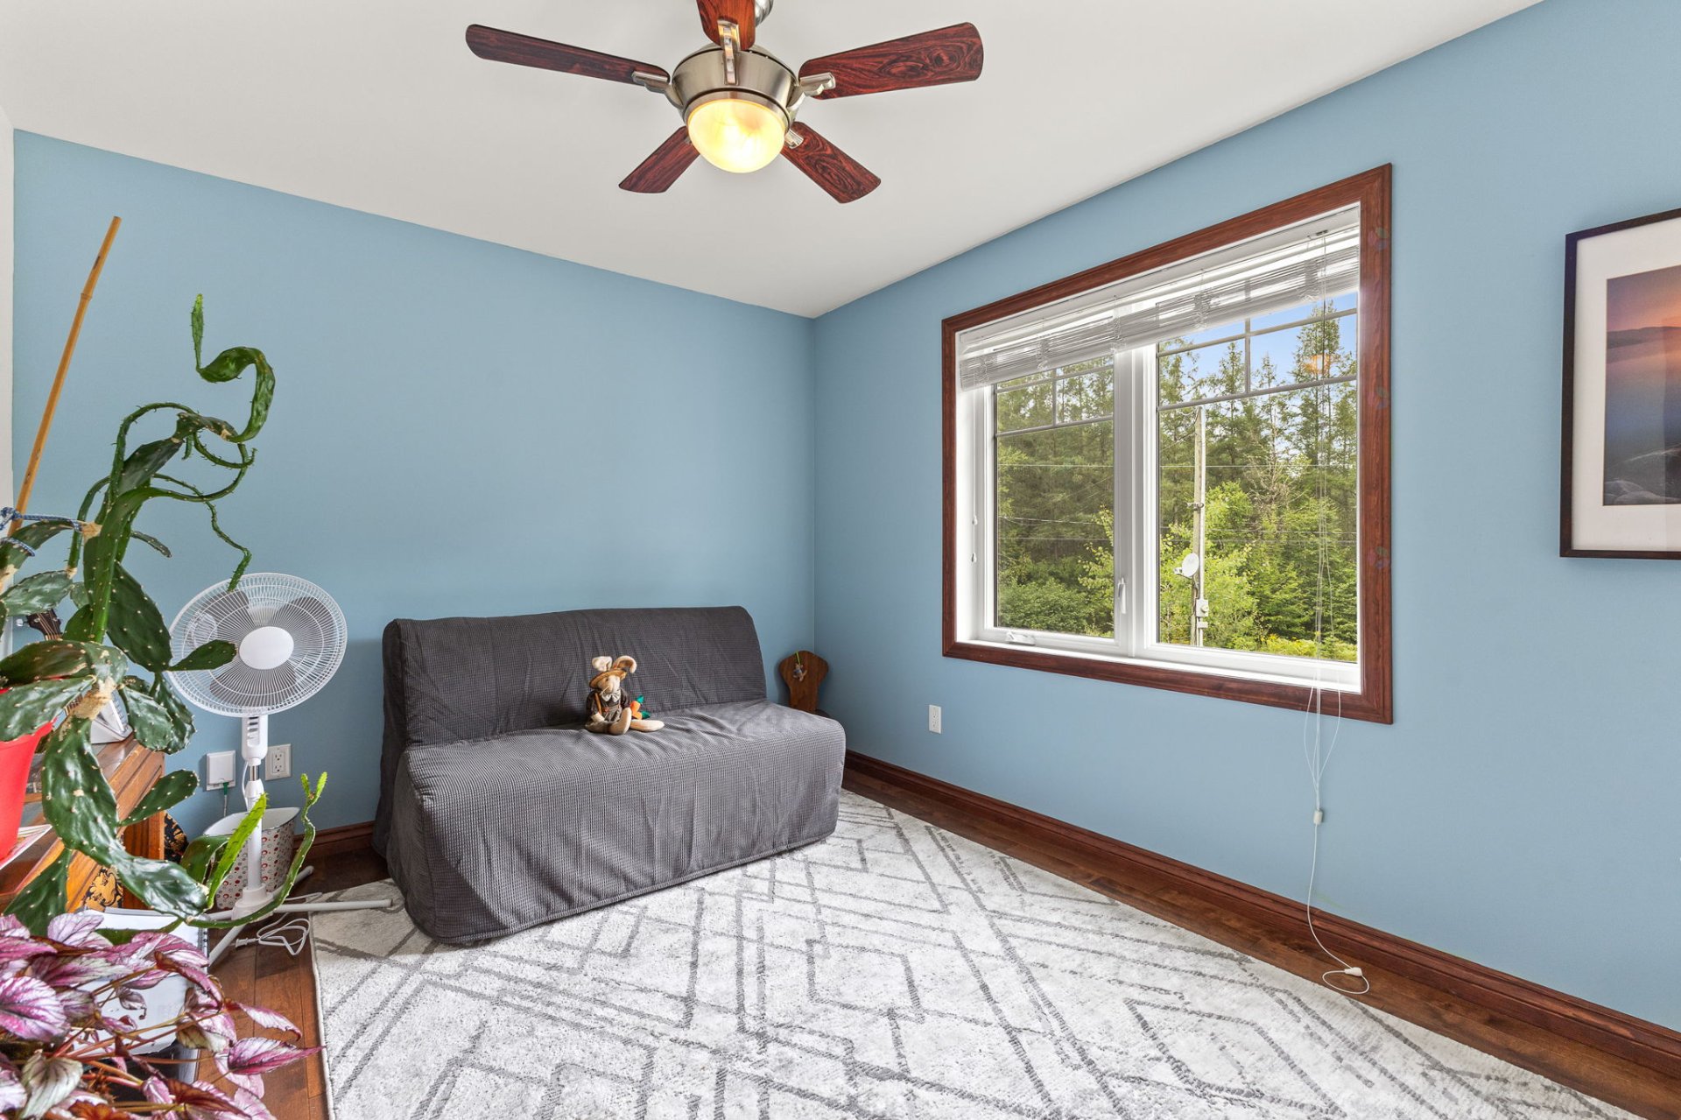
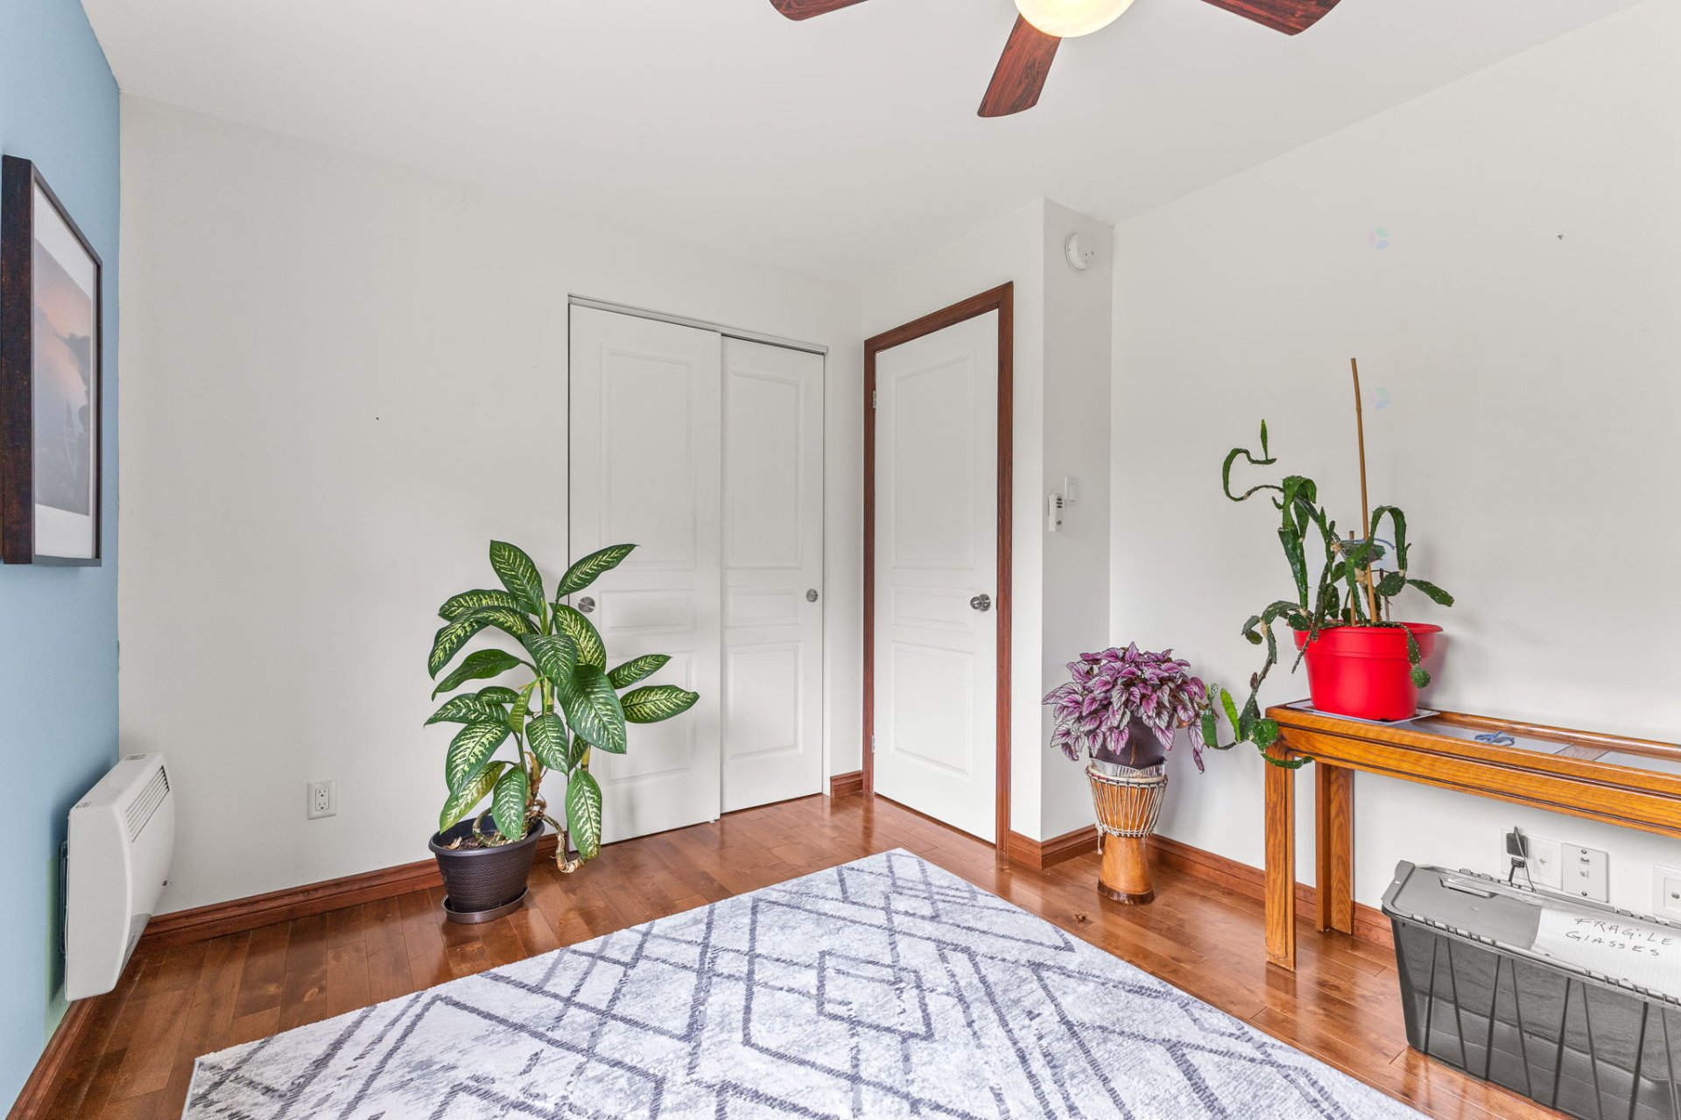
| Bedroom | 1st level/Ground floor | 12.7 X 9.8 ft / 3.84 X 2.95 m | Wood |
| Bedroom | 1st level/Ground floor | 10.3 X 9.4 ft / 3.12 X 2.84 m | Wood |
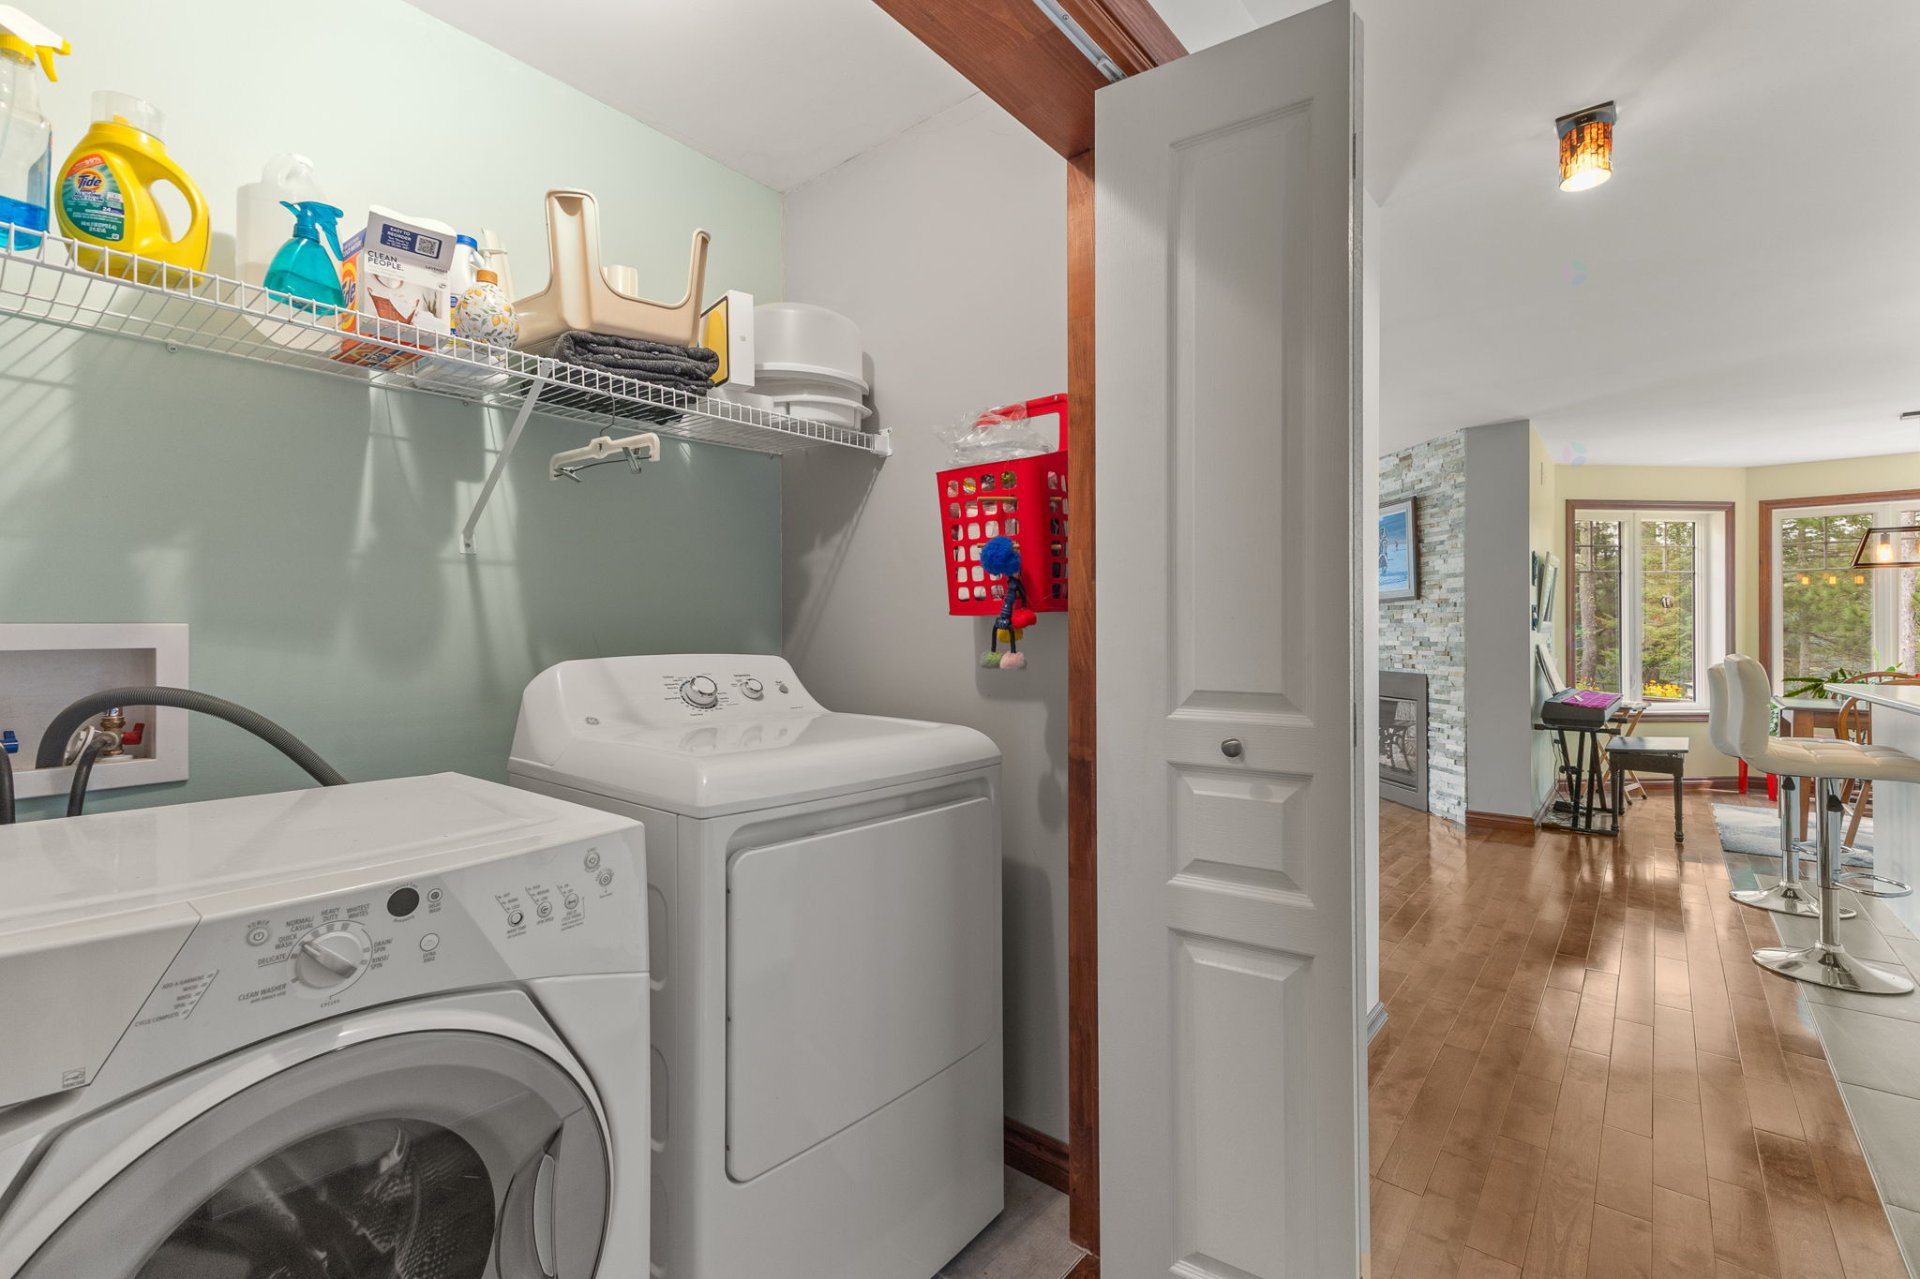
| Laundry room | 1st level/Ground floor | 5.10 X 3.6 ft / 1.78 X 1.07 m | Ceramic |
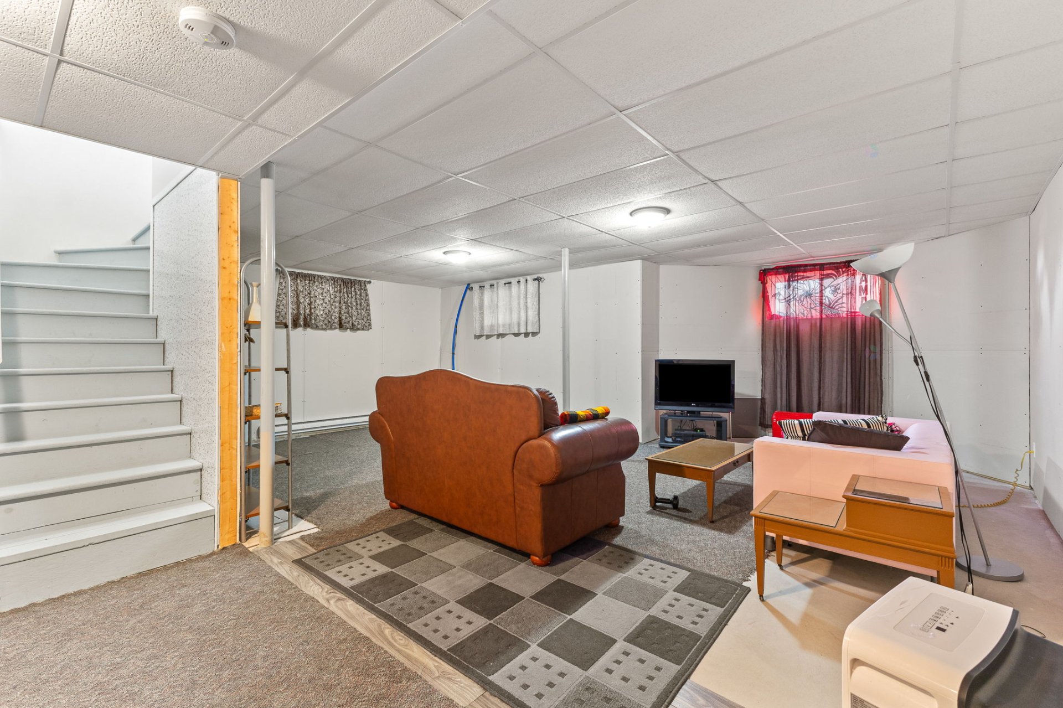
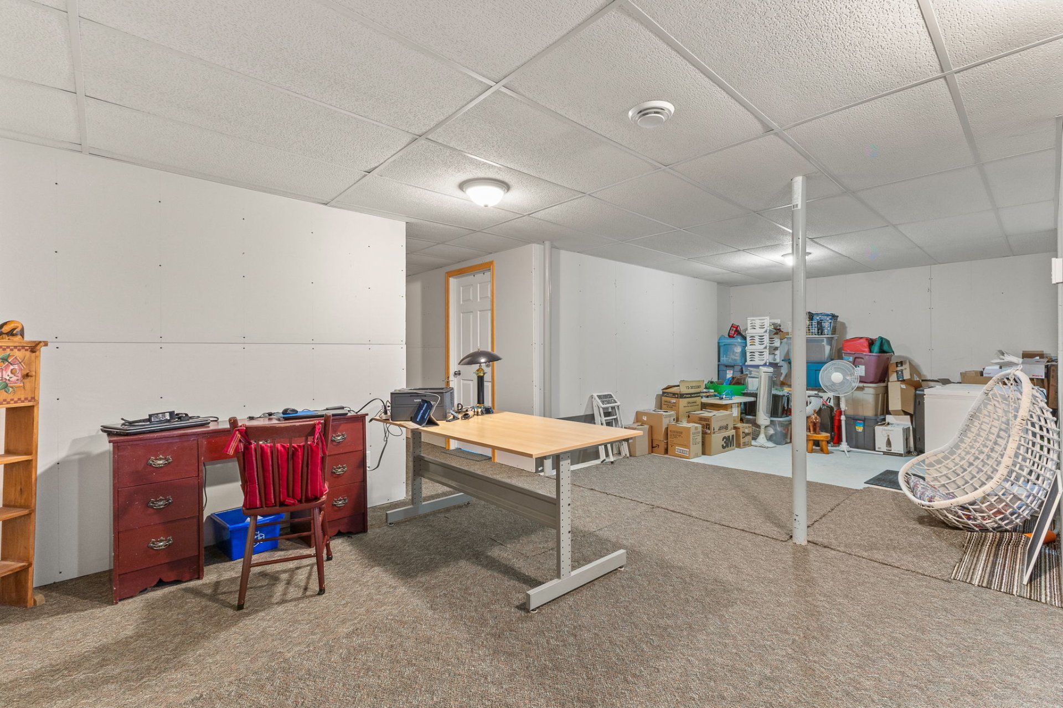
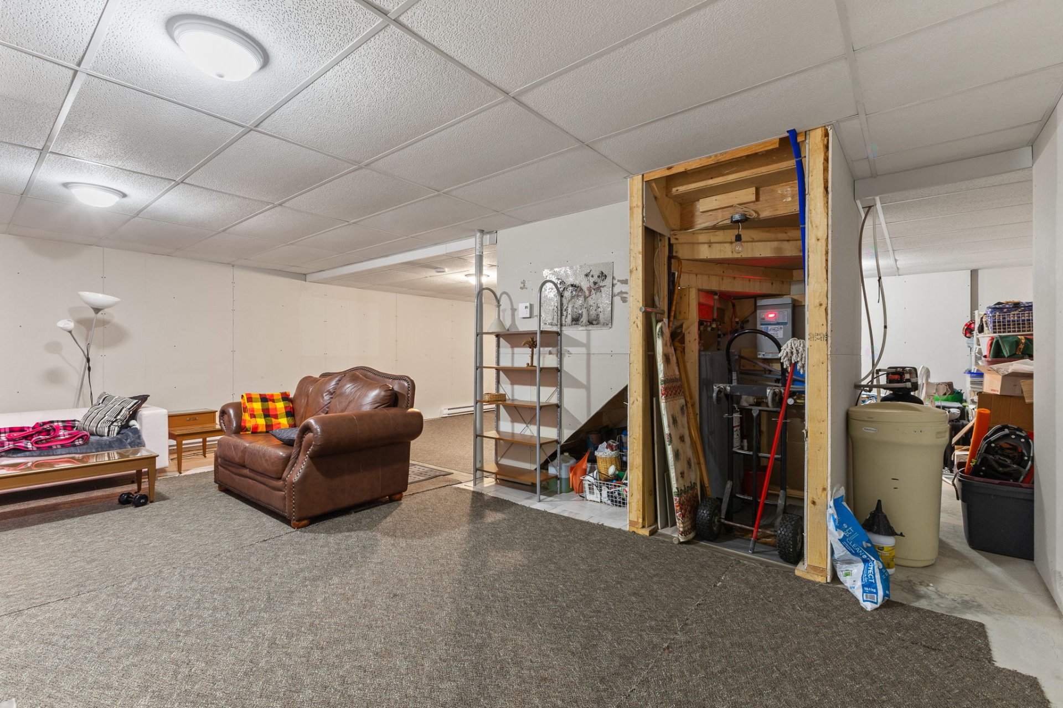
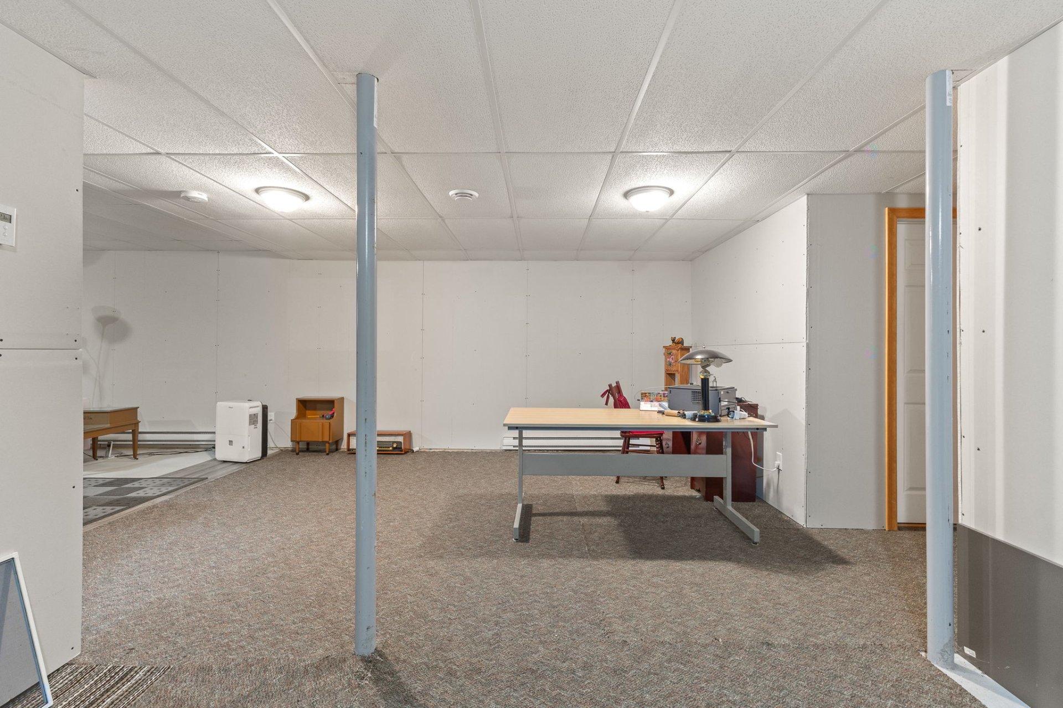
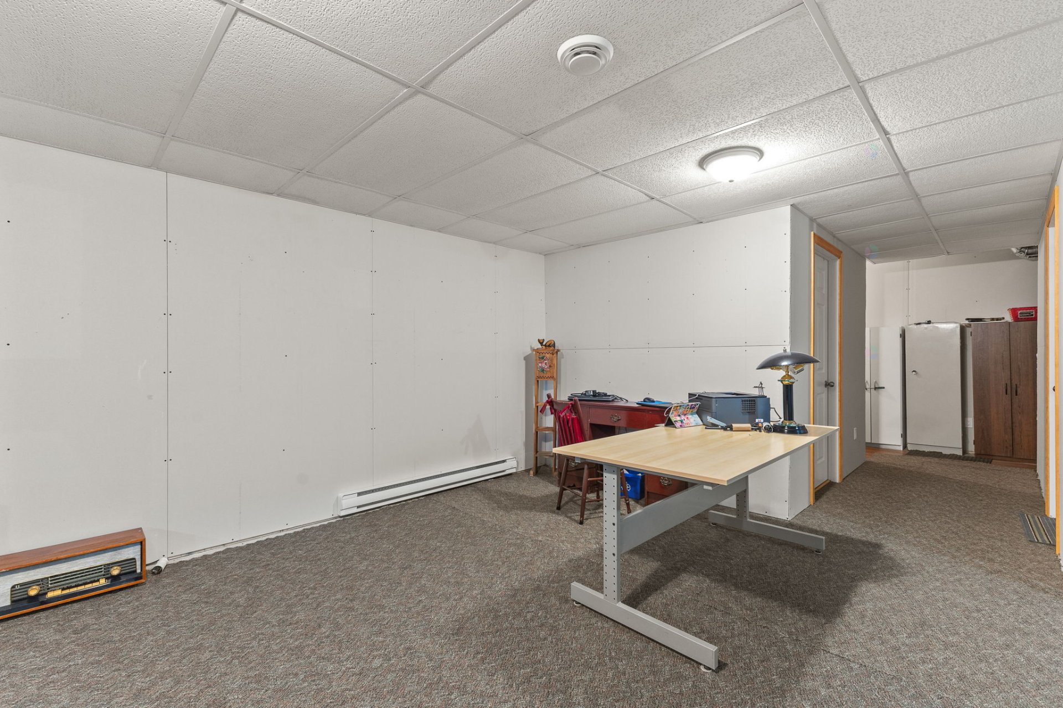
| Family room | Basement 1 | 34 X 25.11 ft irr / 10.36 X 7.90 m irr | Other |
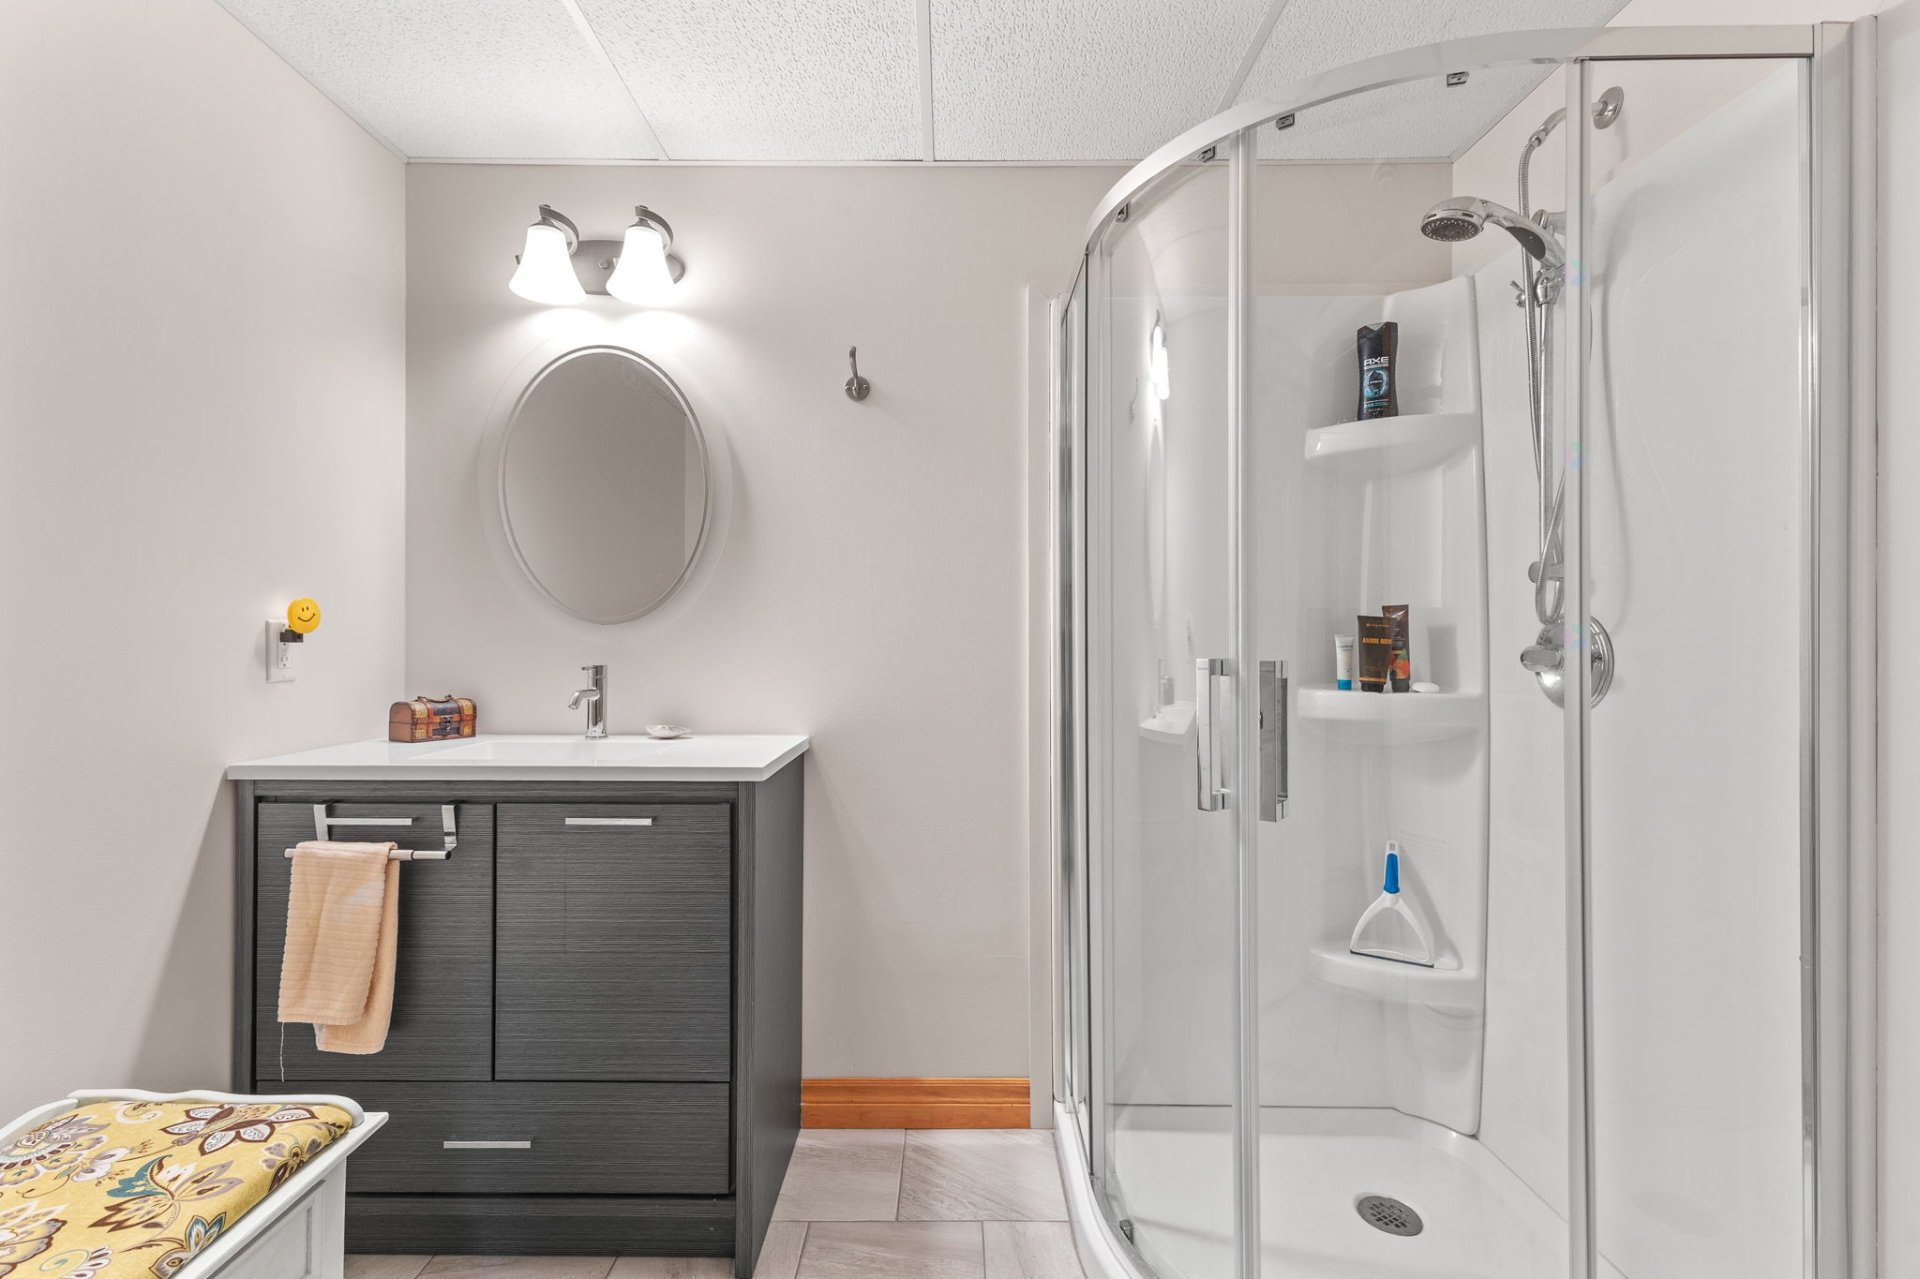
| Bathroom | Basement 1 | 7.11 X 7.3 ft / 2.41 X 2.21 m | Ceramic |
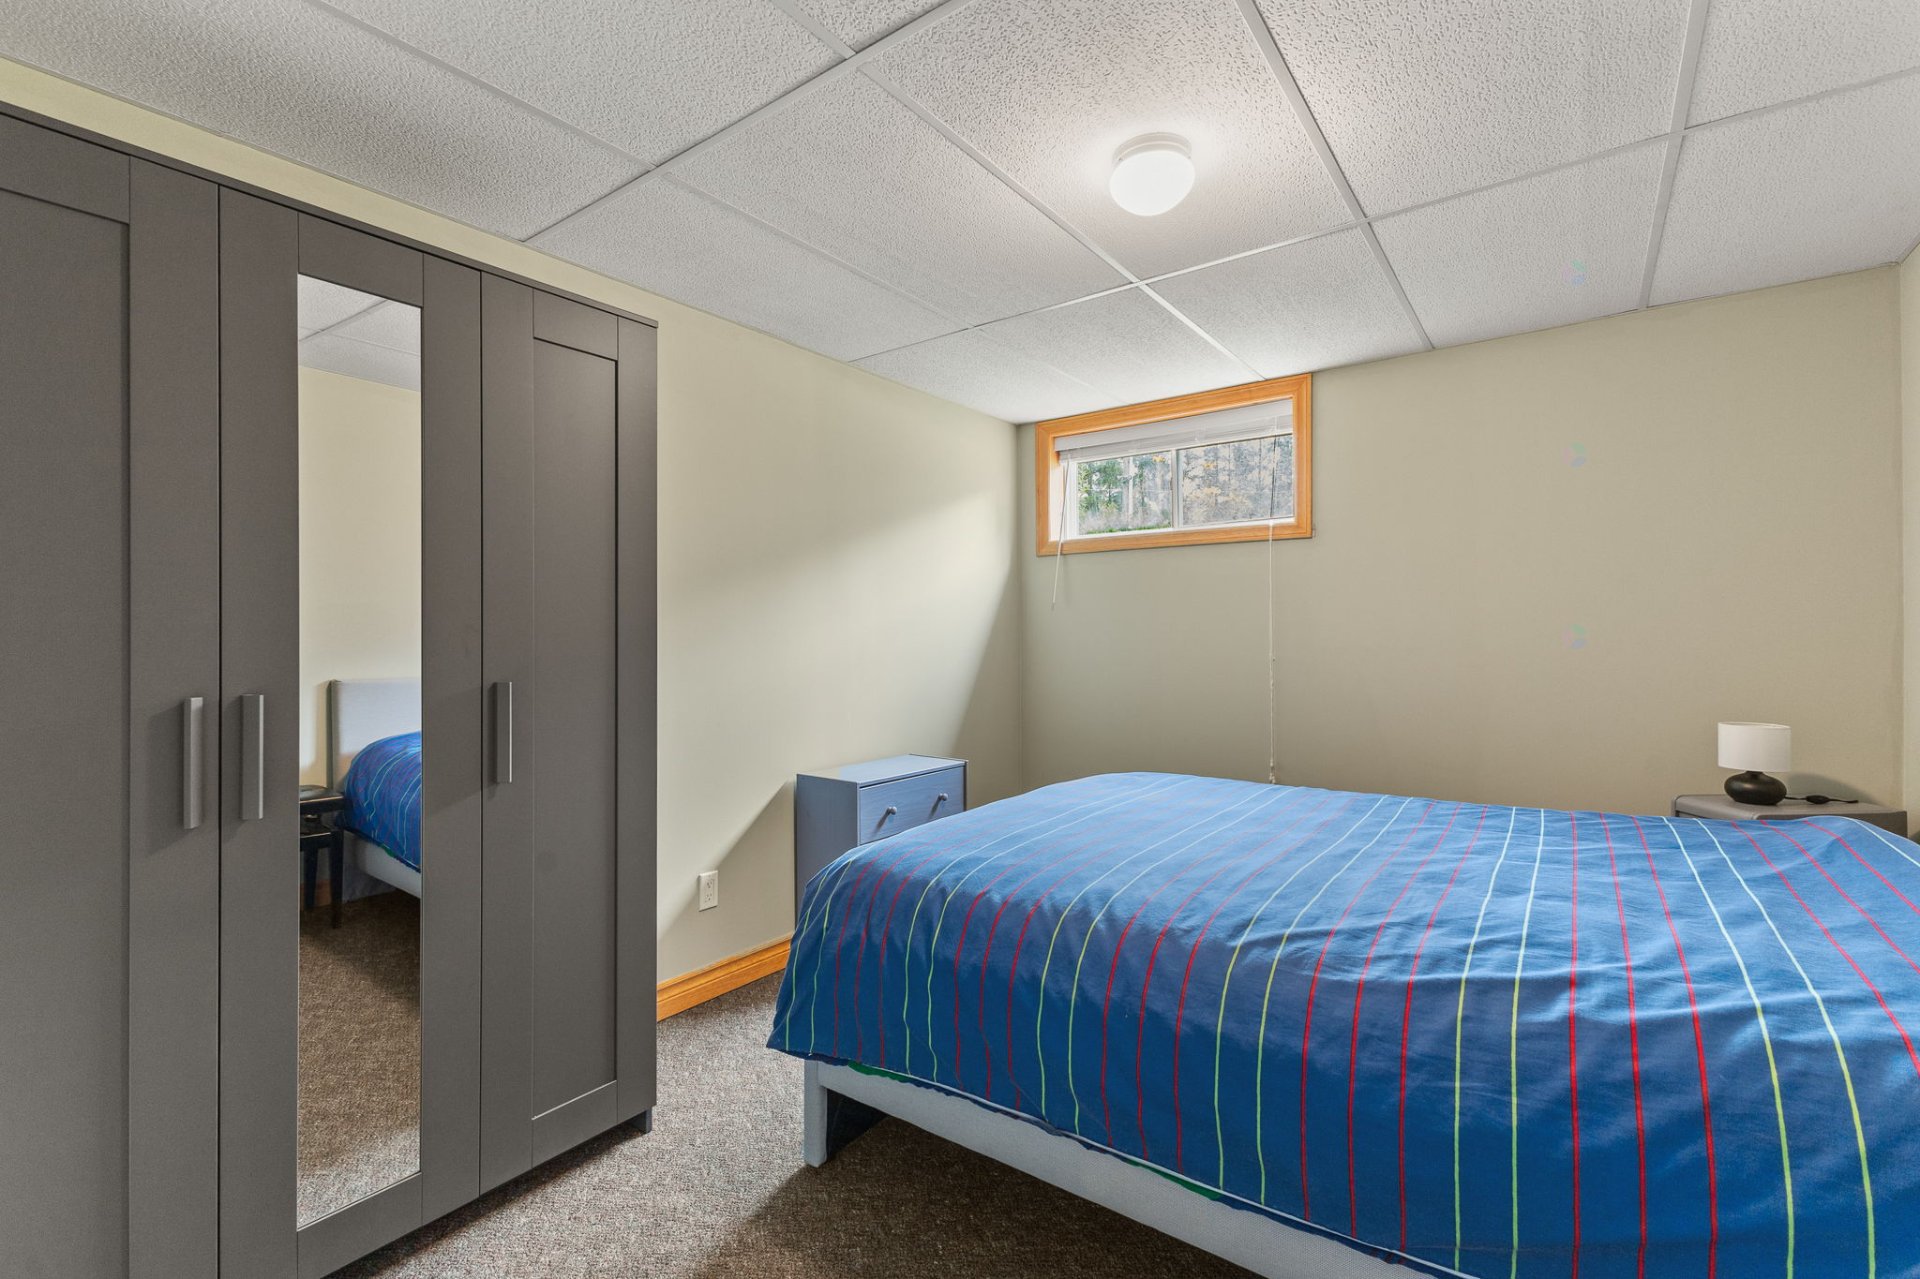
| Bedroom | Basement 1 | 11.9 X 9.11 ft / 3.58 X 3.02 m | Carpet |
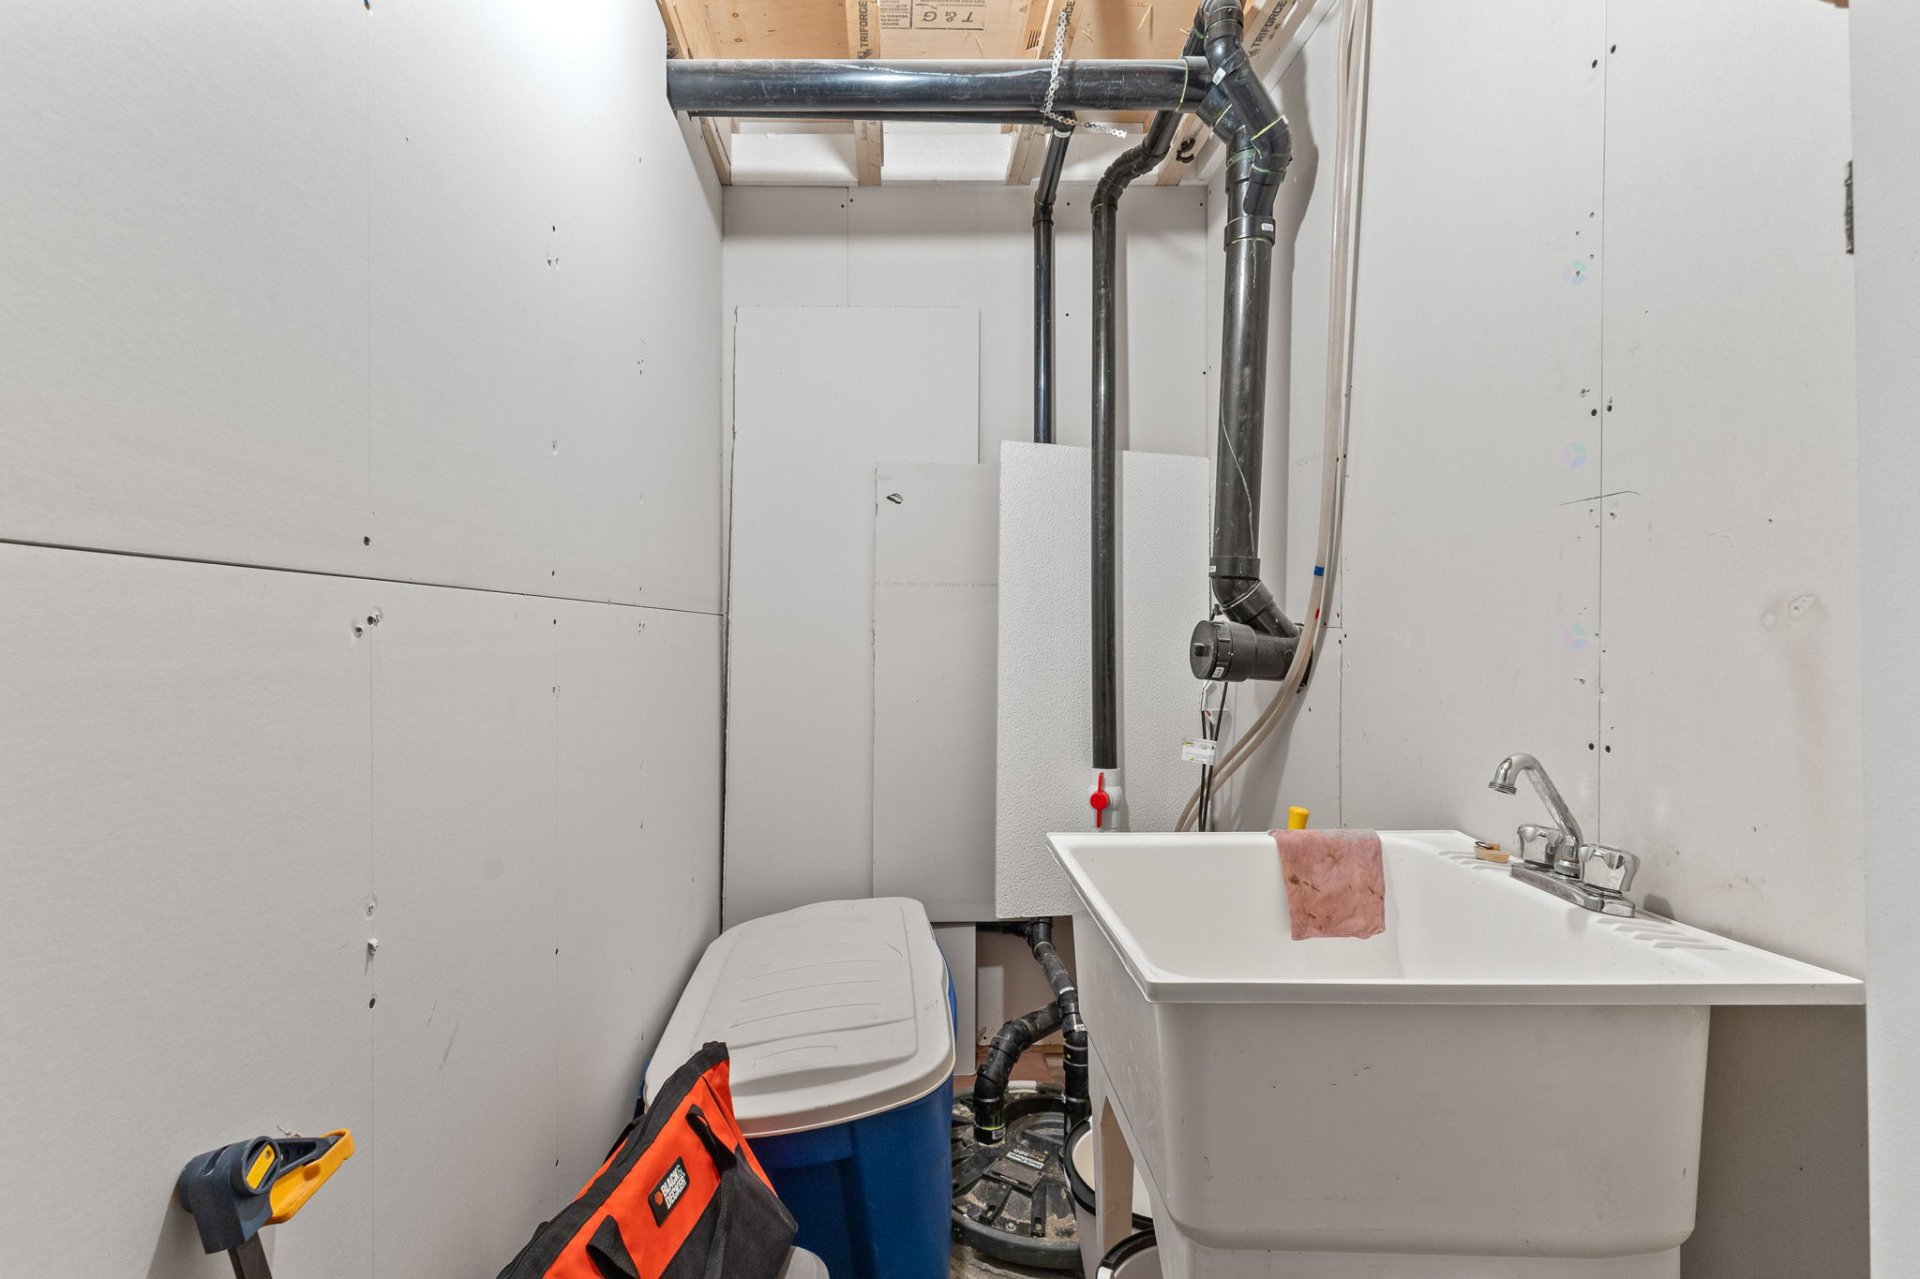
| Storage | Basement 1 | 7.7 X 4.3 ft / 2.31 X 1.30 m | Concrete |
Taxes and expenses
| School | $216 |
| Municipal | $3,013 |
Building and interior of the property
| Bedrooms | 4 |
| Bathrooms | 2 |
| Number of rooms | 13 |
| Number of rooms above ground | 3 |
| Number of basement bedrooms | 1 |
| Living area | 117.4 Square Meters |
| Expected delay of occupancy | 60 days |
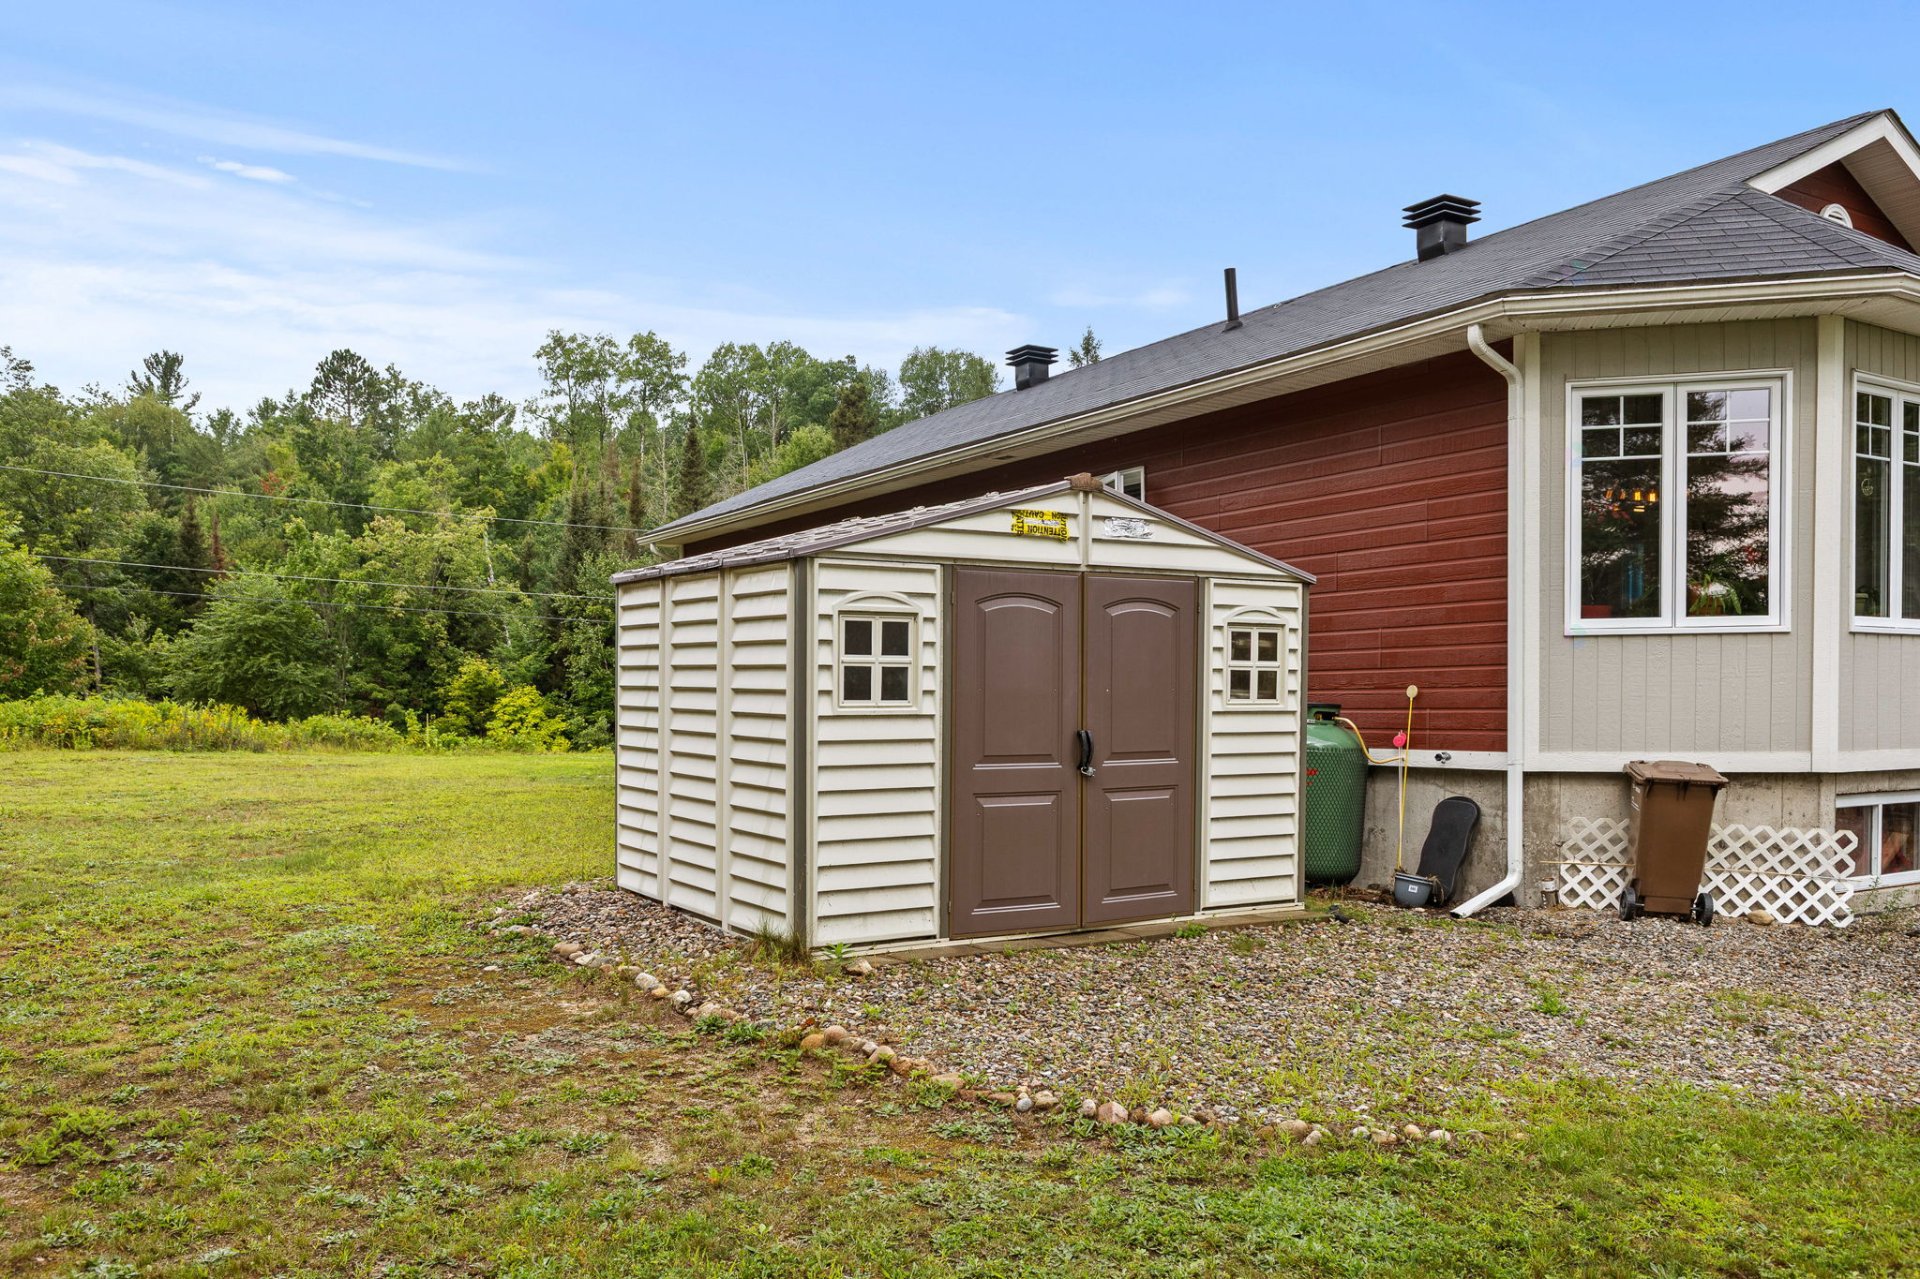
| Items included in the sale | Stove, refrigerator, washer, dryer, freezer, hot water tank, two brown leather sofas, dock, two kayaks, storage shed, and Tempo shelter. |
| Items excluded in the sale | Microwave; patio furniture and a Cub Cadet riding lawn mower may be sold separately. |
| Dimension of the front of the building | 14.02 metres |
| Dimension of the depth of building | 8.05 metres |
| Land area | 4664.4 square metre |
| Year built | 2017 |
| Municipal assessment (land) | $49,700 |
| Municipal assessment (building) | $296,800 |
| Municipal assessment (total) | $346,500 |
| Assessment year | 2026 |
| Irregular building | Yes |
| Available equipment | Outdoor storage space |
| Available services | Fire detector, Propane |
| Basement | 6 feet and more, Partially finished |
| Bathroom / Washroom | Ensuite bathroom, Separate shower |
| Distinctive features | Cul-de-sac, Detached, Navigable, No rear neighbours, Waterfront, Wooded |
| Driveway | Double width or more, Unpaved |
| Equipment available | Air exchange system, Private yard, Water softener |
| Foundation | Poured concrete |
| Hearth stove | Gas fireplace |
| Heating energy | Propane |
| Heating system | Convection baseboards, Electric baseboard units |
| Laundry | 1st level/Ground floor, Other, Other ground level |
| Parking | Driveway |
| Roofing | Asphalt shingles |
| Sewage system | Disposal field, Septic tank |
| Siding | Pressed fibre |
| Topography | Flat, Sloped |
| View | View of the water |
| Water supply | Artesian well, Well |
| Waterfront | Lake |
| Window type | Casement, French door, Sliding |
| Windows | PVC |
Addendum
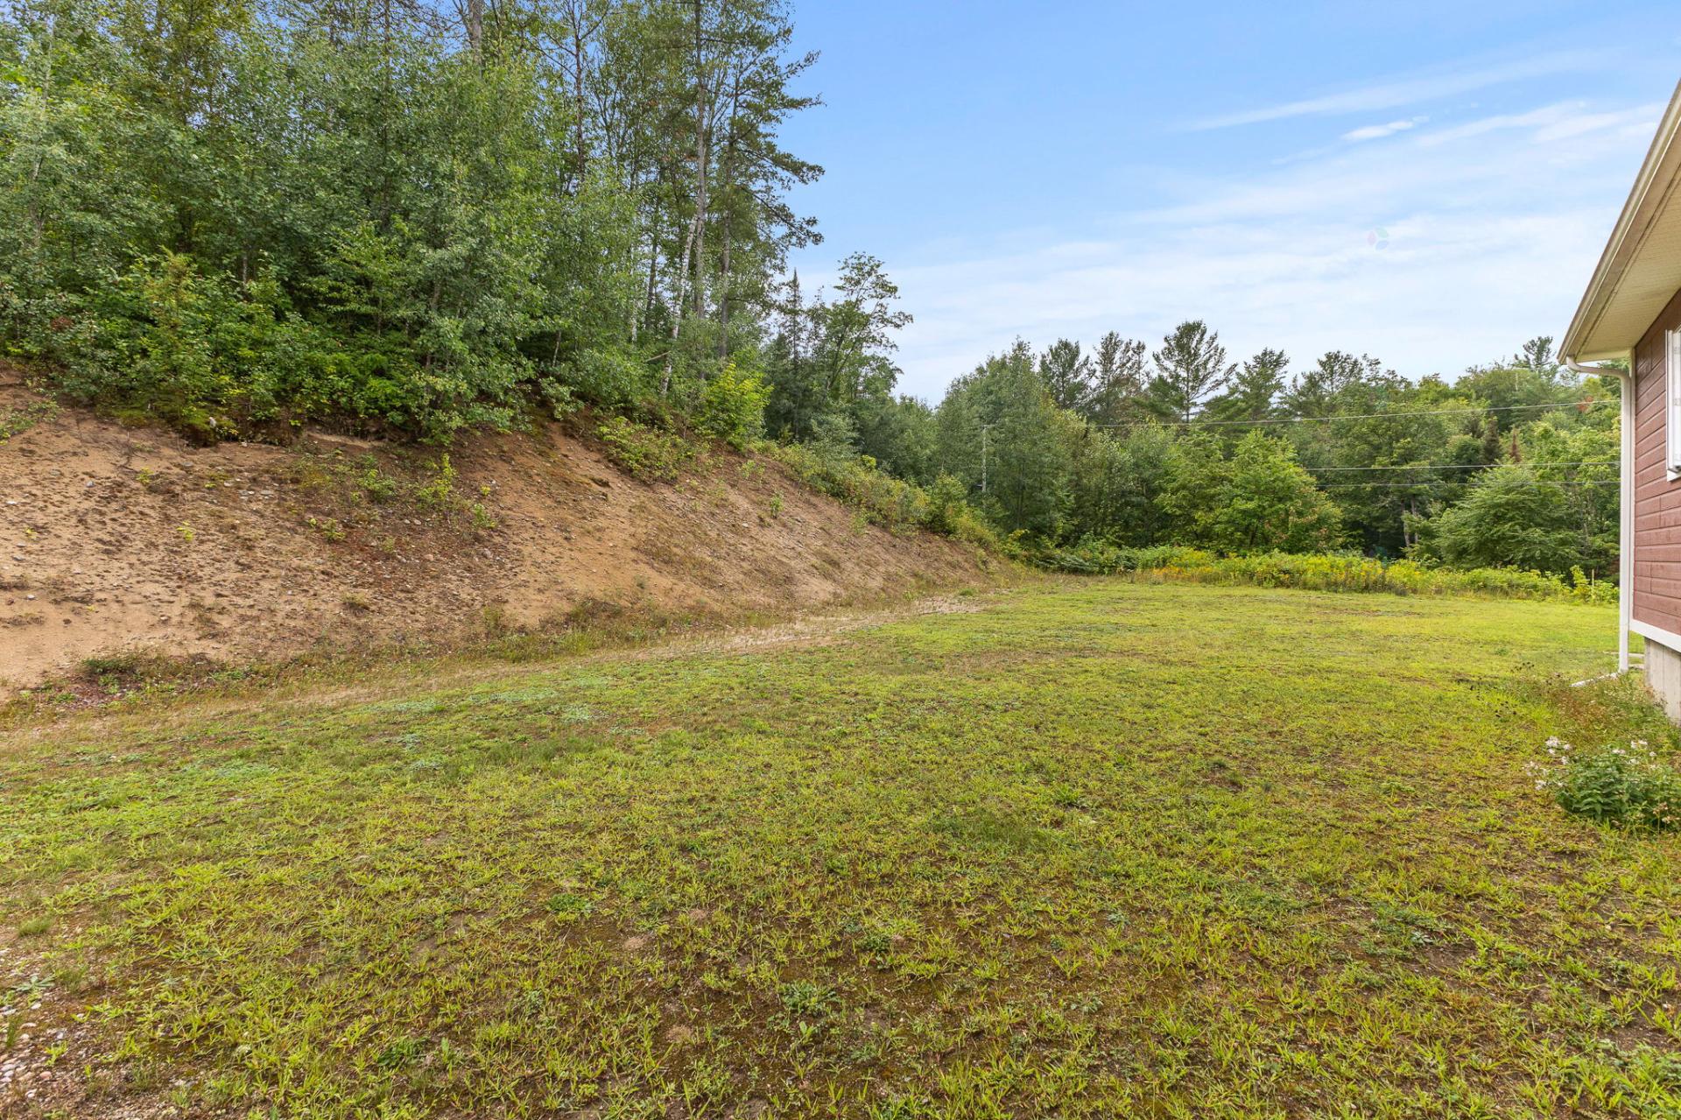
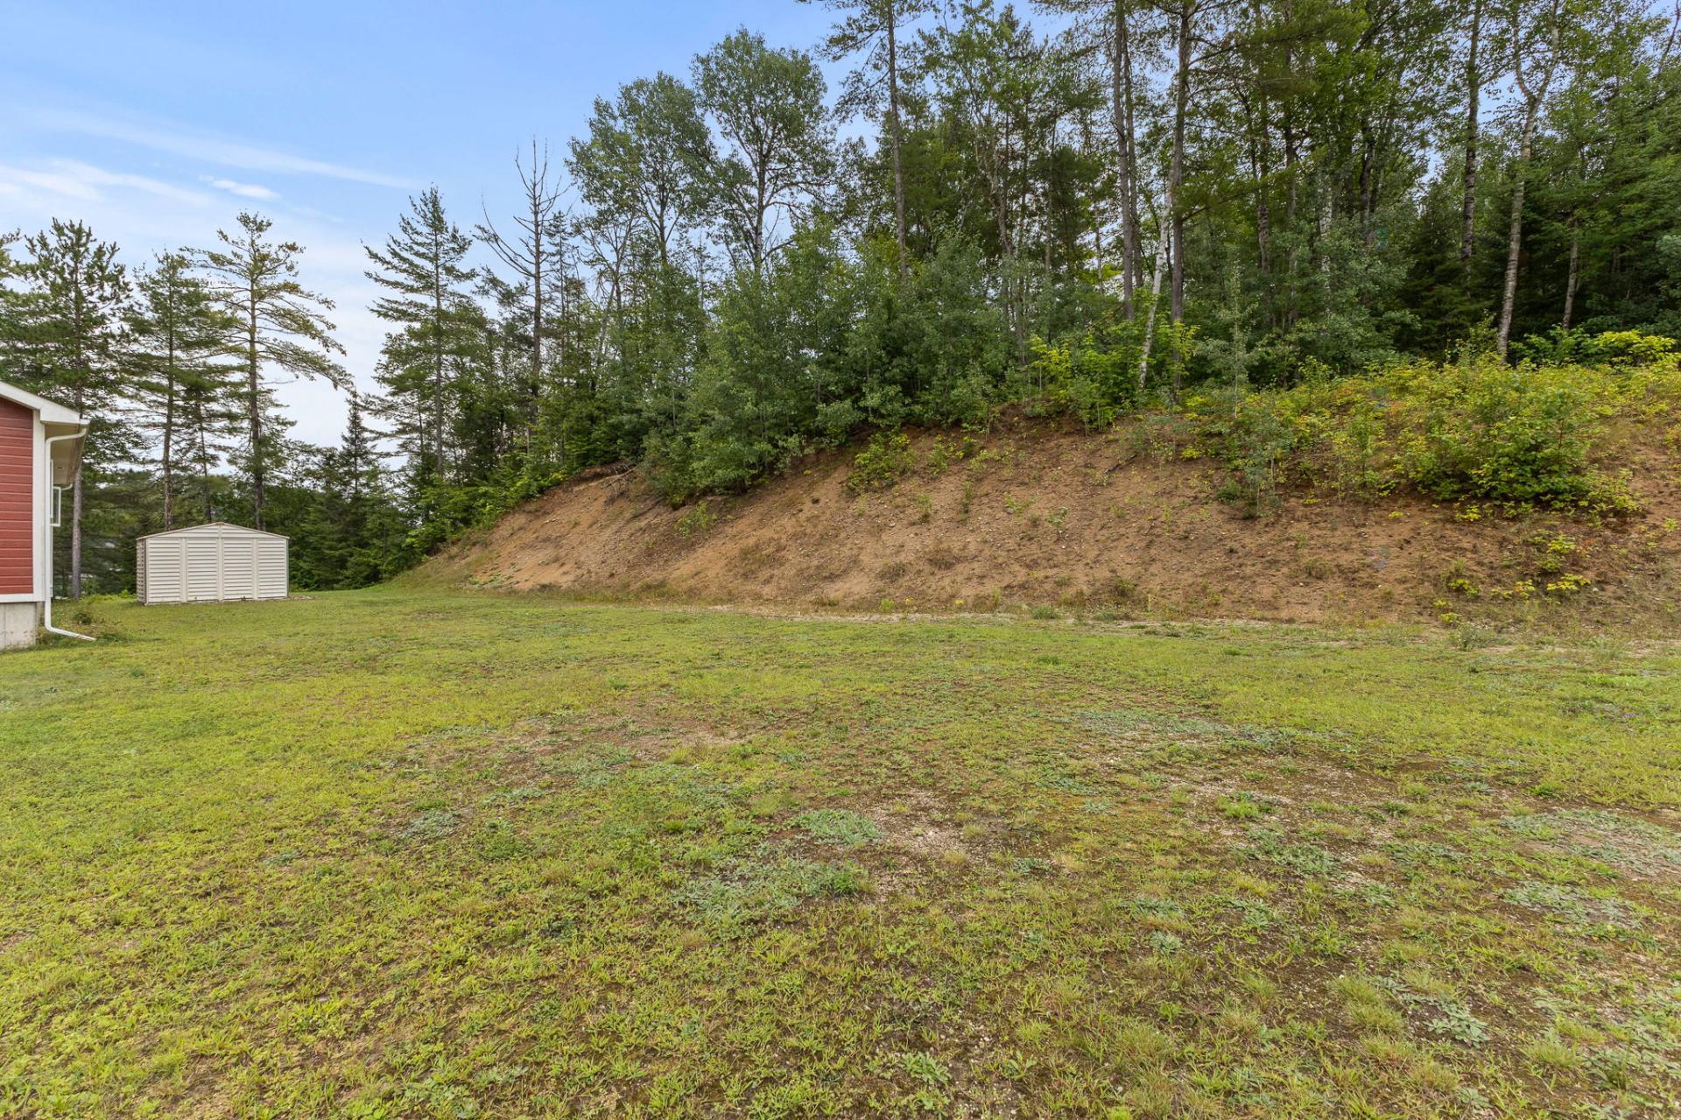
| The expansive basement offers tremendous potential and could, depending on your needs and subject to the necessary approvals and verifications, be renovated to add additional bedrooms or even create an intergenerational living space. Outside, you will enjoy a beautiful, large and level lot, ample parking, and plenty of space to add a pool, spa or other outdoor features to suit your plans. A property offering the perfect balance of waterfront living, tranquility, space, quality construction and renovation potential. *High-quality construction; *Very well-maintained home; *Expansive basement offering tremendous space and potential, with the possibility of adding additional bedrooms or creating an intergenerational living space, subject to the necessary approvals and verifications; *Beautiful, level lot offering numerous landscaping and development possibilities; *Plenty of space for a pool, spa or other outdoor amenities; *Large driveway with ample parking for several vehicles; *Recent shed providing additional storage space; *Recent water softener system, replaced in 2023, with the motor also recently replaced; *Prime location directly on Lac Lacroix, in a peaceful and sought-after setting; *Conveniently located near Maniwaki Airport and Algonquin Golf Club. |
