$489,900
13 Rue André-Larue
Gatineau (Aylmer)
Gatineau (Aylmer)
Type
Two or more stories
Bedrooms
3
Living area
103.1 Square Meters
Bathrooms
2
MLS® 11403497


Property description
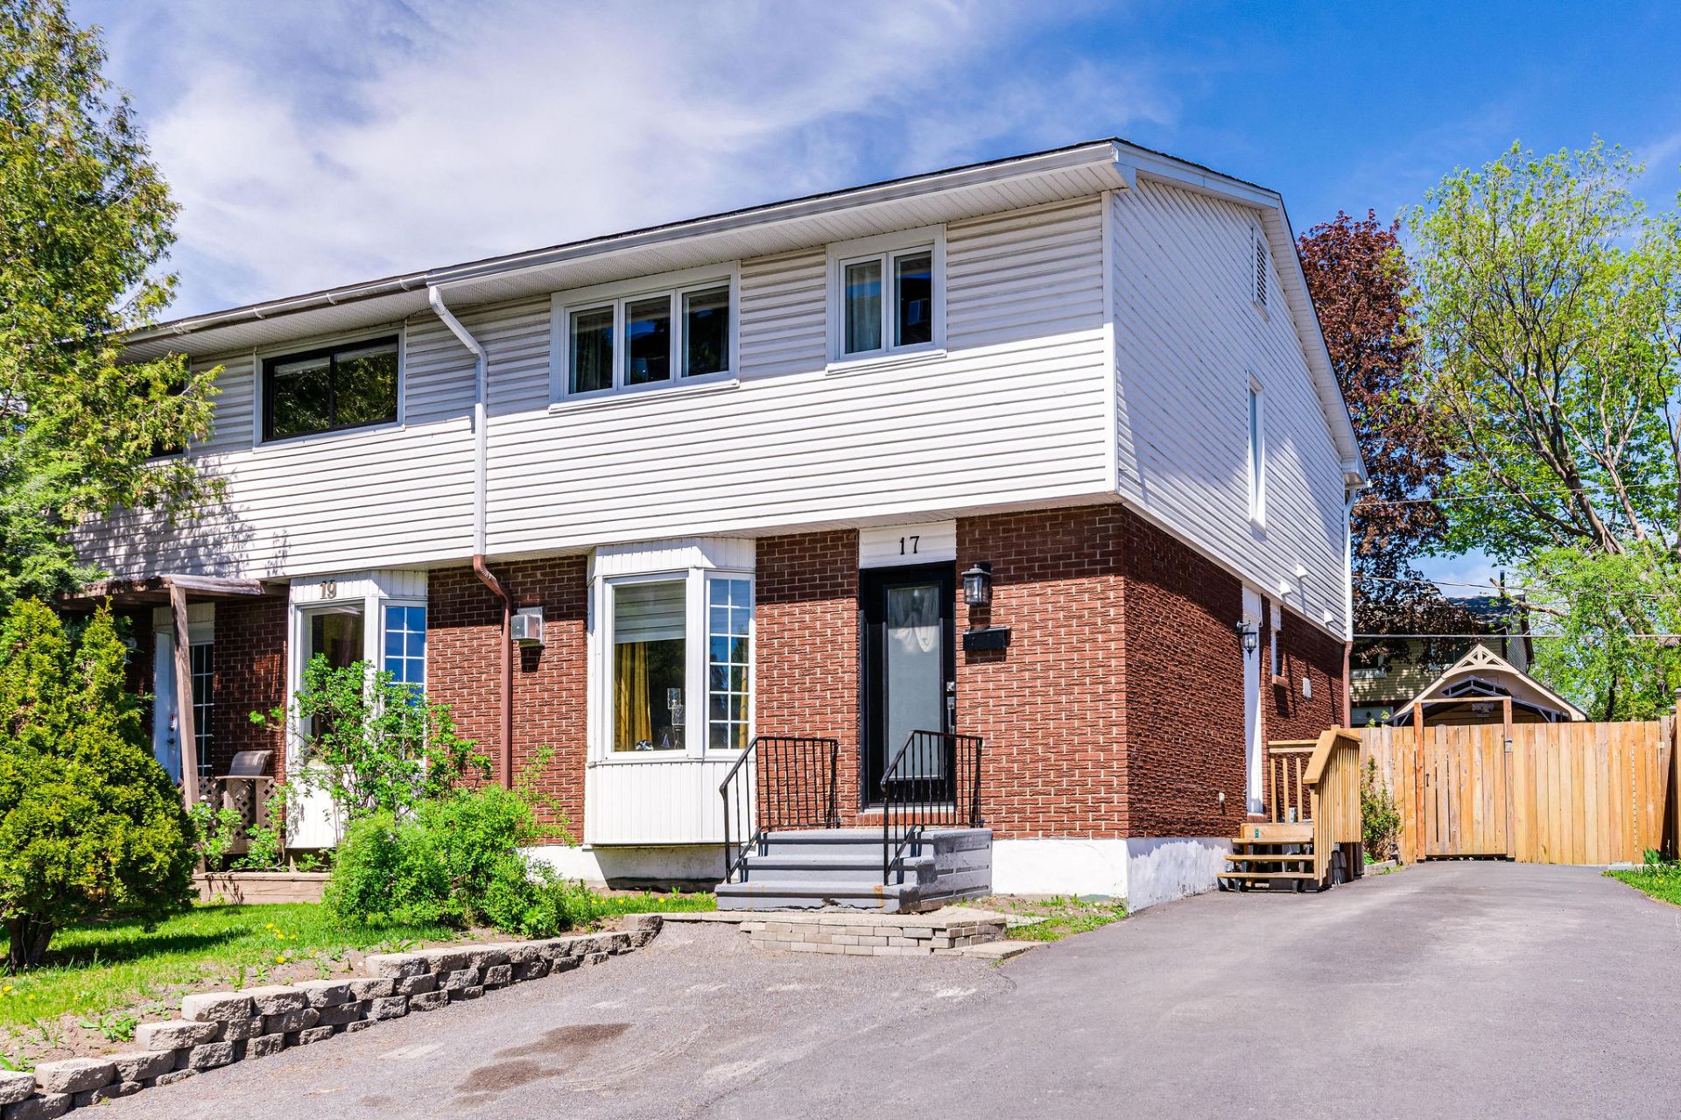
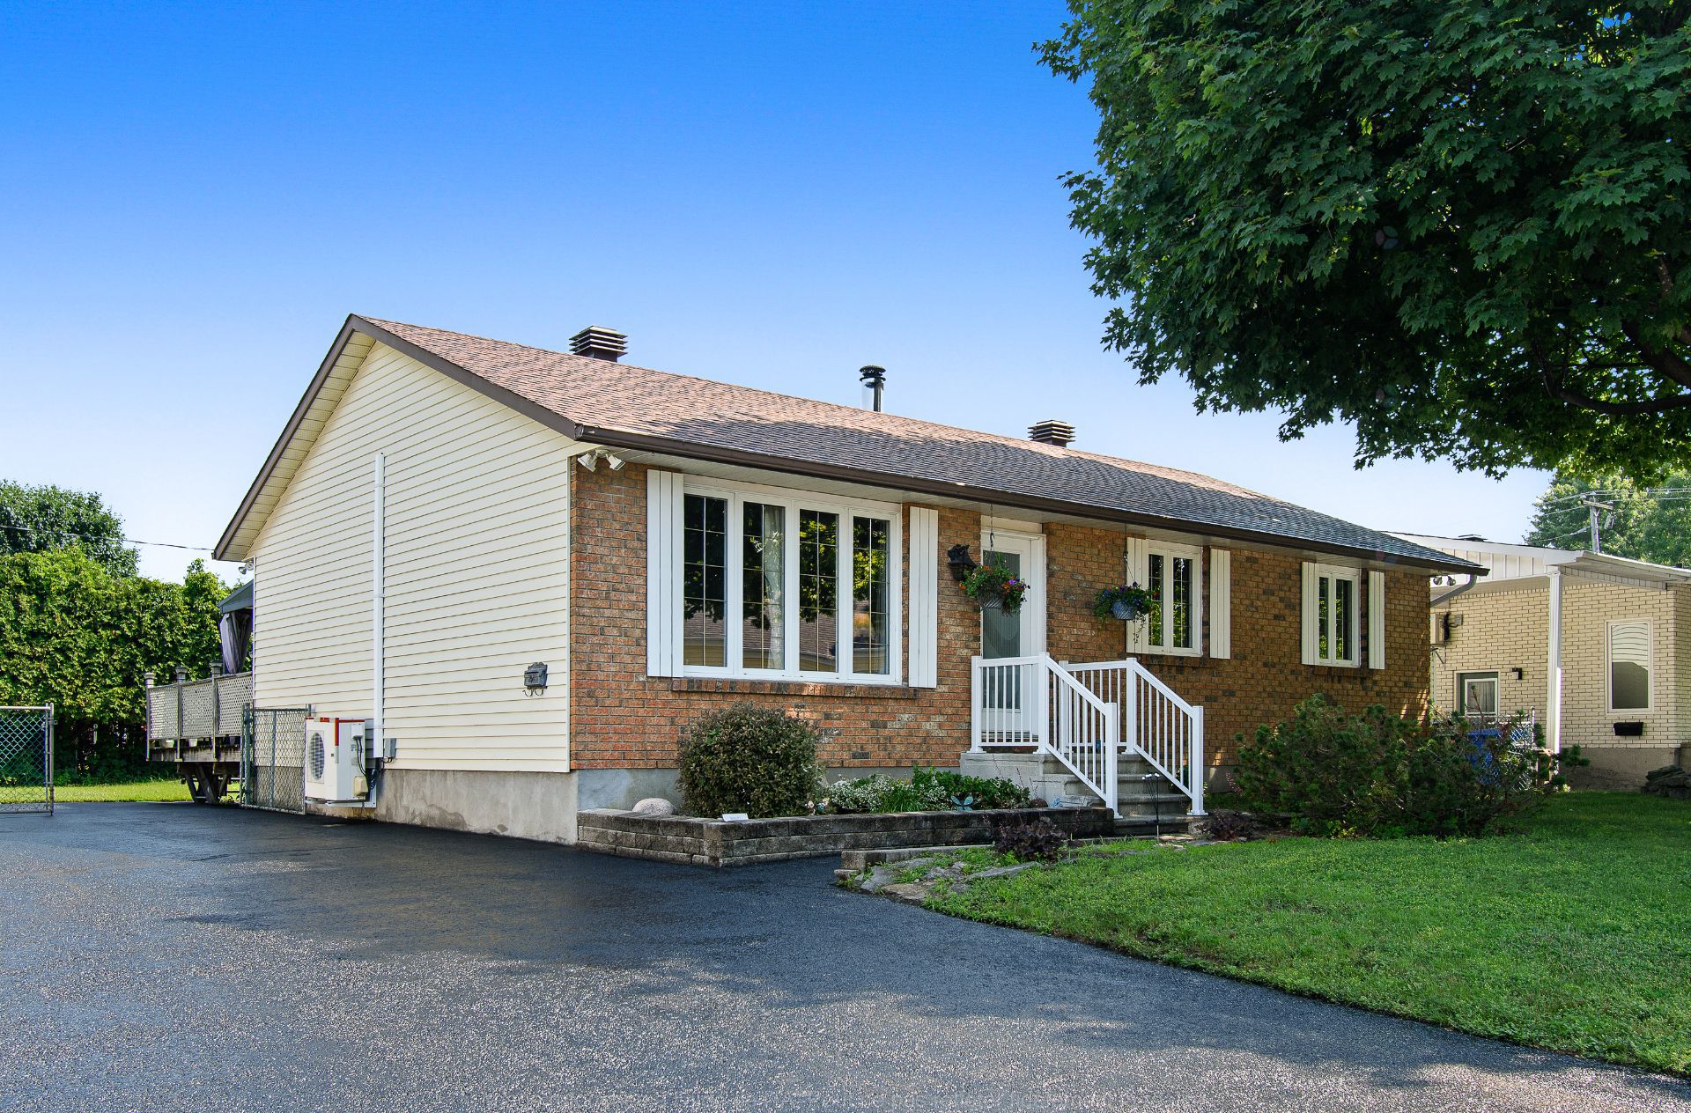
Beautifully maintained bungalow featuring 3 bedrooms and 2 bathrooms on the main level. The renovated open-concept design offers a bright kitchen, dining area and living room with patio doors leading to a private backyard. The finished basement boasts a spacious family room with a cozy wood-burning stove. Numerous upgrades completed (see addendum). Walking distance to French and English schools, including École des Trois-Portages, Eardley Elementary and Grande-Rivière. Large driveway, landscaped yard, expansive deck, gazebo and more. A must-see!
Details
Located near
Bicycle path, Daycare centre, Elementary school, High school, Highway, Park, Public transportation
Room dimension
| Room | Floor | Dimensions | Floor covering |
|---|---|---|---|
| Hall | 1st level/Ground floor | 6.11 X 4.10 ft / 2.11 X 1.47 m | Ceramic |
| Living room | 1st level/Ground floor | 17.9 X 13.3 ft / 5.41 X 4.04 m | Wood |
| Kitchen | 1st level/Ground floor | 11.3 X 10.6 ft / 3.43 X 3.20 m | Ceramic |
| Dining room | 1st level/Ground floor | 11.3 X 9 ft irr / 3.43 X 2.74 m irr | Ceramic |
| Bathroom | 1st level/Ground floor | 11.3 X 5.8 ft / 3.43 X 1.73 m | Ceramic |
| Primary bedroom | 1st level/Ground floor | 13.8 X 11.3 ft / 4.17 X 3.43 m | Wood |
| Bedroom | 1st level/Ground floor | 9.5 X 9.10 ft / 2.87 X 3.00 m | Laminate floor |
| Bedroom | 1st level/Ground floor | 11 X 9.11 ft / 3.35 X 3.02 m | Laminate floor |
| Playroom | Basement 1 | 12.5 X 21.2 ft / 3.78 X 6.45 m | Laminate floor |
| Family room | Basement 1 | 10.7 X 19.10 ft / 3.23 X 6.05 m | Laminate floor |
| Office | Basement 1 | 9.3 X 9.2 ft / 2.82 X 2.79 m | Linoleum |
| Laundry room | Basement 1 | 12.1 X 8.4 ft / 3.68 X 2.54 m | Linoleum |
| Bathroom | Basement 1 | 10.1 X 5.11 ft / 3.07 X 1.80 m | Ceramic |
| Storage | Basement 1 | 10.4 X 13.5 ft / 3.15 X 4.09 m | Concrete |
Taxes and expenses
| Municipal | $3,660 |
| School | $326 |
Building and interior of the property
| Bedrooms | 3 |
| Bathrooms | 2 |
| Number of rooms | 14 |
| Number of rooms above ground | 3 |
| Living area | 103.1 Square Meters |
| Items included in the sale | Dishwasher, Stove, Fridge, Microwave, Washer & Dryer, Fridge in Basement, Wall Mounted air conditioning, Mirror in the hallway, Curtains, Blinds, Wood stove, Gazebo, Large Shed with Hydro, Small wood shed, Garden bed in backyard. |
| Items excluded in the sale | Light Fixture above Pool Table |
| Dimension of the front of the building | 8 |
| Dimension of the depth of building | 12.89 |
| Land area | 815.9 |
| Dimension of the front of the land | 21.95 |
| Dimension of the depth of the land | 37.19 |
| Year built | 1980 |
| Municipal assessment (land) | $255,700 |
| Municipal assessment (building) | $226,100 |
| Municipal assessment (total) | $481,800 |
| Assessment year | 2022 |
| Available services | Electricity Connected, Sewer Connected, Water Connected |
| Basement | 6 feet and more, Finished basement |
| Bathroom / Washroom | Separate shower |
| Distinctive features | Detached |
| Driveway | Asphalt |
| Foundation | Poured concrete |
| Hearth stove | Wood stove |
| Heating energy | Electricity |
| Heating system | Electric baseboard units |
| Landscaping | Bordered by hedges, Fenced, Landscaped |
| Parking | Driveway |
| Roofing | Asphalt shingles |
| Sewage system | Municipality |
| Siding | Brick, Vinyl |
| Topography | Flat |
| Water supply | Municipality |
| Window type | Casement, Sliding |
| Windows | Aluminum |
Addendum
| Addendum -- List of Improvements and Upgrades 2010: New Whirlpool washer & dryer; Kenmore refrigerator for laundry room. 2013: Asphalt driveway repaired and sealed. 2014: Front concrete steps resurfaced. 2015: One Manitoba maple tree removed from backyard. 2016: Firewood shed re-roofed with new 20-year shingles; lawn restored following grub damage; entire interior painted; driveway repaired and sealed. 2017: New 50-year Owens Corning shingles installed on the house. 2018: Second Manitoba maple removed; 12' x 10' gazebo installed on rear deck; aluminum railings installed at front entrance. 2019: New 60-gallon hot water tank installed; driveway repaired and sealed. 2022: Chimney professionally cleaned and inspected (APC Quebec); tool shed re-roofed with new 20-year shingles; driveway repaired and sealed; foundation parging repaired. 2023: Front maple tree professionally pruned. 2024: New Whirlpool side-by-side kitchen refrigerator installed; aluminum gutter guards added; driveway repaired and sealed. 2025: Kitchen faucet, steel flex hoses and shut-off valves replaced; main bathroom toilet shut-off valve replaced; front maple tree professionally pruned. 2026: Bathtub plumbing and bathroom sink drain pipes replaced; new 60-gallon Giant hot water tank installed; driveway repaired and sealed. Total investment in documented improvements and maintenance: $25,493.96. |