

$849,900
62 Rue de Châtillon
Val-des-Monts
Val-des-Monts
Type
One and a half storey
Bedrooms
5
Living area
2463 Square Feet
Bathrooms
4
MLS® 11410594


Property description
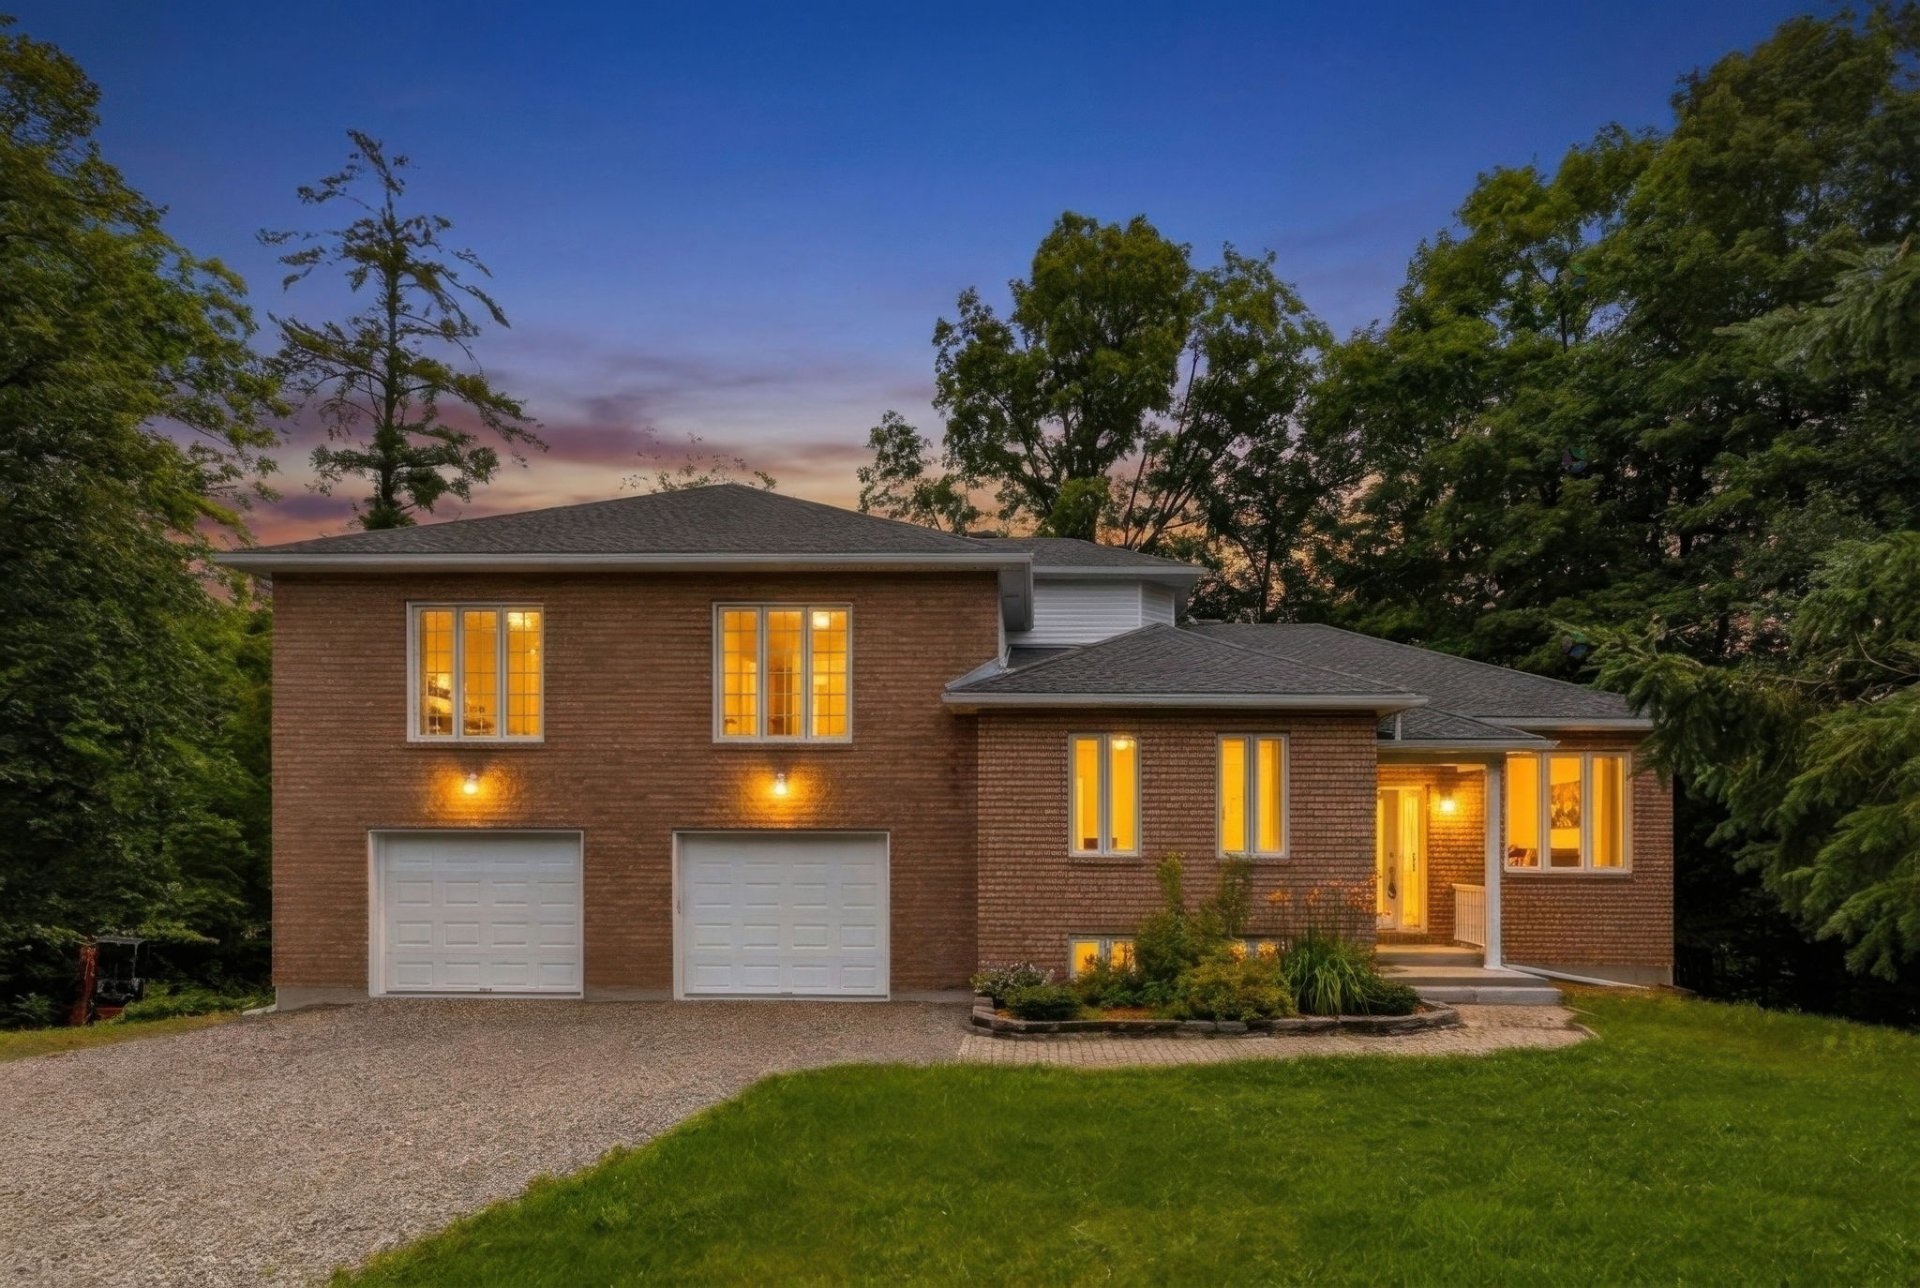
A warm, family-owned home that has been completely renovated, offering 5 spacious bedrooms and 4 high-end bathrooms, including a spectacular en suite. The bright, modern kitchen features white thermoplastic cabinets that extend to the ceiling and quartz countertops, in addition to its island. Quartz countertops are also found in every bathroom. Walk-out basement with a wood-burning stove to keep you warm on cold evenings, a 36x29 double garage, and another 24x14 garage in the basement. Quick access to Highway 50 in just a few minutes. An elegant, comfortable space ready to welcome your family. A must-see!!!
Details
Located near
ATV trail, Daycare centre, Elementary school, High school, Highway, Hospital, Park, Snowmobile trail
Room dimension
| Room | Floor | Dimensions | Floor covering |
|---|---|---|---|
| Hall | 1st level/Ground floor | 6.4 X 4.9 ft irr / 1.93 X 1.45 m irr | Ceramic |
| Living room | 1st level/Ground floor | 14.3 X 9.11 ft / 4.34 X 3.02 m | Laminate floor |
| Dining room | 1st level/Ground floor | 10.6 X 10.4 ft / 3.20 X 3.15 m | Laminate floor |
| Kitchen | 1st level/Ground floor | 11.10 X 11.2 ft / 3.61 X 3.40 m | Ceramic |
| Bedroom | 1st level/Ground floor | 14.7 X 11.2 ft / 4.45 X 3.40 m | Laminate floor |
| Bathroom | 1st level/Ground floor | 10.2 X 7.7 ft / 3.10 X 2.31 m | Ceramic |
| Primary bedroom | 2nd level | 19 X 15.3 ft / 5.79 X 4.65 m | Laminate floor |
| Walk-in closet | 2nd level | 12 X 6.11 ft / 3.66 X 2.11 m | Laminate floor |
| Bathroom | 2nd level | 13.4 X 12.6 ft / 4.06 X 3.81 m | Ceramic |
| Bedroom | 2nd level | 13.3 X 12.9 ft / 4.04 X 3.89 m | Laminate floor |
| Bedroom | 2nd level | 15.9 X 10 ft irr / 4.80 X 3.05 m irr | Laminate floor |
| Bathroom | 2nd level | 9.7 X 4.11 ft / 2.92 X 1.50 m | Ceramic |
| Family room | Basement 1 | 24.9 X 16.9 ft / 7.54 X 5.11 m | Laminate floor |
| Bedroom | Basement 1 | 11.6 X 10.11 ft / 3.51 X 3.33 m | Laminate floor |
| Bathroom | Basement 1 | 14.5 X 9.2 ft irr / 4.39 X 2.79 m irr | Ceramic |
| Storage | Basement 1 | 9.5 X 4.9 ft / 2.87 X 1.45 m | Concrete |
Taxes and expenses
| Municipal | $4,789 |
| School | $404 |
| Electricity | $2,600 |
Building and interior of the property
| Bedrooms | 5 |
| Bathrooms | 4 |
| Number of rooms | 16 |
| Number of rooms above ground | 4 |
| Number of basement bedrooms | 1 |
| Living area | 2463 Square Feet |
| Expected delay of occupancy | 15 days |
| Items included in the sale | Light fixtures, water heater, forced-air furnace, central heat pump, central vacuum system and accessories, 1 electric garage door opener, propane tank. |
| Dimension of the front of the building | 60.6 feet |
| Dimension of the depth of building | 36.7 feet |
| Land area | 3897.9 square metre |
| Dimension of the front of the land | 38.5 metres |
| Dimension of the depth of the land | 101.24 metres |
| Year built | 1996 |
| Municipal assessment (land) | $86,900 |
| Municipal assessment (building) | $491,400 |
| Municipal assessment (total) | $578,300 |
| Assessment year | 2026 |
| Irregular building | Yes |
| Available services | Electricity Connected |
| Basement | Finished basement |
| Bathroom / Washroom | Ensuite bathroom, Separate shower |
| Cupboard | Thermoplastic |
| Distinctive features | Detached, Street corner |
| Driveway | Double width or more, Unpaved |
| Equipment available | Central heat pump, Central vacuum cleaner system installation, Electric garage door opener |
| Foundation | Poured concrete |
| Garage | Attached, Double width or more, Heated, Single width |
| Hearth stove | Wood stove |
| Heating energy | Electricity |
| Heating system | Convection baseboards, Forced air |
| Laundry | Basement 1, Bathroom, In bathroom in basement |
| Parking | Attached, Driveway, Garage |
| Roofing | Asphalt shingles |
| Sewage system | Septic tank |
| Siding | Brick, Vinyl |
| Topography | Flat, Sloped |
| Water supply | Artesian well, Well |
| Window type | Casement, French door, Sliding |
| Windows | PVC |
Addendum
| - Large home with 2,463 square feet of living space, completely renovated inside - 5 bedrooms and 4 bathrooms - A heated double garage measuring 36 x 29 with a sink, and another single garage in the basement measuring 24 x 13 - Stunning kitchen with ceiling-high thermoplastic cabinets - 5 x 3.6 island with quartz countertops - Double sink - Bedroom on the first floor - Full bathroom on the first floor with a 3 x 5 glass-door shower - Smooth ceilings with multiple recessed lights and stylish fixtures - The second floor features three large bedrooms, including the spacious master bedroom with its stunning en-suite bathroom and huge walk-in closet - The en-suite bathroom is breathtaking and features a large shower with a 6x3 glass door, a large freestanding black bathtub, a vanity with a quartz countertop and double sinks, as well as 24x24 tile flooring - 10x5 balcony off the master bedroom - There is also a second bathroom on the second floor with a tub/shower and a vanity with a quartz countertop - Large family room with a wood-burning stove and a walk-out door - 9-foot-high ceilings in the basement - Central heating with a heat pump and convection heaters in every room - New 12x11 first-floor deck - Recently replaced roof - Several thermostats replaced - Central vacuum system and accessories - Just minutes from Highway 50 - The countryside in the city - Who will be the lucky one??? - Must see!!! - The photos showing furniture have been digitally enhanced. |
