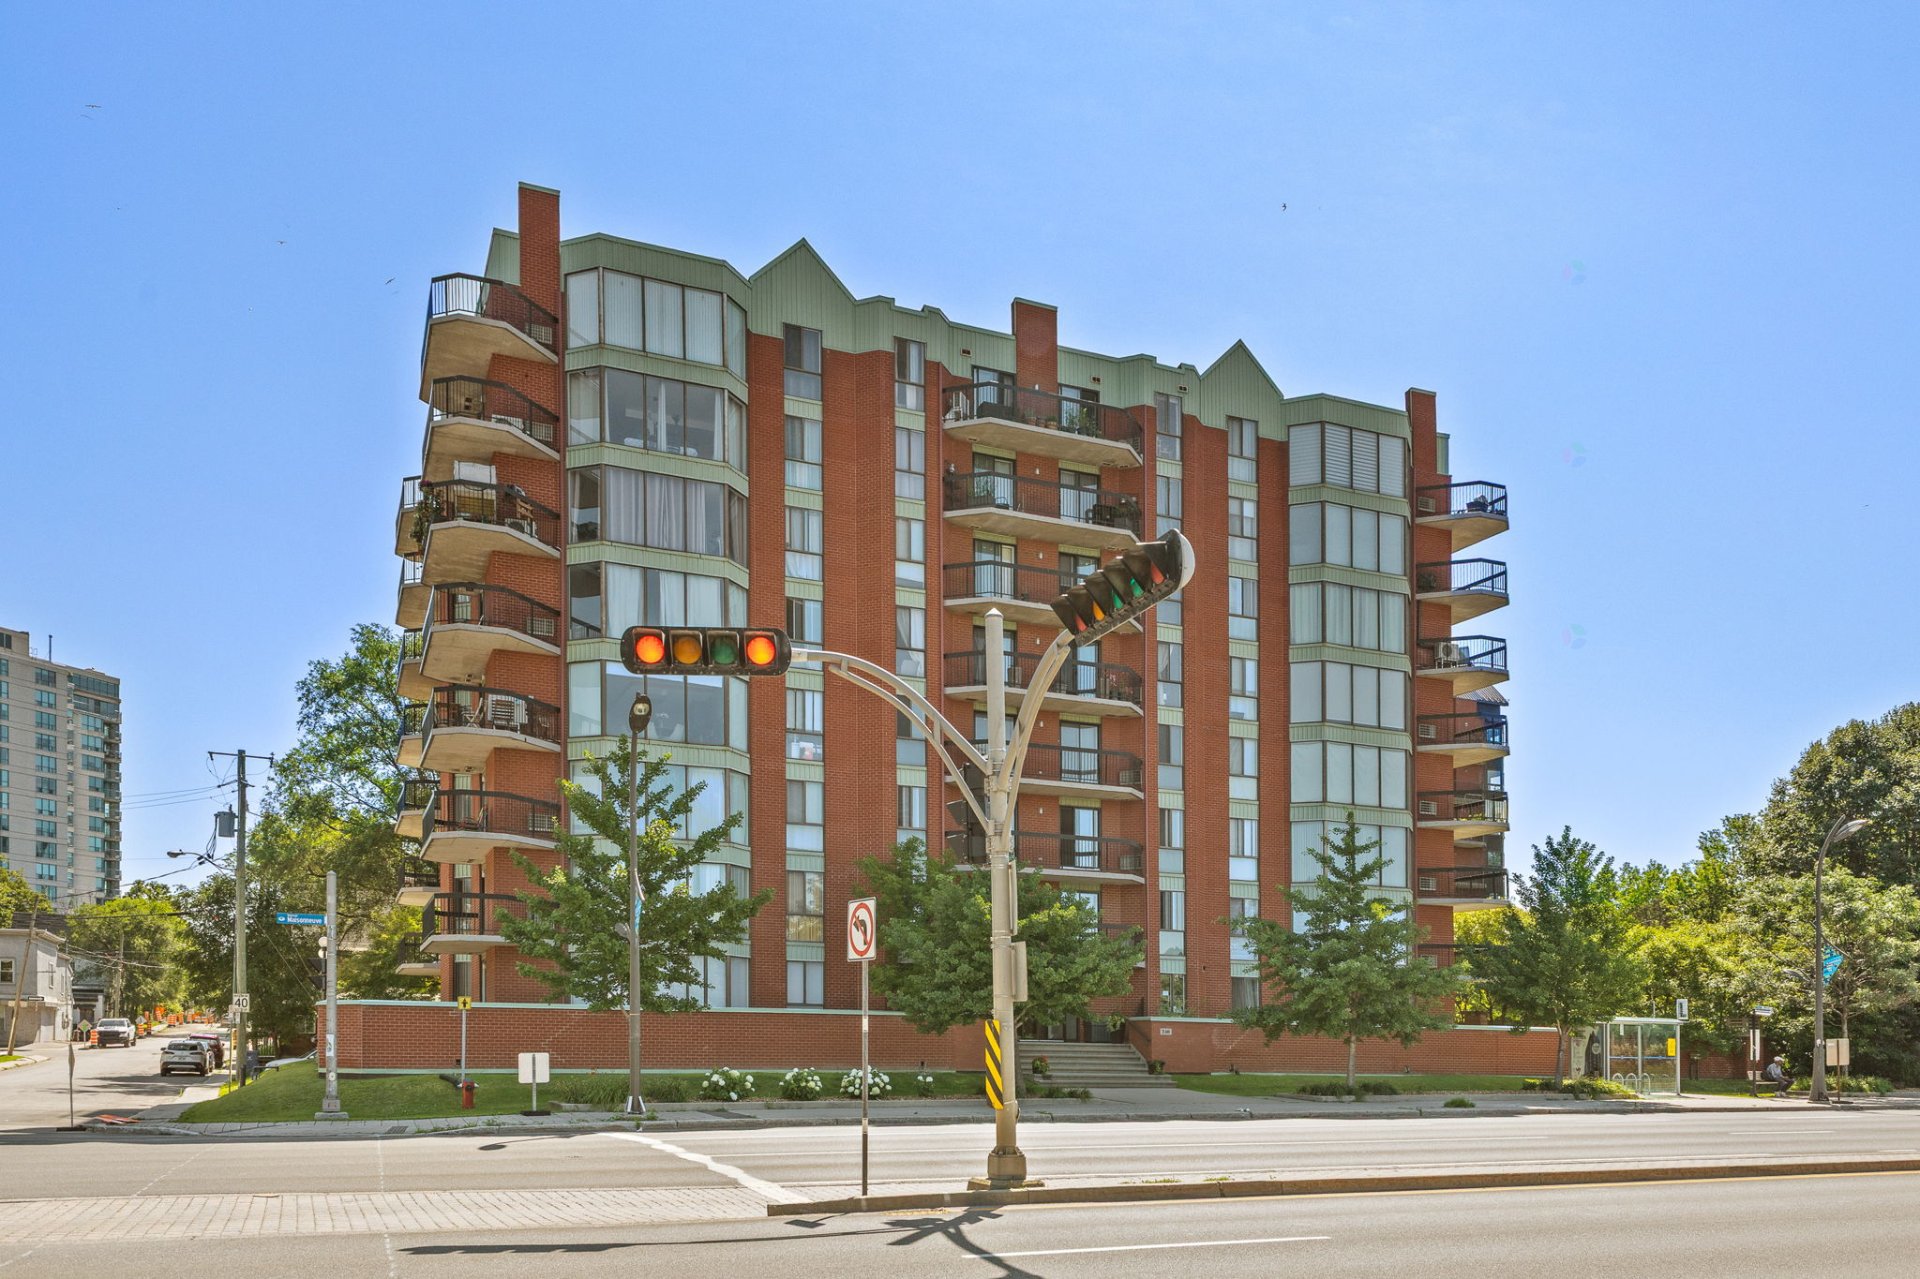
185 Rue Laurier 607
Gatineau (Hull)
Living area
649 Square Feet
MLS® 11422461
Property description
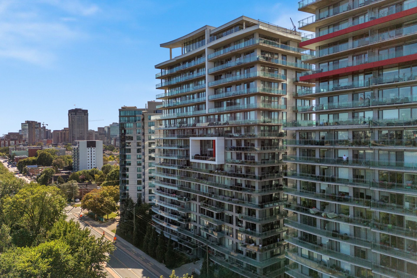
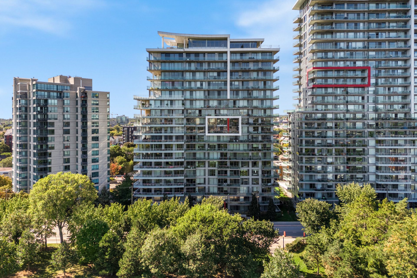
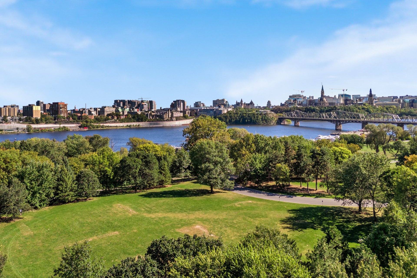
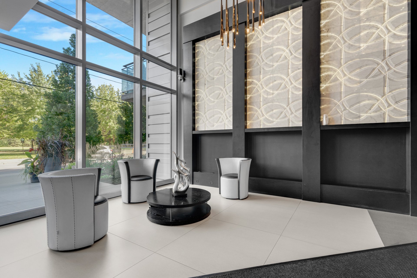
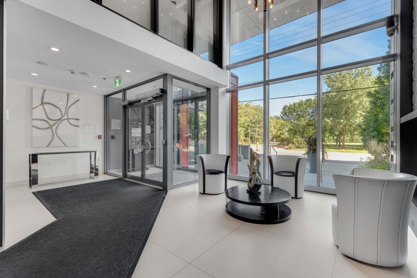
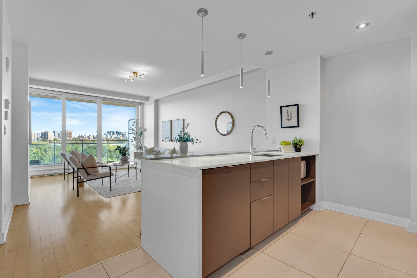
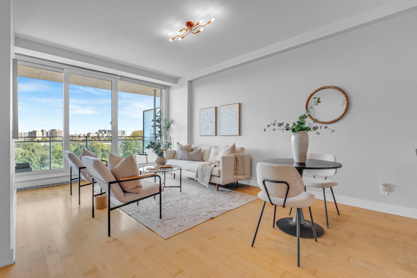
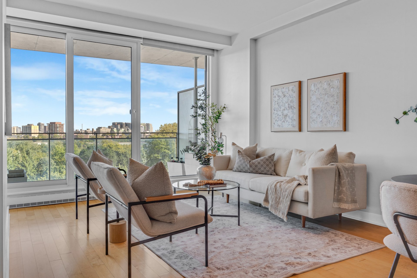
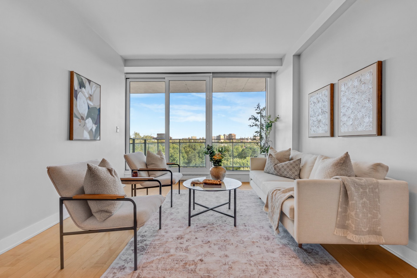
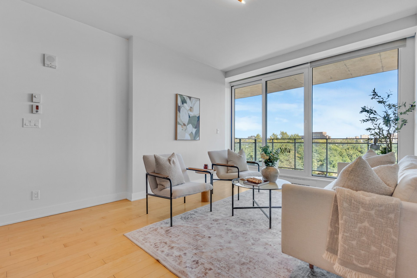
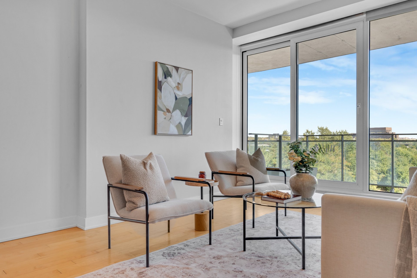
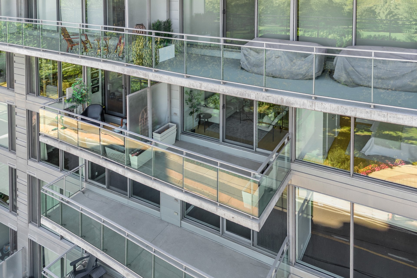
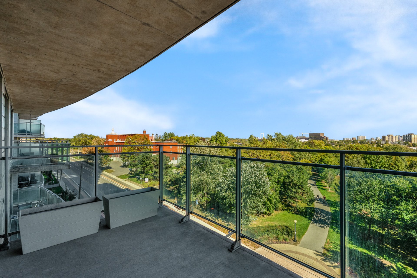
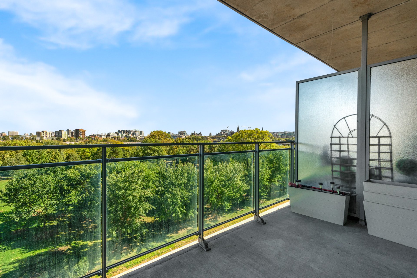
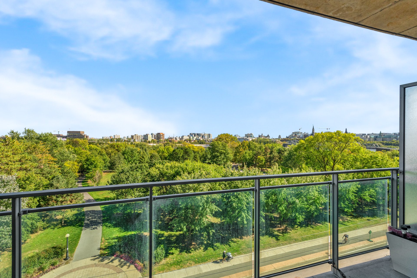
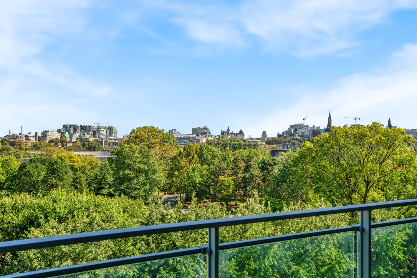
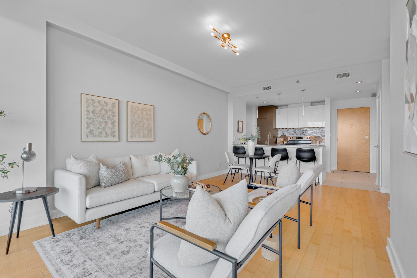
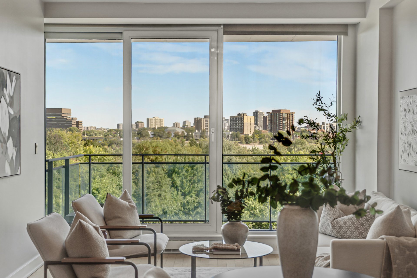
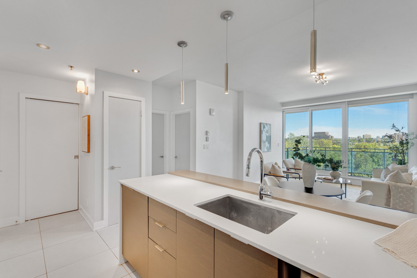
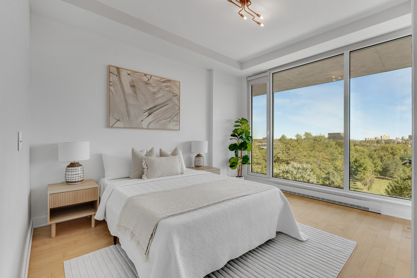
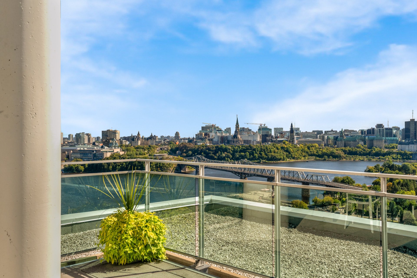
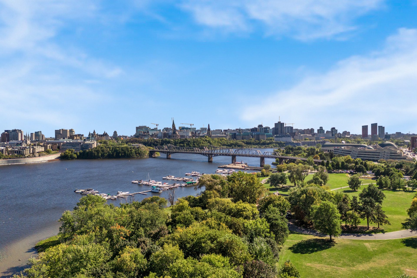
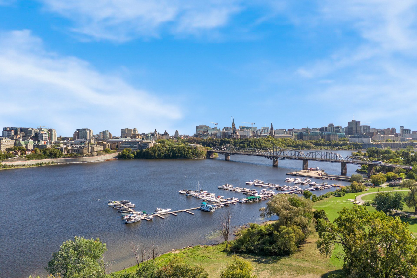
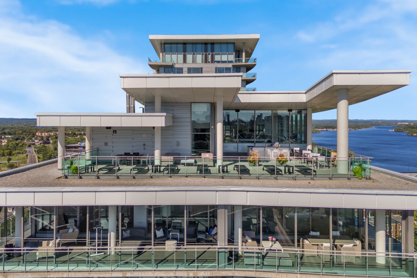
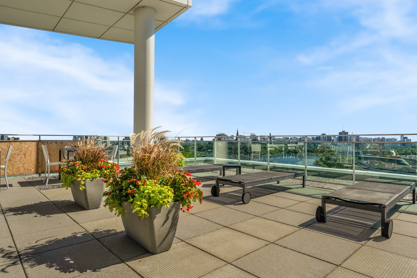
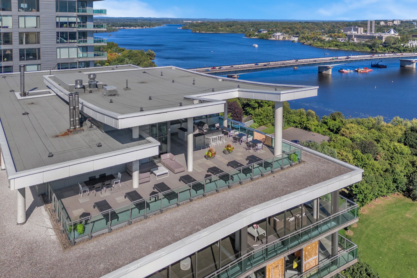
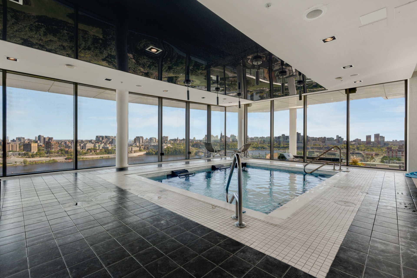
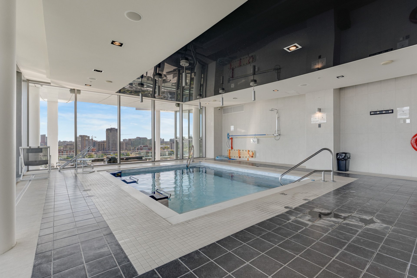
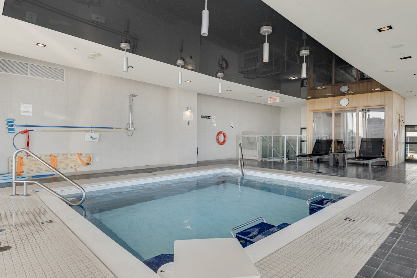
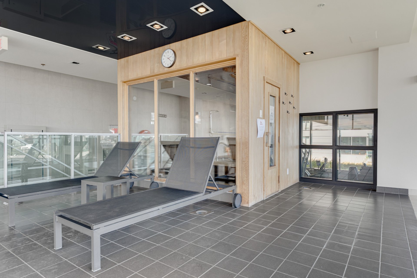
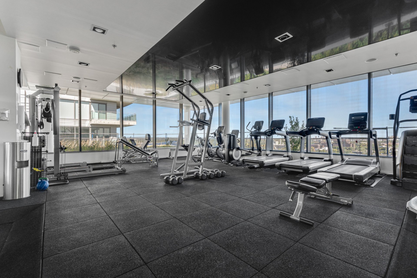
An exceptional address at Le Viù! Perched on the 6th floor, this bright condo features a private balcony rising above the treetops of the park across the street, with unobstructed views of the Ottawa River and Parliament Hill. Open-concept living, 9-foot ceilings, indoor parking and a storage locker. Enjoy an indoor pool with panoramic views, sauna, fitness centre and expansive rooftop terrace with inviting lounge areas and an outdoor kitchen. Steps from waterfront pathways, restaurants, cafés and the attractions of Canada's capital, this residence offers an exceptional blend of nature, comfort, sophistication and urban living.
Details
Located near
Bicycle path, CEGEP, Cross-country skiing, Daycare centre, Elementary school, Golf, High school, Highway, Hospital, Park, Public transportation, University
Room dimension
| Room | Floor | Dimensions | Floor covering |
| Kitchen | Other | 8.10 X 8.9 ft / 2.69 X 2.67 m | Ceramic |
| Dining room | Other | 12.1 X 7.10 ft / 3.68 X 2.39 m | Wood |
| Living room | Other | 10.3 X 11.6 ft / 3.12 X 3.51 m | Wood |
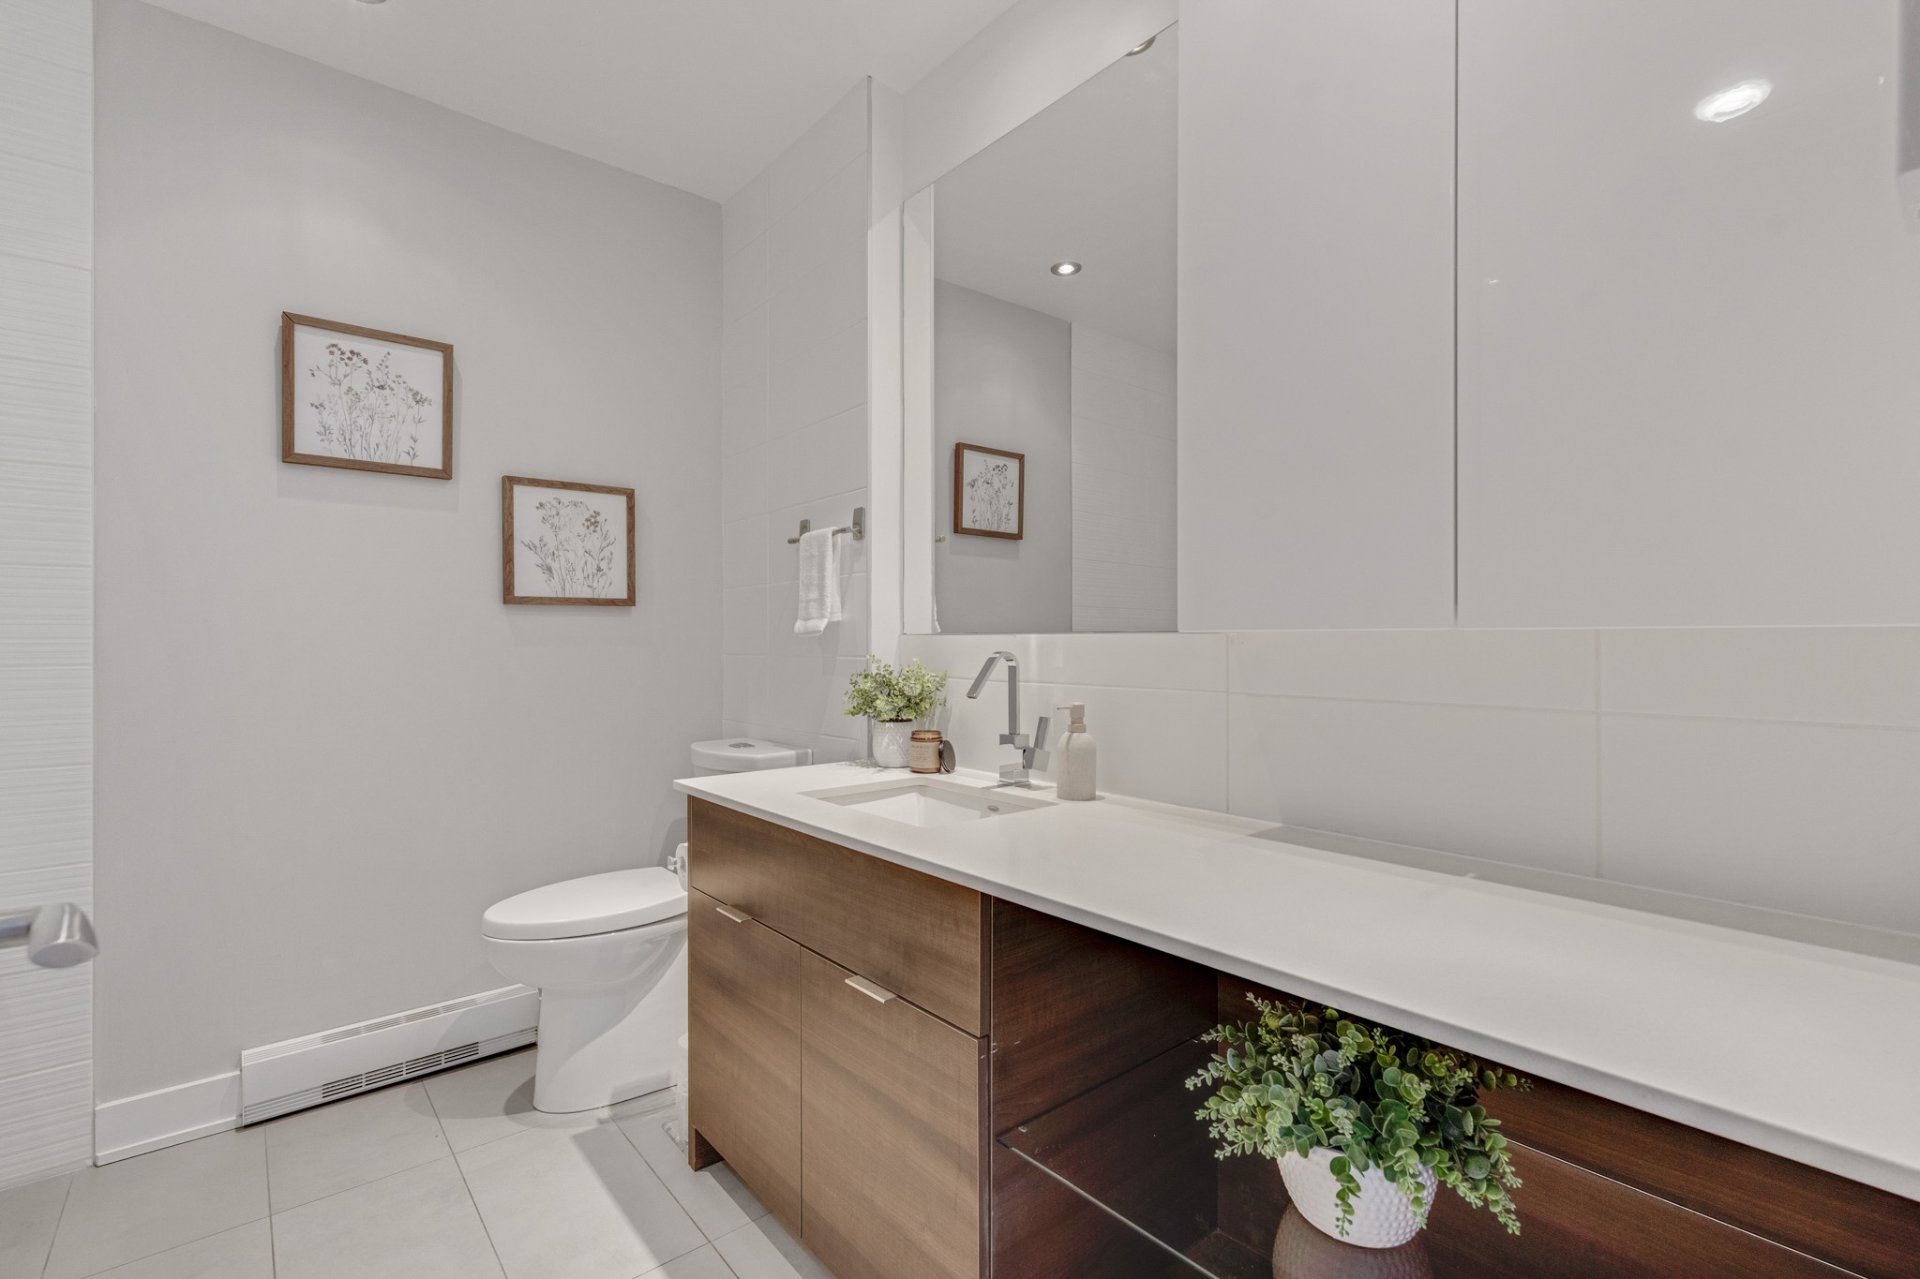
| Bathroom | Other | 8.3 X 7.10 ft / 2.51 X 2.39 m | Ceramic |
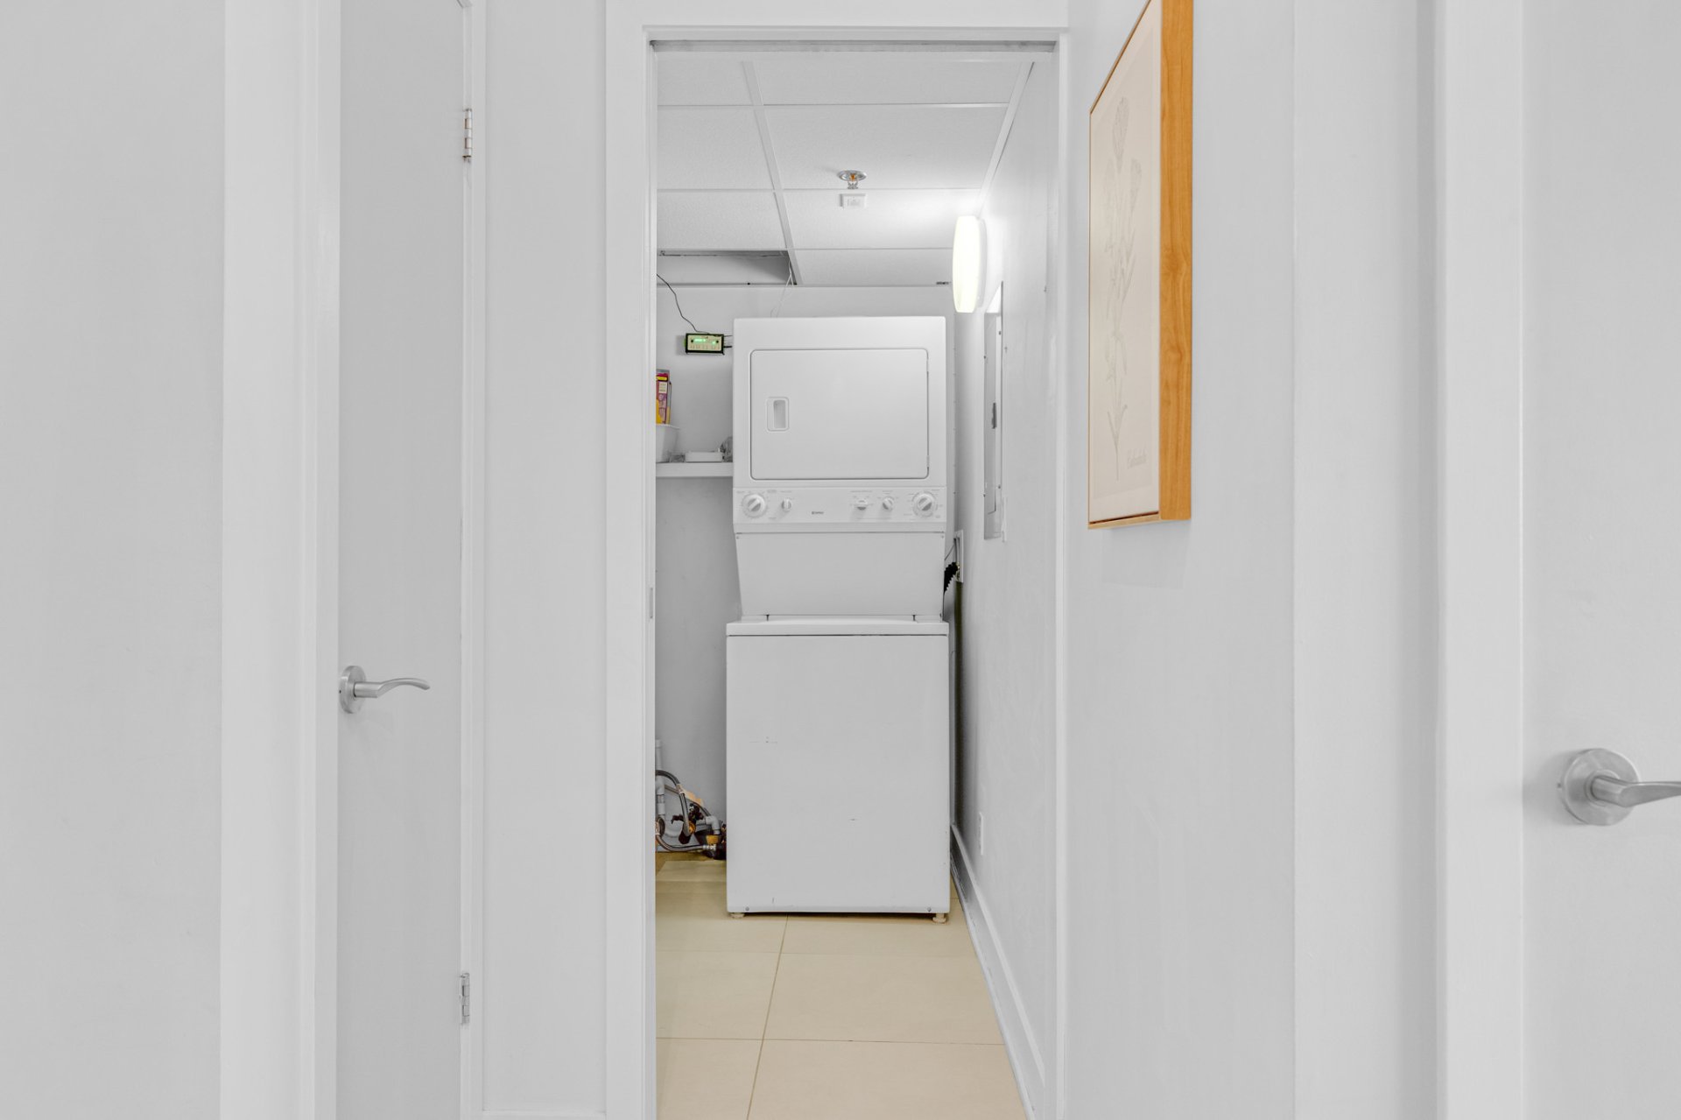
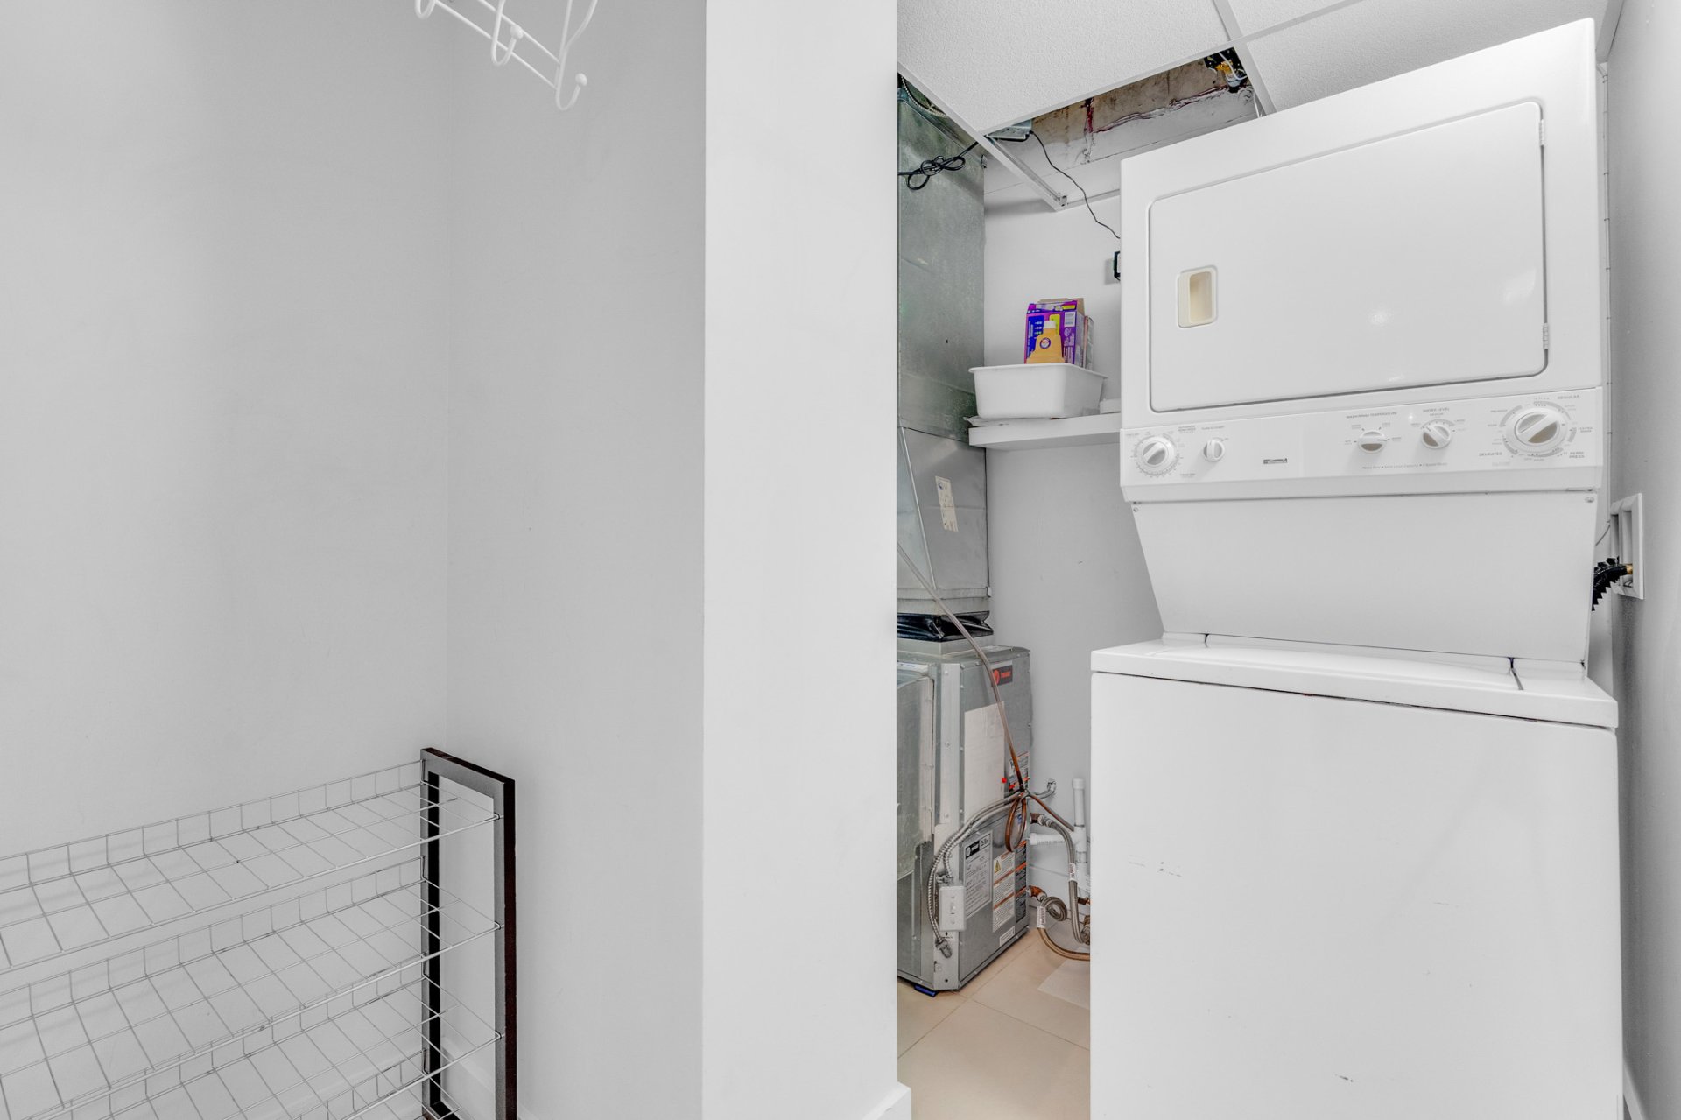
| Laundry room | Other | 5.10 X 5.5 ft / 1.78 X 1.65 m | Ceramic |
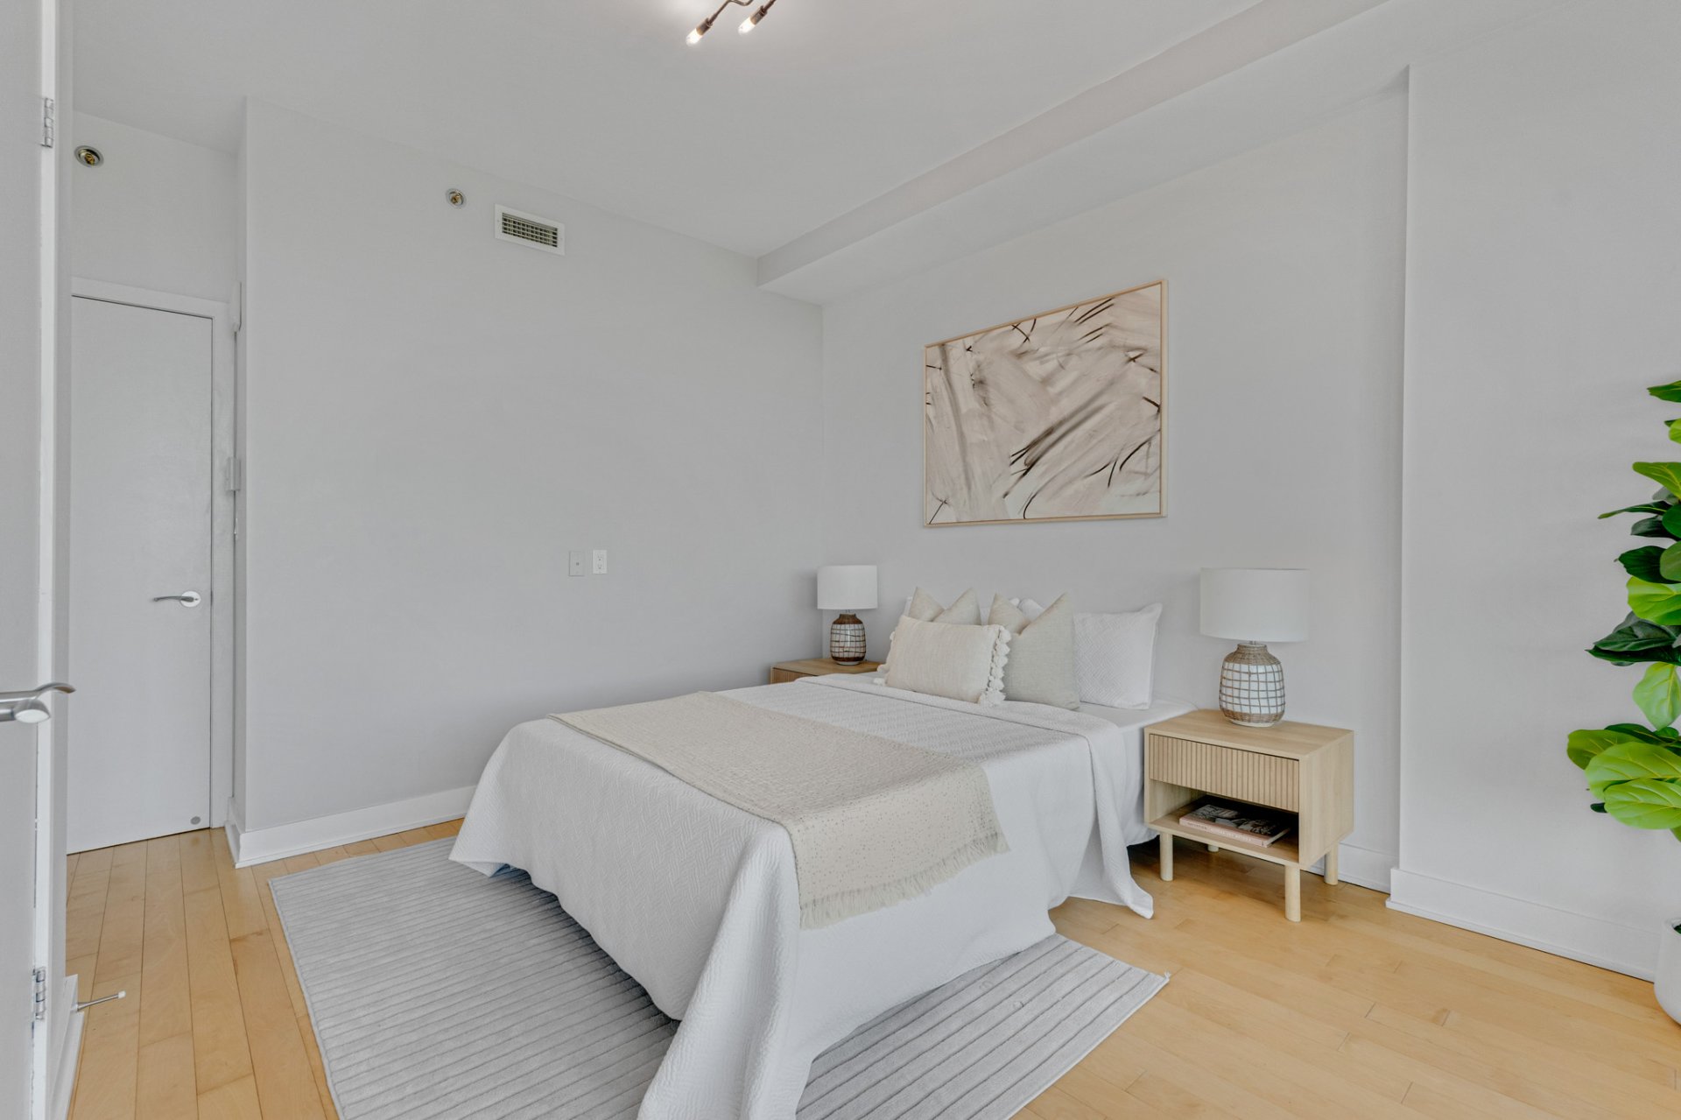
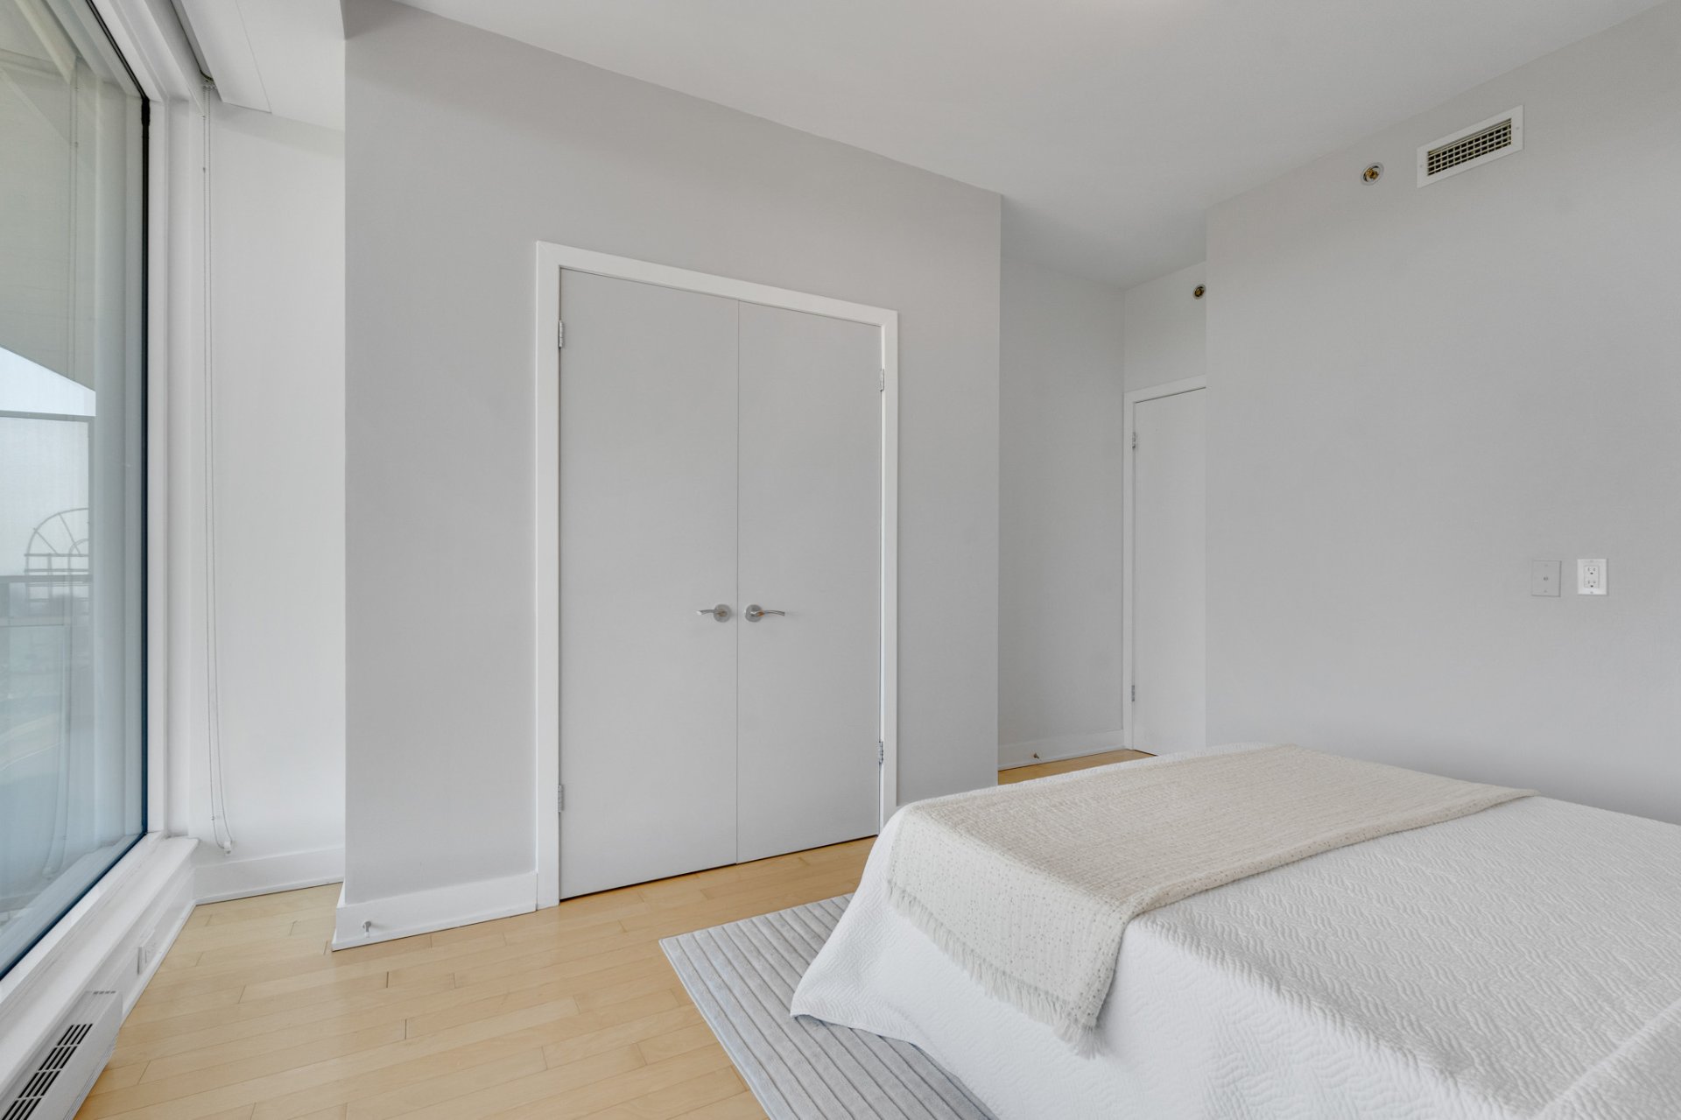
| Primary bedroom | Other | 11.8 X 12.7 ft / 3.56 X 3.84 m | Wood |
Taxes and expenses
| Municipal | $4,214 |
| School | $322 |
| Condominium fees | $6,852 |
| Electricity | $620 |
Building and interior of the property
| Co-ownership fees | $6,852 |
| Bedrooms | 1 |
| Bathrooms | 1 |
| Number of rooms | 6 |
| Number of rooms above ground | 1 |
| Living area | 649 Square Feet |
| Expected delay of occupancy | 30 days |
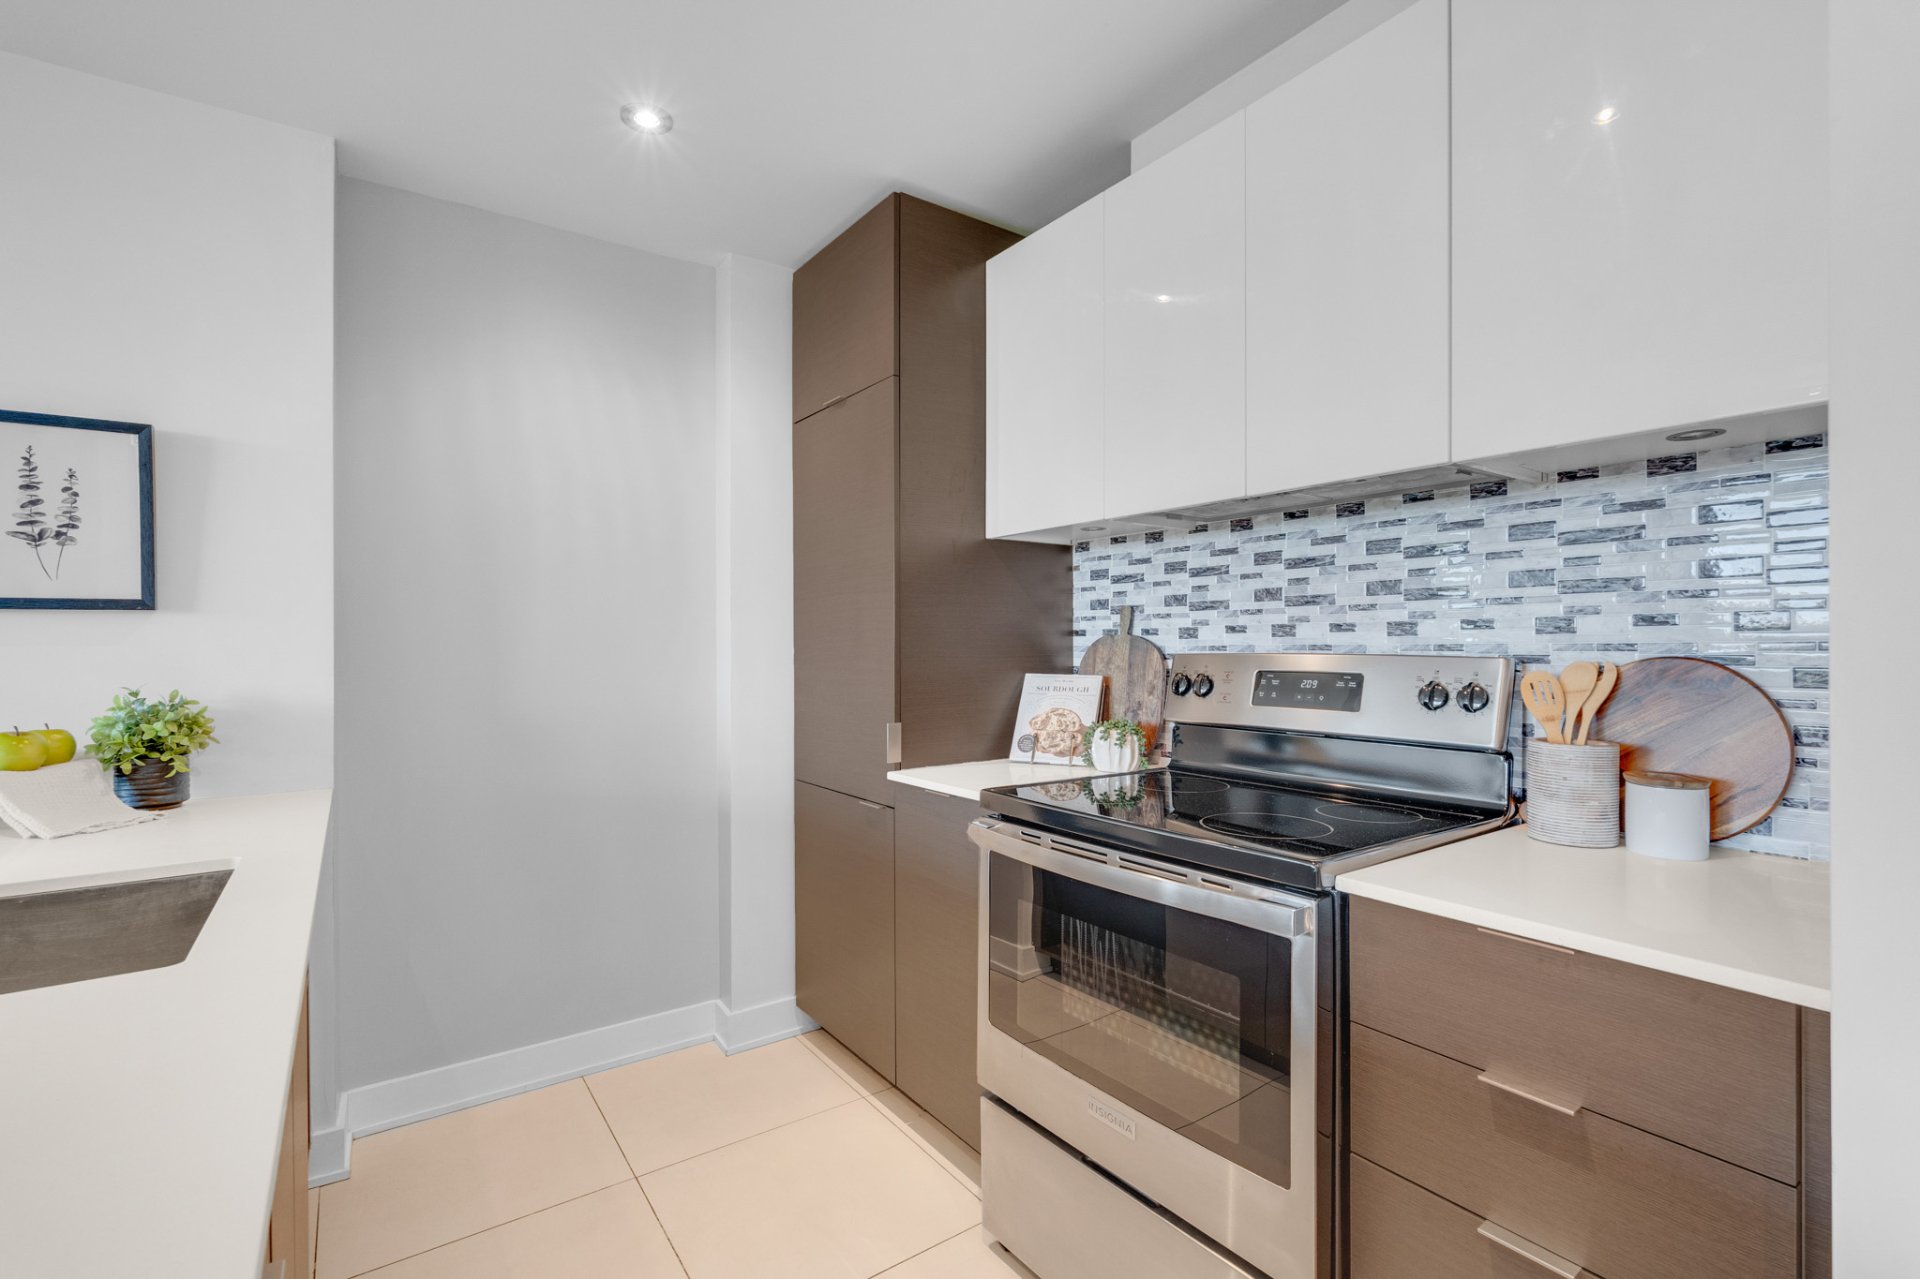
| Items included in the sale | Refrigerator, stove, hood fan, dishwasher, washer & dryer. Microwave. All light fixtures and all window coverings. |
| Items excluded in the sale | None. |
| Land area | 162.21 square foot |
| Year built | 2013 |
| Municipal assessment (land) | $35,100 |
| Municipal assessment (building) | $397,400 |
| Municipal assessment (total) | $432,500 |
| Assessment year | 2026 |
| Type of ownership | Divided |
| Condo floor | 6th |
| Number of stories | 20 |
| Available services | Balcony/terrace, Bicycle storage area, Electricity Connected, Fitness room, Indoor pool, Roof terrace, Sauna, Sewer Connected, Water Connected |
| Basement | None |
| Bathroom / Washroom | Separate shower |
| Condominium services | Elevator, Leak detection system |
| Distinctive features | Detached |
| Equipment available | Air exchange system, Central air conditioning, Electric garage door opener, Intercom |
| Garage | Built-in, Single width |
| Heating energy | Electricity |
| Heating system | Forced air |
| Landscaping | Landscaped |
| Parking | Garage |
| Pool | Inground |
| Roofing | Elastomeric membrane |
| Security features | Monitored fire alarm, Sprinklers |
| Sewage system | Municipality |
| Siding | Concrete |
| Structure type | Apartment |
| Topography | Flat |
| View | View of the city, View of the water |
| Water supply | Municipality |
| Window type | Casement |
| Windows | Aluminum |
Addendum
| THE CONDOMINIUM
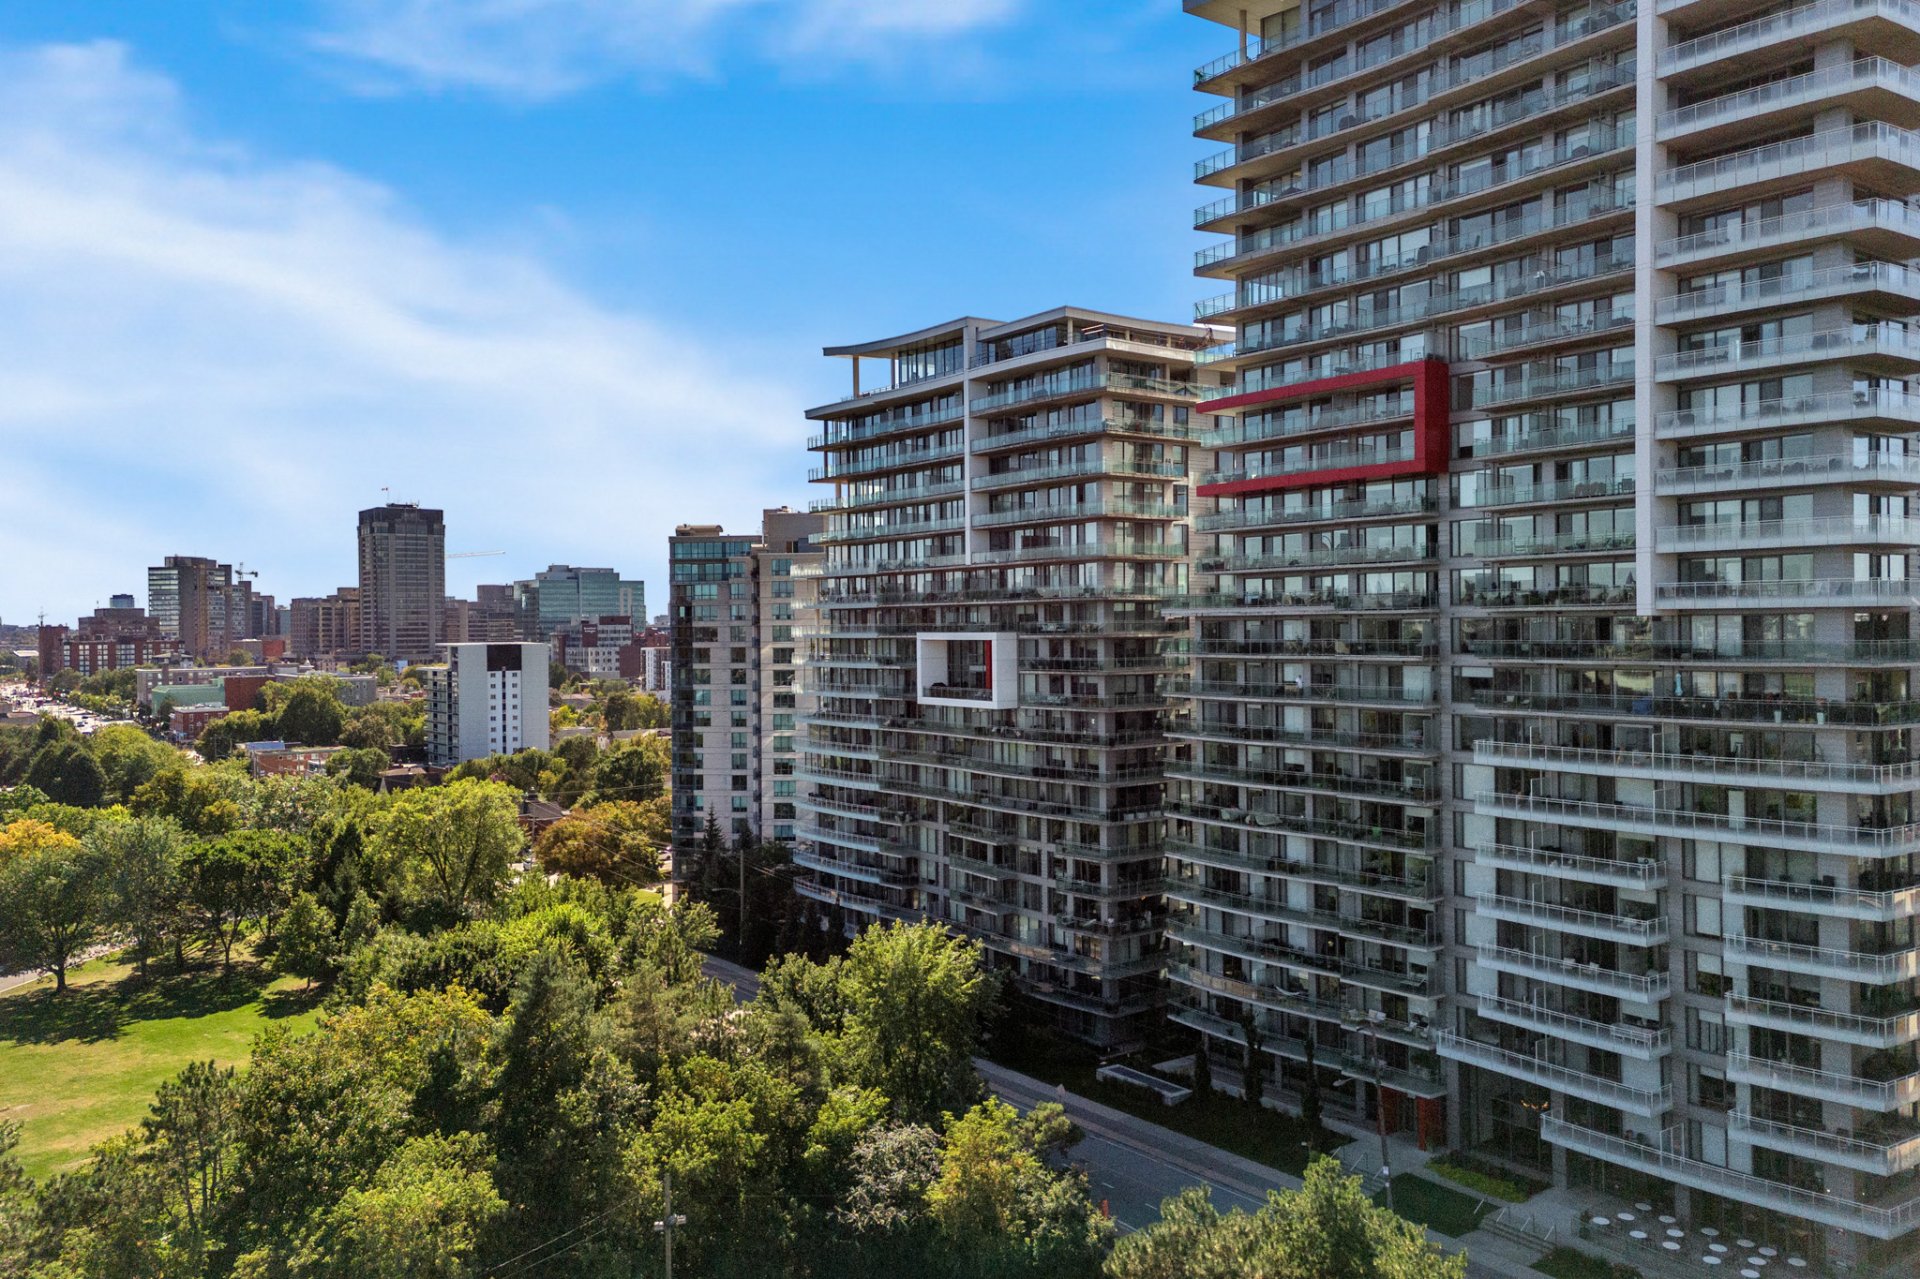
Located on the 6th floor of the prestigious Le Viù building, along the Ottawa River.
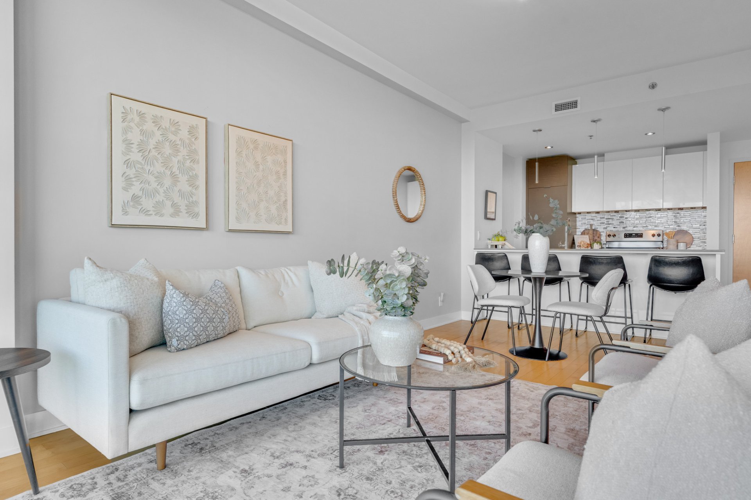
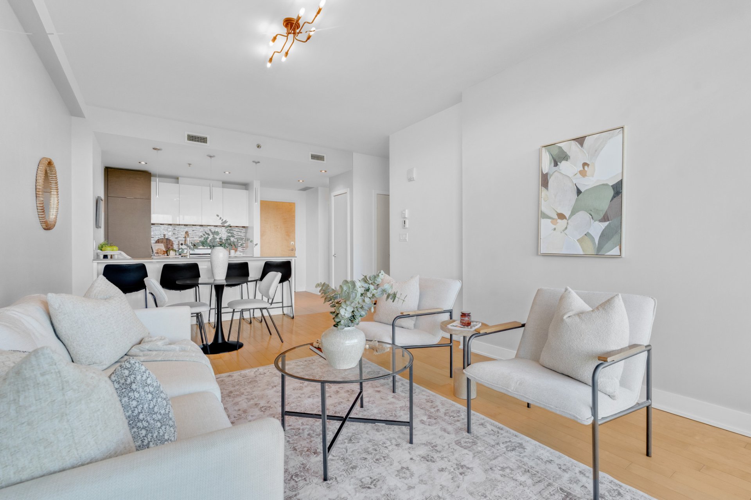
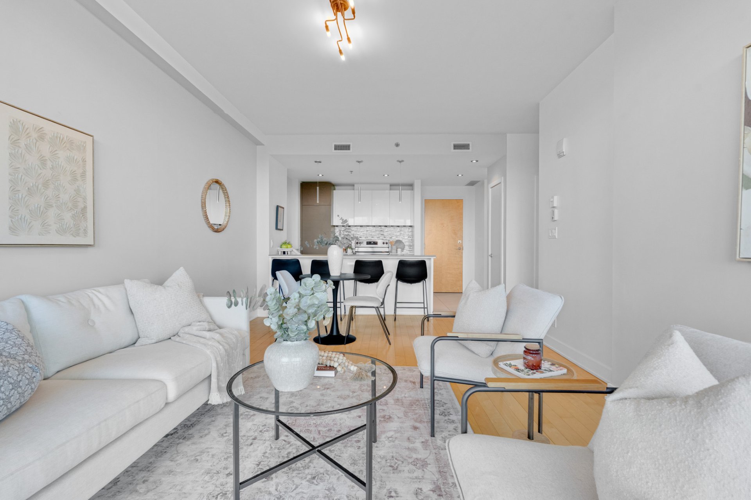
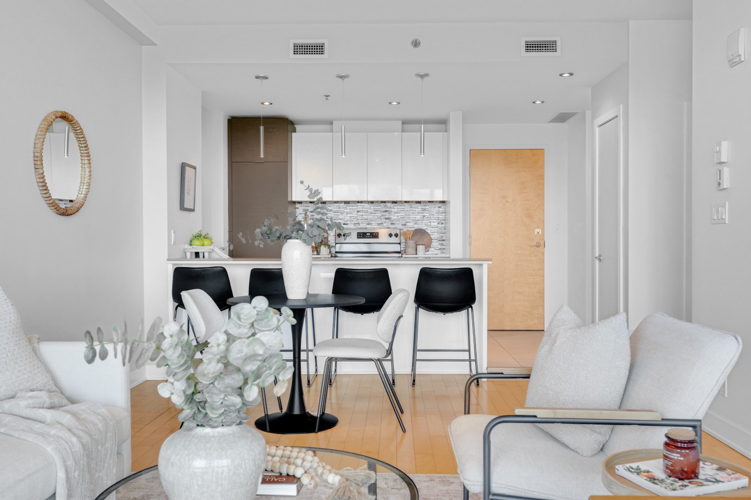
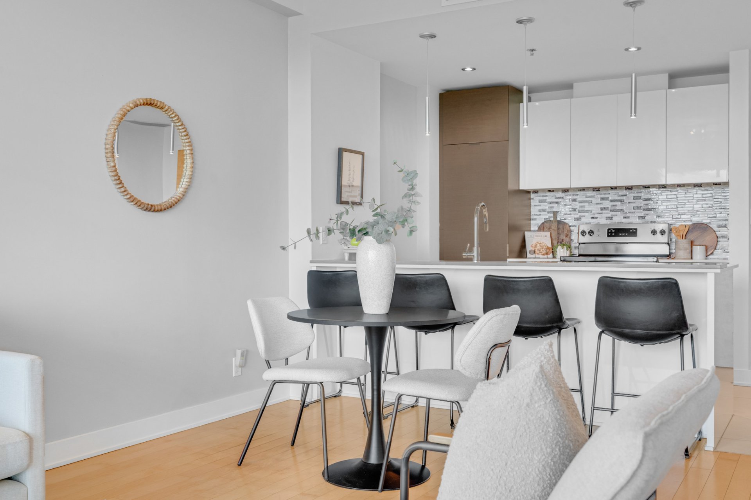
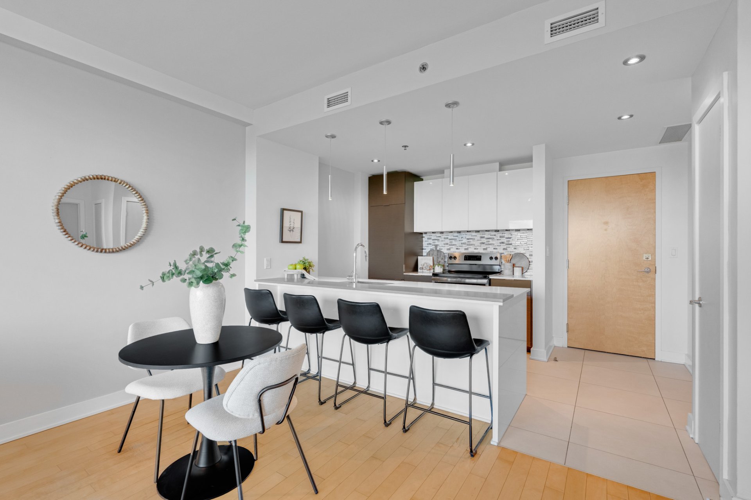
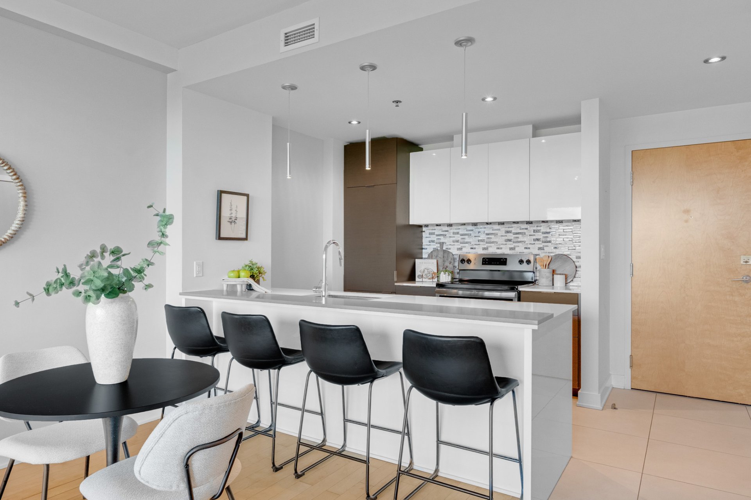
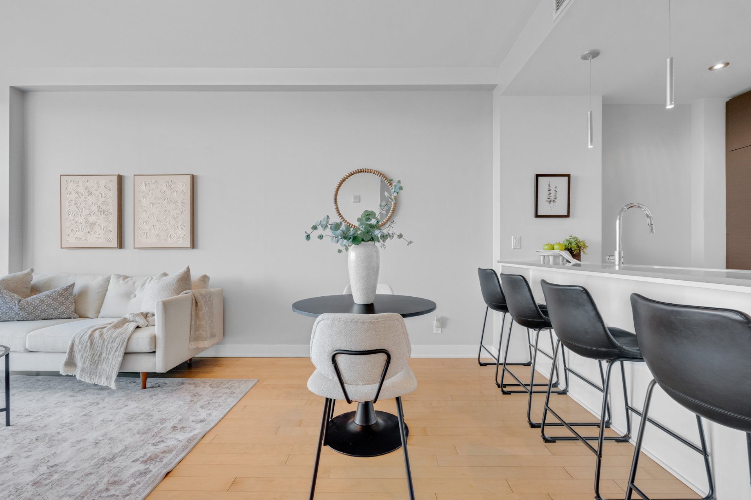
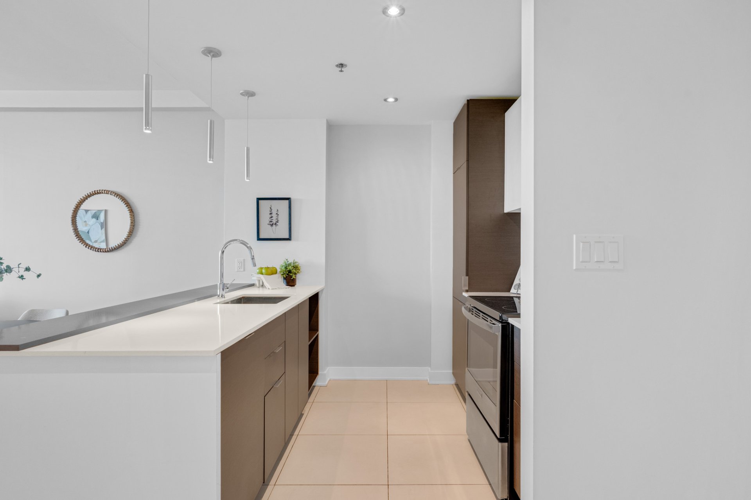
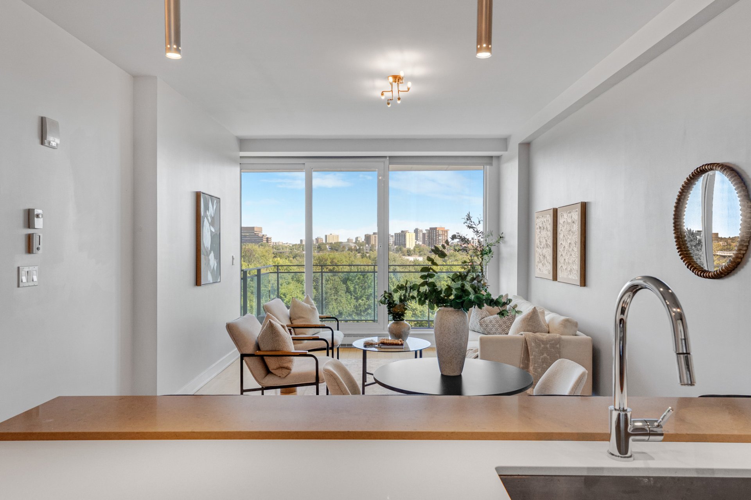
Open-concept living area seamlessly connecting the living room, dining room and kitchen.
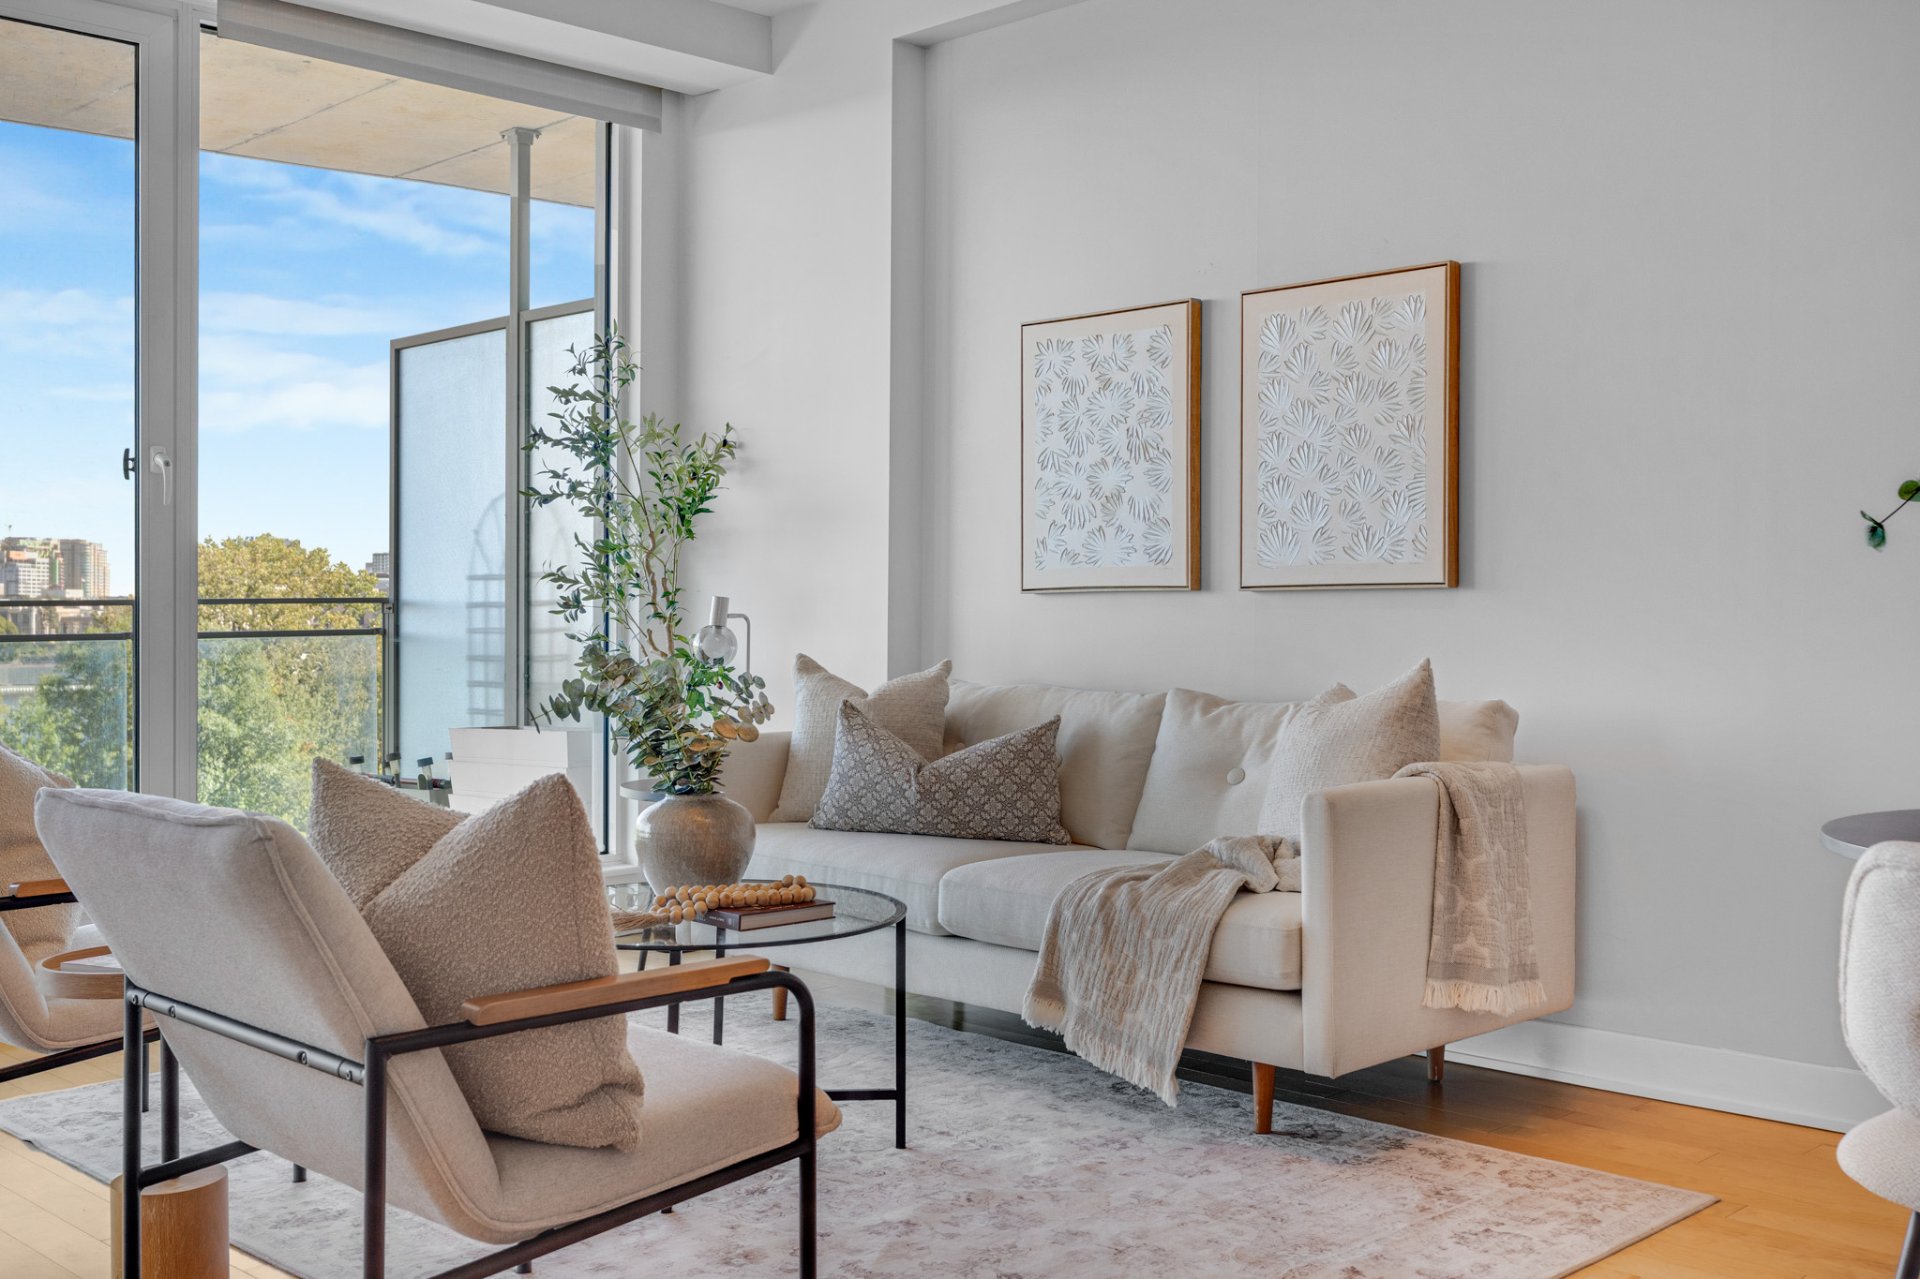
Expansive windows providing exceptional natural light throughout the living spaces.
9-foot ceilings and contemporary finishes.
Functional kitchen featuring a central island, quartz countertops and built-in appliances.
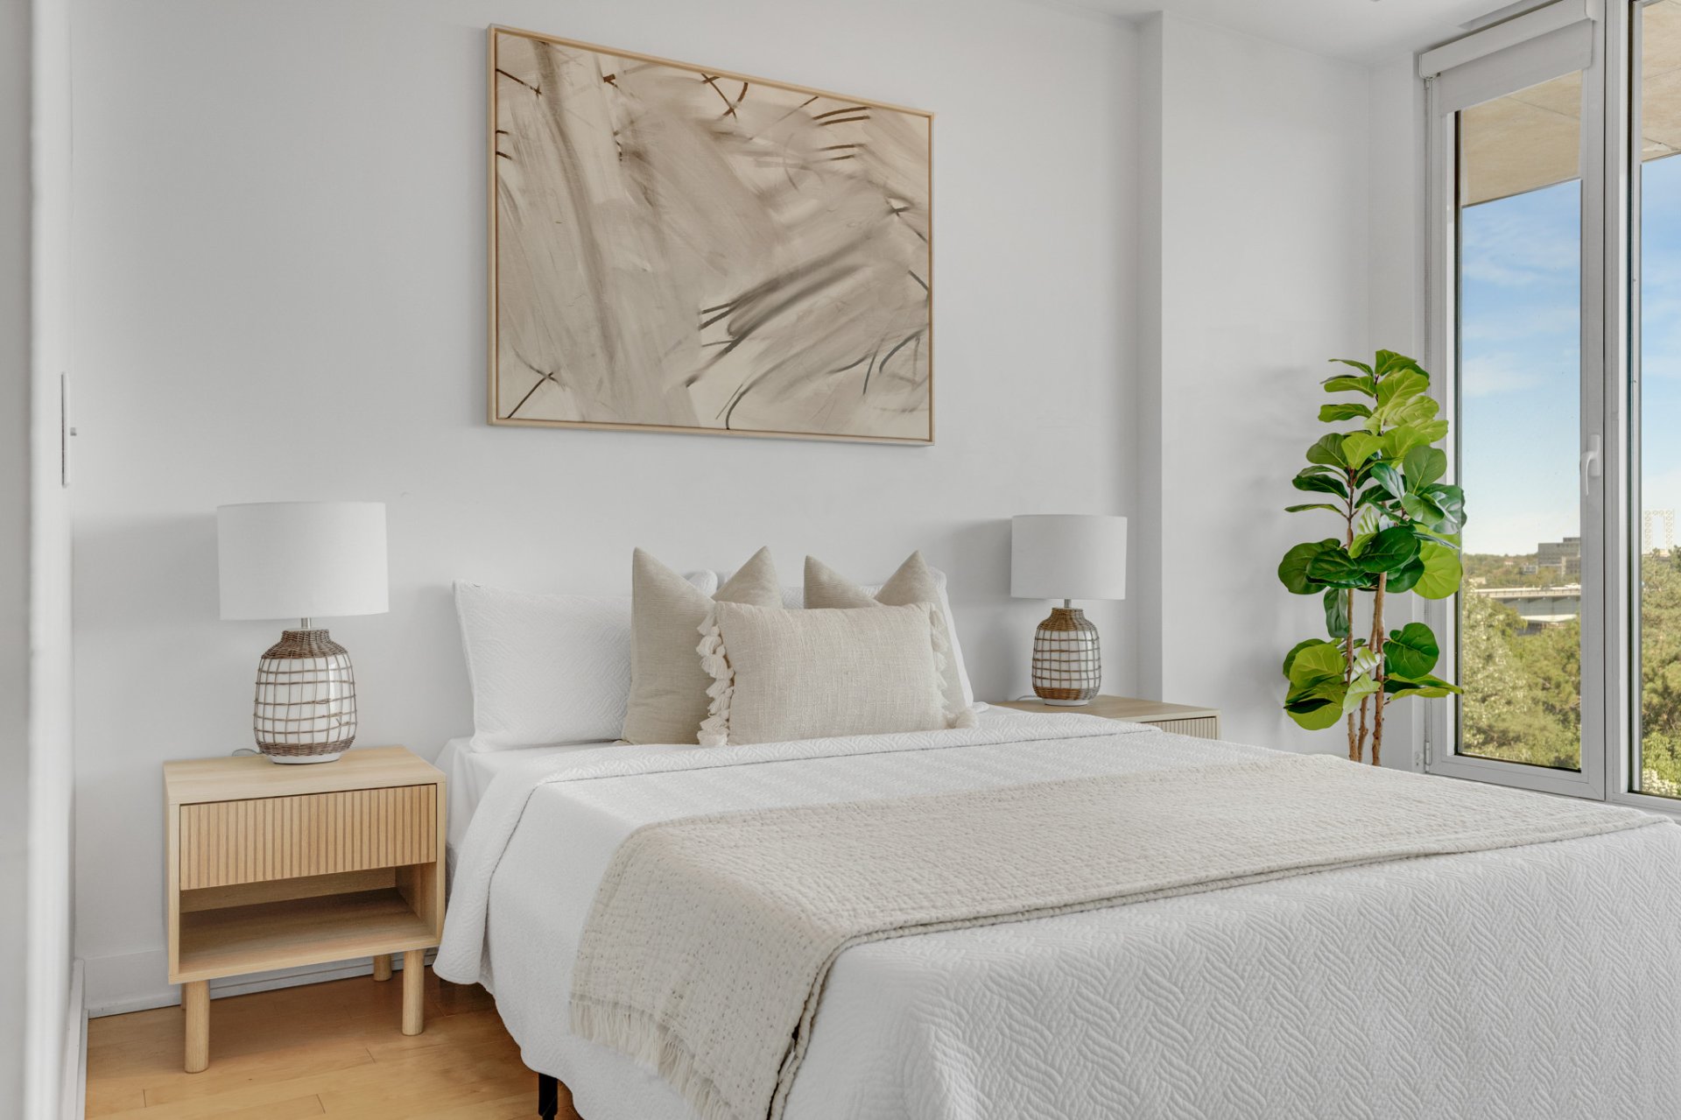
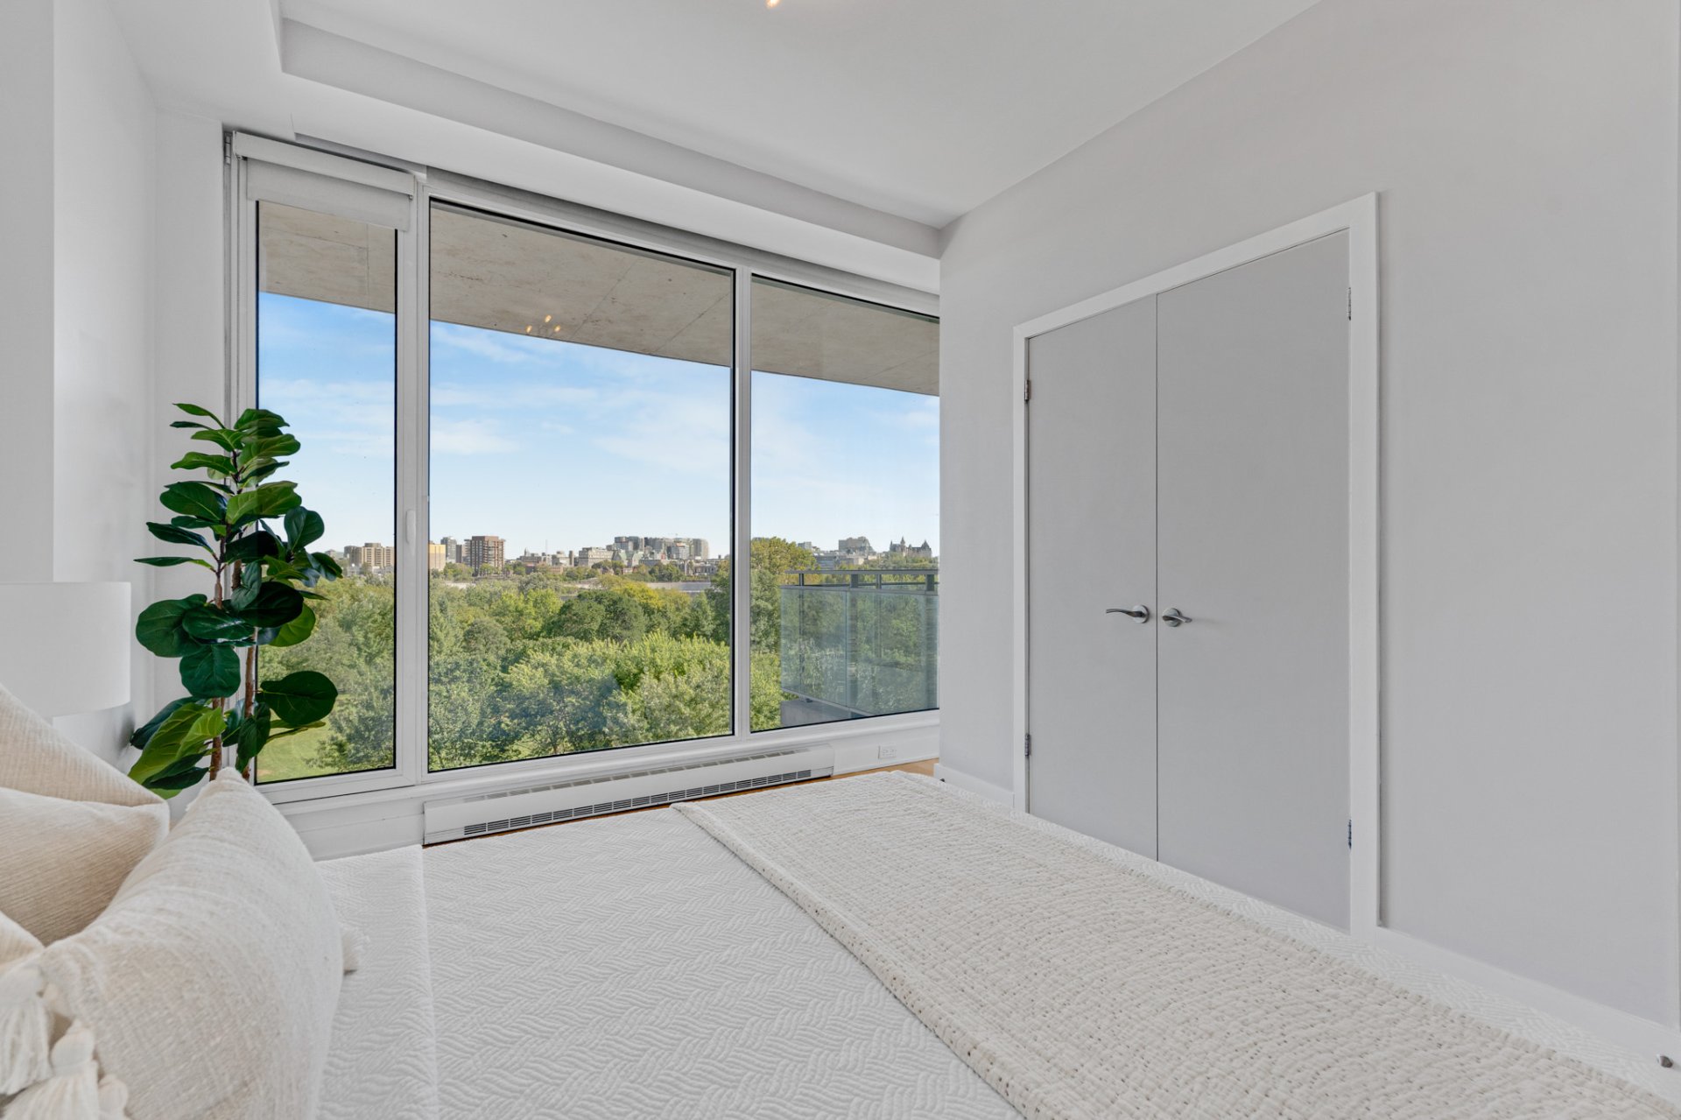
Bright bedroom with large windows and built-in storage.
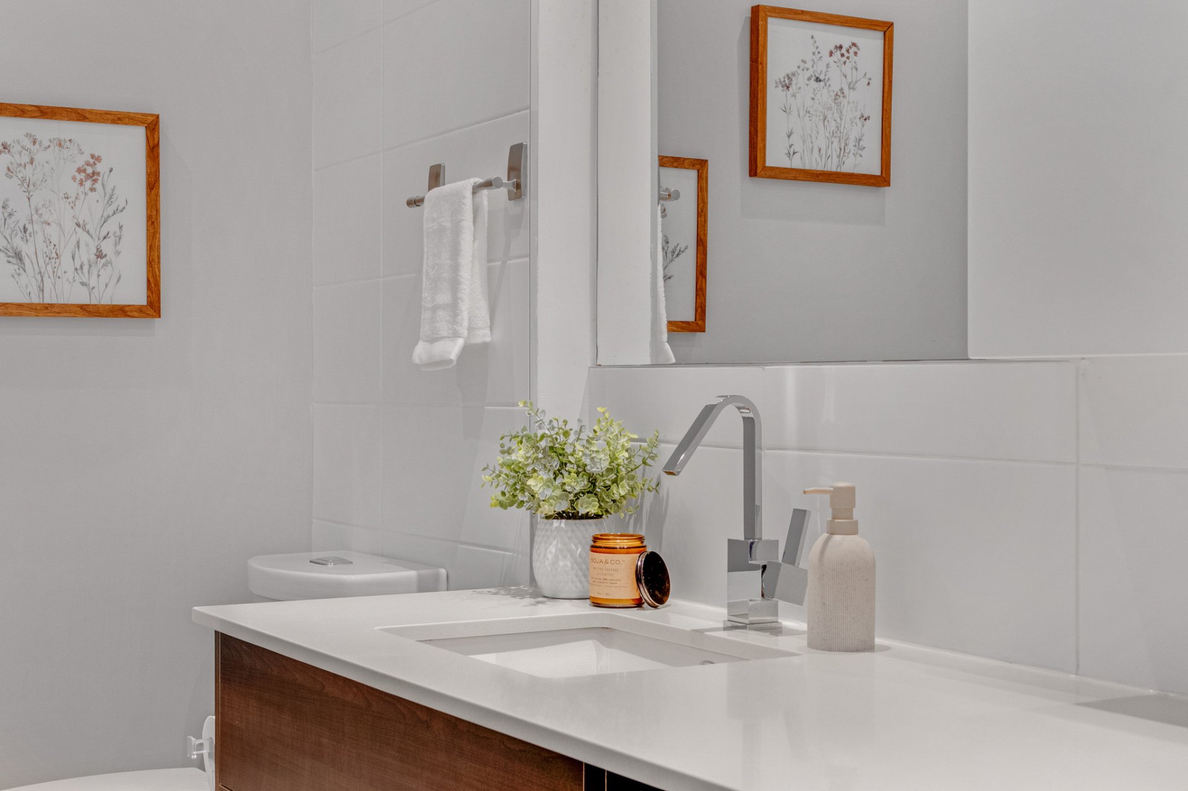
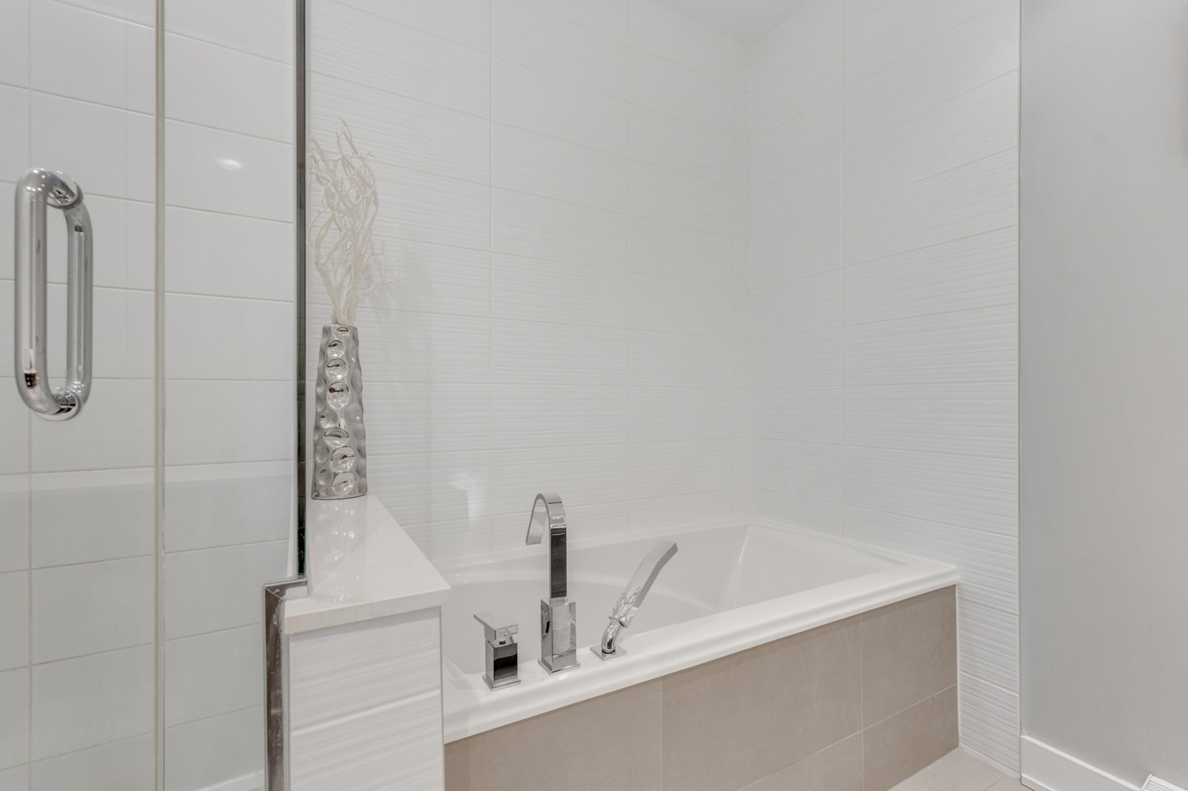
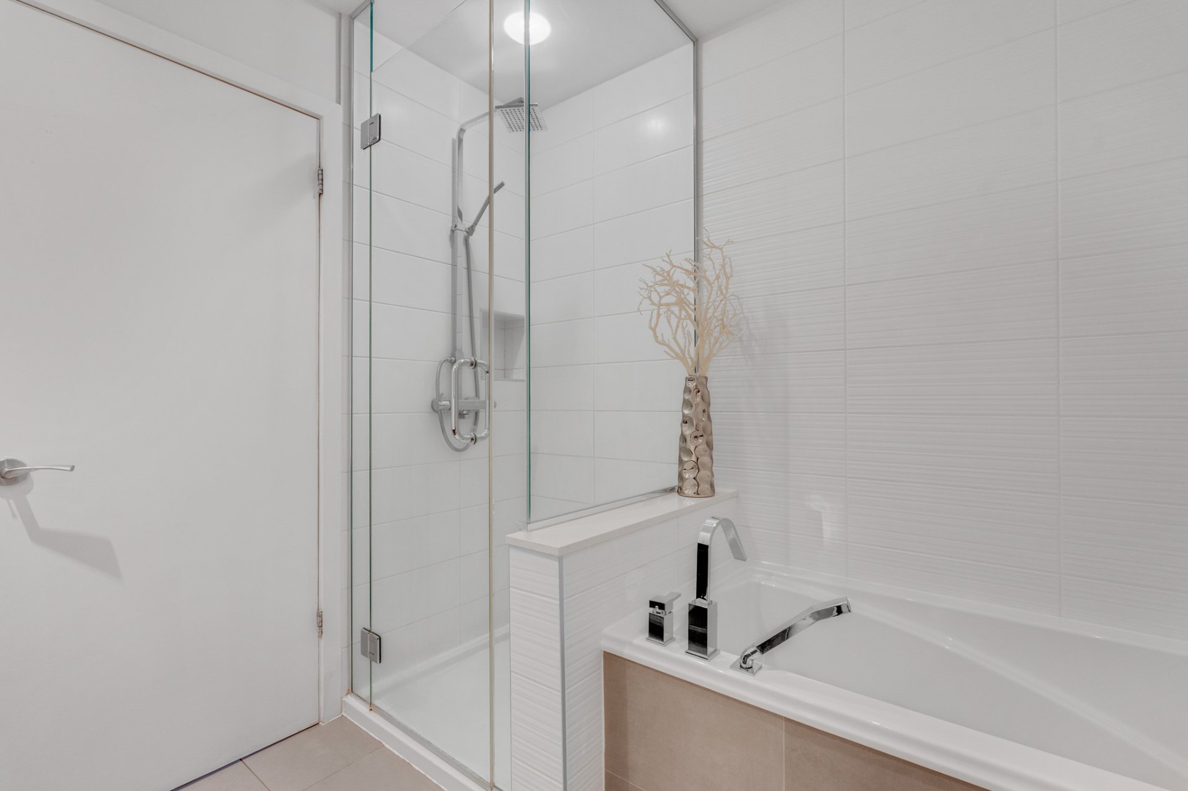
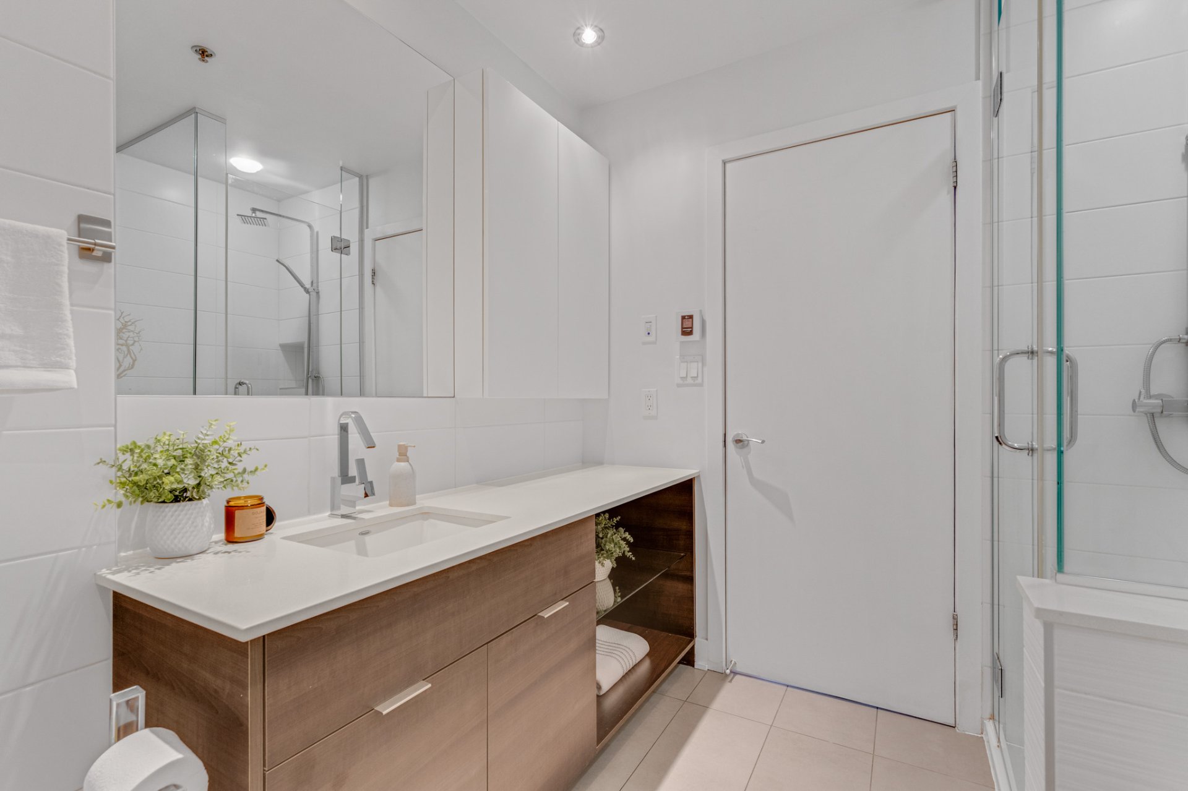
Modern bathroom featuring a bathtub and separate glass-enclosed shower.
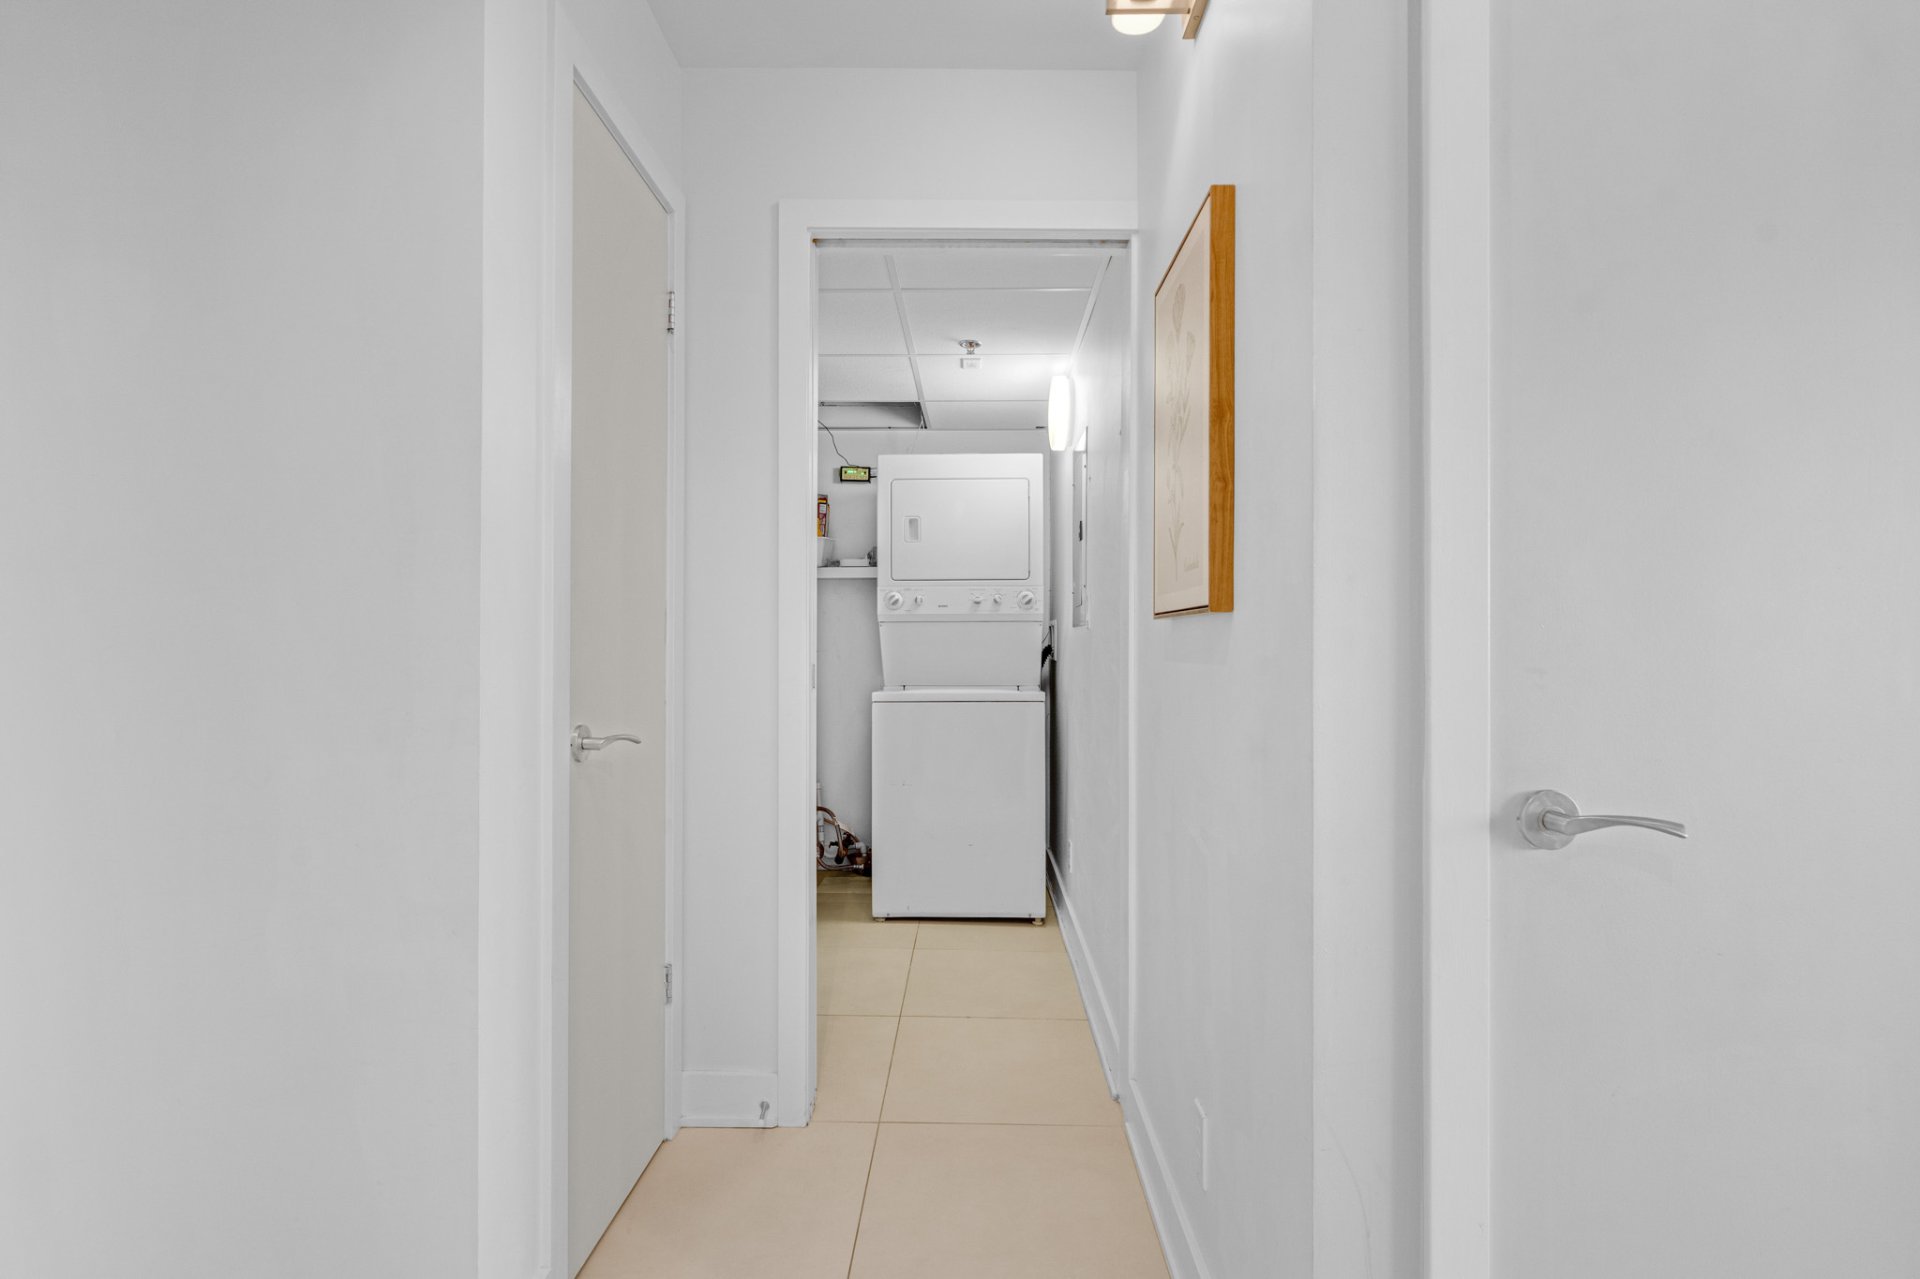
Dedicated laundry area with stacked washer and dryer.
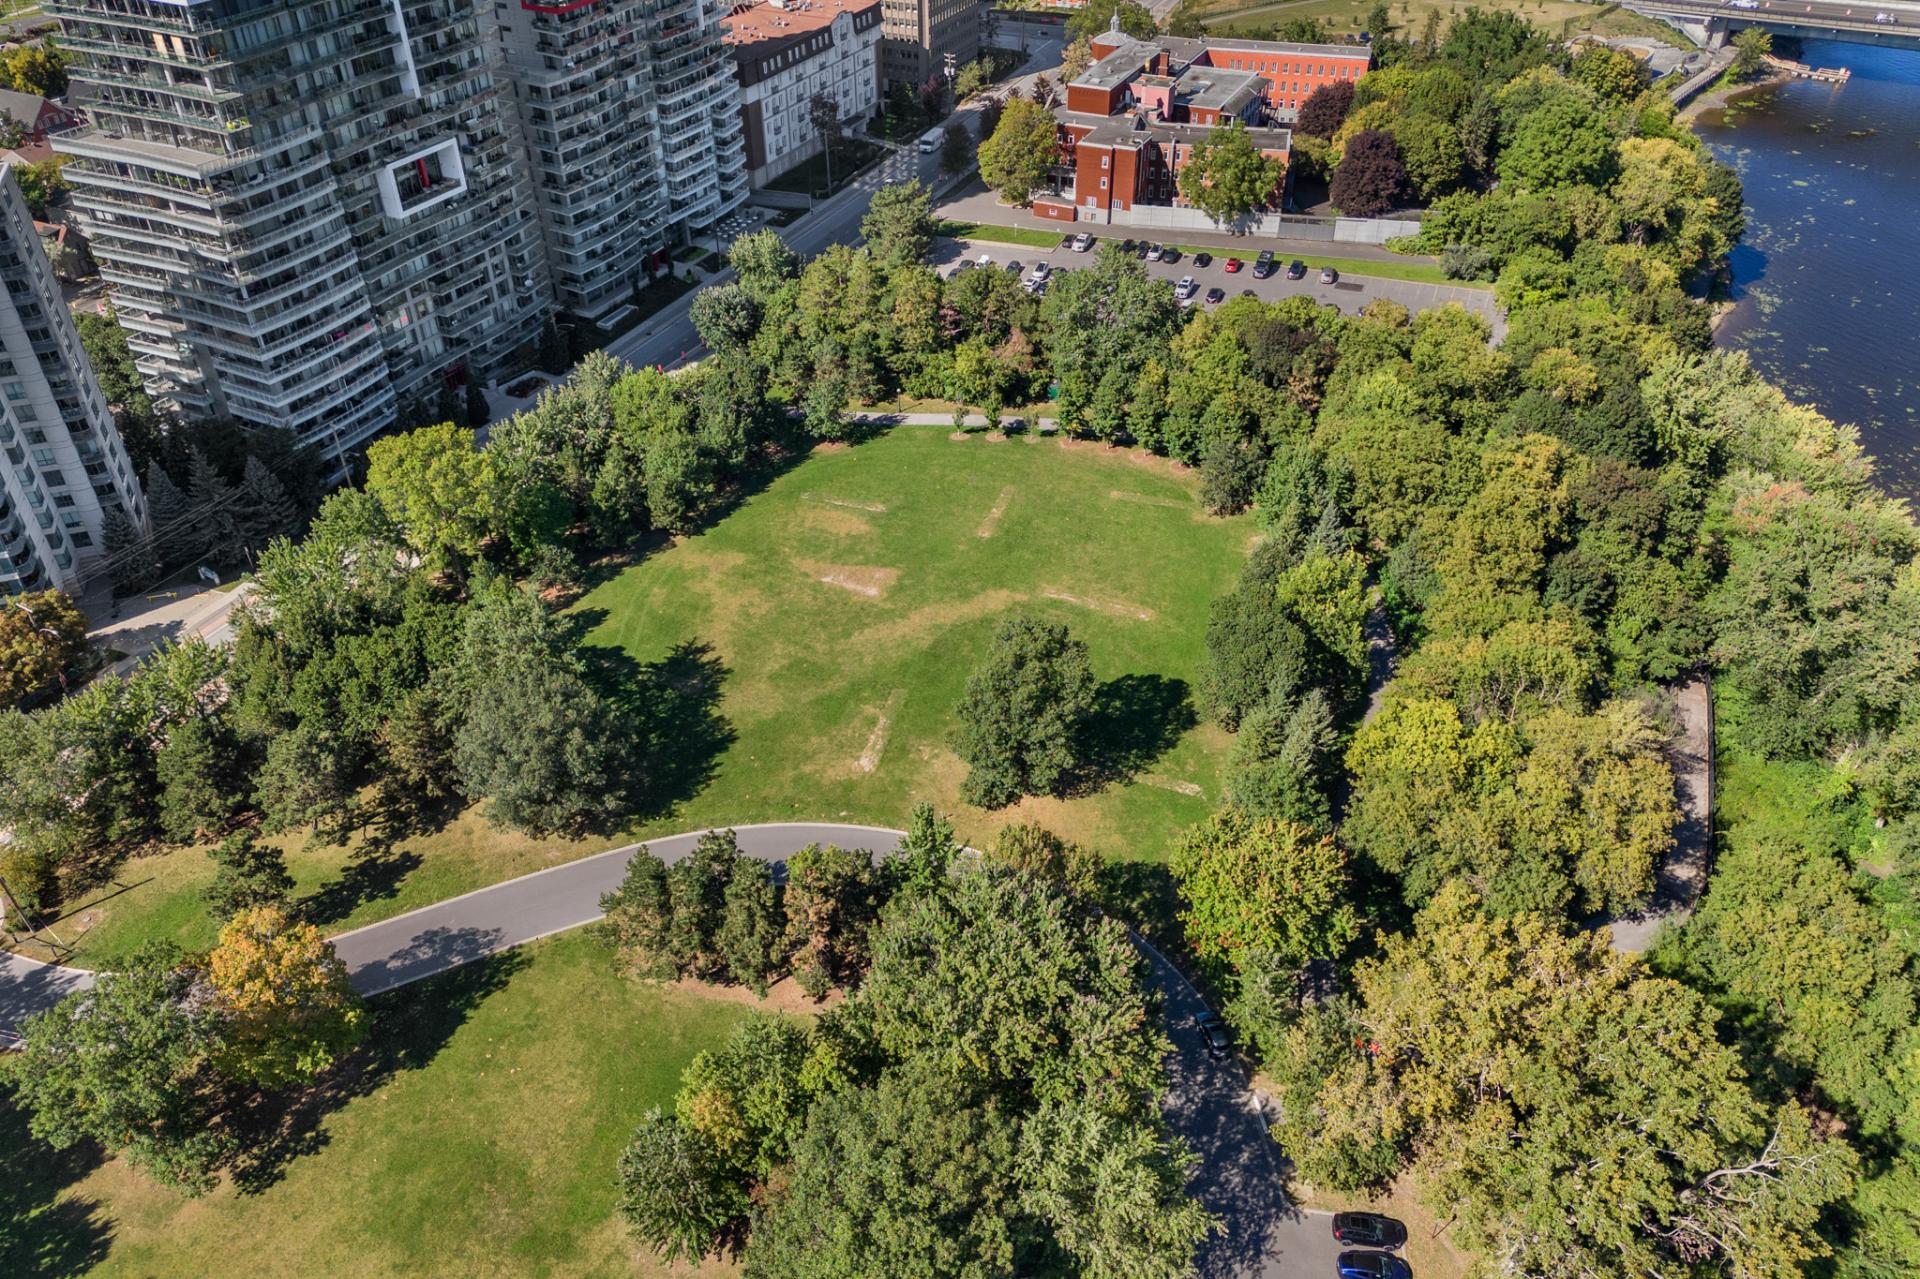
Private balcony rising above the treetops of Jacques-Cartier Park, offering unobstructed views of the Ottawa River, Ottawa and Parliament Hill.
One indoor parking space and one private storage locker included.
THE BUILDING AND ITS AMENITIES
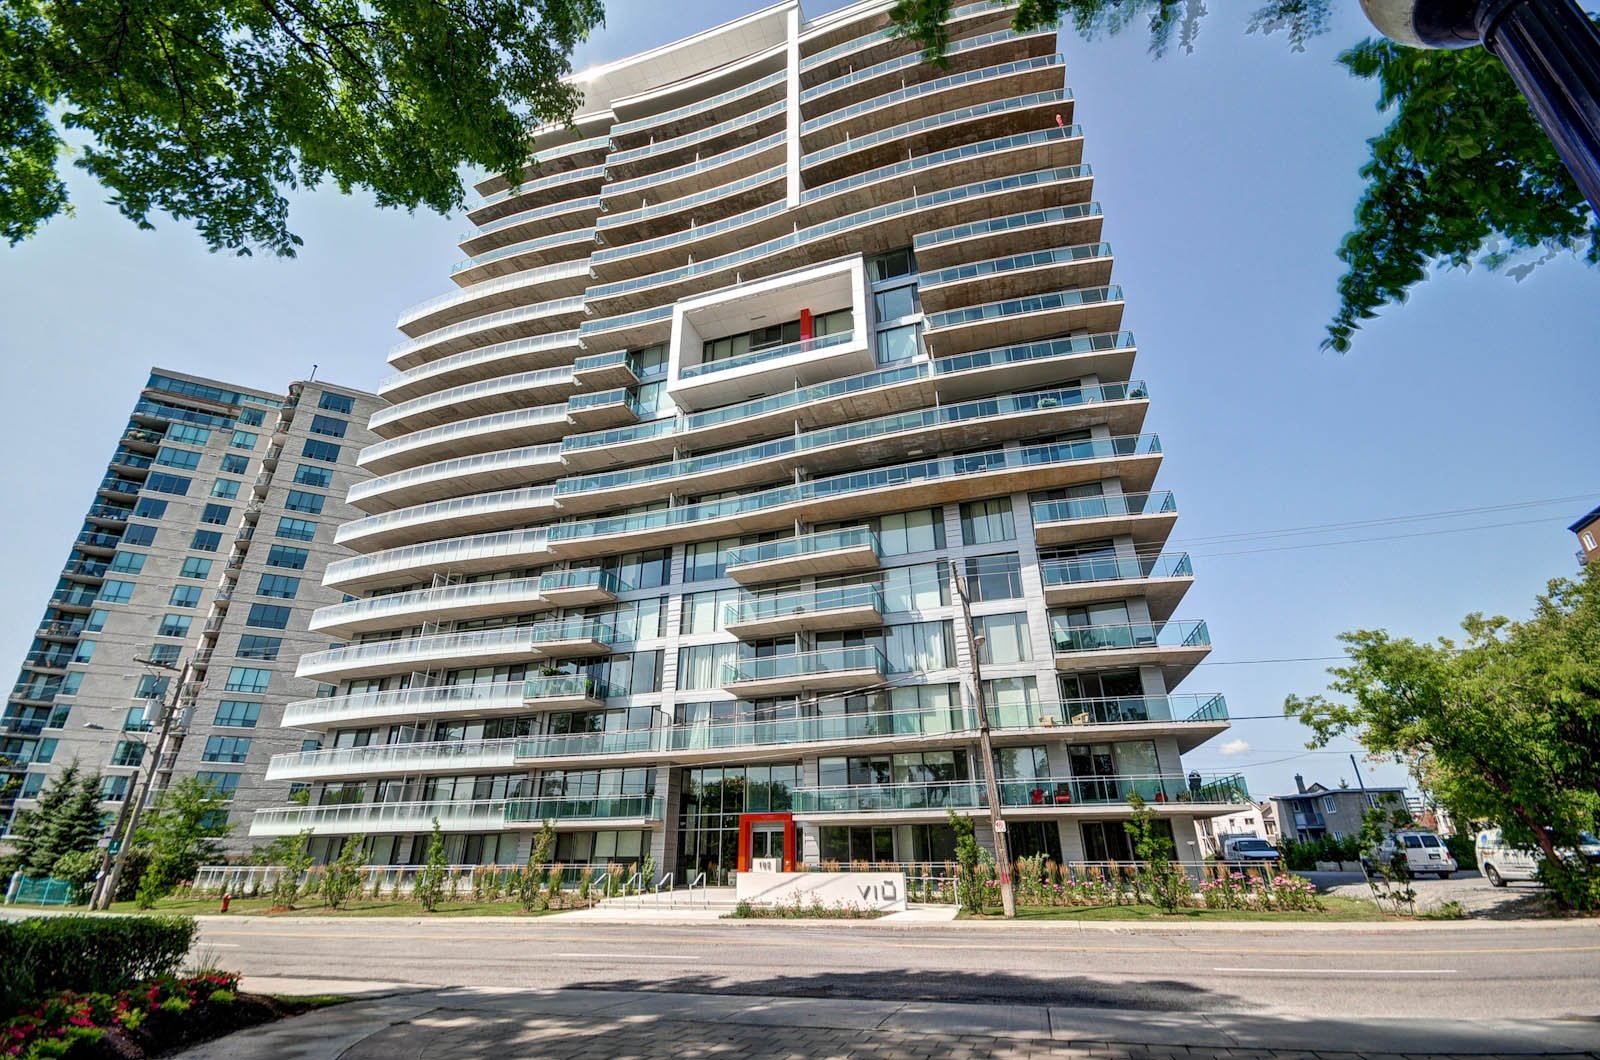
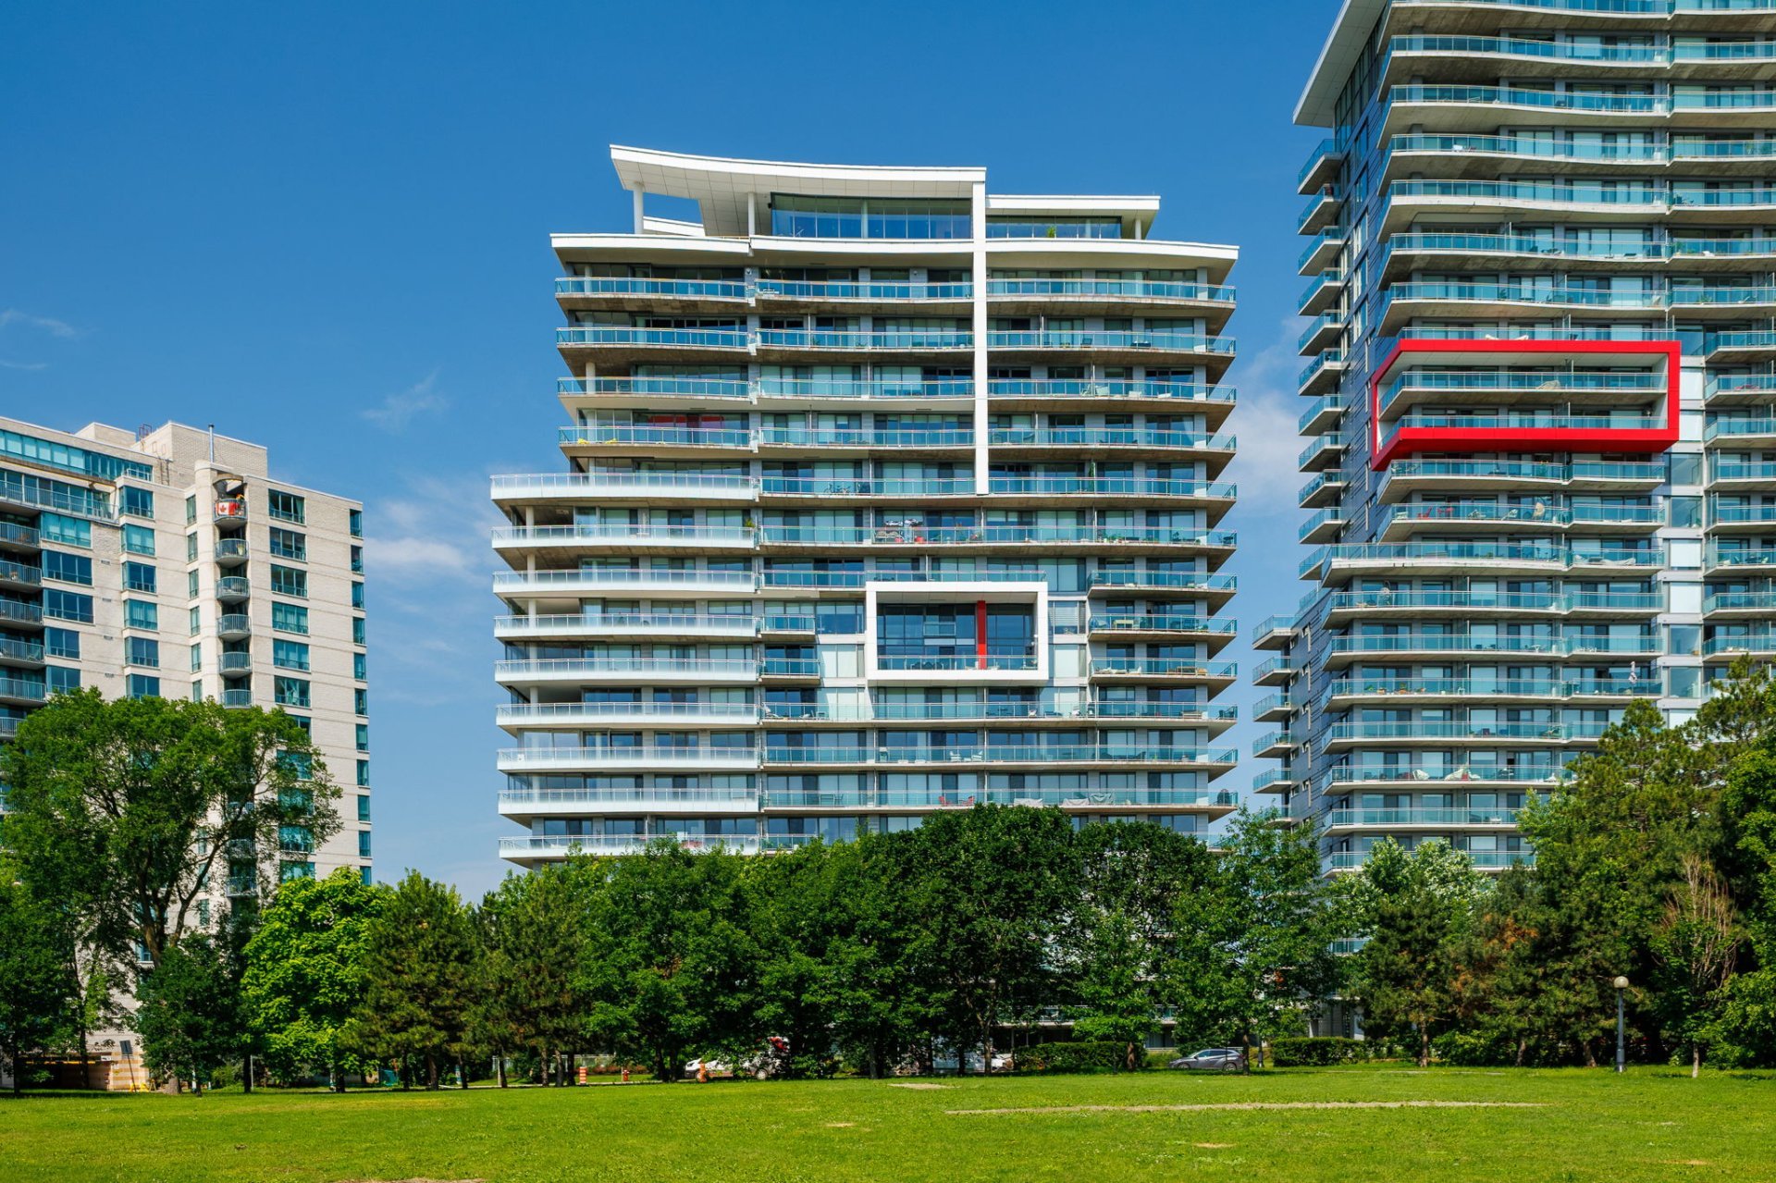
Prestigious 20-storey residential building featuring contemporary architecture.
Quality concrete construction providing superior soundproofing.
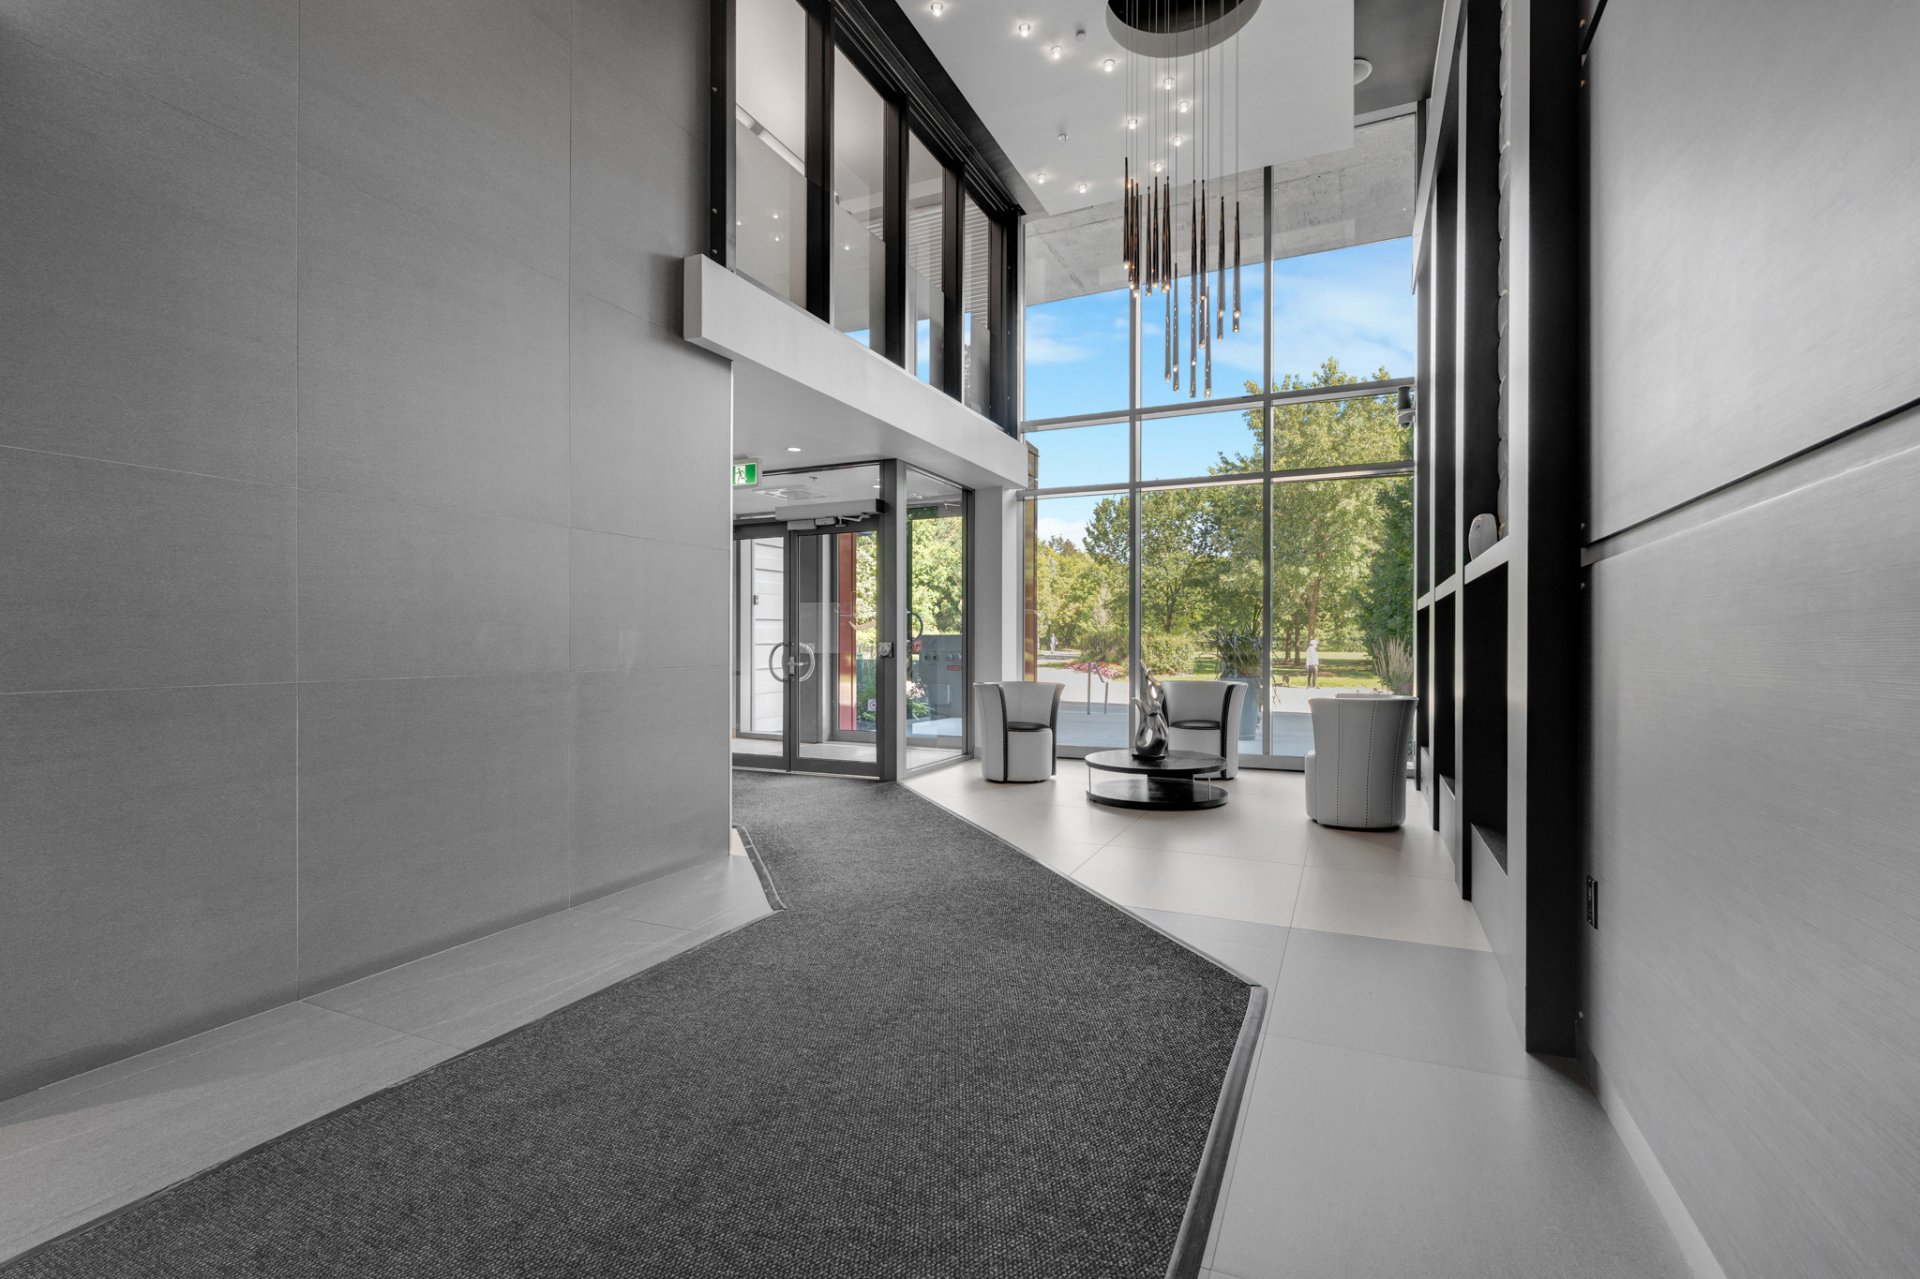
Secure building with controlled access and surveillance cameras.
Elevators providing convenient access to the building's various floors.
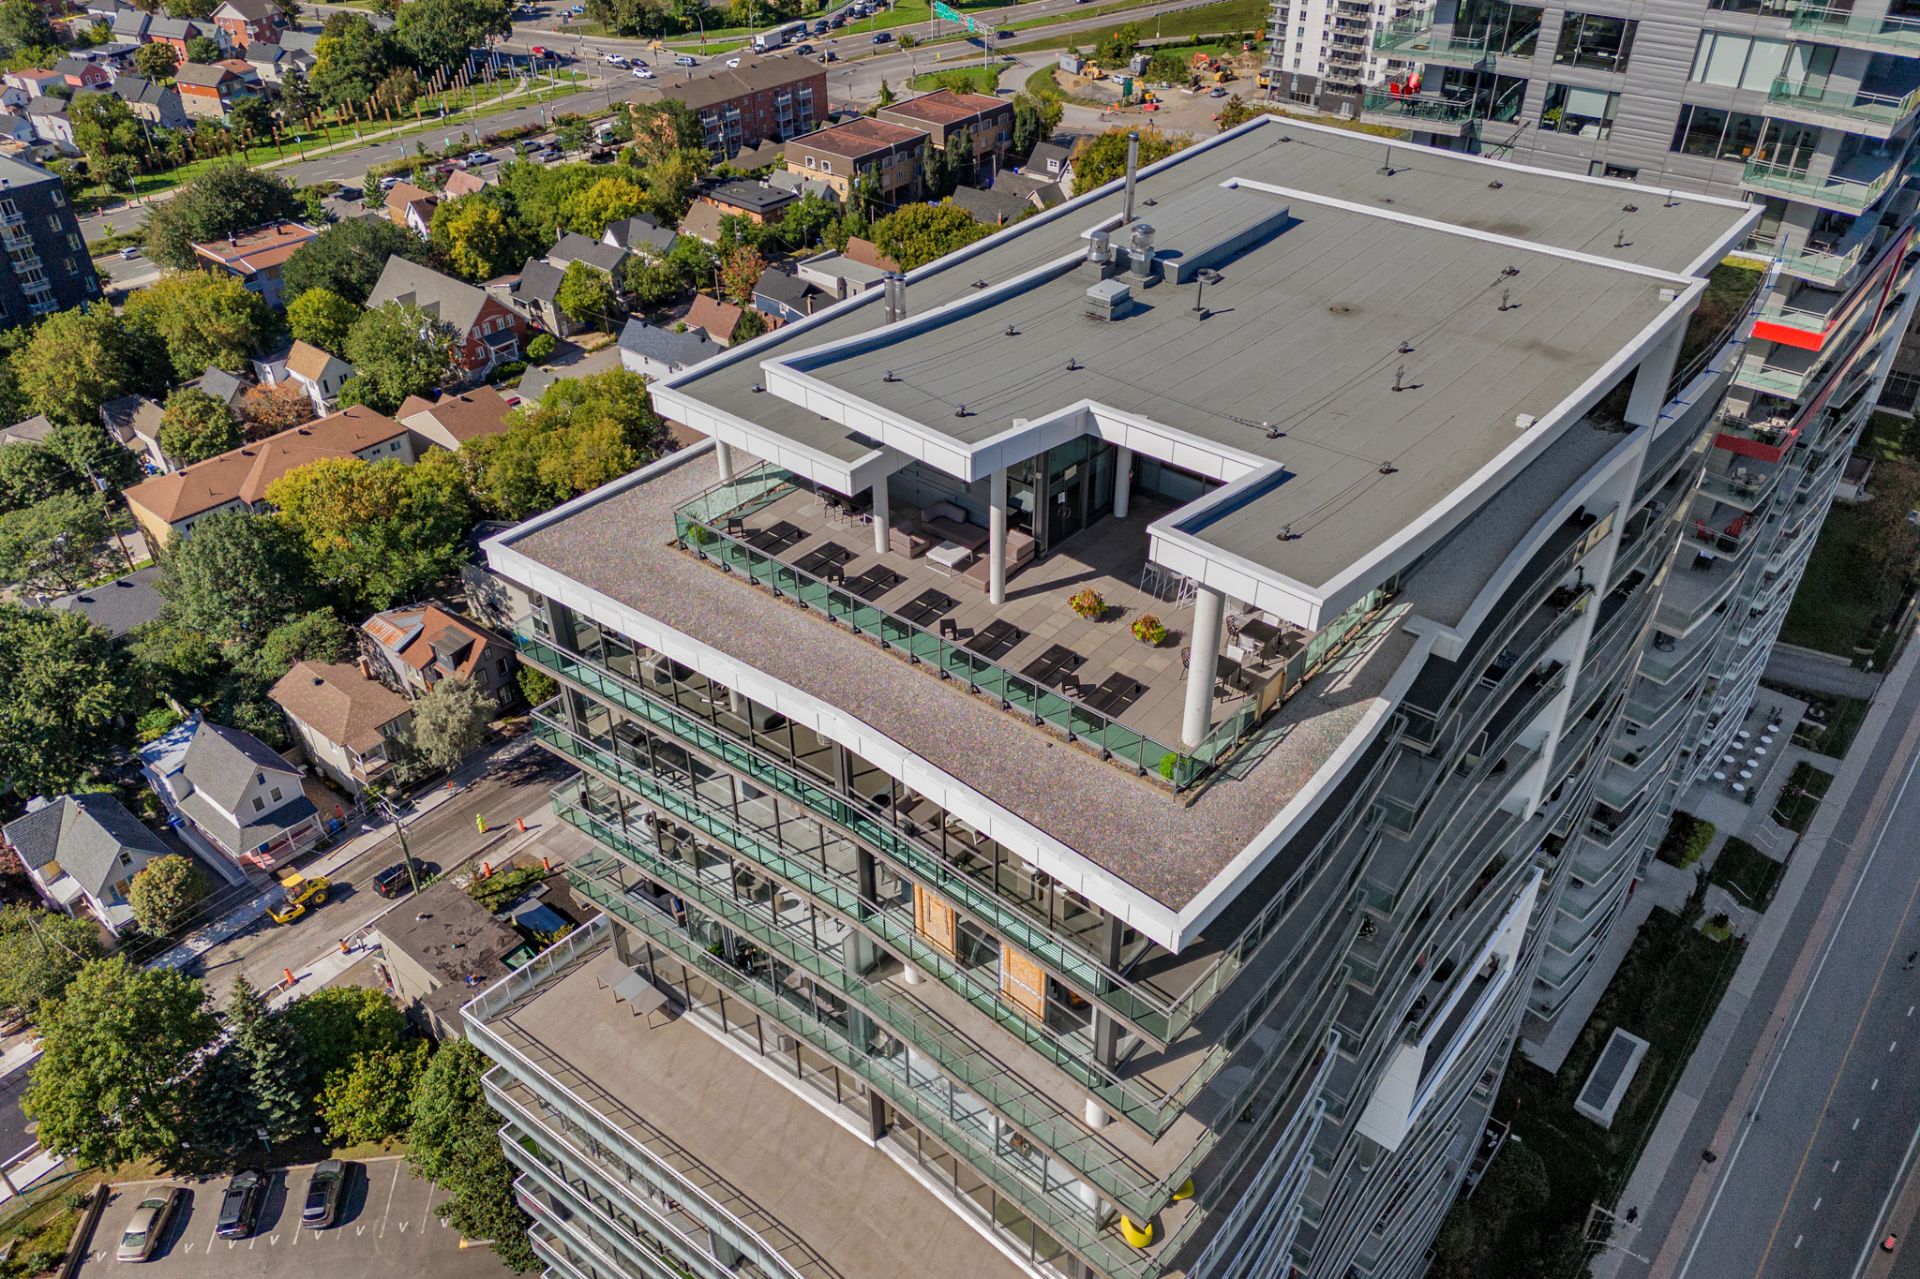
Premium common amenities located on the 20th floor, offering spectacular panoramic views of the Ottawa River, Ottawa and the surrounding area.
Heated indoor Endless Pool with floor-to-ceiling windows.
Sauna and relaxation areas.
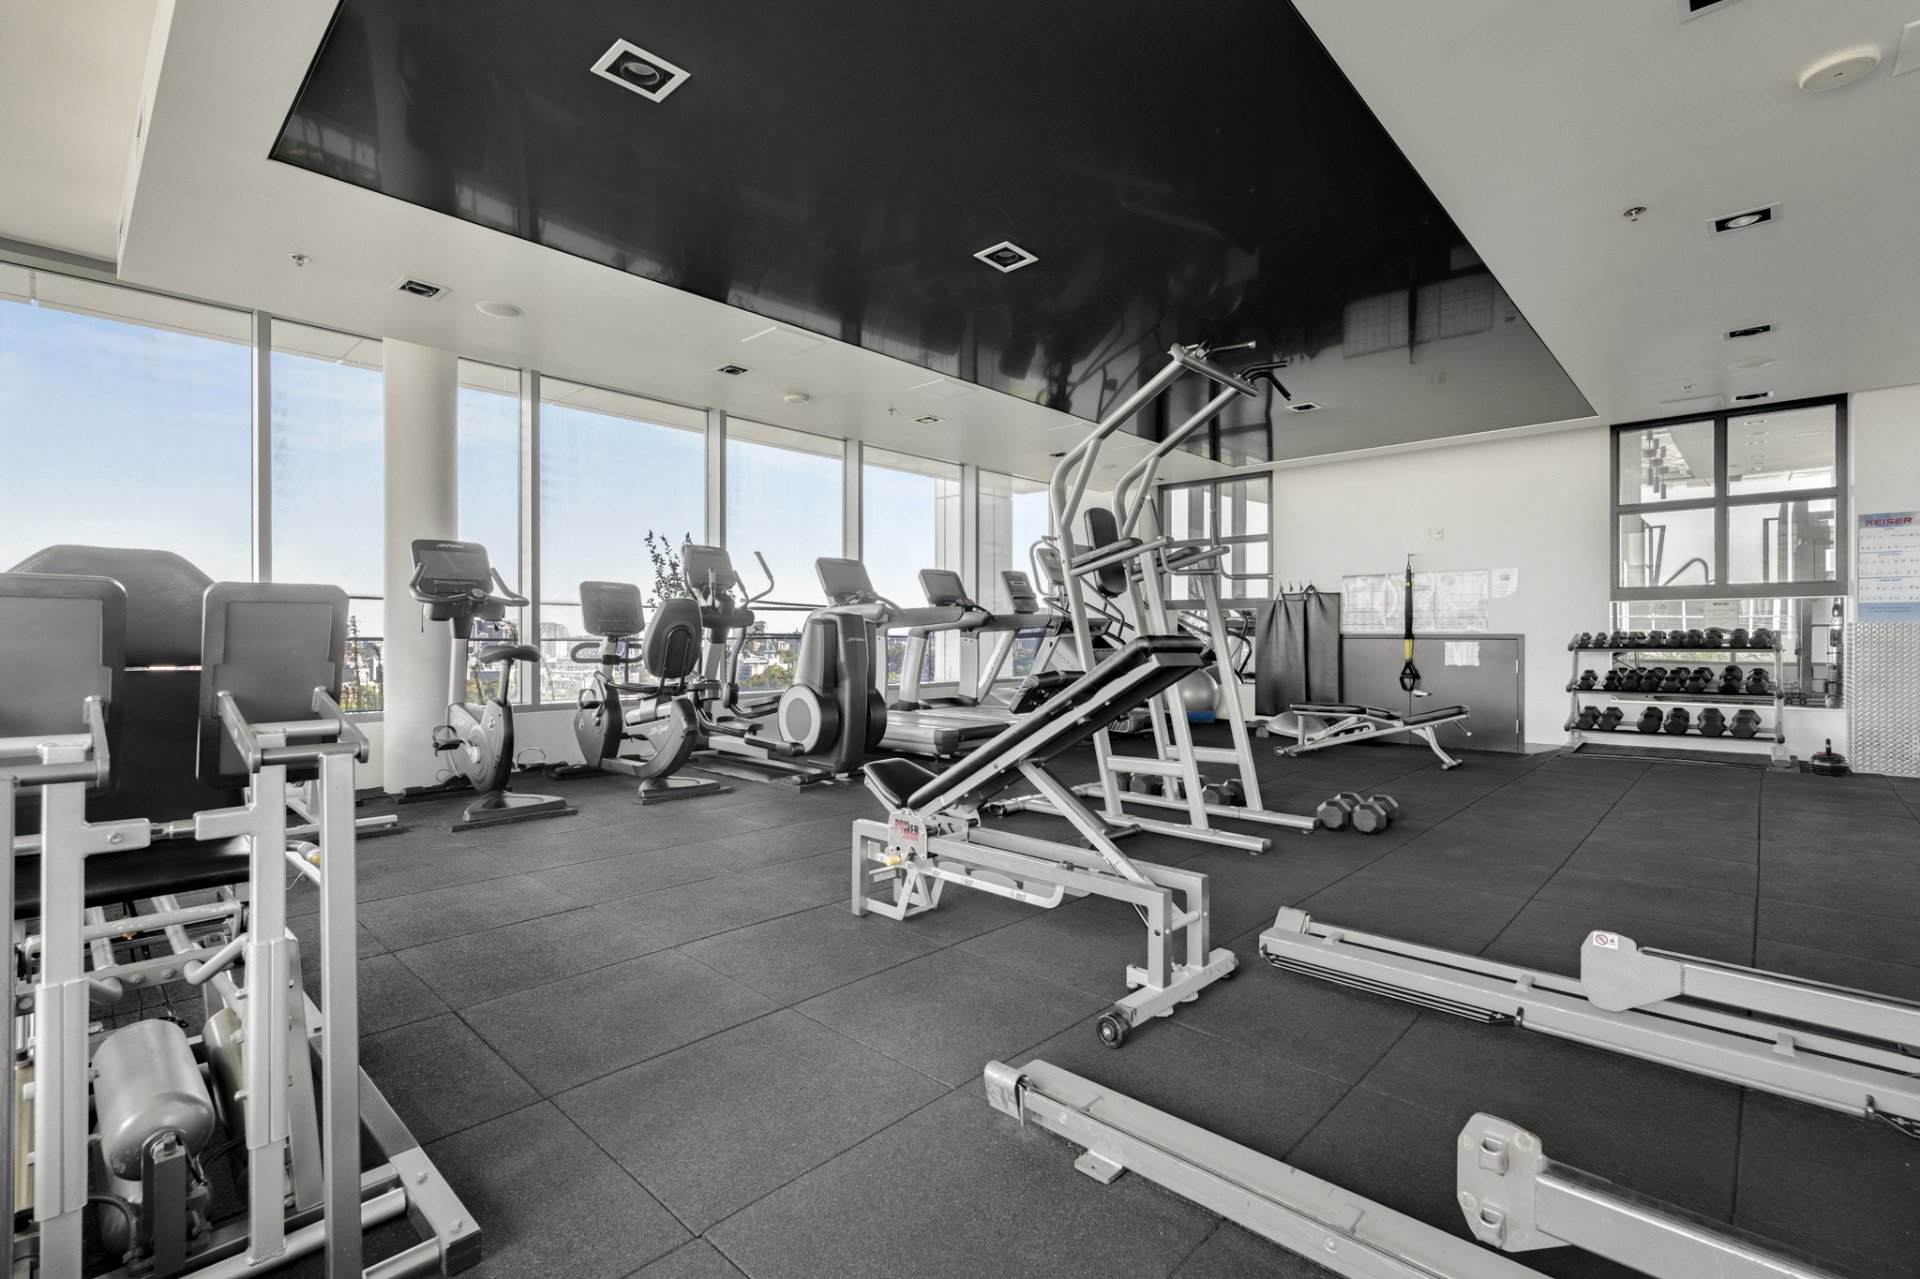
Fitness centre equipped with cardiovascular and strength-training equipment.
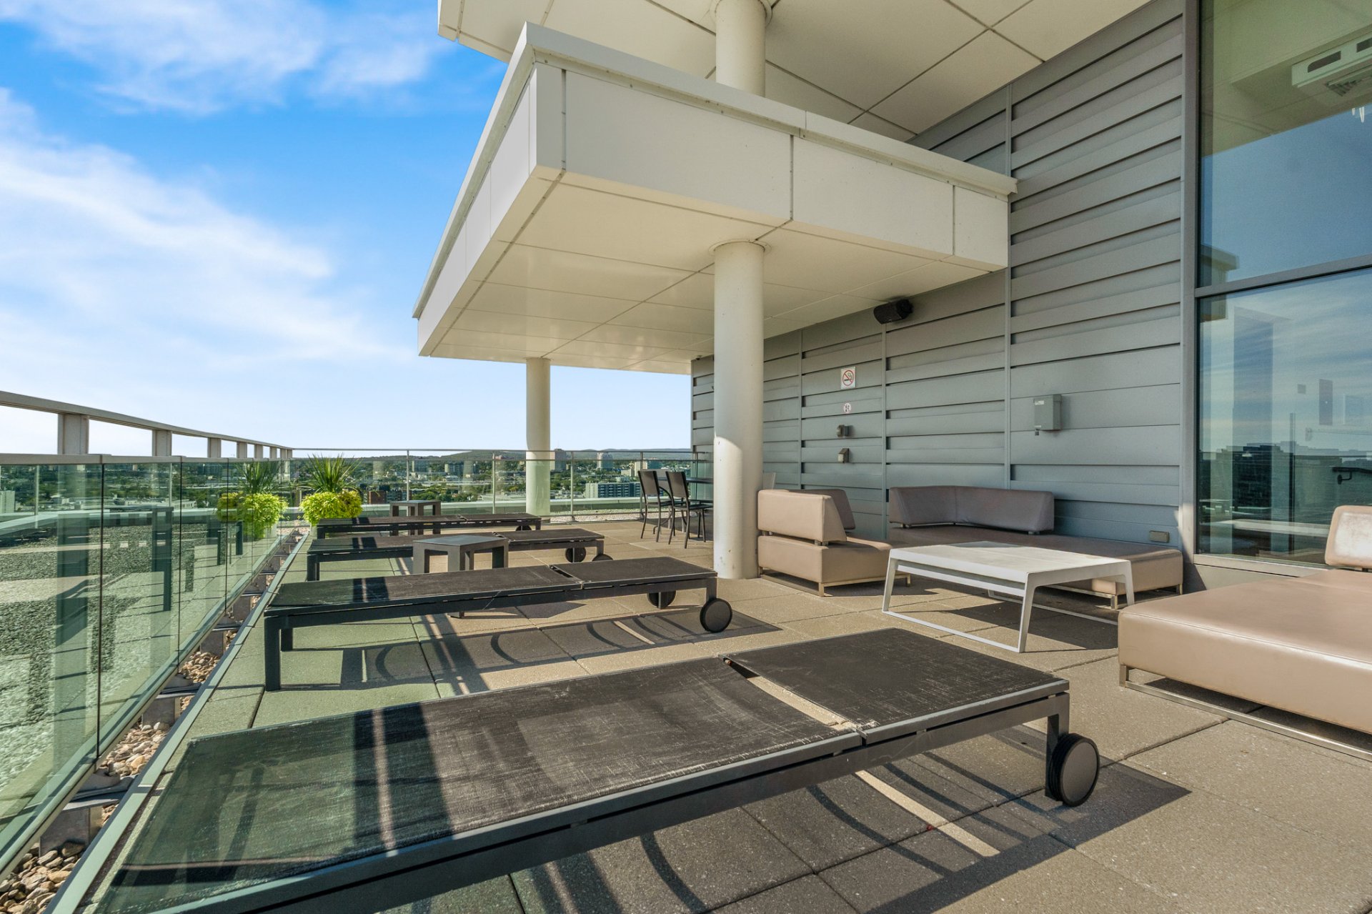
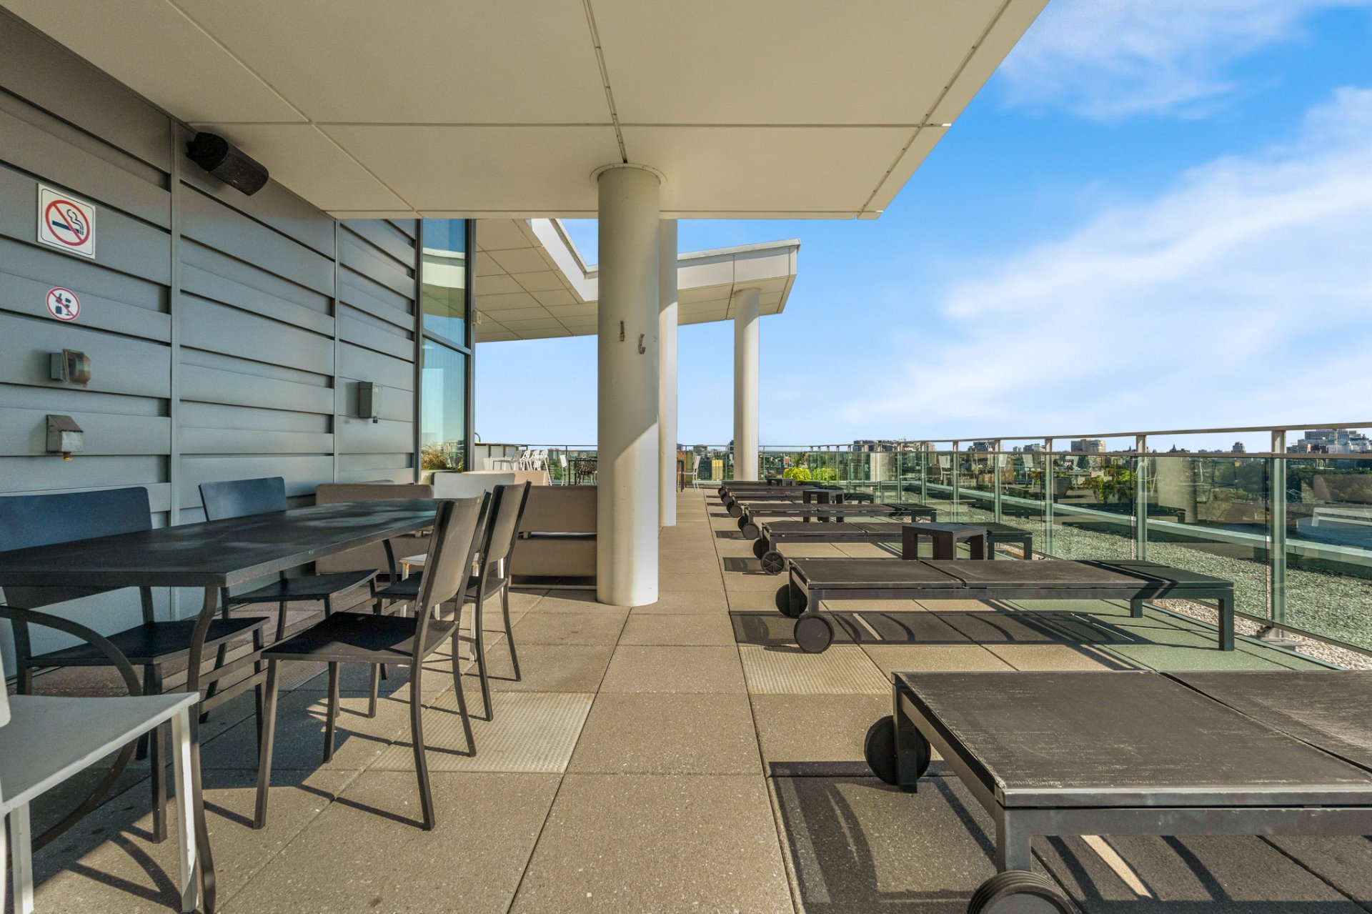
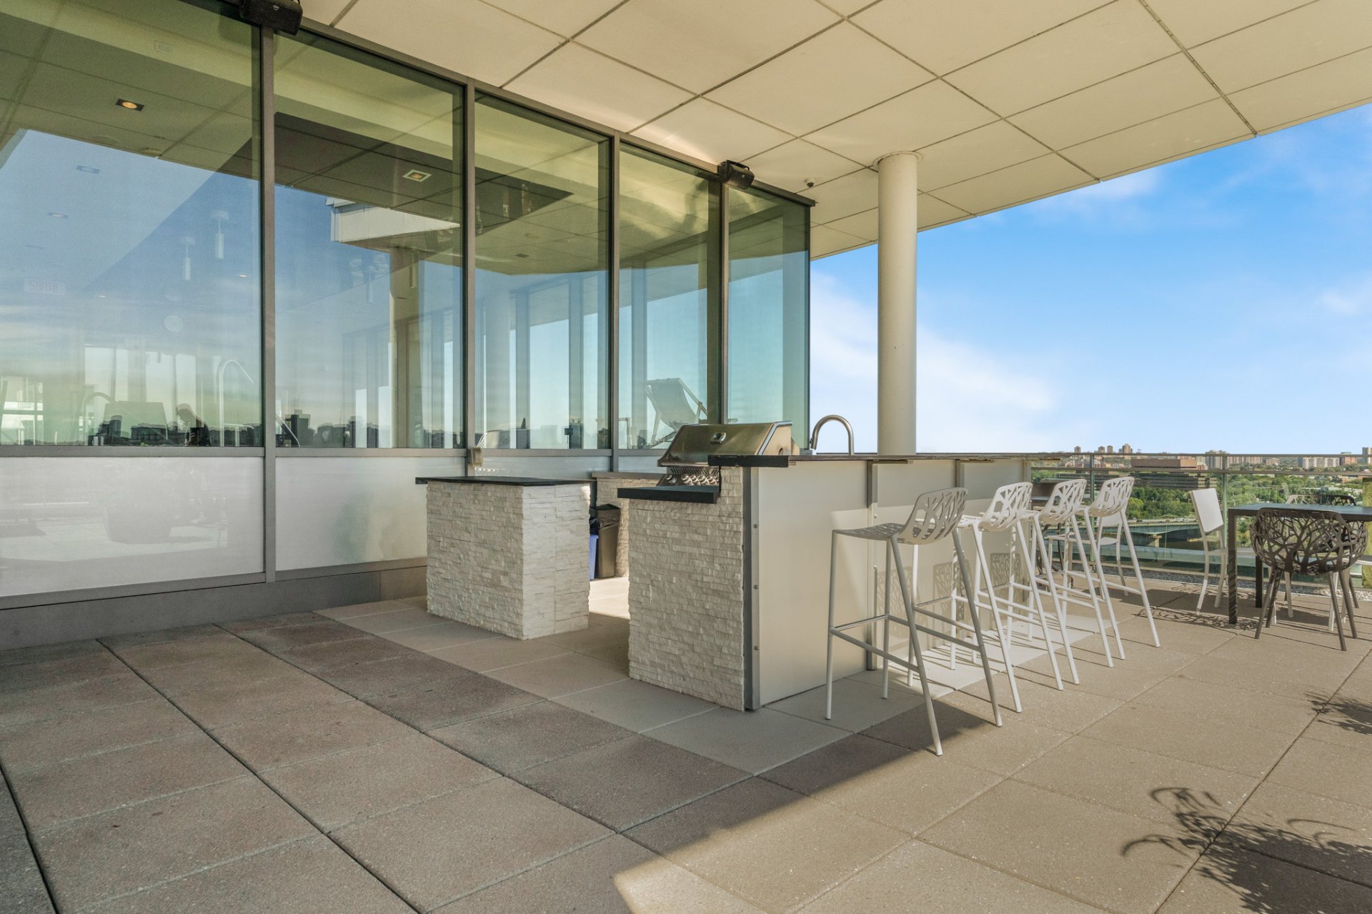
Expansive rooftop terrace featuring outdoor furniture, lounge chairs and designated areas for dining and relaxation.
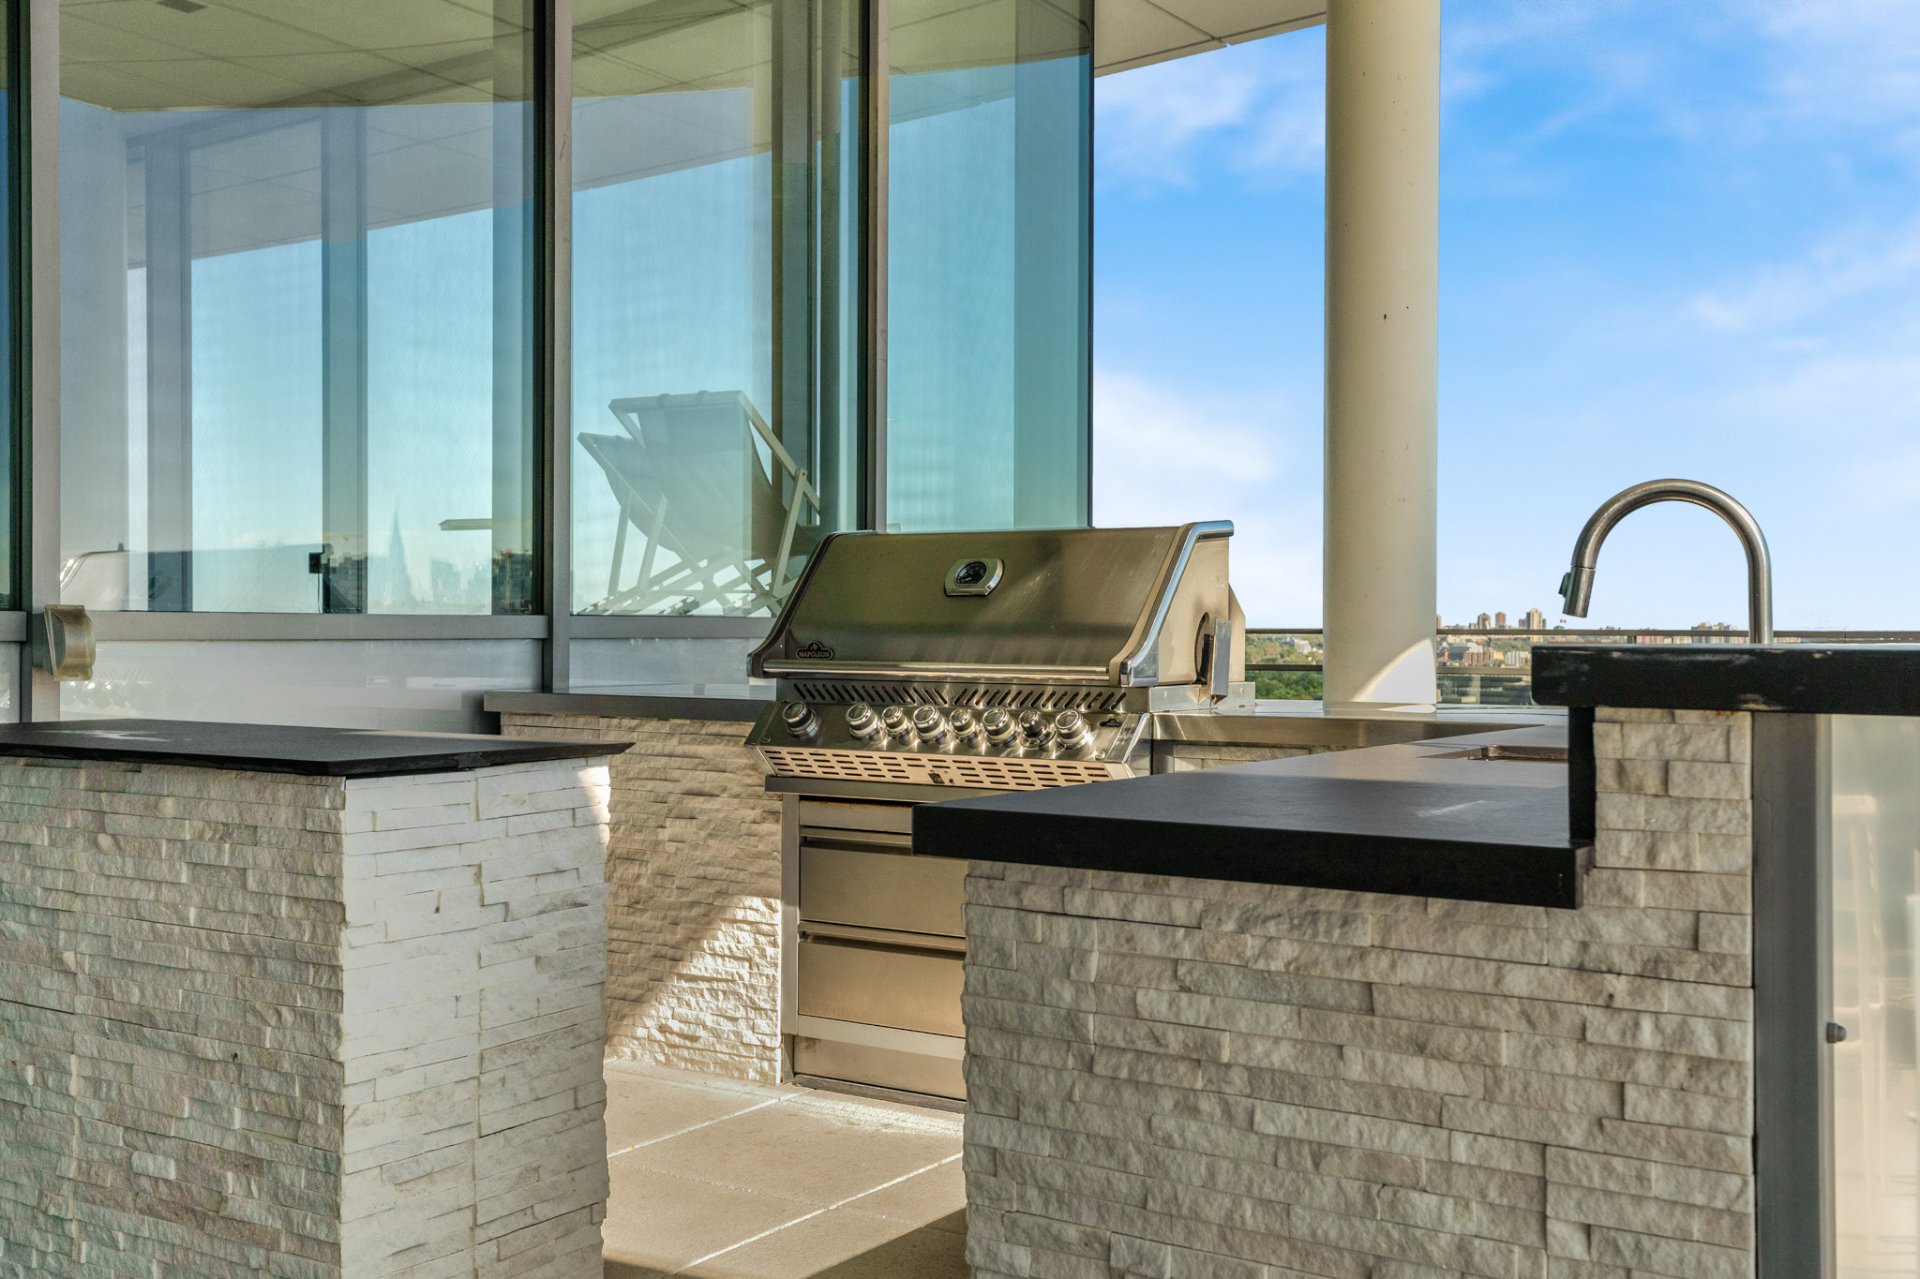
Outdoor kitchen and shared barbecues, ideal for entertaining family and friends while enjoying the panoramic views.
Bicycle storage area.
AN EXCEPTIONAL LOCATION
Prime location on Laurier Street, directly across from Jacques-Cartier Park and along the Ottawa River.
Steps from Alexandra Bridge, providing convenient pedestrian and cycling access to Ottawa.
Within walking distance of the ByWard Market, with its many restaurants, cafés, boutiques and outdoor patios.
Close to the Canadian Museum of History and its cultural exhibitions.
Easy access to downtown Ottawa, Parliament Hill and major government offices.
Near downtown Hull, offering a variety of restaurants, shops, services and entertainment options.
Direct access to waterfront pathways and the extensive cycling network throughout Canada's National Capital Region.
Steps from the green spaces of Jacques-Cartier Park, the marina and scenic riverside walking paths.
Convenient access to public transit, facilitating travel between Gatineau and Ottawa.
Quick access to major roadways and bridges connecting both sides of the river.
An exceptional setting combining the cultural and culinary attractions of Canada's capital with the tranquility of green spaces and the beauty of waterfront living. |