$619,800
370 Ch. du Lac-St-Germain
Val-des-Monts
Val-des-Monts
Type
Two or more stories
Bedrooms
3
Living area
1615 Square Feet
Bathrooms
2
MLS® 11441592


Property description
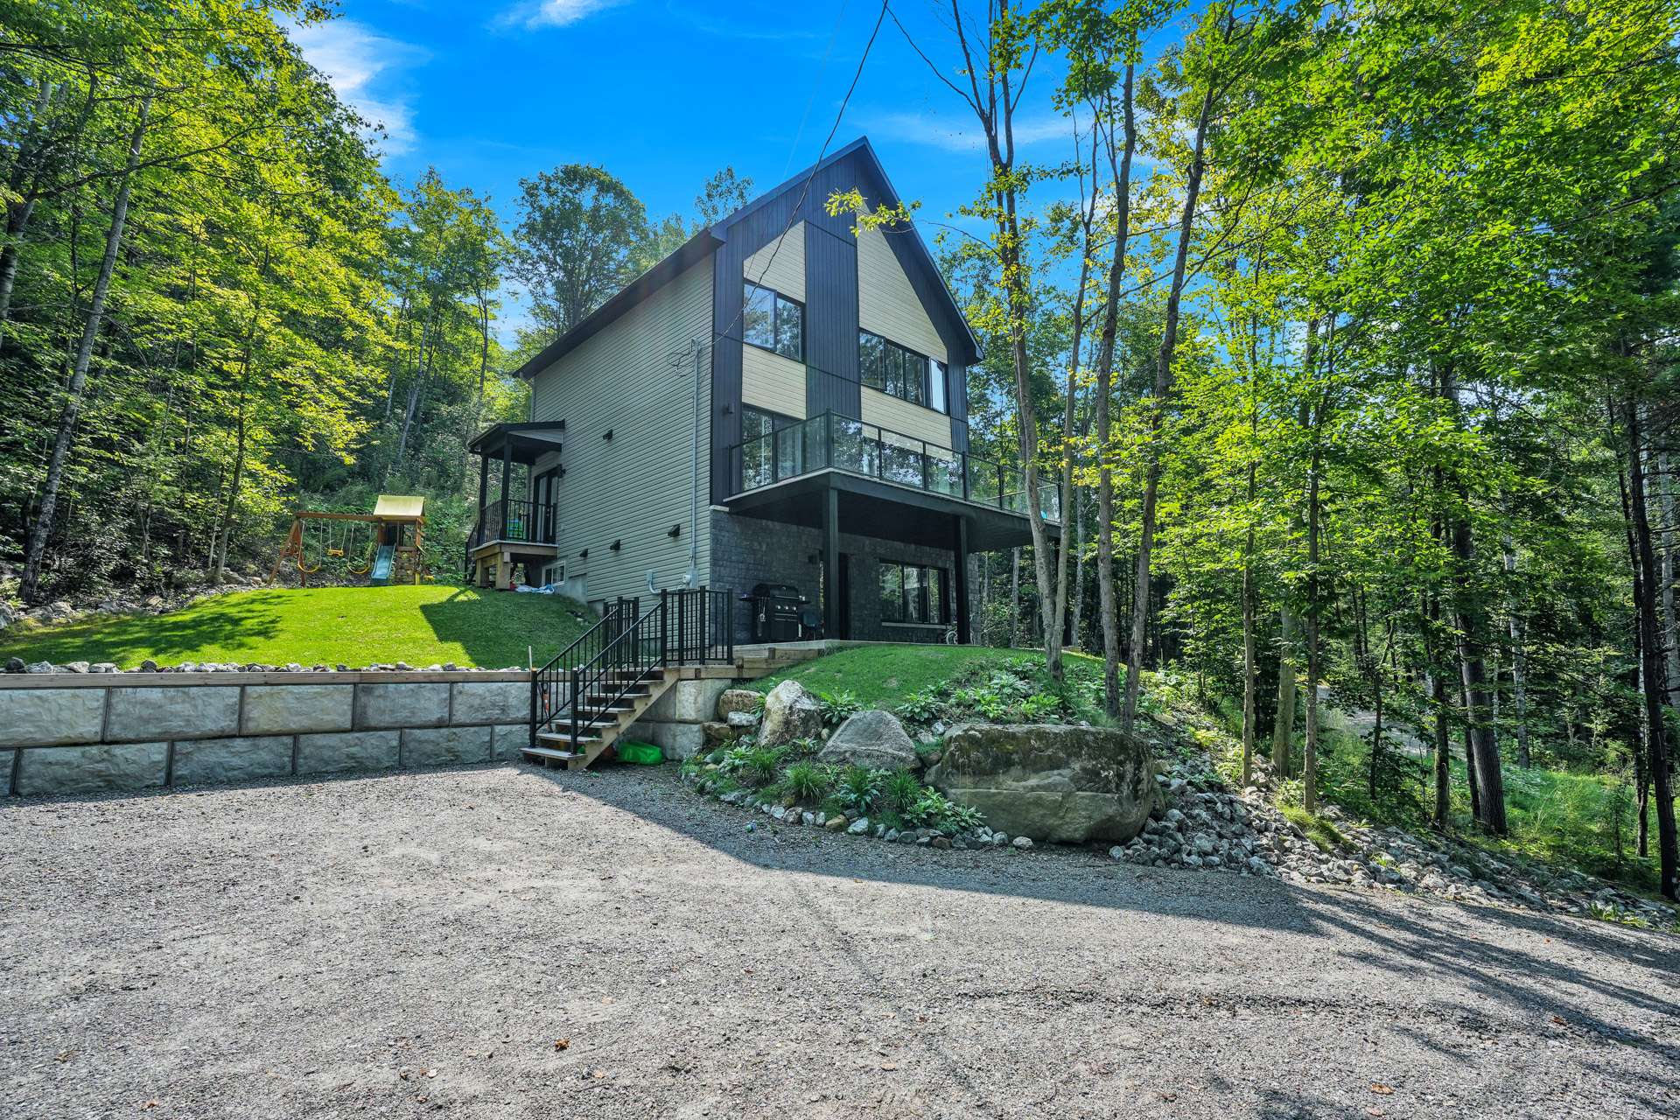
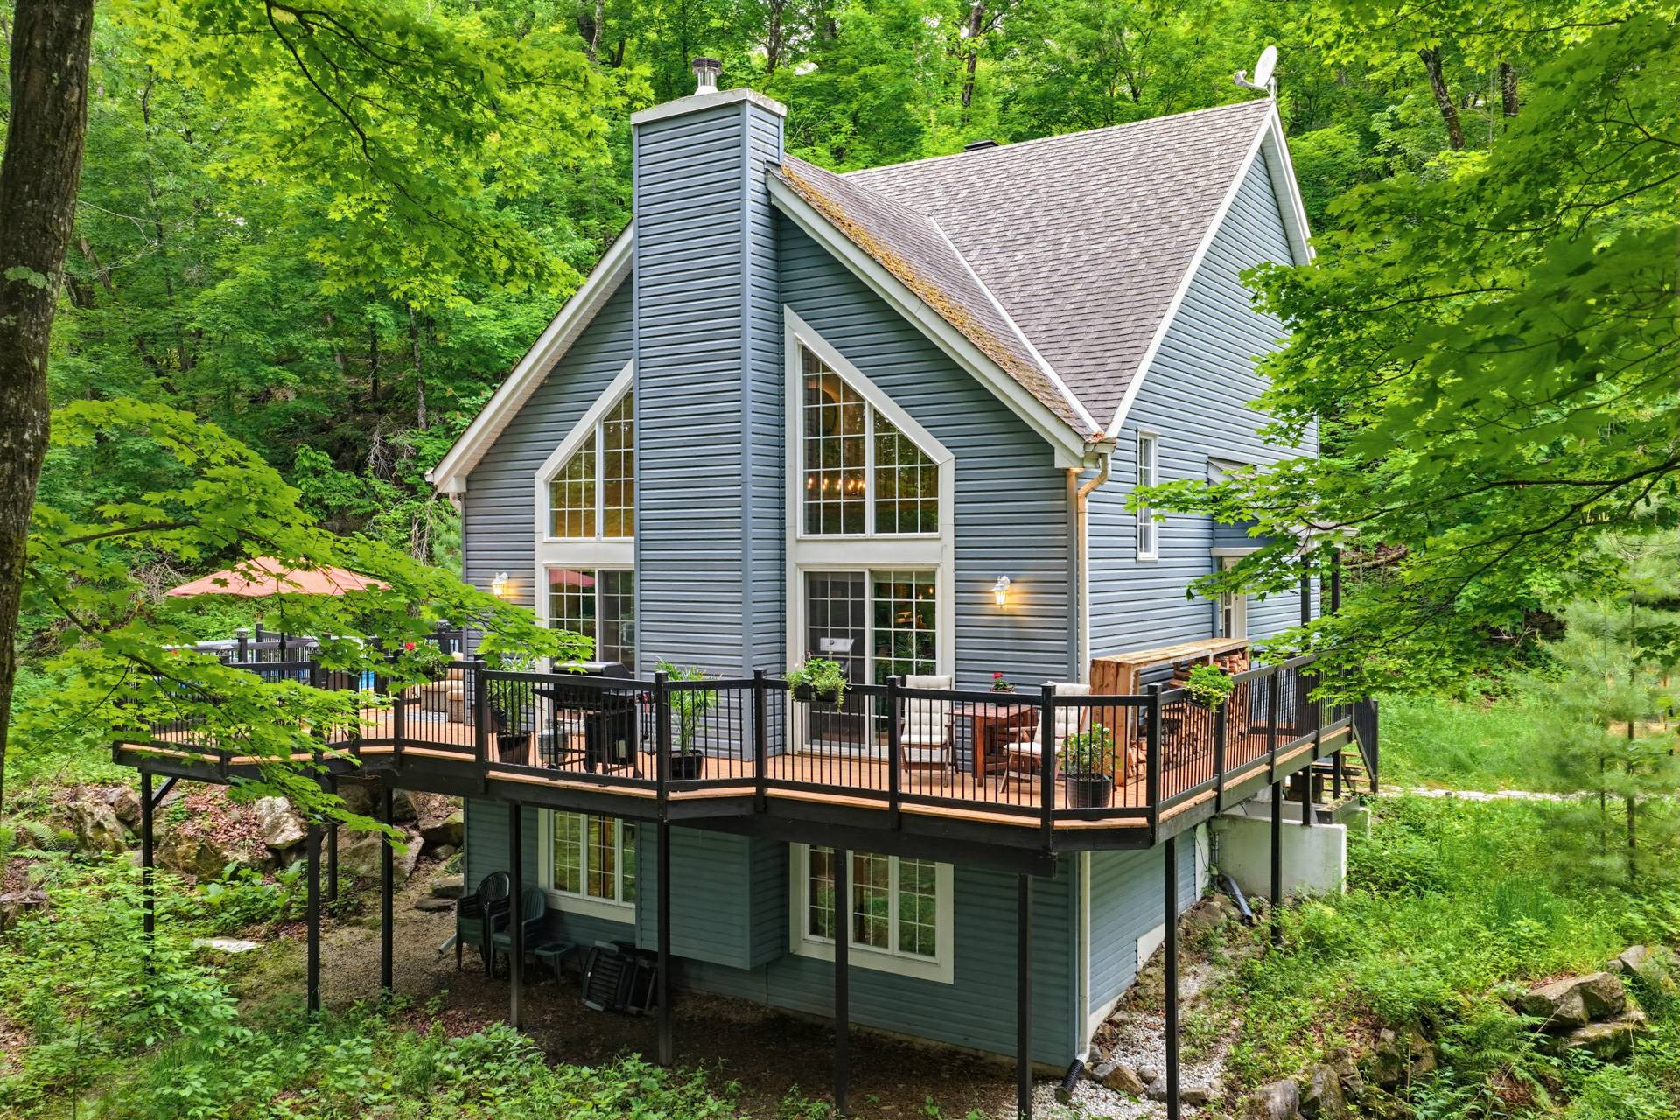
Escape to this charming lakefront retreat nestled among towering trees on the shores of Lac Saint-Germain. Set on a very private lot, this furnished 3-bedroom, 2-bath cottage offers the perfect blend of comfort and nature. Enjoy a spacious kitchen, dining area, and a stunning living room with soaring cathedral ceilings and a rustic stone fireplace. The walk-out basement provides additional living space, while the large resurfaced deck is ideal for relaxing and taking in the west-facing views as well as hosting friends and family. Dive off the dock or enjoy the sandy shoreline. Just 1 hour from the city!
Sold without legal warranty, at the risk and peril of the buyerDetails
Room dimension
| Room | Floor | Dimensions | Floor covering |
|---|---|---|---|
| Family room | 1st level/Ground floor | 20.5 X 21.10 ft / 6.22 X 6.65 m | Wood |
| Kitchen | 1st level/Ground floor | 15.11 X 8.8 ft / 4.85 X 2.64 m | Ceramic |
| Dining room | 1st level/Ground floor | 19.4 X 9.10 ft / 5.89 X 3.00 m | Ceramic |
| Bedroom | 1st level/Ground floor | 10.2 X 9.6 ft / 3.10 X 2.90 m | Wood |
| Bedroom | 1st level/Ground floor | 10.9 X 9.11 ft / 3.28 X 3.02 m | Wood |
| Bathroom | 1st level/Ground floor | 6.8 X 6.4 ft / 2.03 X 1.93 m | Ceramic |
| Primary bedroom | 2nd level | 16.3 X 16.1 ft / 4.95 X 4.90 m | Carpet |
| Bathroom | 2nd level | 9.10 X 6.1 ft / 3.00 X 1.85 m | Ceramic |
| Other | Basement 1 | 40.1 X 16.1 ft / 12.22 X 4.90 m | Concrete |
| Other | Basement 1 | 20.5 X 16.6 ft / 6.22 X 5.03 m | Concrete |
Taxes and expenses
| School | $463 |
| Municipal | $4,911 |
Building and interior of the property
| Bedrooms | 3 |
| Bathrooms | 2 |
| Number of rooms | 10 |
| Number of rooms above ground | 3 |
| Living area | 1615 Square Feet |
| Expected delay of occupancy | 30 |
| Items included in the sale | Most furnishings, appliances, dock, paddle boards |
| Dimension of the front of the building | 12.92 |
| Dimension of the depth of building | 10.43 |
| Land area | 10096.2 |
| Dimension of the front of the land | 250.15 |
| Dimension of the depth of the land | 48 |
| Year built | 1982 |
| Municipal assessment (land) | $254,100 |
| Municipal assessment (building) | $356,800 |
| Municipal assessment (total) | $610,900 |
| Assessment year | 2025 |
| Irregular building | Yes |
| Irregular land | Yes |
| Available services | Electricity Connected |
| Basement | 6 feet and more, Unfinished |
| Cupboard | Wood |
| Distinctive features | Detached, Navigable, Waterfront, Wooded |
| Foundation | Concrete blocks |
| Hearth stove | Wood fireplace, Wood stove |
| Heating energy | Electricity |
| Heating system | Electric baseboard units |
| Laundry | Basement 1, Other, Other in basement |
| Parking | Driveway |
| Roofing | Asphalt shingles |
| Sewage system | Disposal field, Septic tank |
| Siding | Wood |
| Topography | Steep |
| Water supply | Artesian well, Well |
| Waterfront | Lake, Other |