

New price
$569,000
138 Rue Marcel-Chaput
Gatineau (Hull)
Gatineau (Hull)
Type
Two or more stories
Bedrooms
4
Living area
1495 Square Feet
Bathrooms
2
MLS® 11534528
Property description
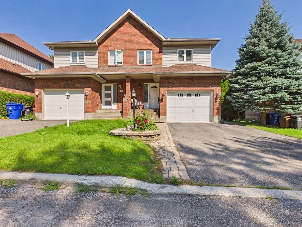
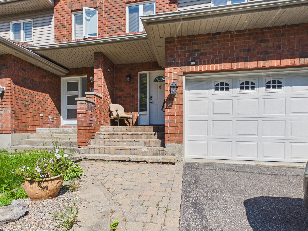
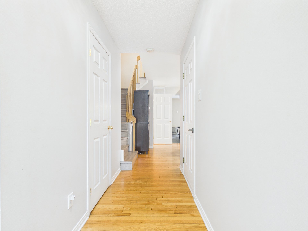
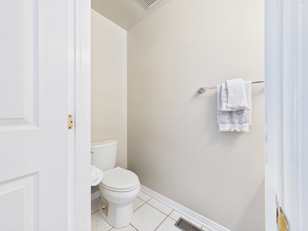
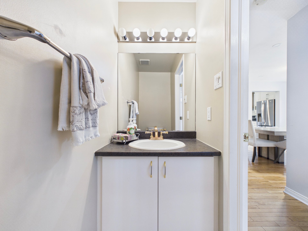
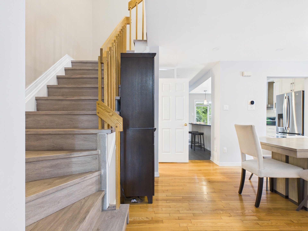
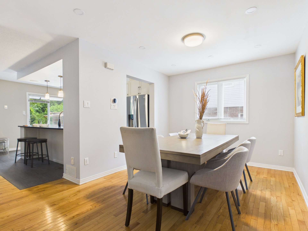
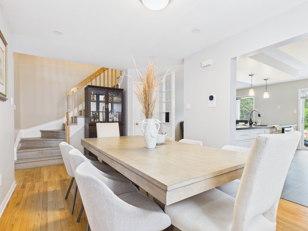
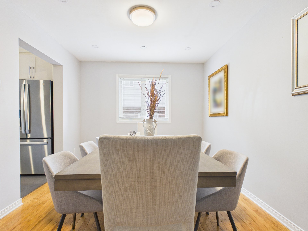
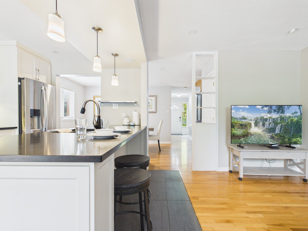
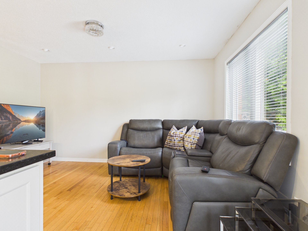
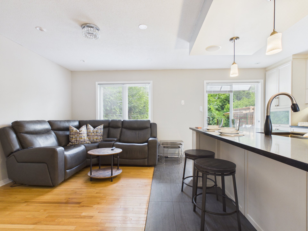
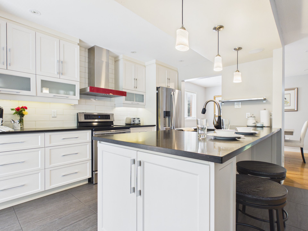

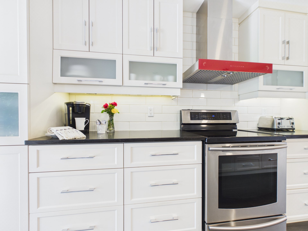
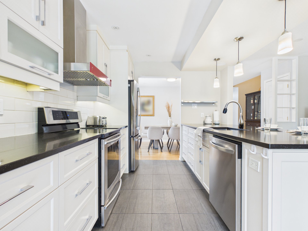
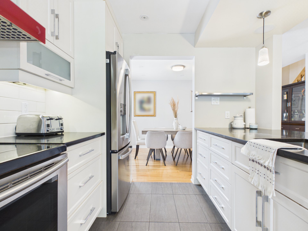
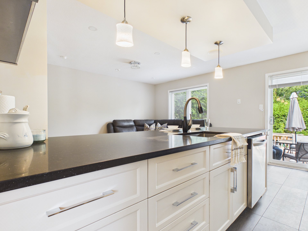
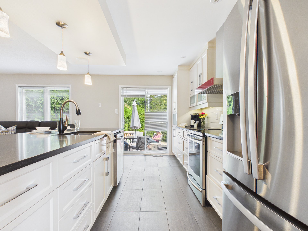
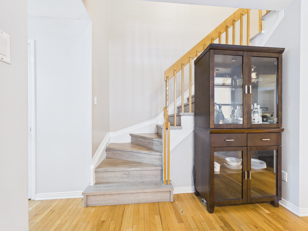
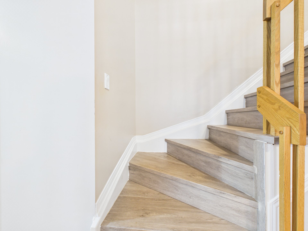
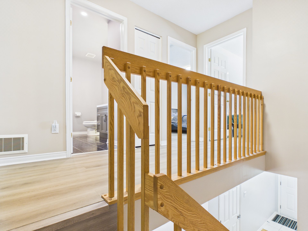
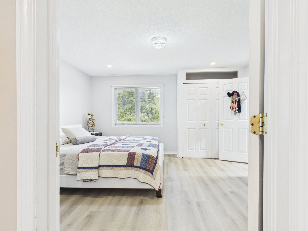
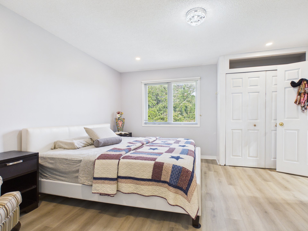
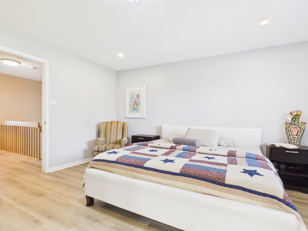
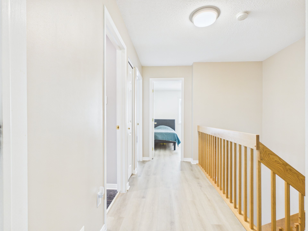
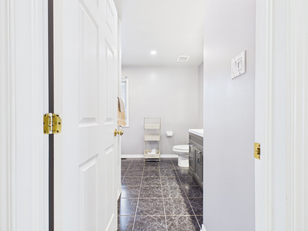
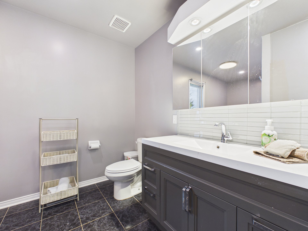
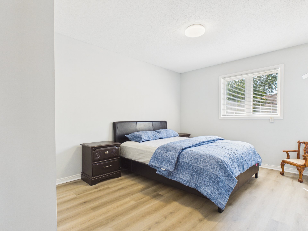
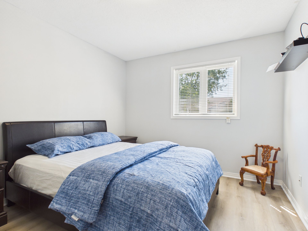
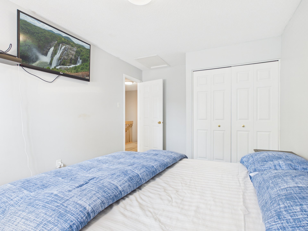
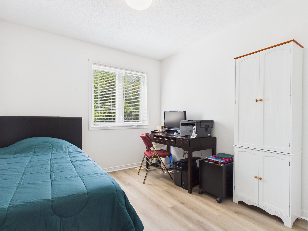
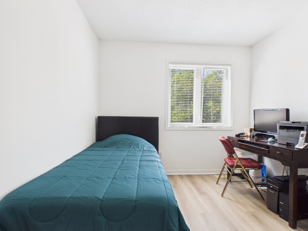
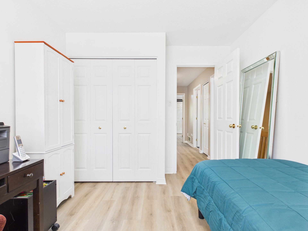
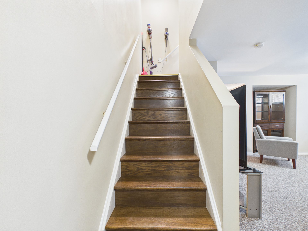
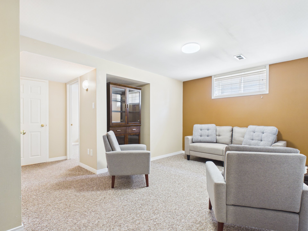
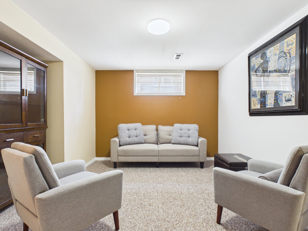
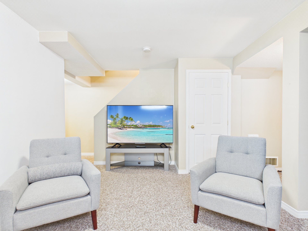
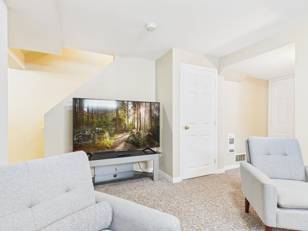
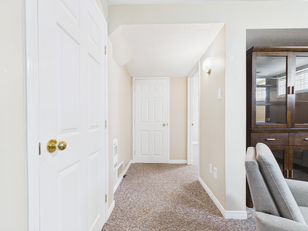
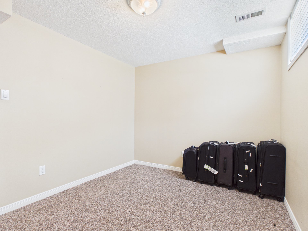
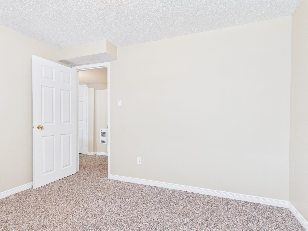
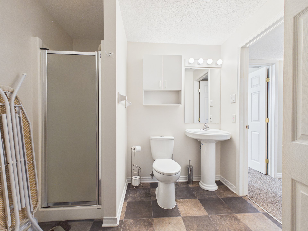
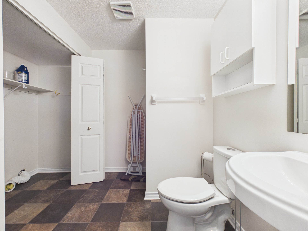
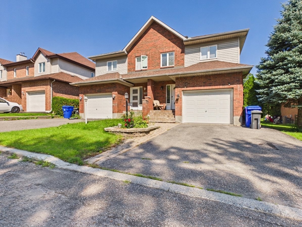
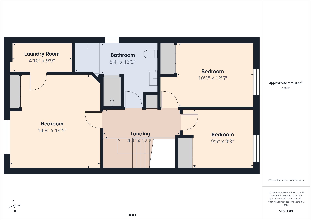
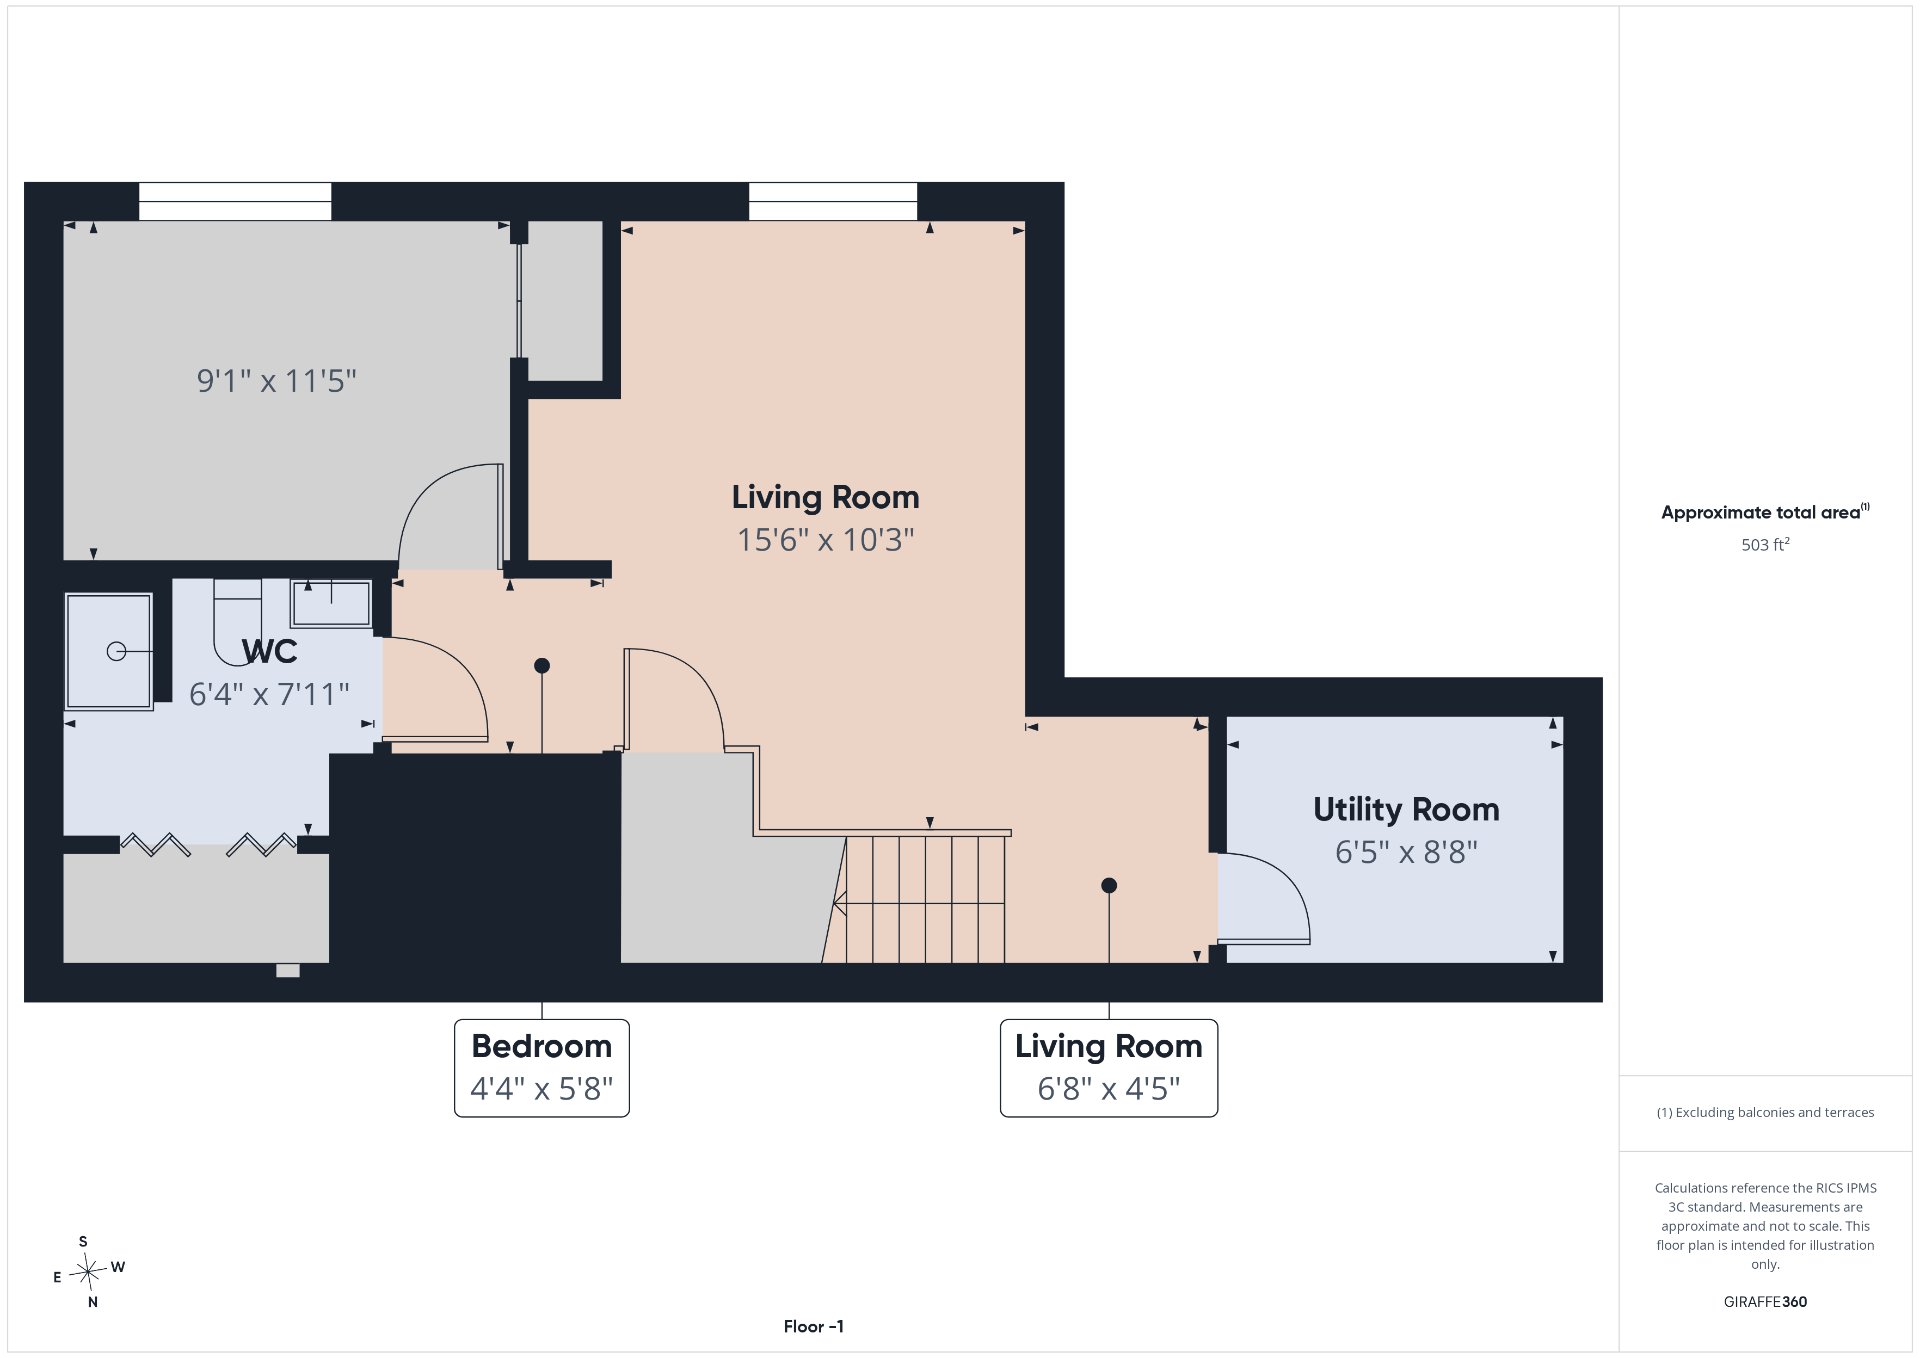
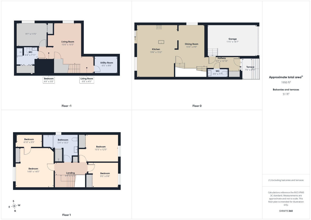
Beautiful turnkey semi-detached home with a garage, located in the sought-after Manoir des Trembles area, just 2 minutes from Ottawa! This property offers 1,495 sq. ft. of living space, 4 bedrooms, including one in the basement, 2 full bathrooms, and a powder room on the main floor. The fully renovated kitchen stands out with its modern and functional design. A bright, warm, and meticulously maintained home, ideal for a family looking for a prime location close to Ottawa, schools, shops, and services. A visit will charm you!
Details
Located near
Bicycle path, CEGEP, Cross-country skiing, Daycare centre, Elementary school, Golf, High school, Highway, Hospital, Park, Public transportation, University
Room dimension
| Room | Floor | Dimensions | Floor covering |
|---|---|---|---|
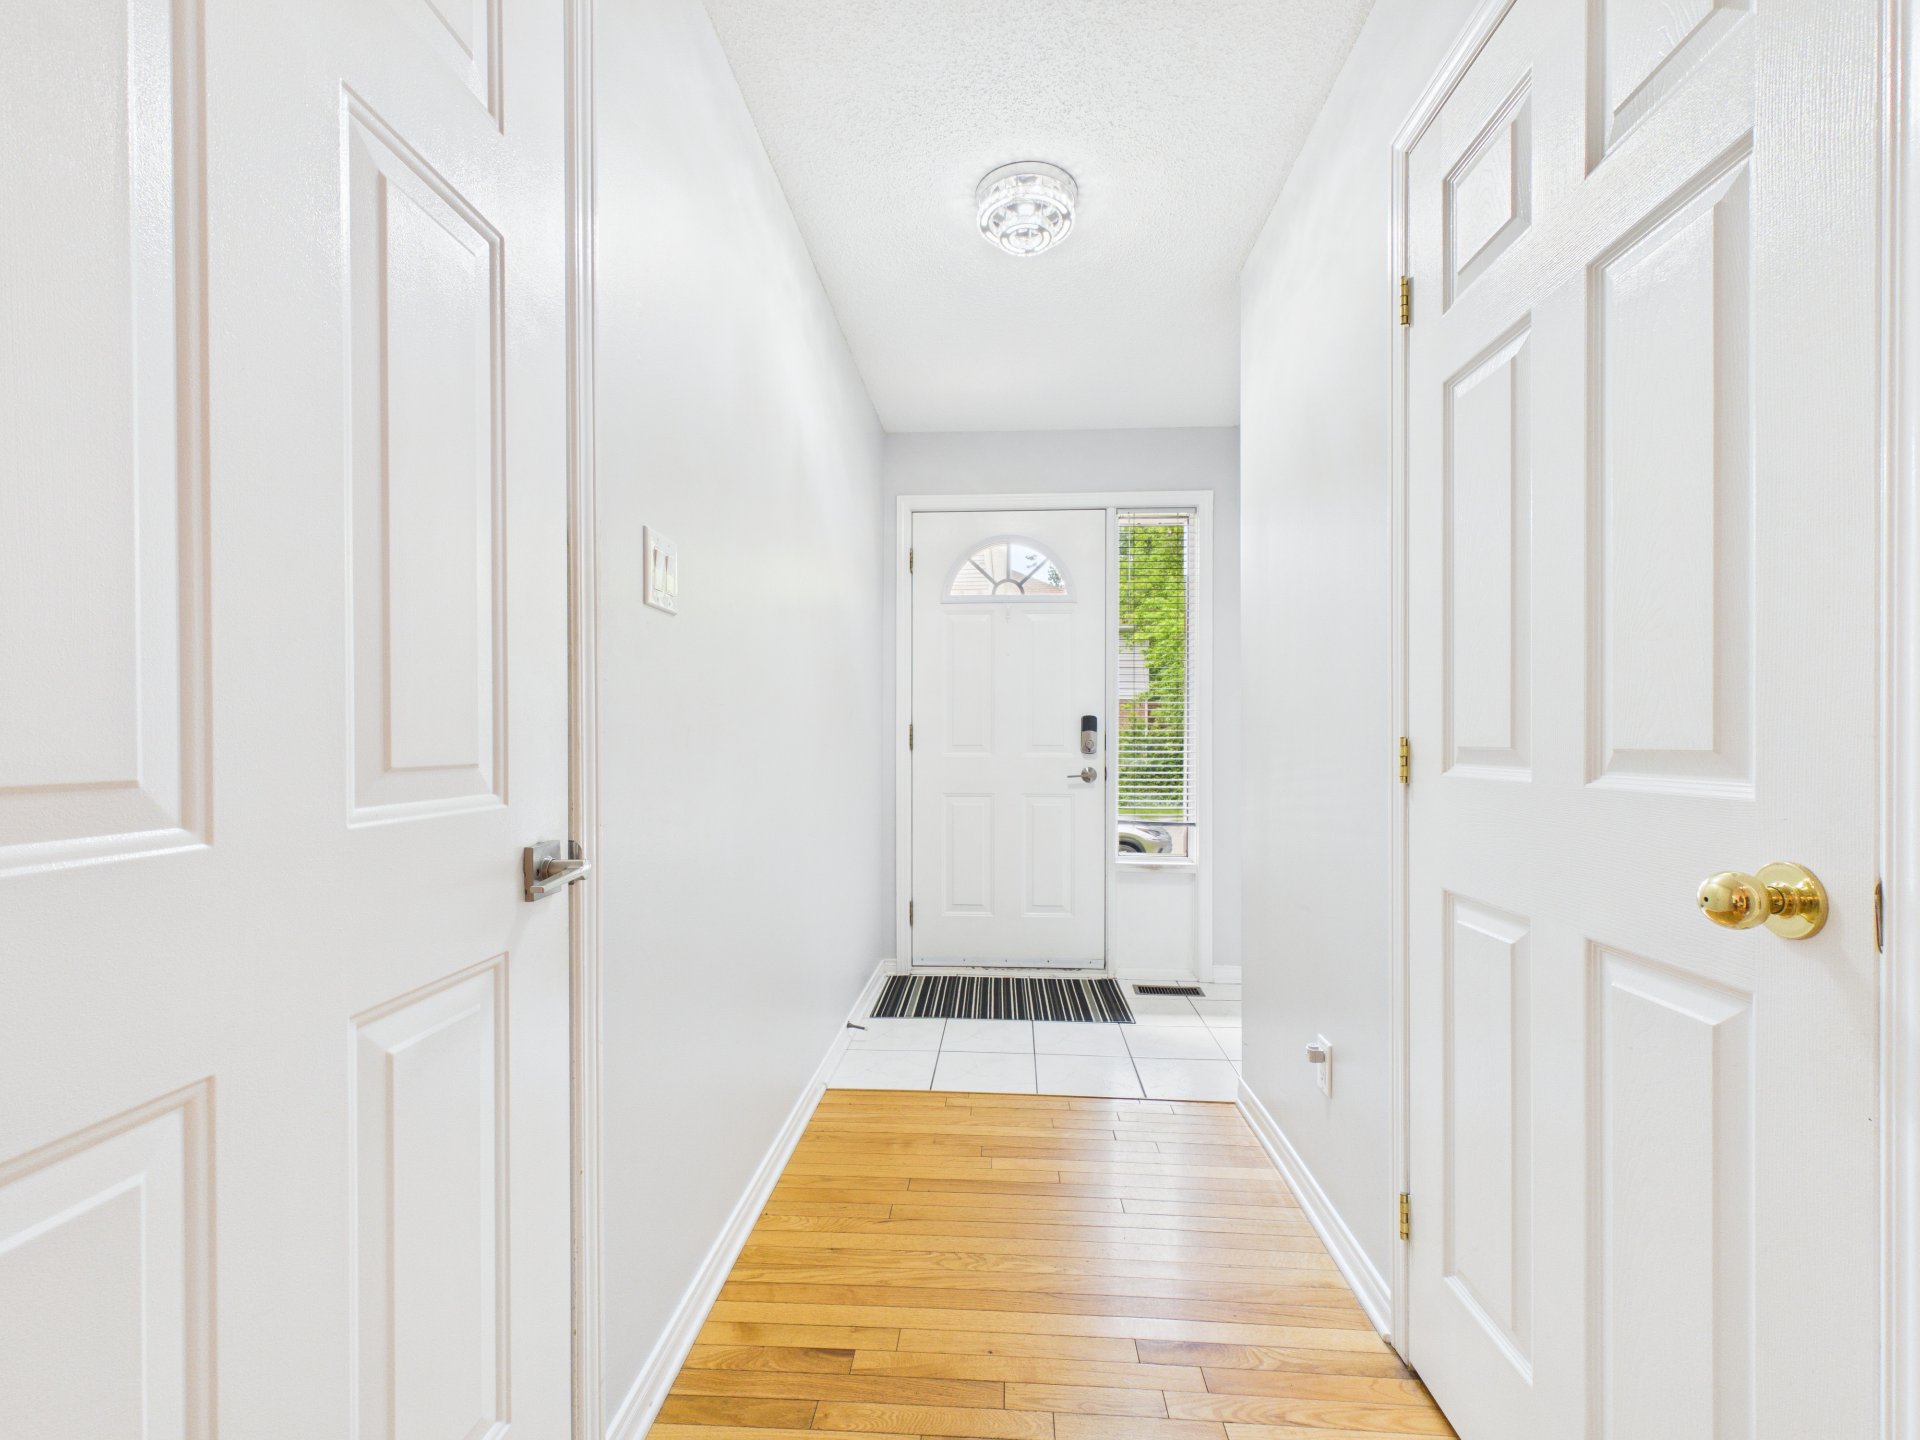
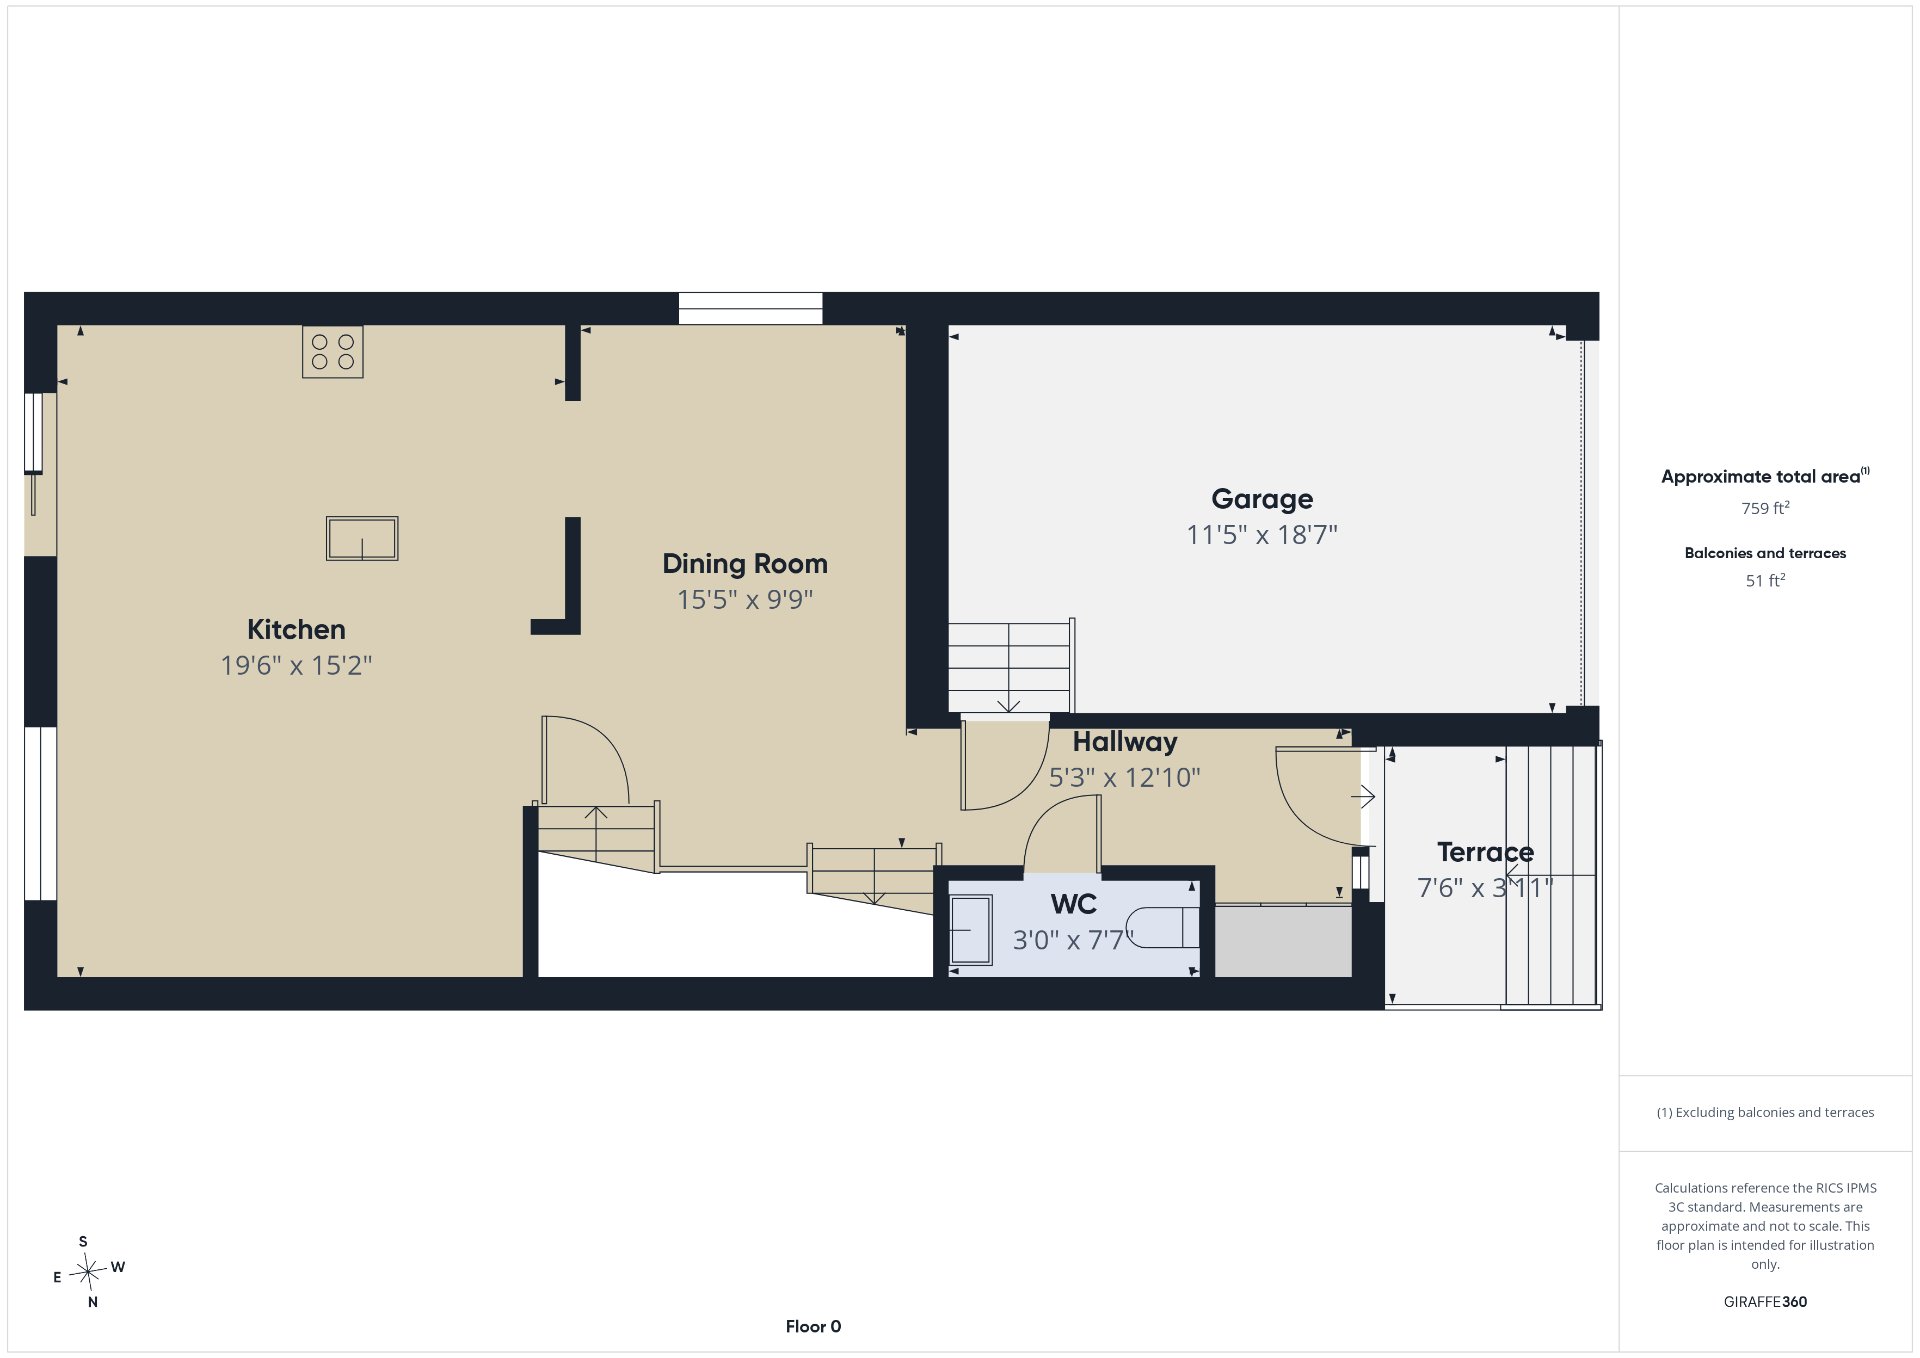
| Hall | 1st level/Ground floor | 5.3 X 12.10 ft / 1.60 X 3.91 m | Ceramic |
| Powder room | 1st level/Ground floor | 3 X 7.7 ft / 0.91 X 2.31 m | Ceramic |
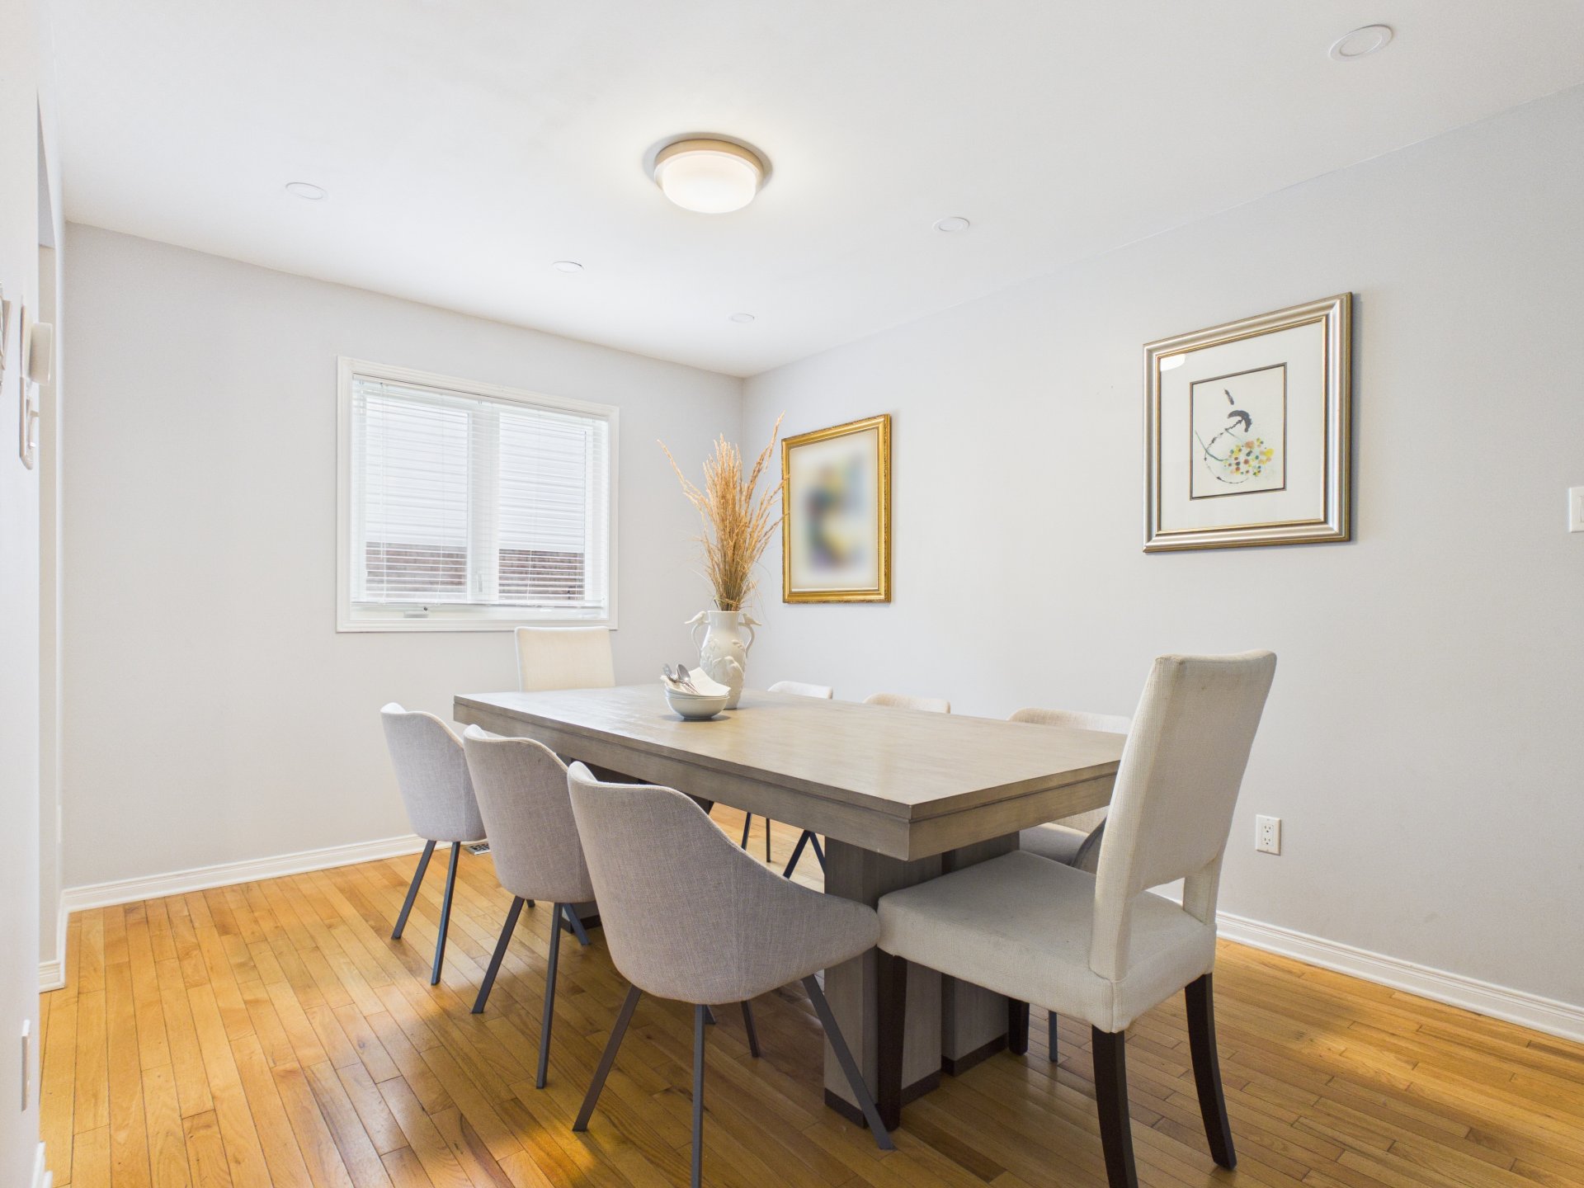
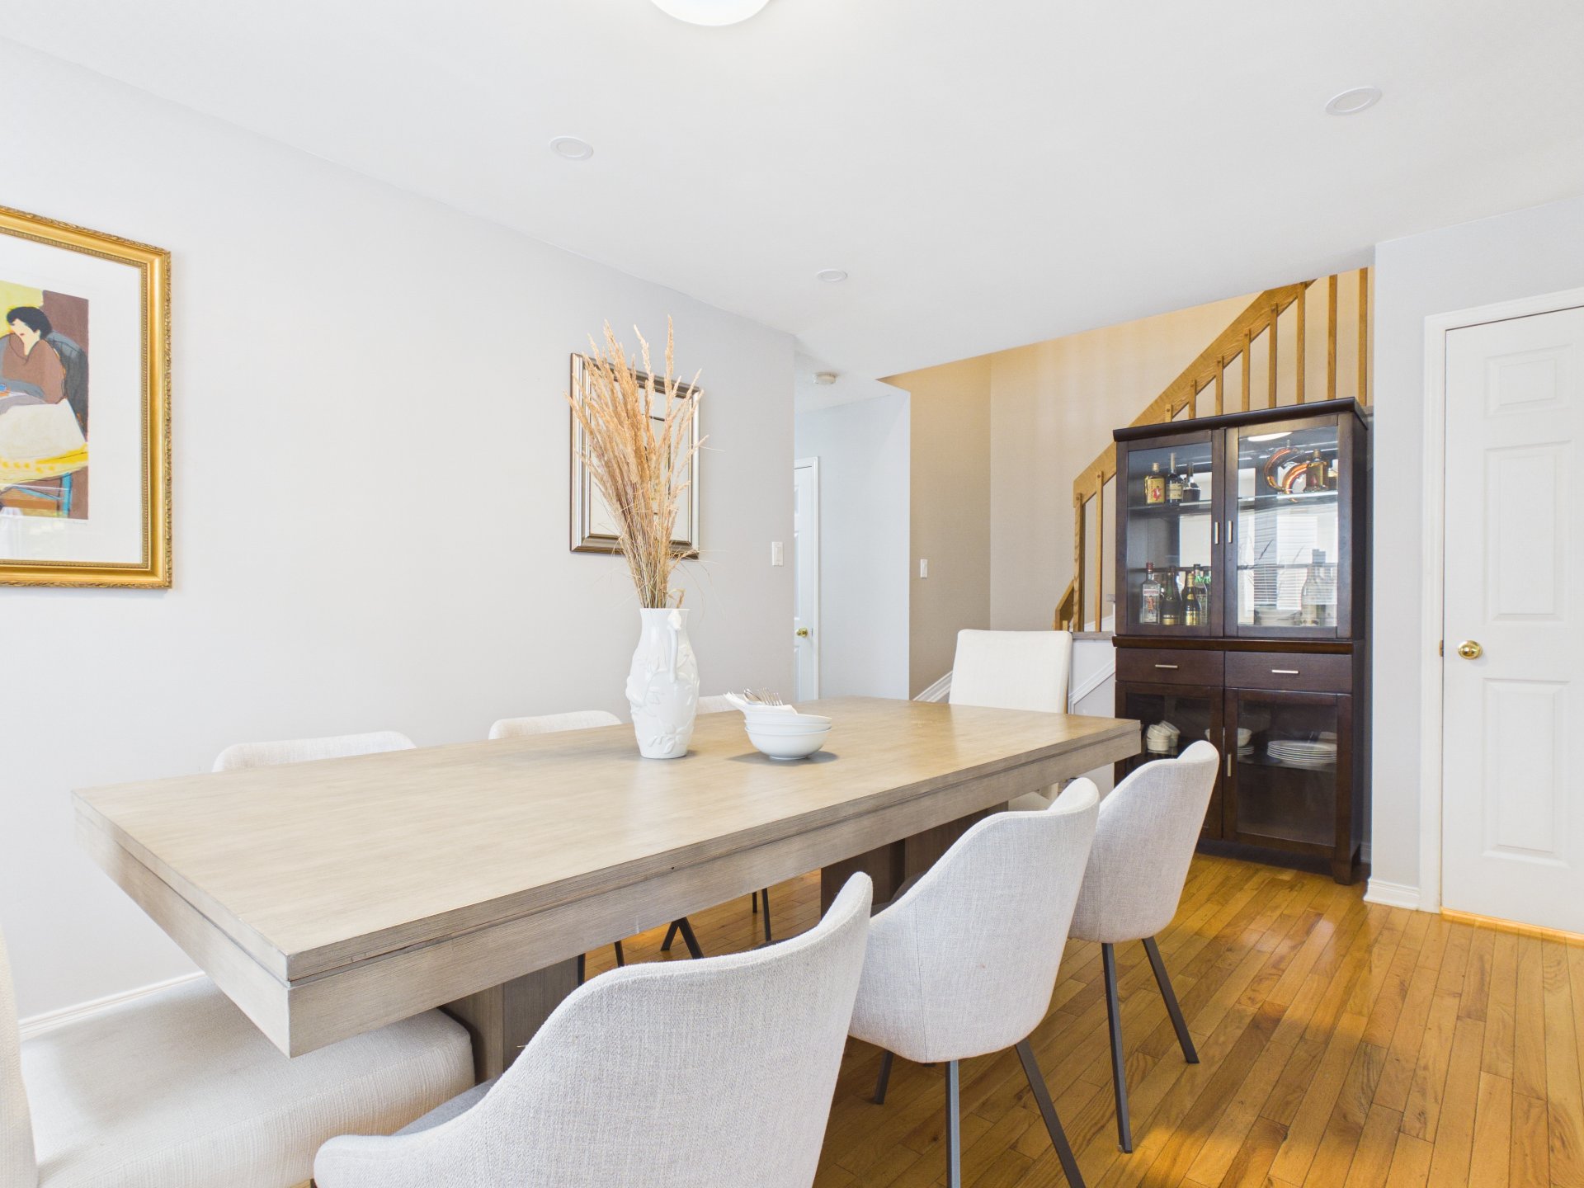
| Dining room | 1st level/Ground floor | 9.9 X 15.5 ft / 2.97 X 4.70 m | Wood |
| Kitchen | 1st level/Ground floor | 15.2 X 19.6 ft / 4.62 X 5.94 m | Ceramic |
| Living room | 1st level/Ground floor | 7.9 X 15.1 ft / 2.36 X 4.60 m | Wood |
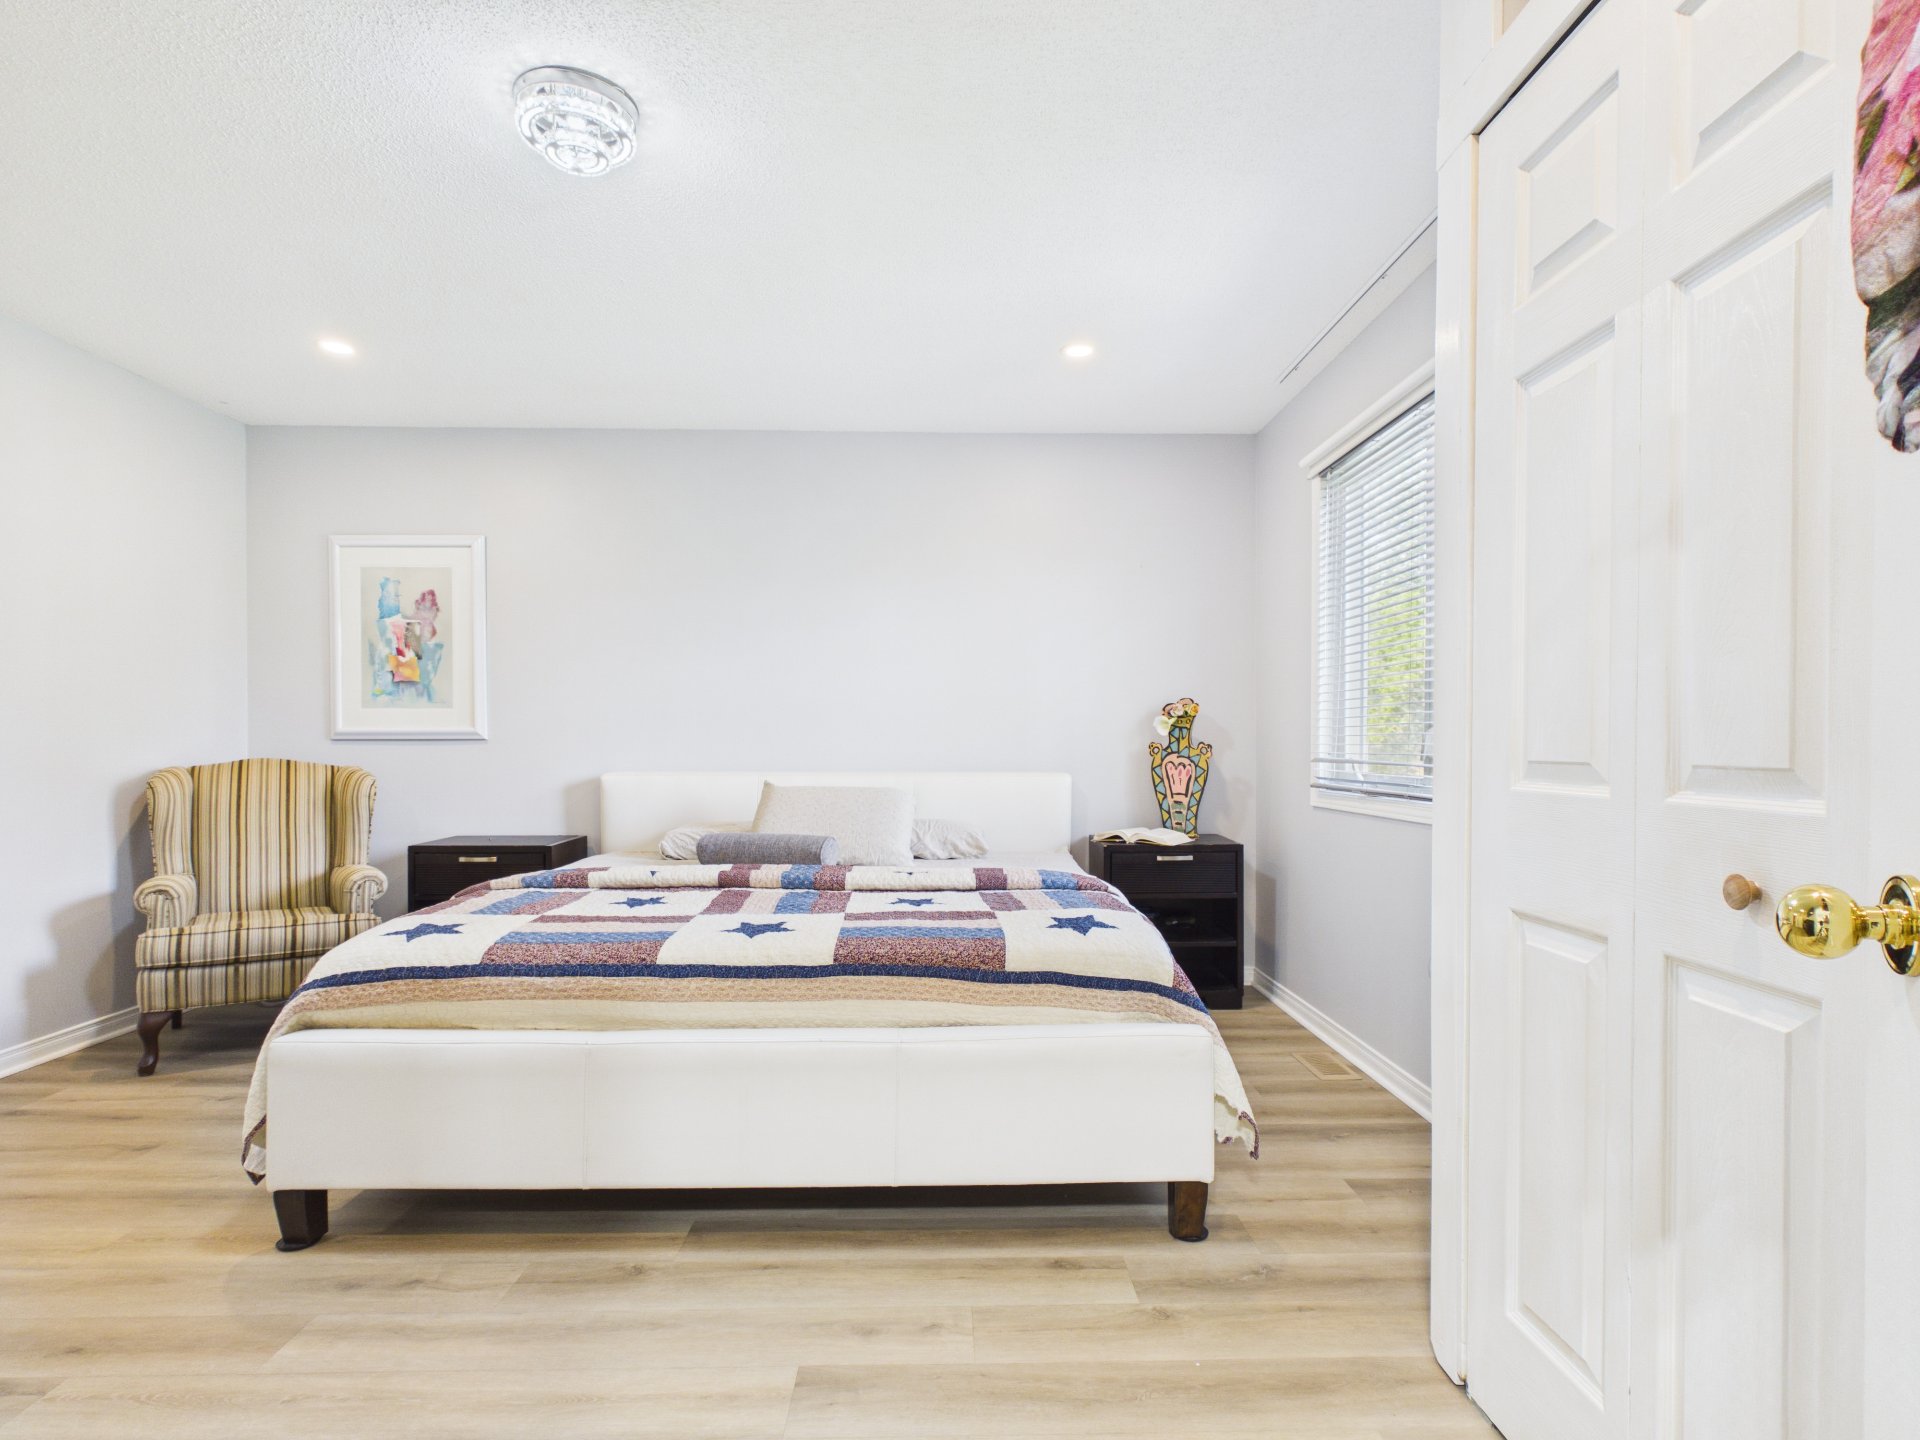
| Primary bedroom | 2nd level | 14.8 X 14.5 ft / 4.47 X 4.39 m | Laminate floor |
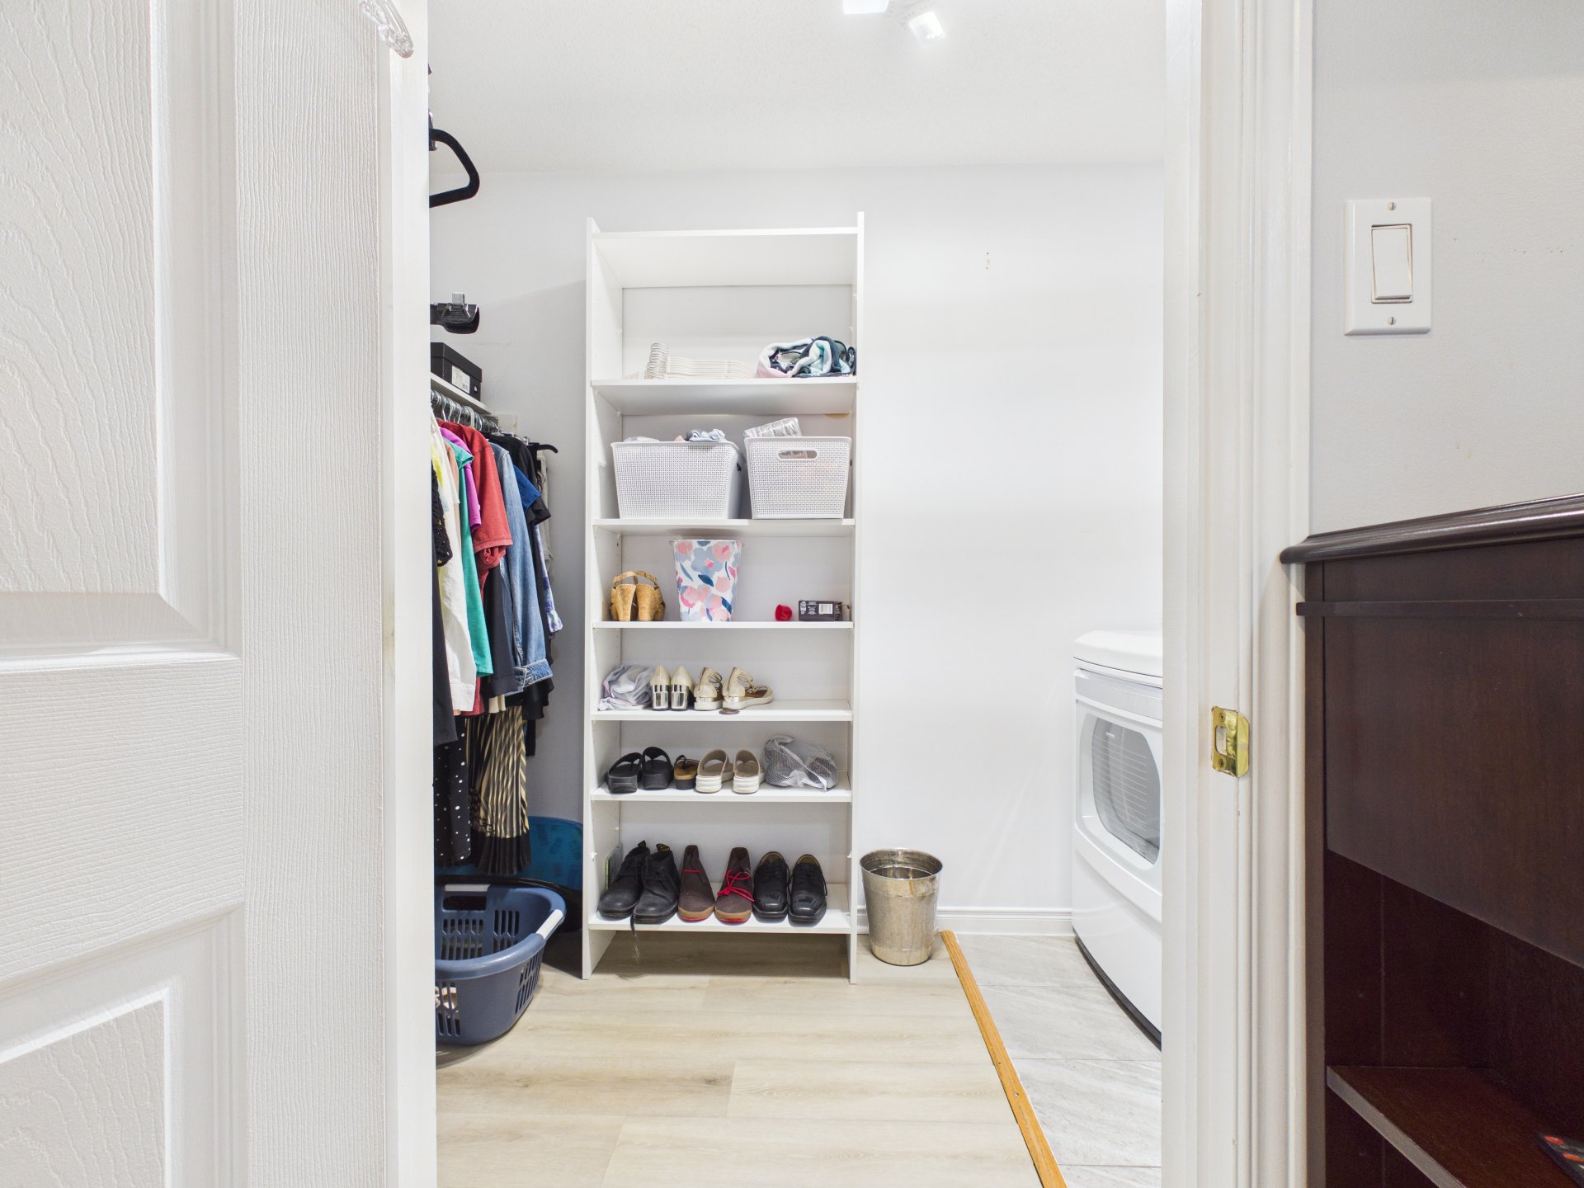
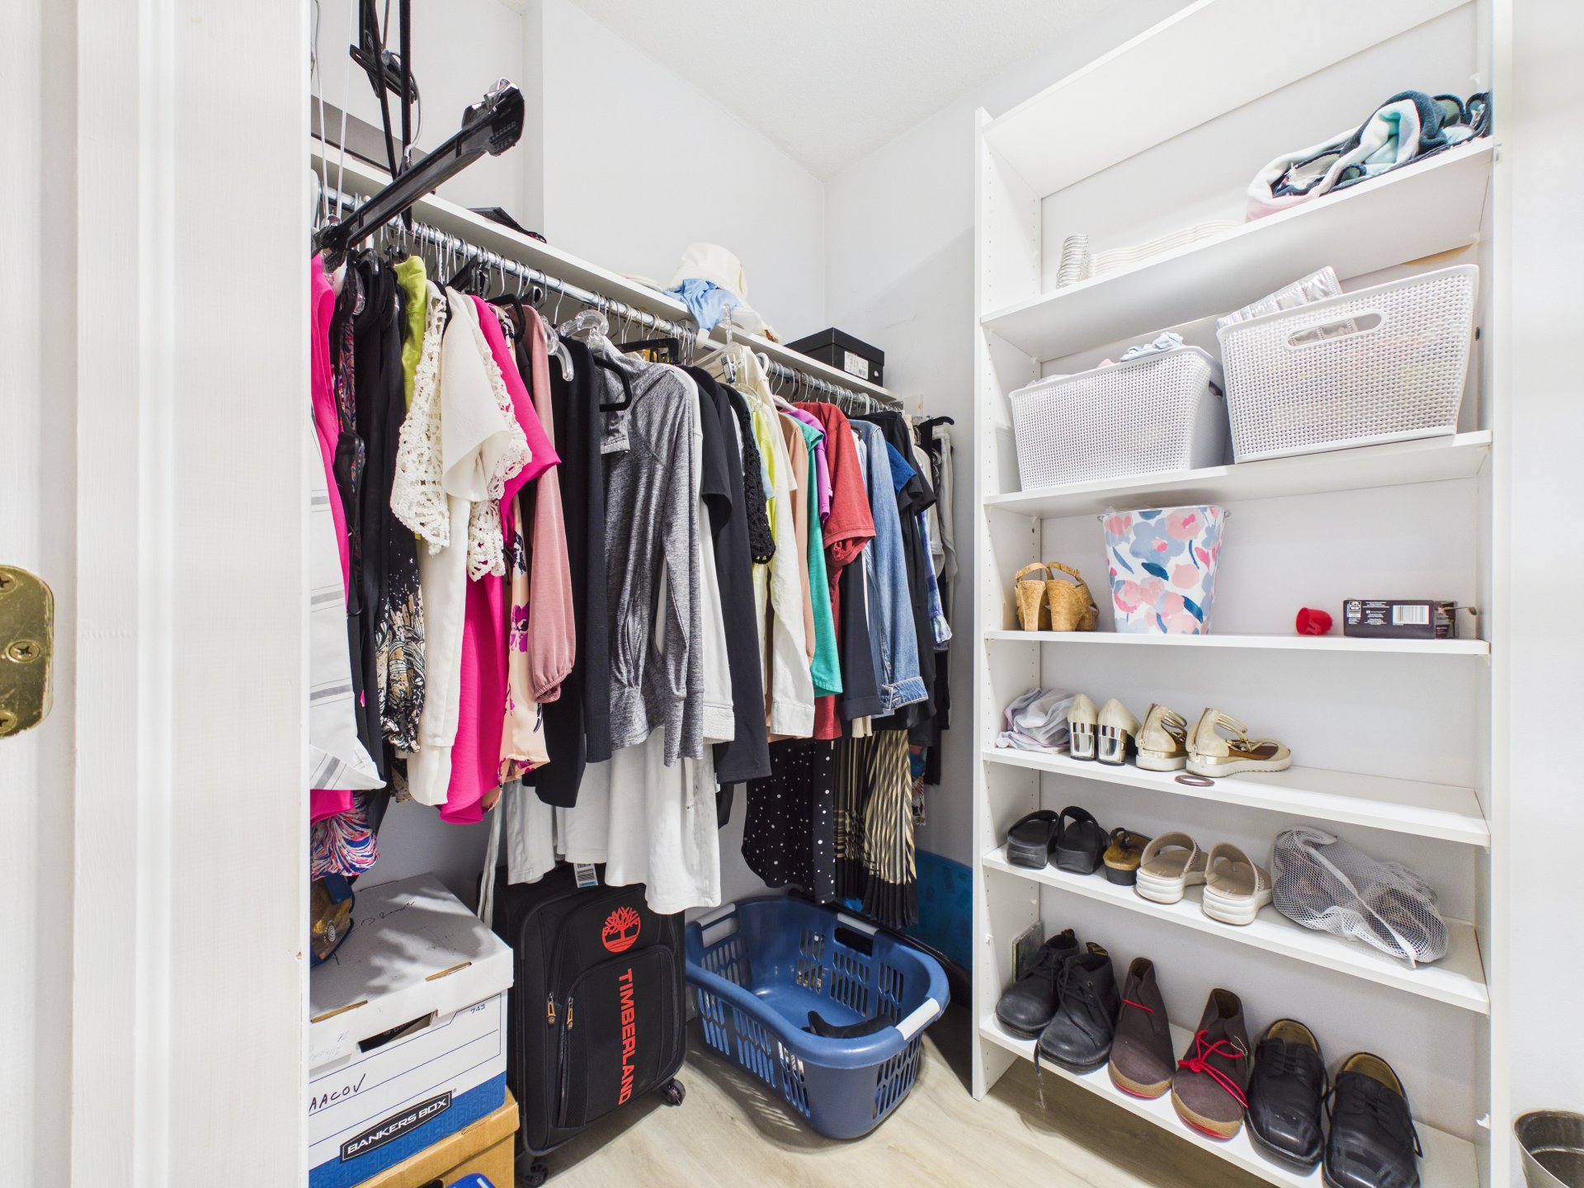
| Walk-in closet | 2nd level | 4.10 X 9.9 ft / 1.47 X 2.97 m | Laminate floor |
| Bedroom | 2nd level | 10.3 X 12.5 ft irr / 3.12 X 3.78 m irr | Laminate floor |
| Bedroom | 2nd level | 9.5 X 9.8 ft irr / 2.87 X 2.95 m irr | Laminate floor |
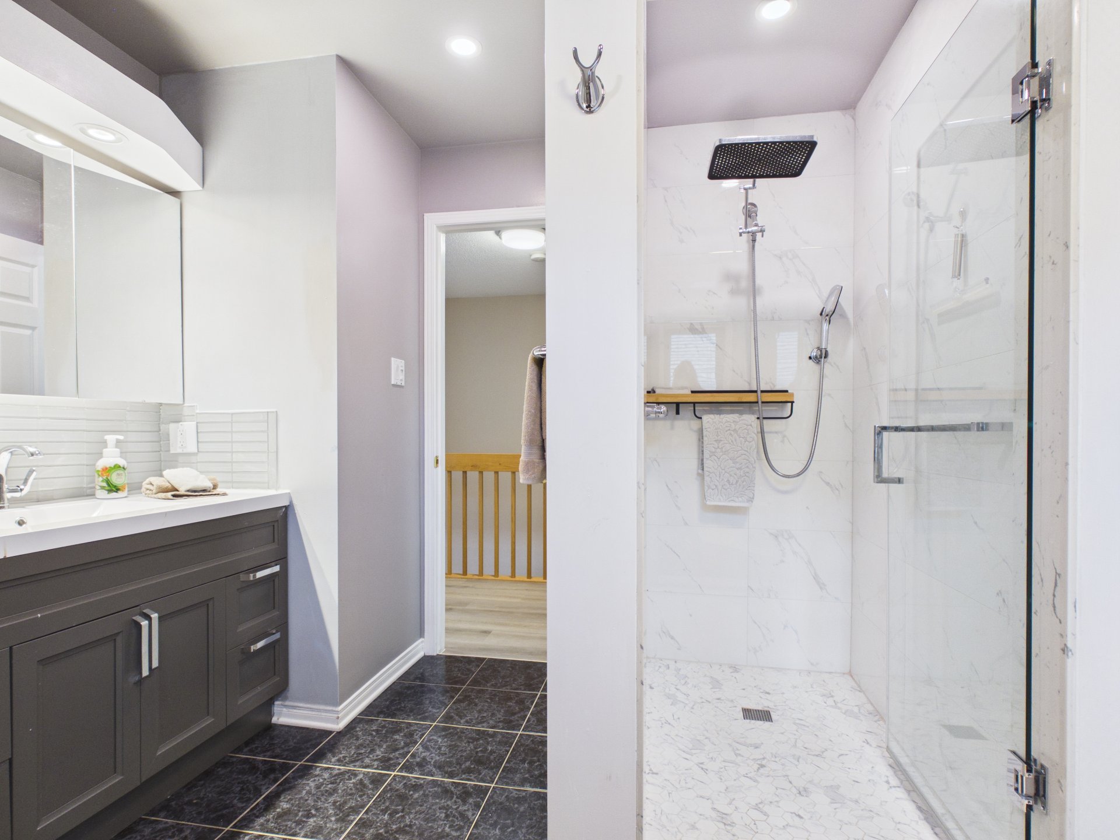
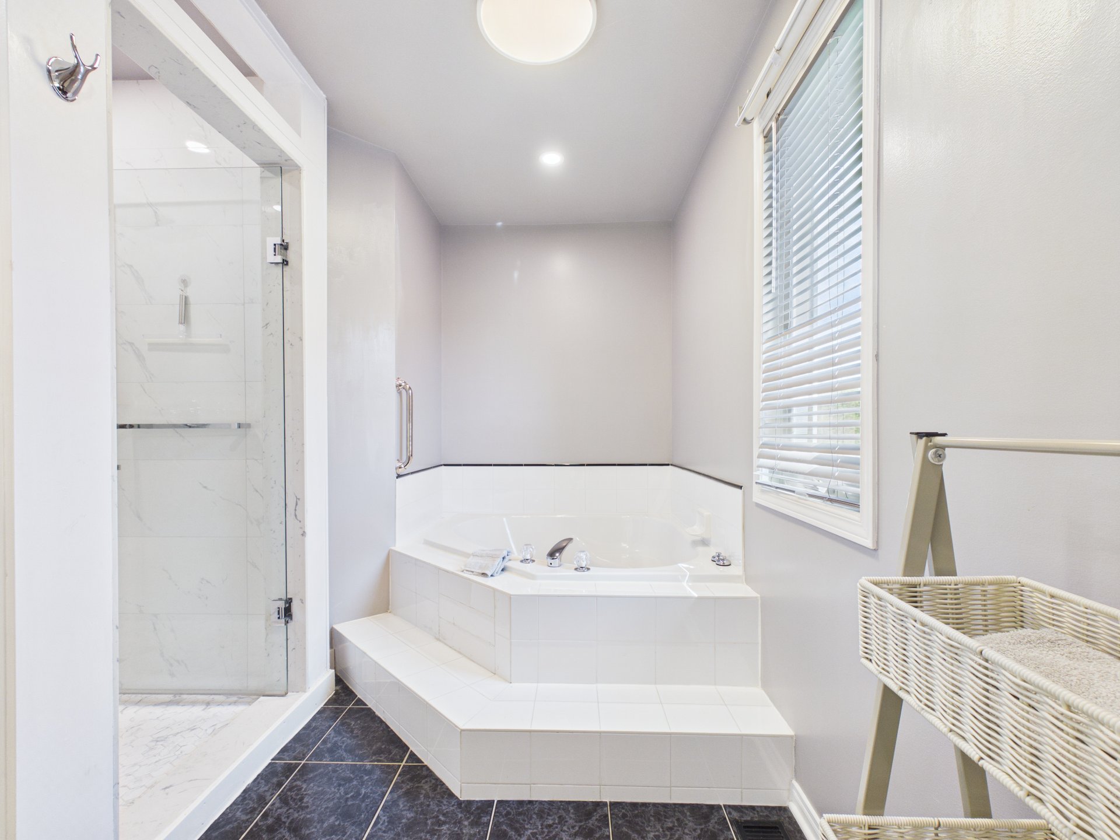
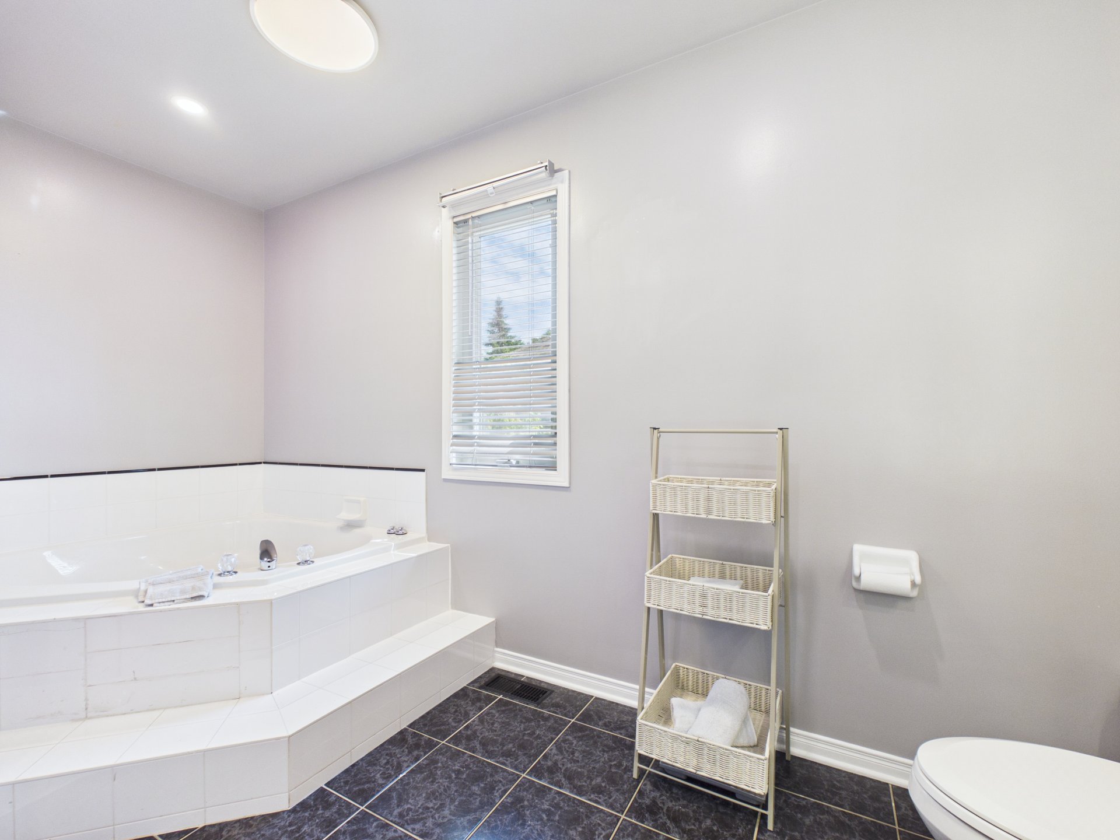
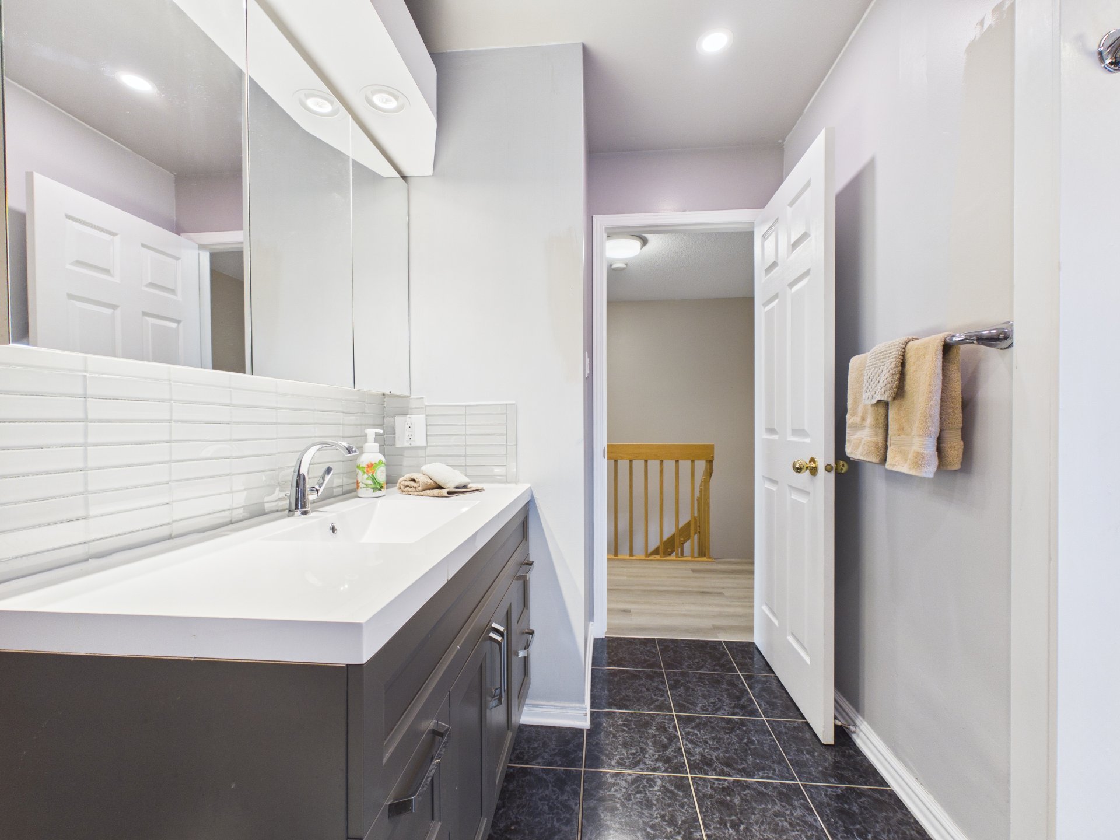
| Bathroom | 2nd level | 5.4 X 13.2 ft irr / 1.63 X 4.01 m irr | Ceramic |
| Family room | Basement 1 | 15.6 X 10.3 ft irr / 4.72 X 3.12 m irr | Carpet |
| Bedroom | Basement 1 | 9.1 X 11.5 ft / 2.77 X 3.48 m | Carpet |
| Storage | Basement 1 | 6.5 X 8.8 ft / 1.96 X 2.64 m | Carpet |
| Bathroom | Basement 1 | 6.4 X 7.11 ft irr / 1.93 X 2.41 m irr | Flexible floor coverings |
Taxes and expenses
| Municipal | $3,917 |
| School | $428 |
Building and interior of the property
| Bedrooms | 4 |
| Bathrooms | 2 |
| Washrooms | 1 |
| Number of rooms | 14 |
| Number of rooms above ground | 3 |
| Number of basement bedrooms | 1 |
| Living area | 1495 Square Feet |
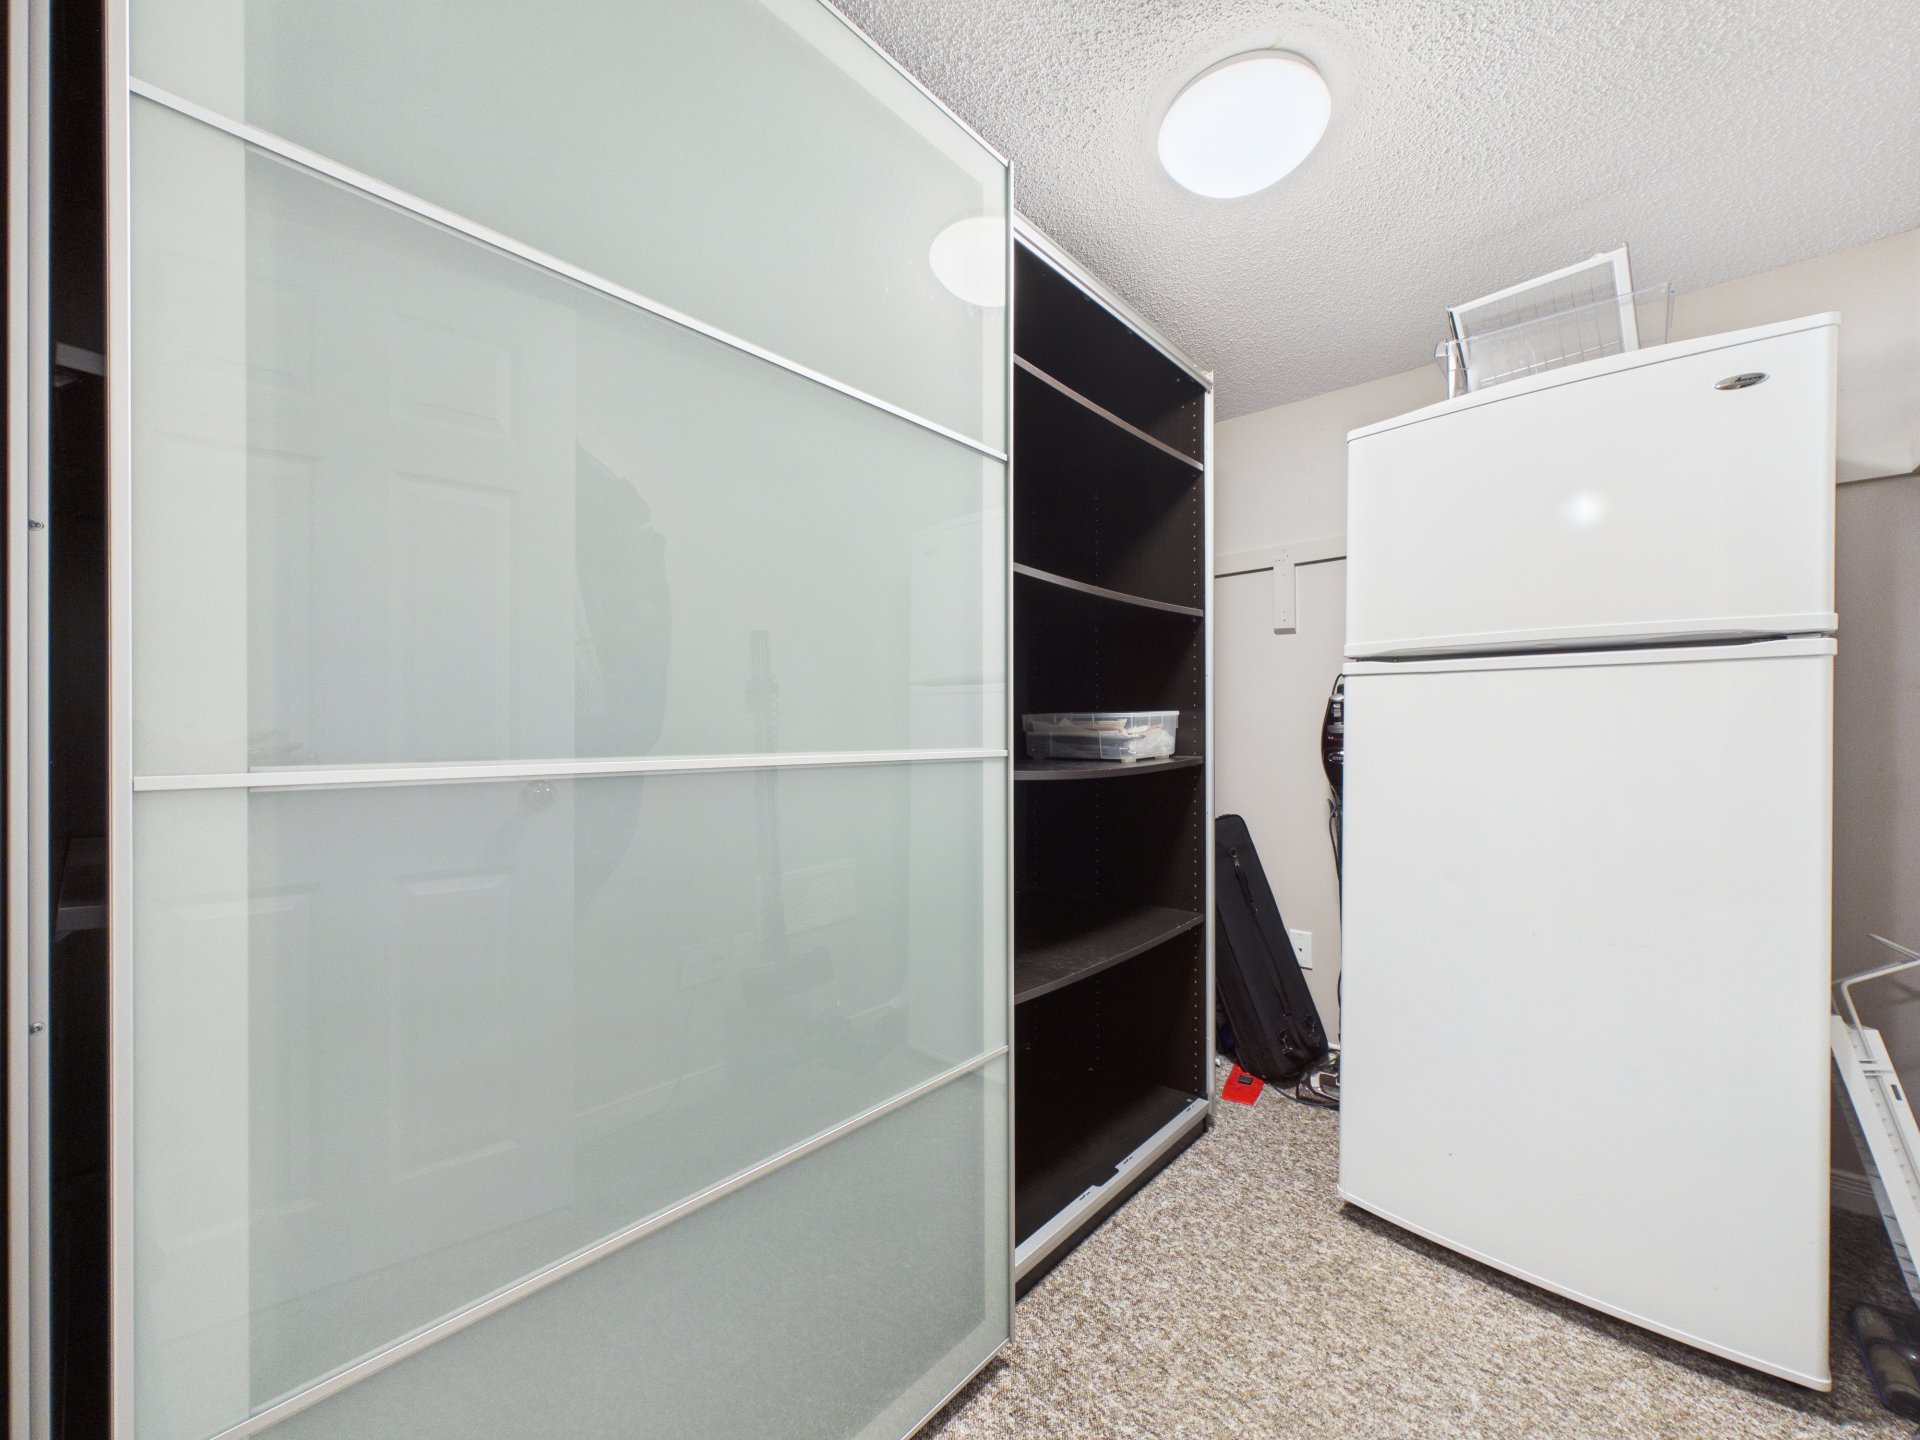
| Items included in the sale | Blinds, curtains, rods, dishwasher, central vacuum and acc, central A / C, Ikea cabinet in the basement, black bookcase in the basement. |
| Items excluded in the sale | Hot water heater and furnace in location. |
| Land area | 2971 square foot |
| Dimension of the front of the land | 30.2 feet |
| Dimension of the depth of the land | 98.5 feet |
| Year built | 1997 |
| Municipal assessment (land) | $159,000 |
| Municipal assessment (building) | $333,700 |
| Municipal assessment (total) | $492,700 |
| Assessment year | 2026 |
| Available services | Electricity Connected, Natural Gas Connected, Sewer Connected, Water Connected |
| Basement | 6 feet and more, Finished basement |
| Bathroom / Washroom | Separate shower |
| Cupboard | Thermoplastic |
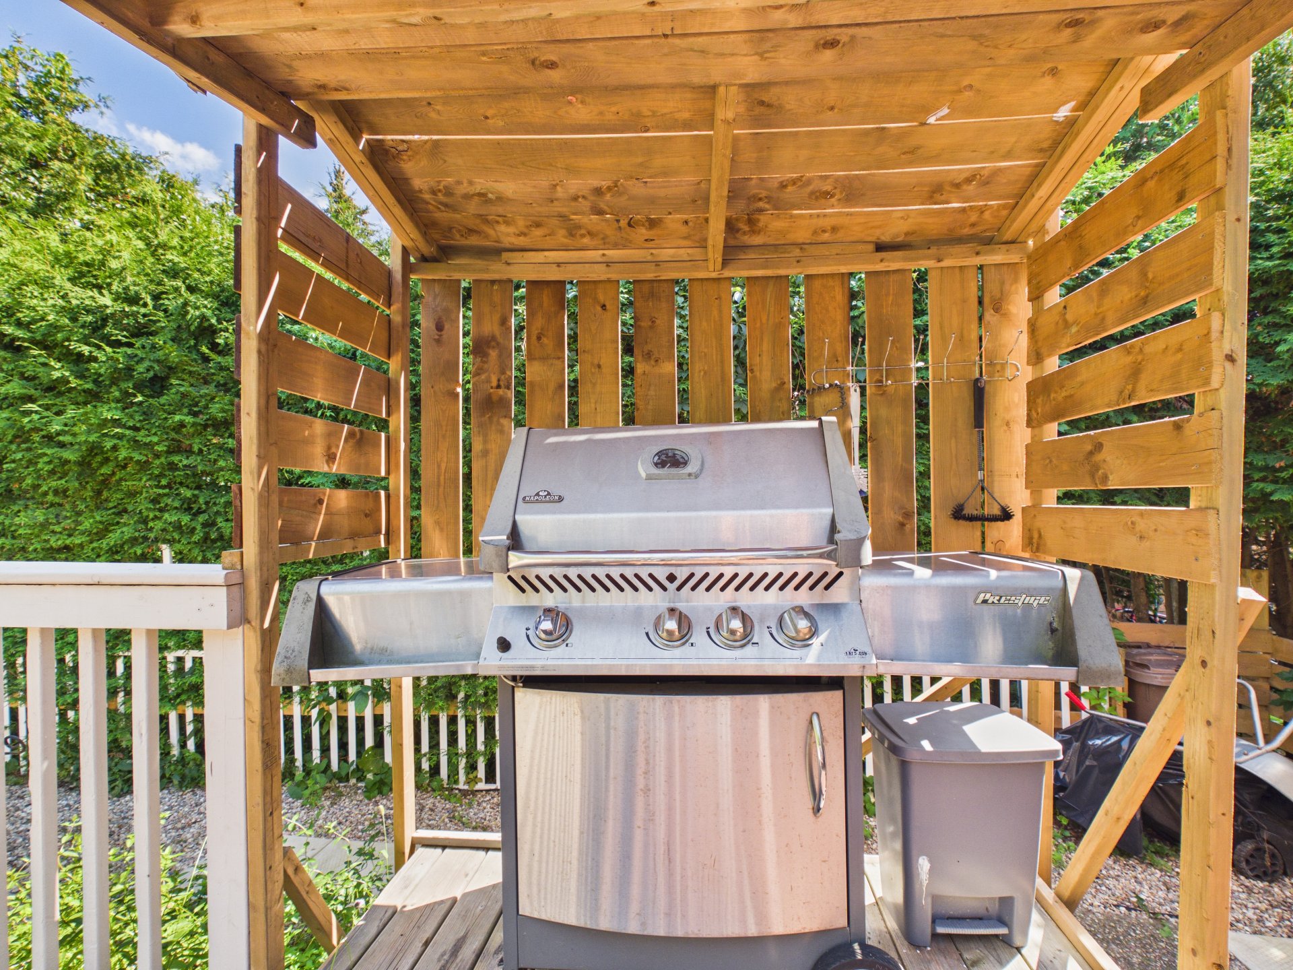
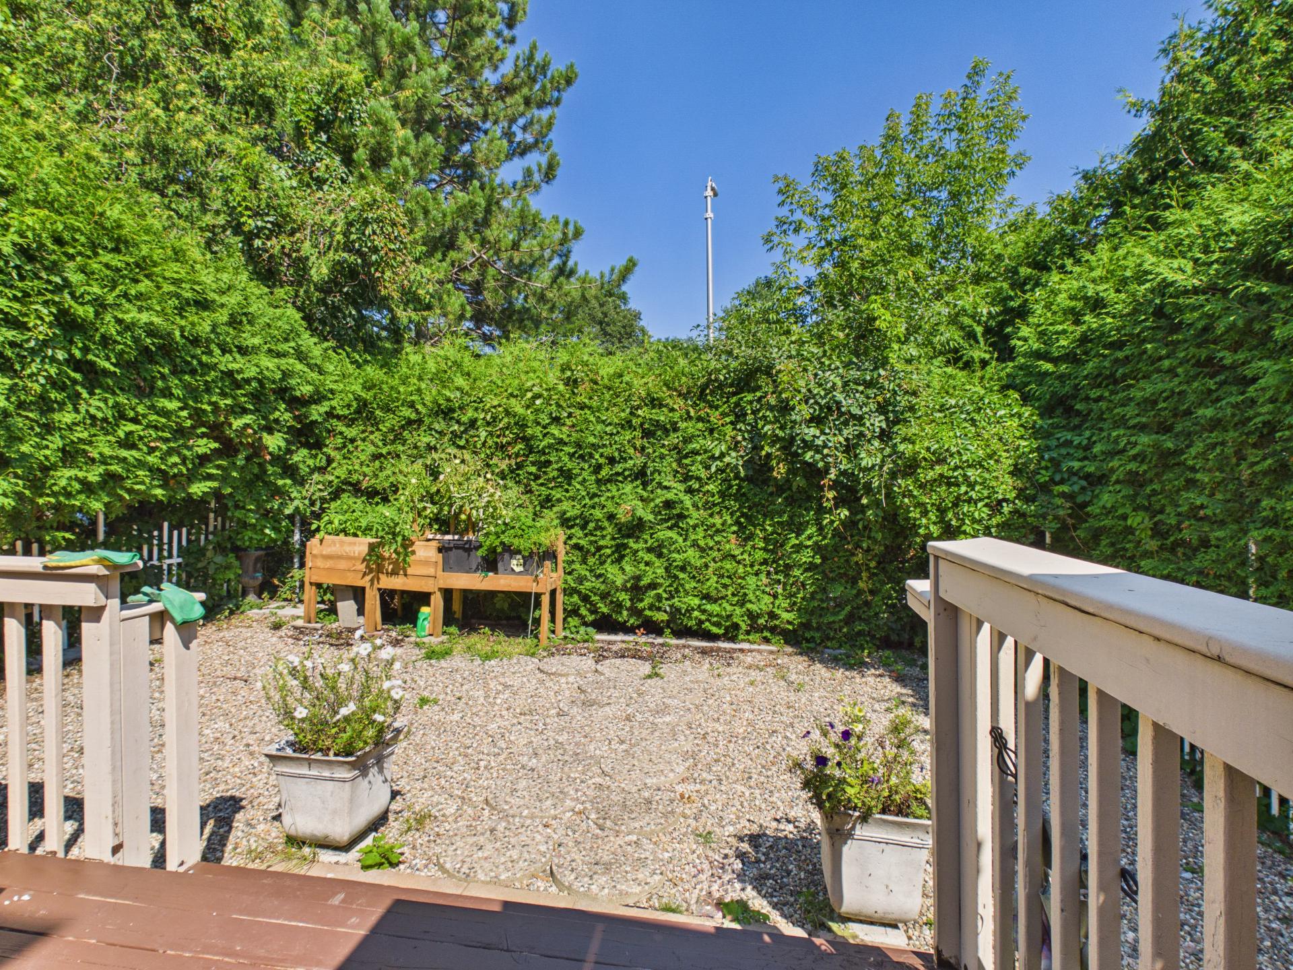
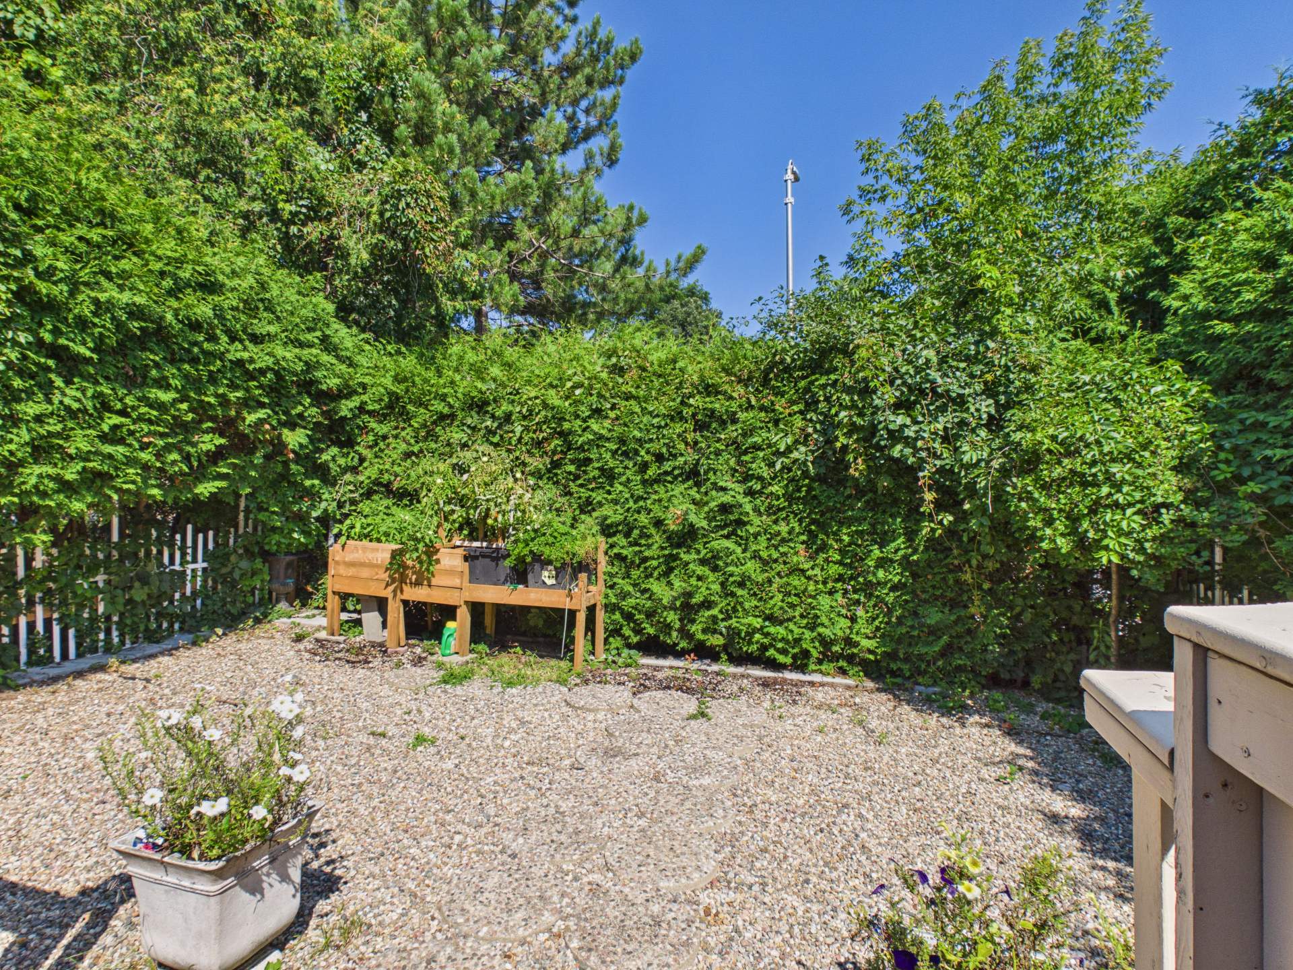
| Distinctive features | No rear neighbours, Semi-detached |
| Driveway | Asphalt |
| Equipment available | Air exchange system, Central air conditioning, Central vacuum cleaner system installation, Electric garage door opener |
| Foundation | Poured concrete |
| Garage | Attached, Single width |
| Heating energy | Electricity, Natural gas |
| Heating system | Convection baseboards, Forced air |
| Landscaping | Bordered by hedges, Landscaped |
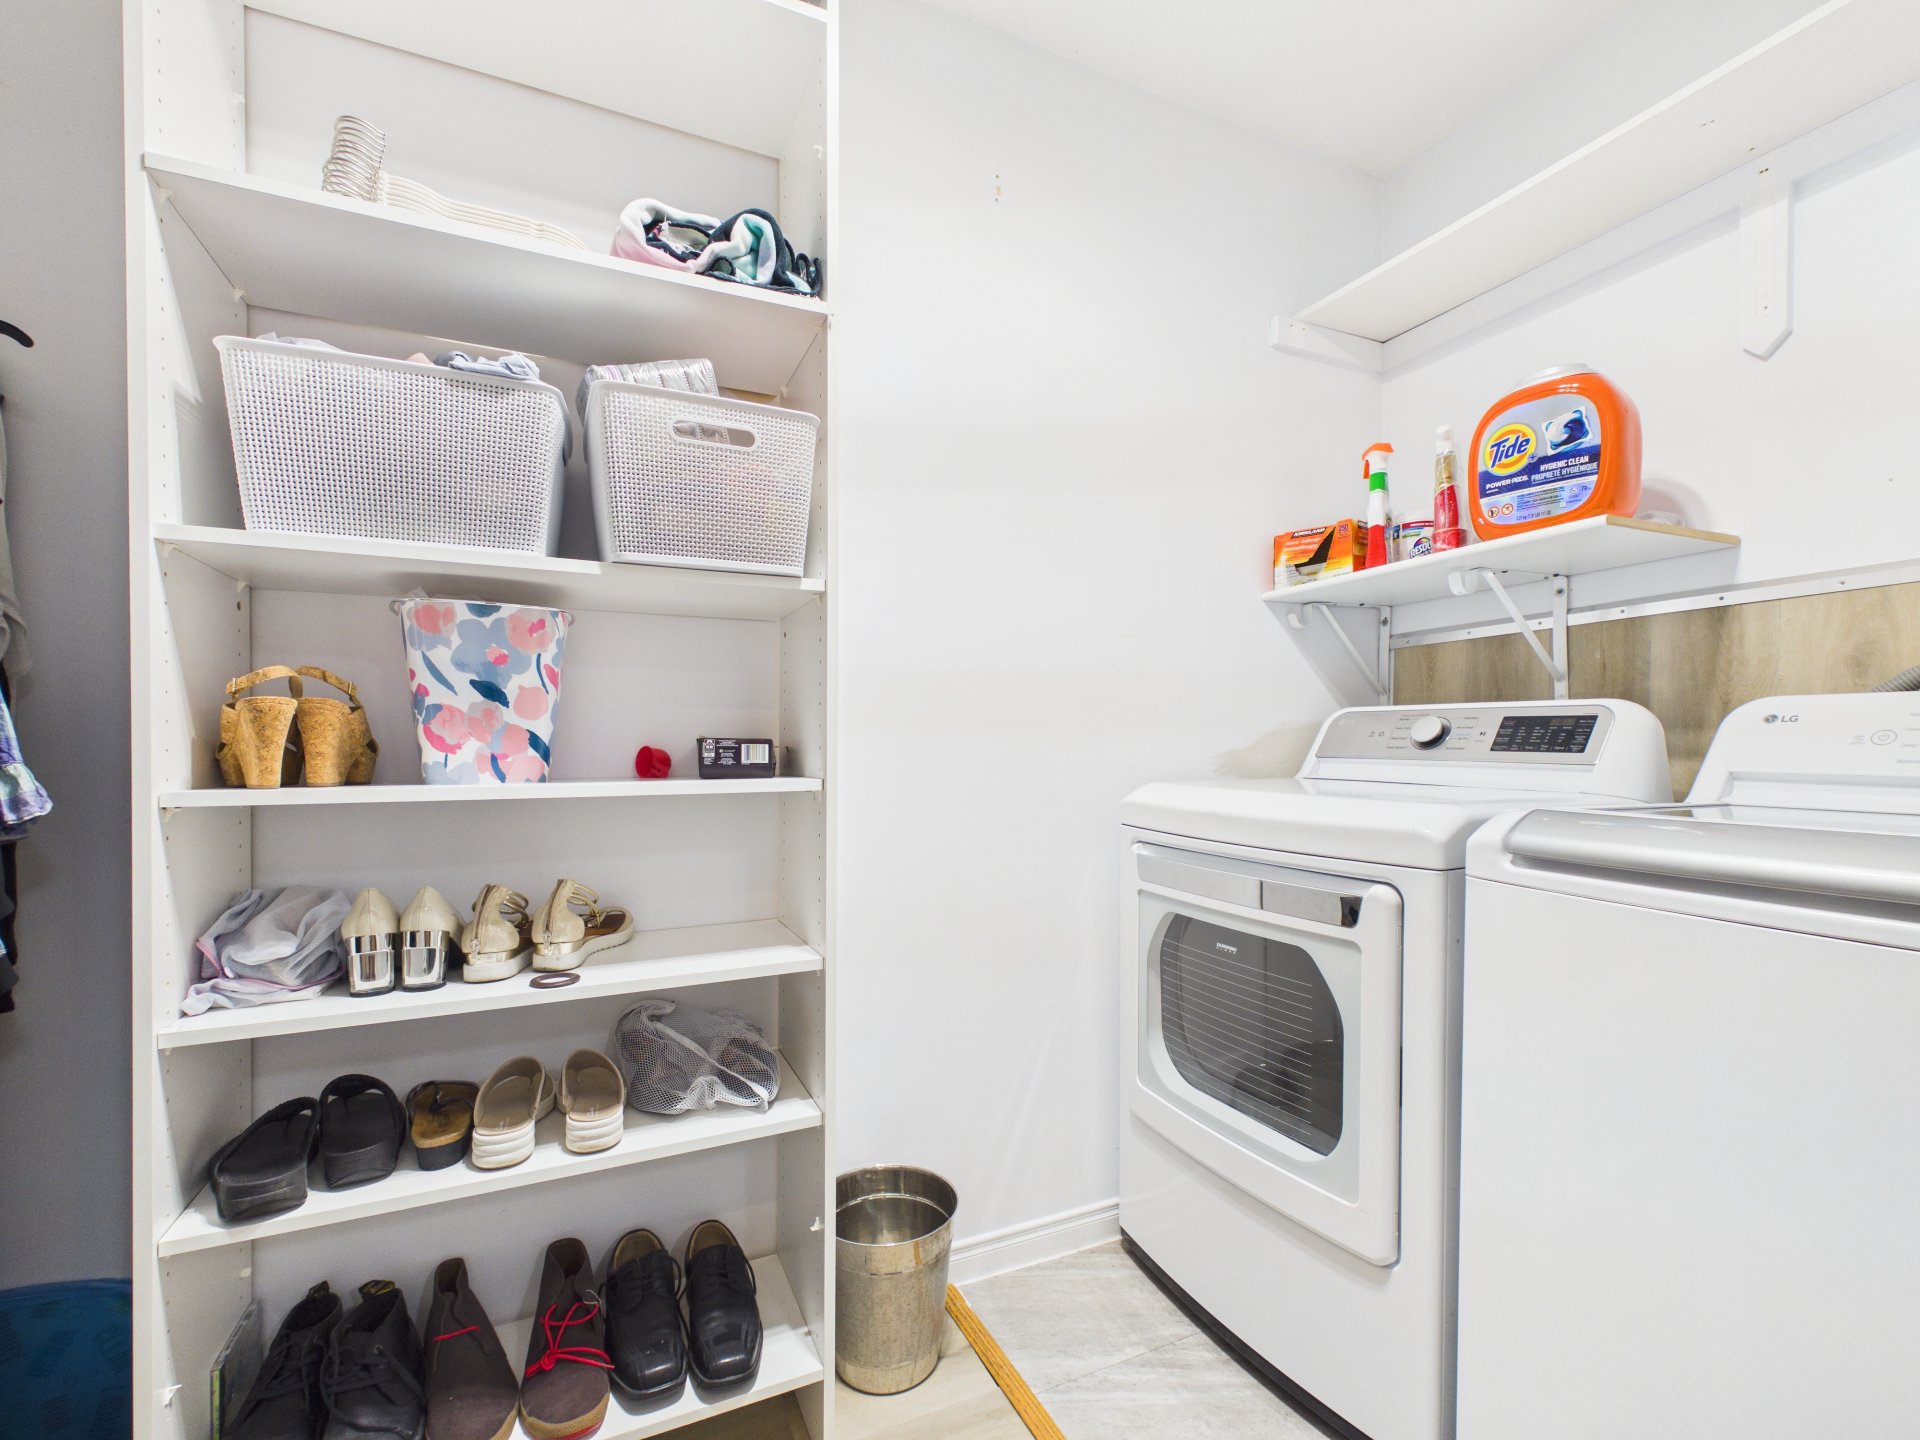
| Laundry | 2nd level, Bathroom, Other, Other second level |
| Parking | Attached, Driveway, Garage, With outside socket |
| Roofing | Asphalt shingles |
| Sewage system | Municipality |
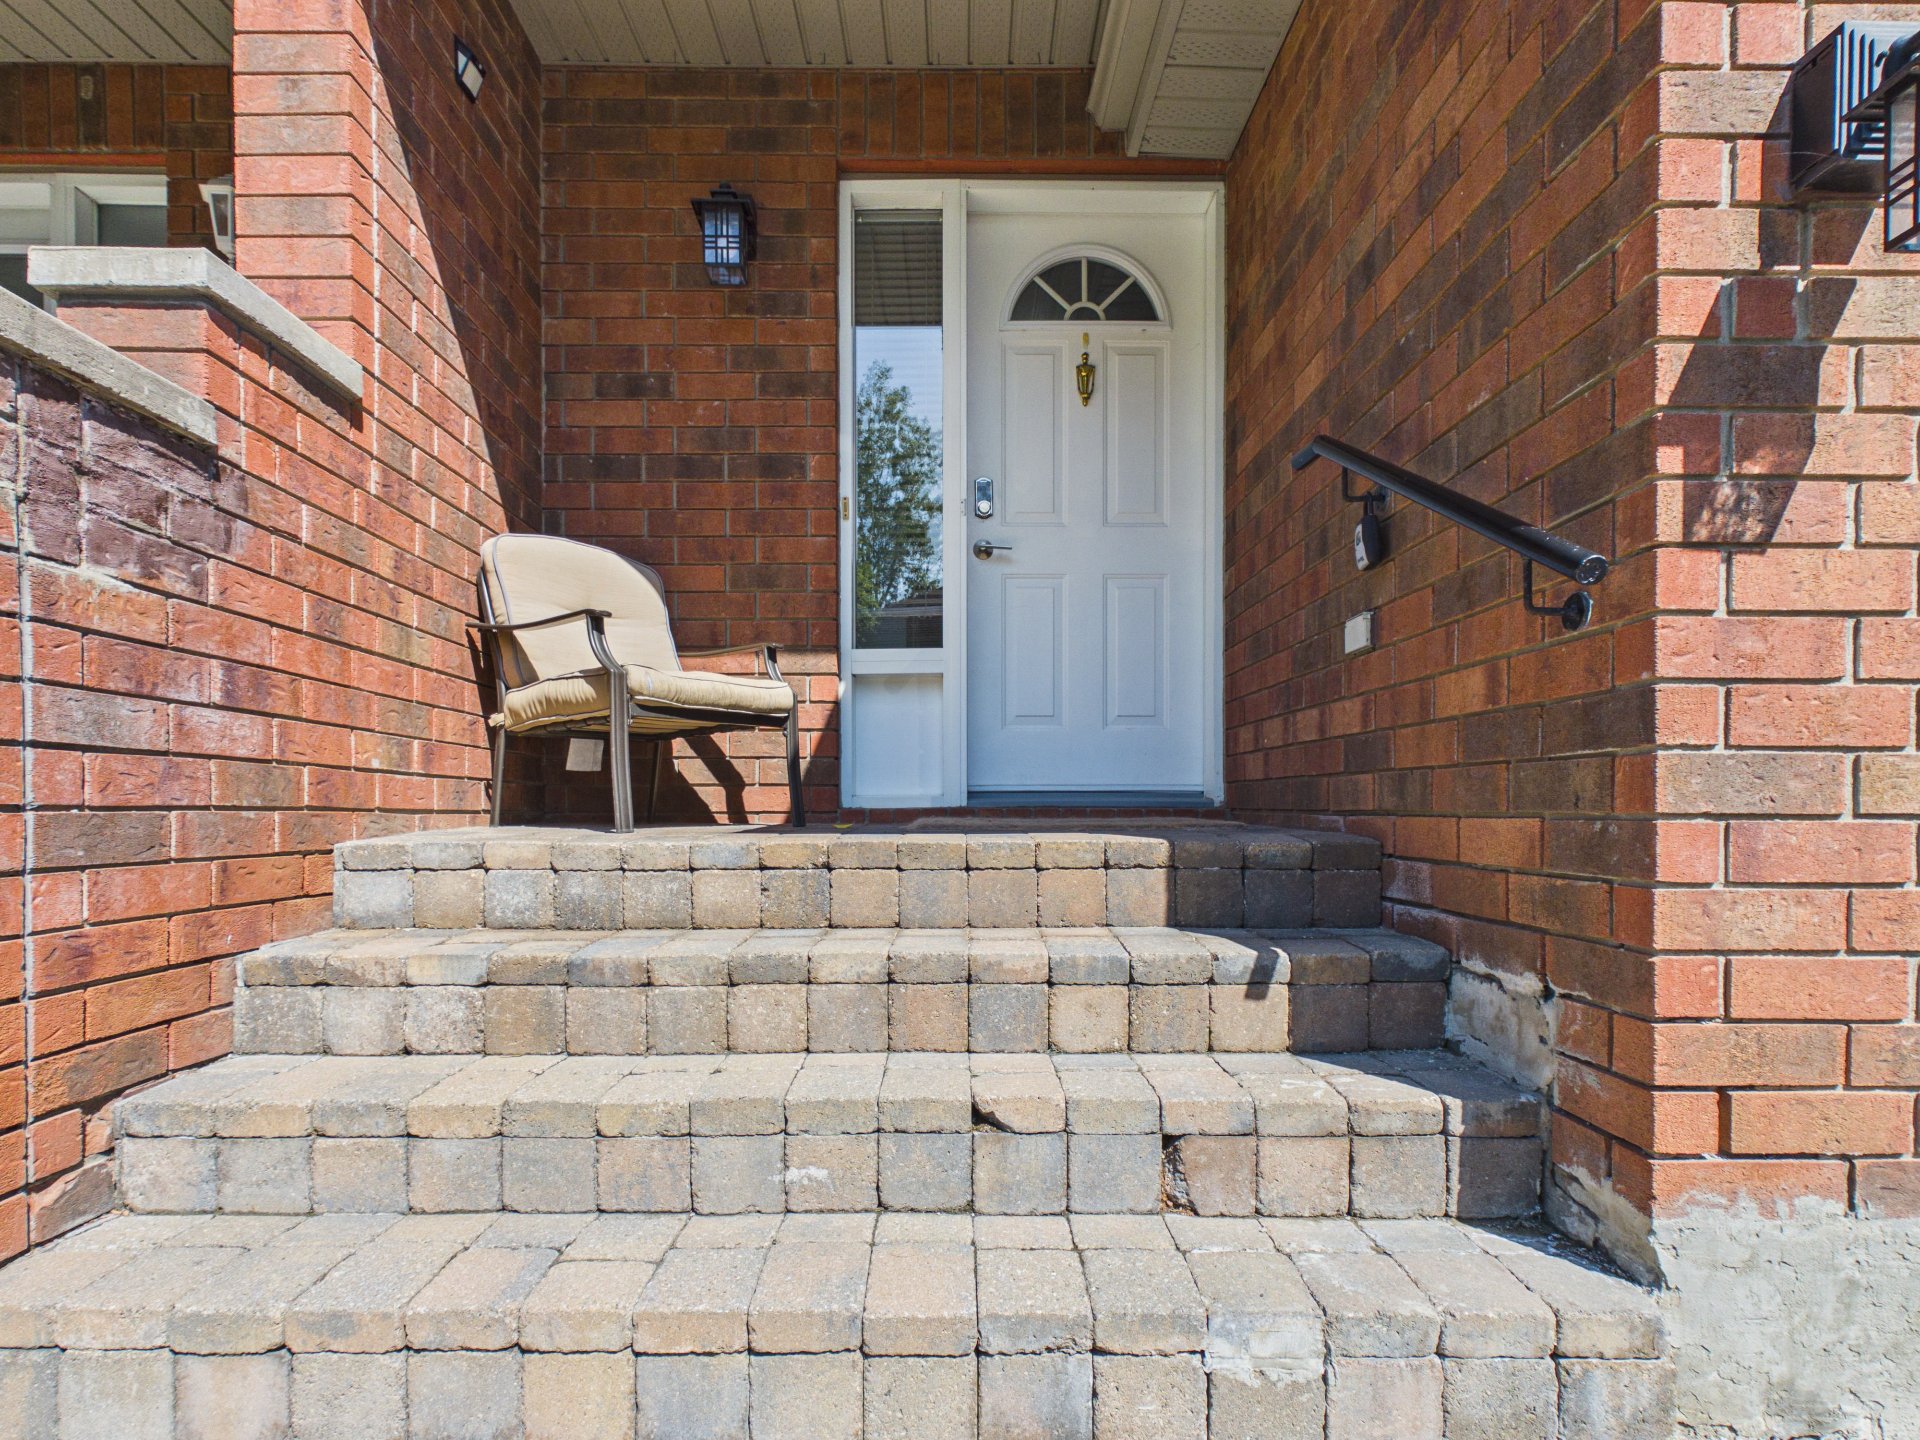
| Siding | Brick, Vinyl |
| Topography | Flat |
| Water supply | Municipality |
| Window type | Casement, Sliding |
| Windows | PVC |
Addendum
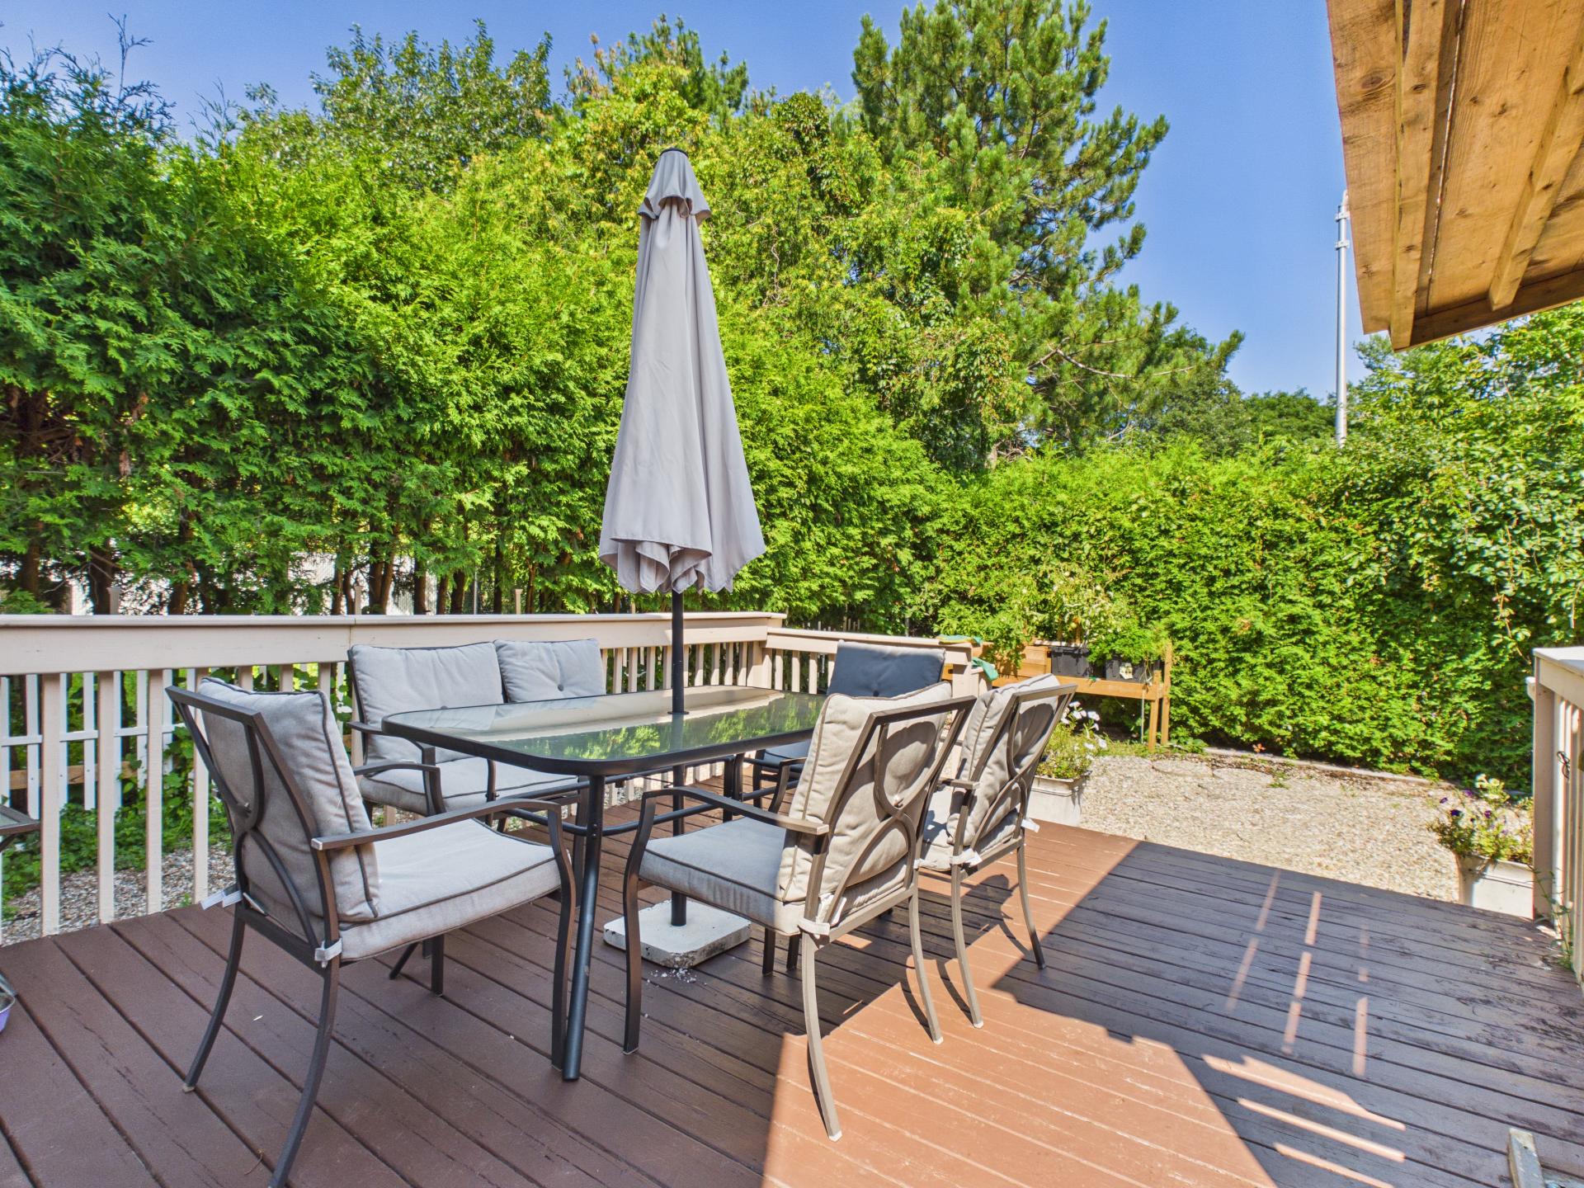
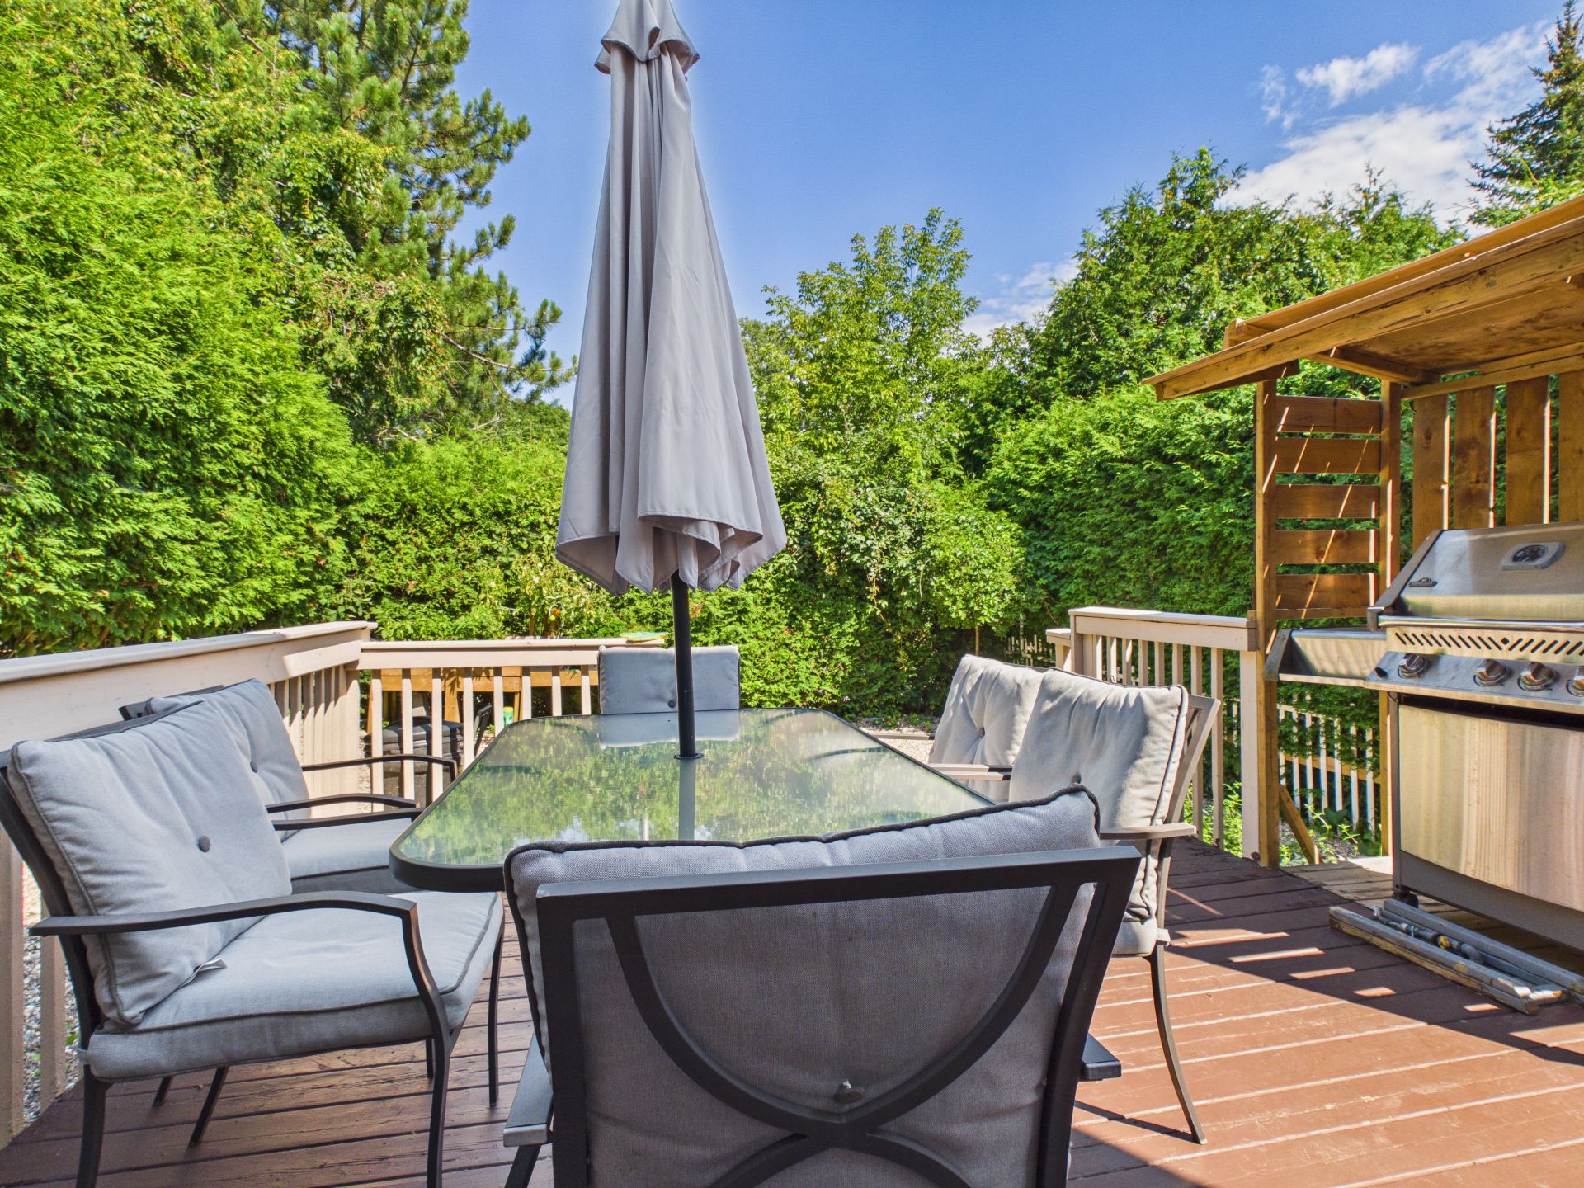
| -Semi-detached home with garage -Quiet and family-friendly neighbourhood -Completely renovated kitchen with an open-concept layout, --large island with bar seating, granite countertops, and access to the patio door -4 bedrooms -2 full bathrooms + 1 powder room -Central air conditioning -2016 roof -Private backyard with cedar hedges -Close to several services and amenities -2 minutes from Ottawa |
