

$699,900
54 Ch. de la Lobélie
Mulgrave-et-Derry
Mulgrave-et-Derry
Type
Two or more stories
Bedrooms
3
Living area
2000 Square Feet
Bathrooms
2
MLS® 11550286


Property description
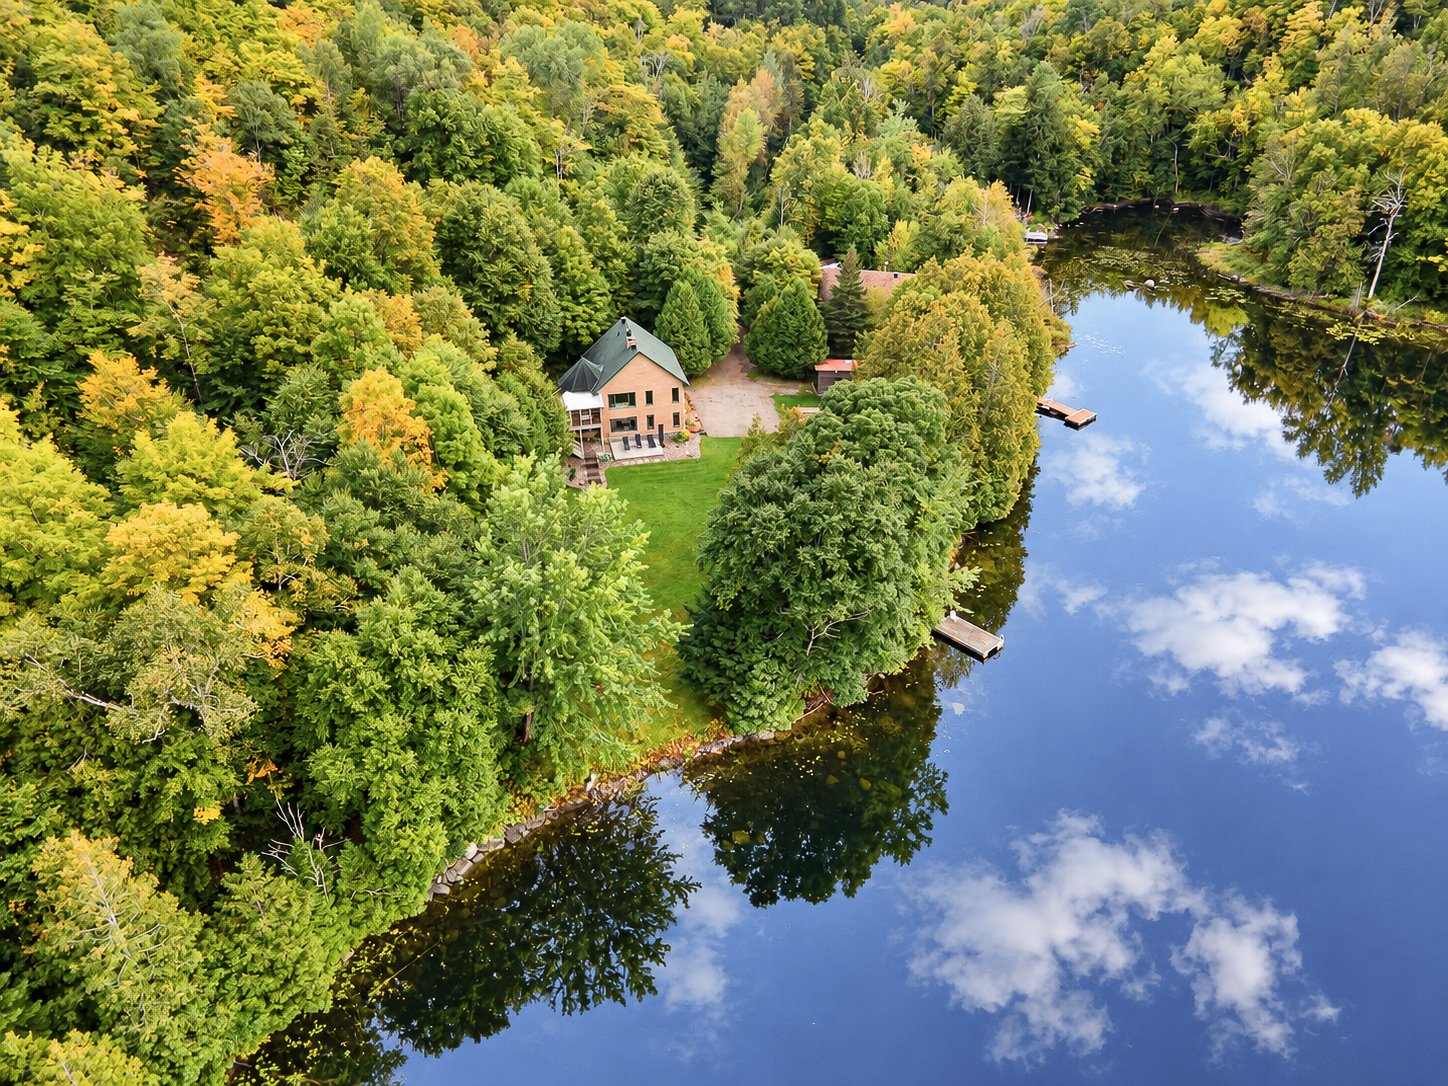
A true waterfront haven! This magnificent property offers a dream location on a peaceful and exceptional lot, bordering a lake with the feel of a private lake. Meticulously maintained, it features quality materials, cathedral ceilings and bright, inviting spaces. The home offers 3 bedrooms, a spacious office, 2 bathrooms, heated floors, a beautiful solarium, and a genuine outdoor sauna. A truly unique property where comfort, quality and nature come together to create an exceptional living environment. Located less than 25 minutes from Gatineau (Buckingham).
Details
Located near
ATV trail, Snowmobile trail
Room dimension
| Room | Floor | Dimensions | Floor covering |
|---|---|---|---|
| Hall | 1st level/Ground floor | 8.9 X 5.3 ft irr / 2.67 X 1.60 m irr | Ceramic |
| Family room | 1st level/Ground floor | 24.1 X 15 ft irr / 7.34 X 4.57 m irr | Ceramic |
| Bathroom | 1st level/Ground floor | 11.11 X 8 ft / 3.63 X 2.44 m | Ceramic |
| Bedroom | 1st level/Ground floor | 12.7 X 12.6 ft / 3.84 X 3.81 m | Ceramic |
| Bedroom | 1st level/Ground floor | 12 X 8.3 ft / 3.66 X 2.51 m | Ceramic |
| Laundry room | 1st level/Ground floor | 7.8 X 7.2 ft / 2.34 X 2.18 m | Ceramic |
| Kitchen | 2nd level | 11.9 X 9.10 ft / 3.58 X 3.00 m | Ceramic |
| Dining room | 2nd level | 10.3 X 11.10 ft / 3.12 X 3.61 m | Ceramic |
| Living room | 2nd level | 13.9 X 15.9 ft / 4.19 X 4.80 m | Wood |
| Solarium/Sunroom | 2nd level | 10.5 X 10.2 ft / 3.18 X 3.10 m | Wood |
| Bathroom | 2nd level | 11.10 X 7.3 ft / 3.61 X 2.21 m | Ceramic |
| Office | 2nd level | 11.10 X 8.10 ft / 3.61 X 2.69 m | Wood |
| Primary bedroom | 2nd level | 12.6 X 12.4 ft / 3.81 X 3.76 m | Wood |
Taxes and expenses
| Municipal | $4,188 |
| School | $382 |
Building and interior of the property
| Bedrooms | 3 |
| Bathrooms | 2 |
| Number of rooms | 13 |
| Number of rooms above ground | 3 |
| Living area | 2000 Square Feet |
| Expected delay of occupancy | 45 days |
| Items included in the sale | Light fixtures, sauna, wood shed, dock, greenhouse, propane gas stove in the basement, wood-burning fireplace in the living room, air exchanger (the seller does not use it), dishwasher. |
| Items excluded in the sale | Furniture and personal belongings. Possibility of purchasing the furniture. |
| Dimension of the front of the building | 28.1 feet |
| Dimension of the depth of building | 30.9 feet |
| Land area | 31104.46 square foot |
| Dimension of the front of the land | 305.1 feet |
| Dimension of the depth of the land | 175 feet |
| Year built | 1997 |
| Municipal assessment (land) | $48,100 |
| Municipal assessment (building) | $461,100 |
| Municipal assessment (total) | $509,200 |
| Assessment year | 2026 |
| Irregular building | Yes |
| Irregular land | Yes |
| Available services | Electricity Connected |
| Distinctive features | Access, Cul-de-sac, Detached, No rear neighbours, Waterfront |
| Driveway | Double width or more |
| Foundation | Poured concrete |
| Hearth stove | Gas stove, Wood fireplace |
| Heating energy | Electricity |
| Heating system | Other |
| Landscaping | Landscaped |
| Parking | Driveway |
| Roofing | Asphalt shingles |
| Sewage system | Disposal field, Septic tank |
| Siding | Brick |
| Topography | Flat |
| View | Panoramic, View of the mountain, View of the water |
| Water supply | Surface well, Well |
| Waterfront | Lake |
| Window type | Casement |
| Windows | Wood |
Addendum
| Wood-burning fireplace, propane stove, heated floors on the main floor and second level. Beautiful garden and a peaceful lake, perfect for fishing enthusiasts and nature lovers. All this just 45 minutes from Ottawa. |
