$599,900
92 Rue Mercier
Val-des-Monts
Val-des-Monts
Type
Two or more stories
Bedrooms
3
Living area
153.8 Square Meters
Bathrooms
2
MLS® 11650030


Property description
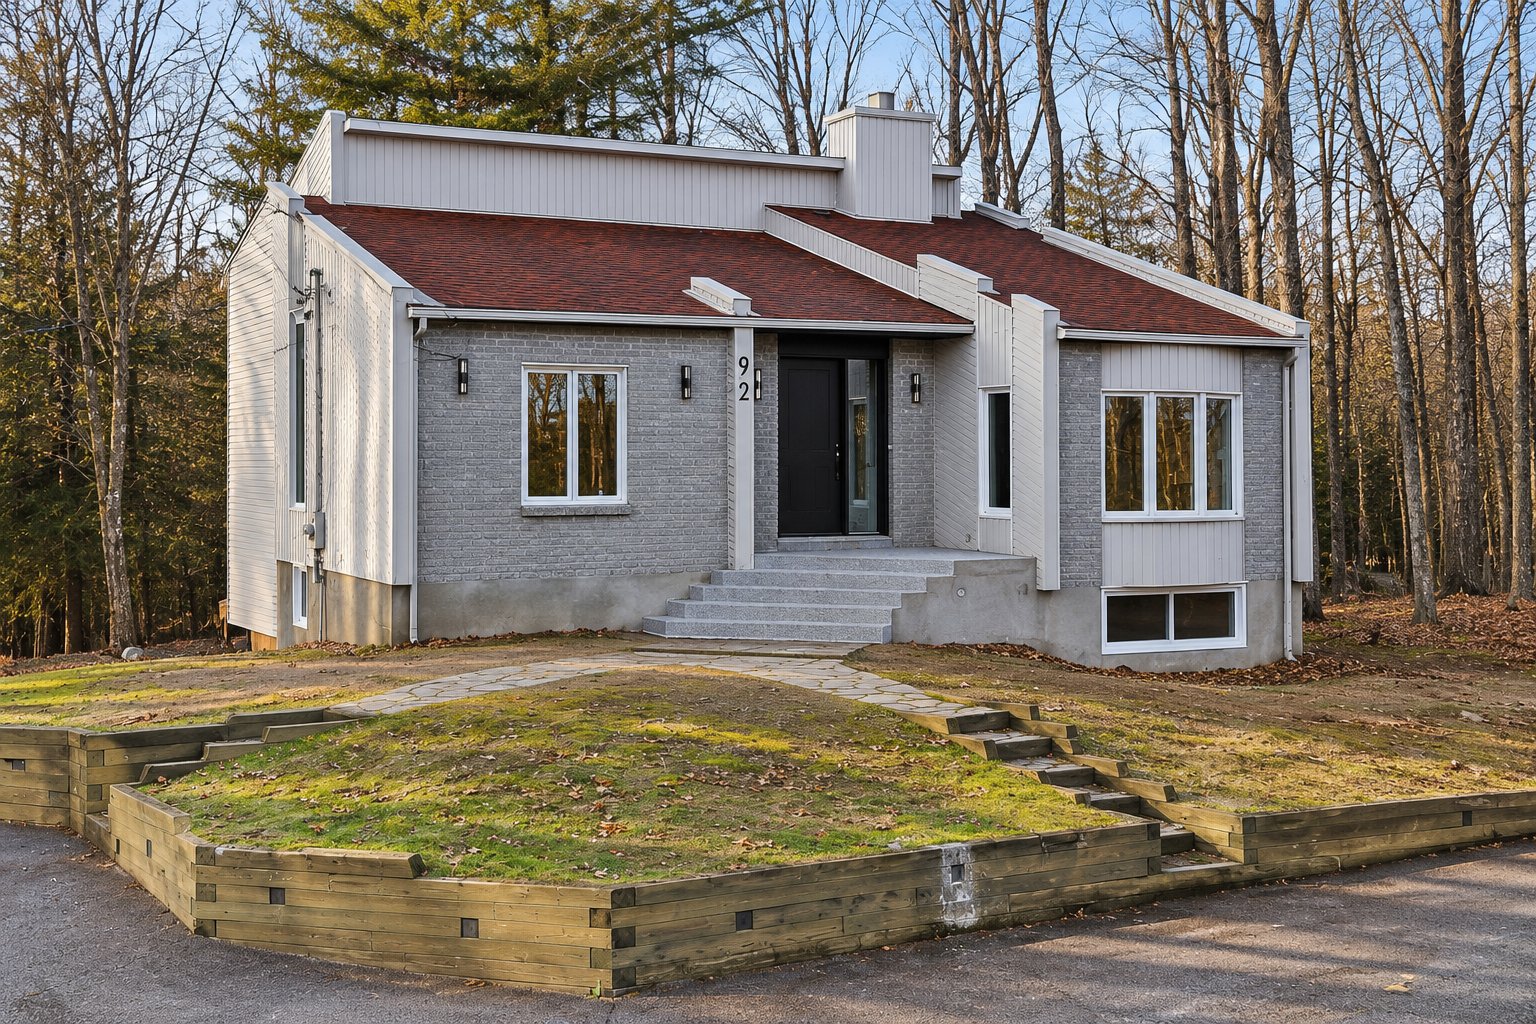
From the moment you step inside, this home makes an impression! Its multi-level layout, cathedral ceilings and expansive windows create a spectacular space filled with natural light. It features three spacious bedrooms, including two with walk-in closets, two bathrooms and a kitchen made for entertaining. Outside, the generous lot with no rear neighbours and the striking driveway add to its appeal. Numerous renovations complete this distinctive and inviting home.
Details
Located near
Daycare centre, Elementary school, Highway
Room dimension
| Room | Floor | Dimensions | Floor covering |
|---|---|---|---|
| Hall | 1st level/Ground floor | 8 X 11.4 ft / 2.44 X 3.45 m | Wood |
| Living room | 1st level/Ground floor | 12.1 X 19.10 ft / 3.68 X 6.05 m | Wood |
| Bedroom | 1st level/Ground floor | 12.7 X 14.6 ft / 3.84 X 4.42 m | Wood |
| Walk-in closet | 1st level/Ground floor | 3 X 12 ft / 0.91 X 3.66 m | Wood |
| Primary bedroom | 2nd level | 20.5 X 13.1 ft irr / 6.22 X 3.99 m irr | Wood |
| Bathroom | 2nd level | 13.1 X 10.7 ft / 3.99 X 3.23 m | Ceramic |
| Kitchen | 1st level/Ground floor | 20.8 X 16.11 ft irr / 6.30 X 5.16 m irr | Wood |
| Dining room | 1st level/Ground floor | 12 X 10 ft / 3.66 X 3.05 m | Wood |
| Bathroom | 1st level/Ground floor | 5.11 X 9.5 ft / 1.80 X 2.87 m | Ceramic |
| Bedroom | Basement 1 | 19 X 11.5 ft / 5.79 X 3.48 m | Flexible floor coverings |
| Walk-in closet | Basement 1 | 4 X 9 ft / 1.22 X 2.74 m | Flexible floor coverings |
| Laundry room | Basement 1 | 13.9 X 11.5 ft irr / 4.19 X 3.48 m irr | Flexible floor coverings |
| Cellar/Cold room | Basement 1 | 6.4 X 10.8 ft / 1.93 X 3.25 m | Concrete |
| Other | Basement 1 | 4.11 X 6.7 ft / 1.50 X 2.01 m | Flexible floor coverings |
| Storage | Basement 2 | 30.5 X 15.3 ft / 9.27 X 4.65 m | Concrete |
Taxes and expenses
| Municipal | $3,912 |
| School | $350 |
Building and interior of the property
| Bedrooms | 3 |
| Bathrooms | 2 |
| Number of rooms | 15 |
| Number of rooms above ground | 2 |
| Number of basement bedrooms | 1 |
| Living area | 153.8 Square Meters |
| Expected delay of occupancy | 15 days |
| Dimension of the front of the building | 8.65 metres |
| Dimension of the depth of building | 8.58 metres |
| Land area | 3985.6 square metre |
| Year built | 1989 |
| Municipal assessment (land) | $135,800 |
| Municipal assessment (building) | $375,300 |
| Municipal assessment (total) | $511,100 |
| Assessment year | 2026 |
| Irregular building | Yes |
| Available services | Electricity Connected |
| Basement | 6 feet and more, Finished basement |
| Bathroom / Washroom | Separate shower |
| Cupboard | Thermoplastic, Wood |
| Distinctive features | Detached, No rear neighbours, Wooded |
| Driveway | Asphalt |
| Equipment available | Wall-mounted heat pump, Water softener |
| Foundation | Poured concrete |
| Hearth stove | Wood stove |
| Heating energy | Electricity |
| Heating system | Electric baseboard units |
| Laundry | Basement 1, Other, Other in basement |
| Parking | Driveway |
| Roofing | Asphalt shingles |
| Sewage system | Disposal field, Septic tank |
| Siding | Vinyl |
| Topography | Flat, Sloped |
| View | Panoramic |
| Water supply | Artesian well, Well |
| Window type | Casement |
| Windows | PVC |
Addendum
| *Vaste terrain avec une superbe entrée et aucun voisin à l'arrière. *Distinctive multi-level home with cathedral ceilings and abundant natural light. *Living room with hardwood floors and a wood-burning fireplace. *Kitchen designed for entertaining. *Three spacious bedrooms, including two with walk-in closets. *Primary bedroom with an impressive wall of windows. *Two renovated bathrooms. *Most windows and the front door have been replaced. *Freshly painted interior. *Generous lot with an impressive driveway and no rear neighbours |