$629,800
22 Rue des Beaux-Boisés
Val-des-Monts
Val-des-Monts
Type
Two or more stories
Bedrooms
3
Living area
111.2 Square Meters
Bathrooms
2
MLS® 22420137


Property description
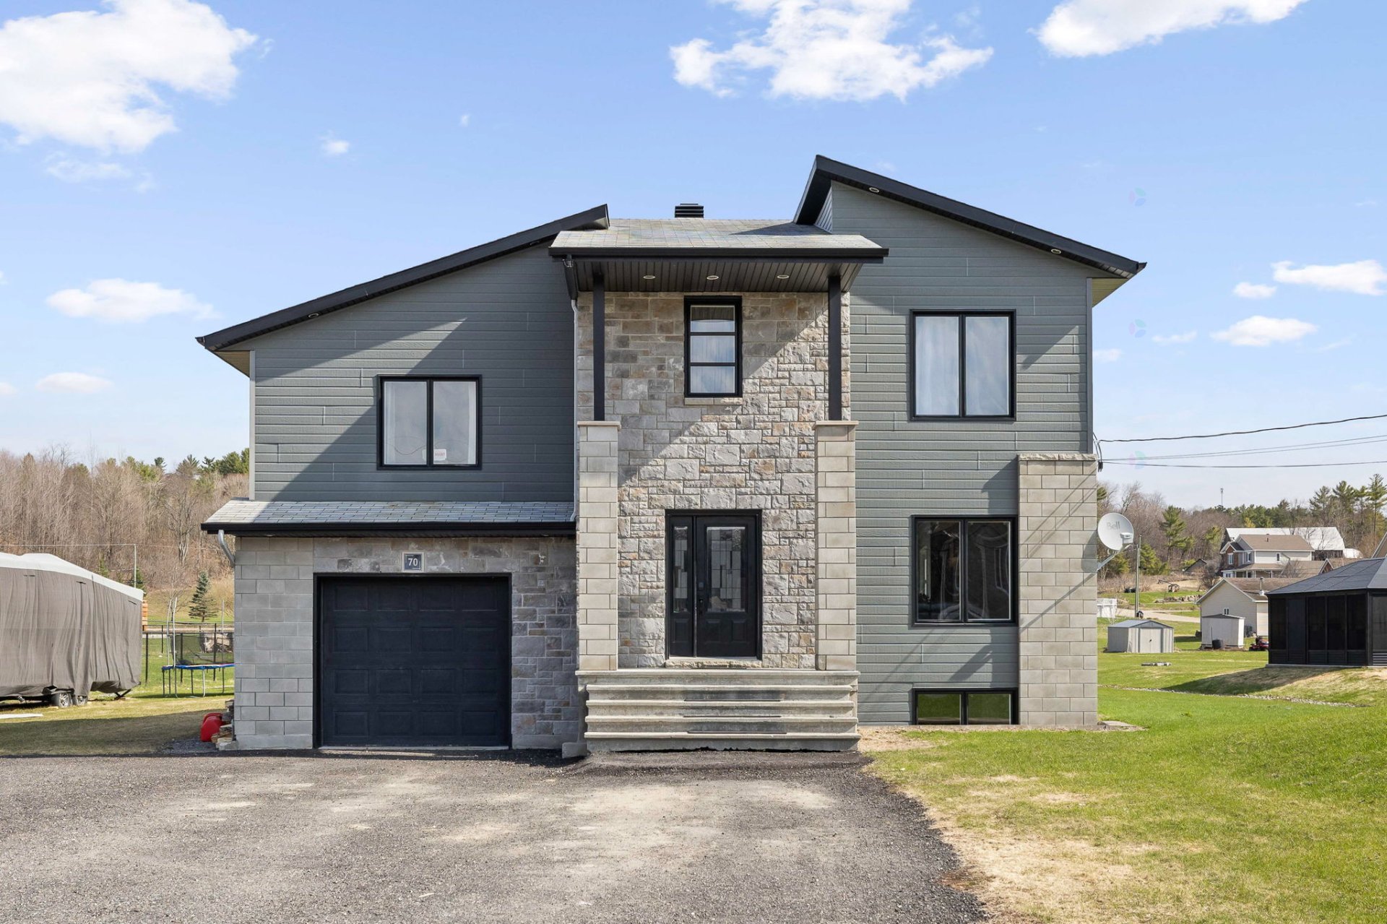
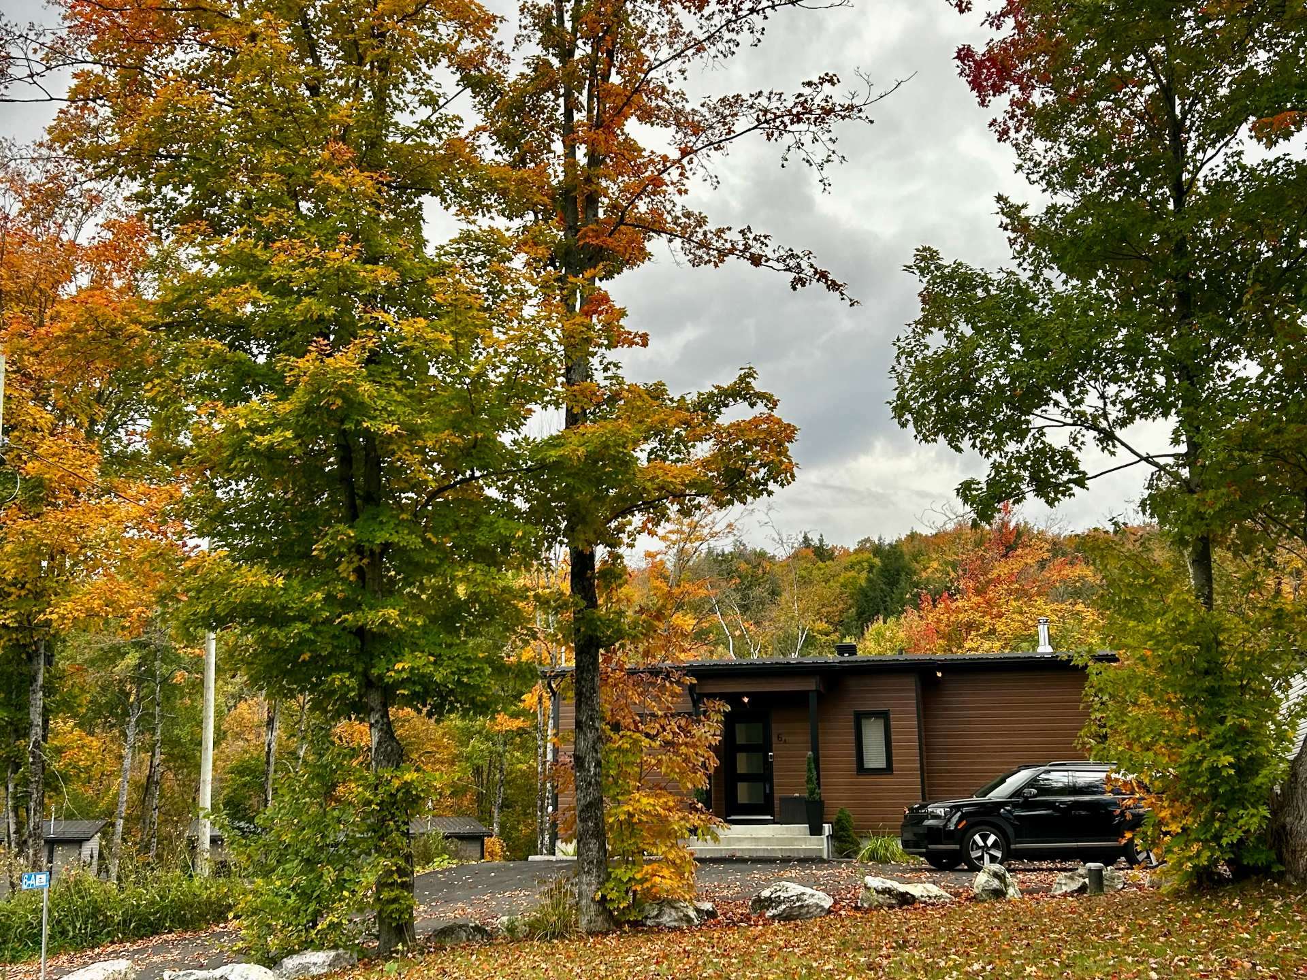
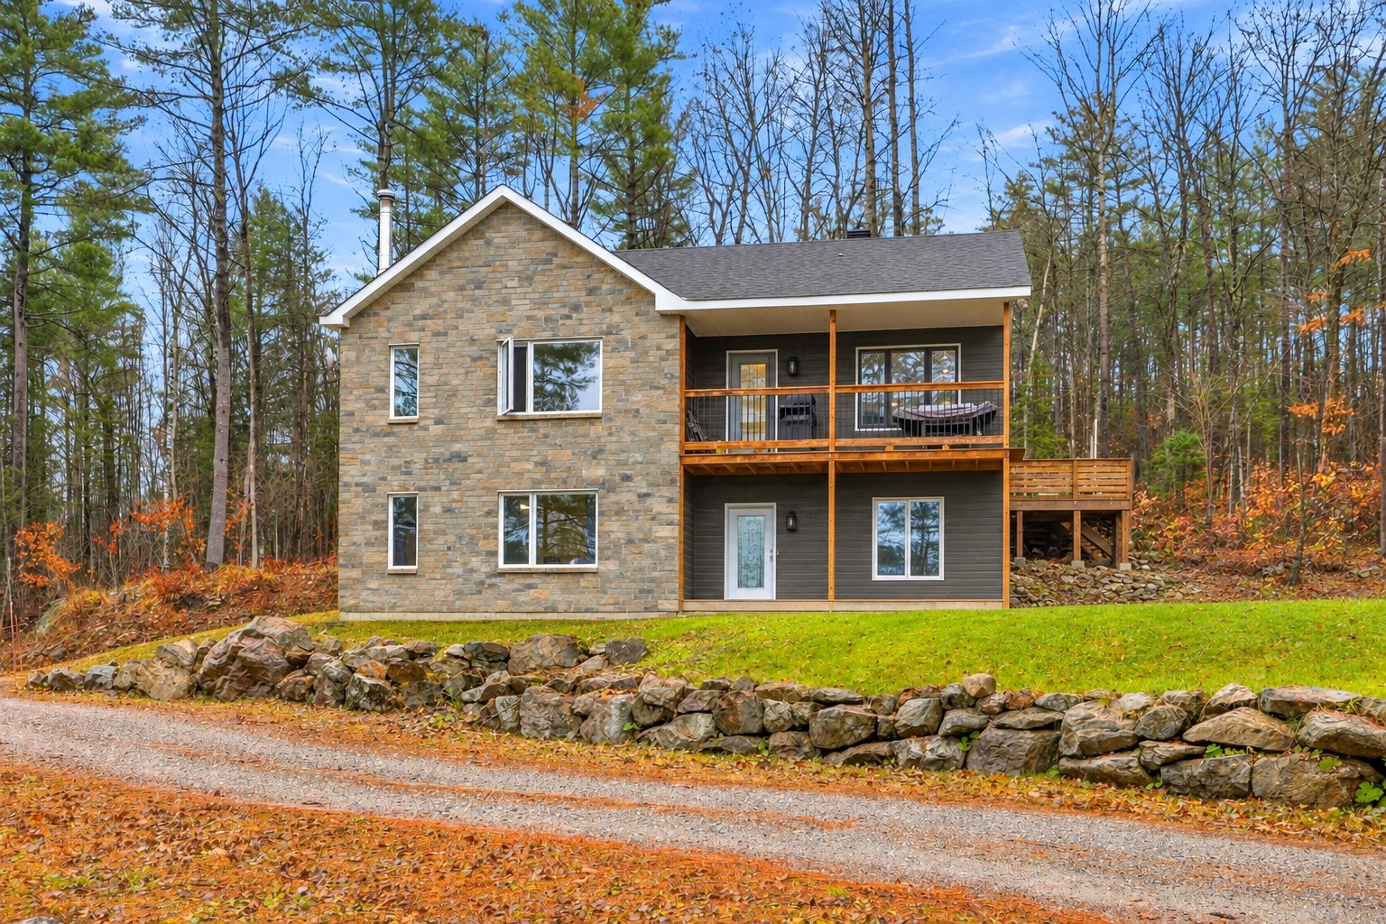
WOW! STUNNING PROPERTY IN VAL-DES-MONTS, JUST 5 MINUTES FROM GATINEAU! Fall in love with this beautiful property offering the perfect combination of comfort, tranquility, and convenience! Located in a peaceful and sought-after area of Val-des-Monts, just 5 minutes from Gatineau, this home is sure to impress with its many extras and everything it has to offer! Enjoy an exceptional lifestyle where the peace and quiet of country living meet the convenience of the city. An ideal property for those seeking space, comfort, and quality of life without compromising on location!
Details
Located near
ATV trail, CEGEP, Daycare centre, Elementary school, Golf, High school, Highway, Hospital, Park, Public transportation, Snowmobile trail
Room dimension
| Room | Floor | Dimensions | Floor covering |
|---|---|---|---|
| Family room | 1st level/Ground floor | 19.4 X 20 ft / 5.89 X 6.10 m | Other |
| Bedroom | 1st level/Ground floor | 12 X 11.5 ft / 3.66 X 3.48 m | Other |
| Bedroom | 1st level/Ground floor | 12 X 11.2 ft / 3.66 X 3.40 m | Other |
| Laundry room | 1st level/Ground floor | 5.4 X 10 ft / 1.63 X 3.05 m | Other |
| Bathroom | 1st level/Ground floor | 5 X 10 ft / 1.52 X 3.05 m | Other |
| Other | 1st level/Ground floor | 12.8 X 10 ft / 3.86 X 3.05 m | Other |
| Family room | 2nd level | 13.4 X 16.8 ft / 4.06 X 5.08 m | Other |
| Kitchen | 2nd level | 9.6 X 13 ft / 2.90 X 3.96 m | Other |
| Dining room | 2nd level | 19 X 14.2 ft / 5.79 X 4.32 m | Other |
| Bathroom | 2nd level | 7.6 X 11 ft / 2.29 X 3.35 m | Other |
| Office | 2nd level | 13 X 9 ft / 3.96 X 2.74 m | Other |
| Primary bedroom | 2nd level | 14.4 X 13.6 ft / 4.37 X 4.11 m | Other |
| Walk-in closet | 2nd level | 7.8 X 10 ft / 2.34 X 3.05 m | Other |
Taxes and expenses
| Municipal | $5,241 |
| School | $424 |
Building and interior of the property
| Bedrooms | 3 |
| Bathrooms | 2 |
| Number of rooms | 13 |
| Number of rooms above ground | 3 |
| Living area | 111.2 Square Meters |
| Expected delay of occupancy | 30 days |
| Land area | 5934.8 square metre |
| Dimension of the front of the land | 24.2 metres |
| Dimension of the depth of the land | 89.41 metres |
| Year built | 2021 |
| Municipal assessment (land) | $140,800 |
| Municipal assessment (building) | $466,700 |
| Municipal assessment (total) | $607,500 |
| Assessment year | 2026 |
| Available services | Electricity Connected |
| Basement | 6 feet and more, Finished basement |
| Bathroom / Washroom | Separate shower |
| Cupboard | Thermoplastic |
| Distinctive features | Detached |
| Driveway | Unpaved |
| Equipment available | Air exchange system, Central heat pump, Water softener |
| Exterior cladding | Other |
| Foundation | Poured concrete |
| Hearth stove | Wood fireplace |
| Heating energy | Electricity, Wood |
| Heating system | Electric baseboard units |
| Landscaping | Landscaped |
| Laundry | 1st level/Ground floor, In partial bathroom ground level, Powder room |
| Parking | Driveway |
| Pool | Above-ground |
| Roofing | Asphalt shingles |
| Sewage system | Disposal field, Septic tank |
| Siding | Other, Pressed fibre, Stone, Vinyl |
| Topography | Sloped |
| Water supply | Artesian well, Well |
| Window type | Sliding |
| Windows | PVC |
Addendum
| Built in 2021 and located in the sought-after Perkins area, this stunning property offers over 2,350 sq. ft. of living space on a beautifully landscaped lot of nearly 1.5 acres. An ideal location to enjoy the peace and quiet of country living while remaining close to the city! THIS PROPERTY HAS SO MUCH TO OFFER: - 3 bedrooms and 2 full bathrooms - Spacious primary bedroom with walk-in closet - 2 large family rooms - Home office, perfect for working remotely - Fully finished basement - Central heat pump and wood-burning fireplace - Above-ground pool and large balcony - Beautifully landscaped lot of over 63,800 sq. ft. - Parking for up to 10 vehicles - Air exchanger and water softener - Close to schools, parks, amenities, ATV and snowmobile trails Offering the perfect balance of space, comfort, and functionality, this home is designed to meet the needs of the whole family. Its peaceful surroundings and numerous features make it a property you won't want to miss! Don't miss this opportunity! Schedule your visit today! |