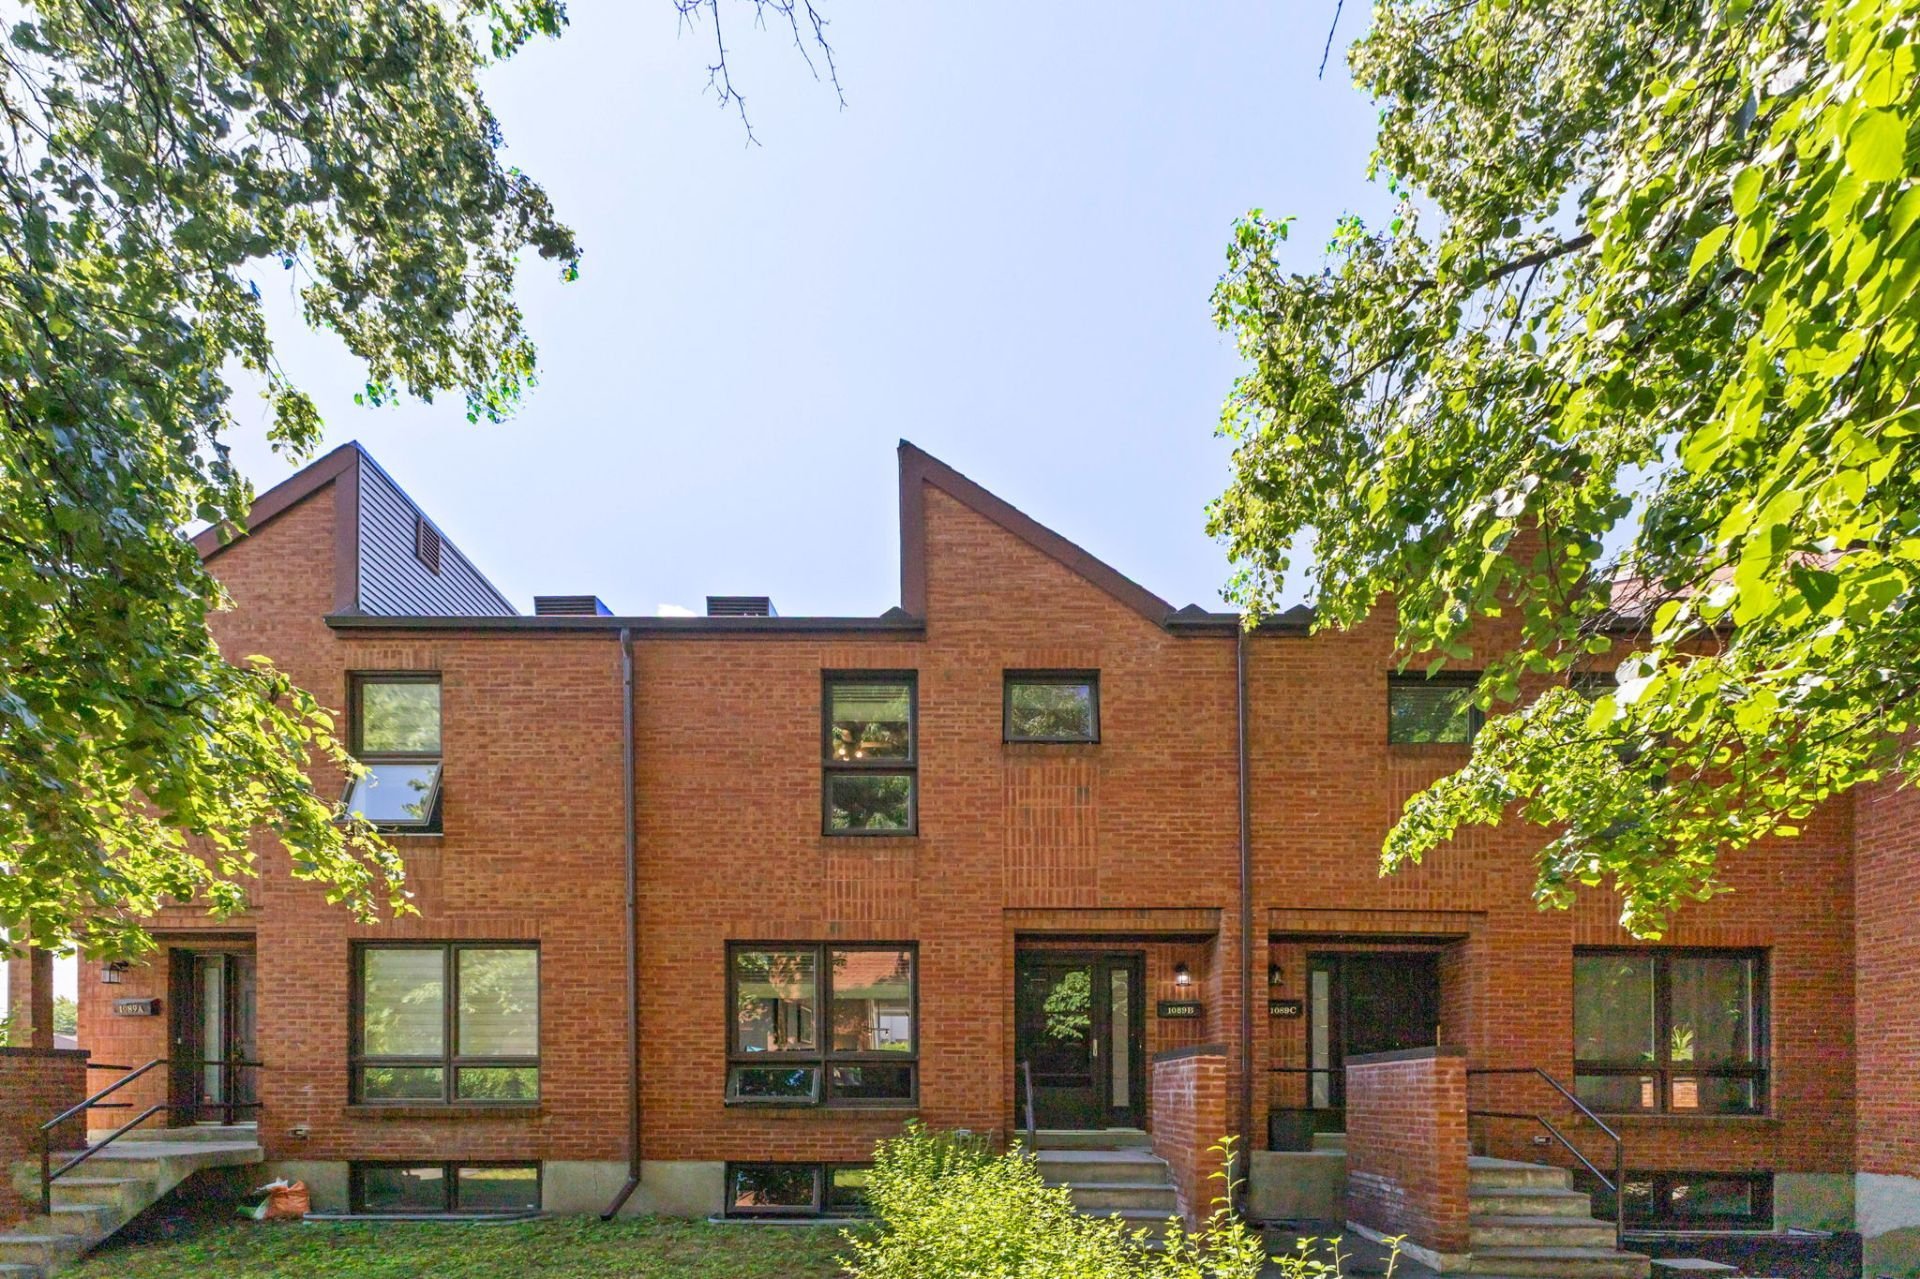
$425,000
79 Rue de la Cité-Jardin 104
Gatineau (Gatineau)
Gatineau (Gatineau)
Type
Condominium
Bedrooms
2
Living area
1040.87 Square Feet
Bathrooms
2
MLS® 22426543


Property description
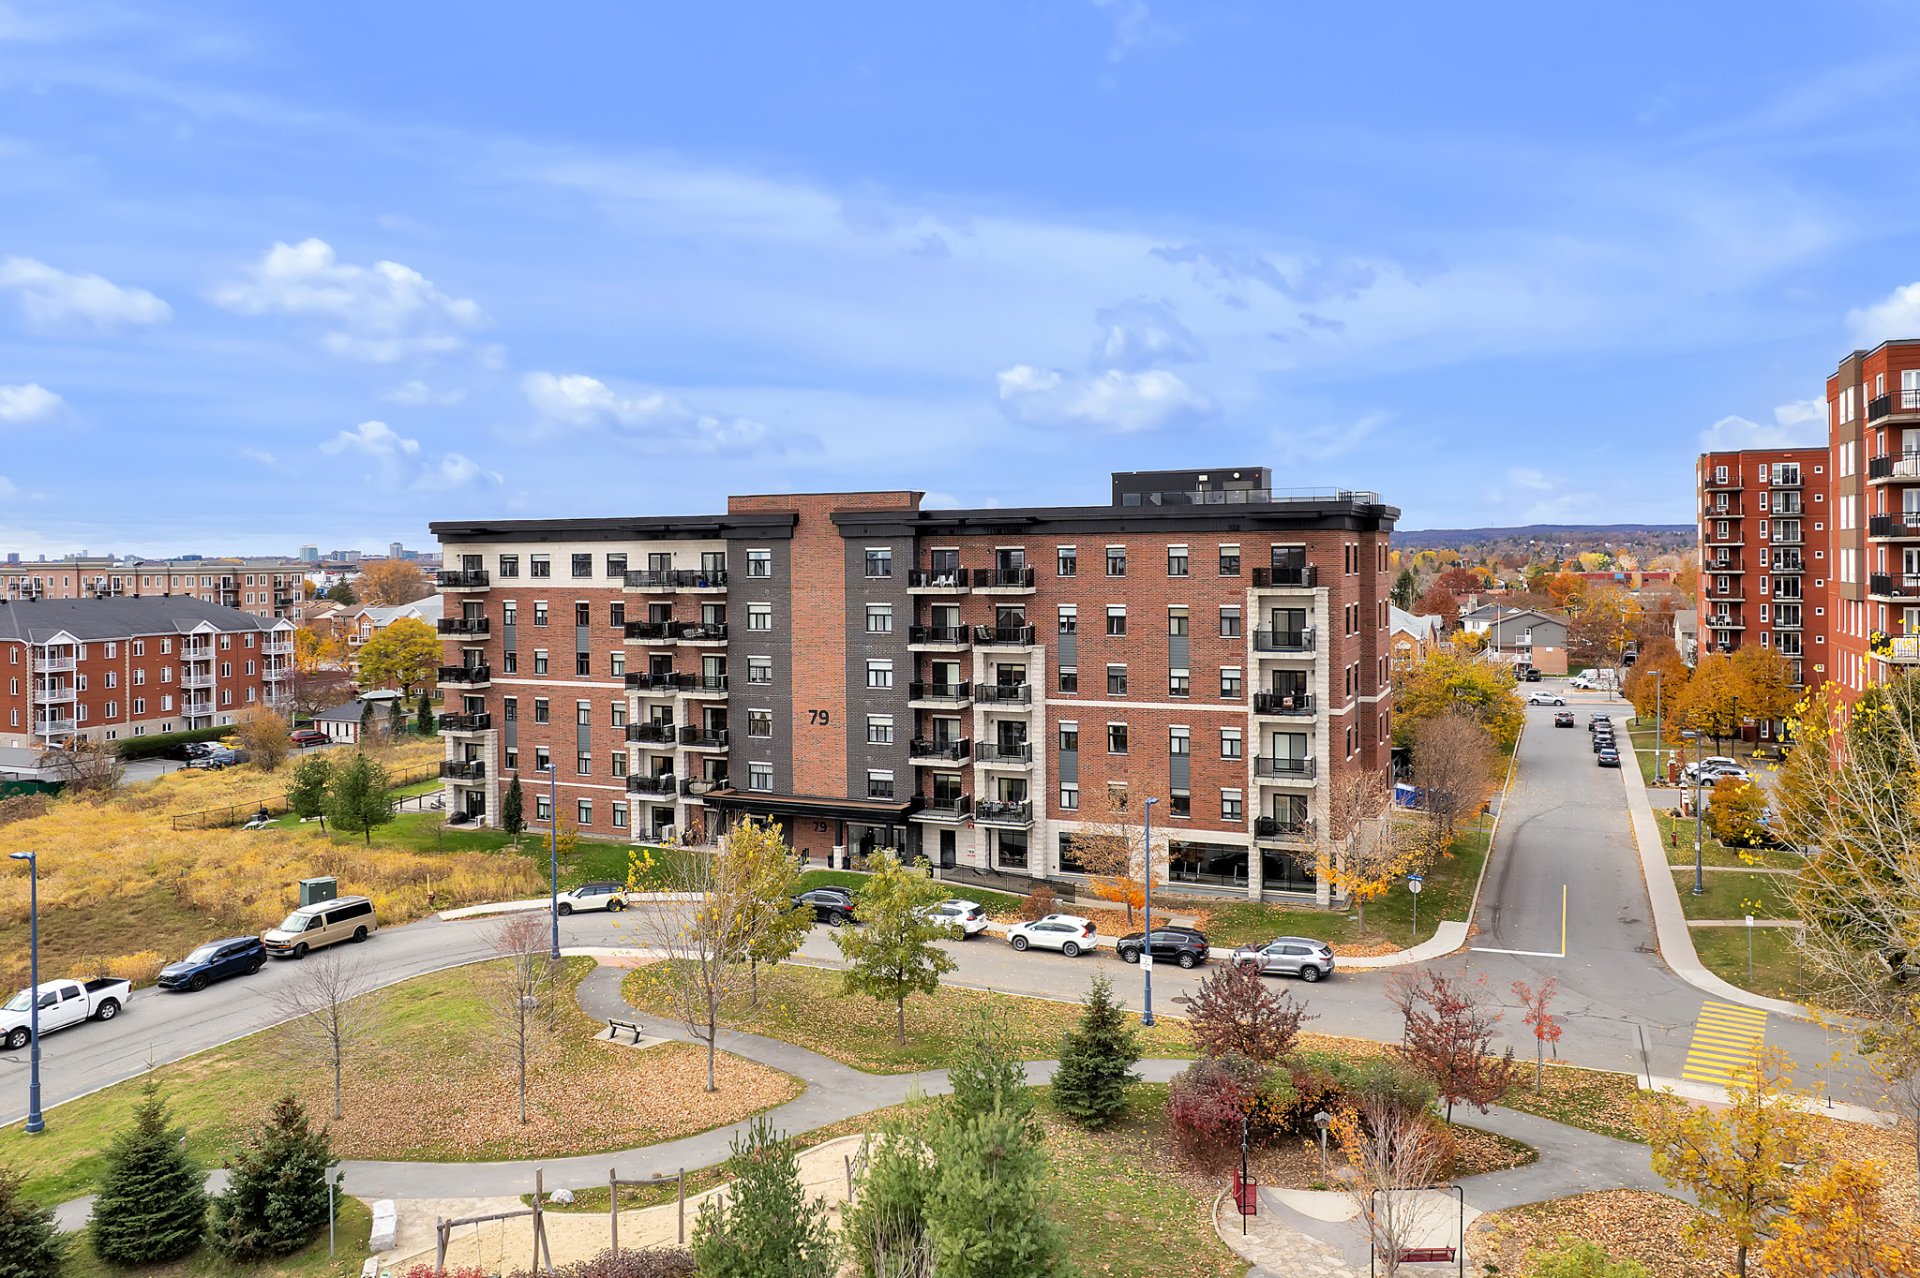
Discover this beautifully renovated corner condo, located on the ground floor of a sought-after building in the heart of Gatineau! East-facing and filled with natural light, this inviting unit offers lovely views of green spaces, away from the street. With 1,040 sq. ft. of living space, 9-foot ceilings and an open-concept layout, it blends style and comfort. Features include a stylish kitchen with granite countertops, 2 bedrooms and 2 full bathrooms, including a primary ensuite. Enjoy access to a fitness room, community lounge and rooftop terrace. What more could you ask for?!
Details
Room dimension
| Room | Floor | Dimensions | Floor covering |
|---|---|---|---|
| Hall | 1st level/Ground floor | 9.7 X 3.11 ft irr / 2.92 X 1.19 m irr | Laminate floor |
| Kitchen | 1st level/Ground floor | 10.5 X 9.7 ft irr / 3.18 X 2.92 m irr | Ceramic |
| Dinette | 1st level/Ground floor | 9.7 X 5.11 ft irr / 2.92 X 1.80 m irr | Laminate floor |
| Dining room | 1st level/Ground floor | 15.6 X 10.7 ft irr / 4.72 X 3.23 m irr | Laminate floor |
| Living room | 1st level/Ground floor | 11.10 X 11.9 ft irr / 3.61 X 3.58 m irr | Laminate floor |
| Bedroom | 1st level/Ground floor | 9 X 8.10 ft irr / 2.74 X 2.69 m irr | Laminate floor |
| Primary bedroom | 1st level/Ground floor | 11.11 X 11.10 ft irr / 3.63 X 3.61 m irr | Laminate floor |
| Walk-in closet | 1st level/Ground floor | 6.6 X 6.1 ft / 1.98 X 1.85 m | Laminate floor |
| Laundry room | 1st level/Ground floor | 8.3 X 3.5 ft / 2.51 X 1.04 m | Ceramic |
| Bathroom | 1st level/Ground floor | 8.3 X 8.3 ft irr / 2.51 X 2.51 m irr | Ceramic |
| Bathroom | 1st level/Ground floor | 9.6 X 9.5 ft irr / 2.90 X 2.87 m irr | Ceramic |
Taxes and expenses
| Municipal | $3,276 |
| School | $239 |
| Condominium fees | $5,280 |
Building and interior of the property
| Co-ownership fees | $5,280 |
| Bedrooms | 2 |
| Bathrooms | 2 |
| Number of rooms | 8 |
| Number of rooms above ground | 2 |
| Living area | 1040.87 Square Feet |
| Expected delay of occupancy | 90 days |
| Items included in the sale | Curtain rods, custom made blinds |
| Items excluded in the sale | Personal belongings, appliances, electric fireplace in the living room, light fixture in the primary bedroom. |
| Dimension of the front of the building | 33.3 feet |
| Dimension of the depth of building | 32.2 feet |
| Year built | 2014 |
| Municipal assessment (land) | $58,400 |
| Municipal assessment (building) | $328,700 |
| Municipal assessment (total) | $387,100 |
| Assessment year | 2027 |
| Type of ownership | Divided |
| Condo floor | Garden |
| Irregular building | Yes |
| Available services | Common areas, Fitness room, Roof terrace, Sewer Connected, Water Connected |
| Distinctive features | Detached |
| Driveway | Asphalt |
| Parking | Carport |
| Sewage system | Municipality |
| Siding | Brick, Stone |
| Structure type | Apartment |
| Water supply | Municipality |
| Windows | PVC |
Addendum
| **GATINEAU, DOWNTOWN -- A MUST-SEE!** + Stylish urban condominium + Over 1,000 sq. ft. of living space (96.7 m²) + Expansive windows on two sides (east-facing corner unit) + Two bedrooms and two full bathrooms with showers + One exclusive parking space conveniently located under a carport + Designated indoor storage space + Secure building access via electronic key fob + Built in 2014 with concrete floors + Smooth 9-foot ceilings with recessed lighting + Abundant windows providing exceptional natural light + Beautiful, open kitchen with full-height cabinetry and granite countertops + Ensuite bathroom adjoining the primary bedroom + Spacious walk-in closet in the primary bedroom + Dedicated laundry room + Additional storage spaces + Two newly installed wall-mounted heat pumps (2025) + Air exchanger + Freshly painted throughout + Professionally managed condominium association + Fitness room + Community lounge for gatherings and receptions + Access to a rooftop terrace offering panoramic views in every direction + Two modern elevators + Water leak detection system + Building-wide sprinkler system + Intercom at the main entrance + Small pets permitted + Desirable location combining peaceful surroundings with urban convenience + Ideally situated downtown, just a 10-minute drive from Costco and close to numerous restaurants, Cinéma 9, CLSC de Gatineau, Gatineau Hospital, Maison de la culture, Centre sportif de Gatineau, Centre Slush Puppie, Cégep Félix-Leclerc and STO's La Cité transit station |