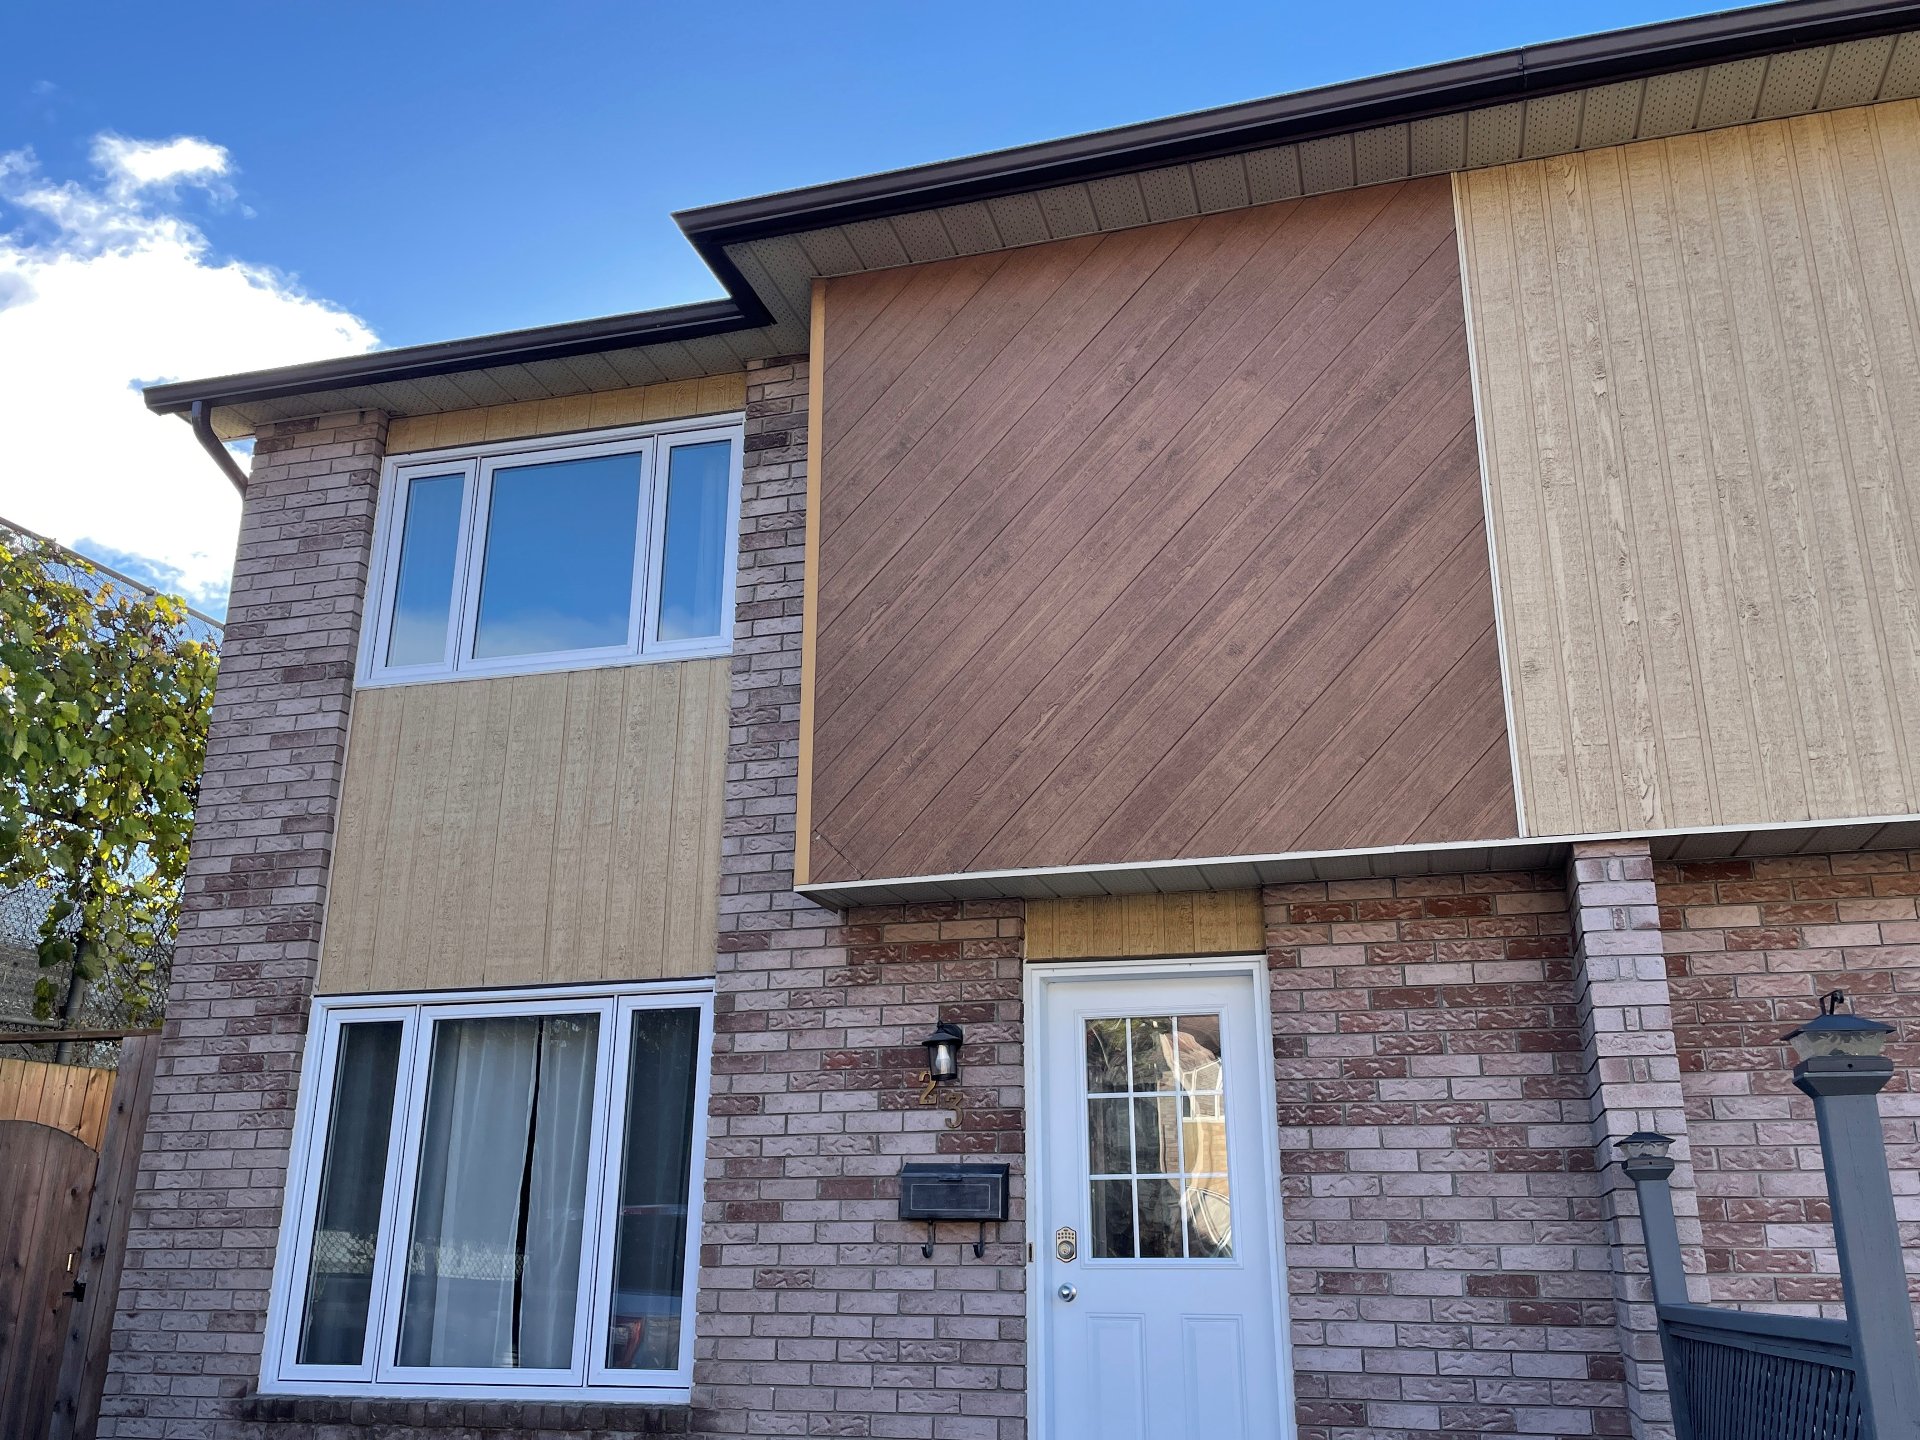
$440,000
69 Rue Perras
Gatineau (Hull)
Gatineau (Hull)
Type
Two or more stories
Bedrooms
3
Living area
1140 Square Feet
Bathrooms
2
MLS® 11766975


Property description
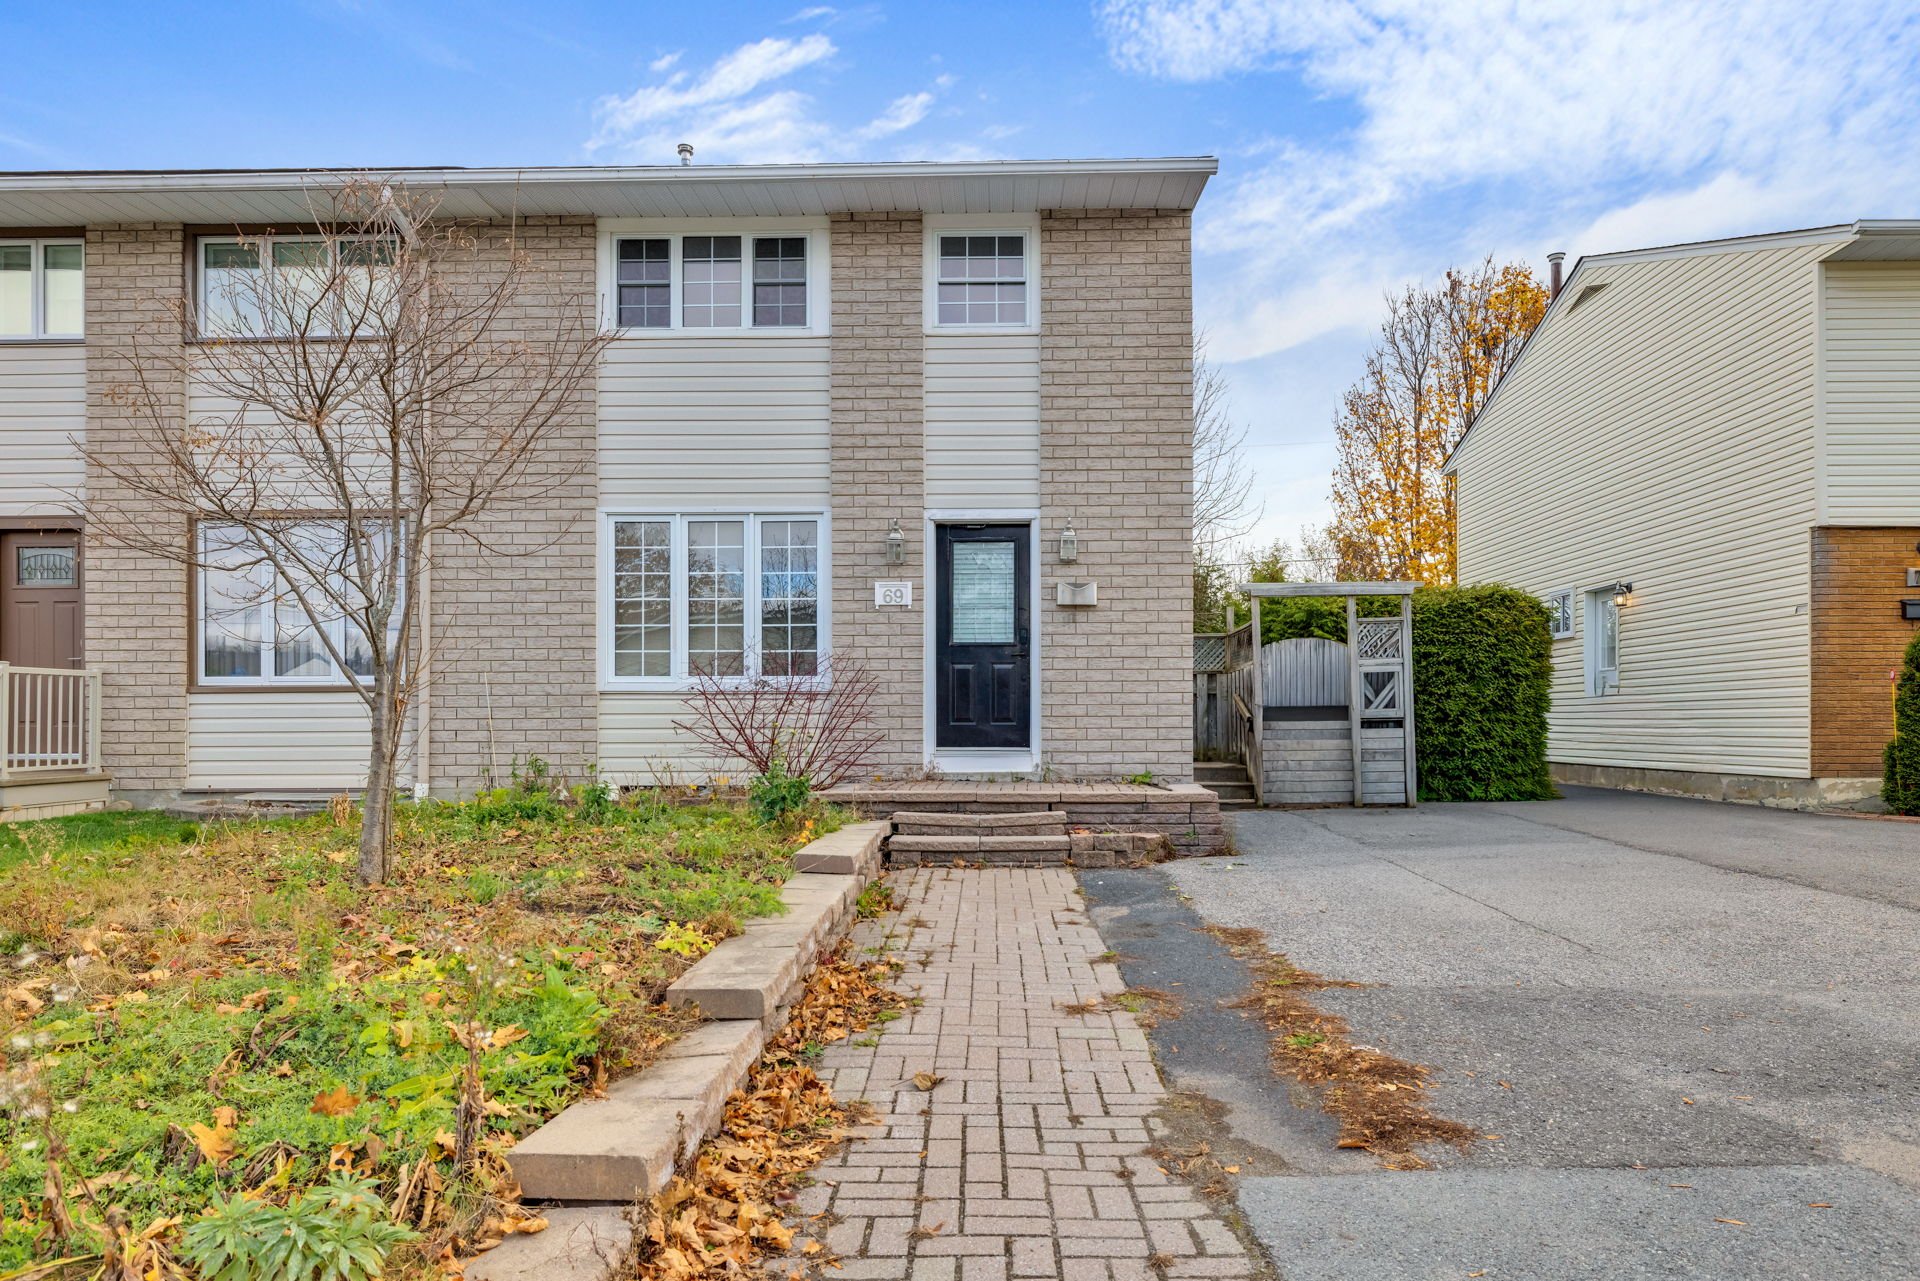
Charming, sun-filled semi-detached home located in a desirable area of Hull! Featuring 3 spacious bedrooms, including a large primary bedroom, 2 full bathrooms and a powder room. Bright living room, inviting dining area and functional kitchen. Finished basement with a cozy family room featuring a fireplace, laundry room and ample storage space. Enjoy a large, private backyard with a shed, perfect for family activities and relaxation. Ideally located near CEGEP, elementary and high schools, as well as numerous amenities. A must-see!
Open houses
Sunday 22 November from 14:00 to 16:00Details
Room dimension
| Room | Floor | Dimensions | Floor covering |
|---|---|---|---|
| Kitchen | 1st level/Ground floor | 9.8 X 10.5 ft / 2.95 X 3.18 m | Ceramic |
| Dining room | 1st level/Ground floor | 9 X 10.5 ft / 2.74 X 3.18 m | Ceramic |
| Living room | 1st level/Ground floor | 11.5 X 17.10 ft / 3.48 X 5.44 m | Parquetry |
| Powder room | 1st level/Ground floor | 4.11 X 3.3 ft / 1.50 X 0.99 m | Ceramic |
| Primary bedroom | 2nd level | 15.4 X 9.11 ft / 4.67 X 3.02 m | Parquetry |
| Bedroom | 2nd level | 9.10 X 9.2 ft / 3.00 X 2.79 m | Parquetry |
| Bedroom | 2nd level | 11 X 9.2 ft / 3.35 X 2.79 m | Parquetry |
| Bathroom | 2nd level | 9.3 X 4.10 ft / 2.82 X 1.47 m | Ceramic |
| Family room | Basement 1 | 14.6 X 13 ft / 4.42 X 3.96 m | Laminate floor |
| Bathroom | Basement 1 | 5 X 5 ft / 1.52 X 1.52 m | Ceramic |
| Laundry room | Basement 1 | 5 X 5 ft / 1.52 X 1.52 m | Ceramic |
Taxes and expenses
| Municipal | $3,190 |
| School | $289 |
Building and interior of the property
| Bedrooms | 3 |
| Bathrooms | 2 |
| Washrooms | 1 |
| Number of rooms | 11 |
| Number of rooms above ground | 3 |
| Living area | 1140 Square Feet |
| Expected delay of occupancy | 15 days |
| Items included in the sale | Fridge & stove, dishwasher |
| Land area | 278.7 square metre |
| Dimension of the front of the land | 9.14 metres |
| Dimension of the depth of the land | 30.48 metres |
| Year built | 1972 |
| Municipal assessment (land) | $159,000 |
| Municipal assessment (building) | $231,800 |
| Municipal assessment (total) | $390,800 |
| Assessment year | 2026 |
| Available services | Electricity Connected, Natural Gas Connected, Sewer Connected, Water Connected |
| Distinctive features | Semi-detached |
| Equipment available | Central air conditioning |
| Foundation | Poured concrete |
| Heating energy | Electricity, Natural gas |
| Roofing | Asphalt shingles |
| Sewage system | Municipality |
| Water supply | Municipality |