

$435,000
23 Rue Ste-Thérèse
Gatineau (Hull)
Gatineau (Hull)
Type
Two or more stories
Bedrooms
4
Living area
112.8 Square Meters
Bathrooms
2
MLS® 23121647
Property description
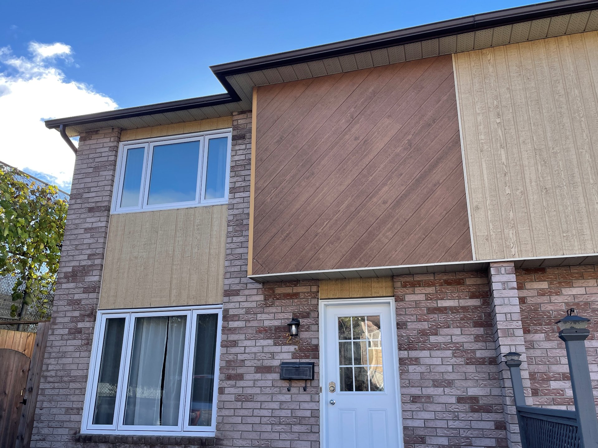
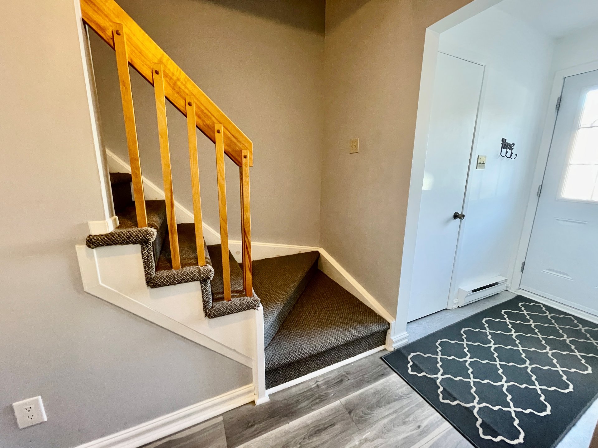
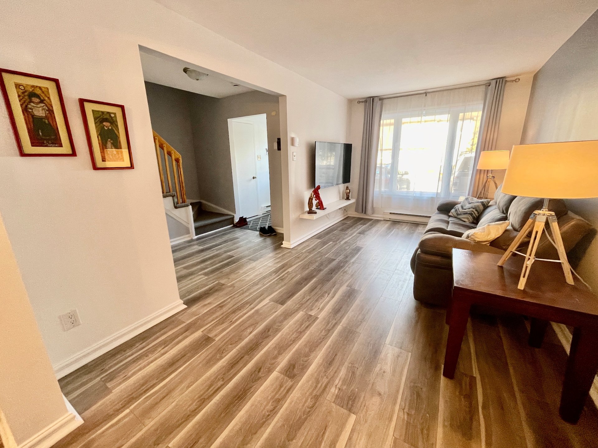
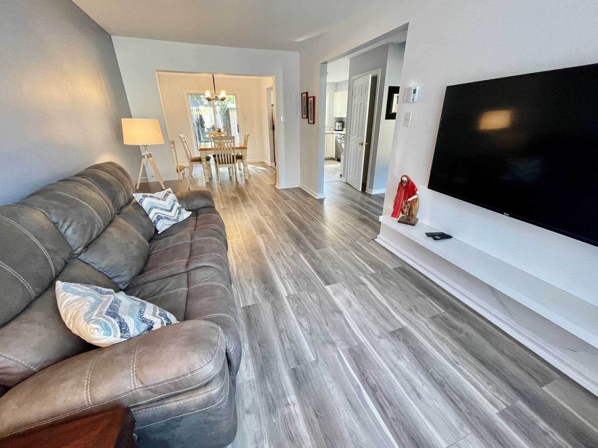
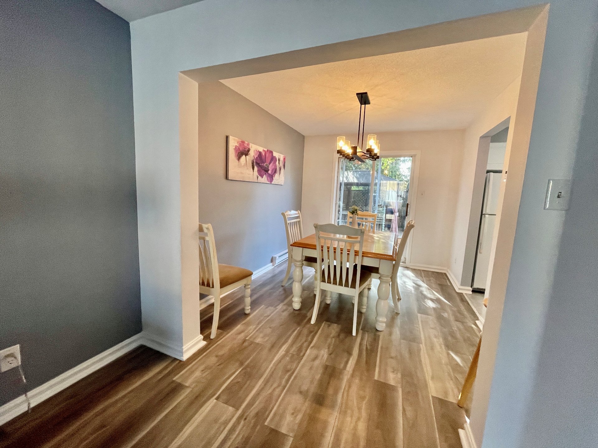
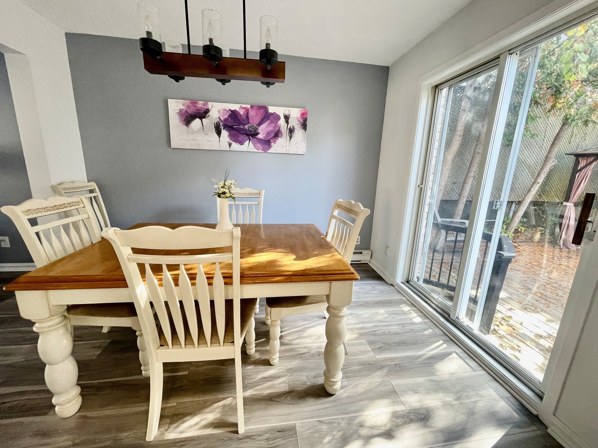
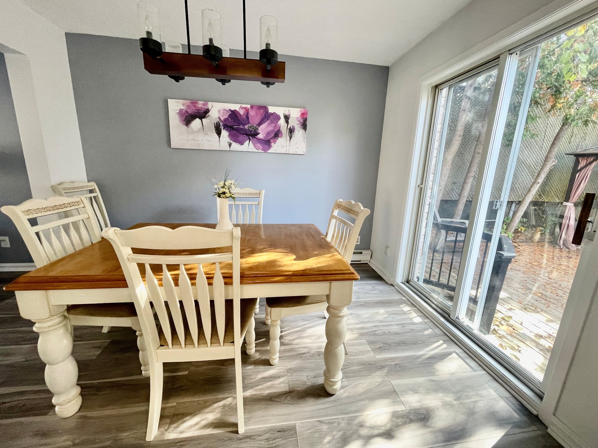
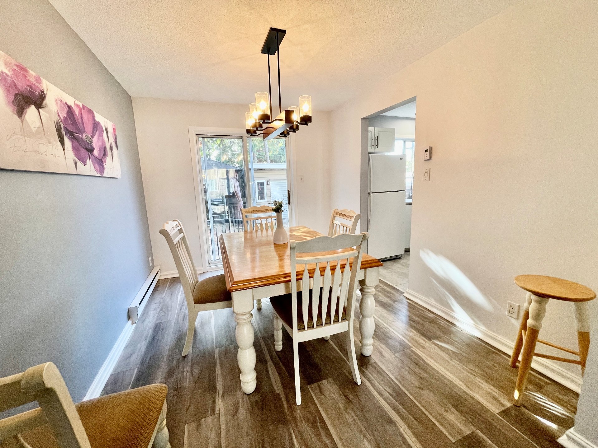
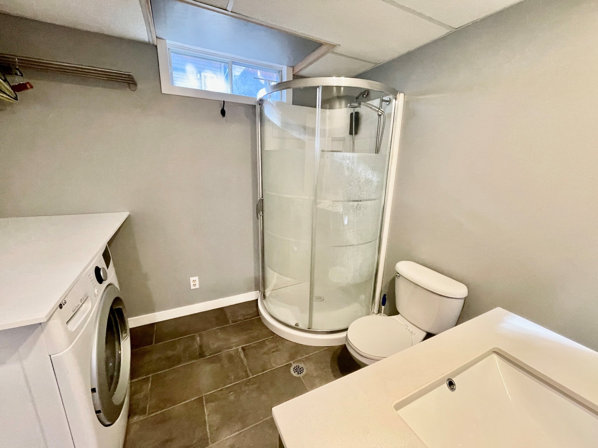
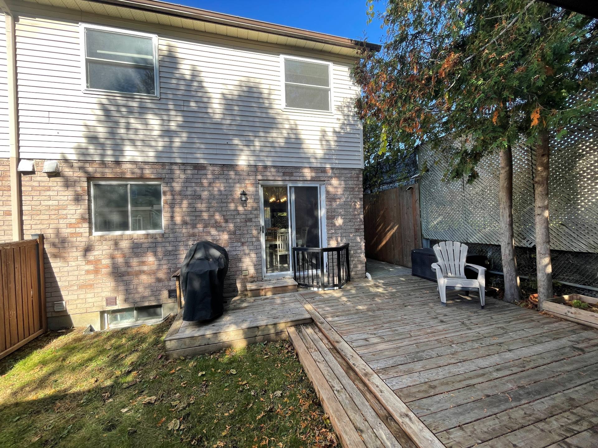
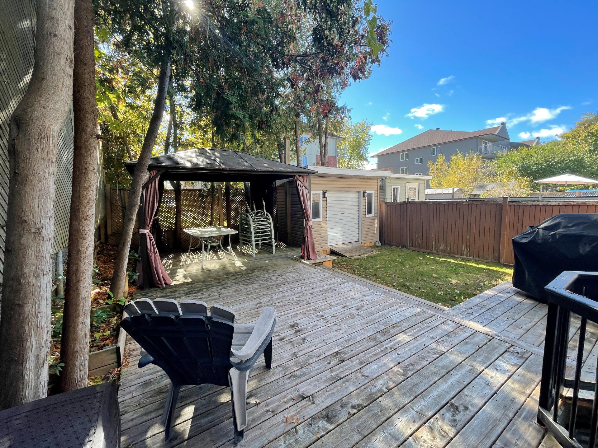
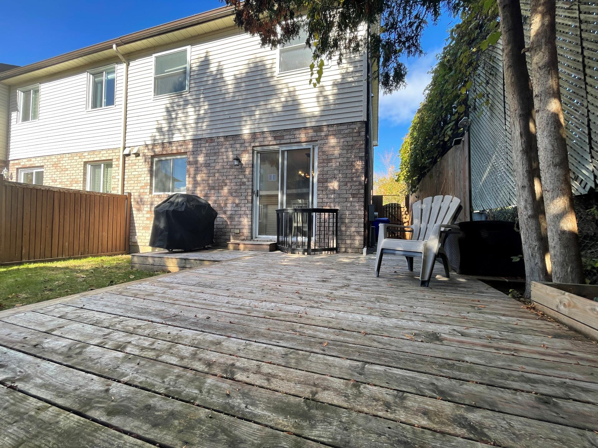
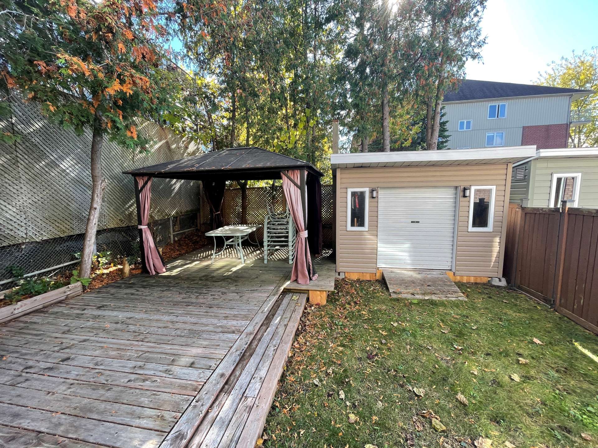
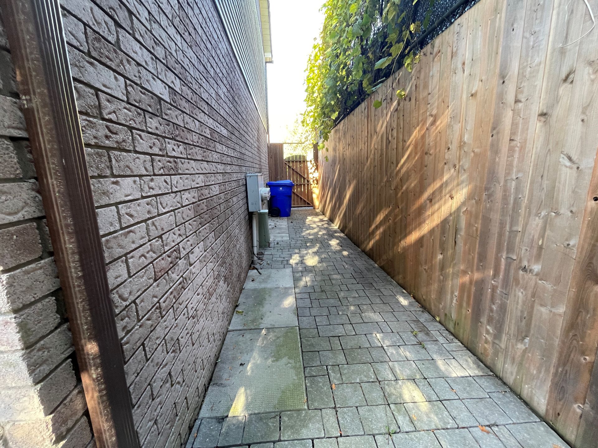
Corner unit 3+1 bdrm with 2+1 bath. located in Val-Tetreau in Hull. Well maintained. Private backyard with shed, deck, gazebo and parking for 2 vehicles (or 3 small cars). Backyard facing south-east. In major part the house is covered with brick. Finished basement. Basement bathroom with heated floor and laundry. Interlock pathway on the side of the house. Near Gatineau Park. Short distance to UQO, Moussette Beach, Champlain Bridge and Plateau shopping centre. Location in demand.
Details
Located near
Bicycle path, CEGEP, Elementary school, Park, Public transportation, University
Room dimension
| Room | Floor | Dimensions | Floor covering |
|---|---|---|---|
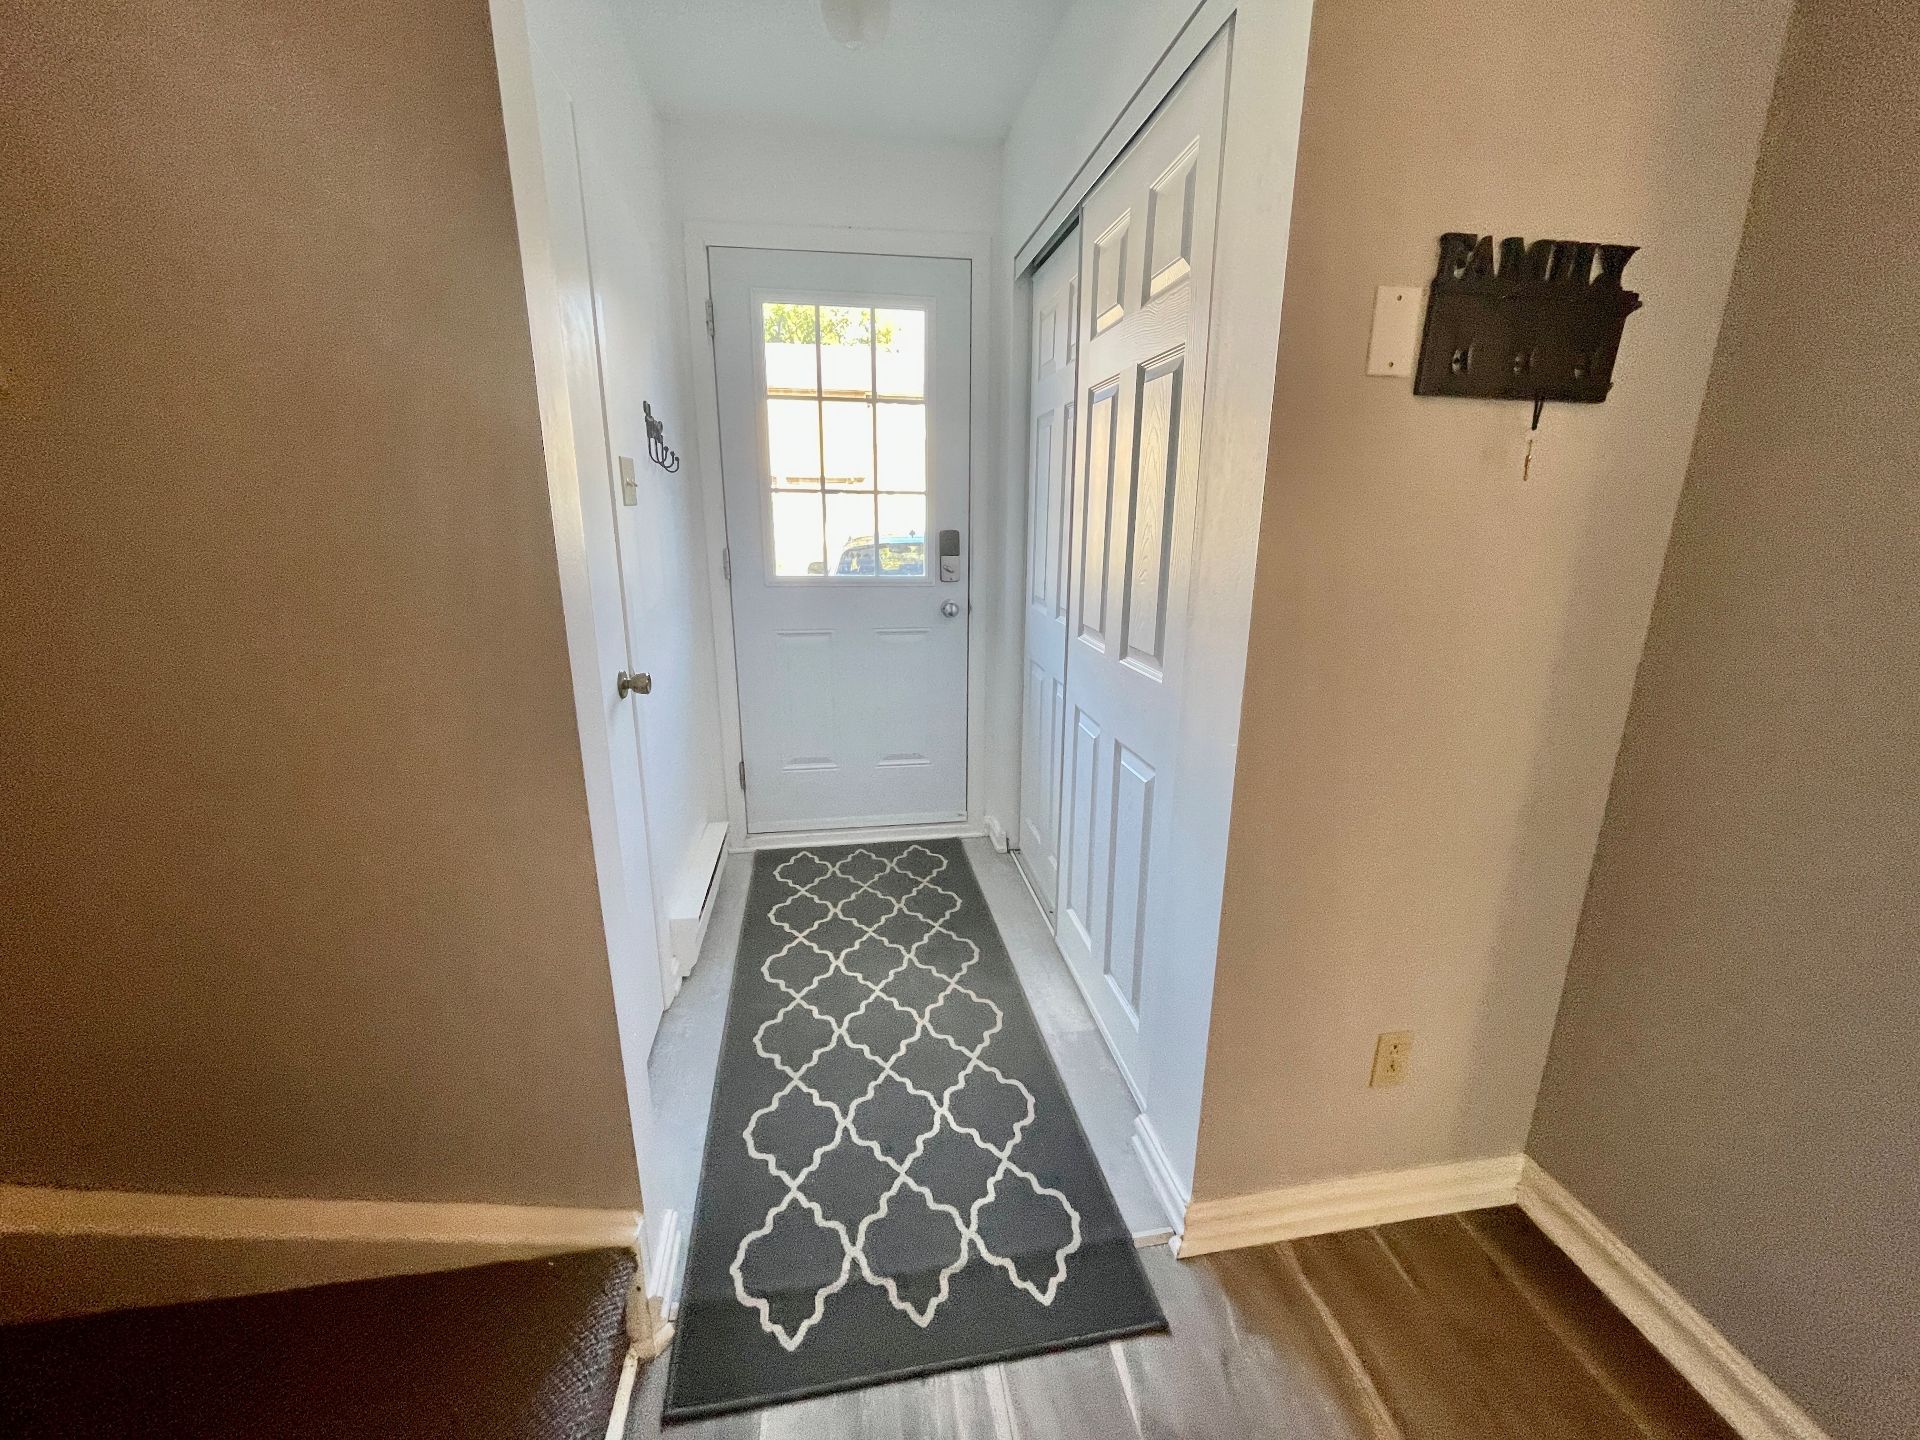
| Hall | 1st level/Ground floor | 3.8 X 5.7 ft / 1.12 X 1.70 m | Ceramic |
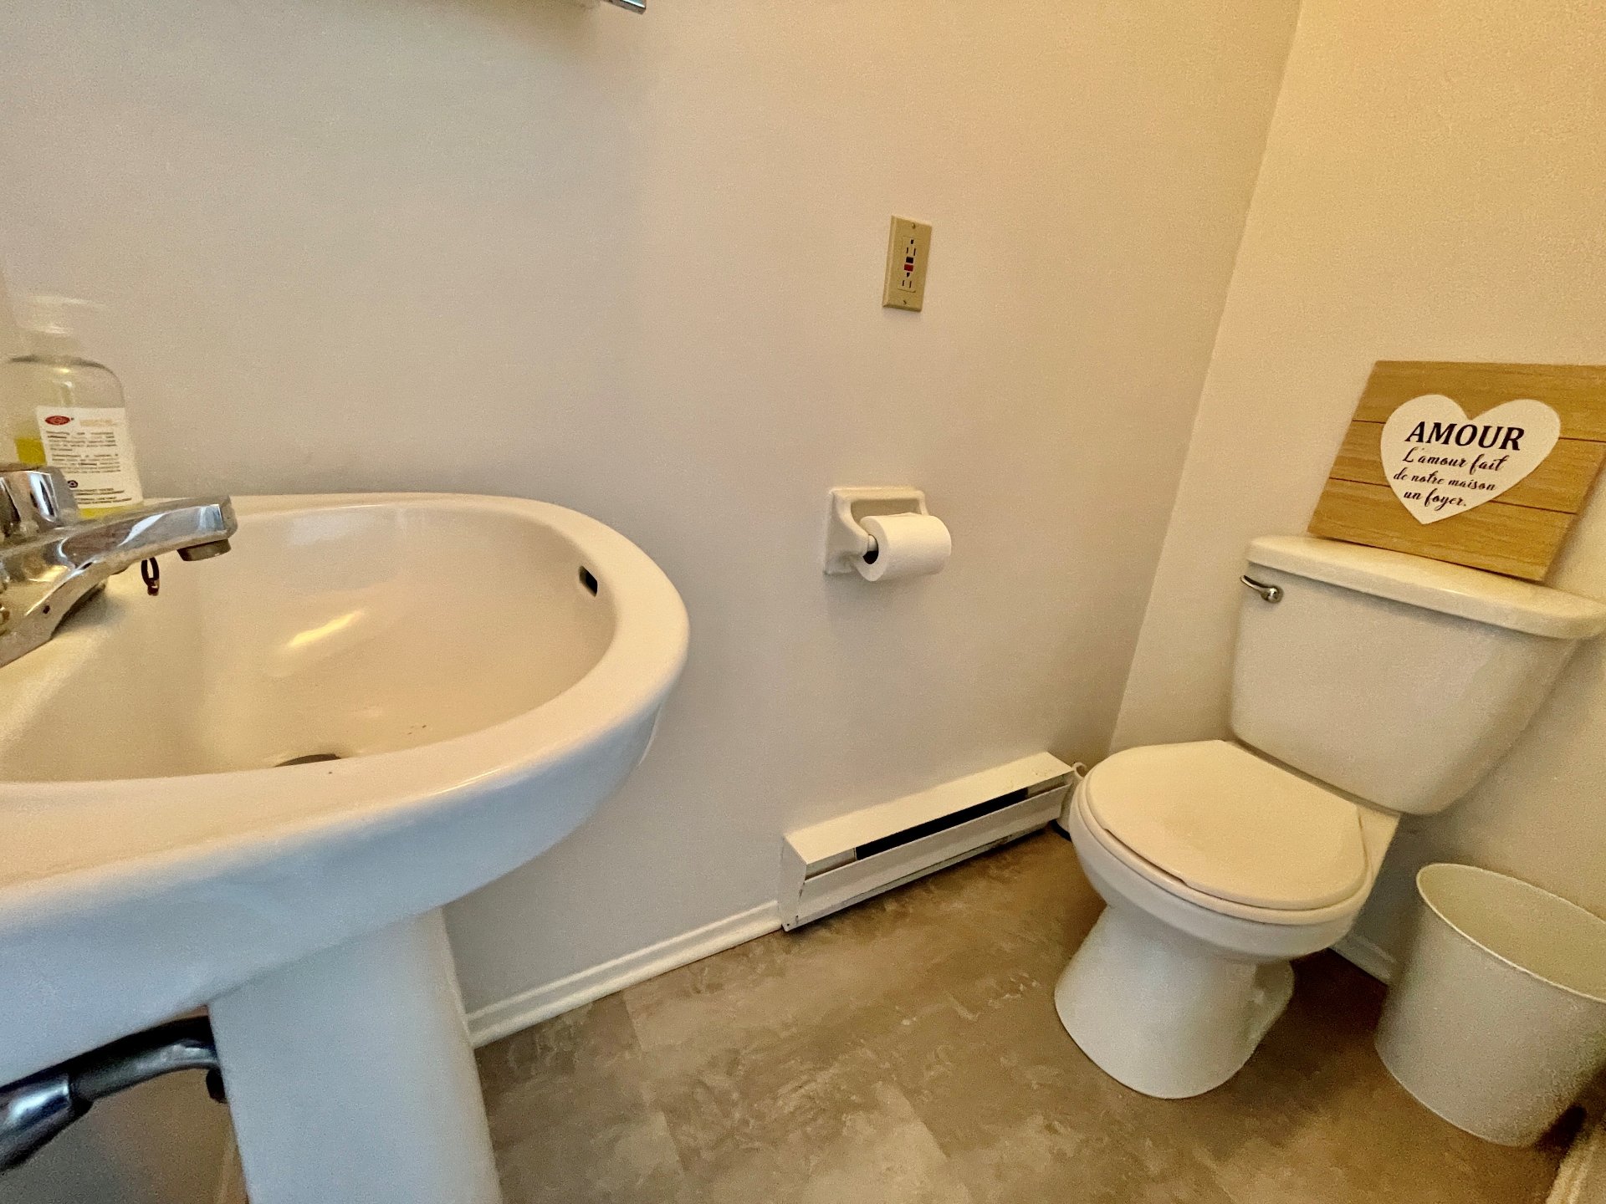
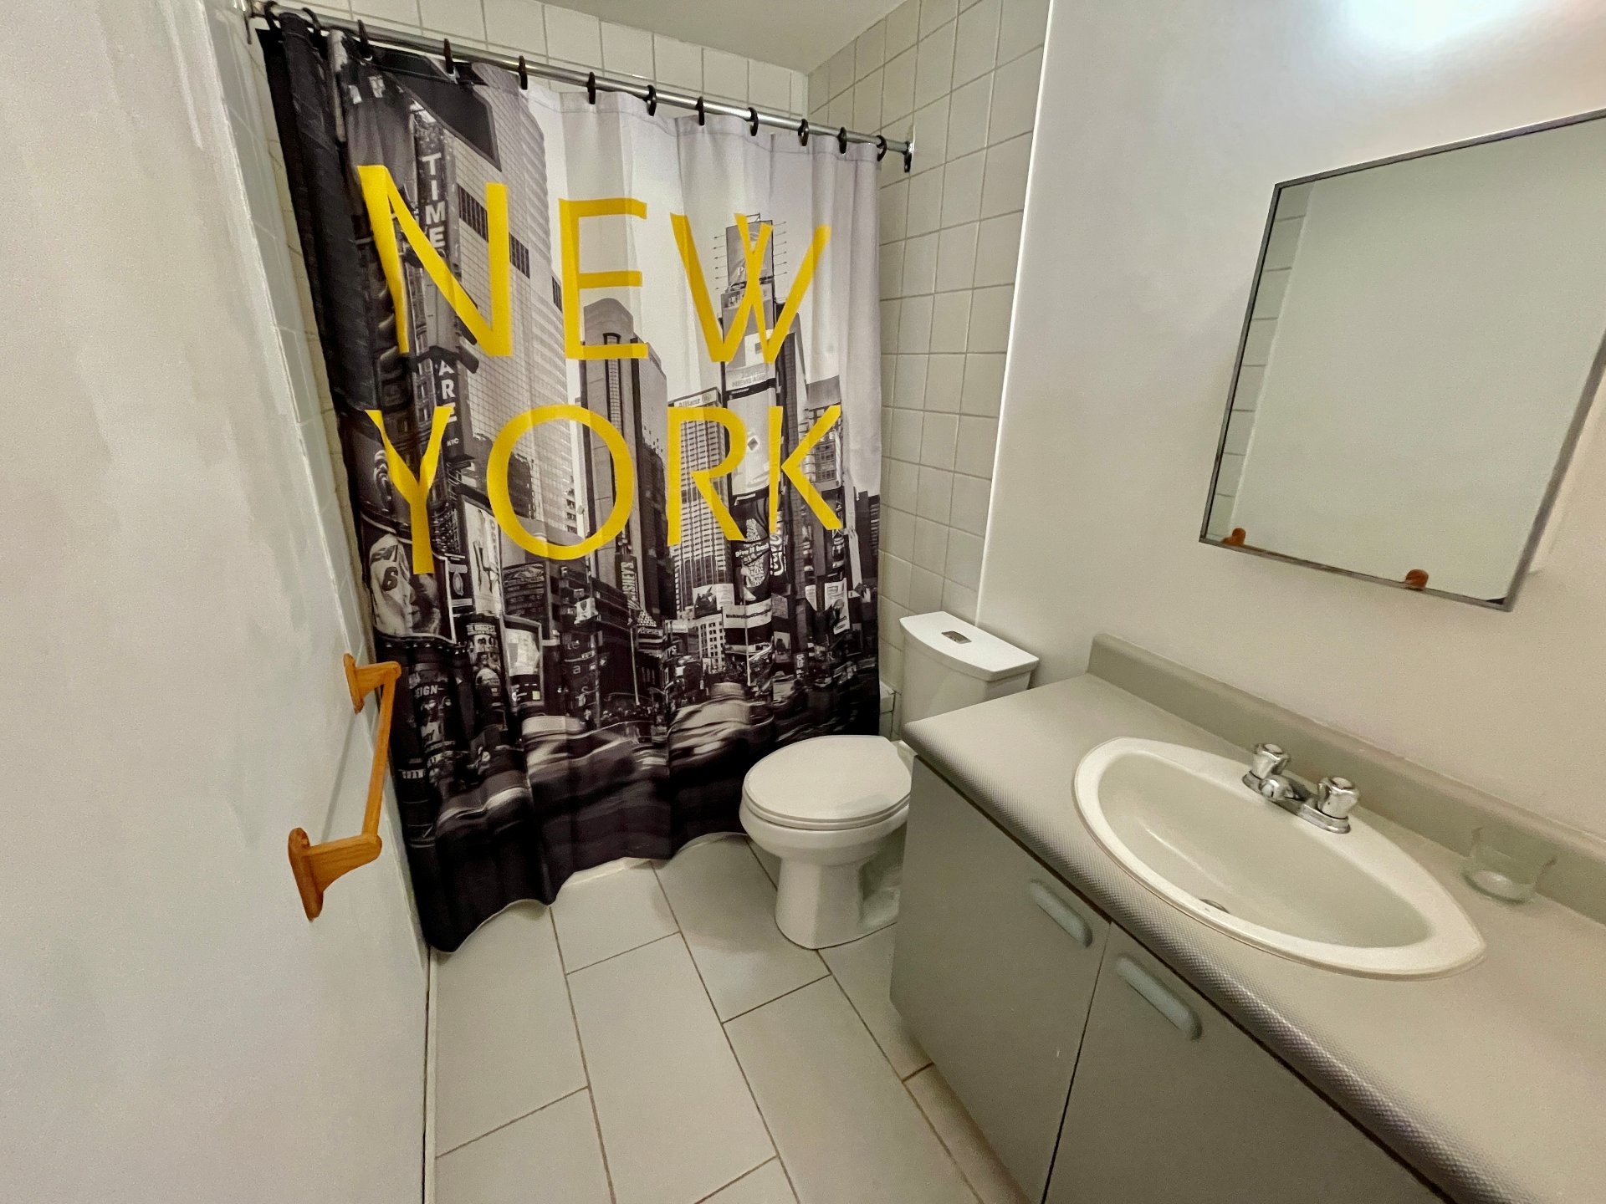
| Powder room | 1st level/Ground floor | 3 X 5.7 ft / 0.91 X 1.70 m | Ceramic |
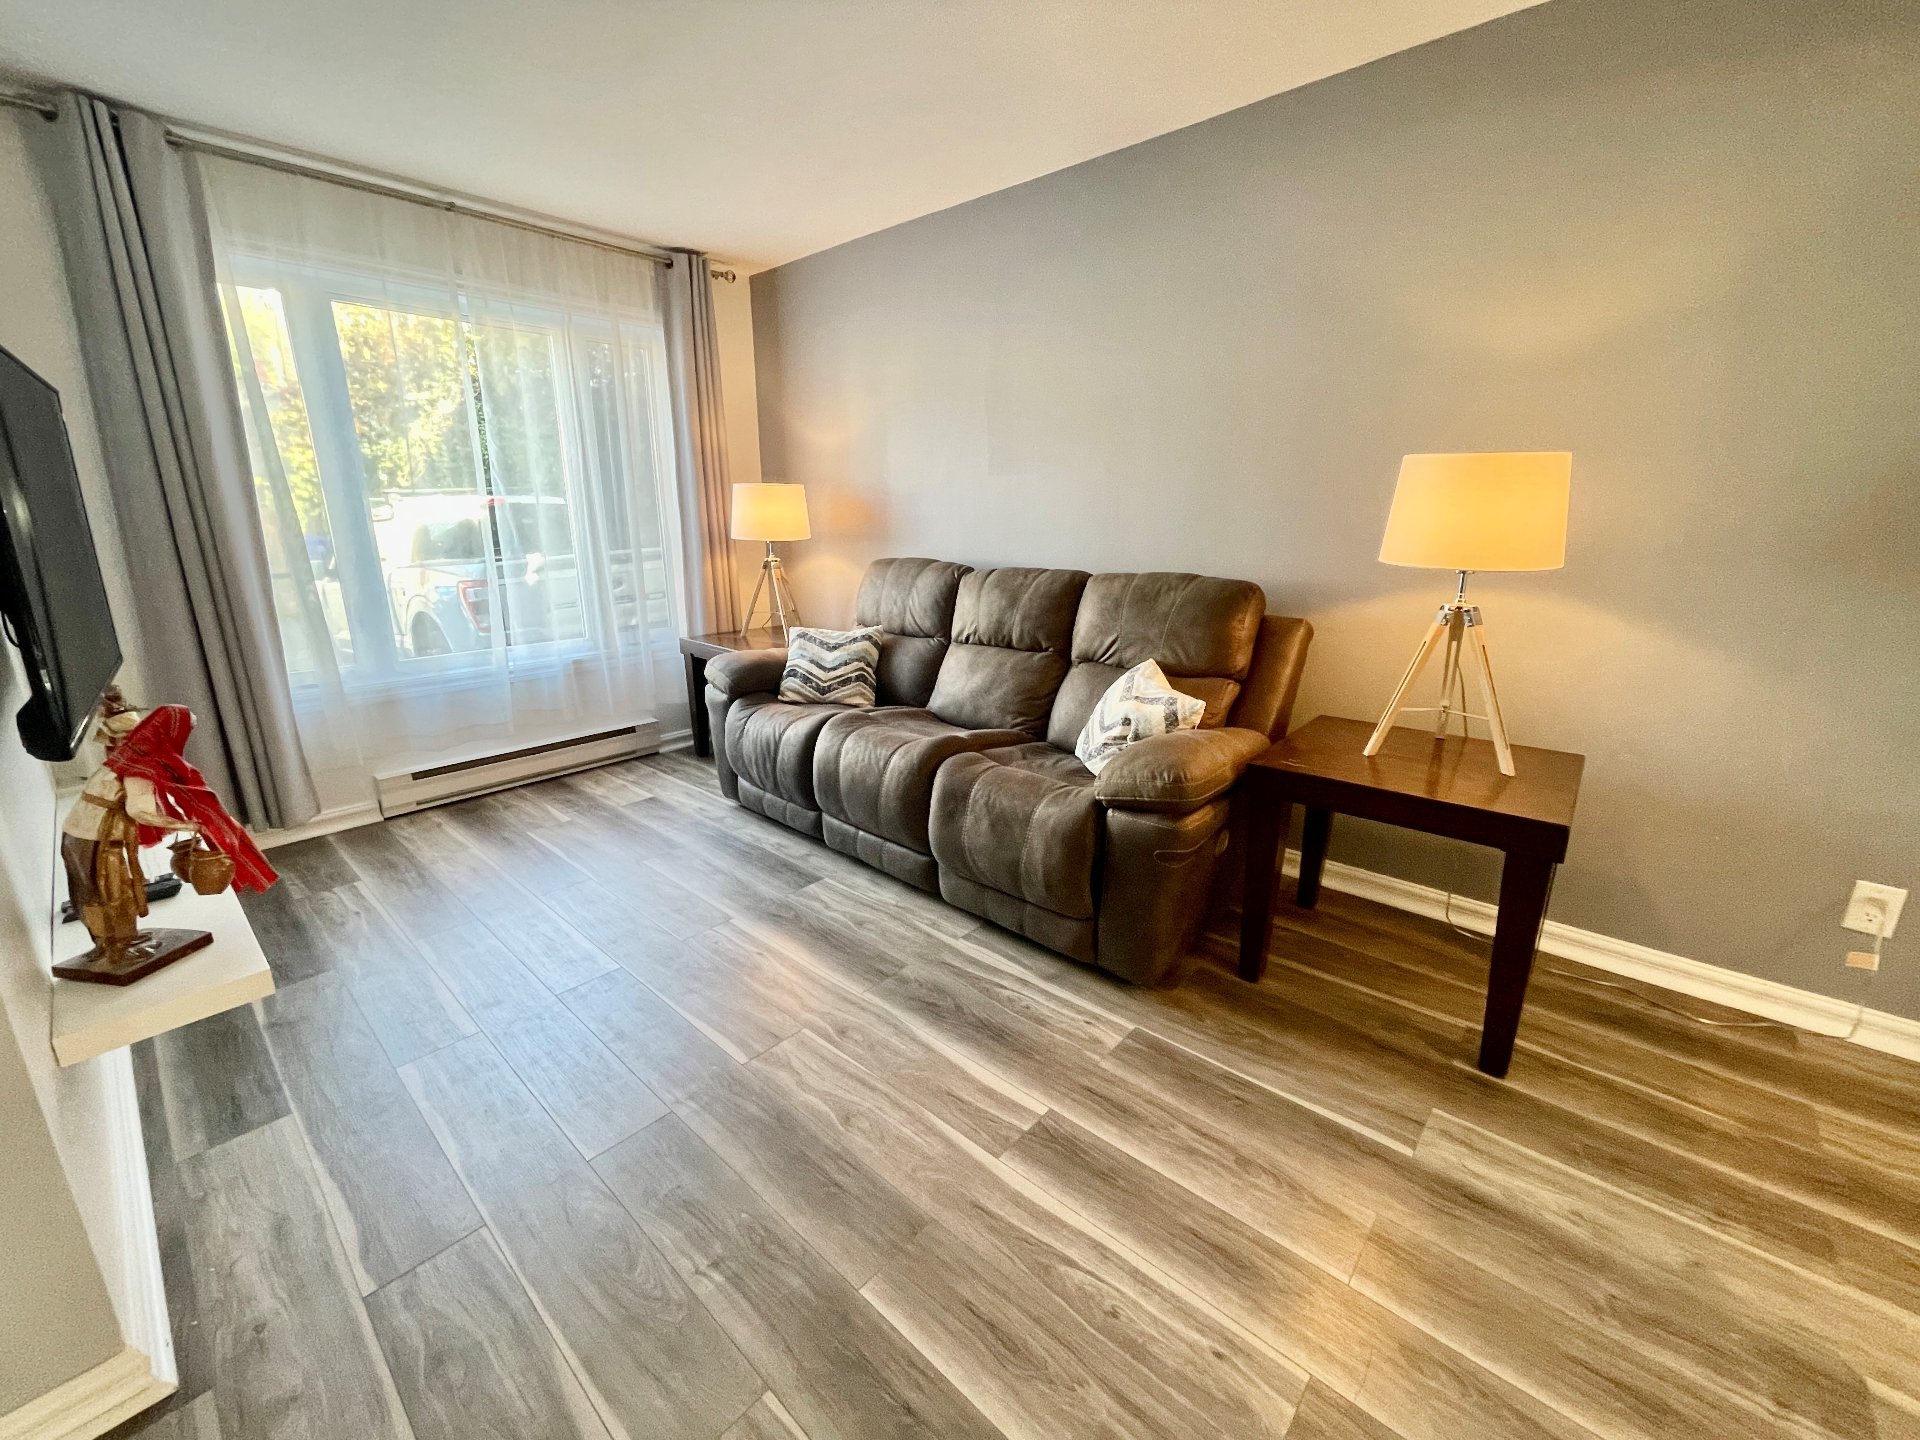
| Living room | 1st level/Ground floor | 9.3 X 16.9 ft / 2.82 X 5.11 m | Laminate floor |
| Dining room | 1st level/Ground floor | 9.3 X 11 ft / 2.82 X 3.35 m | Laminate floor |
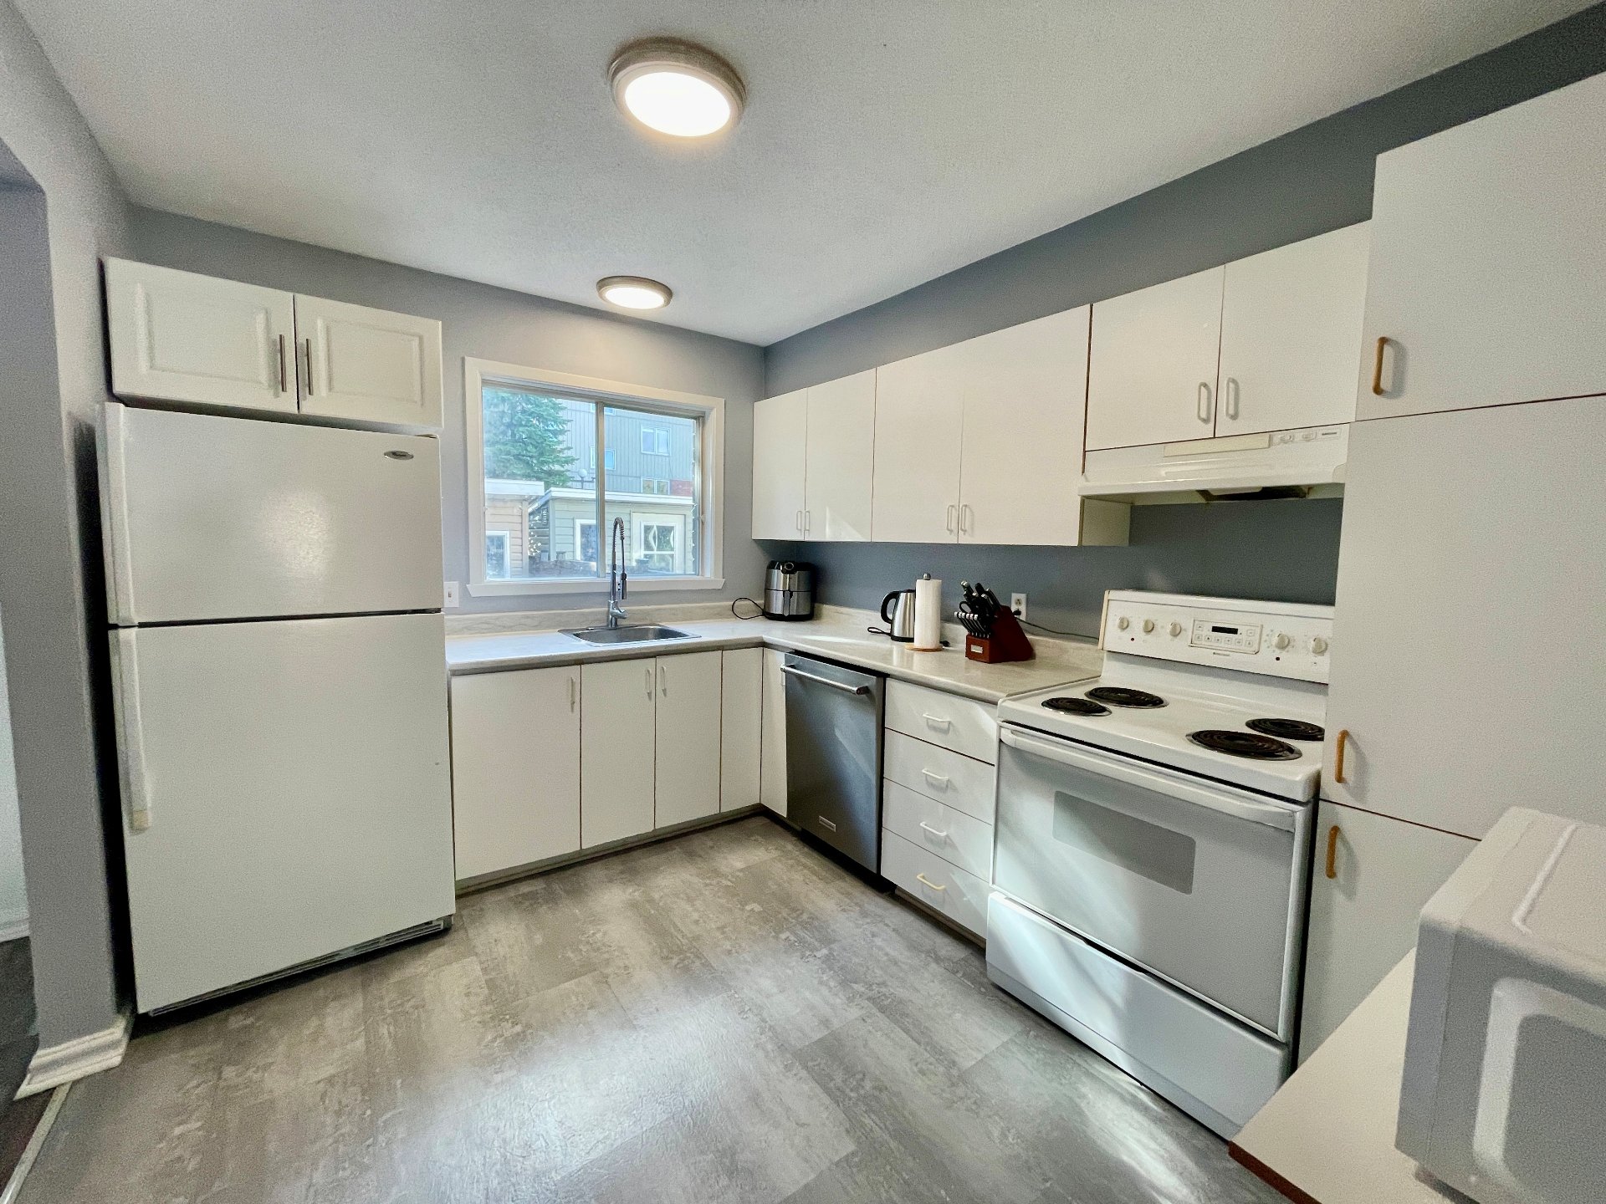
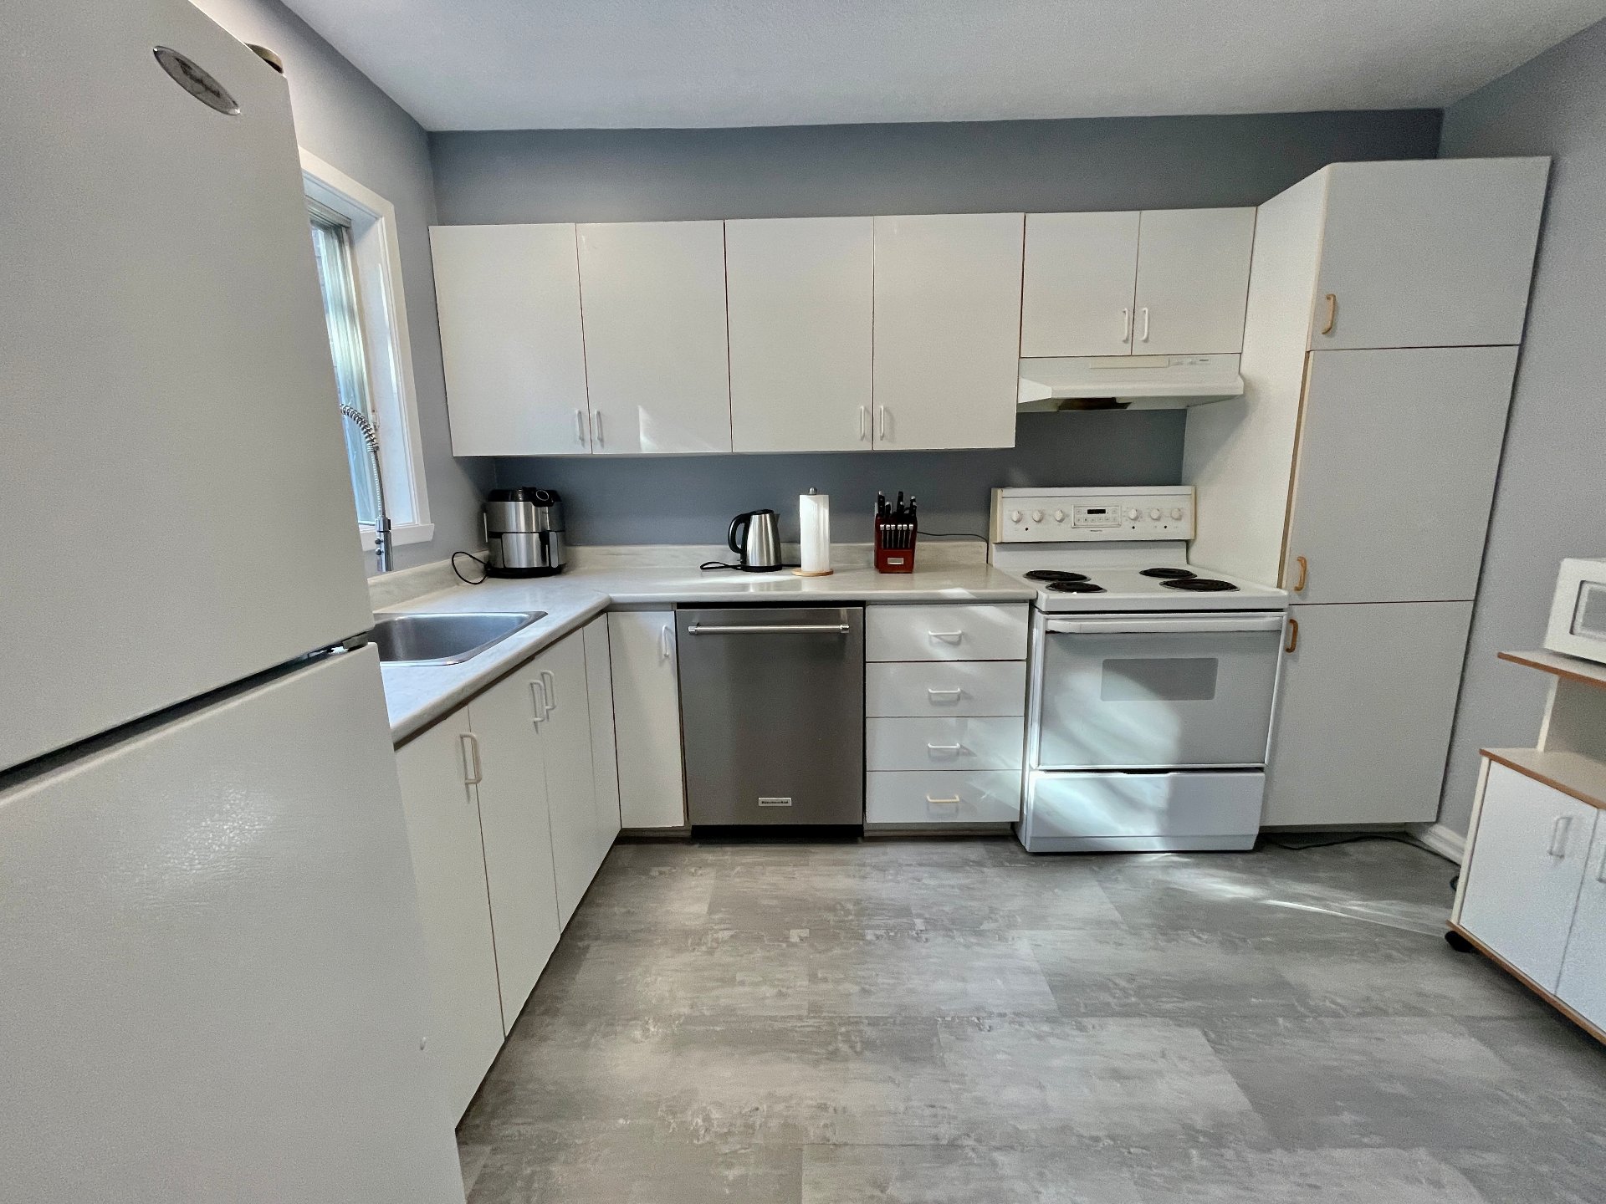
| Kitchen | 1st level/Ground floor | 8.3 X 11.2 ft / 2.51 X 3.40 m | Laminate floor |
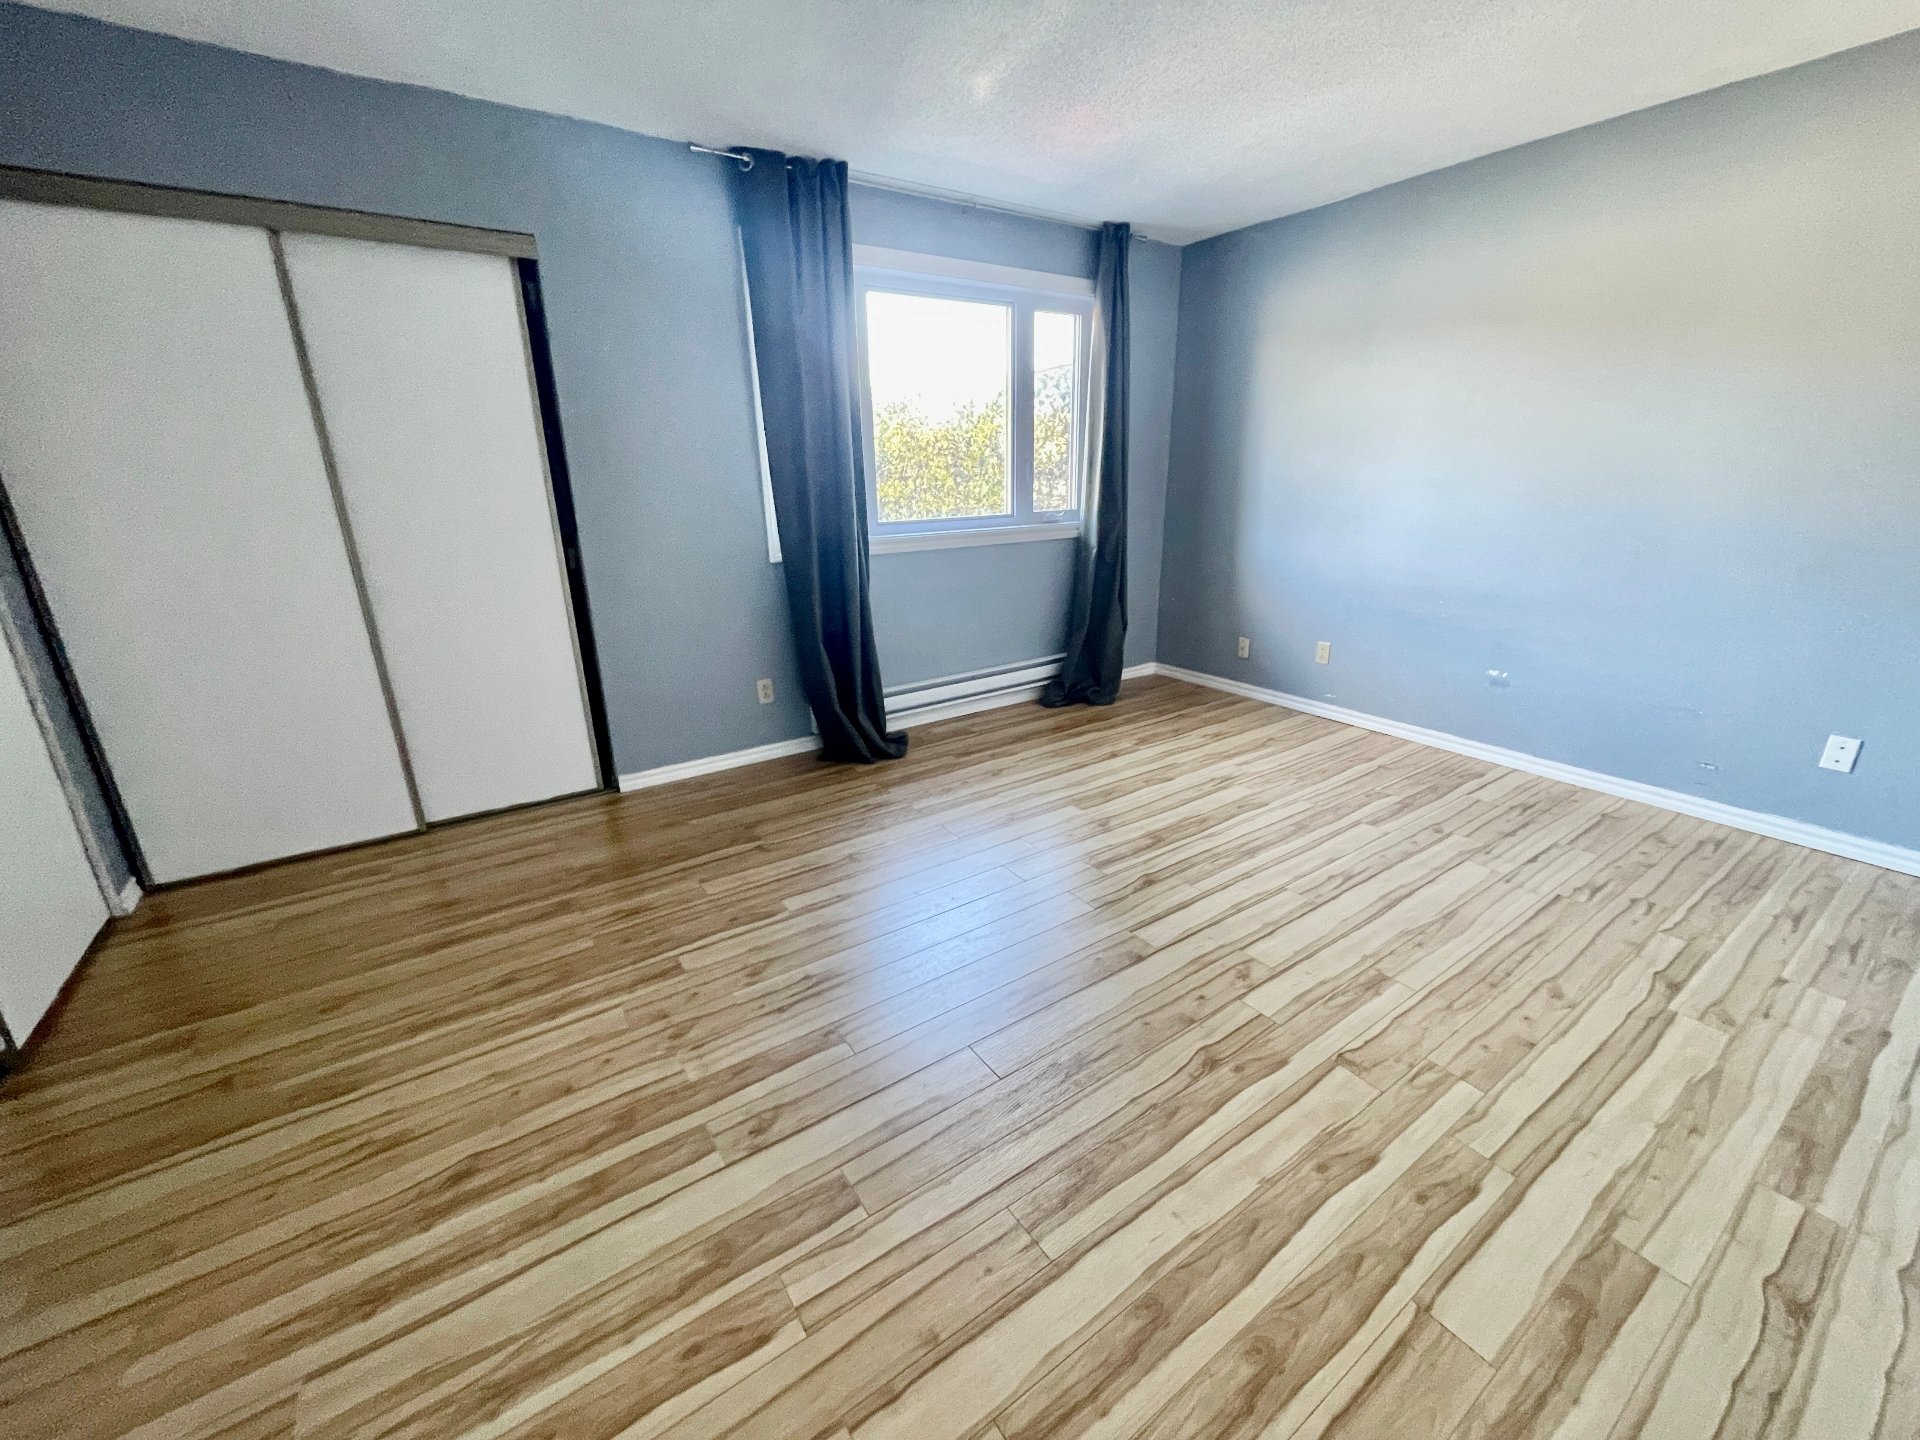
| Primary bedroom | 2nd level | 15.6 X 11.5 ft / 4.72 X 3.48 m | Laminate floor |
| Bathroom | 2nd level | 10.2 X 5 ft / 3.10 X 1.52 m | Ceramic |
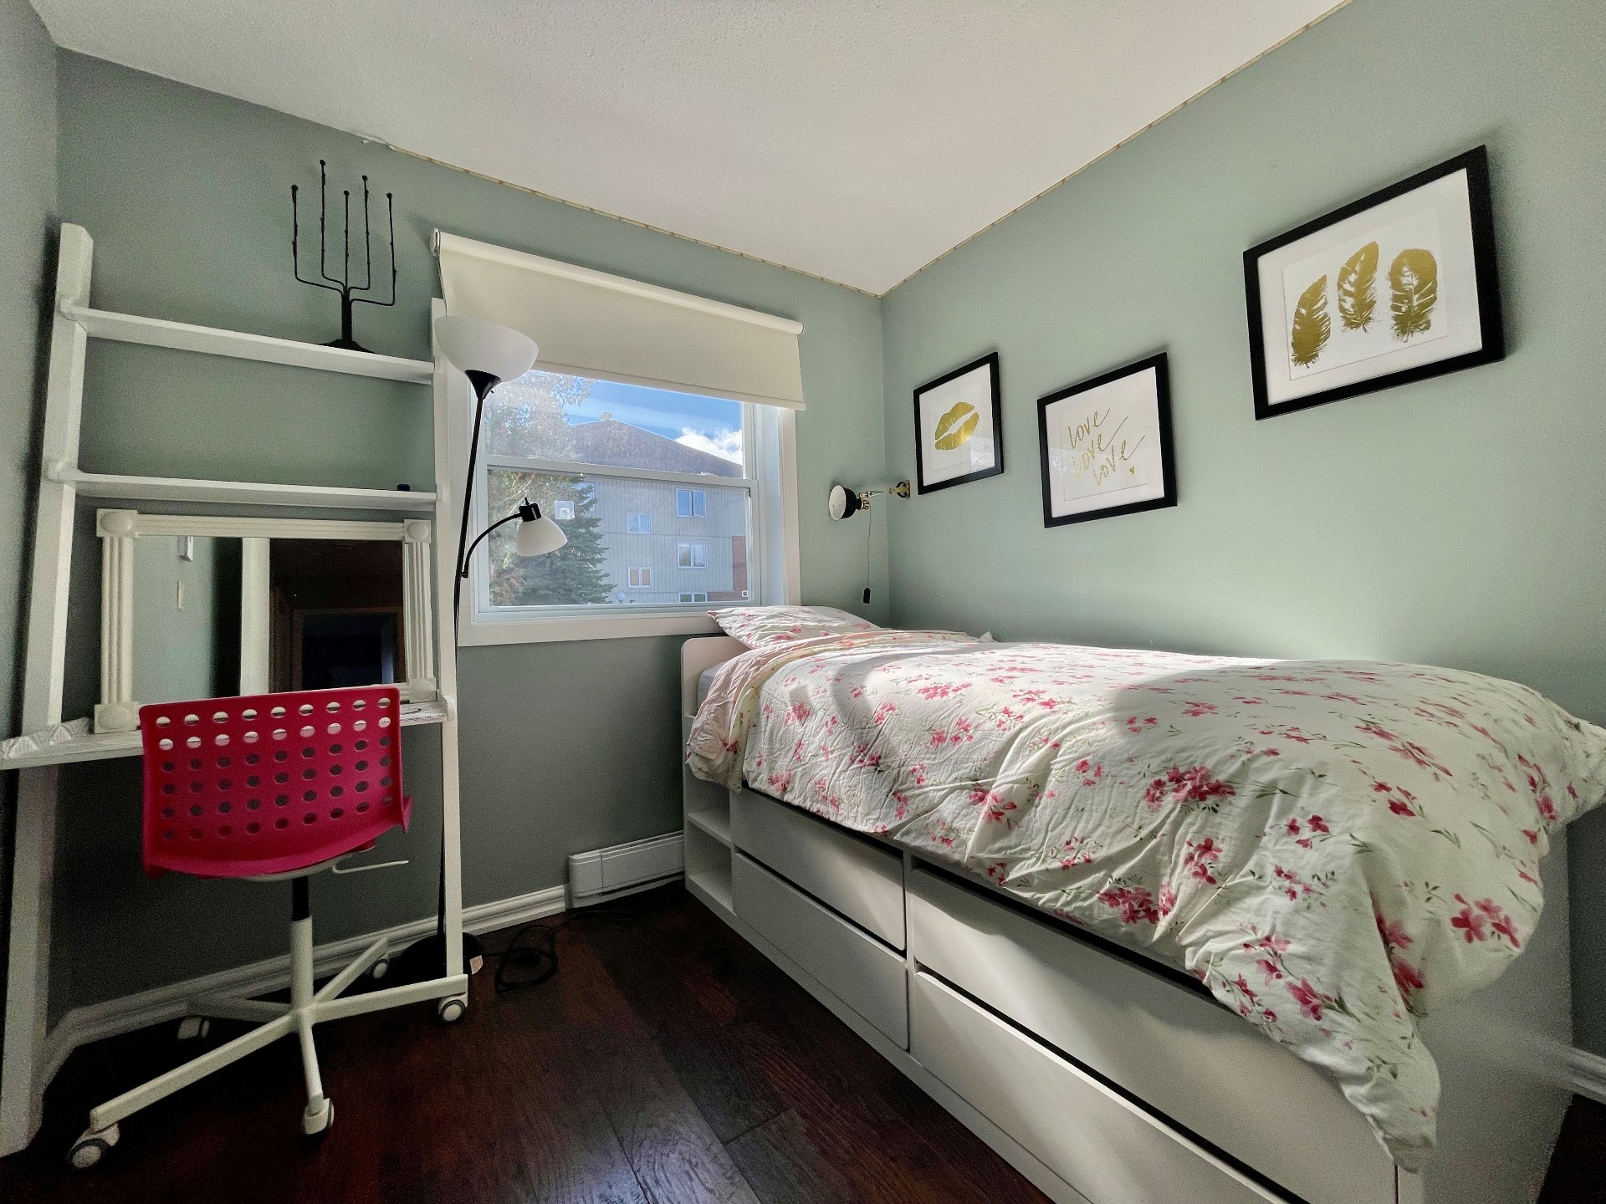
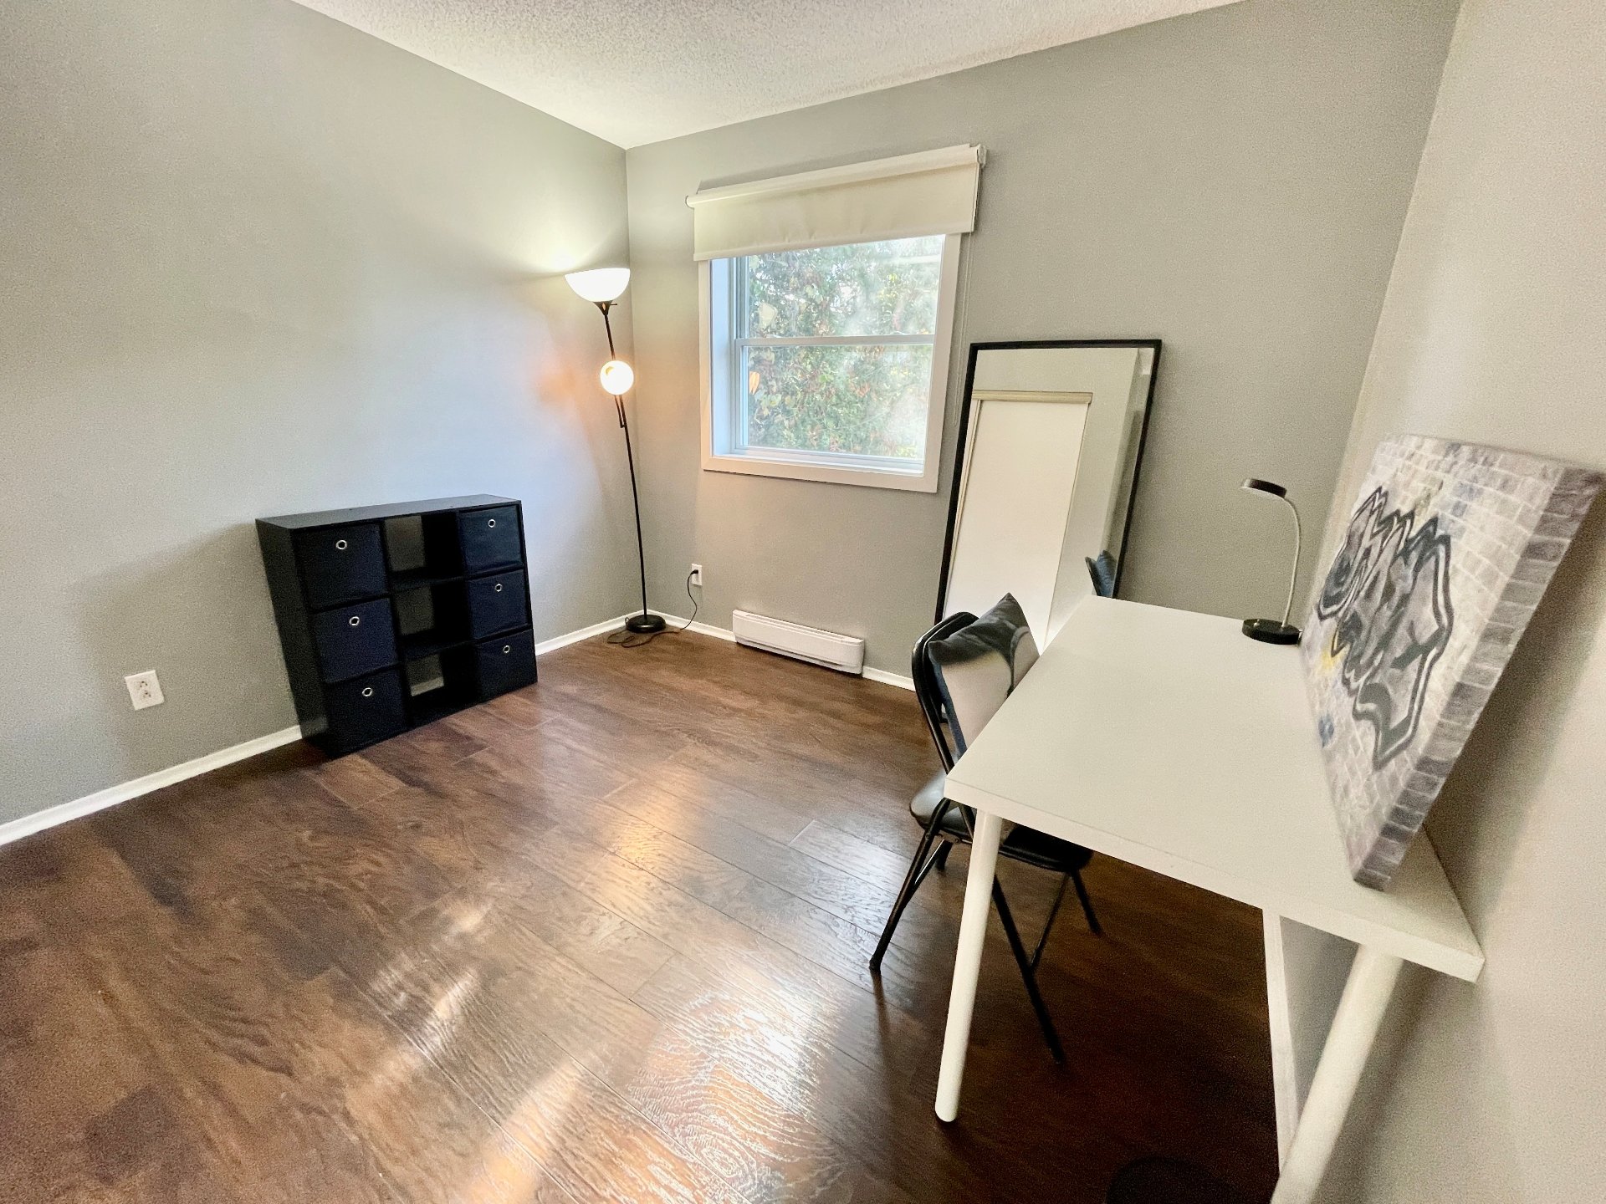
| Bedroom | 2nd level | 8.8 X 9.3 ft / 2.64 X 2.82 m | Laminate floor |
| Bedroom | 2nd level | 10.1 X 9.1 ft / 3.07 X 2.77 m | Laminate floor |
| Bedroom | Basement 1 | 3.2 X 8.9 ft / 0.97 X 2.67 m | Laminate floor |
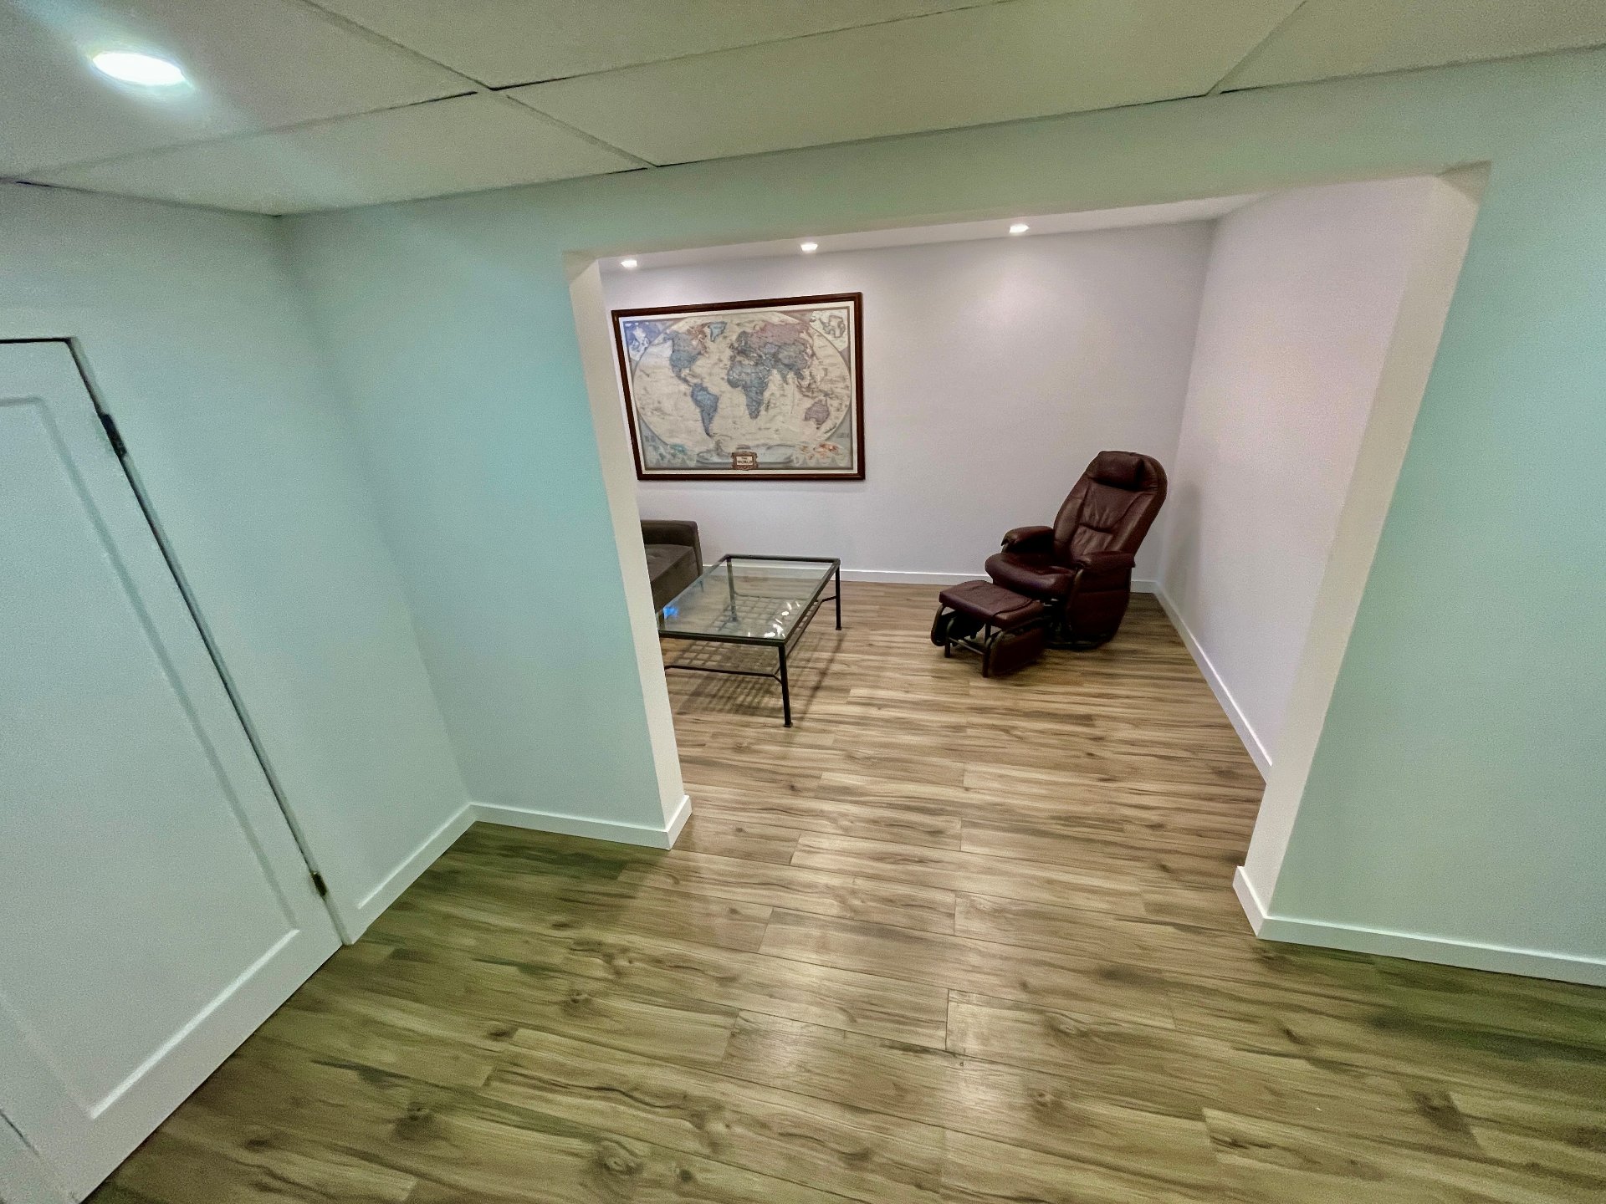
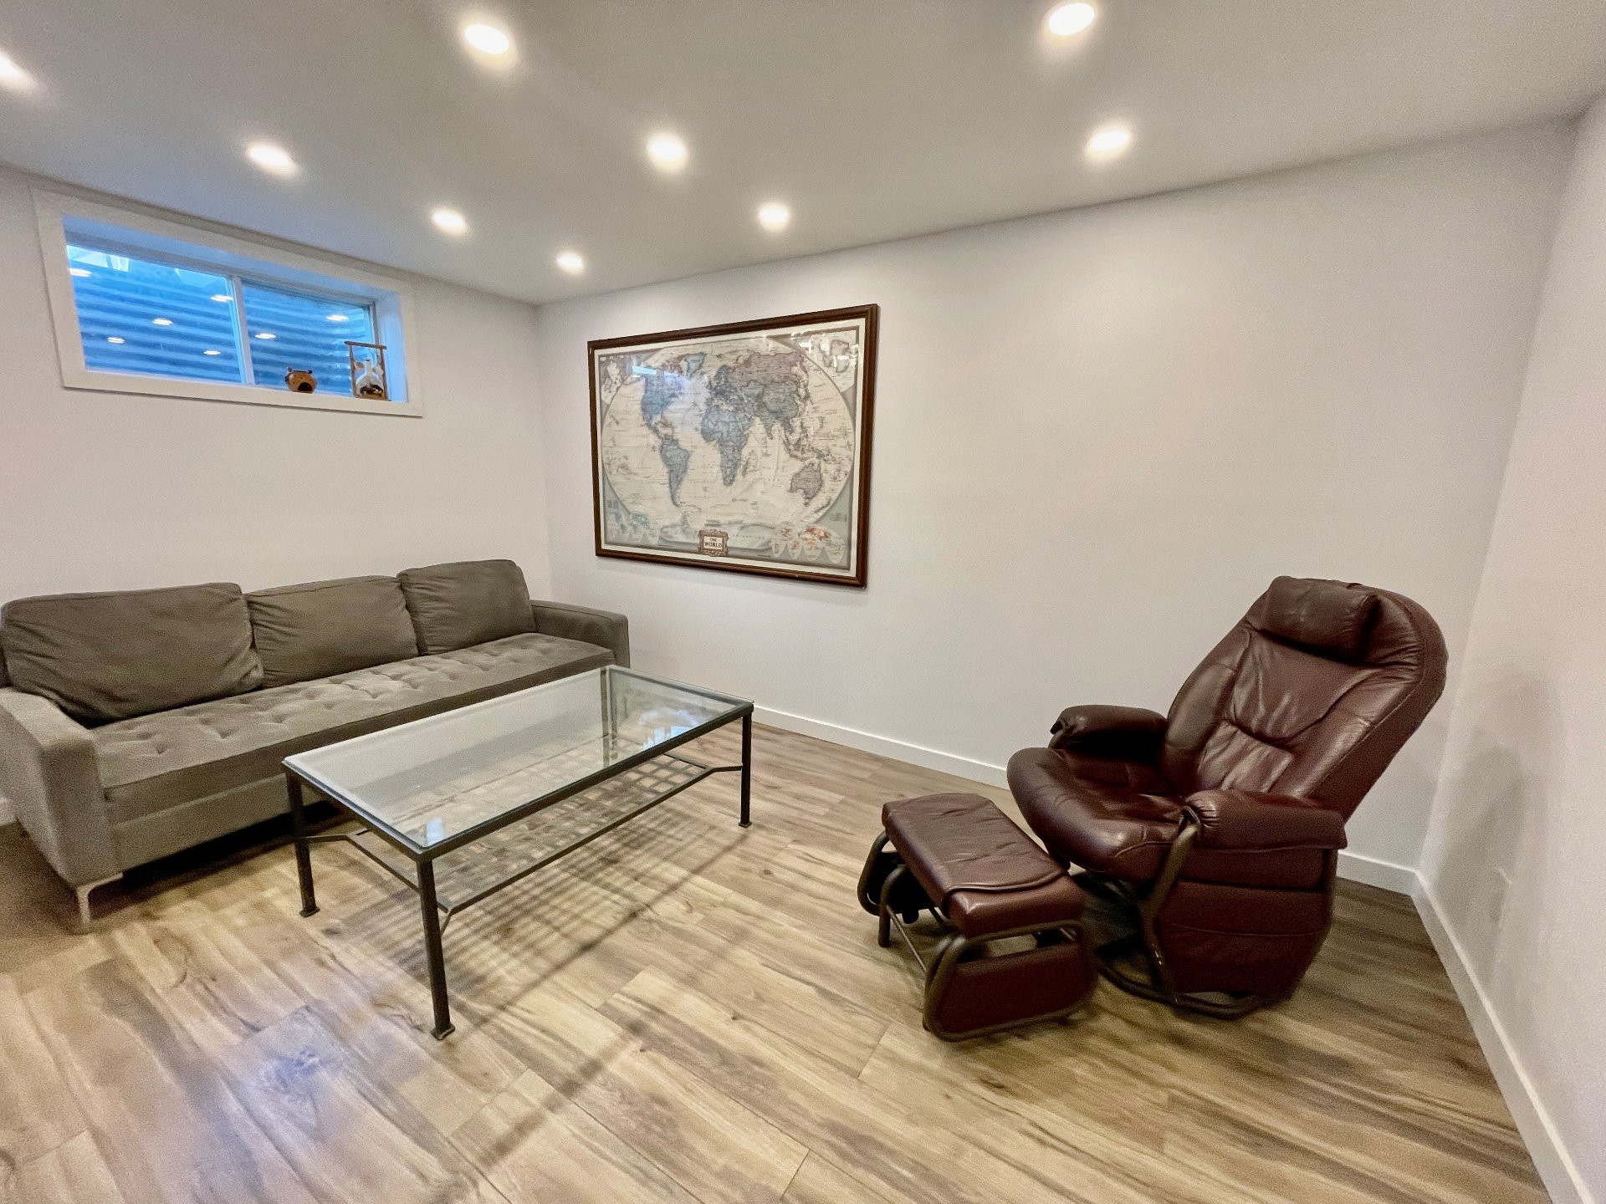
| Family room | Basement 1 | 8.6 X 17 ft / 2.59 X 5.18 m | Laminate floor |
| Bathroom | Basement 1 | 8 X 8 ft / 2.44 X 2.44 m | Laminate floor |
Taxes and expenses
| Municipal | $2,808 |
| School | $241 |
| Common expenses | $480 |
Building and interior of the property
| Co-ownership fees | $480 |
| Bedrooms | 4 |
| Bathrooms | 2 |
| Washrooms | 1 |
| Number of rooms | 12 |
| Number of rooms above ground | 3 |
| Number of basement bedrooms | 1 |
| Living area | 112.8 Square Meters |
| Expected delay of occupancy | 30 days |
| Items included in the sale | Hot water tank(2026), dishwasher, fridge, stove, washer, all given as-is with no warranty, all light fixtures, shed, gazebo, basement sofa. |
| Dimension of the front of the building | 6.25 metres |
| Dimension of the depth of building | 9.18 metres |
| Land area | 216.9 square metre |
| Dimension of the front of the land | 8.2 metres |
| Dimension of the depth of the land | 26.45 metres |
| Year built | 1988 |
| Municipal assessment (land) | $132,500 |
| Municipal assessment (building) | $197,000 |
| Municipal assessment (total) | $329,500 |
| Assessment year | 2026 |
| Irregular building | Yes |
| Available services | Electricity Connected, Sewer Connected, Water Connected |
| Basement | 6 feet and more, Finished basement |
| Distinctive features | Attached corner unit |
| Driveway | Asphalt |
| Foundation | Poured concrete |
| Heating energy | Electricity |
| Heating system | Electric baseboard units |
| Landscaping | Fenced |
| Laundry | Basement 1, Bathroom, In bathroom in basement |
| Parking | Driveway |
| Roofing | Asphalt shingles |
| Sewage system | Municipality |
| Siding | Brick, Vinyl |
| Water supply | Municipality |
| Windows | PVC |
