$514,900
31 Rue de Mercure
Gatineau (Gatineau)
Gatineau (Gatineau)
Type
Bungalow
Bedrooms
3
Living area
1188.34 Square Feet
Bathrooms
2
MLS® 23126246
Property description
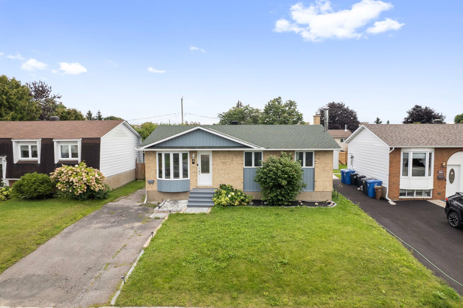
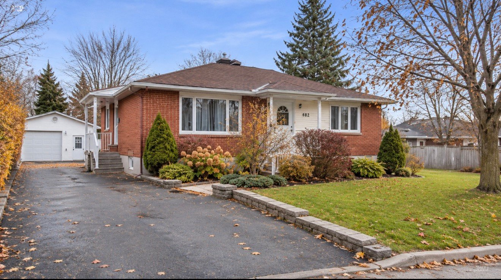
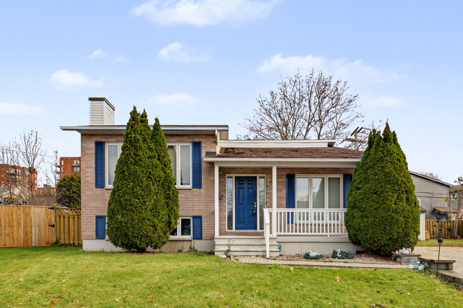
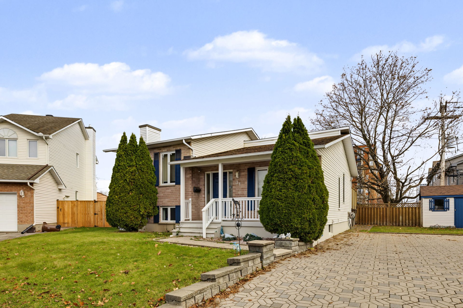
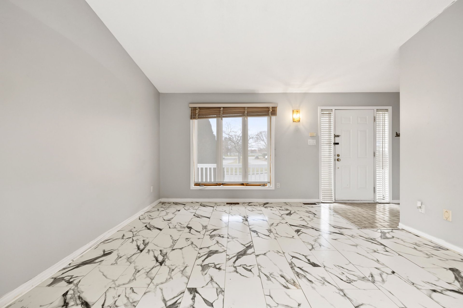
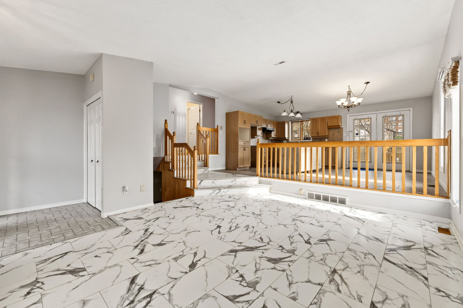
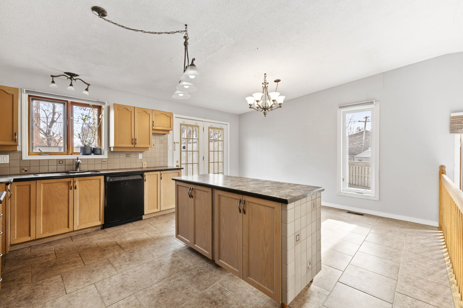
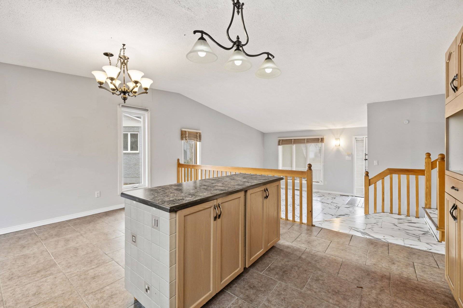
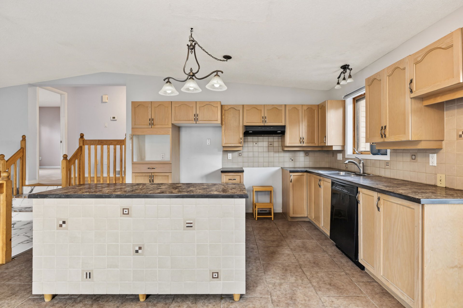
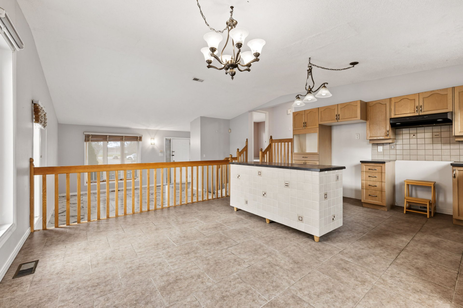
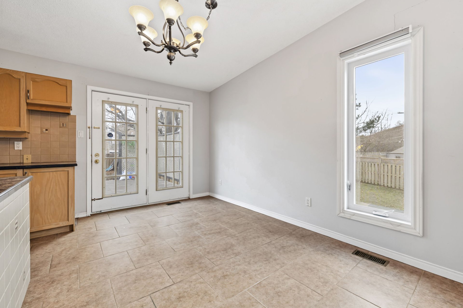
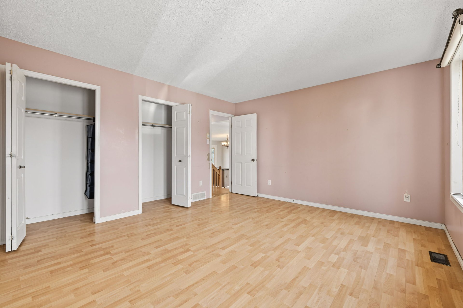
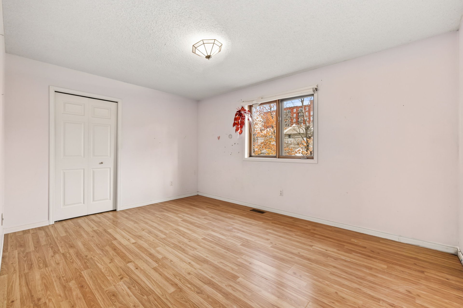
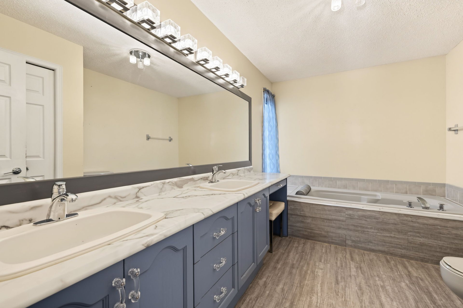
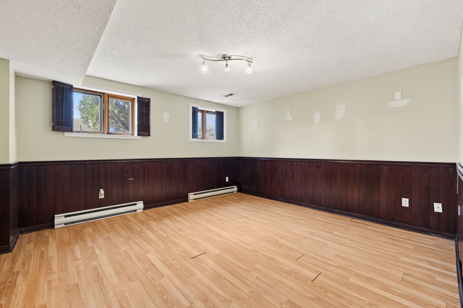
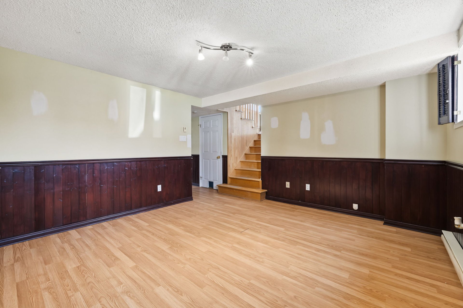
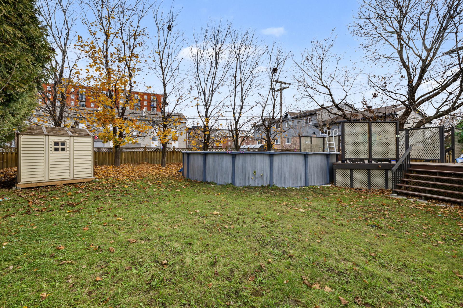
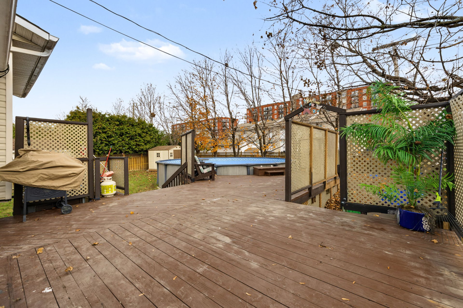
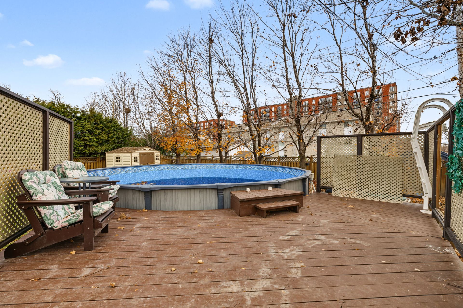
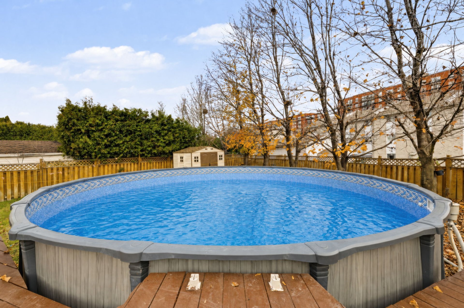
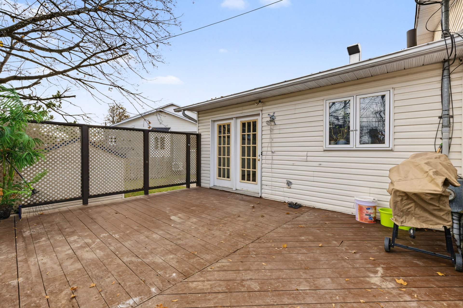
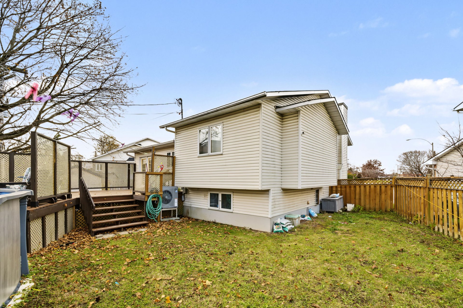
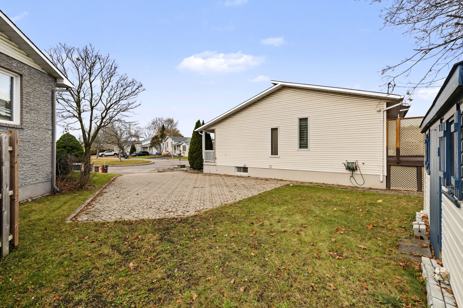
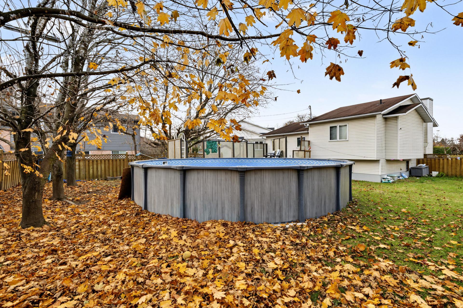
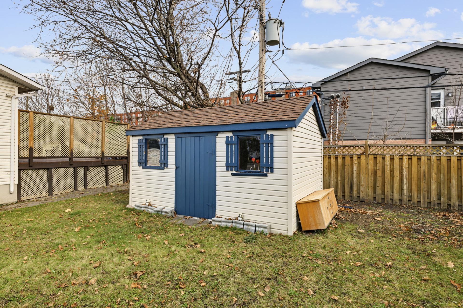
Beautiful multi-level home of nearly 1,200 sq. ft., 3 bedrooms, with an open-concept, inviting living space that makes it the perfect place for your family, Wood and ceramic flooring, a spacious living room, a beautiful wood-paneled kitchen with a central island, 2 full bathrooms, a finished basement, a very large, private 9,000-square-foot lot surrounded by mature trees, a large deck, a pool, a shed, and more. A prime location just steps away from all amenities and less than 15 minutes from Ottawa.
Open houses
Sunday 22 November from 14:00 to 16:00Details
Located near
Bicycle path, CEGEP, Daycare centre, Elementary school, Golf, High school, Highway, Hospital, Park, Public transportation
Room dimension
| Room | Floor | Dimensions | Floor covering |
|---|---|---|---|
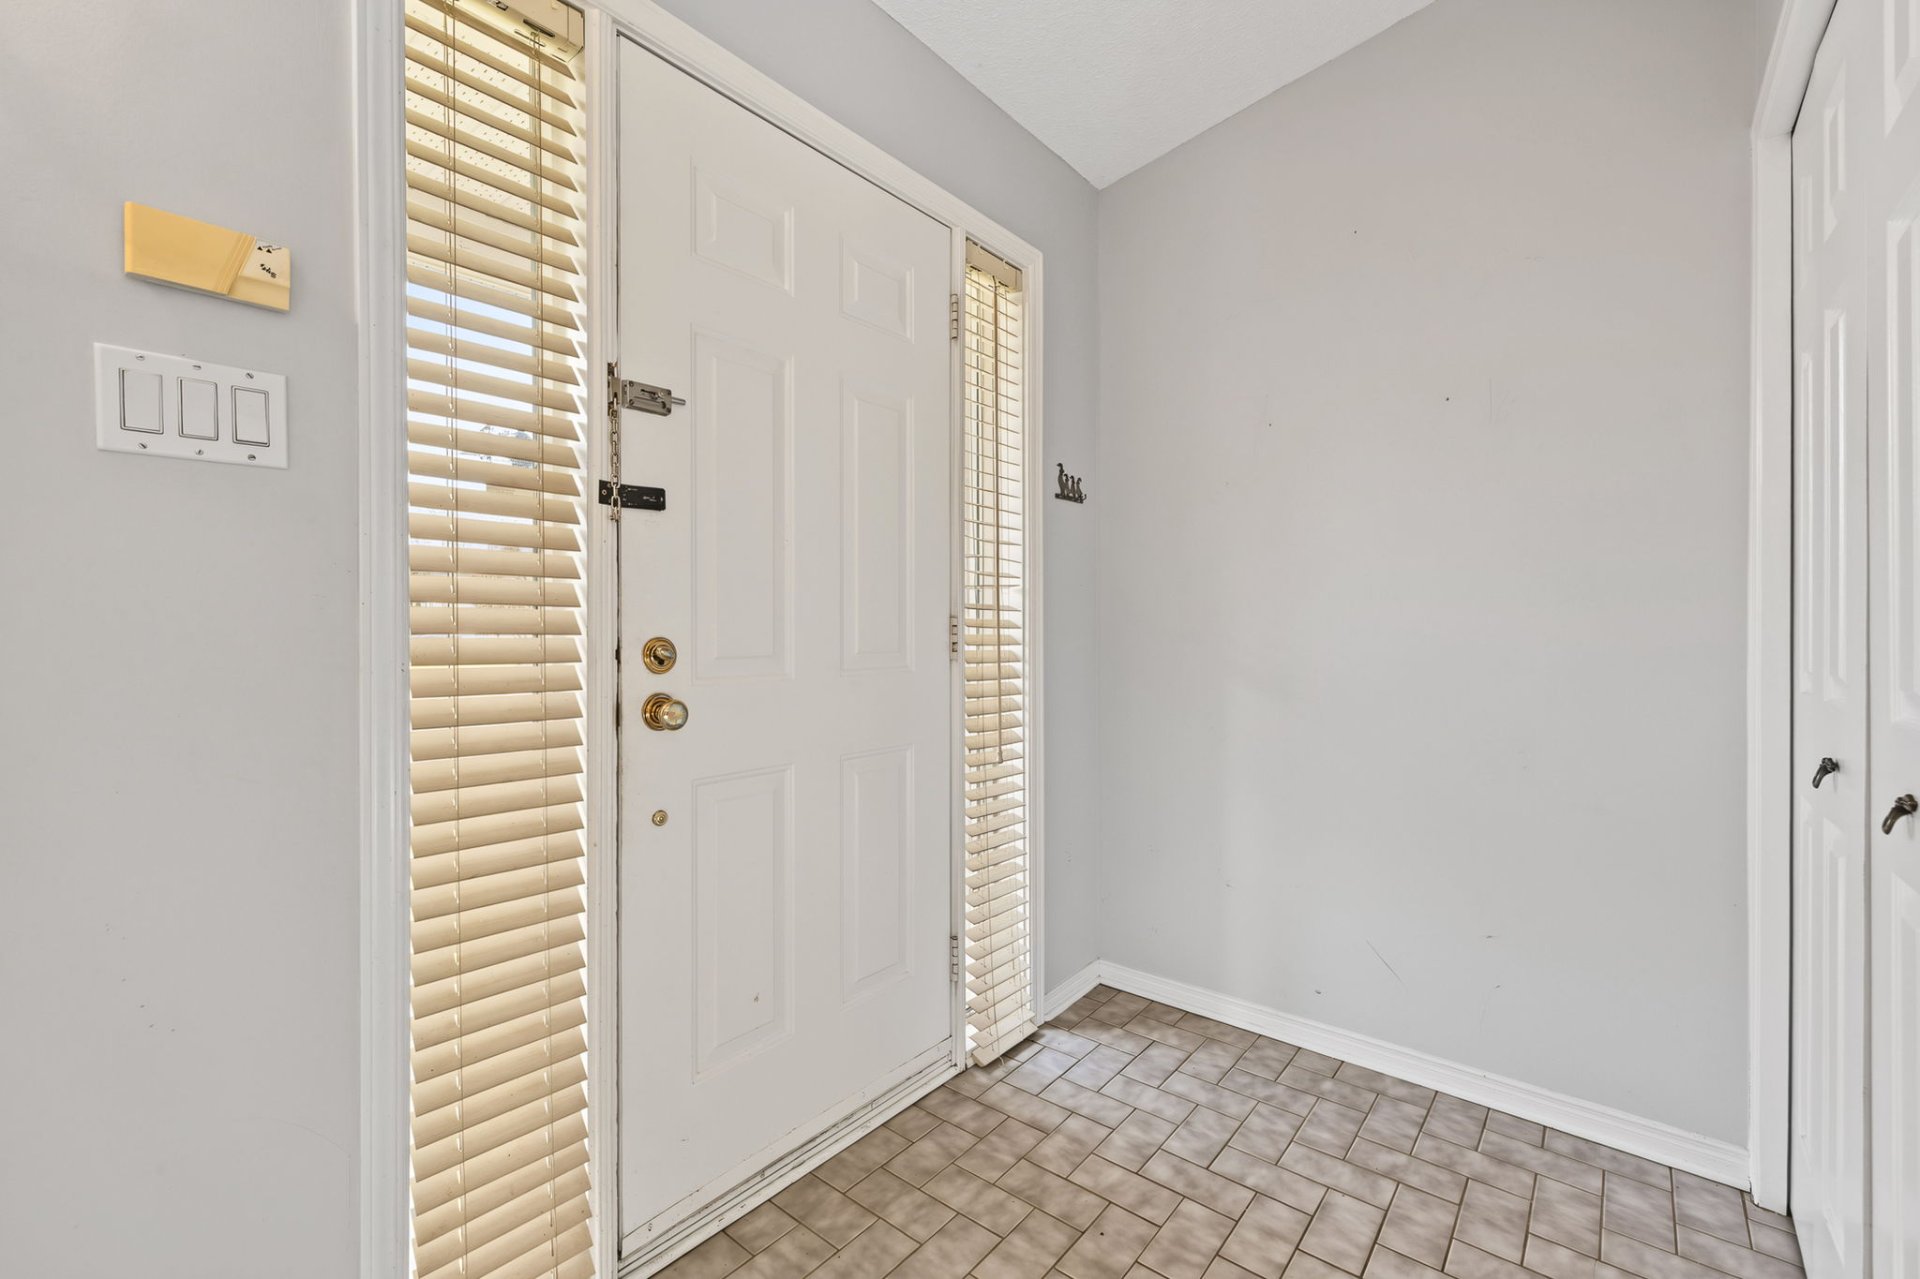
| Hall | 1st level/Ground floor | 6.10 X 4.1 ft / 2.08 X 1.24 m | Ceramic |
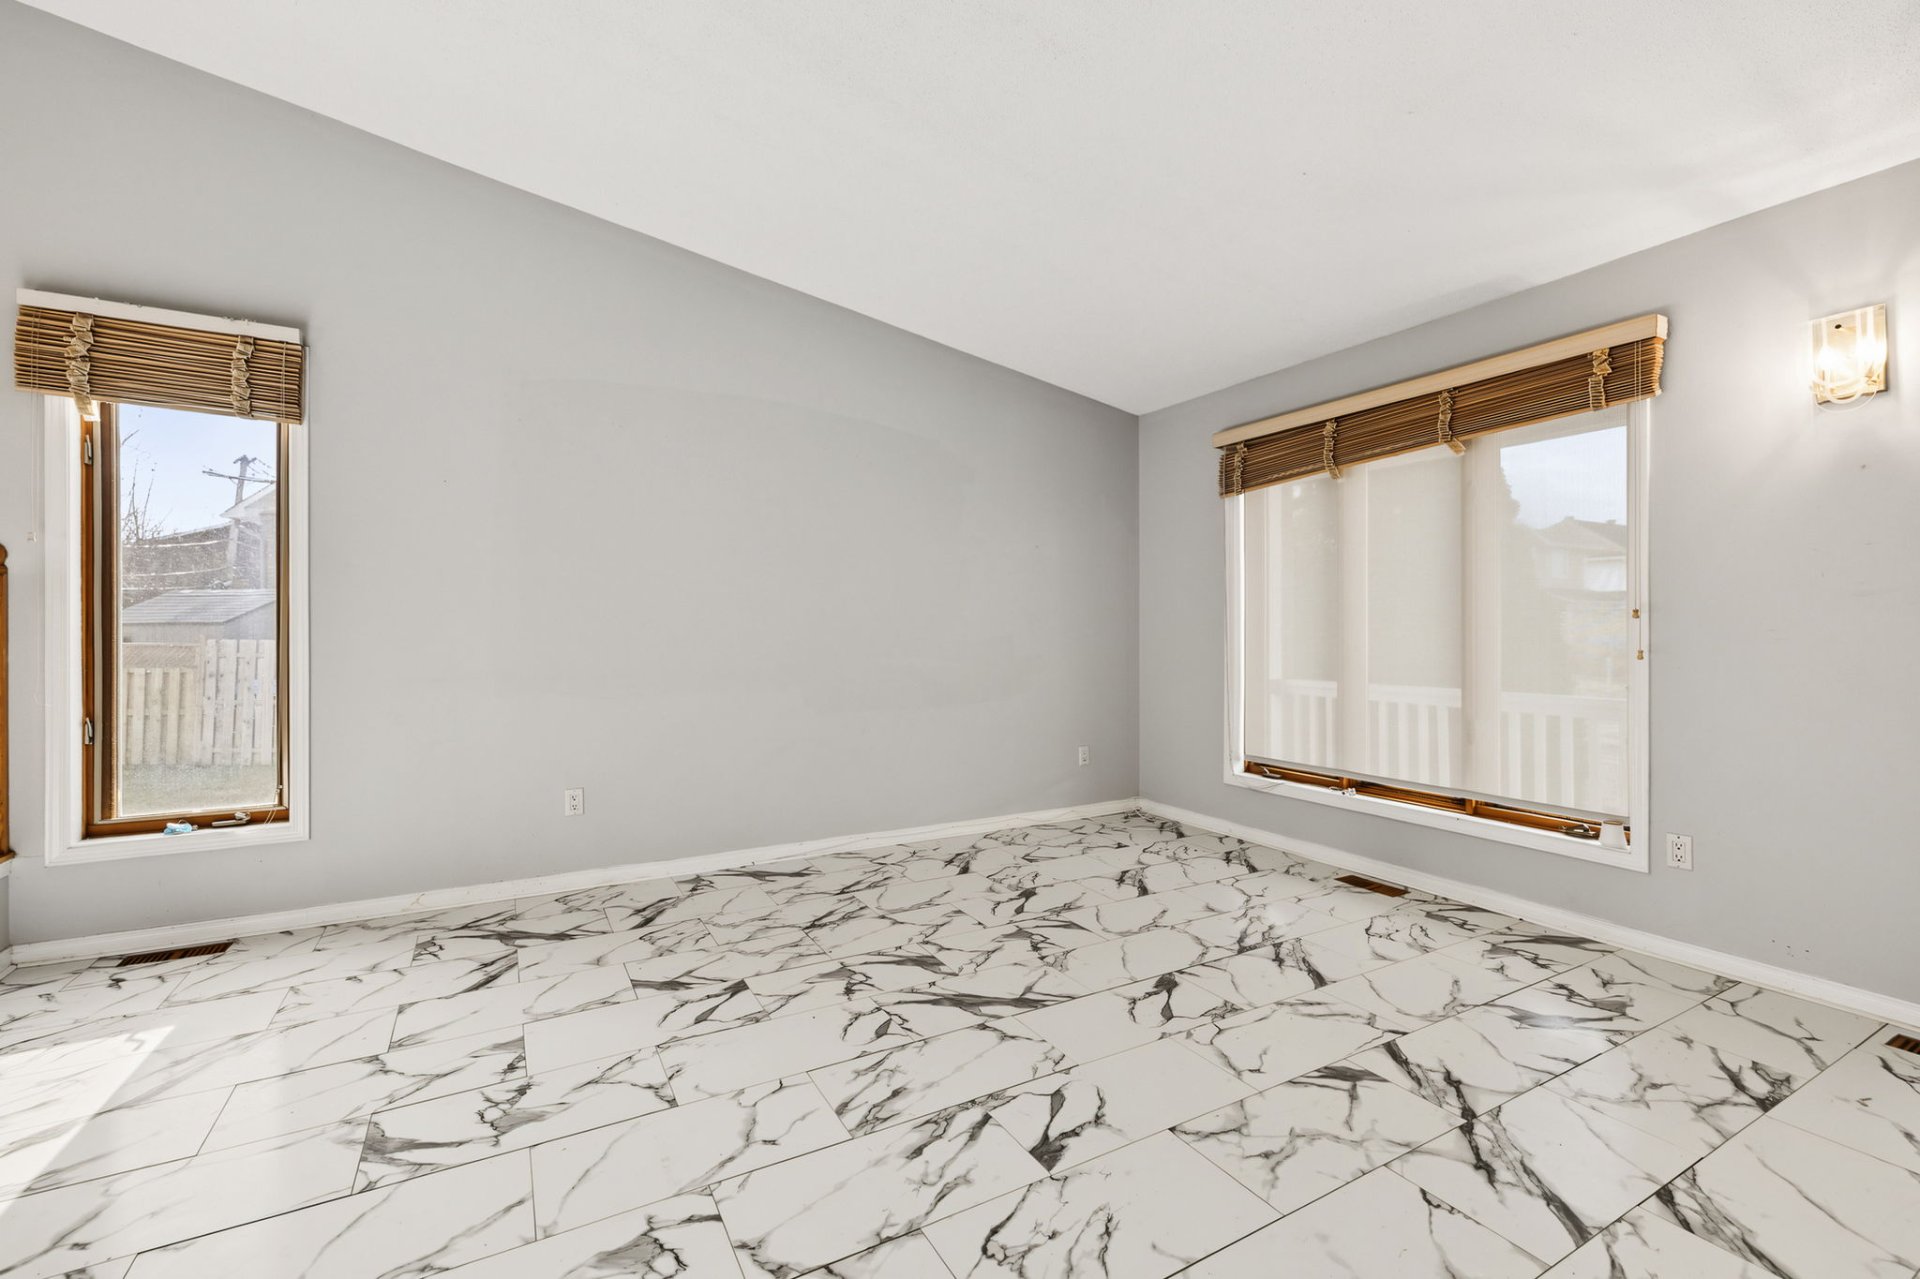
| Living room | 1st level/Ground floor | 15.11 X 13.4 ft irr / 4.85 X 4.06 m irr | Tiles |
| Kitchen | 1st level/Ground floor | 14.1 X 10.1 ft / 4.29 X 3.07 m | Ceramic |
| Dining room | 1st level/Ground floor | 14.5 X 9.2 ft / 4.39 X 2.79 m | Ceramic |
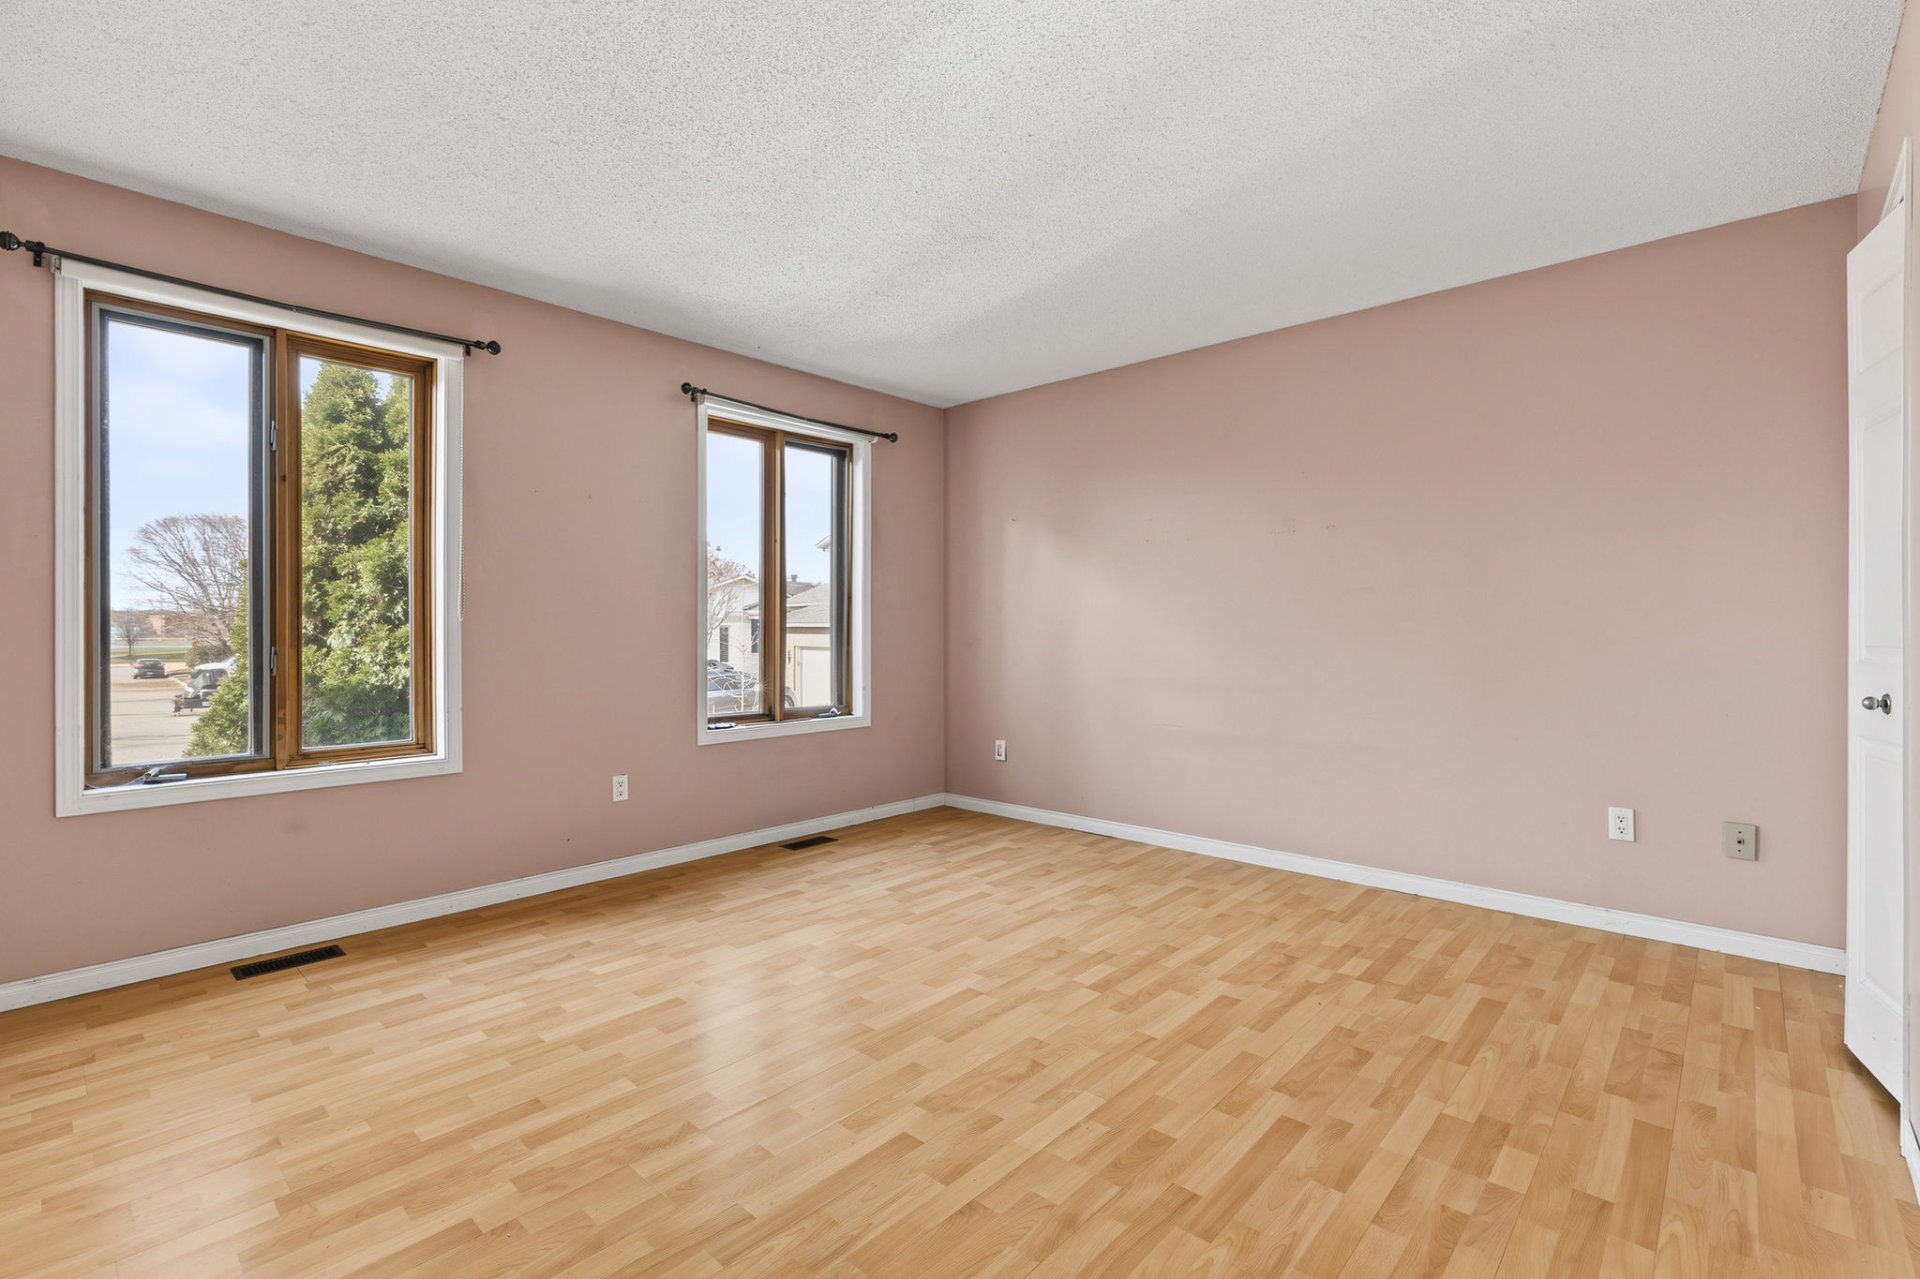
| Primary bedroom | 1st level/Ground floor | 14.1 X 10.1 ft / 4.29 X 3.07 m | Laminate floor |
| Bedroom | 1st level/Ground floor | 14.1 X 10.1 ft / 4.29 X 3.07 m | Laminate floor |
| Bathroom | 1st level/Ground floor | 12.6 X 7.10 ft irr / 3.81 X 2.39 m irr | Laminate floor |
| Family room | Basement 1 | 14 X 12.1 ft / 4.27 X 3.68 m | Laminate floor |
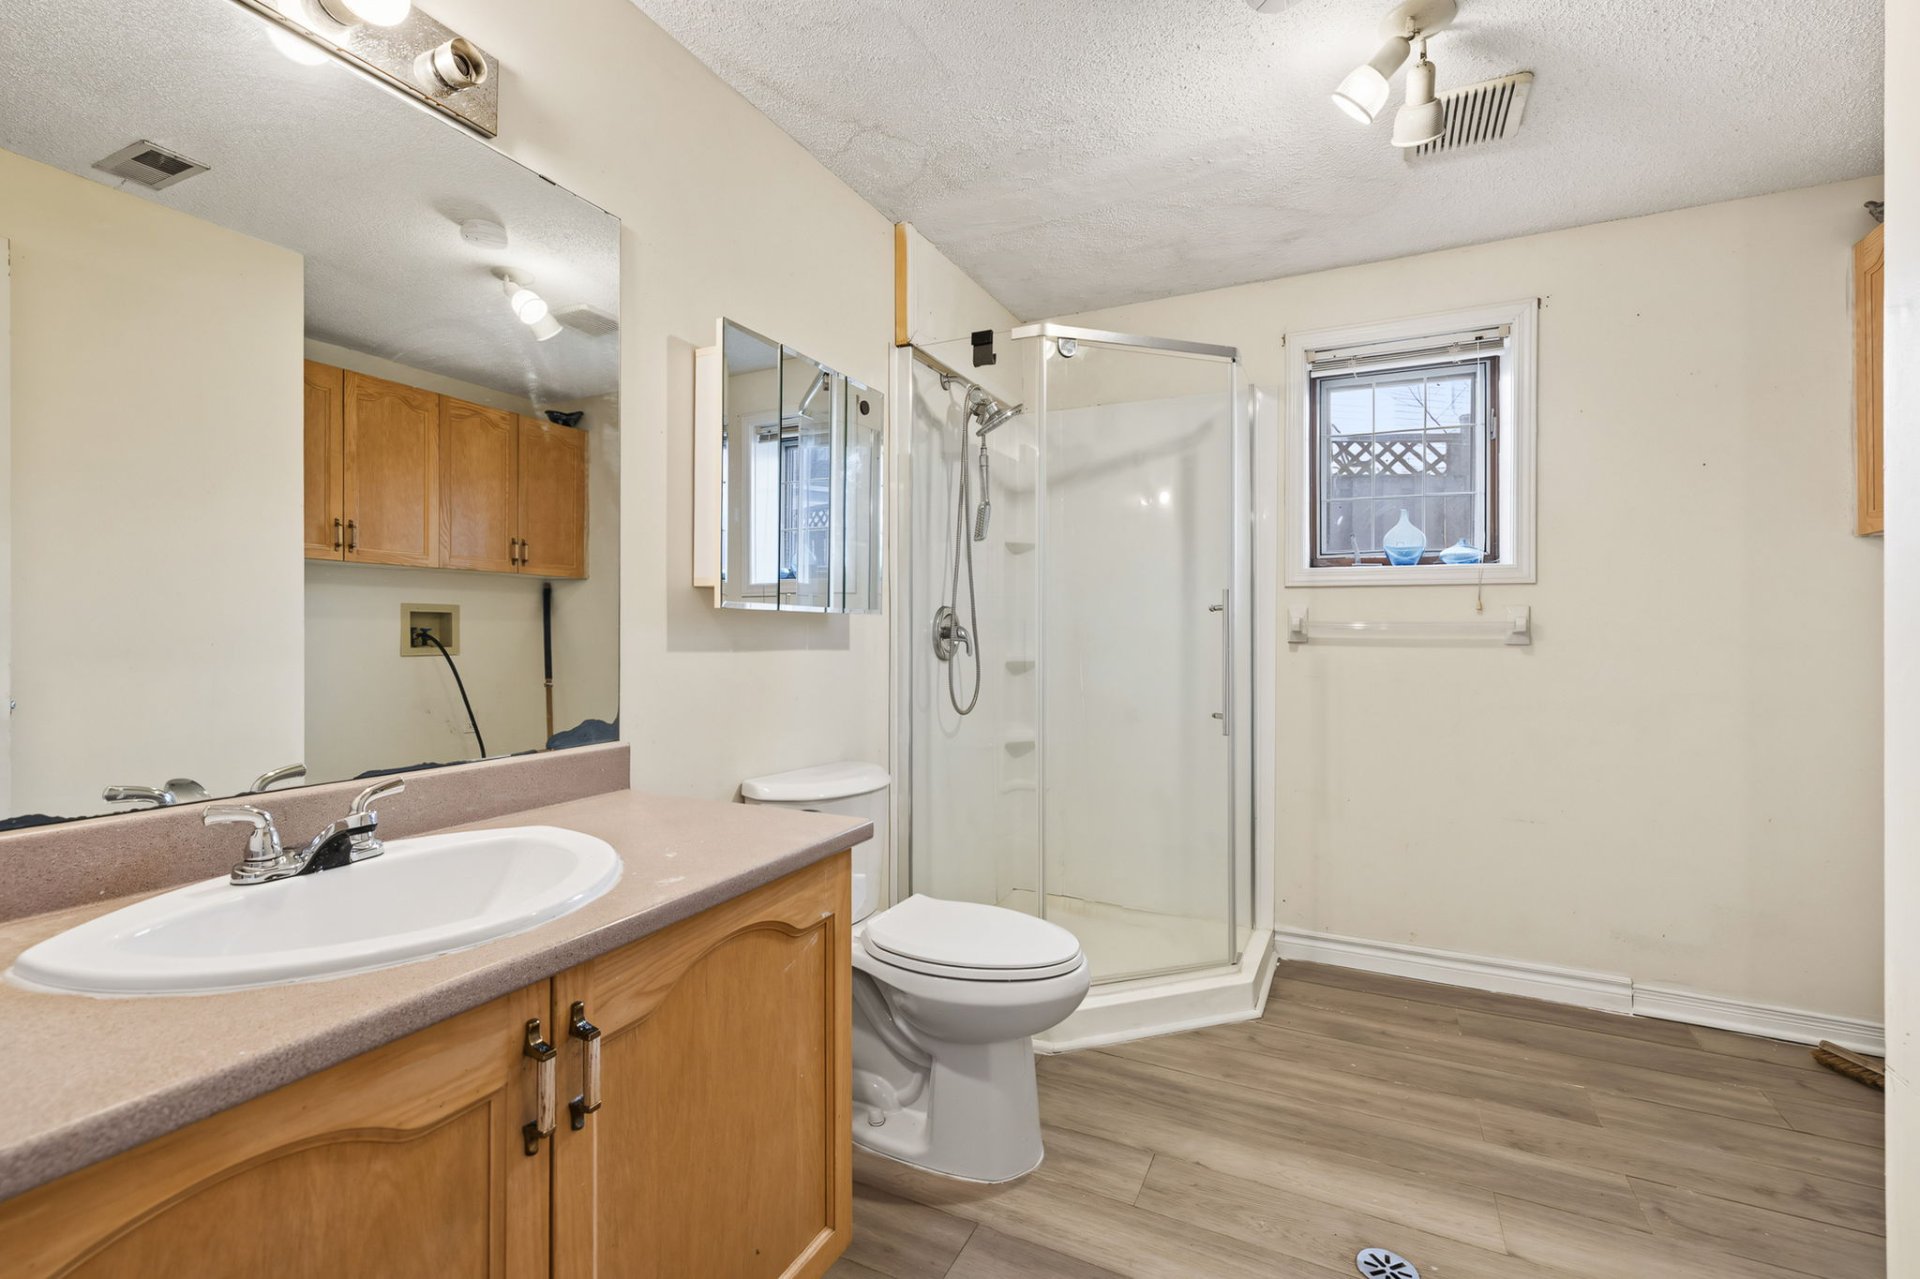
| Bathroom | Basement 1 | 9.11 X 6 ft irr / 3.02 X 1.83 m irr | Laminate floor |
| Laundry room | Basement 1 | 5 X 3 ft / 1.52 X 0.91 m | Laminate floor |
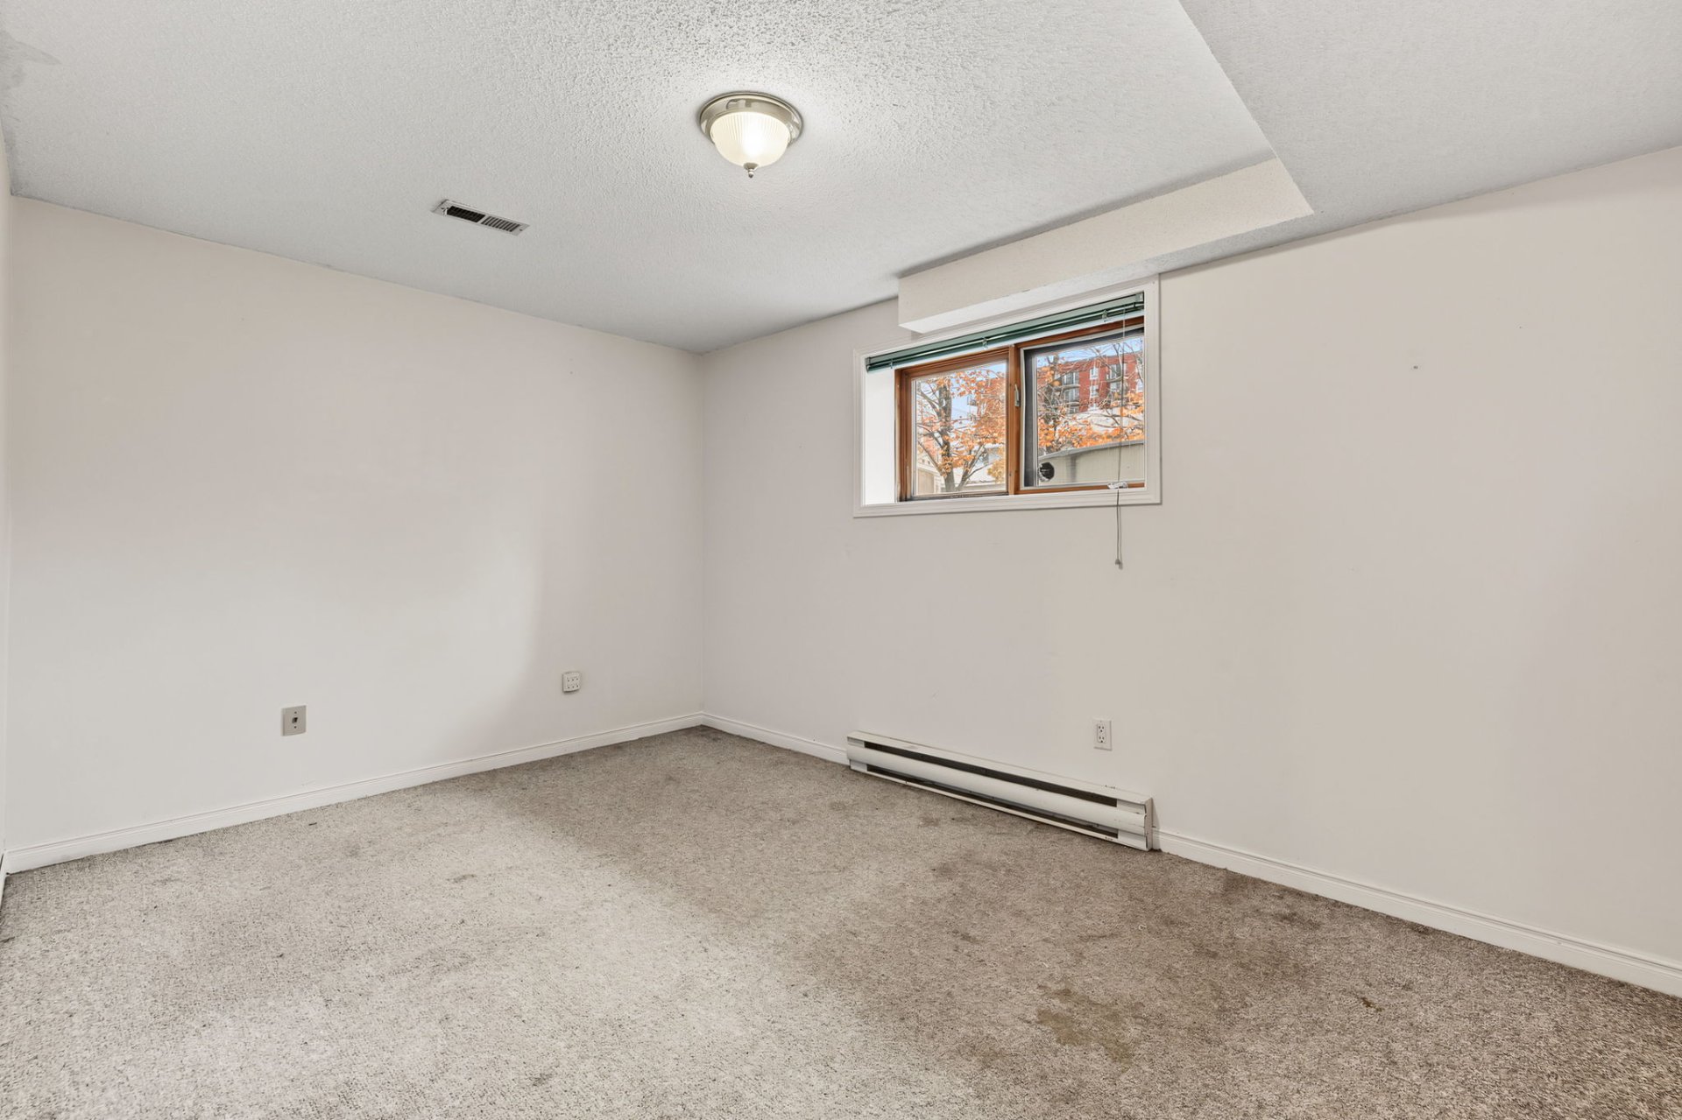
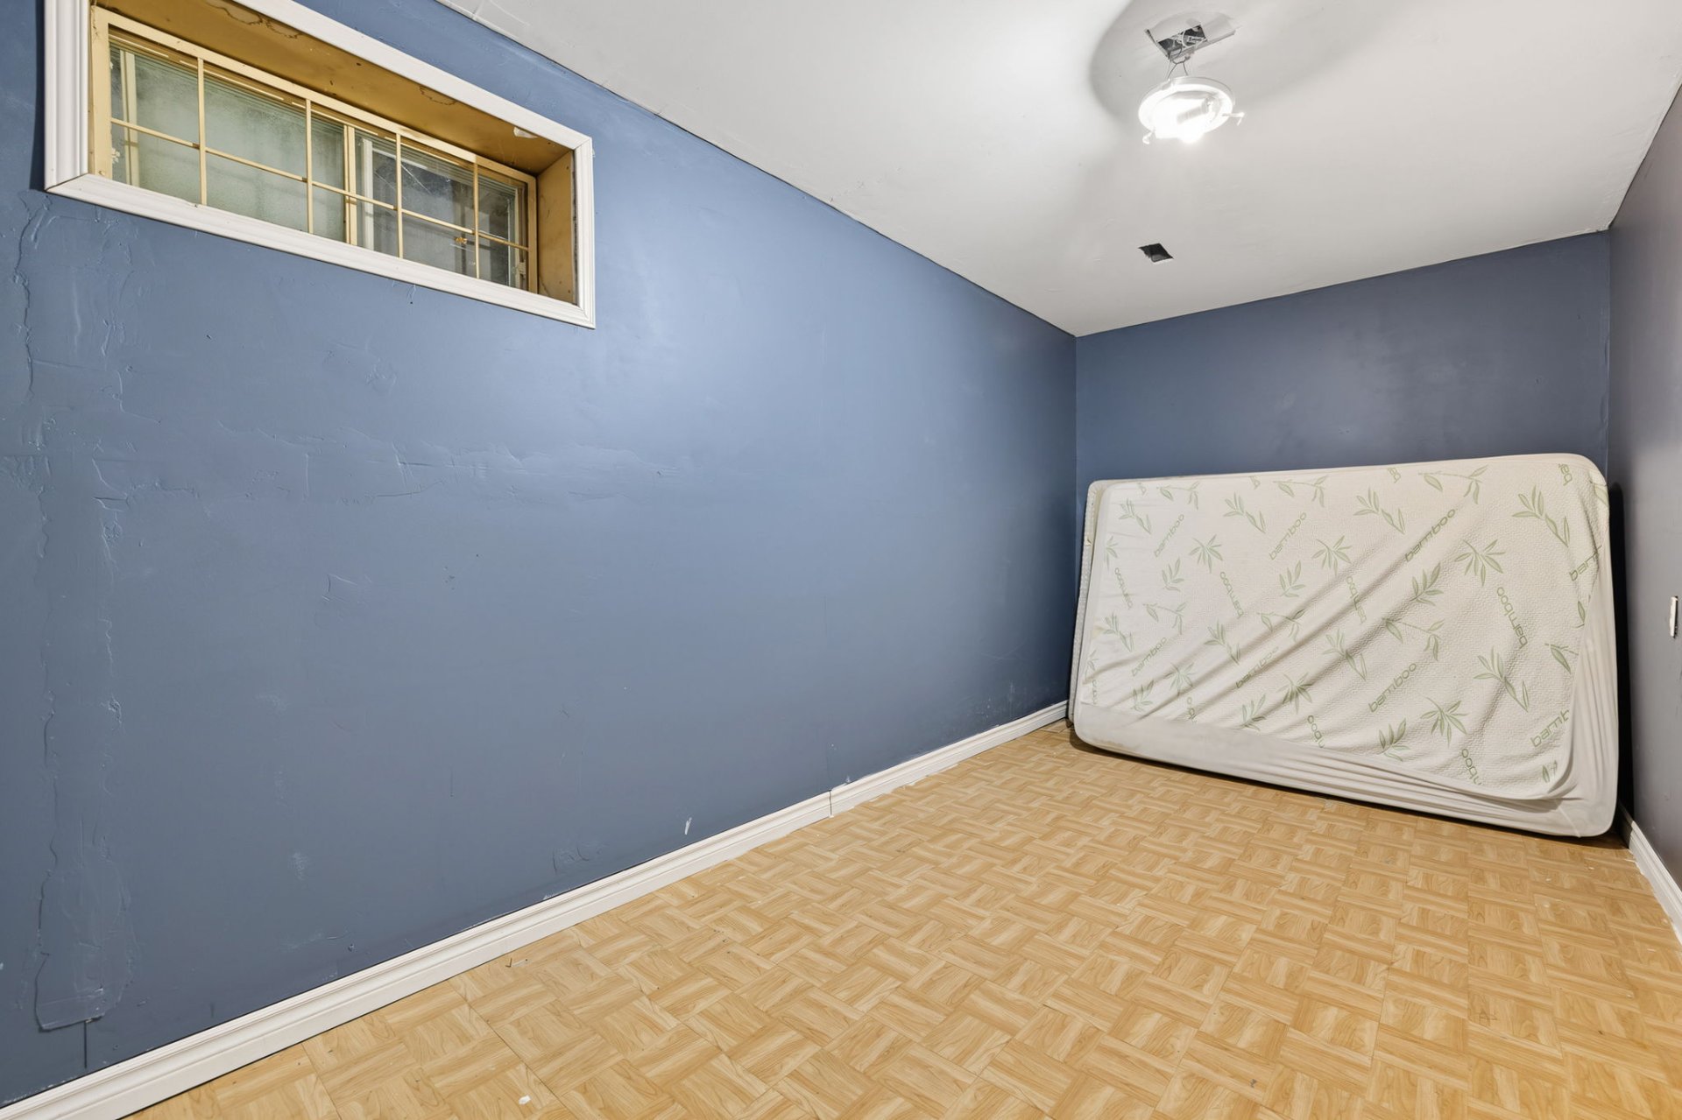
| Bedroom | Basement 1 | 14 X 9.1 ft / 4.27 X 2.77 m | Carpet |
| Workshop | Basement 1 | 21.4 X 17 ft / 6.50 X 5.18 m | Tiles |
| Cellar/Cold room | Basement 1 | 16 X 3 ft / 4.88 X 0.91 m | Concrete |
Taxes and expenses
| Municipal | $3,238 |
| School | $263 |
Building and interior of the property
| Bedrooms | 3 |
| Bathrooms | 2 |
| Number of rooms | 13 |
| Number of rooms above ground | 2 |
| Number of basement bedrooms | 1 |
| Living area | 1188.34 Square Feet |
| Expected delay of occupancy | 30 days |
| Dimension of the front of the building | 34.2 feet |
| Dimension of the depth of building | 32.3 feet |
| Land area | 8774.74 square foot |
| Dimension of the front of the land | 52.6 feet |
| Dimension of the depth of the land | 131.1 feet |
| Year built | 1989 |
| Municipal assessment (land) | $241,000 |
| Municipal assessment (building) | $154,100 |
| Municipal assessment (total) | $395,100 |
| Assessment year | 2026 |
| Available equipment | Outdoor storage space |
| Available services | Electricity Connected, Sewer Connected, Water Connected |
| Basement | 6 feet and more, Finished basement |
| Bathroom / Washroom | Separate shower |
| Cupboard | Wood |
| Distinctive features | Cul-de-sac, Detached, Wooded |
| Driveway | Paving stone |
| Equipment available | Air exchange system, Alarm system, Central air conditioning, Central heat pump, Private yard |
| Foundation | Poured concrete |
| Heating energy | Electricity |
| Heating system | Electric baseboard units, Forced air |
| Landscaping | Fenced, Landscaped |
| Laundry | Basement 1, Bathroom, In bathroom in basement, In partial bathroom in basement, Powder room |
| Parking | Driveway |
| Pool | Above-ground |
| Roofing | Asphalt shingles |
| Sewage system | Municipality |
| Siding | Brick, Vinyl |
| Topography | Flat |
| View | Panoramic |
| Water supply | Municipality |
| Window type | Casement |
| Windows | Wood |