$469,900
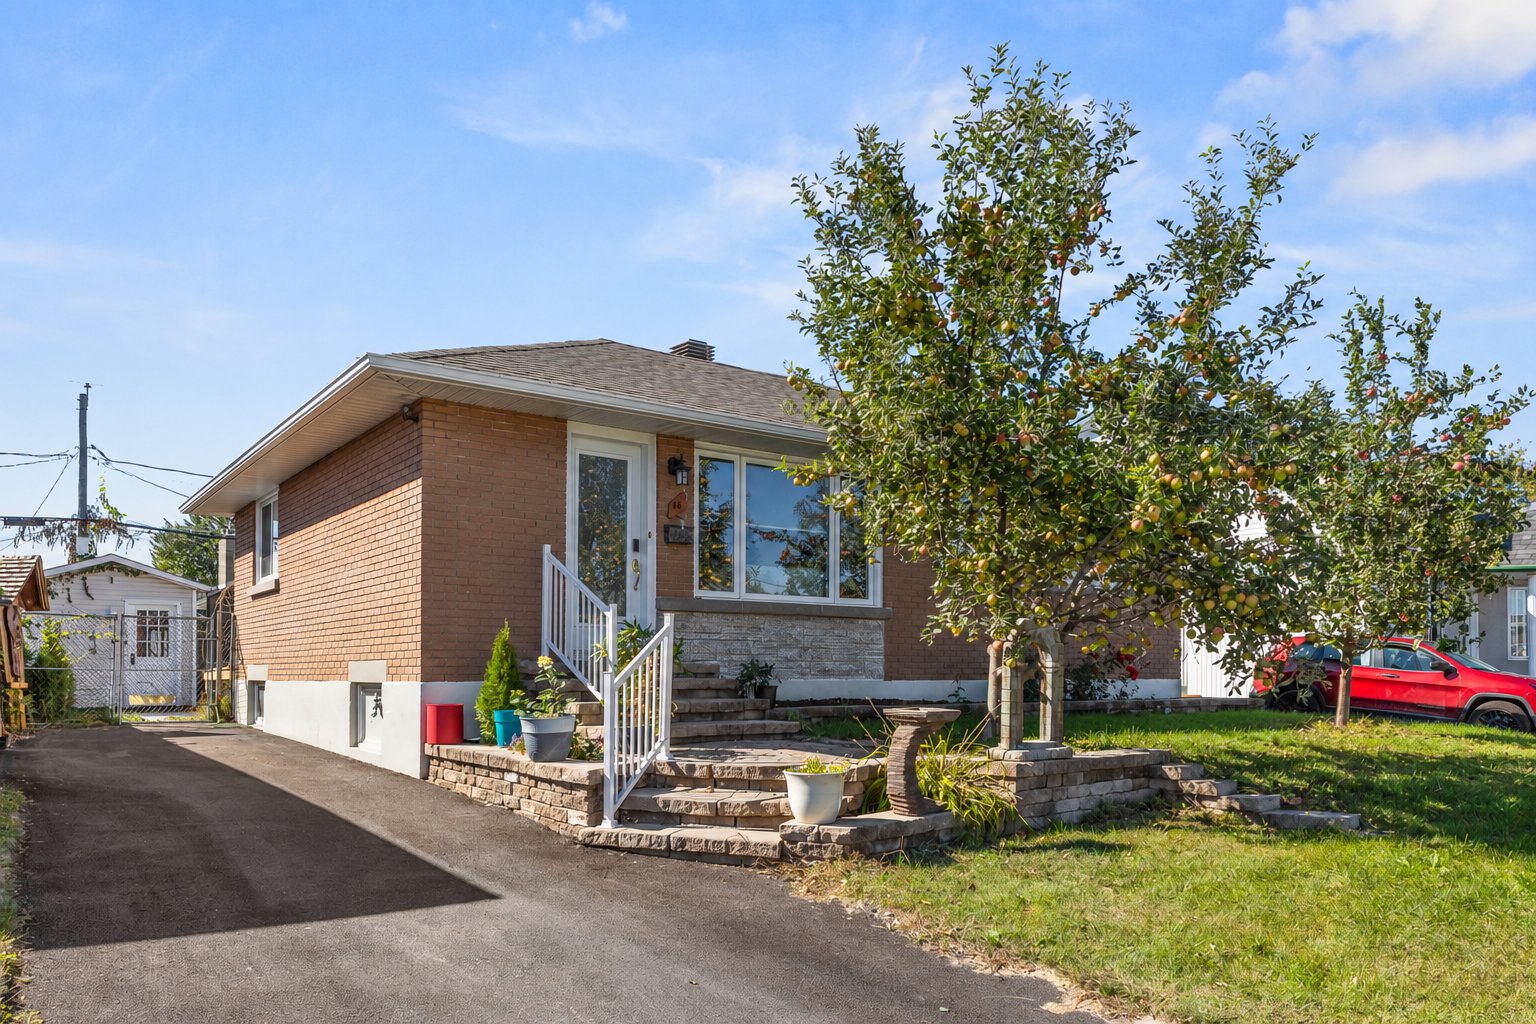
16 Rue Renaud
Gatineau (Gatineau)
Gatineau (Gatineau)
Type
Bungalow
Bedrooms
3
Living area
935 Square Feet
Bathrooms
2
MLS® 27317618
Property description
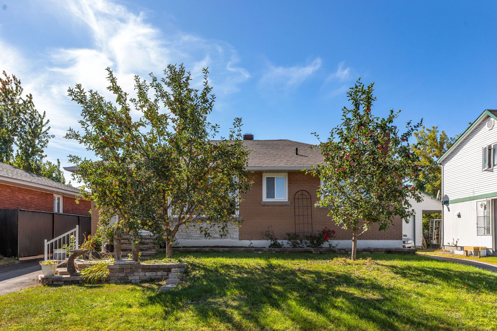
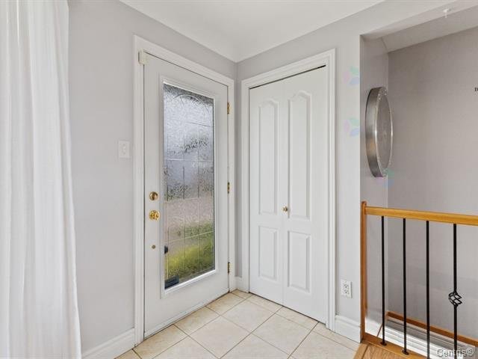
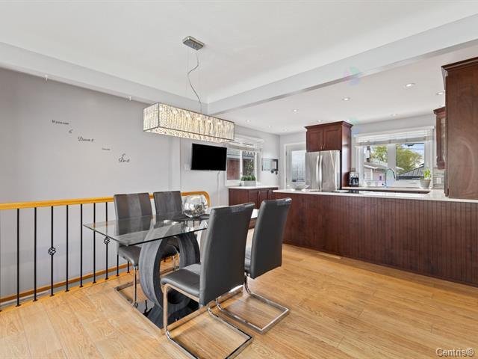
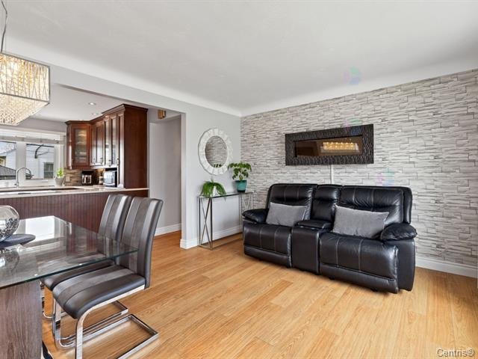
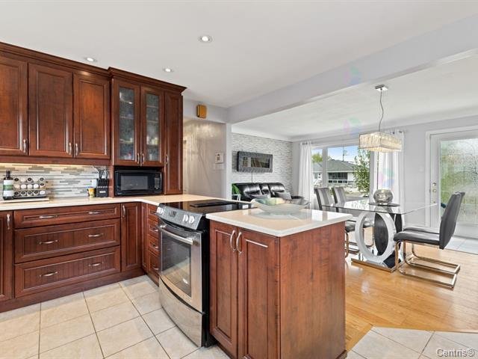
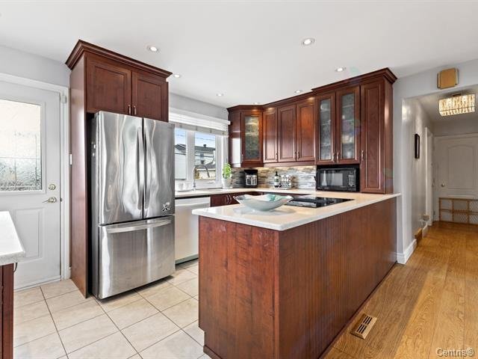
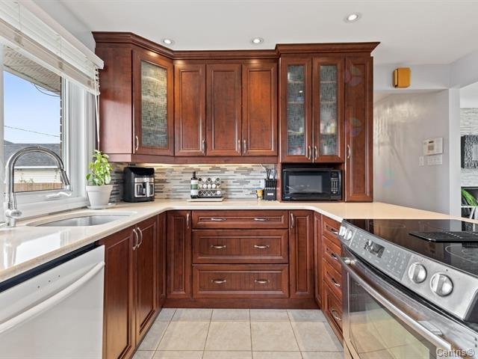
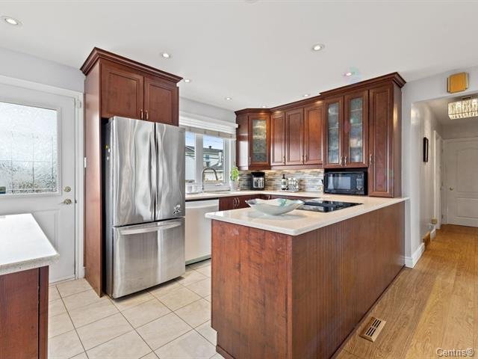
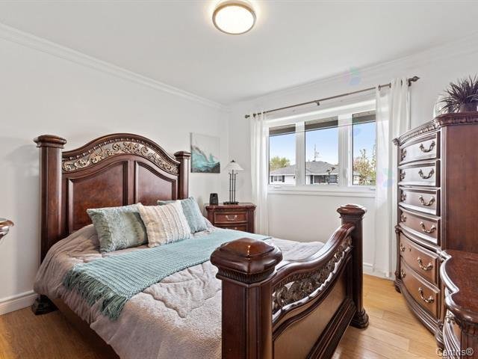
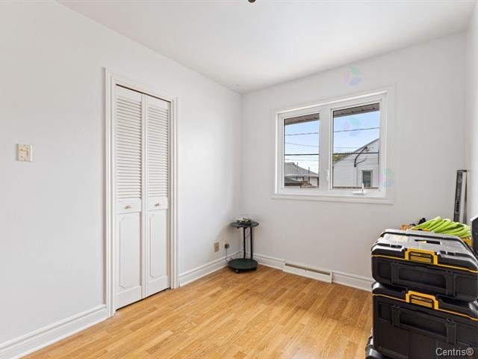
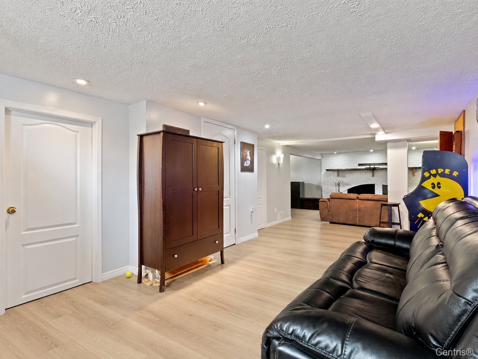
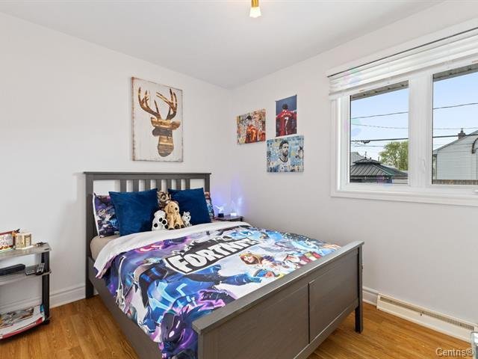
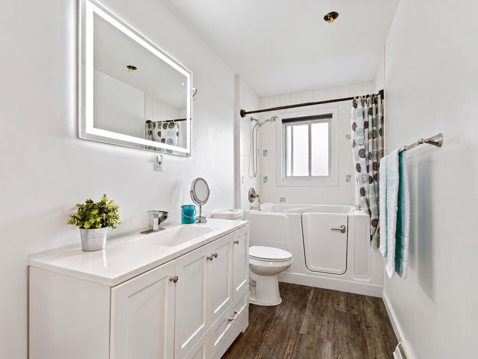
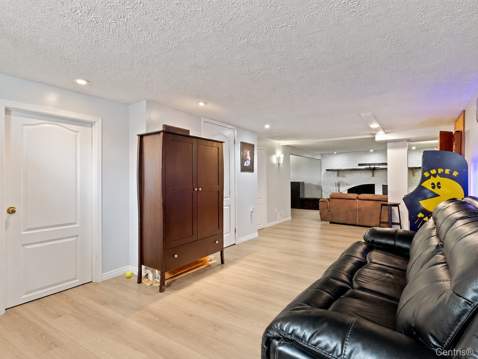
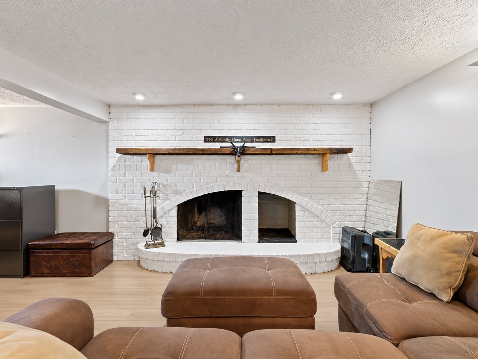
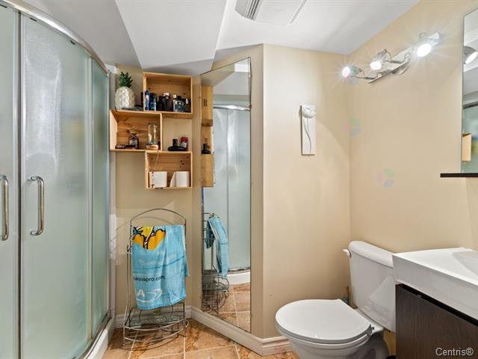
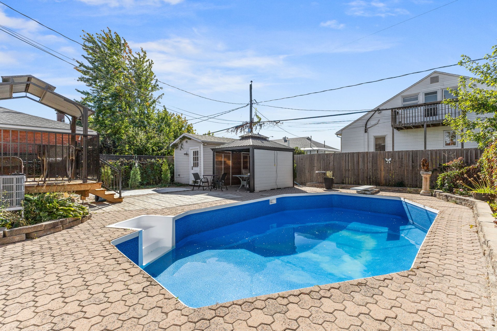
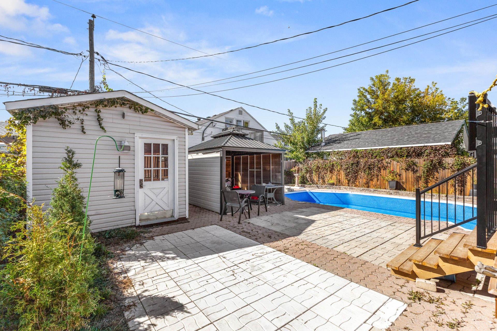
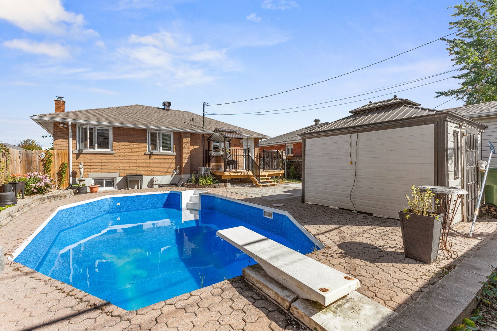
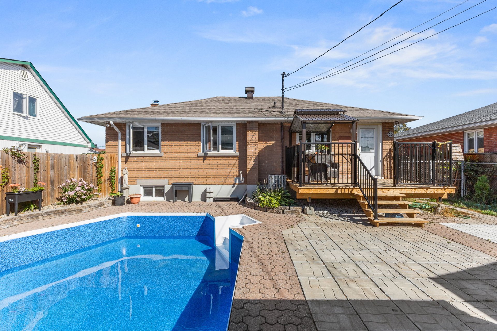
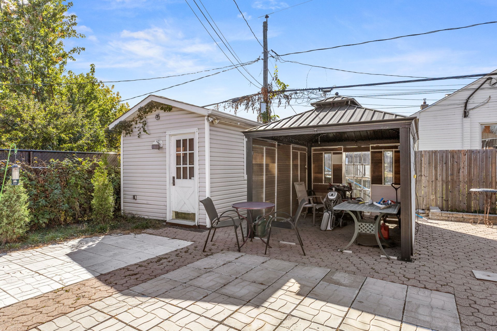
Charming, well-maintained bungalow located near schools, parks, grocery stores, and public transit. This property offers 3 bedrooms, 2 full bathrooms, and a beautiful kitchen with quartz countertops. The basement features a spacious family room with a wood-burning fireplace. Enjoy a fully fenced backyard with an in-ground pool and a large 4.6 m × 3 m shed. New laminate flooring installed in 2025 and driveway completely repaved in 2026. A welcoming home well worth discovering!
Details
Located near
Bicycle path, CEGEP, Daycare centre, Elementary school, Golf, High school, Highway, Hospital, Park, Public transportation
Room dimension
| Room | Floor | Dimensions | Floor covering |
|---|---|---|---|
| Living room | 1st level/Ground floor | 11.5 X 8 ft / 3.48 X 2.44 m | Laminate floor |
| Kitchen | 1st level/Ground floor | 13.8 X 8.5 ft / 4.17 X 2.57 m | Ceramic |
| Dining room | 1st level/Ground floor | 11.9 X 7 ft / 3.58 X 2.13 m | Laminate floor |
| Bathroom | 1st level/Ground floor | 11.8 X 5.2 ft / 3.56 X 1.57 m | Laminate floor |
| Primary bedroom | 1st level/Ground floor | 11.8 X 11 ft / 3.56 X 3.35 m | Laminate floor |
| Bedroom | 1st level/Ground floor | 11.8 X 8 ft / 3.56 X 2.44 m | Laminate floor |
| Bedroom | 1st level/Ground floor | 10.5 X 8.2 ft / 3.18 X 2.49 m | Laminate floor |
| Family room | Basement 1 | 34 X 23 ft irr / 10.36 X 7.01 m irr | Laminate floor |
| Bathroom | Basement 1 | 7.5 X 5.4 ft / 2.26 X 1.63 m | Ceramic |
| Storage | Basement 1 | 18 X 11 ft / 5.49 X 3.35 m | Concrete |
Taxes and expenses
| Municipal | $2,832 |
| School | $260 |
Building and interior of the property
| Bedrooms | 3 |
| Bathrooms | 2 |
| Number of rooms | 10 |
| Number of rooms above ground | 3 |
| Living area | 935 Square Feet |
| Expected delay of occupancy | 30 days |
| Items included in the sale | Stove,fridge,washer dryer, bath tub with side access, pool and accesories, hot water tank, gaz furnace |
| Dimension of the front of the building | 11.25 metres |
| Dimension of the depth of building | 7.73 metres |
| Land area | 418.1 square metre |
| Dimension of the front of the land | 15.24 metres |
| Dimension of the depth of the land | 27.43 metres |
| Year built | 1959 |
| Municipal assessment (land) | $181,500 |
| Municipal assessment (building) | $171,500 |
| Municipal assessment (total) | $353,000 |
| Assessment year | 2026 |
| Available services | Natural Gas Connected, Sewer Connected, Water Connected |
| Basement | Finished basement |
| Distinctive features | Detached |
| Driveway | Asphalt |
| Foundation | Poured concrete |
| Hearth stove | Wood fireplace |
| Heating energy | Natural gas |
| Heating system | Forced air |
| Landscaping | Fenced |
| Parking | Driveway |
| Pool | Inground |
| Roofing | Asphalt shingles |
| Sewage system | Municipality |
| Siding | Brick |
| Water supply | Municipality |