$429,900
9 Rue Miron
Gatineau (Gatineau)
Gatineau (Gatineau)
Type
Bungalow
Bedrooms
3
Living area
N/A
Bathrooms
2
MLS® 26649902


Property description
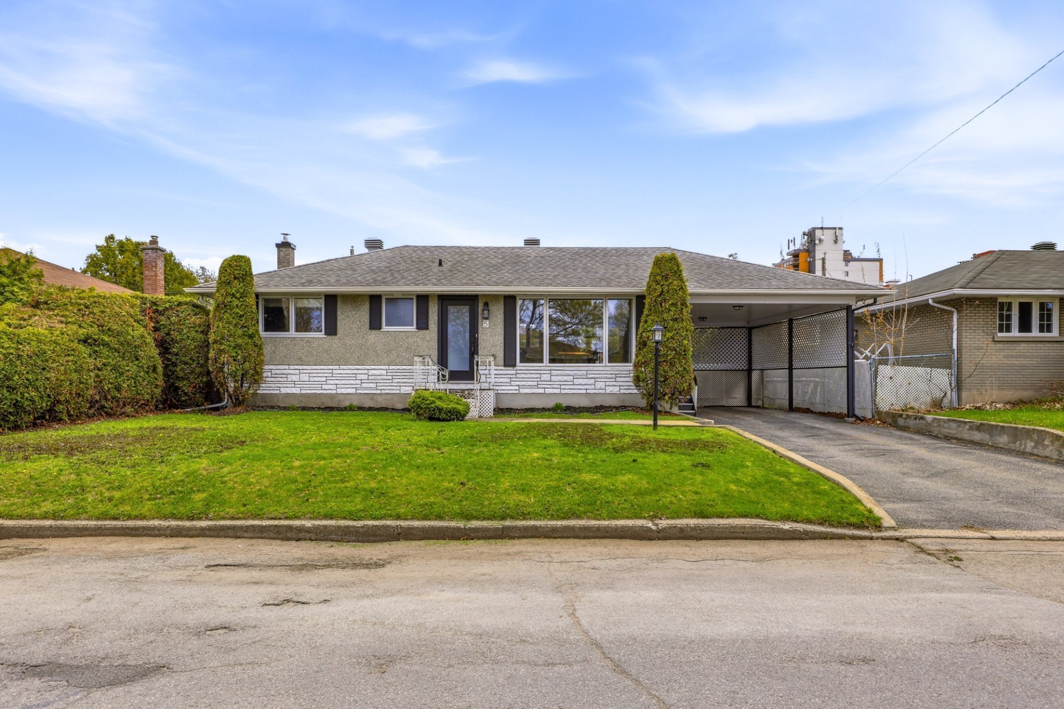
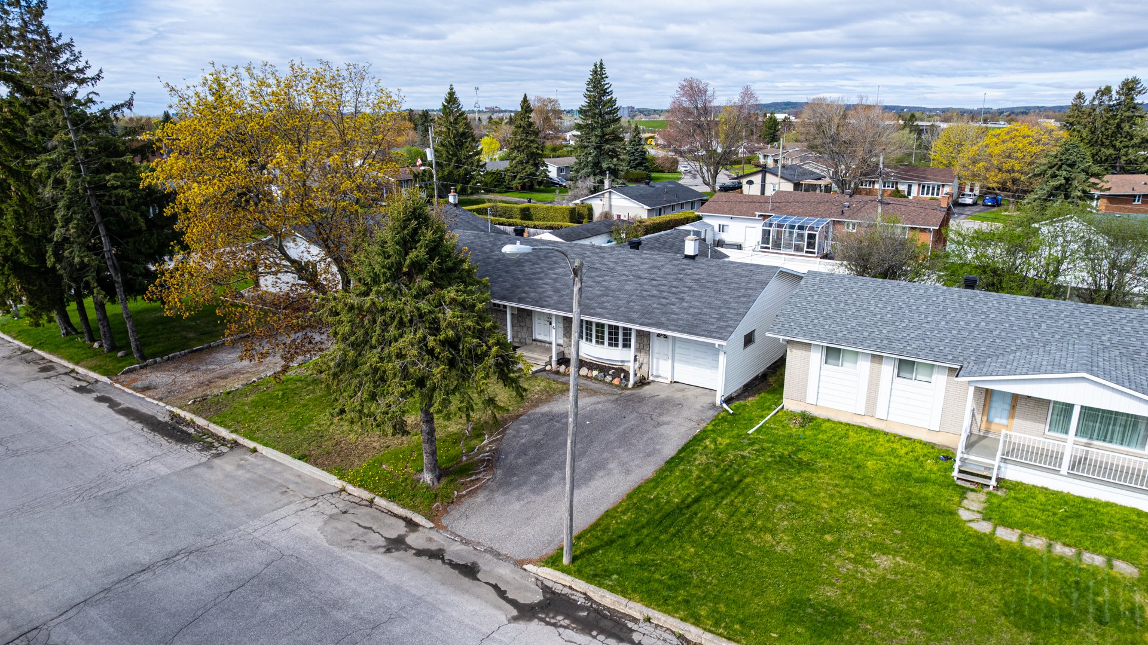
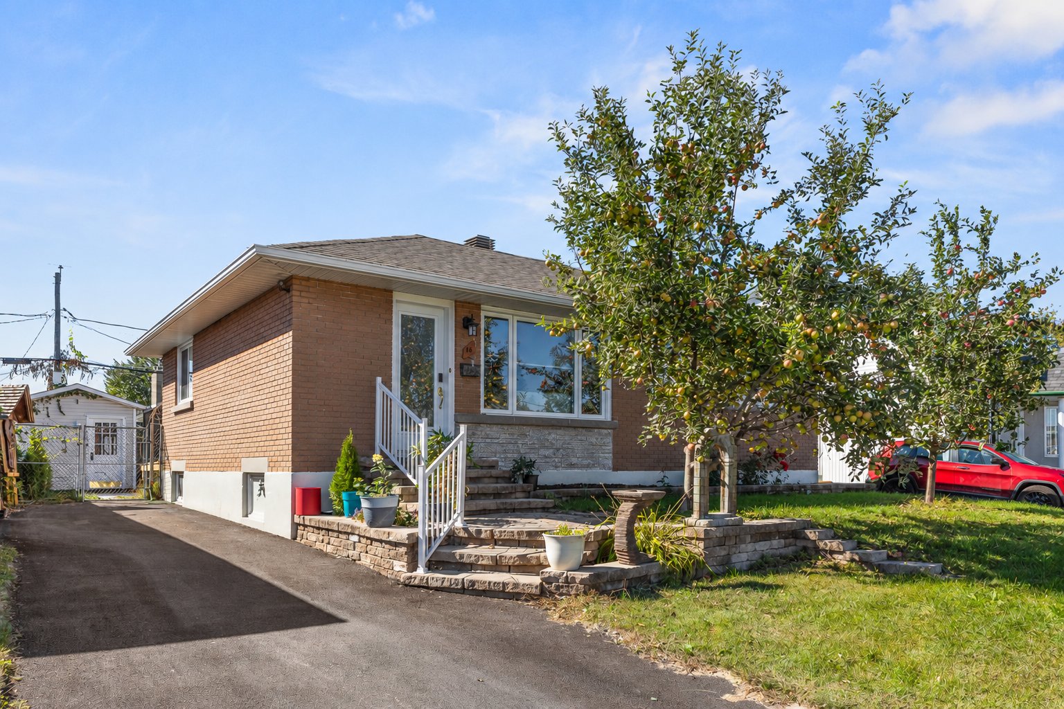
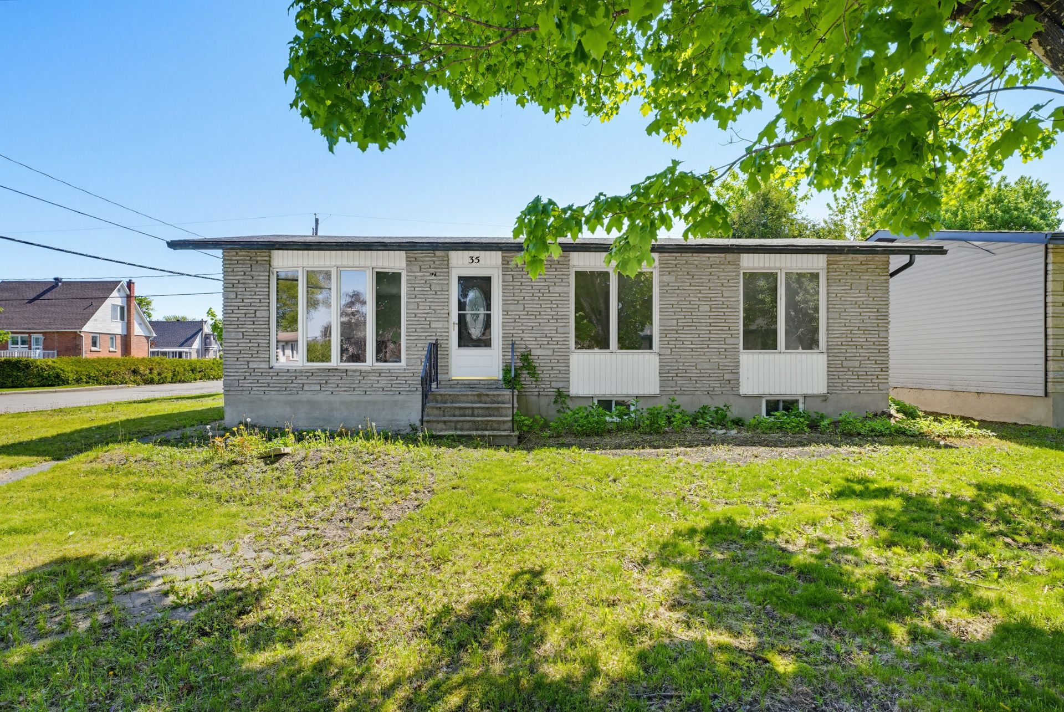
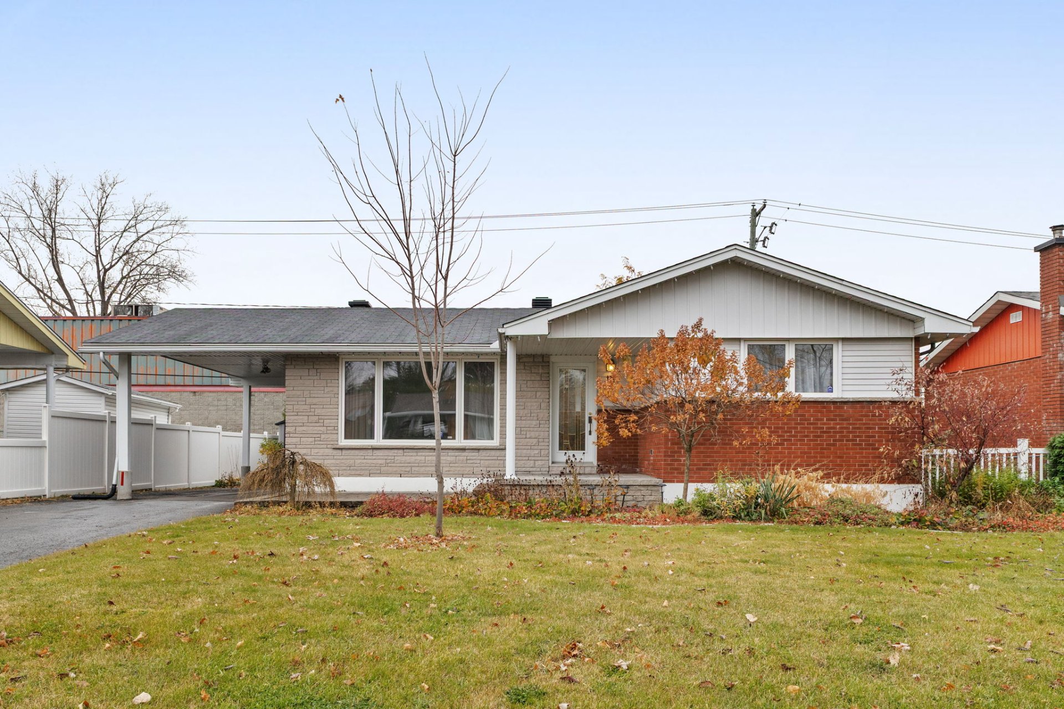
Discover this charming bungalow in the heart of Gatineau! Well-maintained and renovated over the years, this home is located in a peaceful neighbourhood, just minutes from Ottawa. Featuring 3 bedrooms, 2 full bathrooms and a kitchen open to the dining area, it offers functional living spaces. Enjoy a private, hedge-lined backyard with a gazebo and two storage sheds. Close to schools, shops and services, the property also features a carport and 5 parking spaces. Vacant and available for quick occupancy, a great opportunity not to be missed.
Sold without legal warranty, at the risk and peril of the buyerOpen houses
Sunday 8 November from 14:00 to 16:00Details
Located near
Bicycle path, CEGEP, Daycare centre, Elementary school, High school, Highway, Hospital, Park, Public transportation
Room dimension
| Room | Floor | Dimensions | Floor covering |
|---|---|---|---|
| Hall | 1st level/Ground floor | 3.6 X 4 ft / 1.07 X 1.22 m | Ceramic |
| Living room | 1st level/Ground floor | 16 X 11.6 ft / 4.88 X 3.51 m | Wood |
| Kitchen | 1st level/Ground floor | 12.7 X 11.8 ft / 3.84 X 3.56 m | Ceramic |
| Dining room | 1st level/Ground floor | 11.6 X 8 ft / 3.51 X 2.44 m | Ceramic |
| Primary bedroom | 1st level/Ground floor | 12.5 X 10 ft / 3.78 X 3.05 m | Wood |
| Bedroom | 1st level/Ground floor | 10.4 X 8.1 ft / 3.15 X 2.46 m | Wood |
| Bathroom | 1st level/Ground floor | 9 X 9 ft / 2.74 X 2.74 m | Ceramic |
| Family room | Basement 1 | 20.2 X 12.1 ft / 6.15 X 3.68 m | Laminate floor |
| Bedroom | Basement 1 | 11.7 X 9.1 ft / 3.53 X 2.77 m | Laminate floor |
| Laundry room | Basement 1 | 23 X 10 ft / 7.01 X 3.05 m | Flexible floor coverings |
| Bathroom | Basement 1 | 6.1 X 8.7 ft / 1.85 X 2.62 m | Ceramic |
| Storage | Basement 1 | 8.11 X 4.4 ft / 2.72 X 1.32 m | Flexible floor coverings |
Taxes and expenses
| Municipal | $756 |
| School | $291 |
| Electricity | $1,265 |
| Gas | $1,039 |
Building and interior of the property
| Bedrooms | 3 |
| Bathrooms | 2 |
| Number of rooms | 10 |
| Number of rooms above ground | 2 |
| Number of basement bedrooms | 1 |
| Expected delay of occupancy | 15 days |
| Items included in the sale | Washer and dryer (2025), refrigerator, stove, additional freezer in the basement, dishwasher, dining room table and chairs, living room furniture (sofa, chair and table), complete primary bedroom furniture set, outdoor gazebo and gas BBQ. |
| Dimension of the front of the building | 11.3 metres |
| Dimension of the depth of building | 10.38 metres |
| Land area | 562.34 square metre |
| Dimension of the front of the land | 19.05 metres |
| Dimension of the depth of the land | 29.41 metres |
| Year built | 1962 |
| Municipal assessment (land) | $198,200 |
| Municipal assessment (building) | $172,200 |
| Municipal assessment (total) | $370,400 |
| Assessment year | 2026 |
| Irregular building | Yes |
| Irregular land | Yes |
| Available equipment | Outdoor storage space |
| Available services | Electricity Connected, Fire detector, Natural Gas Connected, Sewer Connected, Water Connected |
| Basement | 6 feet and more, Finished basement |
| Bathroom / Washroom | Separate shower |
| Carport | Attached |
| Distinctive features | Detached |
| Driveway | Asphalt |
| Equipment available | Central heat pump |
| Foundation | Poured concrete |
| Hearth stove | Gas stove |
| Heating energy | Electricity, Natural gas |
| Heating system | Forced air |
| Landscaping | Bordered by hedges, Fenced, Landscaped |
| Laundry | Basement 1, Other, Other in basement |
| Parking | Attached, Carport, Driveway |
| Roofing | Asphalt shingles |
| Sewage system | Municipality |
| Siding | Brick, Stone, Vinyl |
| Topography | Flat |
| Water supply | Municipality |
| Window type | Casement, French door, Sliding |
| Windows | Aluminum, PVC |
Addendum
| MOREAU-LE COTEAU NEIGHBOURHOOD | A PRIME LOCATION FOR EASY EVERYDAY LIVING! Discover this charming bungalow, nestled in a peaceful residential neighbourhood, conveniently located near major roadways and just minutes from Ottawa. Its desirable location offers an excellent balance of tranquility and accessibility. **COMFORTABLE AND FUNCTIONAL LIVING SPACES** The property features three bedrooms and two full bathrooms, offering a versatile layout suited to a variety of lifestyles. **A PRIVATE BACKYARD AND DESIRABLE AMENITIES** Surrounded by hedges, the backyard provides a private and inviting setting for relaxing or entertaining, complete with a spacious gazebo. There is also plenty of room for gardening or creating your own vegetable garden. Two outdoor storage sheds provide valuable additional storage space. The property is equipped with a central heat pump and a gas furnace, ensuring year-round indoor comfort. A carport and five parking spaces add to the convenience and practicality of this home. **A LOCATION THAT MAKES EVERYDAY LIFE EASIER** Ideally located near Gréber Boulevard, the property offers convenient access to a wide range of services and amenities, including: - Shops, grocery stores and restaurants - Elementary and secondary schools - Essential services and healthcare facilities - Public transportation and major roadways - Easy access to various areas of Gatineau and Ottawa **A WONDERFUL OPPORTUNITY NOT TO BE MISSED!** Combining functionality, comfort and a convenient location, this property presents an excellent opportunity for buyers seeking a welcoming and practical home in a well-established Gatineau neighbourhood. |