$499,900
11 Rue Beauséjour
Gatineau (Gatineau)
Gatineau (Gatineau)
Type
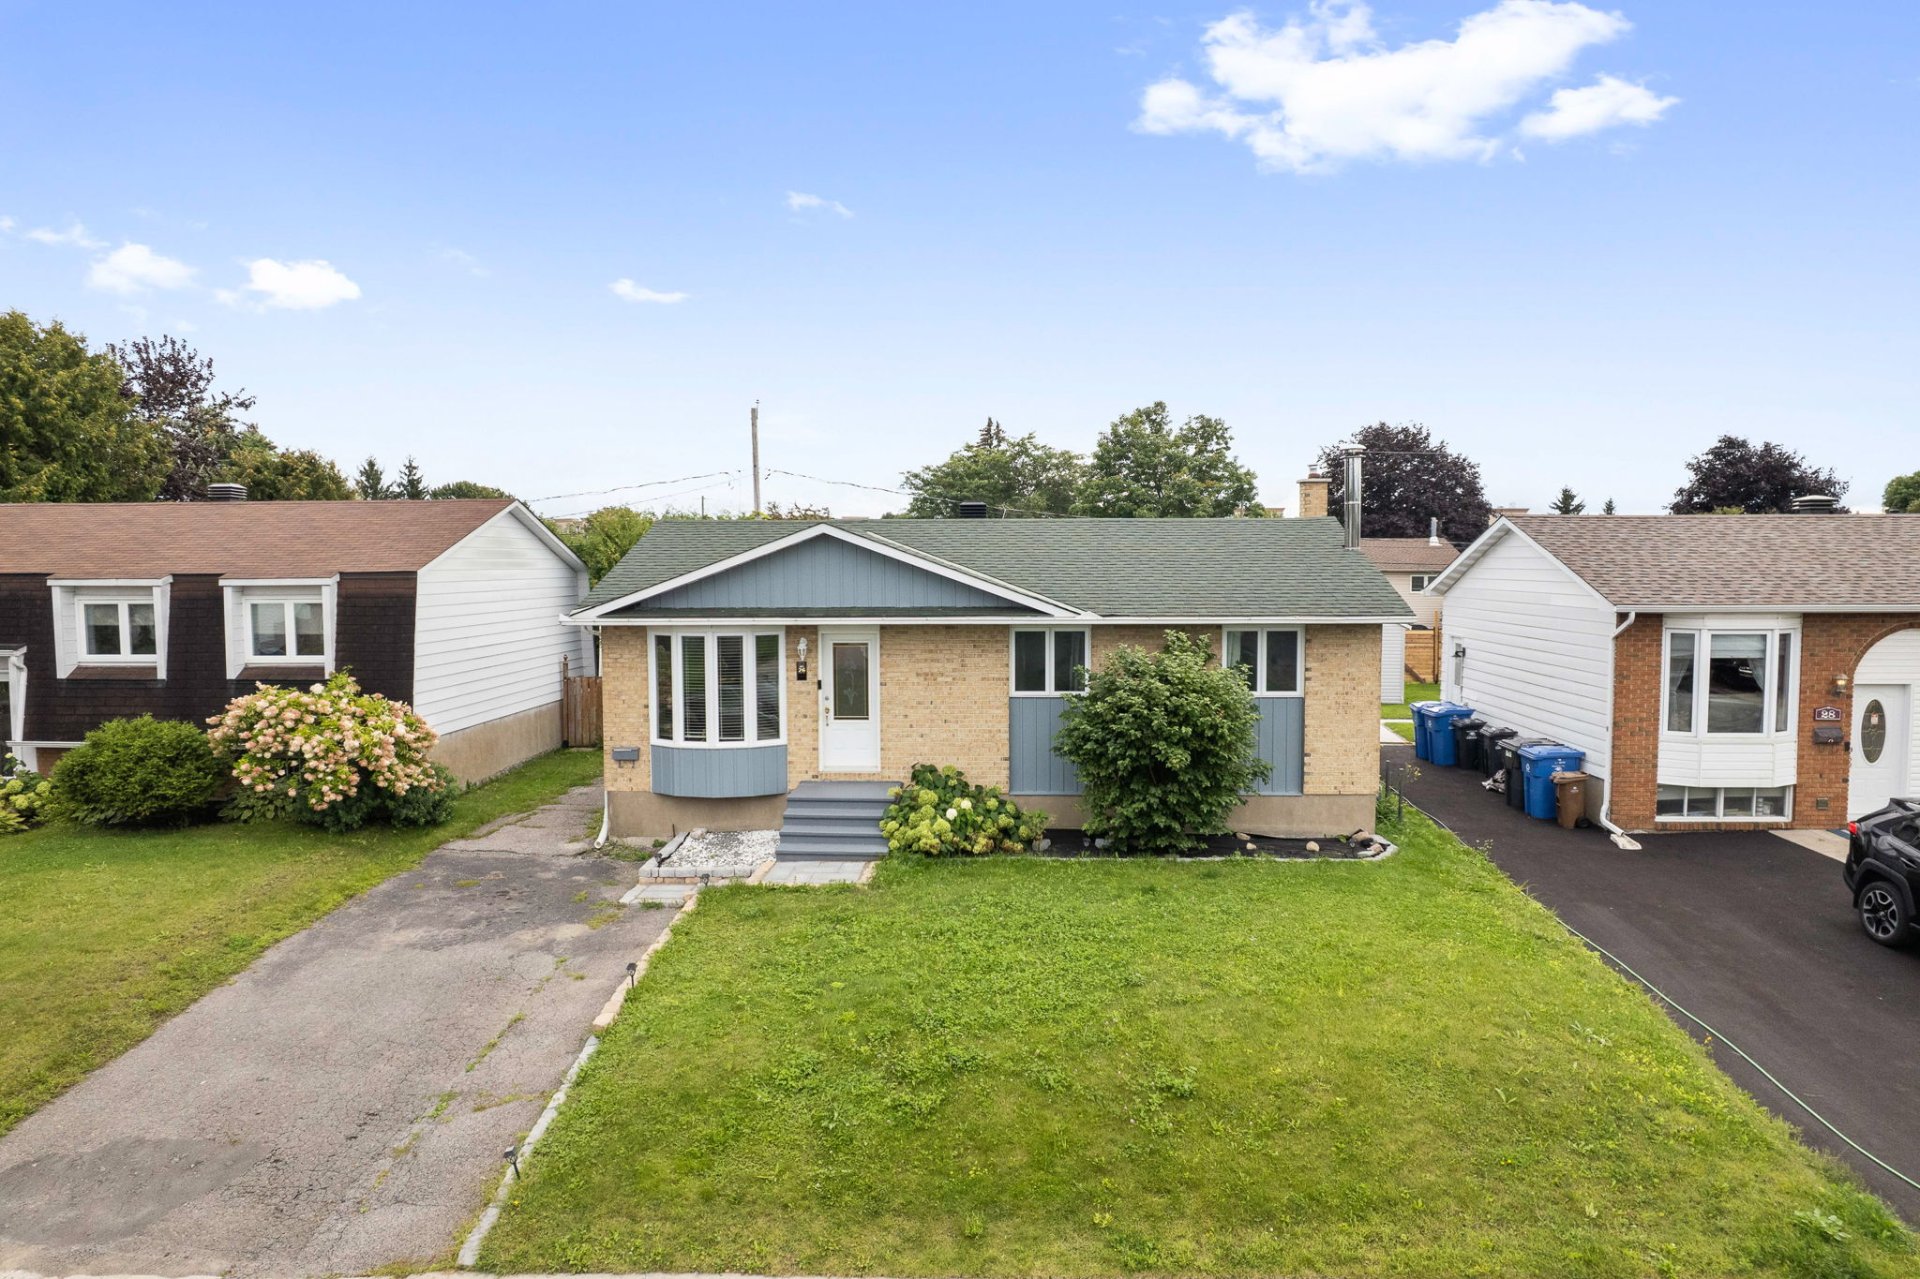
Bungalow
Bedrooms
3
Living area
983 Square Feet
Bathrooms
2
MLS® 21616917


Property description
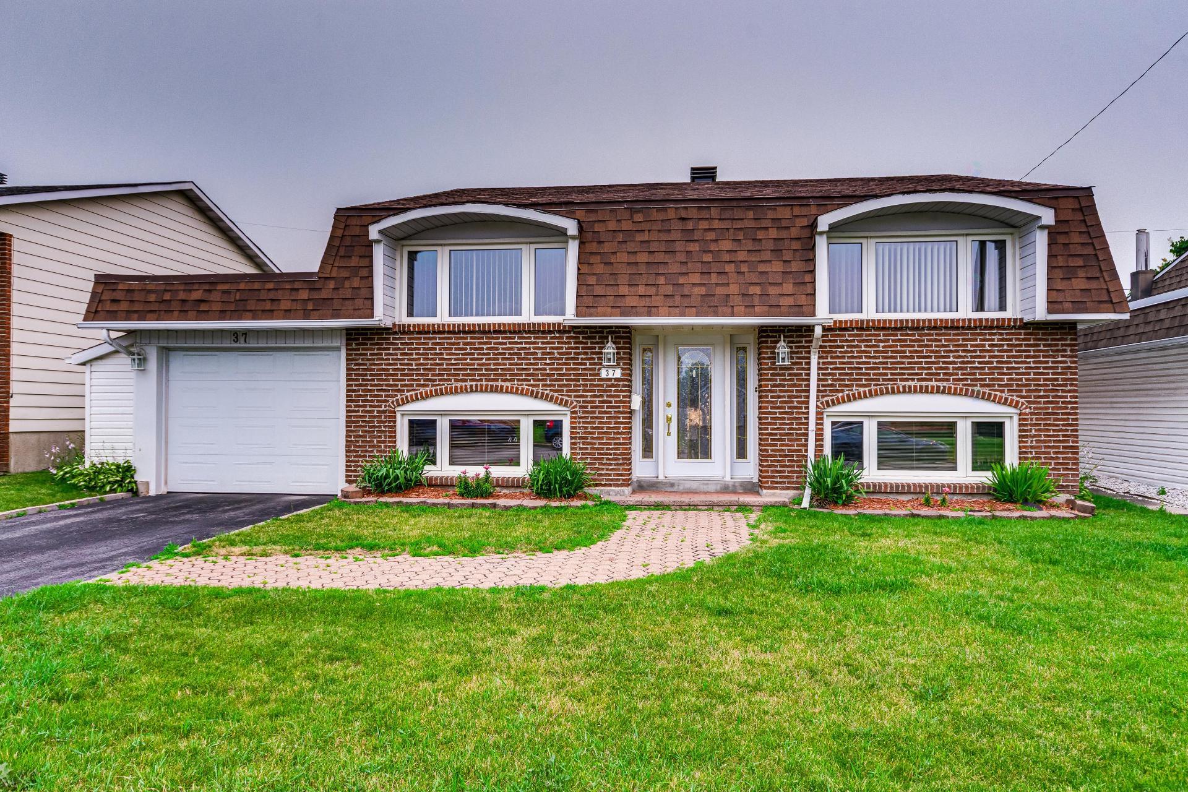
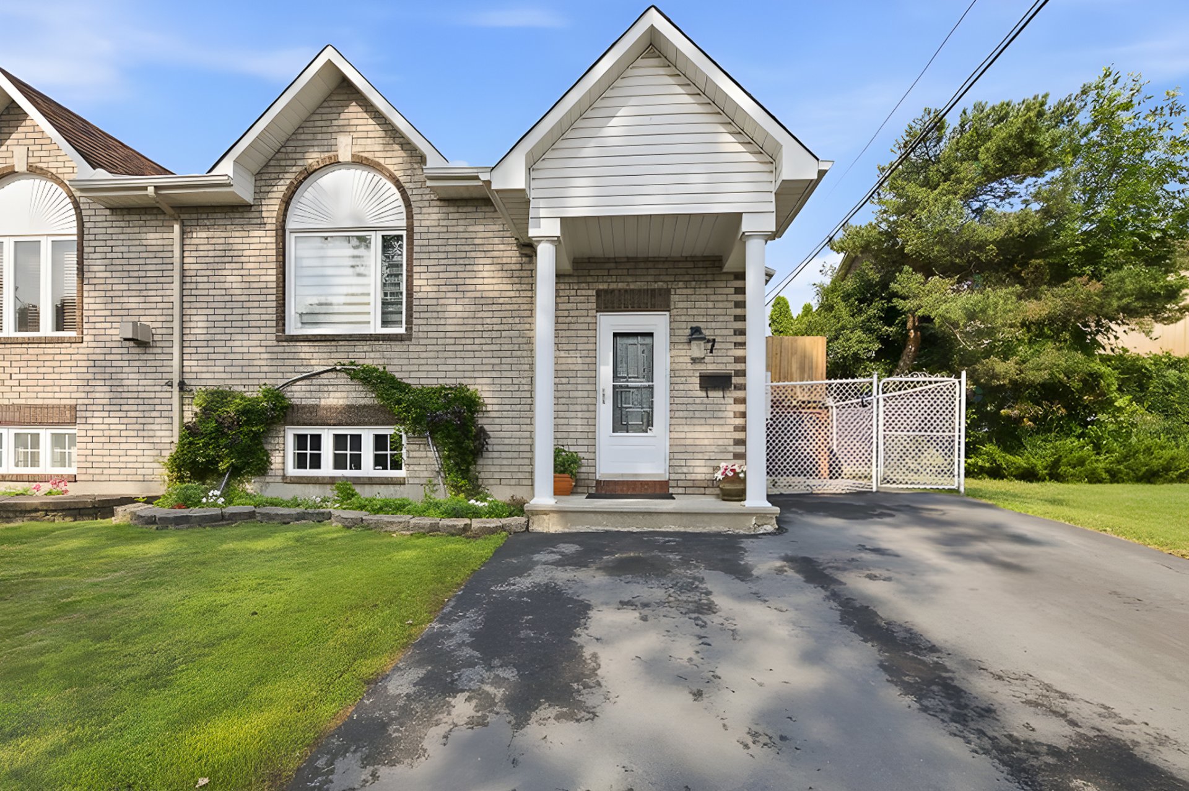
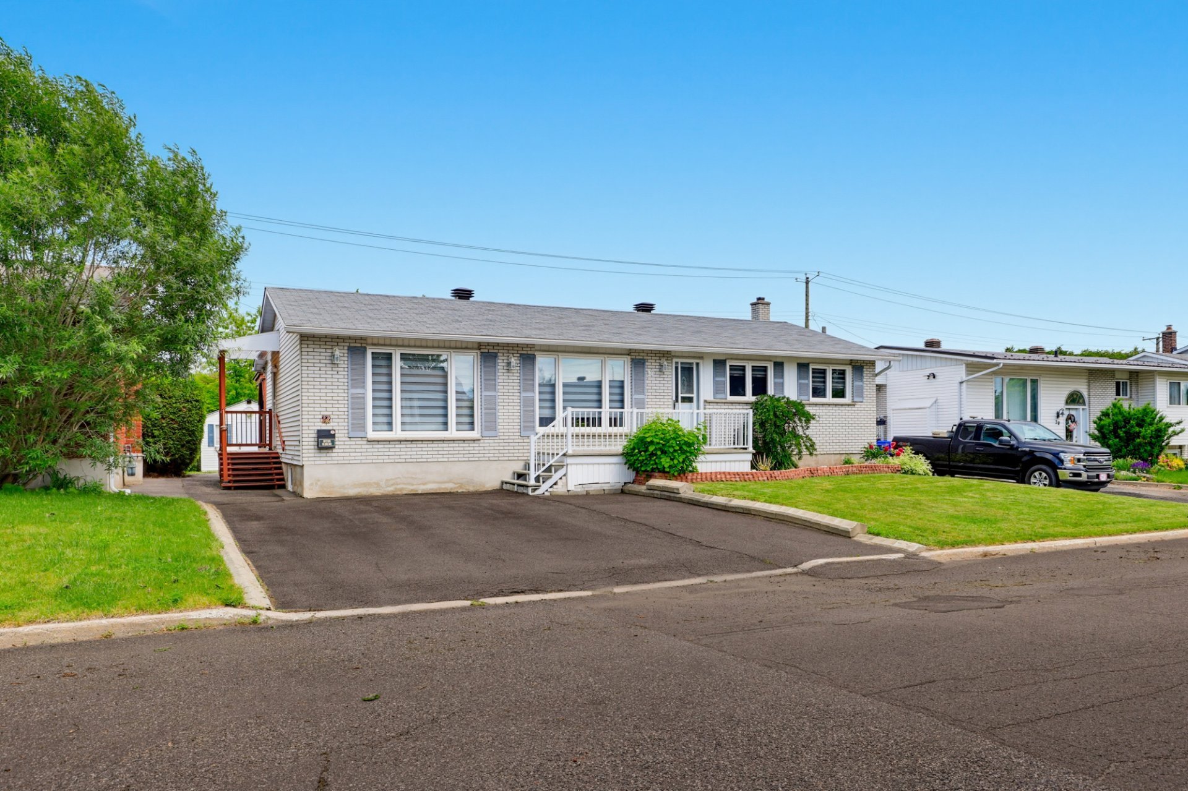
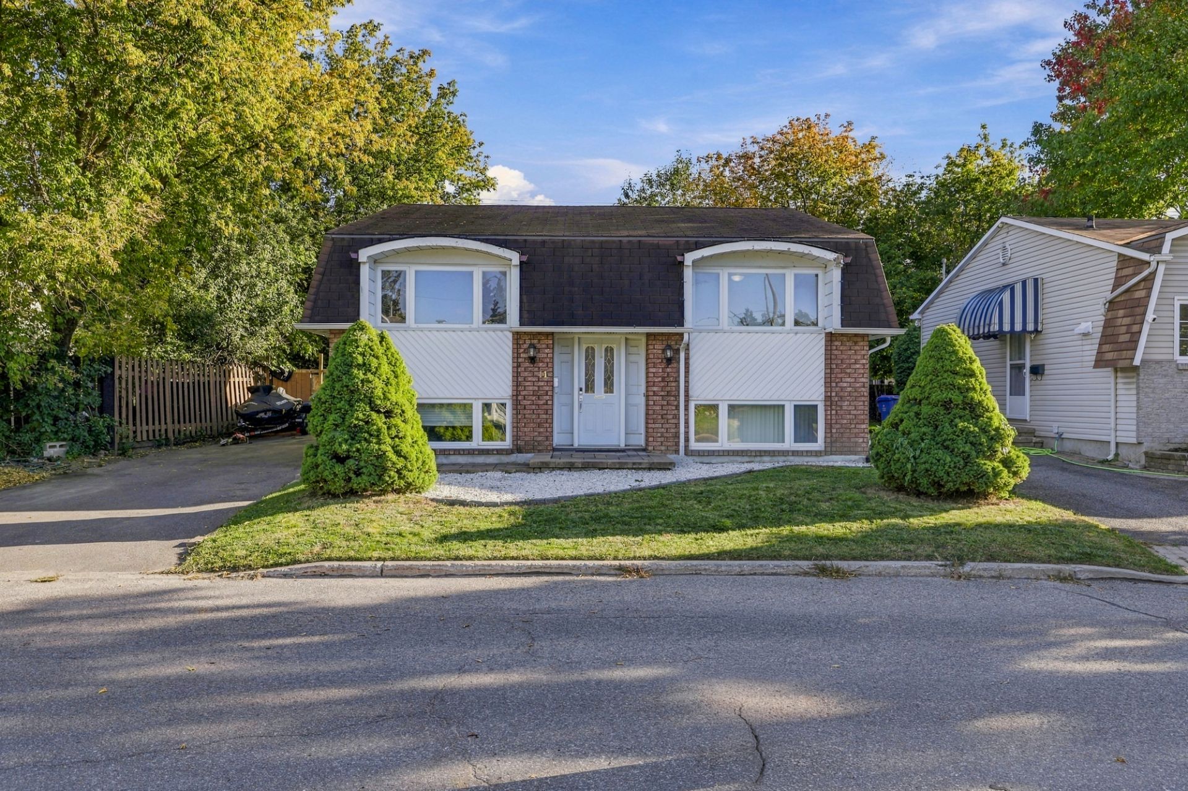
Detached single-family home impeccably maintained and renovated, on a quiet street in the Gatineau sector. The redone kitchen with its large island, mosaic backsplash and stainless steel appliances opens onto the dining area and the bright hardwood living room. It offers 3 bedrooms, 2 full bathrooms and a fully finished basement. Out back: a huge wood deck with a covered section, gazebo, spa and 10 x 16 shed on a fenced 5,000 sq. ft. lot. A must-see!
Details
Located near
Bicycle path, CEGEP, Daycare centre, Elementary school, Golf, High school, Highway, Hospital, Park, Public transportation, University
Room dimension
| Room | Floor | Dimensions | Floor covering |
|---|---|---|---|
| Hall | Garden level | 3.5 X 6.4 ft / 1.04 X 1.93 m | Ceramic |
| Living room | 1st level/Ground floor | 11.3 X 14.9 ft / 3.43 X 4.50 m | Wood |
| Dining room | 1st level/Ground floor | 15 X 8 ft / 4.57 X 2.44 m | Ceramic |
| Kitchen | 1st level/Ground floor | 15 X 8 ft / 4.57 X 2.44 m | Ceramic |
| Primary bedroom | 1st level/Ground floor | 12.5 X 11.7 ft irr / 3.78 X 3.53 m irr | Laminate floor |
| Bathroom | 1st level/Ground floor | 8.7 X 8.1 ft irr / 2.62 X 2.46 m irr | Ceramic |
| Bedroom | 1st level/Ground floor | 11.7 X 11.7 ft irr / 3.53 X 3.53 m irr | Laminate floor |
| Family room | Basement 1 | 24.6 X 14.9 ft / 7.47 X 4.50 m | Laminate floor |
| Storage | Basement 1 | 28 X 11.9 ft irr / 8.53 X 3.58 m irr | Concrete |
| Bedroom | Basement 1 | 13.8 X 10.9 ft / 4.17 X 3.28 m | Laminate floor |
| Bathroom | Basement 1 | 5.6 X 5.7 ft / 1.68 X 1.70 m | Laminate floor |
Taxes and expenses
| Municipal | $3,068 |
| School | $275 |
Building and interior of the property
| Bedrooms | 3 |
| Bathrooms | 2 |
| Number of rooms | 11 |
| Number of rooms above ground | 2 |
| Number of basement bedrooms | 1 |
| Living area | 983 Square Feet |
| Expected delay of occupancy | 30 days |
| Items included in the sale | Fridge, stove, dishwasher, microwave, washer, dryer, furnace, central AC, curtains, blinds, 2 gazebos, hot tub, 10x16 shed, BBQ, patio set |
| Items excluded in the sale | Hot Water Tank (Rented) |
| Dimension of the front of the building | 9.54 metres |
| Dimension of the depth of building | 9.64 metres |
| Land area | 5000 square foot |
| Dimension of the front of the land | 15.24 metres |
| Dimension of the depth of the land | 30.48 metres |
| Year built | 1975 |
| Municipal assessment (land) | $209,600 |
| Municipal assessment (building) | $162,800 |
| Municipal assessment (total) | $372,400 |
| Assessment year | 2026 |
| Irregular building | Yes |
| Available services | Electricity Connected, Sewer Connected, Water Connected |
| Basement | 6 feet and more, Finished basement |
| Cupboard | Melamine |
| Distinctive features | Detached |
| Driveway | Asphalt |
| Equipment available | Central heat pump |
| Foundation | Poured concrete |
| Heating energy | Electricity |
| Heating system | Electric baseboard units, Forced air |
| Landscaping | Fenced |
| Laundry | Basement 1, Other, Other in basement |
| Parking | Driveway |
| Rental appliances | Water heater |
| Roofing | Asphalt shingles |
| Sewage system | Municipality |
| Siding | Brick, Vinyl |
| Topography | Flat |
| Water supply | Municipality |
| Windows | PVC |
Addendum
| A true favourite! Detached single-family home built in 1975, tastefully renovated and move-in ready, set on a fenced 5,000 sq. ft. lot in a quiet family neighbourhood of Gatineau. Highlights: - Fenced 5,000 sq. ft. (464.5 m²) lot with no direct rear neighbour. - 983 sq. ft. of living space on the main level, plus a fully finished basement. - 3 bedrooms, including one in the basement. - 2 full bathrooms - Completely redone kitchen: white cabinets up to the ceiling, large island with lunch counter, mosaic backsplash and stainless steel appliances. - Bright open-concept layout linking kitchen, dining area and hardwood living room. - Patio door opening directly onto the deck. - Finished basement with a vast multi-purpose room: family room, gym, office or studio. - Huge wood deck with a large covered structure, perfect for entertaining year-round. - Spa, two gazebos, BBQ and patio set included. - Recent 10 x 16 ft. shed. - Long paved driveway offering plenty of parking. - Appliances included: fridge, stove, dishwasher, microwave, washer and dryer. - Close to schools, parks, daycares, shops and public transit, with quick access to major routes. A turnkey home, an exceptional yard and a sought-after neighbourhood: an opportunity not to be missed. Contact me now to book your visit! |