$419,900
352 Rue A.-Gibeault
Gatineau (Gatineau)
Gatineau (Gatineau)
Type
Bungalow
Bedrooms
3
Living area
870 Square Feet
Bathrooms
2
MLS® 21618580


Property description
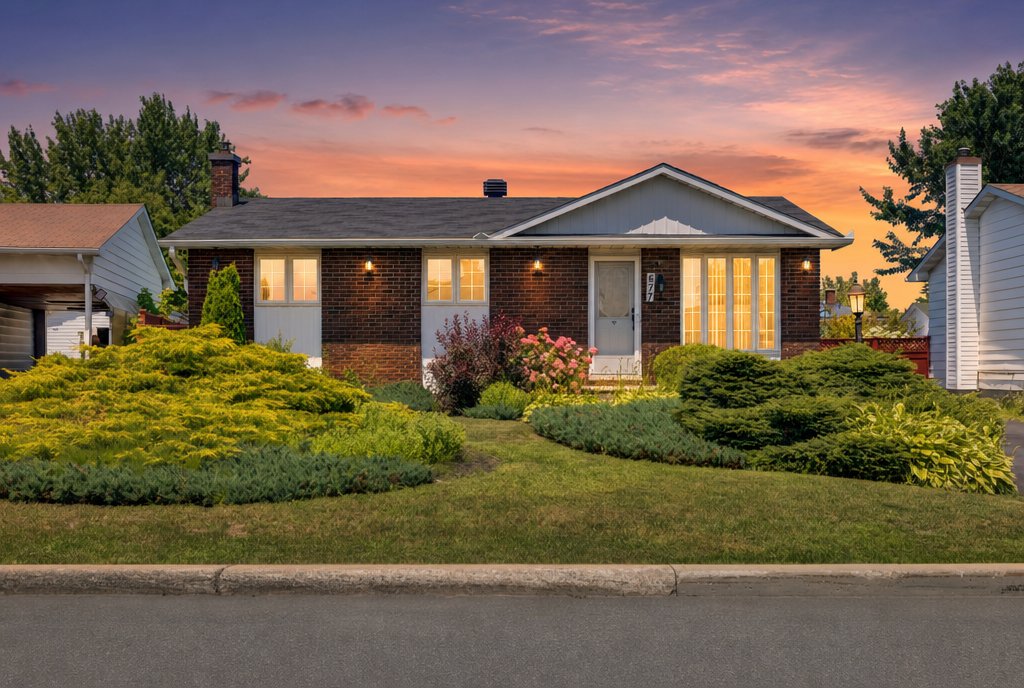
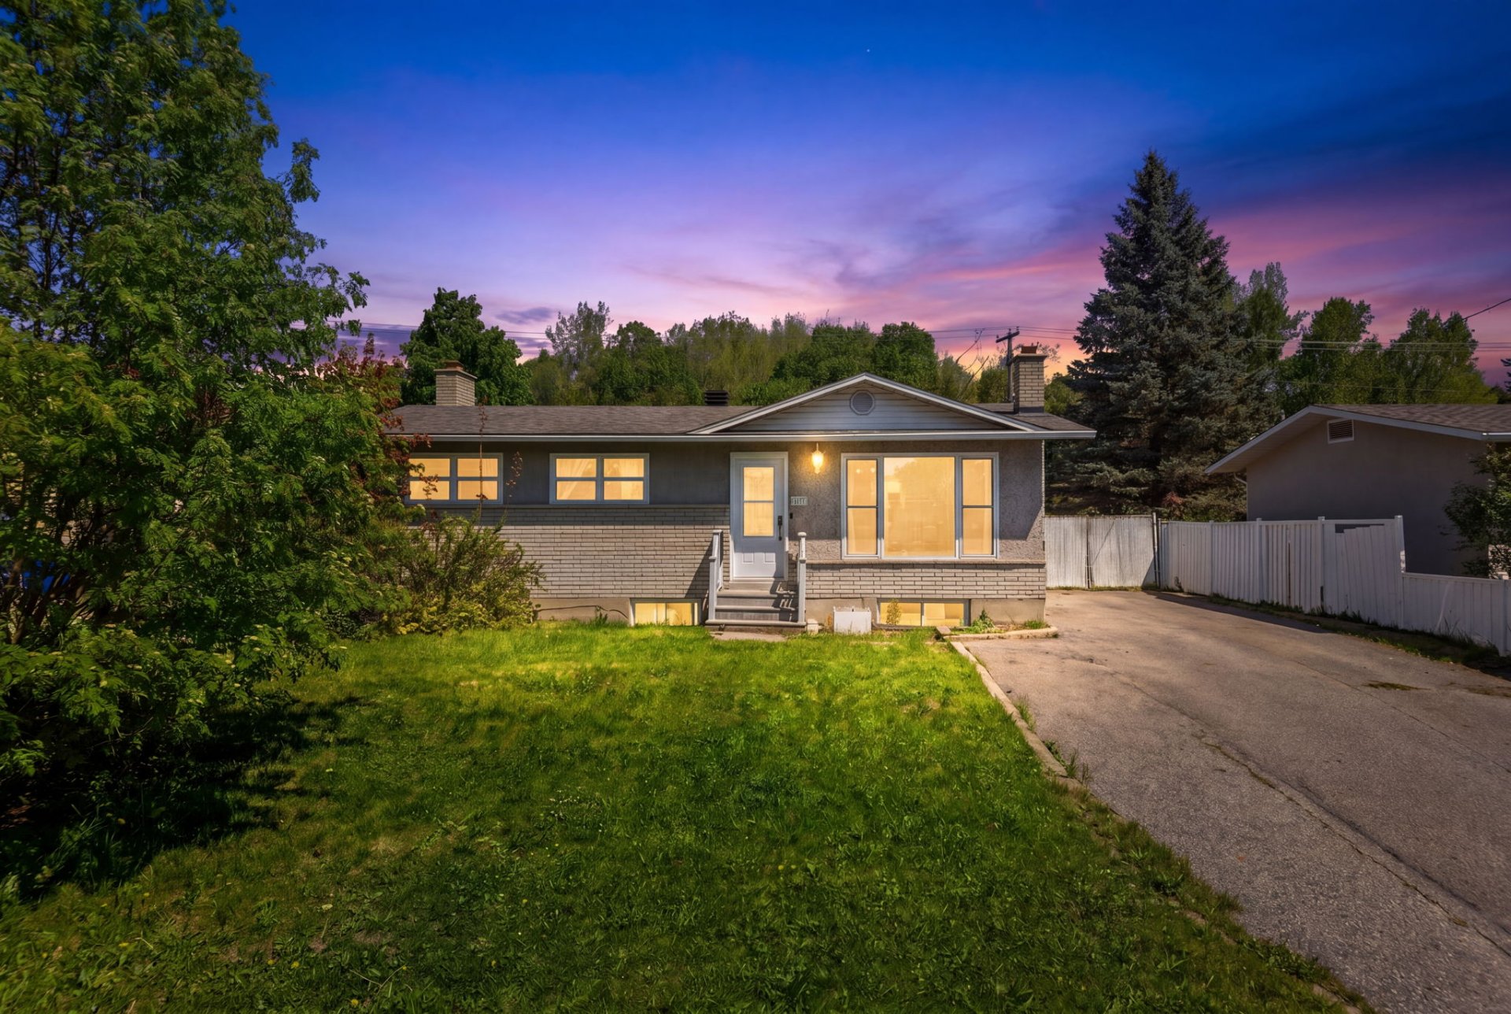
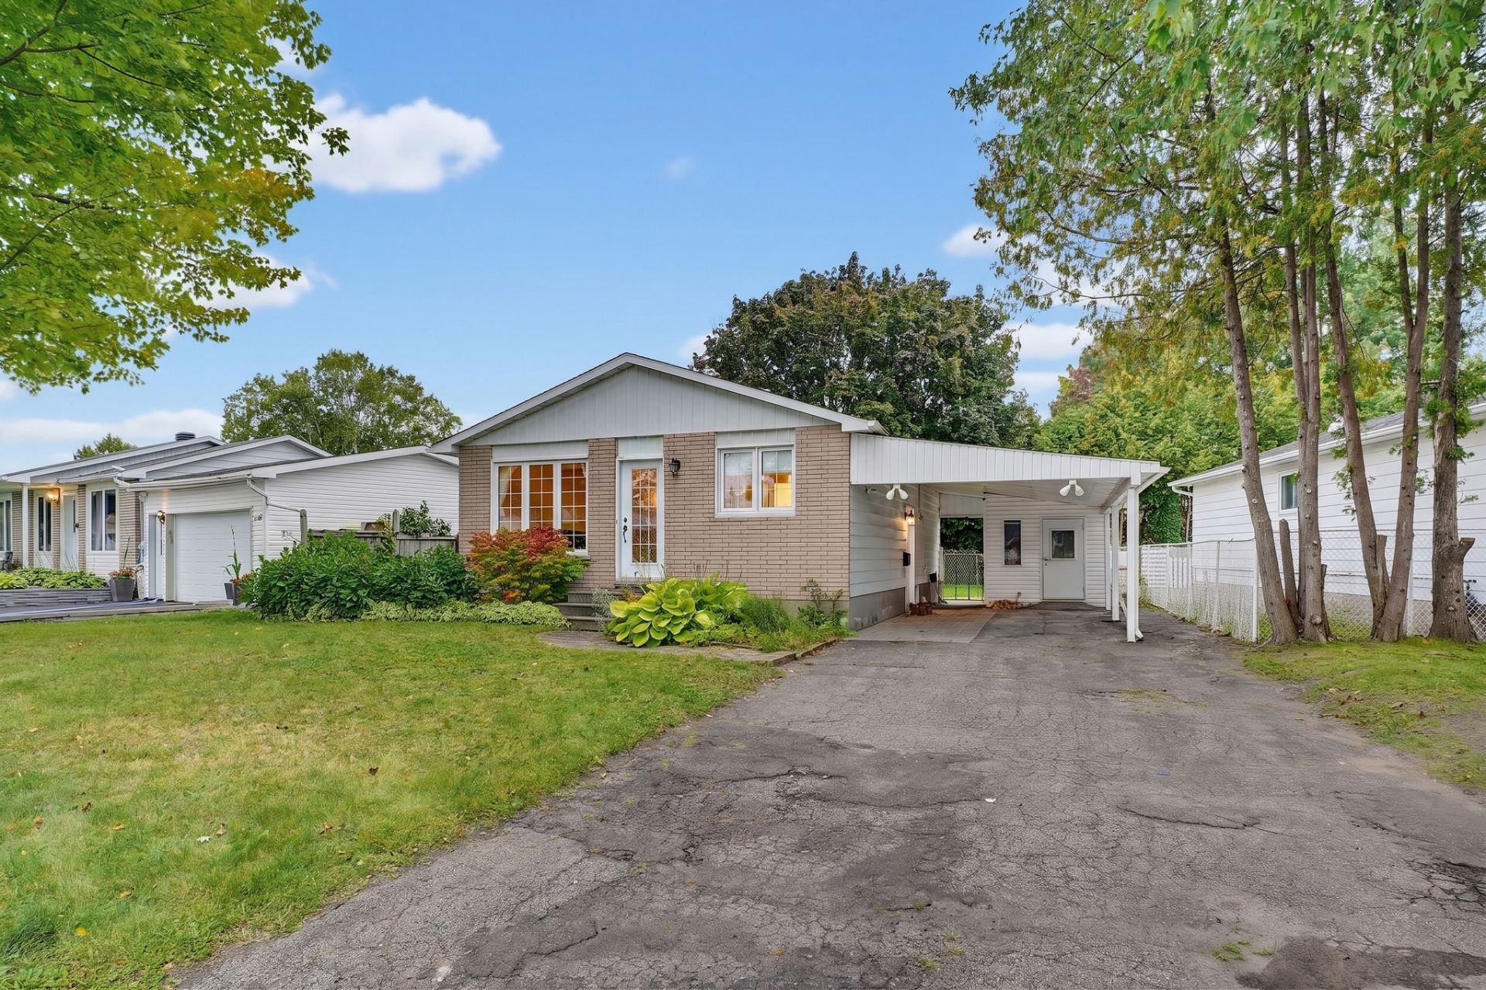
Lovely 2+1 bedroom, 2-bathroom bungalow located in a highly sought-after area. The property is completely vacant and available for quick occupancy. Several upgrades have been made over the years, notably to the kitchen and windows. The finished basement features a spacious family room, perfect for family time. A fenced yard and paved driveway complete the package. A wonderful opportunity--ready to welcome its new owners!
Details
Located near
CEGEP, Daycare centre, Elementary school, Golf, High school, Highway, Hospital, Park, Public transportation
Room dimension
| Room | Floor | Dimensions | Floor covering |
|---|---|---|---|
| Kitchen | 1st level/Ground floor | 16.7 X 9.2 ft / 5.05 X 2.79 m | Laminate floor |
| Dining room | 1st level/Ground floor | 13.7 X 11.2 ft / 4.14 X 3.40 m | Laminate floor |
| Living room | 1st level/Ground floor | 10.9 X 13.7 ft / 3.28 X 4.14 m | Laminate floor |
| Bedroom | 1st level/Ground floor | 9.4 X 9 ft / 2.84 X 2.74 m | Laminate floor |
| Primary bedroom | 1st level/Ground floor | 10.2 X 12.7 ft / 3.10 X 3.84 m | Laminate floor |
| Bathroom | 1st level/Ground floor | 9.2 X 4.11 ft / 2.79 X 1.50 m | Linoleum |
| Family room | Basement 1 | 22.9 X 12.10 ft / 6.93 X 3.91 m | Concrete |
| Bedroom | Basement 1 | 8.6 X 6.8 ft / 2.59 X 2.03 m | Concrete |
| Bathroom | Basement 1 | 8.9 X 7.8 ft / 2.67 X 2.34 m | Ceramic |
| Laundry room | Basement 1 | 14.3 X 10.11 ft / 4.34 X 3.33 m | Concrete |
| Workshop | Basement 1 | 12 X 11.10 ft / 3.66 X 3.61 m | Concrete |
Taxes and expenses
| Municipal | $2,556 |
| School | $222 |
Building and interior of the property
| Bedrooms | 3 |
| Bathrooms | 2 |
| Number of rooms | 11 |
| Number of rooms above ground | 2 |
| Number of basement bedrooms | 1 |
| Living area | 870 Square Feet |
| Expected delay of occupancy | 30 days |
| Items included in the sale | Stove, dishwasher, water heater, gas furnace, bedroom set, dining table and chairs, three small cabinets in the basement, and basement shelving. |
| Dimension of the front of the building | 7.4 metres |
| Dimension of the depth of building | 11.03 metres |
| Land area | 487.3 square metre |
| Dimension of the front of the land | 17.68 metres |
| Dimension of the depth of the land | 27.56 metres |
| Year built | 1974 |
| Municipal assessment (land) | $195,200 |
| Municipal assessment (building) | $111,500 |
| Municipal assessment (total) | $306,700 |
| Assessment year | 2026 |
| Available services | Natural Gas Connected, Sewer Connected, Water Connected |
| Basement | 6 feet and more, Finished basement |
| Bathroom / Washroom | Separate shower, Whirlpool bath |
| Carport | Attached |
| Cupboard | Thermoplastic |
| Distinctive features | Detached |
| Driveway | Asphalt |
| Equipment available | Alarm system, Central air conditioning, Central heat pump |
| Foundation | Poured concrete |
| Heating energy | Natural gas |
| Heating system | Forced air |
| Landscaping | Fenced |
| Laundry | Basement 1, Other, Other in basement |
| Parking | Attached, Carport, Driveway |
| Roofing | Asphalt shingles |
| Sewage system | Municipality |
| Siding | Aluminum, Brick |
| Topography | Flat |
| Water supply | Municipality |
| Window type | Casement |
| Windows | PVC |
Addendum
| Bungalow built in 1974. - 2 bedrooms on the main floor + 1 bedroom in the basement. - 2 full bathrooms. - Fully finished basement featuring a large family room, bedroom, bathroom, laundry room, and workshop. - Kitchen renovated prior to the 2012 purchase. - Windows replaced prior to the 2012 purchase. - Natural gas heating. - Central heat pump. - Attached carport. - Asphalt driveway with space for multiple vehicles. - Fenced yard. - Lot size of approximately 5,243 sq. ft. (487.3 m²). - Close to schools, parks, public transit, and various amenities. - Located in an established and sought-after area of Gatineau. |