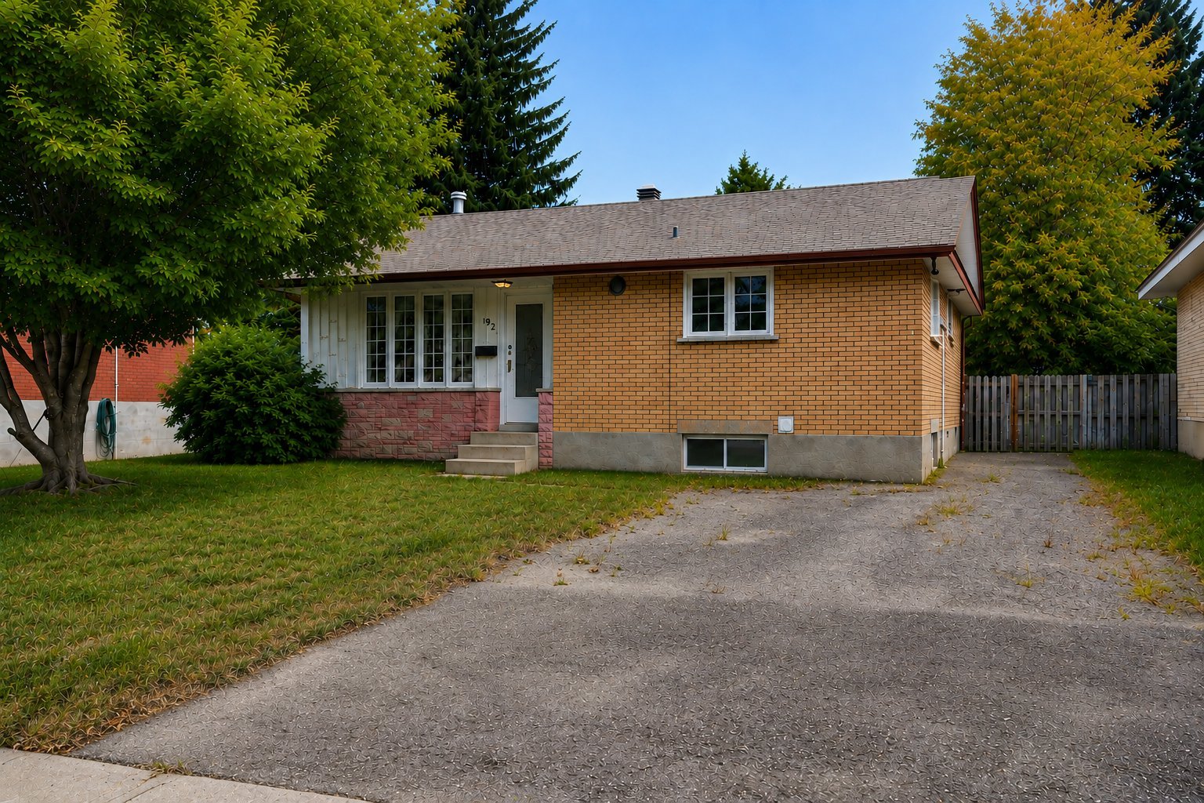
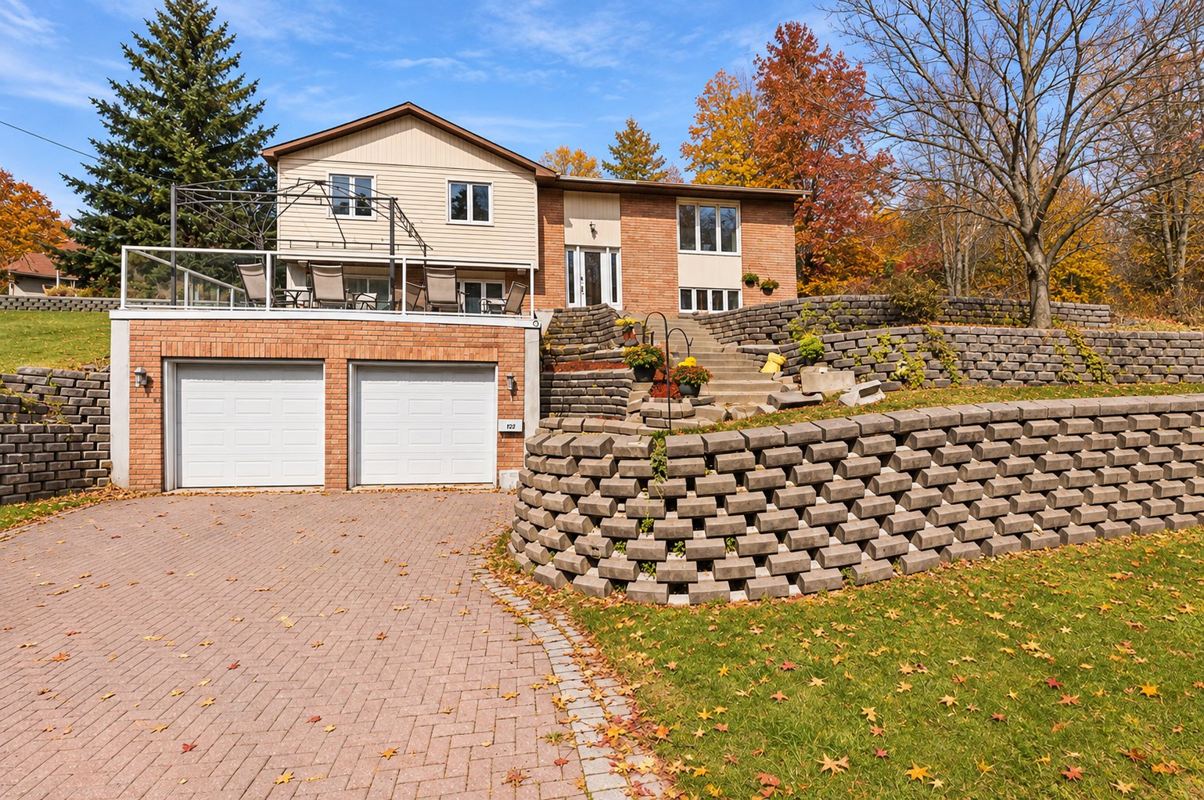
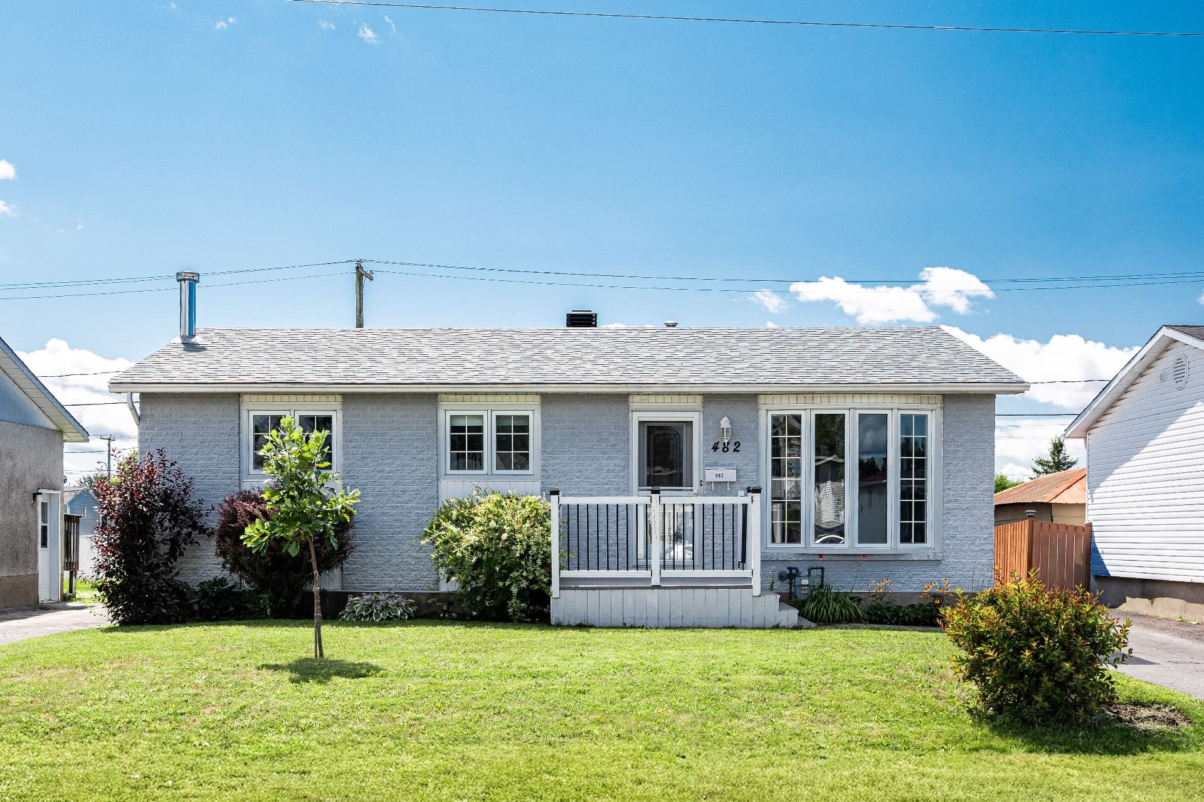
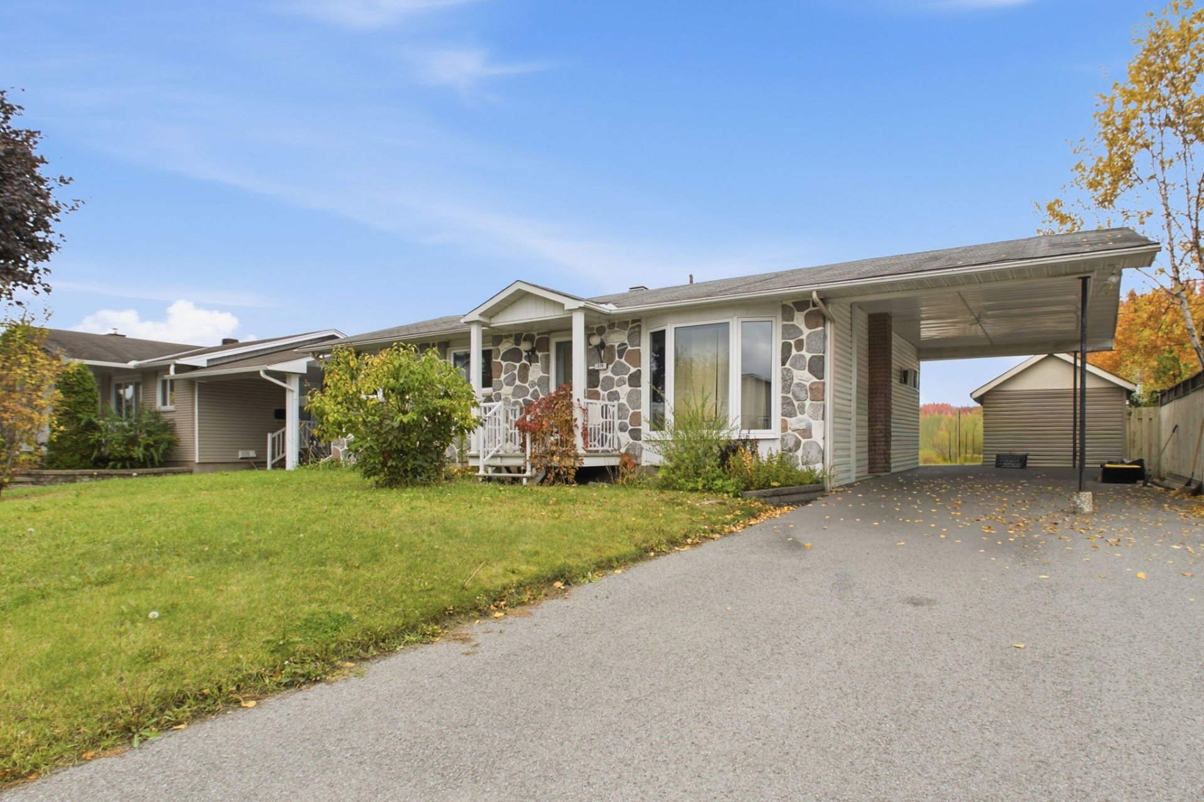
$399,900
273 Rue St-André
Gatineau (Gatineau)
Gatineau (Gatineau)
Type
Bungalow
Bedrooms
4
Living area
1393.18 Square Feet
Bathrooms
2
MLS® 18641175
Property description
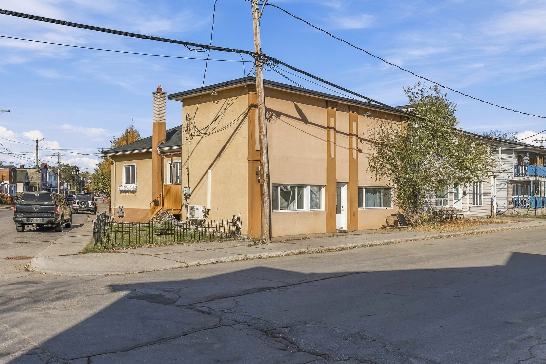
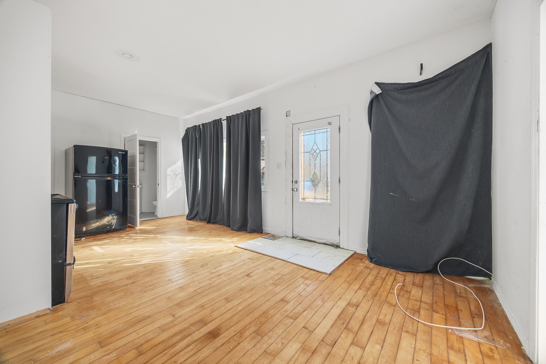
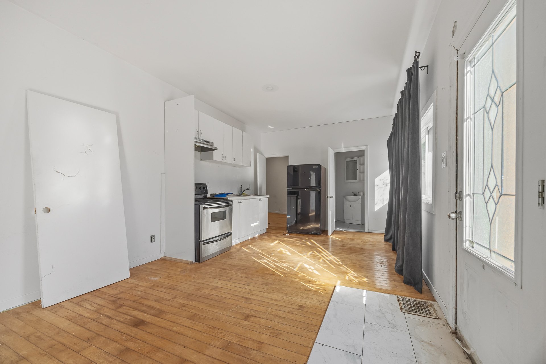
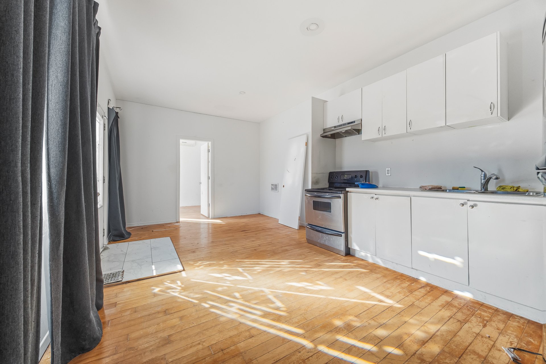
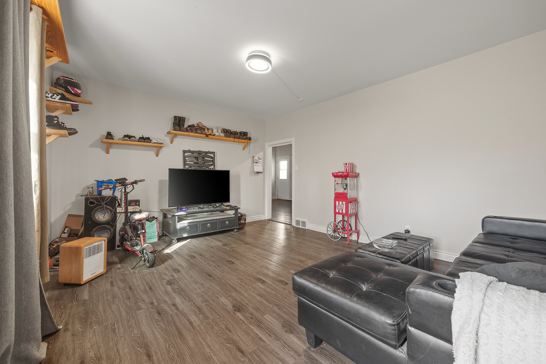
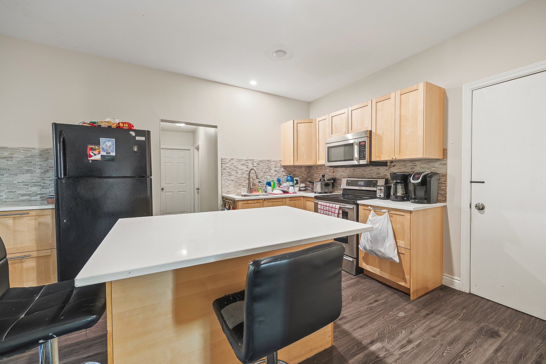
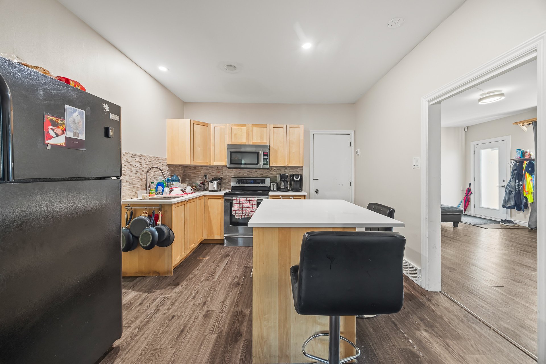
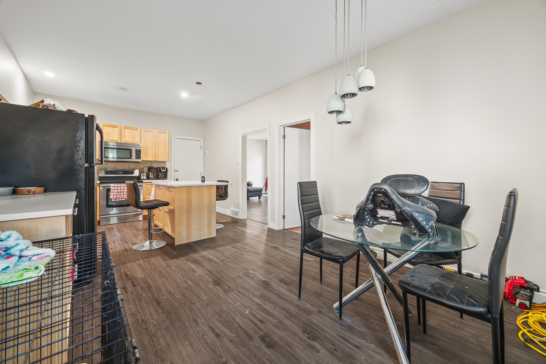
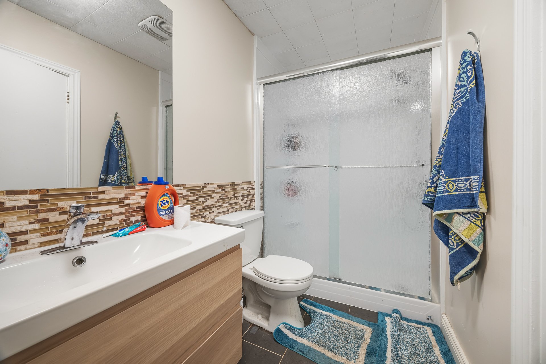
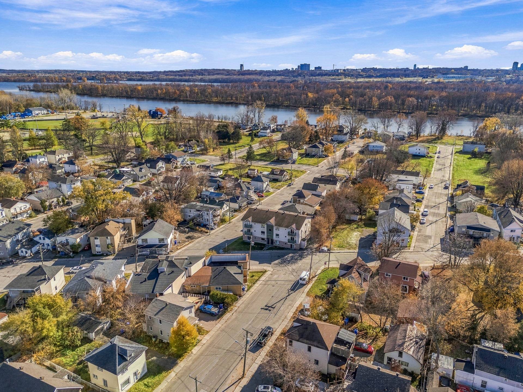
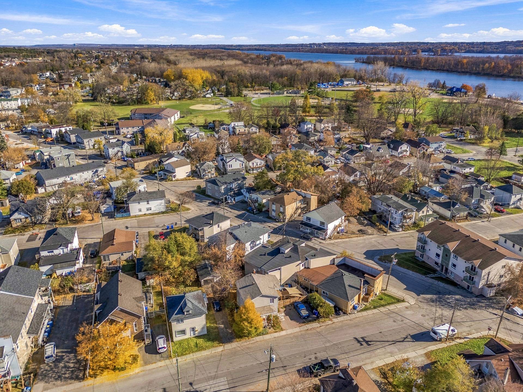
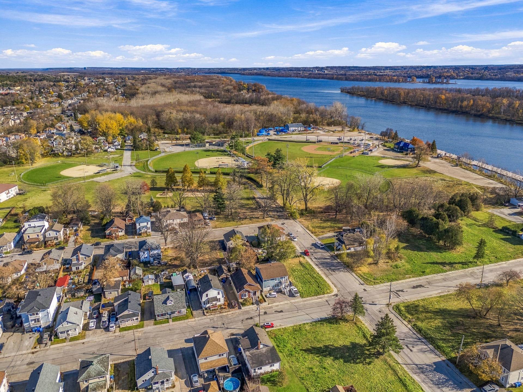
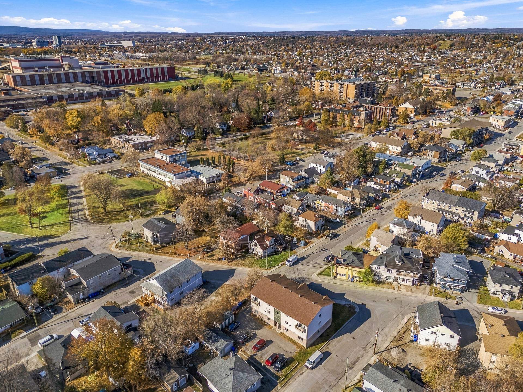
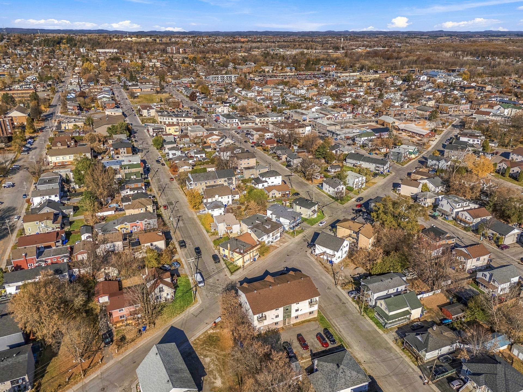
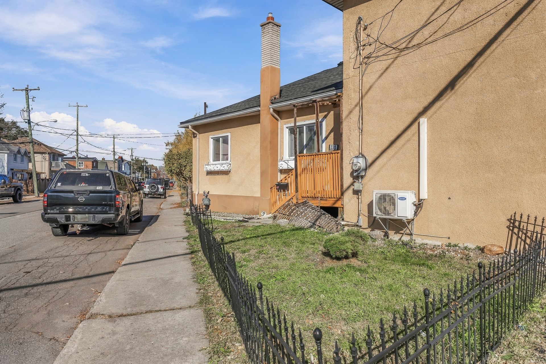
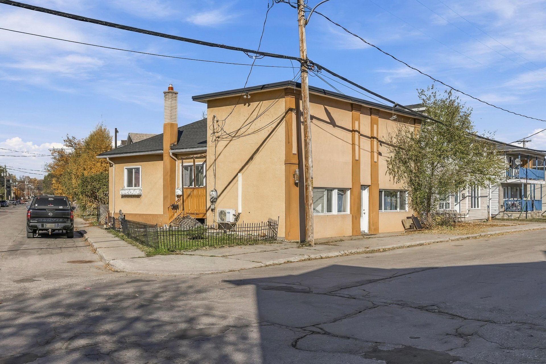
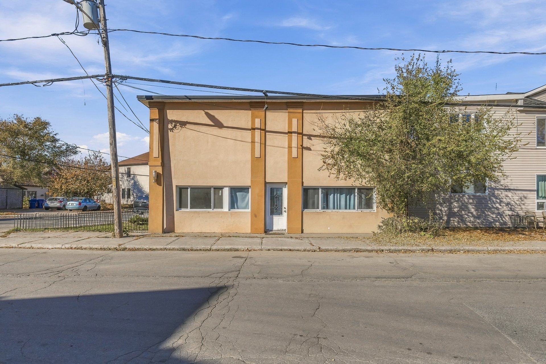
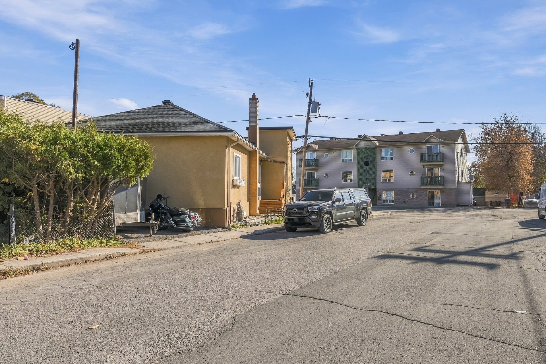
Great investment opportunity in Gatineau! This duplex offers a vacant one-bedroom unit with one bathroom and a three-bedroom unit with one bathroom. Potential annual rental income of $26,400. Ideal for an investor or owner-occupant, this property is conveniently located near elementary and secondary schools, daycare centres, parks and public transit. Enjoy easy access to the bike path along Jacques-Cartier Street for cycling and leisurely walks!
Sold without legal warranty, at the risk and peril of the buyerDetails
Located near
Bicycle path, Daycare centre, Elementary school, Golf, High school, Highway, Park, Public transportation
Room dimension
| Room | Floor | Dimensions | Floor covering |
|---|---|---|---|
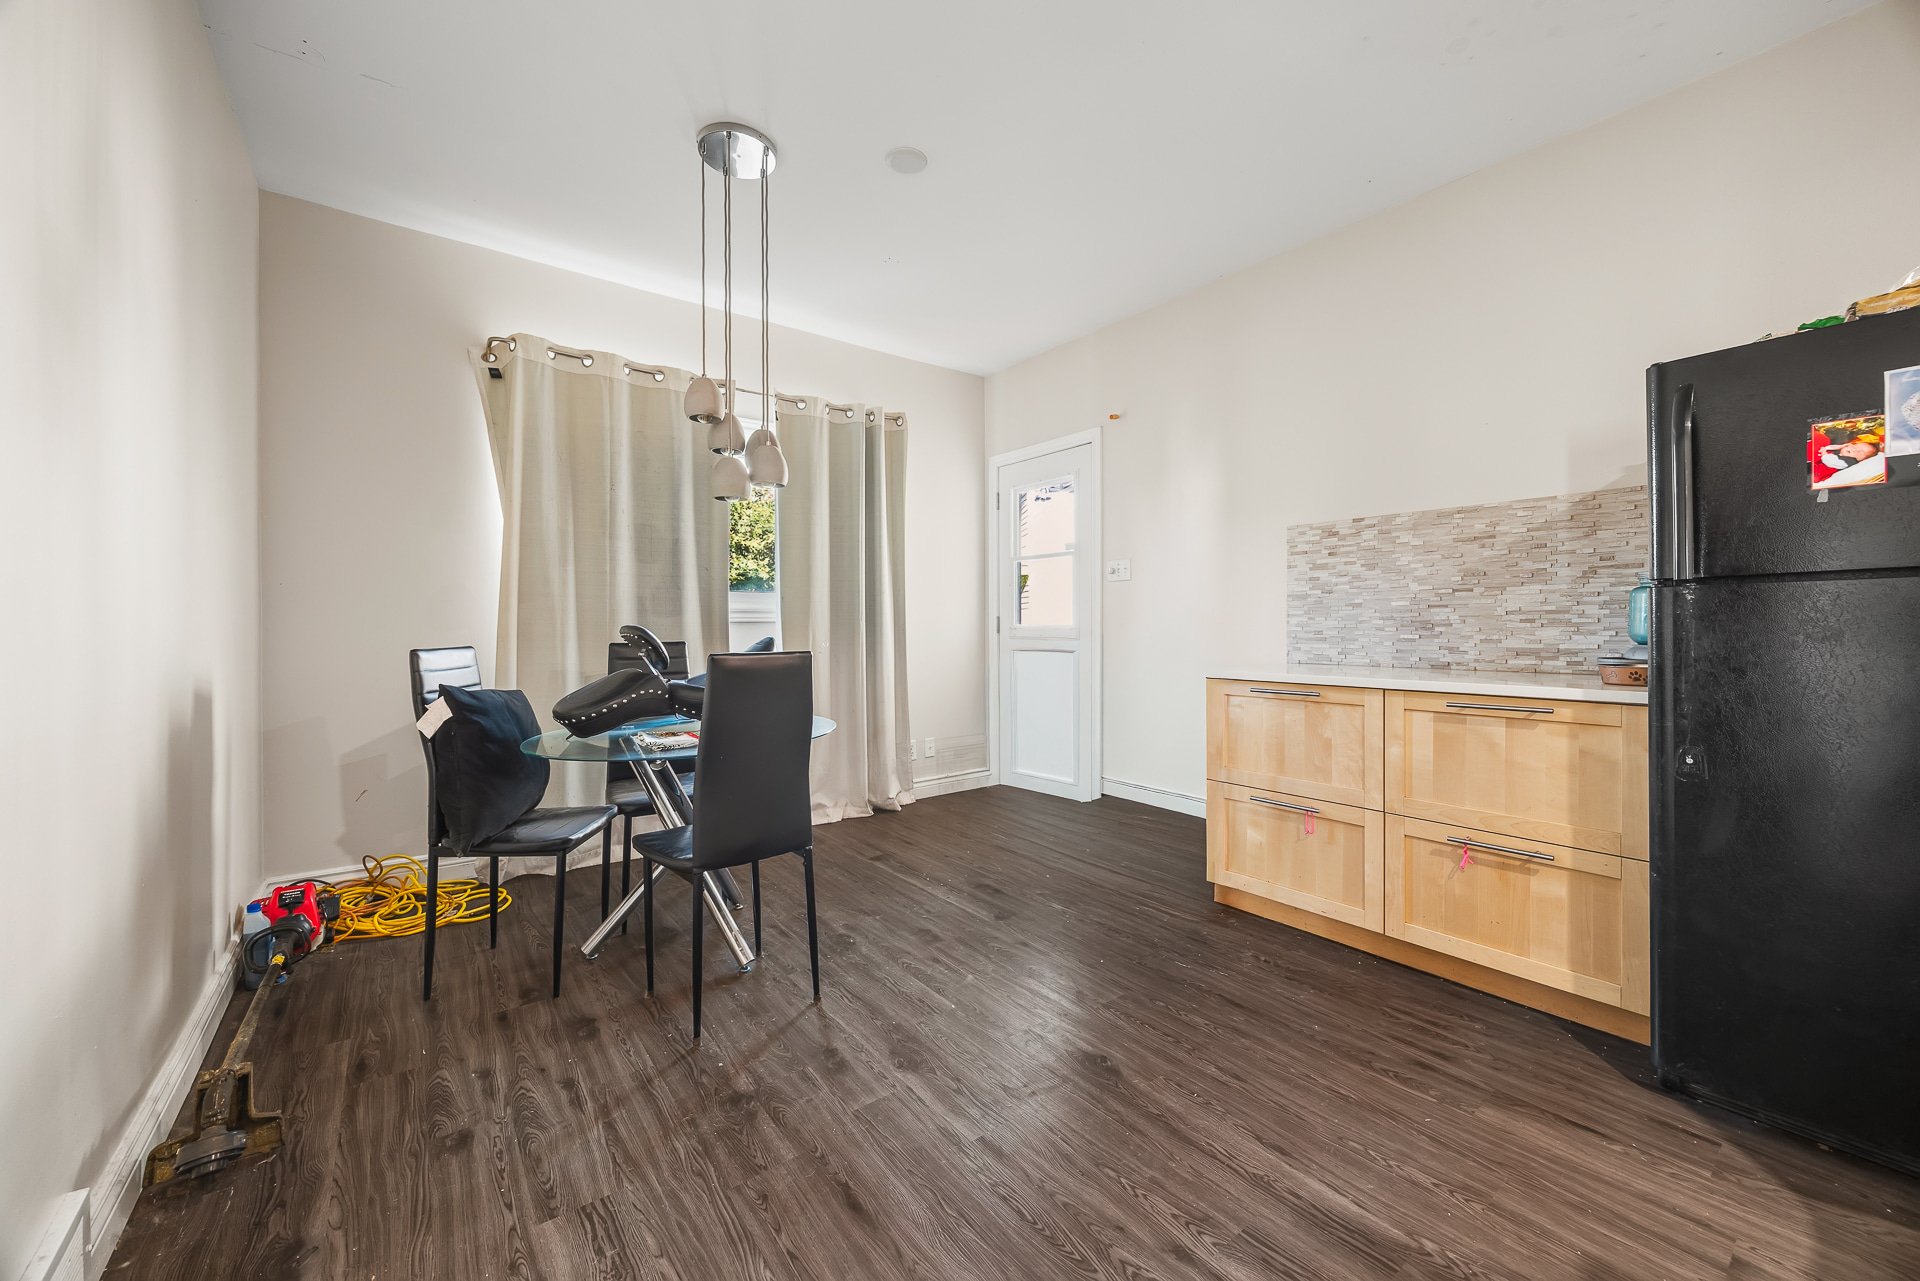
| Dining room | Garden level | 11.9 X 9.10 ft / 3.58 X 3.00 m | Laminate floor |
| Kitchen | Garden level | 11.9 X 10.5 ft / 3.58 X 3.18 m | Laminate floor |
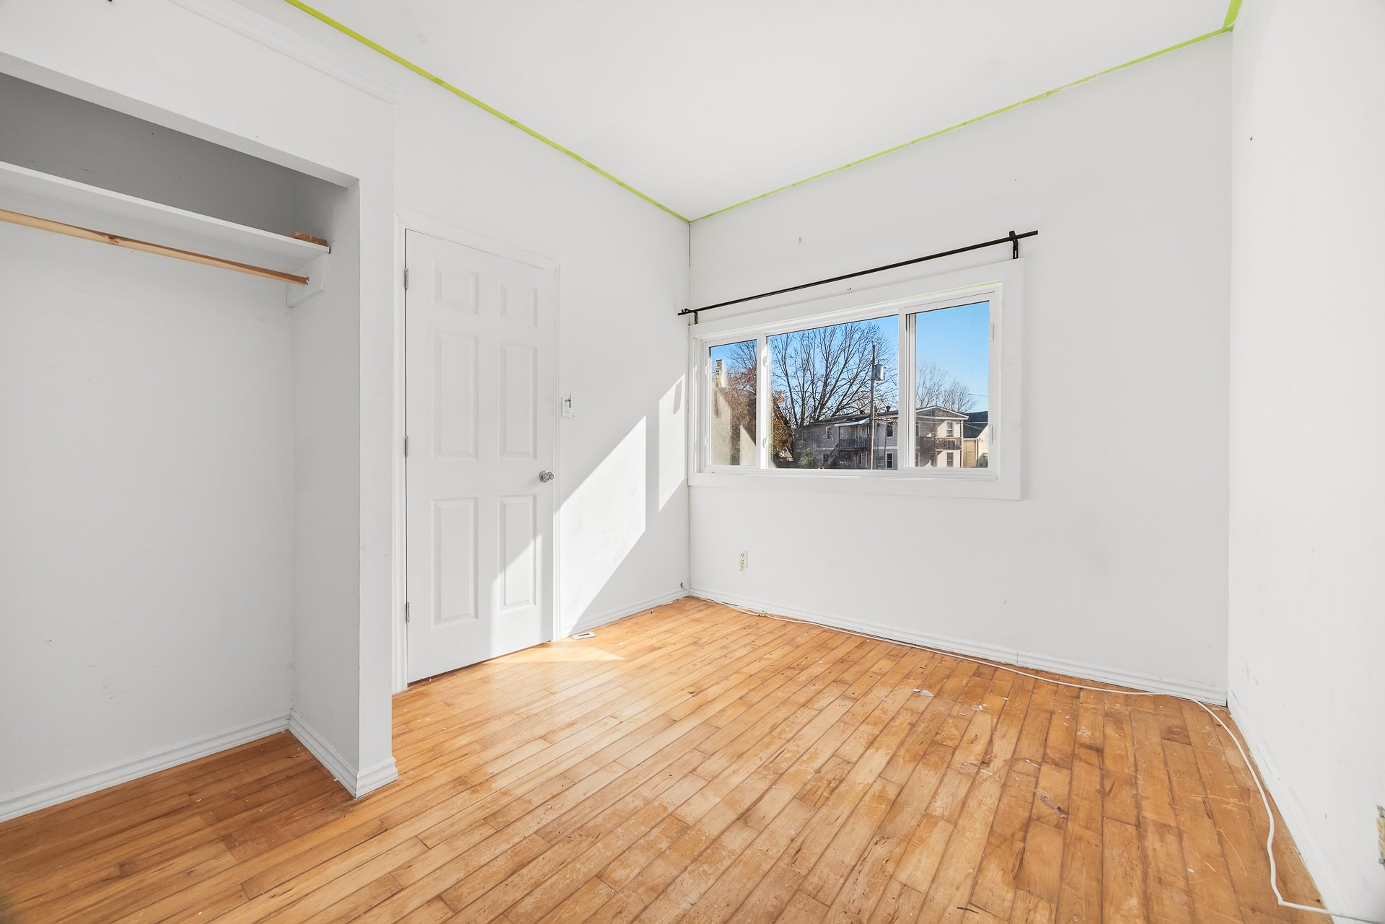
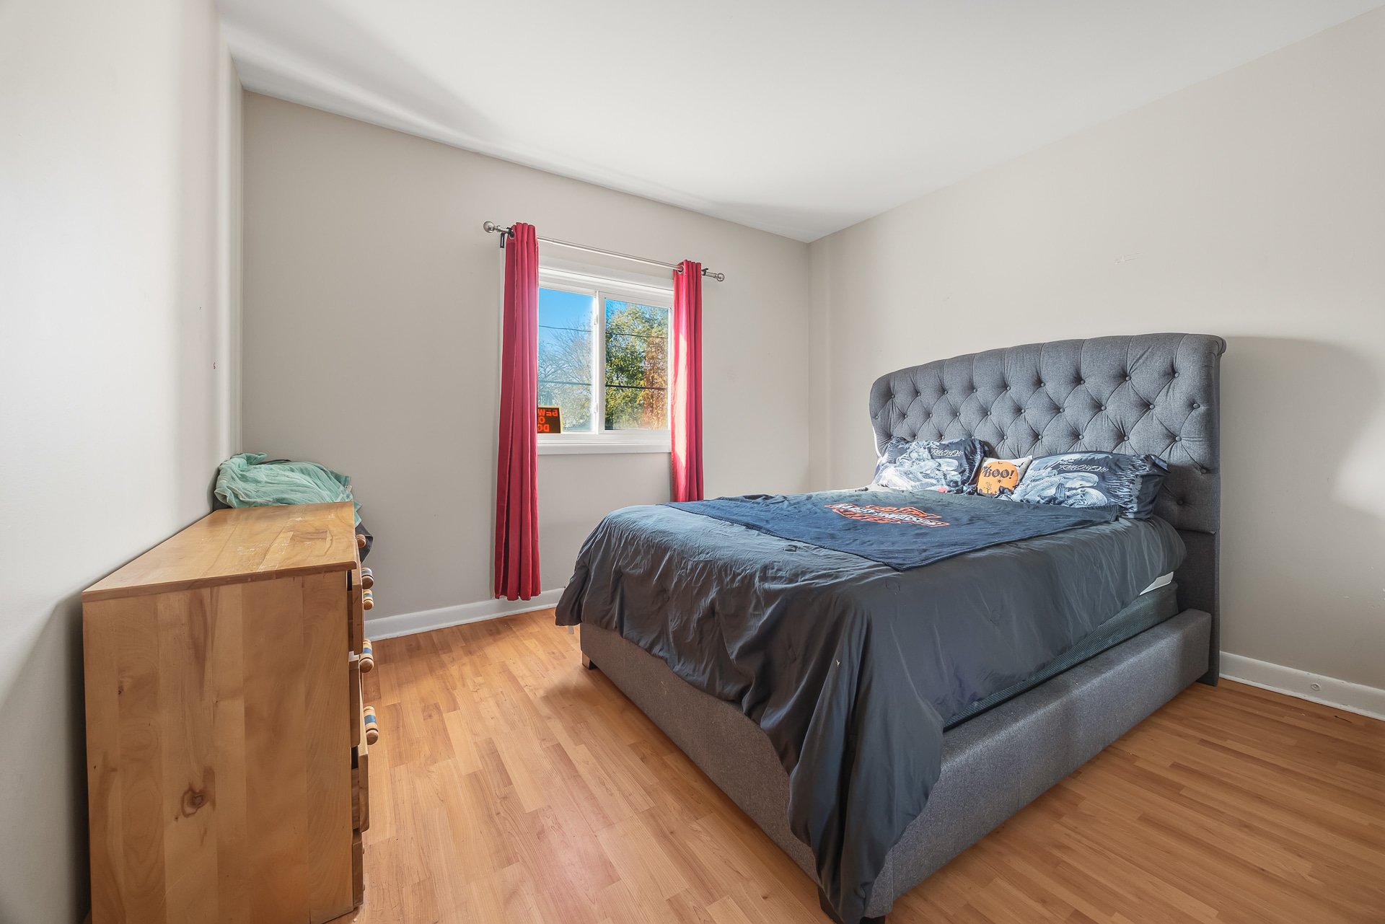
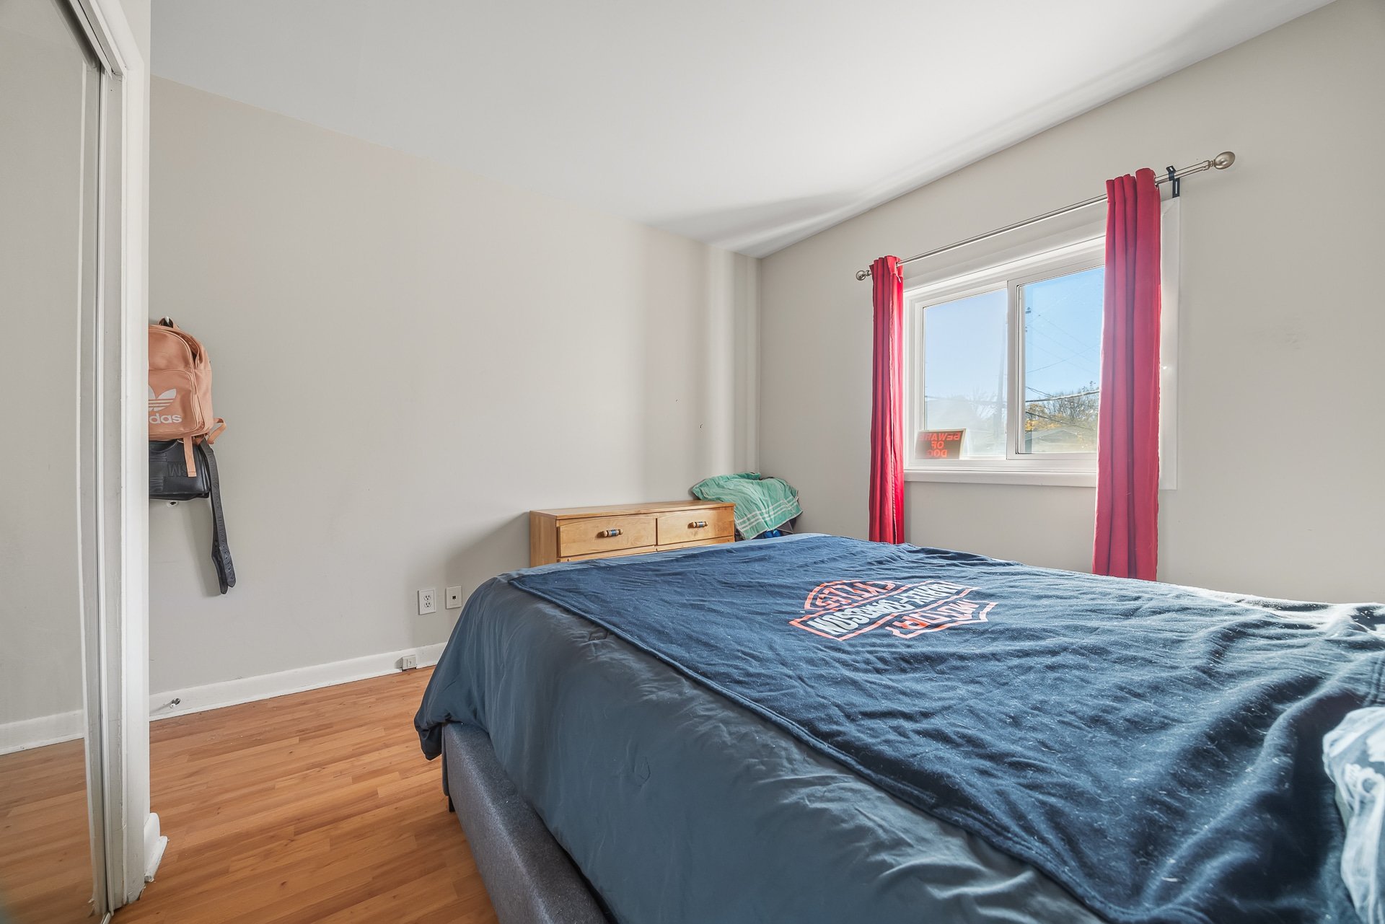
| Bedroom | Garden level | 11.8 X 9.7 ft / 3.56 X 2.92 m | Laminate floor |
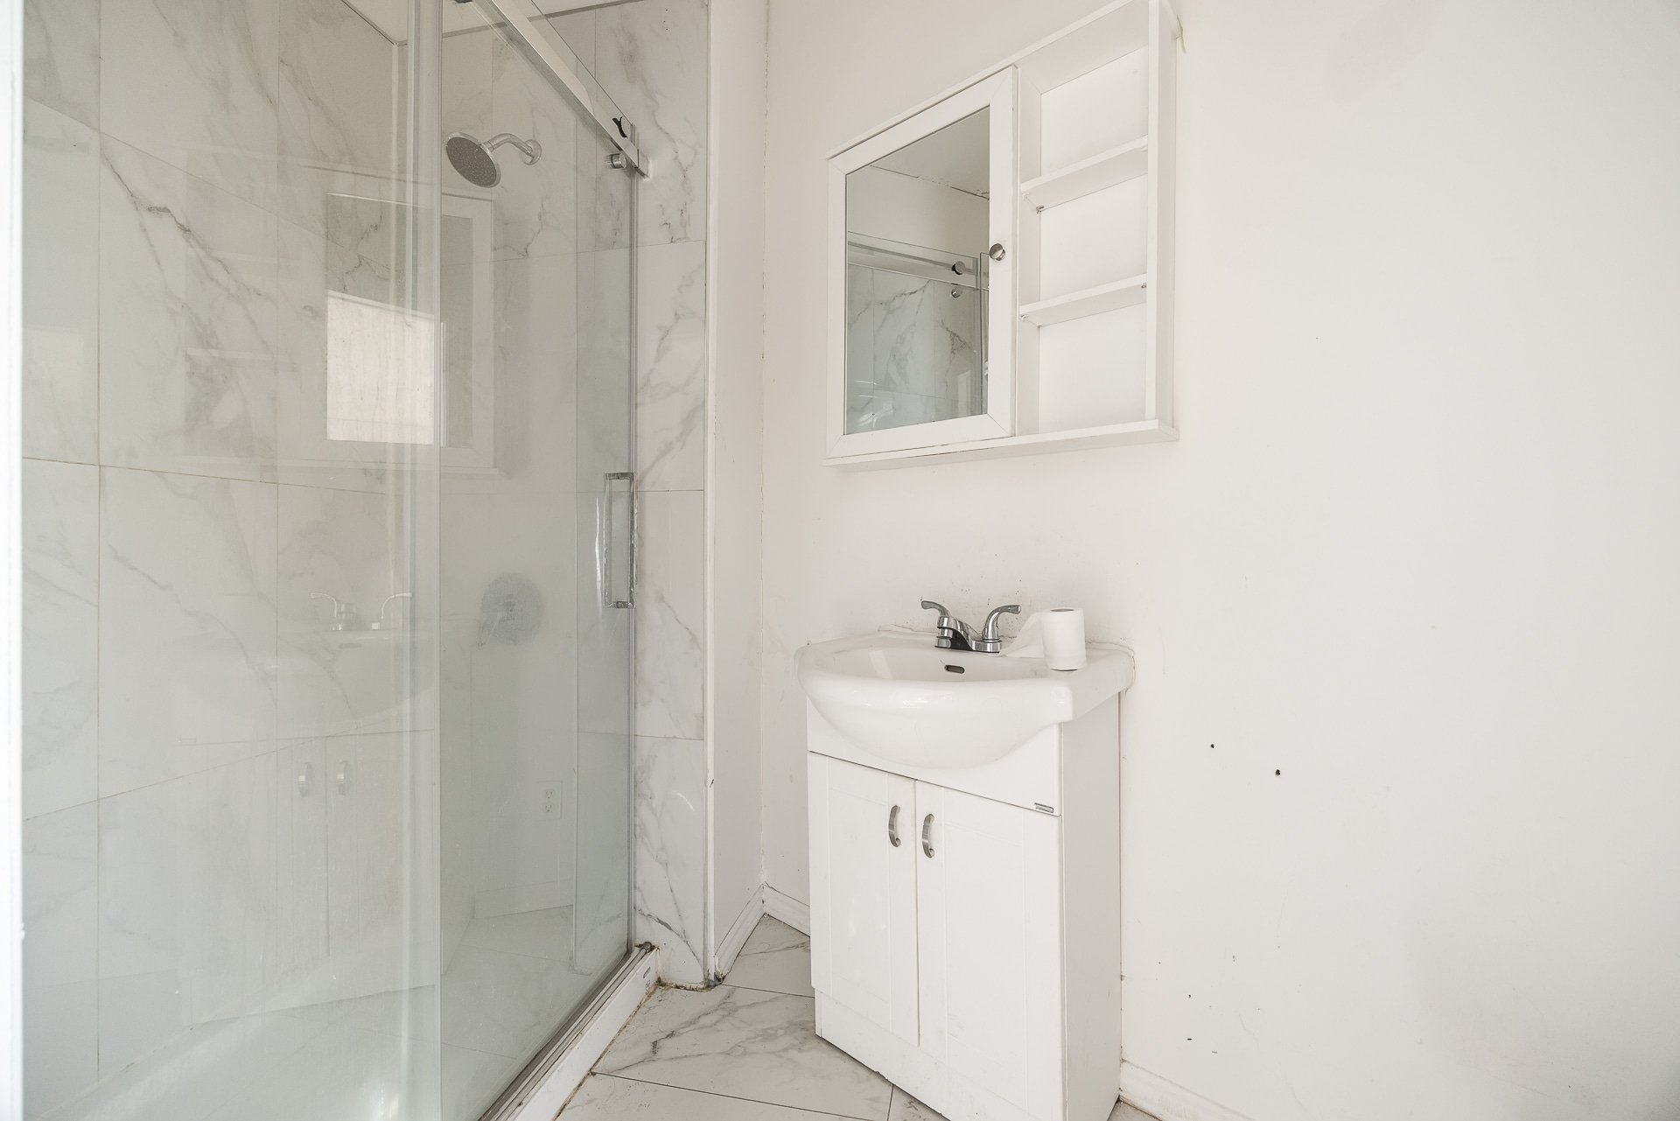
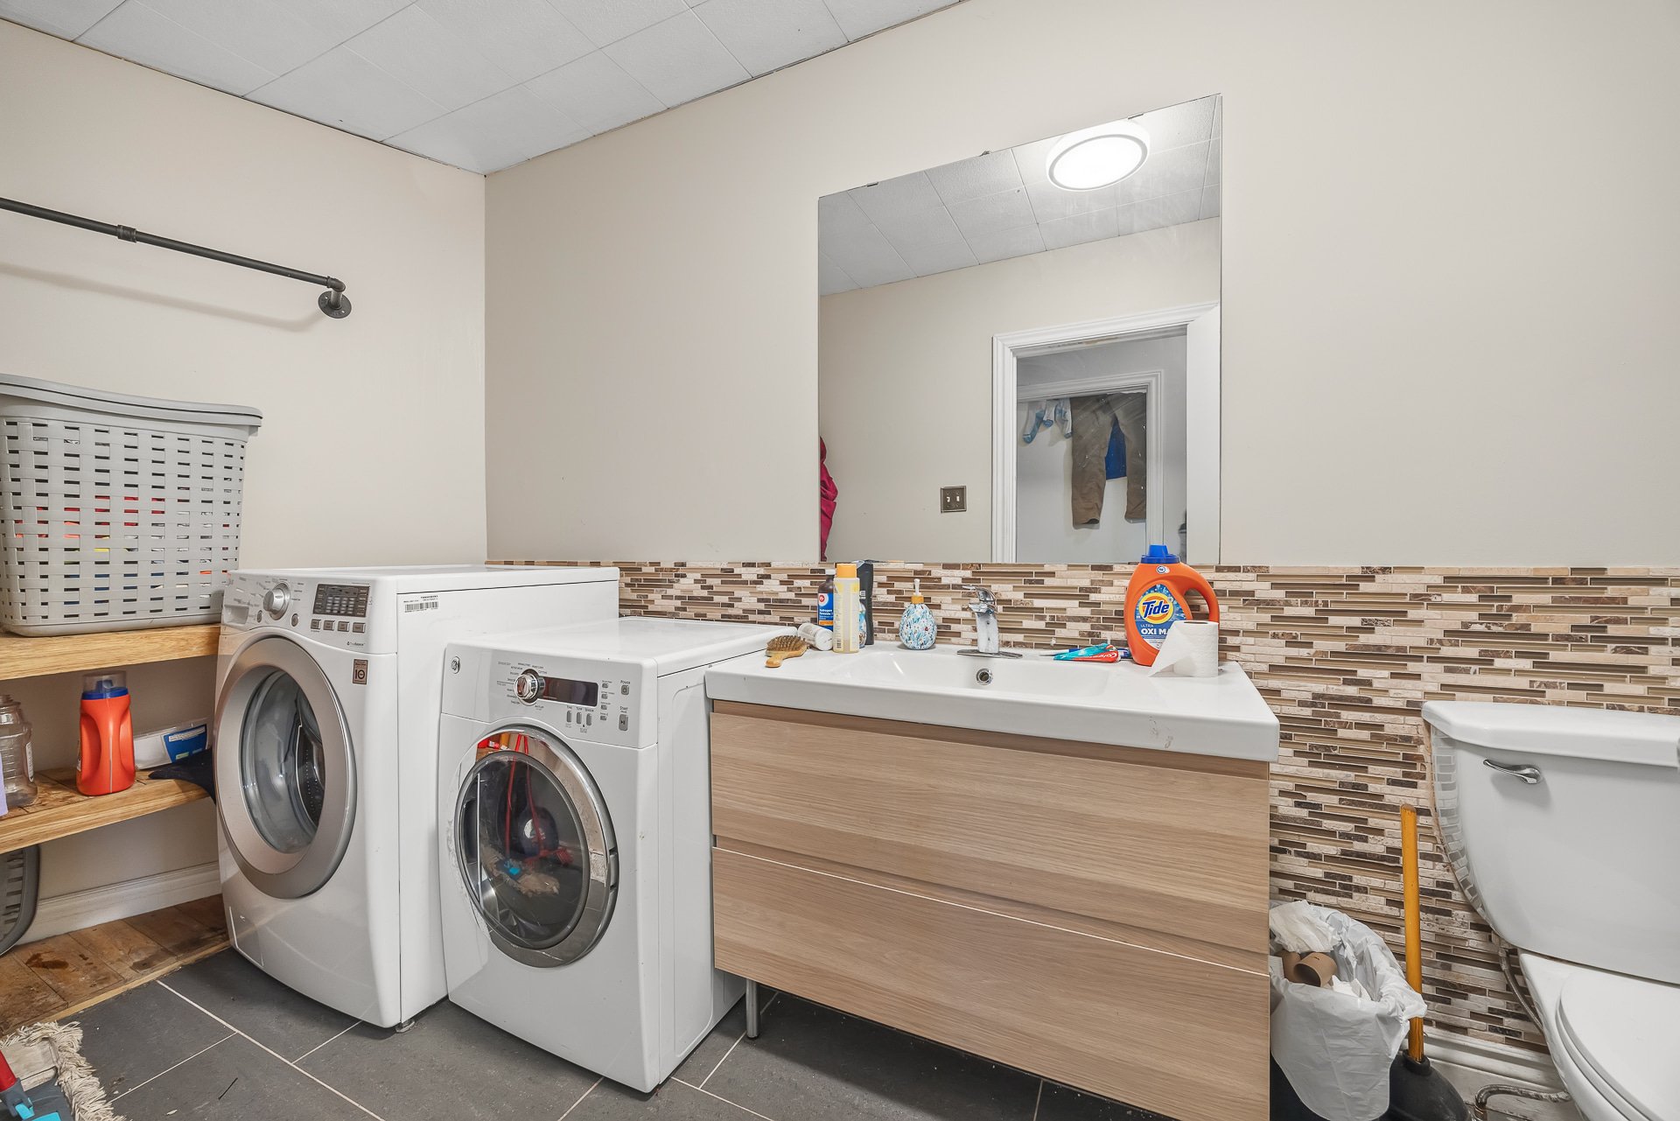
| Bathroom | Garden level | 8.2 X 6.2 ft / 2.49 X 1.88 m | Ceramic |
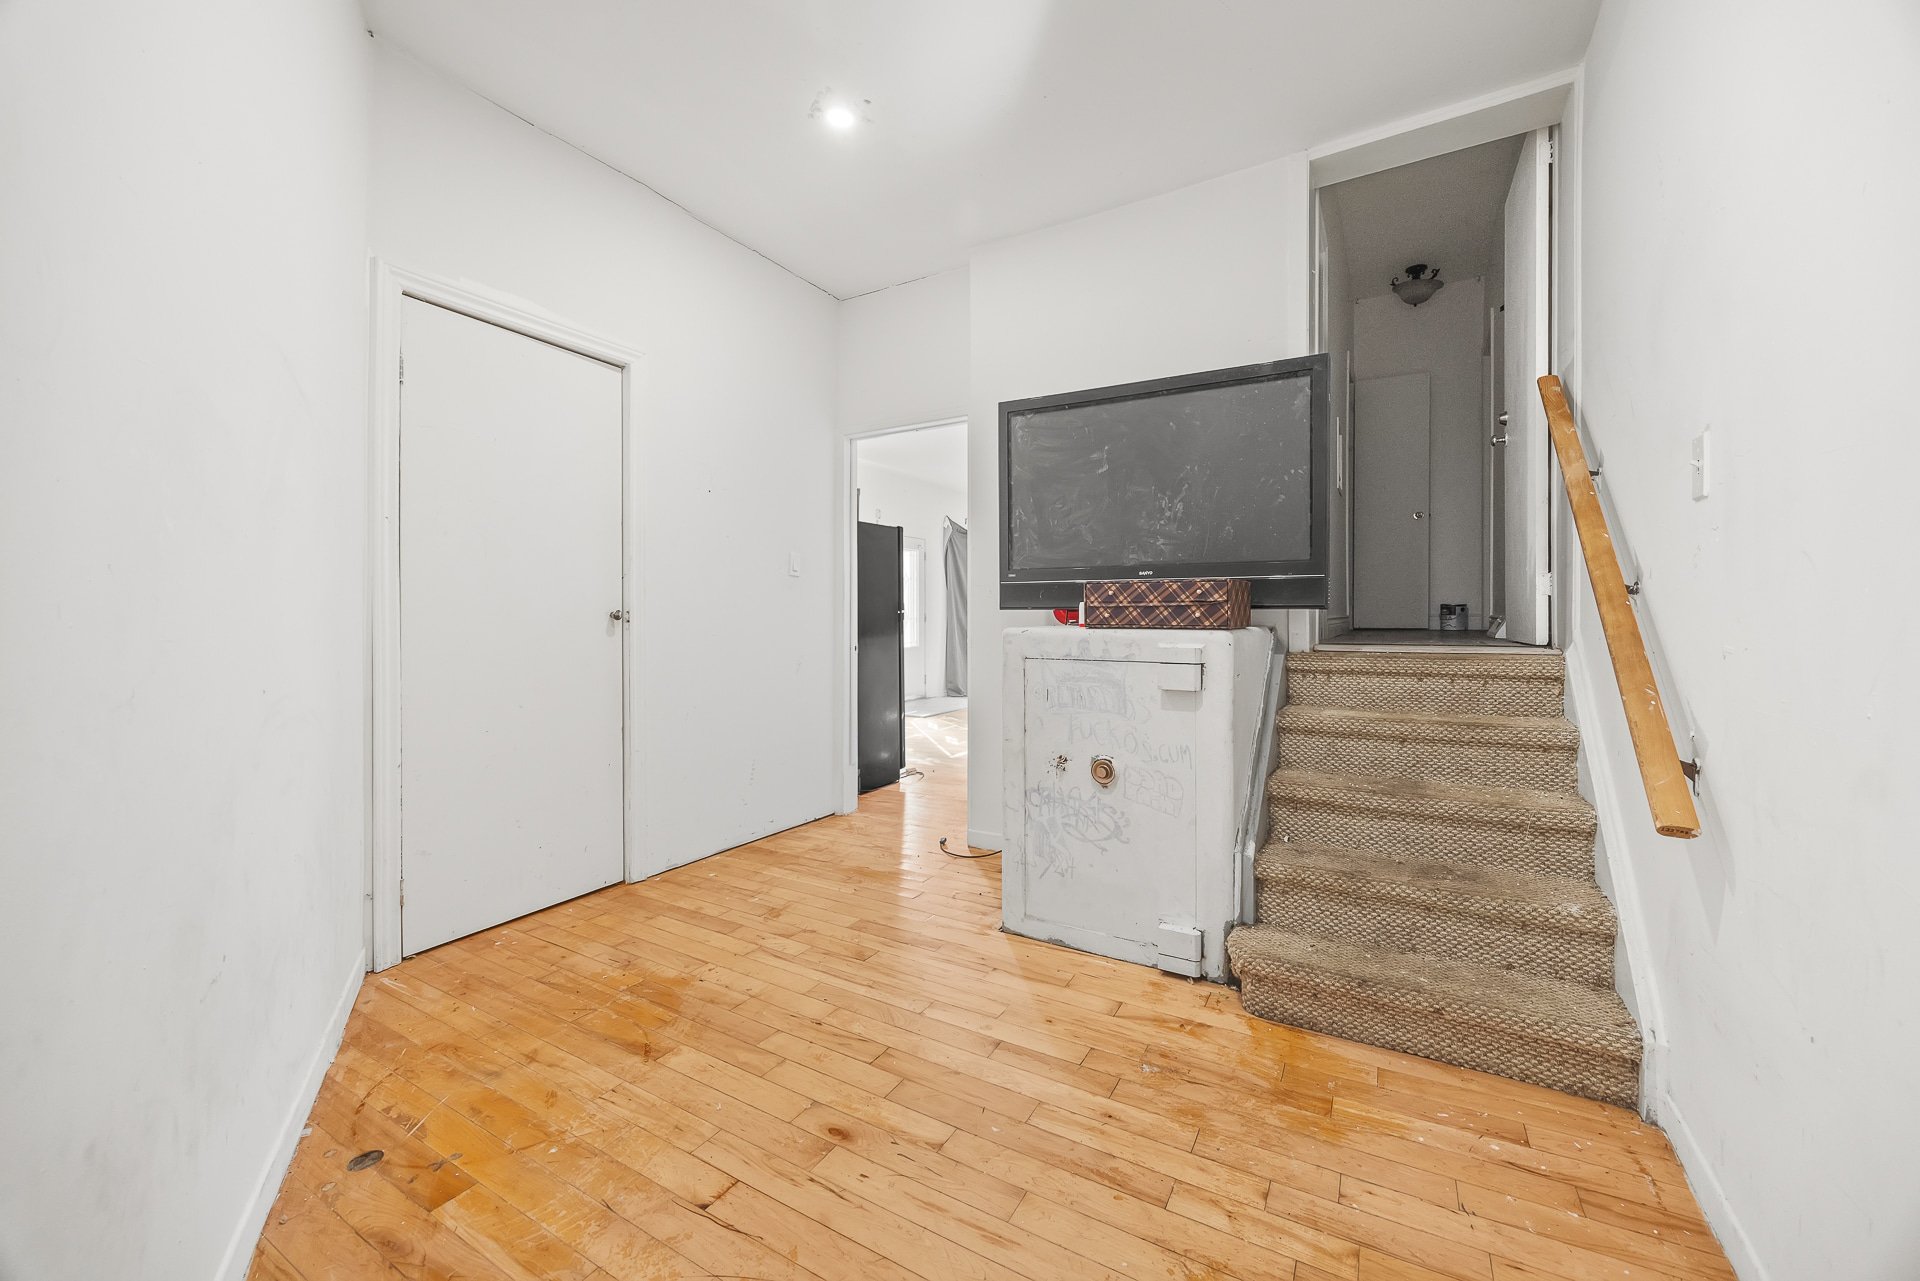
| Other | 1st level/Ground floor | 10.1 X 10.2 ft / 3.07 X 3.10 m | Laminate floor |
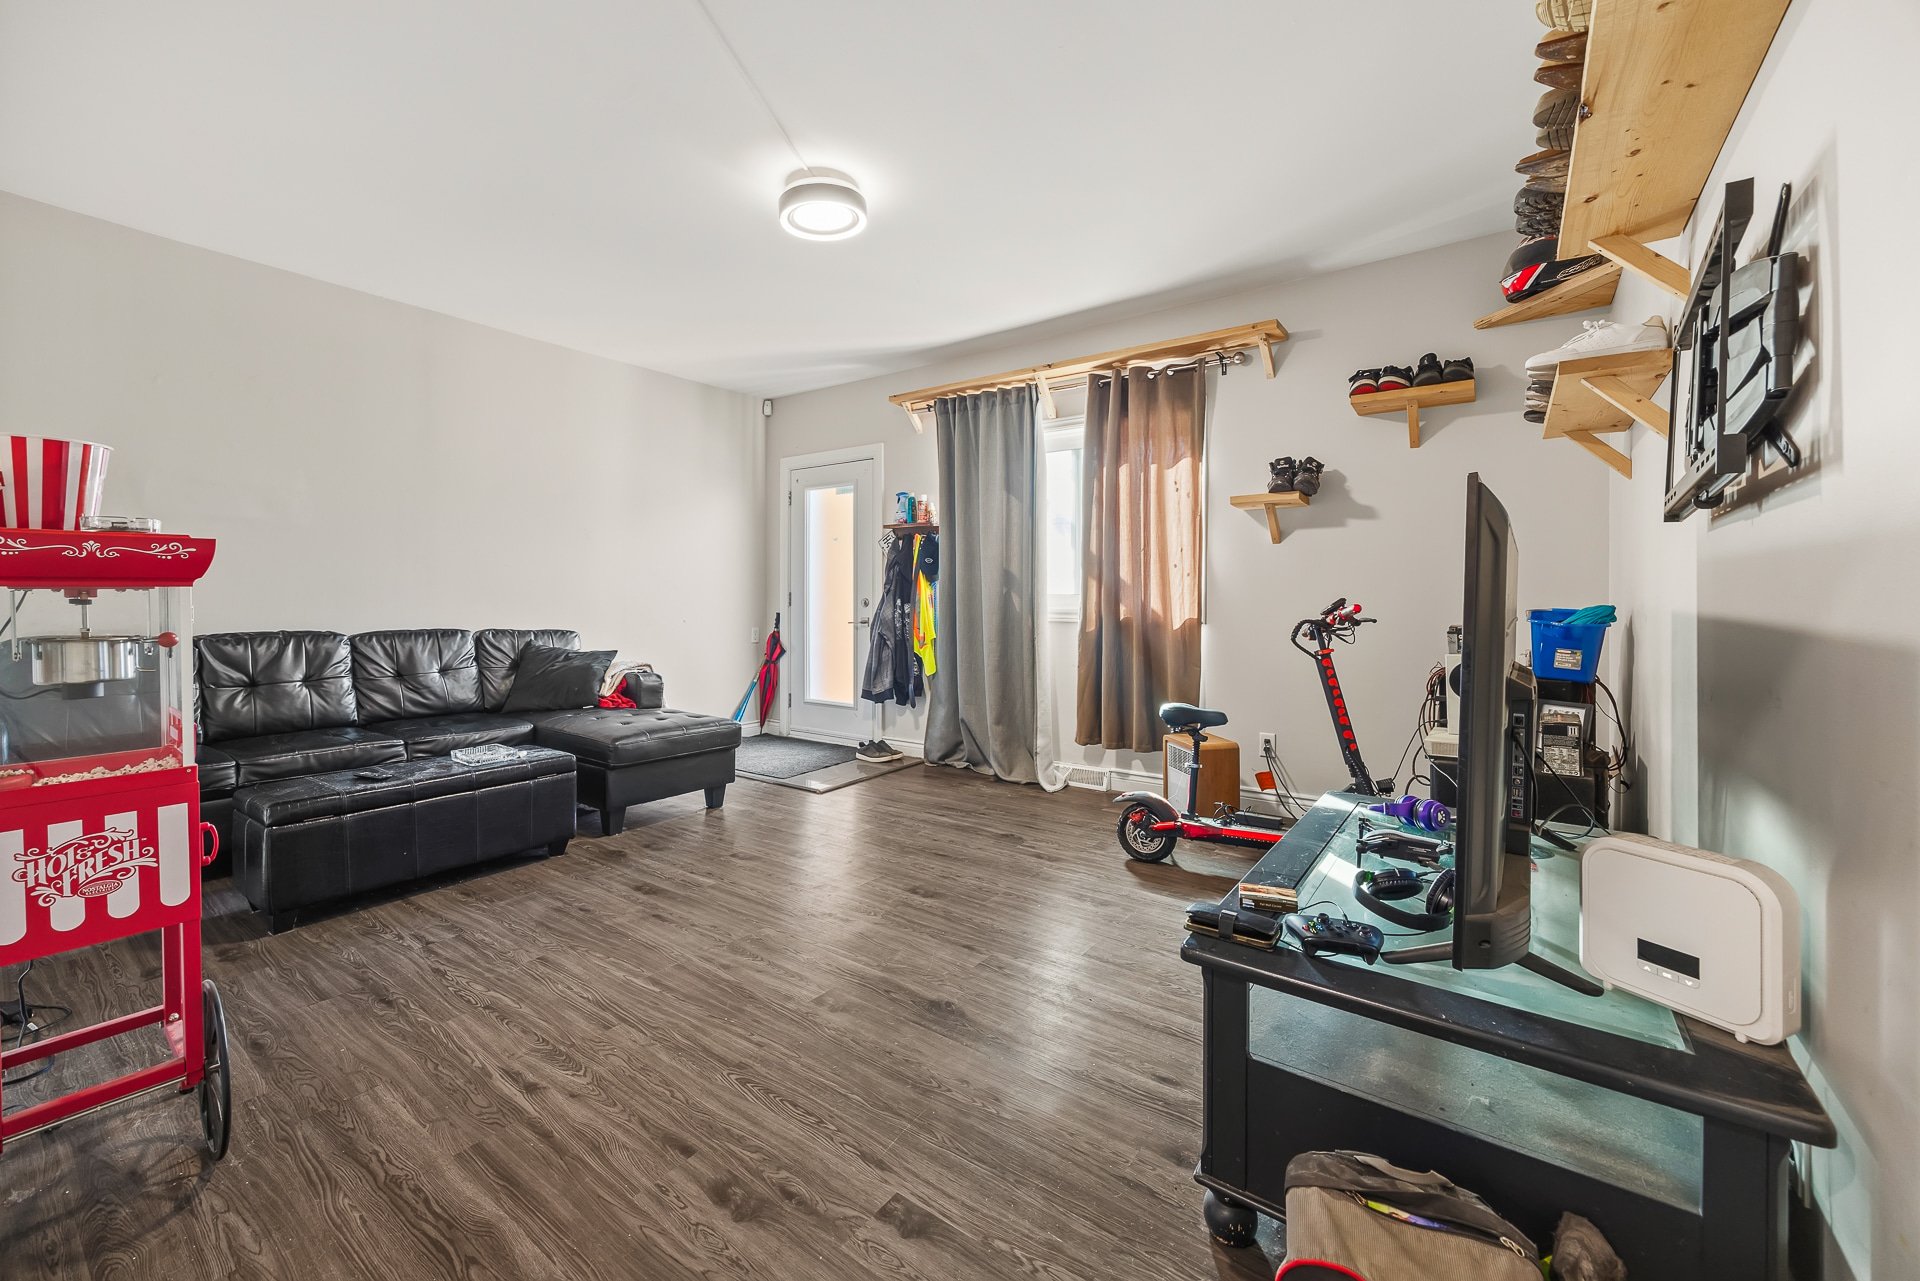
| Living room | 1st level/Ground floor | 17 X 13.4 ft / 5.18 X 4.06 m | Laminate floor |
| Kitchen | 1st level/Ground floor | 22.3 X 11.5 ft / 6.78 X 3.48 m | Laminate floor |
| Primary bedroom | 1st level/Ground floor | 11.10 X 13.4 ft / 3.61 X 4.06 m | Laminate floor |
| Bedroom | 1st level/Ground floor | 9.7 X 9.3 ft / 2.92 X 2.82 m | Laminate floor |
| Bedroom | 1st level/Ground floor | 13 X 13.4 ft / 3.96 X 4.06 m | Laminate floor |
| Bathroom | 1st level/Ground floor | 5 X 14.9 ft / 1.52 X 4.50 m | Ceramic |
| Storage | Basement 1 | 29.2 X 25 ft / 8.89 X 7.62 m | Concrete |
Taxes and expenses
| Municipal | $2,250 |
| School | $193 |
Building and interior of the property
| Bedrooms | 4 |
| Bathrooms | 2 |
| Number of rooms | 12 |
| Number of rooms above ground | 4 |
| Living area | 1393.18 Square Feet |
| Expected delay of occupancy | 15 days |
| Items included in the sale | Appliances in the vacant apartment (stove and refrigerator). |
| Dimension of the front of the building | 10.56 metres |
| Dimension of the depth of building | 15.86 metres |
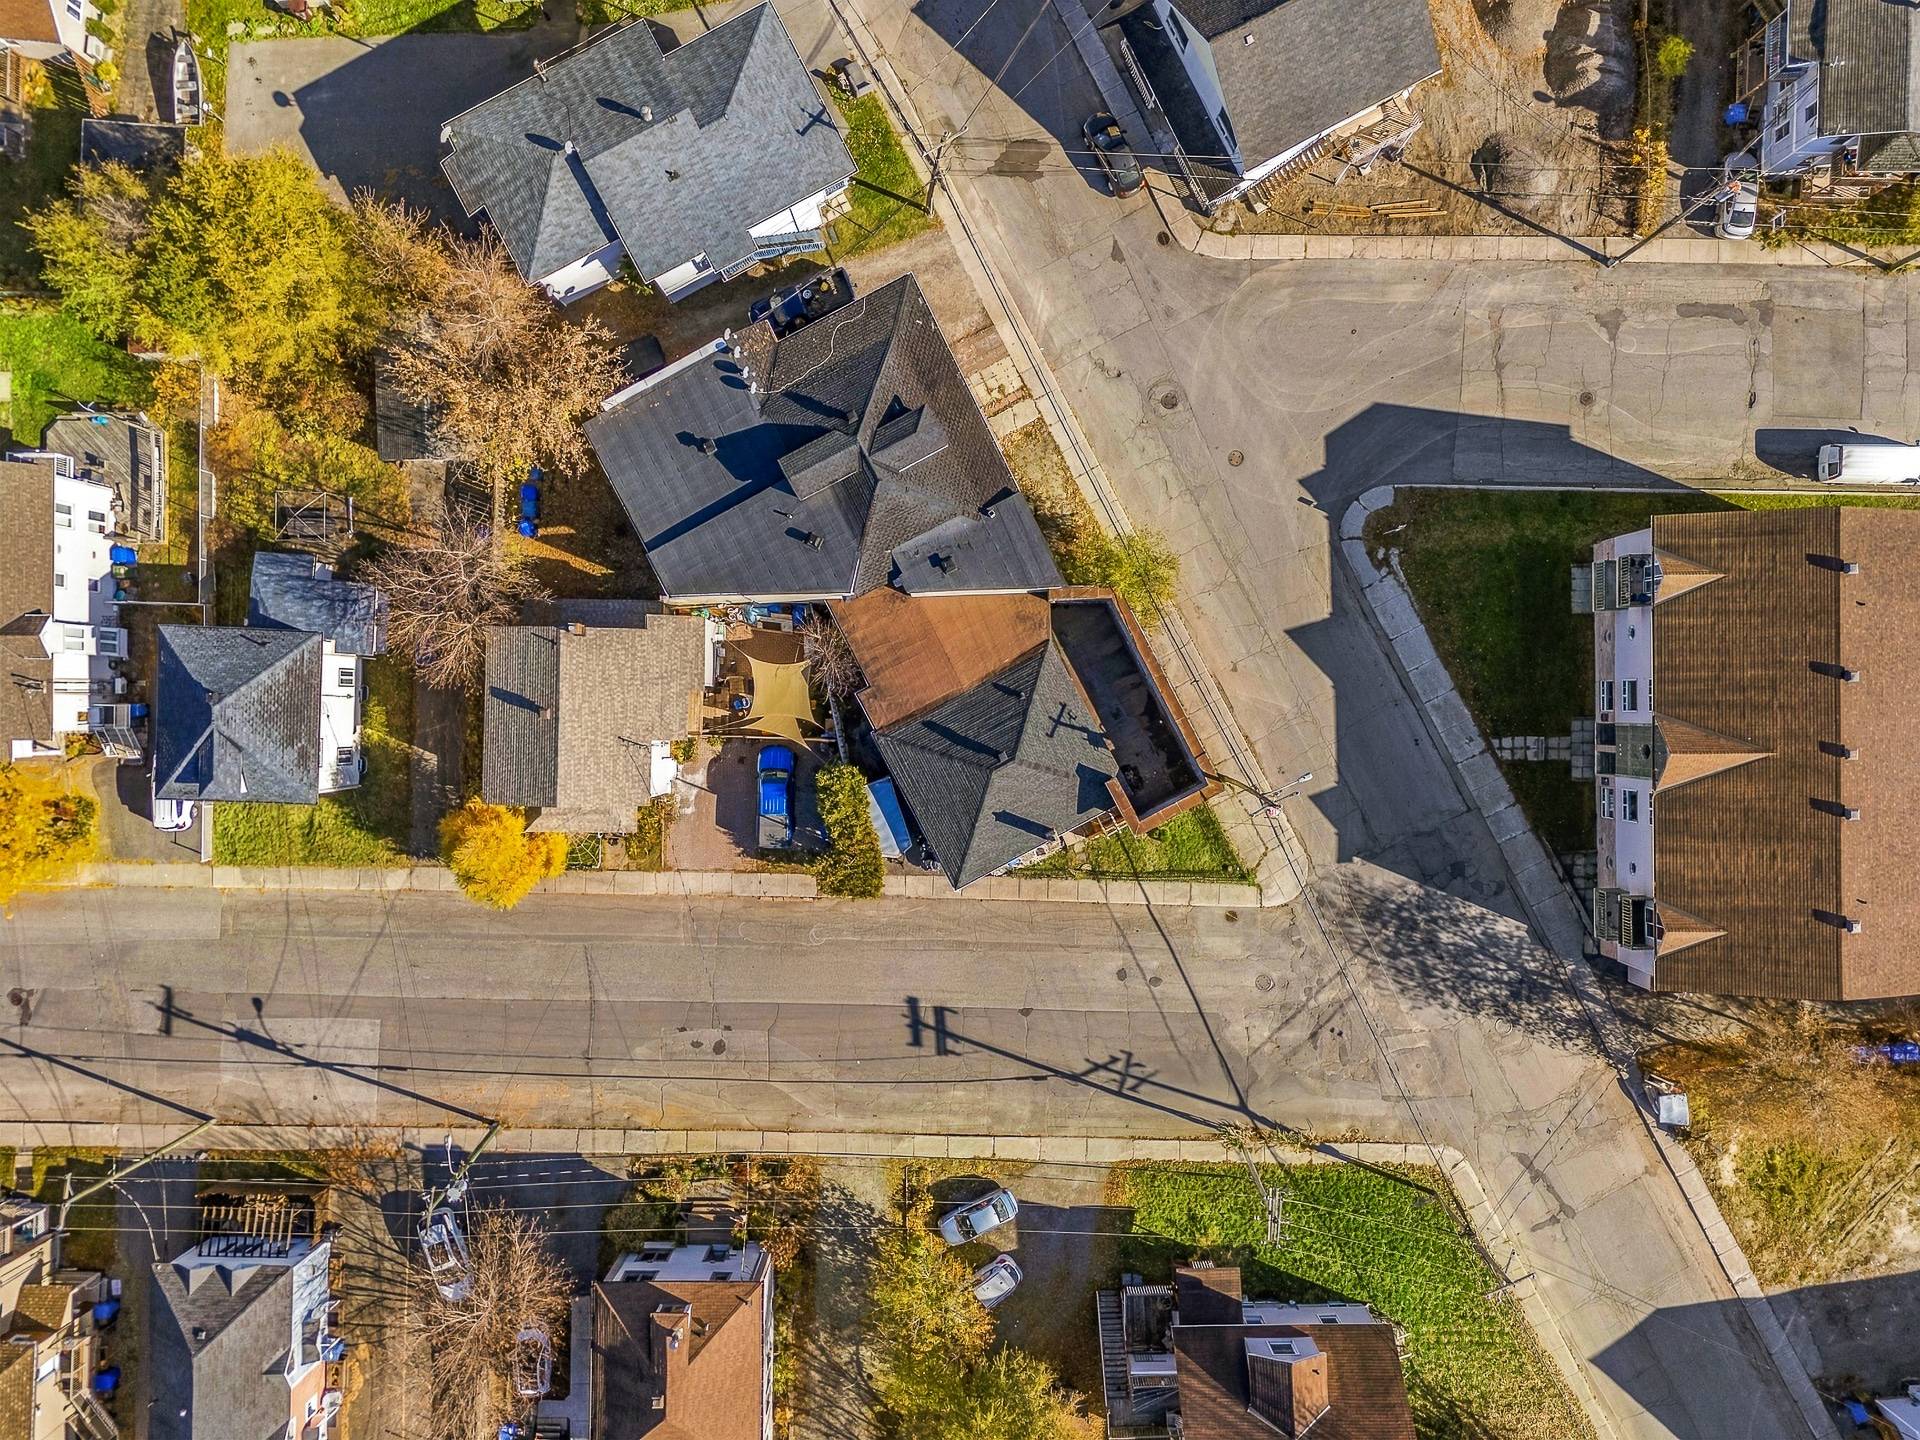
| Land area | 256.8 square metre |
| Dimension of the front of the land | 16.59 metres |
| Dimension of the depth of the land | 19.51 metres |
| Year built | 1930 |
| Municipal assessment (land) | $117,500 |
| Municipal assessment (building) | $163,900 |
| Municipal assessment (total) | $281,400 |
| Assessment year | 2026 |
| Irregular land | Yes |
| Available services | Natural Gas Connected, Sewer Connected, Water Connected |
| Basement | Crawl space |
| Bathroom / Washroom | Separate shower |
| Distinctive features | Detached, Street corner |
| Foundation | Poured concrete |
| Heating energy | Natural gas |
| Heating system | Forced air |
| Landscaping | Fenced |
| Parking | Indoor parking, Outdoor parking |
| Roofing | Asphalt shingles |
| Sewage system | Municipality |
| Siding | Stucco |
| Topography | Flat, Sloped |
| Water supply | Municipality |
| Window type | Sliding |
| Windows | PVC |