$455,000
1240 Rue Max
Gatineau (Gatineau)
Gatineau (Gatineau)
Type
Two or more stories
Bedrooms
3
Living area
1434 Square Feet
Bathrooms
1
MLS® 18646557


Property description
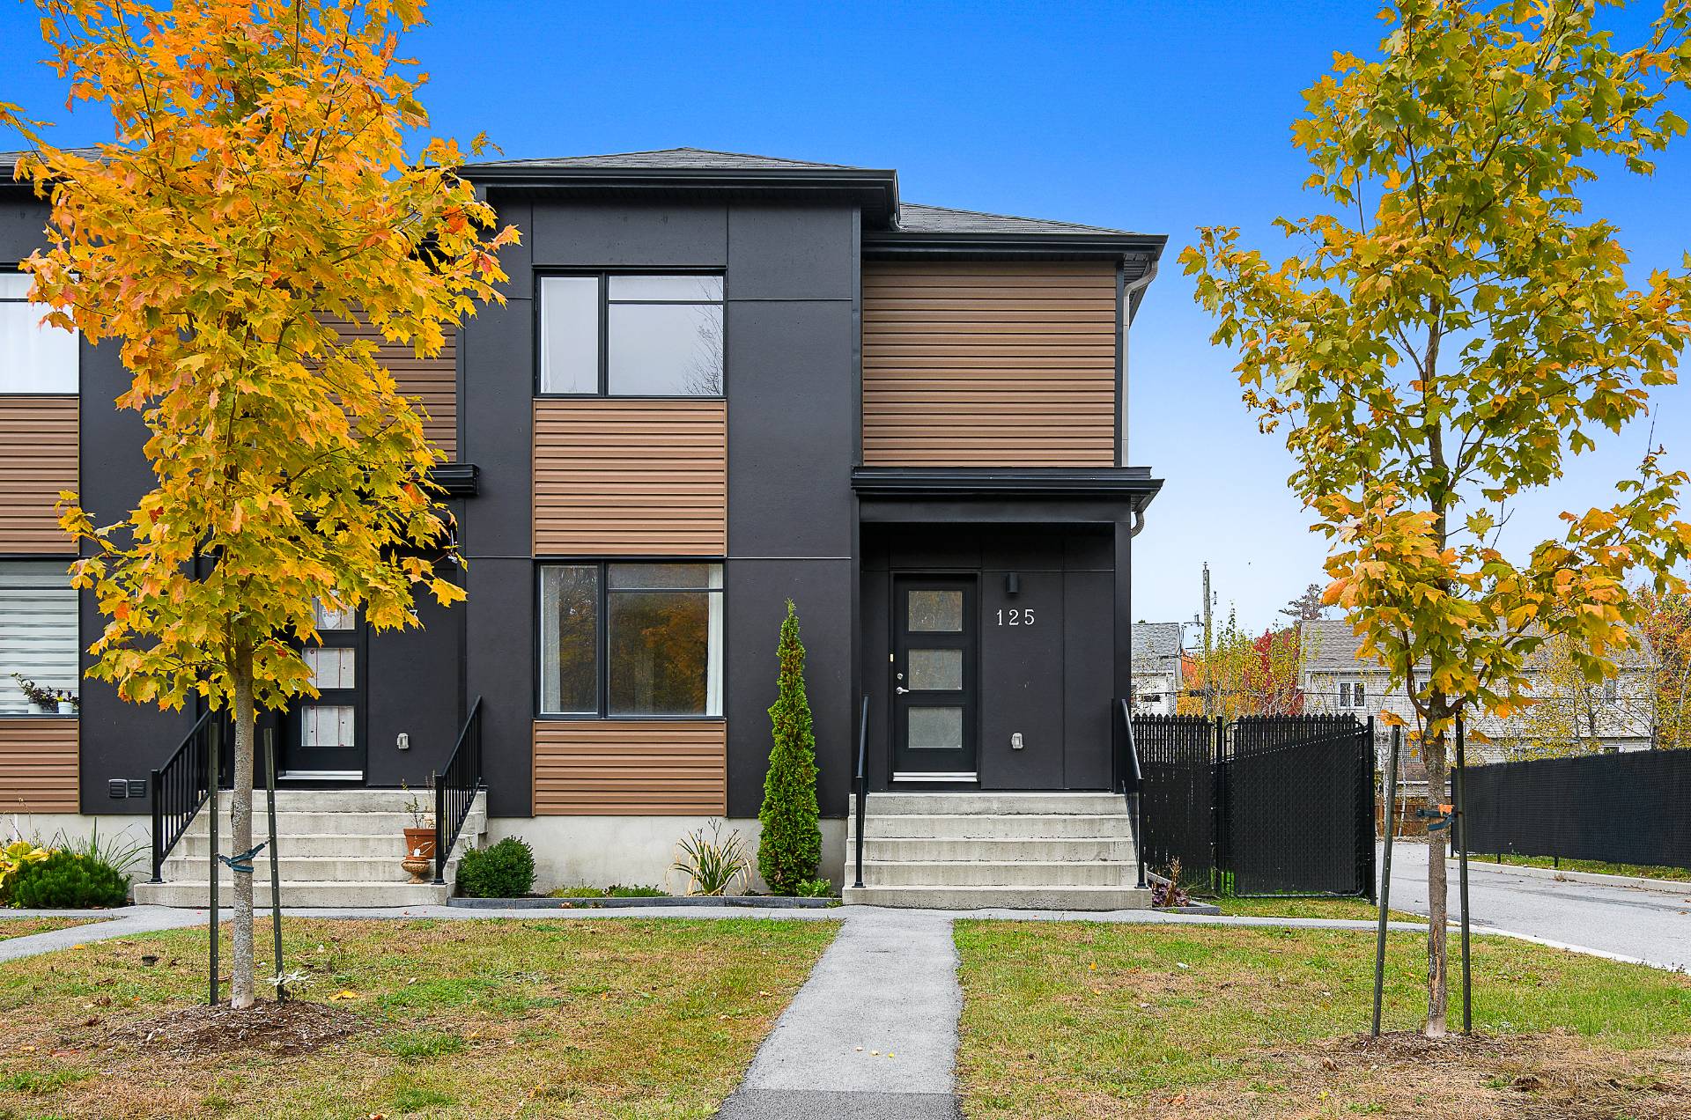
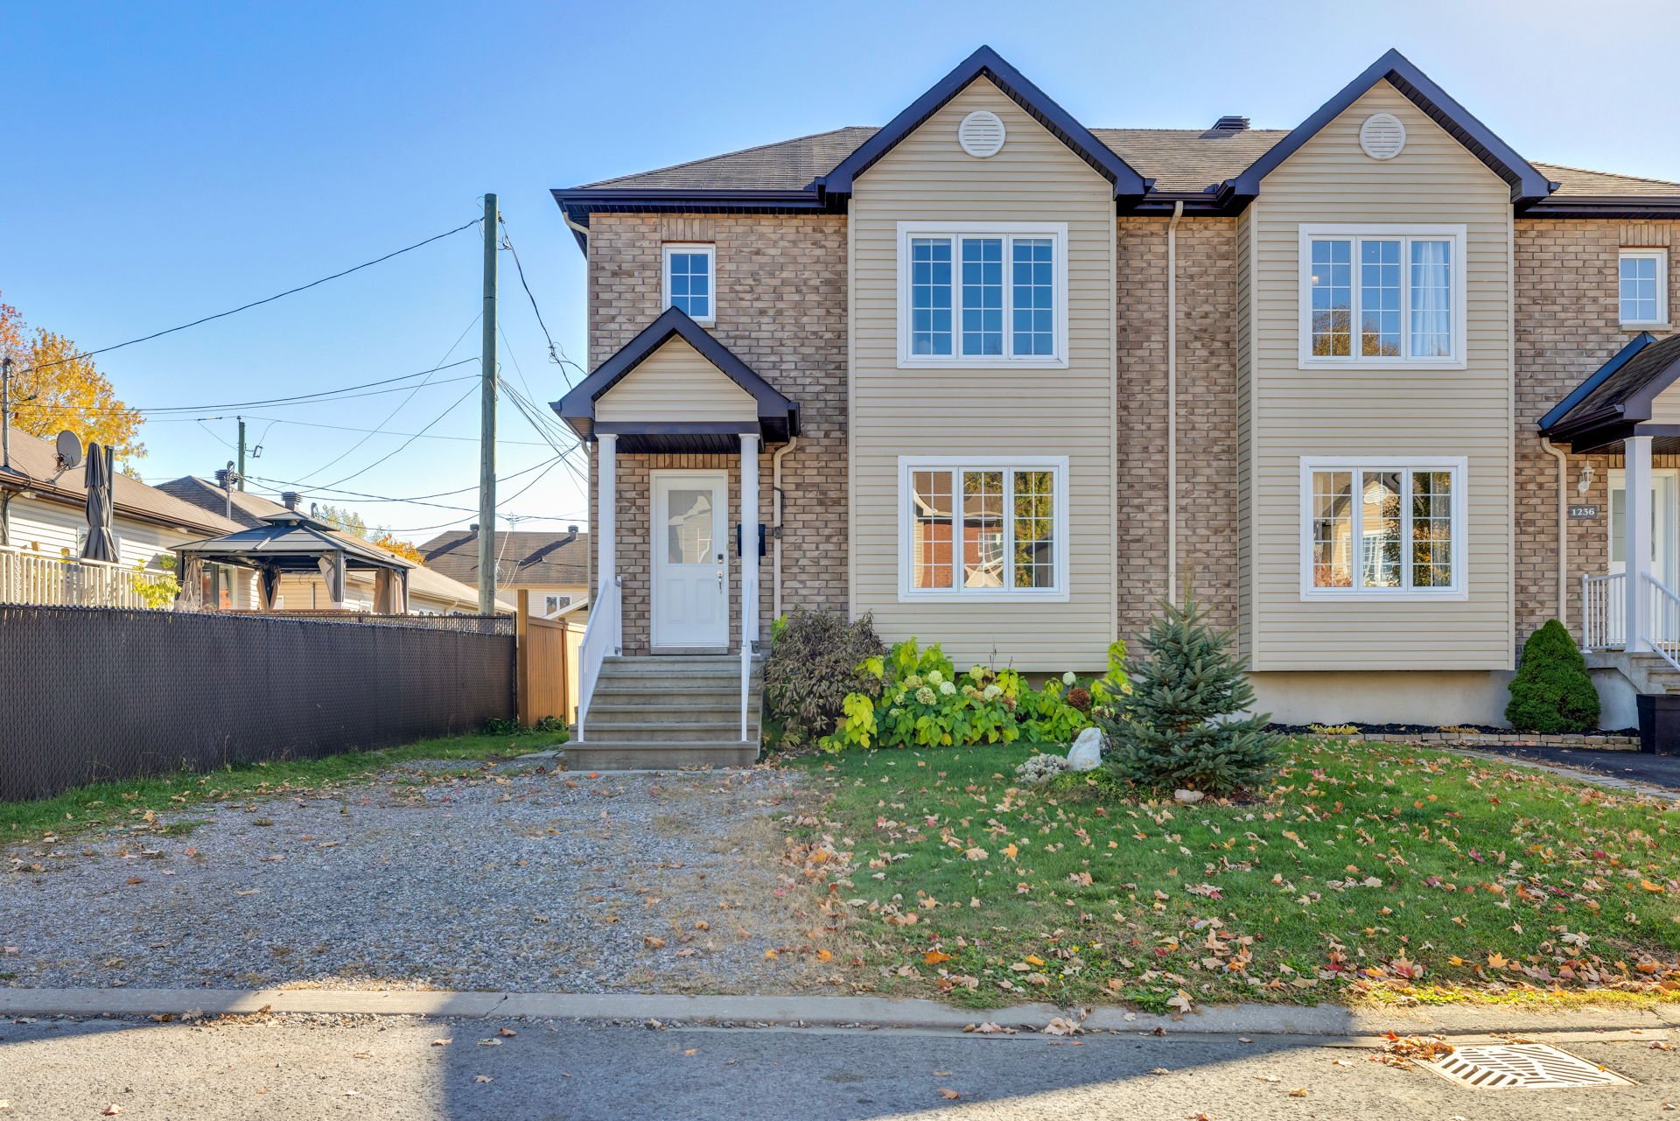
Le Frontenac model by Construction LaVérendrye. One owner since it was built in 2012. Enclosed foyer with French doors, bright living room and kitchen with ceiling-height cabinets and a walk-in pantry. Three upstairs bedrooms, including a primary bedroom with a walk-in closet. Bathroom with a bathtub and separate shower, plus a main-floor powder room. 1,434 sq. ft. Partially finished basement with rough-in plumbing for a full bathroom and potential for a fourth bedroom. Landscaped and fenced yard with perennials, blueberry bushes, two gazebos and a shed with electricity. SEE ADDENDUM.
Details
Located near
Bicycle path, Daycare centre, Elementary school, Highway, Public transportation
Room dimension
| Room | Floor | Dimensions | Floor covering |
|---|---|---|---|
| Hall | 1st level/Ground floor | 6 X 6.2 ft / 1.83 X 1.88 m | Ceramic |
| Living room | 1st level/Ground floor | 15.9 X 11.11 ft irr / 4.80 X 3.63 m irr | |
| Powder room | 1st level/Ground floor | 5.8 X 6.8 ft irr / 1.73 X 2.03 m irr | |
| Kitchen | 1st level/Ground floor | 7.9 X 10 ft / 2.36 X 3.05 m | |
| Dining room | 1st level/Ground floor | 14 X 10 ft / 4.27 X 3.05 m | |
| Other | 1st level/Ground floor | 5.8 X 3 ft / 1.73 X 0.91 m | |
| Primary bedroom | 2nd level | 17 X 13.7 ft / 5.18 X 4.14 m | |
| Other | 2nd level | 4.5 X 7.2 ft / 1.35 X 2.18 m | |
| Bedroom | 2nd level | 10 X 10 ft / 3.05 X 3.05 m | |
| Bedroom | 2nd level | 9 X 10 ft / 2.74 X 3.05 m | |
| Bathroom | 2nd level | 9.2 X 9.3 ft / 2.79 X 2.82 m | |
| Family room | Basement 1 | 31.10 X 22.10 ft irr / 9.70 X 6.96 m irr |
Taxes and expenses
| Municipal | $3,283 |
| School | $332 |
Building and interior of the property
| Bedrooms | 3 |
| Bathrooms | 1 |
| Washrooms | 1 |
| Number of rooms | 12 |
| Number of rooms above ground | 3 |
| Living area | 1434 Square Feet |
| Expected delay of occupancy | 60 days |
| Items included in the sale | Water heater, shed, 4 mature blueberry bushes, 2 gazebos. |
| Items excluded in the sale | Dishwasher, central vacuum and its accessories, rubber tiles in the backyard, 3-door cabinet above the washer and dryer. |
| Dimension of the front of the building | 6.97 metres |
| Dimension of the depth of building | 9.47 metres |
| Land area | 348.2 square metre |
| Dimension of the front of the land | 6.57 metres |
| Dimension of the depth of the land | 42.93 metres |
| Year built | 2012 |
| Municipal assessment (land) | $132,100 |
| Municipal assessment (building) | $313,000 |
| Municipal assessment (total) | $445,100 |
| Assessment year | 2026 |
| Irregular land | Yes |
| Available services | Electricity Connected, Sewer Connected, Water Connected |
| Basement | 6 feet and more, Other, Partially finished |
| Bathroom / Washroom | Separate shower |
| Cupboard | Melamine |
| Distinctive features | Semi-detached |
| Equipment available | Air exchange system, Central air conditioning, Central vacuum cleaner system installation |
| Foundation | Poured concrete |
| Heating energy | Electricity |
| Heating system | Electric baseboard units |
| Landscaping | Fenced |
| Laundry | Basement 1, Other, Other in basement |
| Parking | With outside socket |
| Roofing | Asphalt shingles |
| Sewage system | Municipality |
| Siding | Brick, Vinyl |
| Topography | Flat |
| Water supply | Municipality |
| Windows | PVC |
Addendum
| Welcome to 1240 Rue Max, a semi-detached home built in 2012, featuring the Le Frontenac model by Construction LaVérendrye. Its practical layout is ideal for family living. Offering 1,434 sq. ft. according to the builder's plans, this property features several upgrades and a basement that can be finished to suit your needs. MAIN FLOOR The entrance hall, featuring French doors and a closet with mirrored doors, provides a practical separation from the main living areas. The living room benefits from a large front window that lets in plenty of natural light. Its neutral tones create a warm atmosphere that is easy to personalize. The kitchen offers numerous ceiling-height cabinets and a walk-in pantry. The dining room features a patio door leading to the rear balcony and backyard, ideal for enjoying outdoor meals. A powder room completes the main floor. SECOND FLOOR All three bedrooms are located on the same level. The primary bedroom features a walk-in closet, while the other two generously sized bedrooms can also serve as guest rooms or home offices. The bathroom includes a bathtub and a separate corner shower. BASEMENT The partially finished basement offers several layout possibilities, including the potential for an additional bedroom. It includes washer and dryer hookups, as well as rough-in plumbing for a full bathroom. The available space also offers storage possibilities to suit your needs. OUTDOORS The landscaped and fenced backyard features perennials and four mature blueberry bushes. Two gazebos provide spaces to relax, while a shed with electricity completes the outdoor space. |