$449,900
125 Rue du Campagnard
Gatineau (Gatineau)
Gatineau (Gatineau)
Type
Two or more stories
Bedrooms
3
Living area
1287.36 Square Feet
Bathrooms
1
MLS® 19910312


Property description
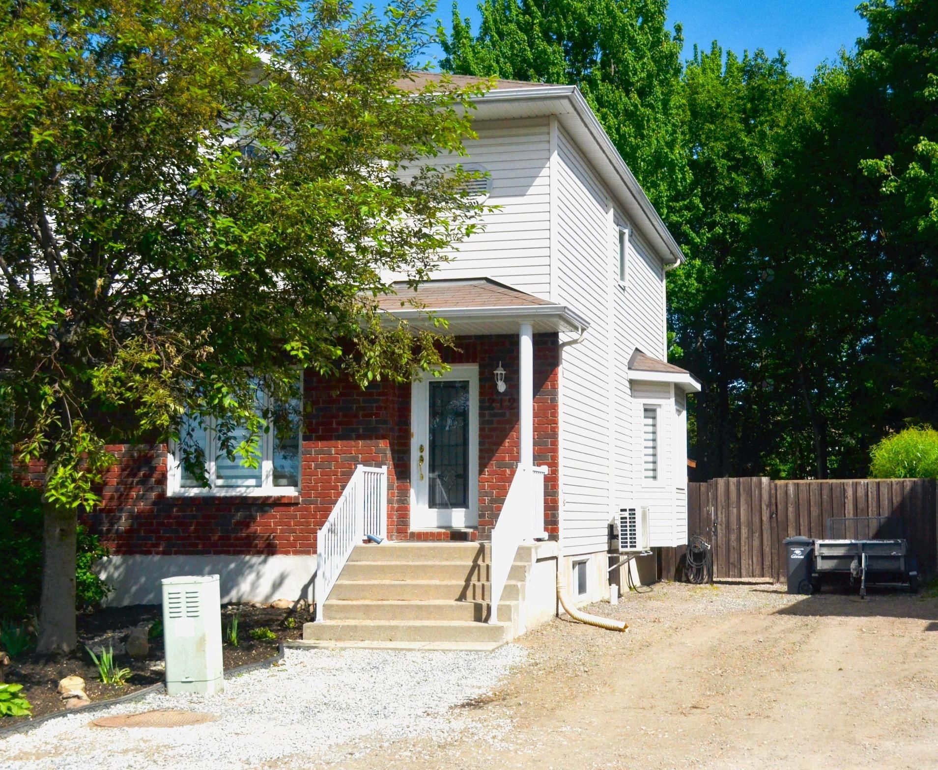
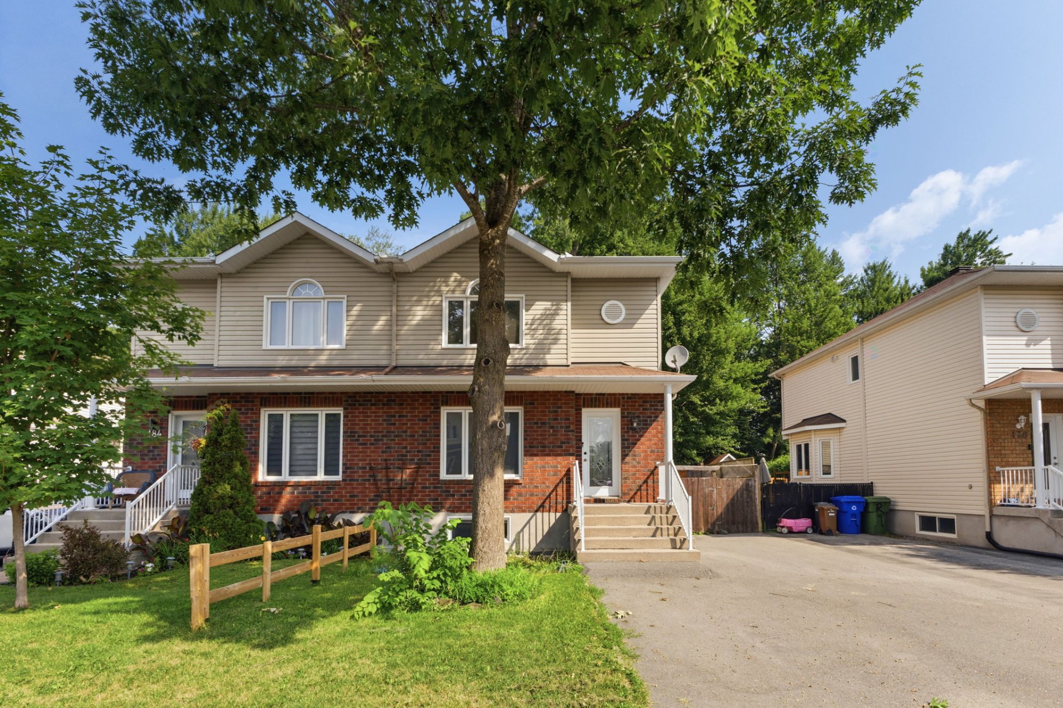
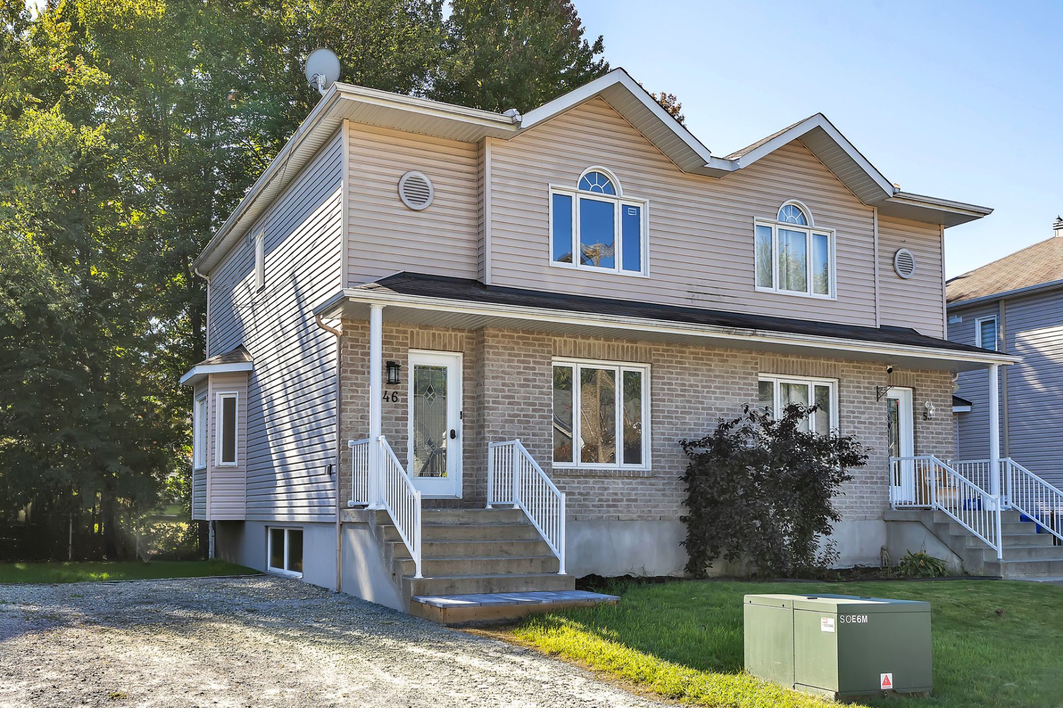
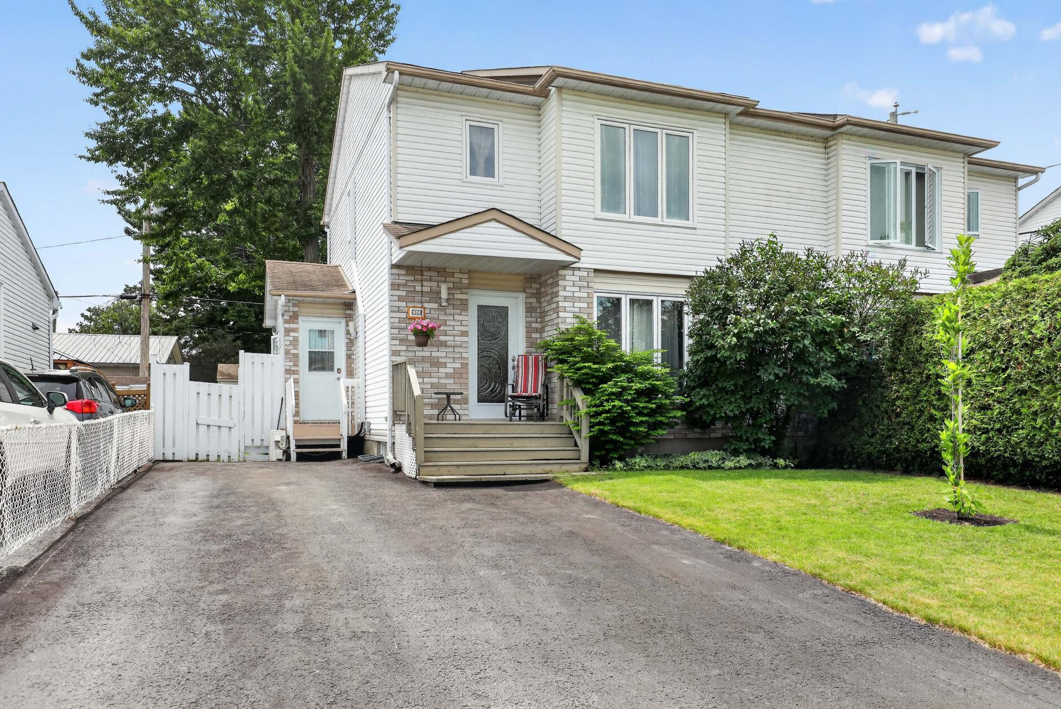
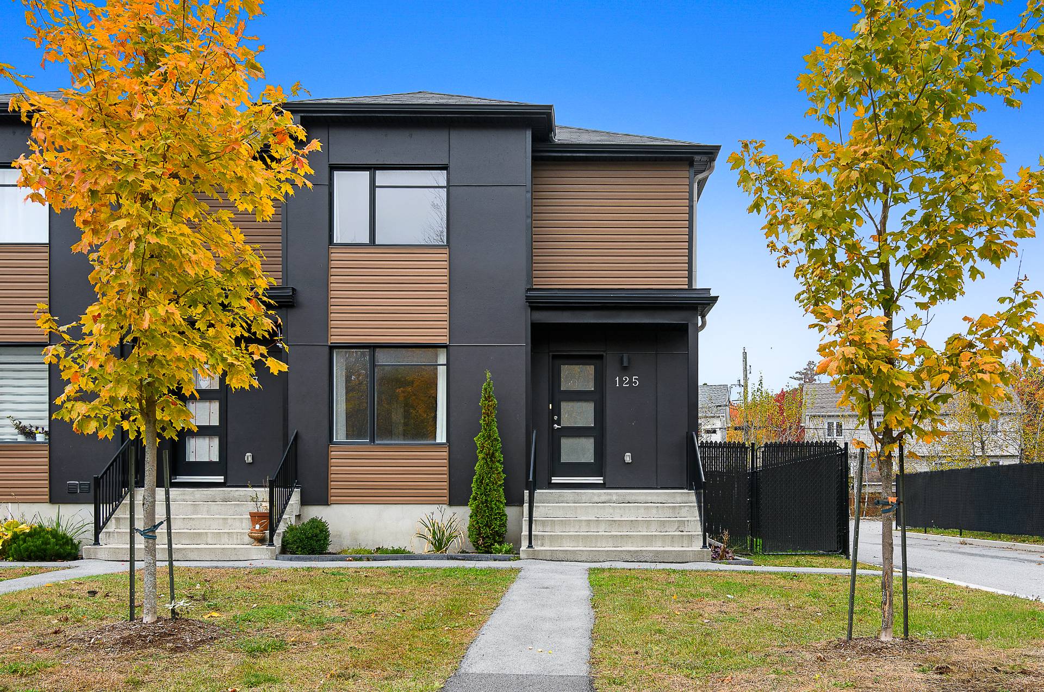
JUST WOW! Corner unit townhouse. Fall in love with this inviting home located at 125 rue du Campagnard in Gatineau! Featuring 3 bedrooms, 1 full bathroom and 1 powder room, this property offers bright and functional living spaces, perfect for everyday living. Ideally situated close to schools, shops, restaurants, banks and parks, it offers a convenient and enjoyable lifestyle. A wonderful opportunity to settle into a welcoming neighbourhood where comfort and convenience come together. Move-in ready and available now, this home is waiting for you!
Open houses
Saturday 17 October from 14:00 to 16:00Details
Located near
Bicycle path, CEGEP, Daycare centre, Elementary school, Golf, High school, Highway, Park
Room dimension
| Room | Floor | Dimensions | Floor covering |
|---|---|---|---|
| Hall | 1st level/Ground floor | 5.3 X 6.5 ft / 1.60 X 1.96 m | Ceramic |
| Living room | 1st level/Ground floor | 13.4 X 11.1 ft / 4.06 X 3.38 m | Laminate floor |
| Dining room | 1st level/Ground floor | 12.4 X 11.1 ft / 3.76 X 3.38 m | Laminate floor |
| Kitchen | 1st level/Ground floor | 6.4 X 8.9 ft / 1.93 X 2.67 m | Ceramic |
| Powder room | 1st level/Ground floor | 6.2 X 3.2 ft / 1.88 X 0.97 m | Ceramic |
| Primary bedroom | 2nd level | 13.1 X 10.9 ft / 3.99 X 3.28 m | Laminate floor |
| Walk-in closet | 2nd level | 6.6 X 4.11 ft / 1.98 X 1.50 m | Wood |
| Bedroom | 2nd level | 10.5 X 8.4 ft / 3.18 X 2.54 m | Laminate floor |
| Bathroom | 2nd level | 8.9 X 8.8 ft / 2.67 X 2.64 m | Ceramic |
| Family room | Basement 1 | 16.5 X 9.11 ft / 5.00 X 3.02 m | Laminate floor |
| Bedroom | Basement 1 | 13.10 X 8.4 ft / 4.22 X 2.54 m | Laminate floor |
| Storage | Basement 1 | 4 X 8.4 ft / 1.22 X 2.54 m | Laminate floor |
| Laundry room | Basement 1 | 7.5 X 5.11 ft / 2.26 X 1.80 m | Ceramic |
Taxes and expenses
| Municipal | $2,836 |
| School | $274 |
Building and interior of the property
| Bedrooms | 3 |
| Bathrooms | 1 |
| Washrooms | 1 |
| Number of rooms | 13 |
| Number of rooms above ground | 2 |
| Number of basement bedrooms | 1 |
| Living area | 1287.36 Square Feet |
| Expected delay of occupancy | 15 days |
| Items included in the sale | Lighting fixtures, poles and curtains, hot water tank (not rented), refrigerator, stove, dishwasher, washer, dryer, wall-mounted A/C unit, storage unit (125). |
| Dimension of the front of the building | 6.1 metres |
| Dimension of the depth of building | 8.31 metres |
| Land area | 273.01 square metre |
| Dimension of the front of the land | 8.1 metres |
| Dimension of the depth of the land | 14.77 metres |
| Year built | 2021 |
| Municipal assessment (land) | $119,300 |
| Municipal assessment (building) | $252,600 |
| Municipal assessment (total) | $371,900 |
| Assessment year | 2026 |
| Irregular building | Yes |
| Available services | Electricity Connected, Sewer Connected, Water Connected |
| Basement | 6 feet and more, Finished basement |
| Bathroom / Washroom | Separate shower |
| Cupboard | Thermoplastic |
| Distinctive features | Attached corner unit |
| Driveway | Asphalt |
| Foundation | Poured concrete |
| Heating energy | Electricity |
| Heating system | Electric baseboard units |
| Landscaping | Fenced, Landscaped |
| Parking | Driveway |
| Roofing | Asphalt shingles |
| Sewage system | Municipality |
| Siding | Brick, Vinyl |
| Topography | Flat |
| Water supply | Municipality |
| Window type | Casement |
| Windows | PVC |
Addendum
| ******** JUST WOW ******** WELCOME TO 125 CAMPAGNARD. TOUR TODAY! MOVE IN TOMORROW! Fall in love with this charming property, featuring abundant natural light, beautiful finishes and inviting living spaces! Offering 3 bedrooms, 1 full bathroom and 1 powder room, this home combines comfort, functionality and versatility to suit your everyday needs. Upon entering, you will discover a bright and welcoming main floor featuring a cozy living room, a dining area perfect for entertaining family and friends, and a functional kitchen. The thoughtfully designed layout creates a seamless flow between the living spaces, while the powder room adds extra convenience. Upstairs, you will find two comfortable bedrooms and a full bathroom, providing a pleasant and private space to unwind. The basement offers a versatile family room with endless possibilities, whether you envision a relaxation area, playroom or home theatre. A third bedroom and a dedicated laundry area complete this level. Outside, enjoy the balcony, perfect for sipping your morning coffee or relaxing on sunny days. Ideally located, this property is also conveniently close to schools, shopping, restaurants, banks and parks, making everyday living easy and enjoyable. A bright and inviting home that combines comfort, functionality and a convenient location. An opportunity not to be missed! Available immediately, this home is waiting for you! |