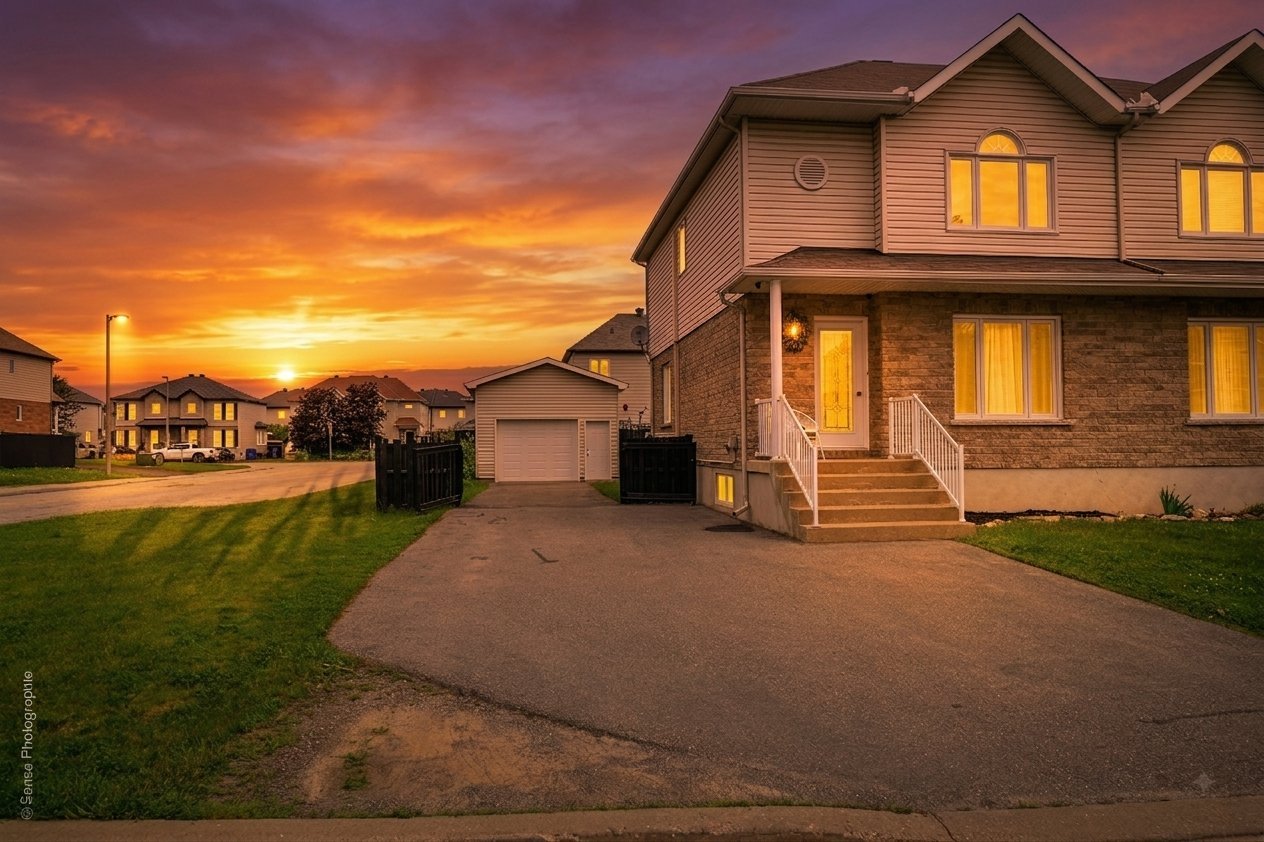
180 Rue de la Barque
Gatineau (Gatineau)
Living area
124.9 Square Meters
MLS® 22907394
Property description
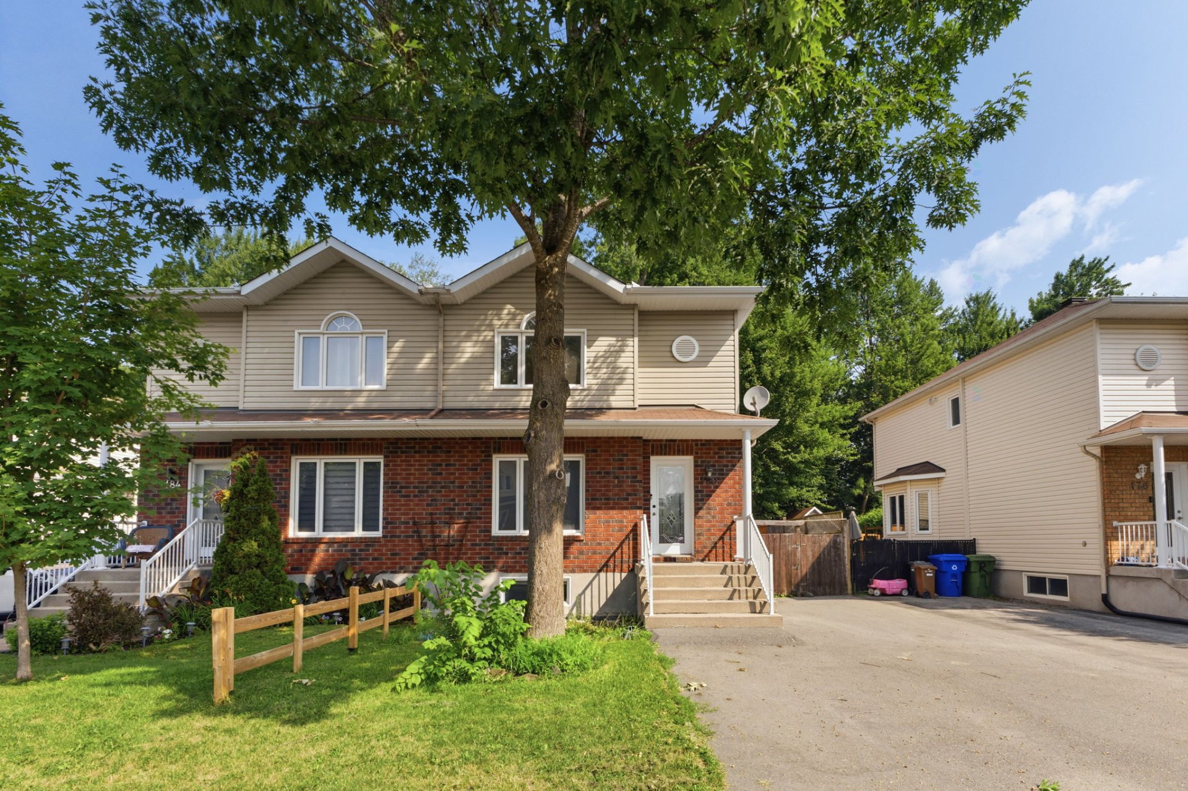
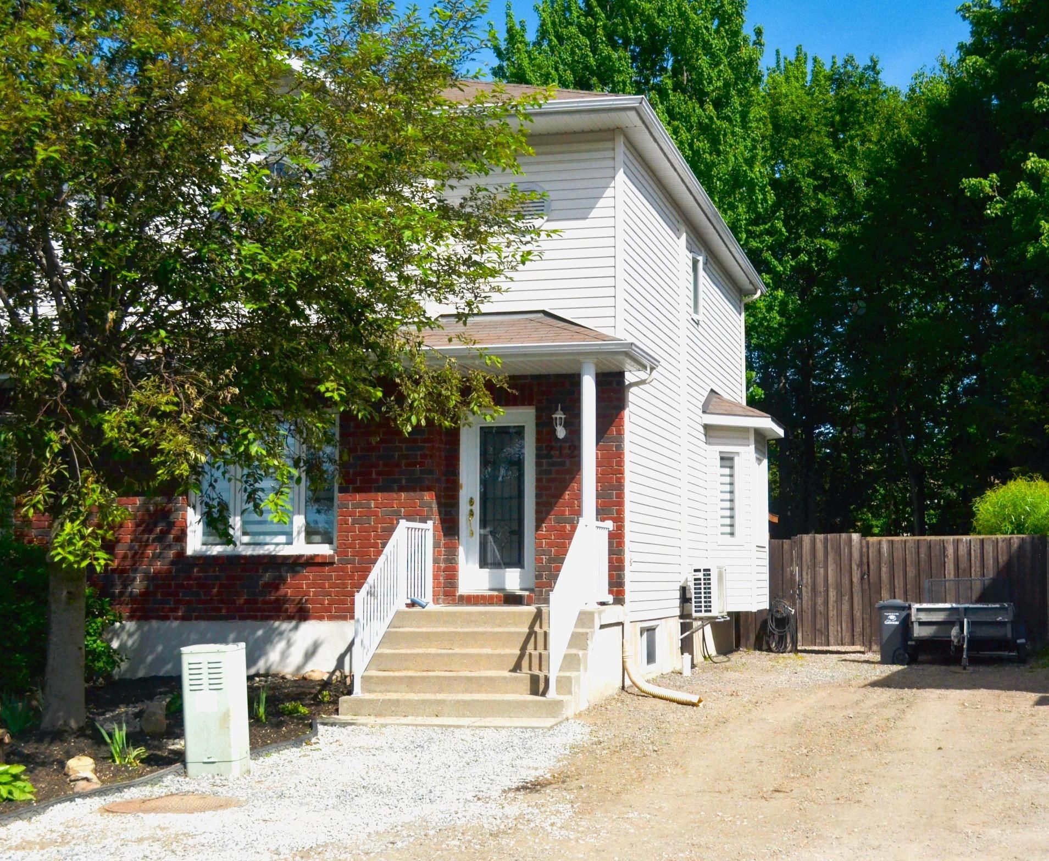
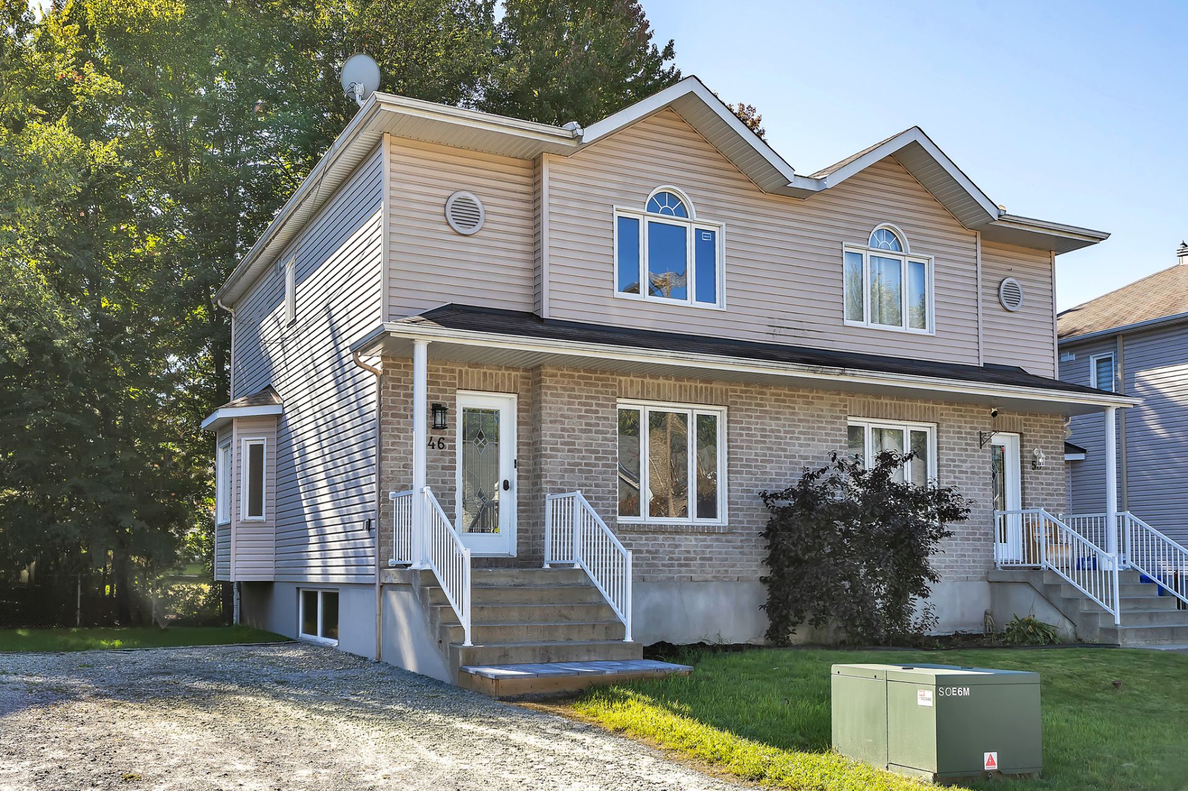
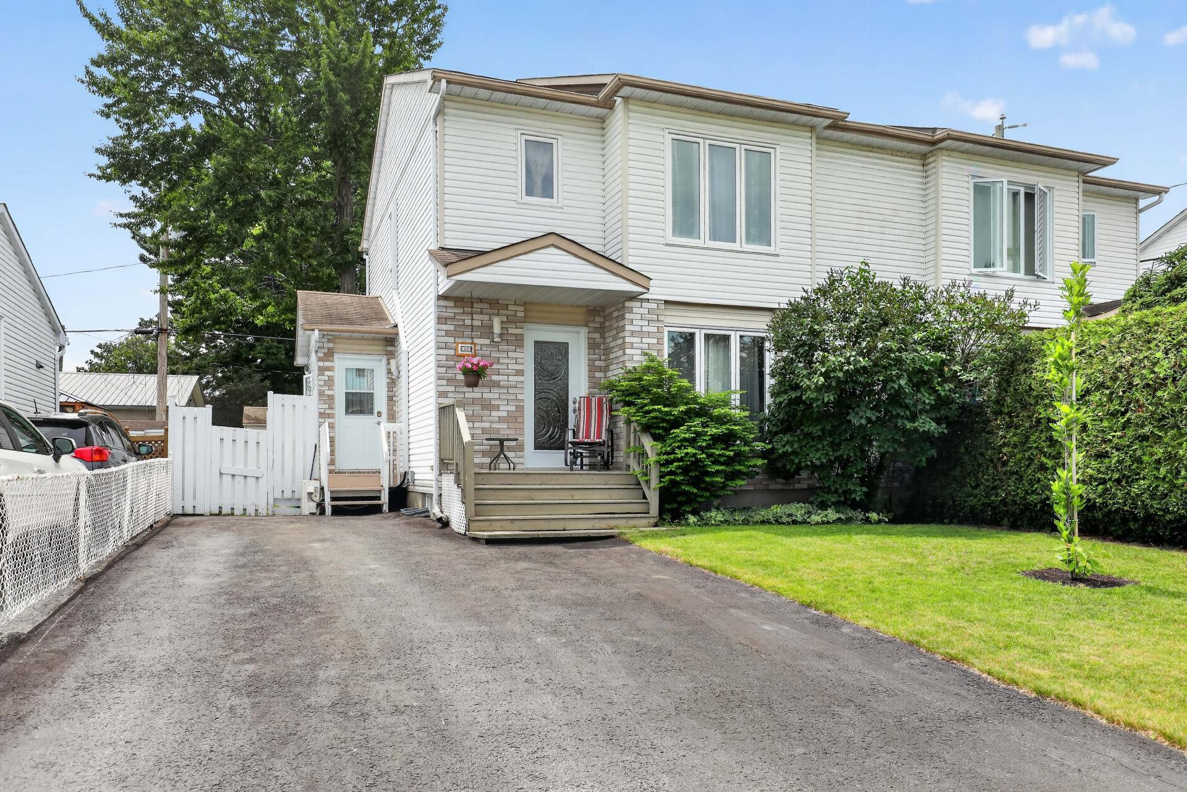
Discover this stunning semi-detached home where comfort, space, and quality of life come together. From the moment you arrive, you'll be charmed by the expansive backyard backing onto a wooded area, offering exceptional privacy--a truly rare feature on the market. Inside, abundant windows fill the home with natural light, creating a bright and inviting living space. The property features 4 bdrms, a fully renovated bathroom, and a convenient powder room, perfectly suited to the needs of a growing family. The driveway accommodates a minimum of 3 vehicles. Ideally located in a highly sought-after neighbourhood, close to all essential amenities!
Details
Located near
Bicycle path, Daycare centre, Elementary school, Golf, High school, Highway, Hospital, Park, Public transportation
Room dimension
| Room | Floor | Dimensions | Floor covering |
| Hall | 1st level/Ground floor | 4.5 X 5.5 ft irr / 1.35 X 1.65 m irr | Ceramic |
| Living room | 1st level/Ground floor | 14.10 X 14.11 ft irr / 4.52 X 4.55 m irr | Wood |
| Powder room | 1st level/Ground floor | 6.11 X 4.11 ft / 2.11 X 1.50 m | Ceramic |
| Dining room | 1st level/Ground floor | 11 X 15.11 ft irr / 3.35 X 4.85 m irr | Wood |
| Kitchen | 1st level/Ground floor | 10.7 X 9.11 ft irr / 3.23 X 3.02 m irr | Wood |
| Primary bedroom | 1st level/Ground floor | 14.10 X 11.11 ft / 4.52 X 3.63 m | Wood |
| Walk-in closet | 1st level/Ground floor | 3.7 X 5.9 ft / 1.09 X 1.75 m | Wood |
| Bathroom | 1st level/Ground floor | 11.3 X 10.1 ft irr / 3.43 X 3.07 m irr | Ceramic |
| Bedroom | 1st level/Ground floor | 9.7 X 9.11 ft / 2.92 X 3.02 m | Wood |
| Bedroom | 1st level/Ground floor | 8.6 X 11.6 ft / 2.59 X 3.51 m | Wood |
| Family room | Basement 1 | 18.1 X 14.4 ft / 5.51 X 4.37 m | Laminate floor |
| Bedroom | Basement 1 | 10.5 X 8.3 ft / 3.18 X 2.51 m | Laminate floor |
| Laundry room | Basement 1 | 2.10 X 5.7 ft irr / 0.86 X 1.70 m irr | Concrete |
Taxes and expenses
| Municipal | $3,920 |
| School | $317 |
Building and interior of the property
| Bedrooms | 4 |
| Bathrooms | 1 |
| Washrooms | 1 |
| Number of rooms | 13 |
| Number of rooms above ground | 3 |
| Number of basement bedrooms | 1 |
| Living area | 124.9 Square Meters |
| Expected delay of occupancy | 15 days |
| Items included in the sale | Refrigerator (2022), stove (2022), dishwasher, washer (2022), dryer (2022), wall-mounted air conditioner, water heater (2022). |
| Dimension of the front of the building | 6.13 metres |
| Dimension of the depth of building | 9.81 metres |
| Land area | 528 square metre |
| Dimension of the front of the land | 10 metres |
| Dimension of the depth of the land | 52.81 metres |
| Year built | 2007 |
| Municipal assessment (land) | $135,400 |
| Municipal assessment (building) | $351,900 |
| Municipal assessment (total) | $487,300 |
| Assessment year | 2026 |
| Available equipment | Outdoor storage space |
| Available services | Electricity Connected, Sewer Connected, Water Connected |
| Basement | 6 feet and more, Finished basement |
| Bathroom / Washroom | Separate shower |
| Distinctive features | No rear neighbours, Semi-detached, Wooded |
| Driveway | Asphalt |
| Equipment available | Private yard, Wall-mounted air conditioning |
| Foundation | Poured concrete |
| Heating energy | Electricity |
| Heating system | Electric baseboard units |
| Landscaping | Fenced |
| Parking | Driveway |
| Roofing | Asphalt shingles |
| Sewage system | Municipality |
| Siding | Brick, Vinyl |
| Topography | Flat |
| Water supply | Municipality |
| Window type | Casement, Sliding |
| Windows | PVC |
Addendum
| Discover a semi-detached home where comfort, space, and quality of life come together. Nestled in a sought-after neighbourhood, this property stands out with its expansive backyard backing onto a wooded area, offering exceptional privacy--a rare feature on today's market. Bright, functional, and meticulously maintained, it is the perfect choice for families or buyers looking to enjoy a peaceful setting while remaining close to all essential amenities.
Property Highlights:
- 4 spacious bedrooms, ideal for growing families;
- Fully renovated bathroom with modern finishes;
Convenient main-floor powder room;
- Bright and inviting living spaces filled with natural light;
- Large private backyard backing onto a wooded area, providing outstanding privacy;
- Driveway with parking for a minimum of 3 vehicles;
- Prime family-friendly location close to schools, parks, bike paths, public transit, and all essential services.
Offering the perfect combination of space, comfort, privacy, and an unbeatable location, this home is an opportunity you won't want to miss. Schedule your private showing today and discover everything this exceptional property has to offer! |