$439,900
60 Rue Langlois
Gatineau (Gatineau)
Gatineau (Gatineau)
Type
Two or more stories
Bedrooms
4
Living area
129.8 Square Meters
Bathrooms
1
MLS® 22272995
Property description
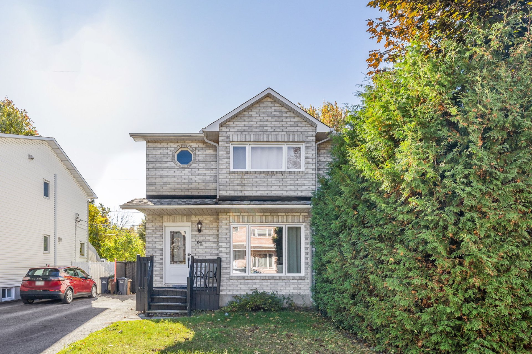
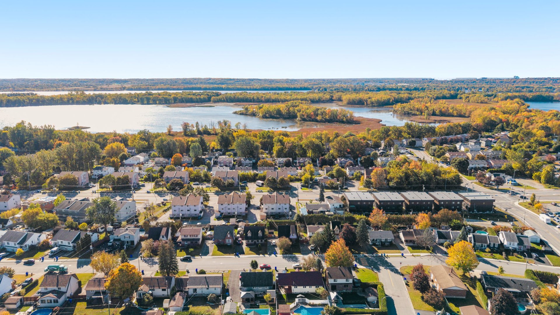
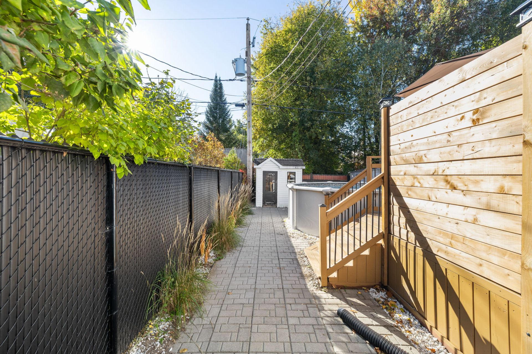
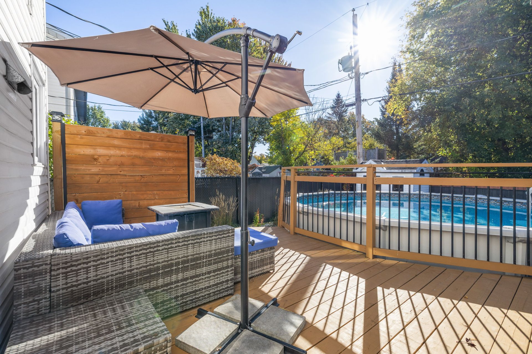
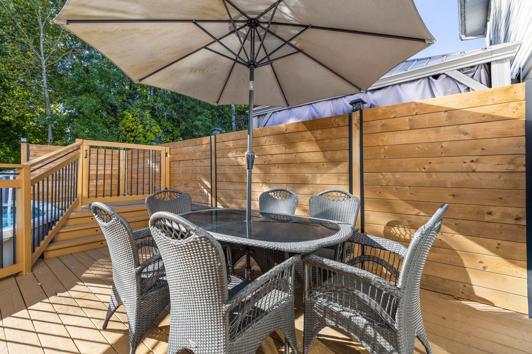
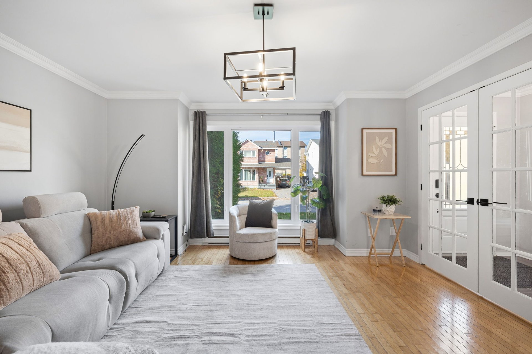
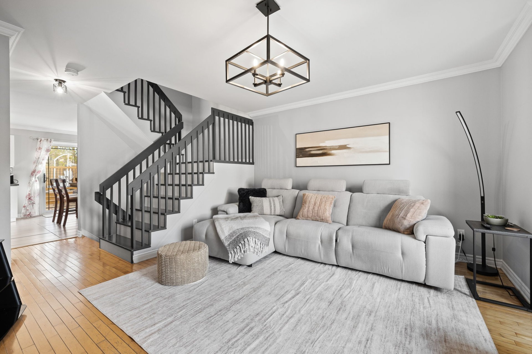
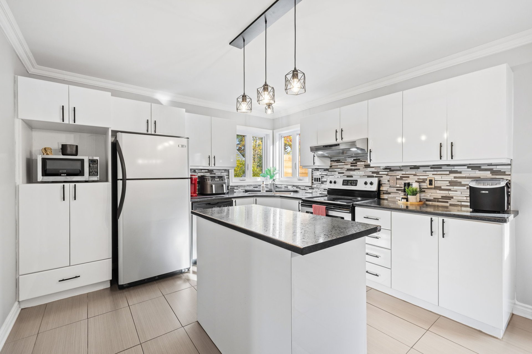
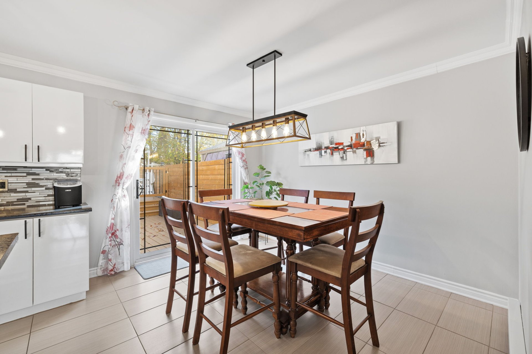
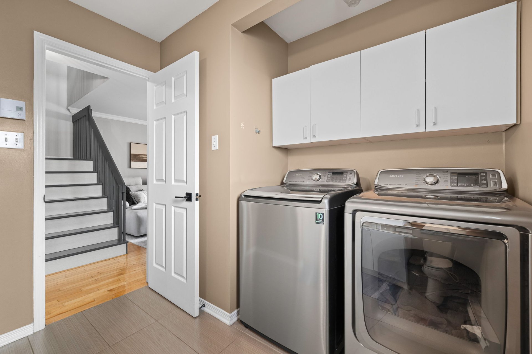
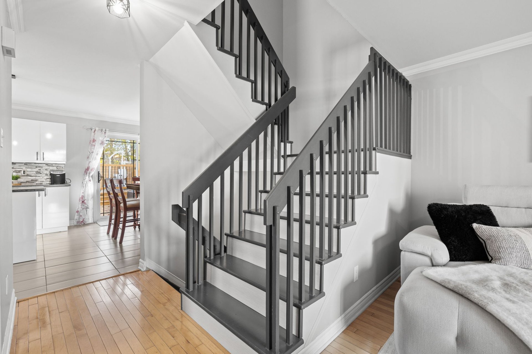
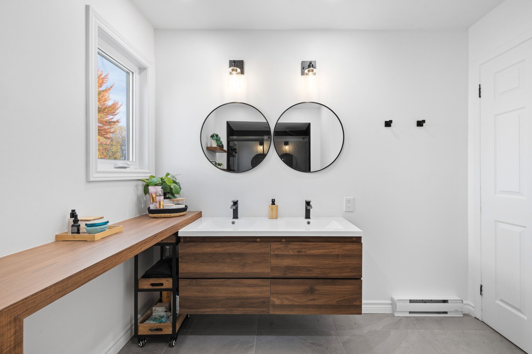
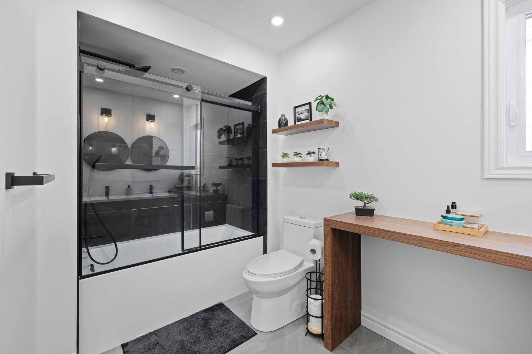
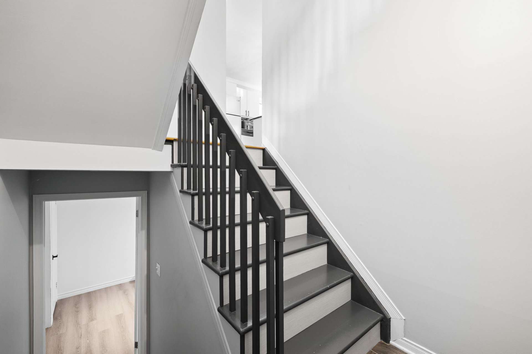
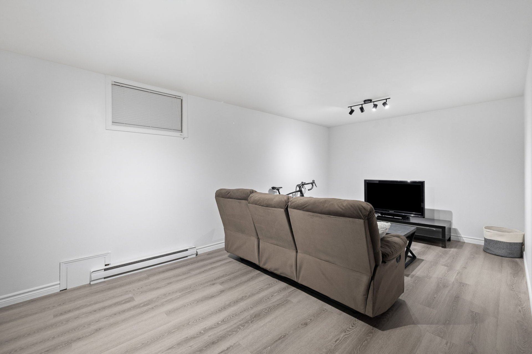
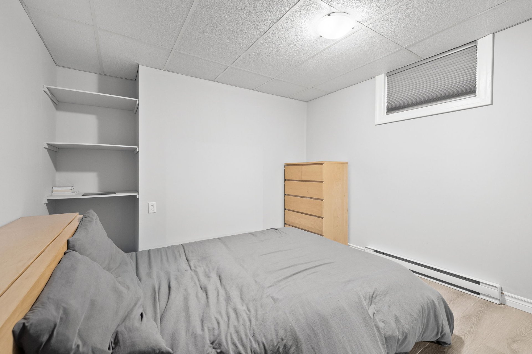
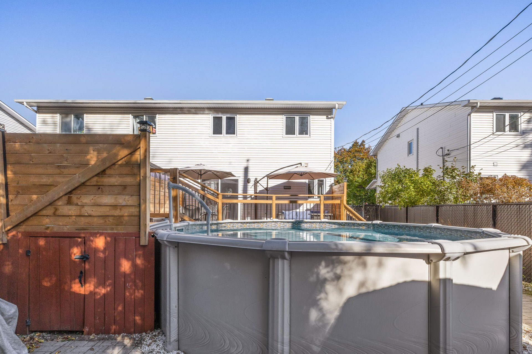
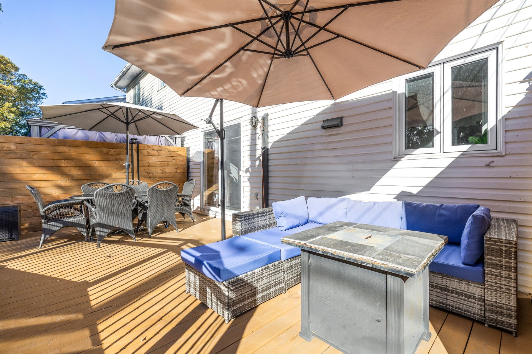
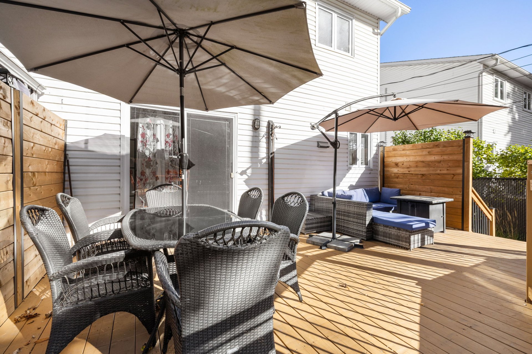
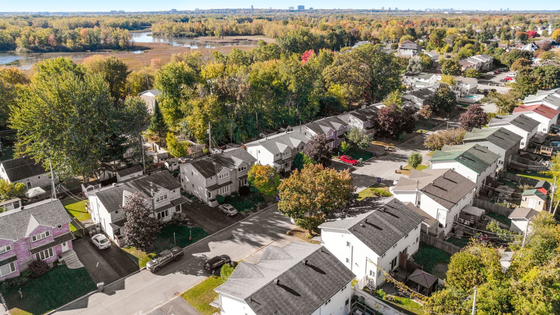
Behind this door is a home worth discovering! Filled with natural light, it offers welcoming living spaces, a renovated, functional kitchen and a stylish bathroom. The fully finished basement provides versatile space for everyday living, while ample storage helps keep everything organized. Outside, enjoy a backyard with a pool and no rear neighbours. Numerous improvements have been made over the years. Could your next chapter begin here? Book your visit!
Details
Located near
Daycare centre, Elementary school, Golf, Highway, Park, Public transportation
Room dimension
| Room | Floor | Dimensions | Floor covering |
|---|---|---|---|
| Hall | 1st level/Ground floor | 7.2 X 5 ft / 2.18 X 1.52 m | Ceramic |
| Living room | 1st level/Ground floor | 14.7 X 13.8 ft irr / 4.45 X 4.17 m irr | Wood |
| Dining room | 1st level/Ground floor | 11.5 X 9.5 ft / 3.48 X 2.87 m | Ceramic |
| Kitchen | 1st level/Ground floor | 11.5 X 11 ft / 3.48 X 3.35 m | Ceramic |
| Powder room | 1st level/Ground floor | 9 X 8.5 ft irr / 2.74 X 2.57 m irr | Ceramic |
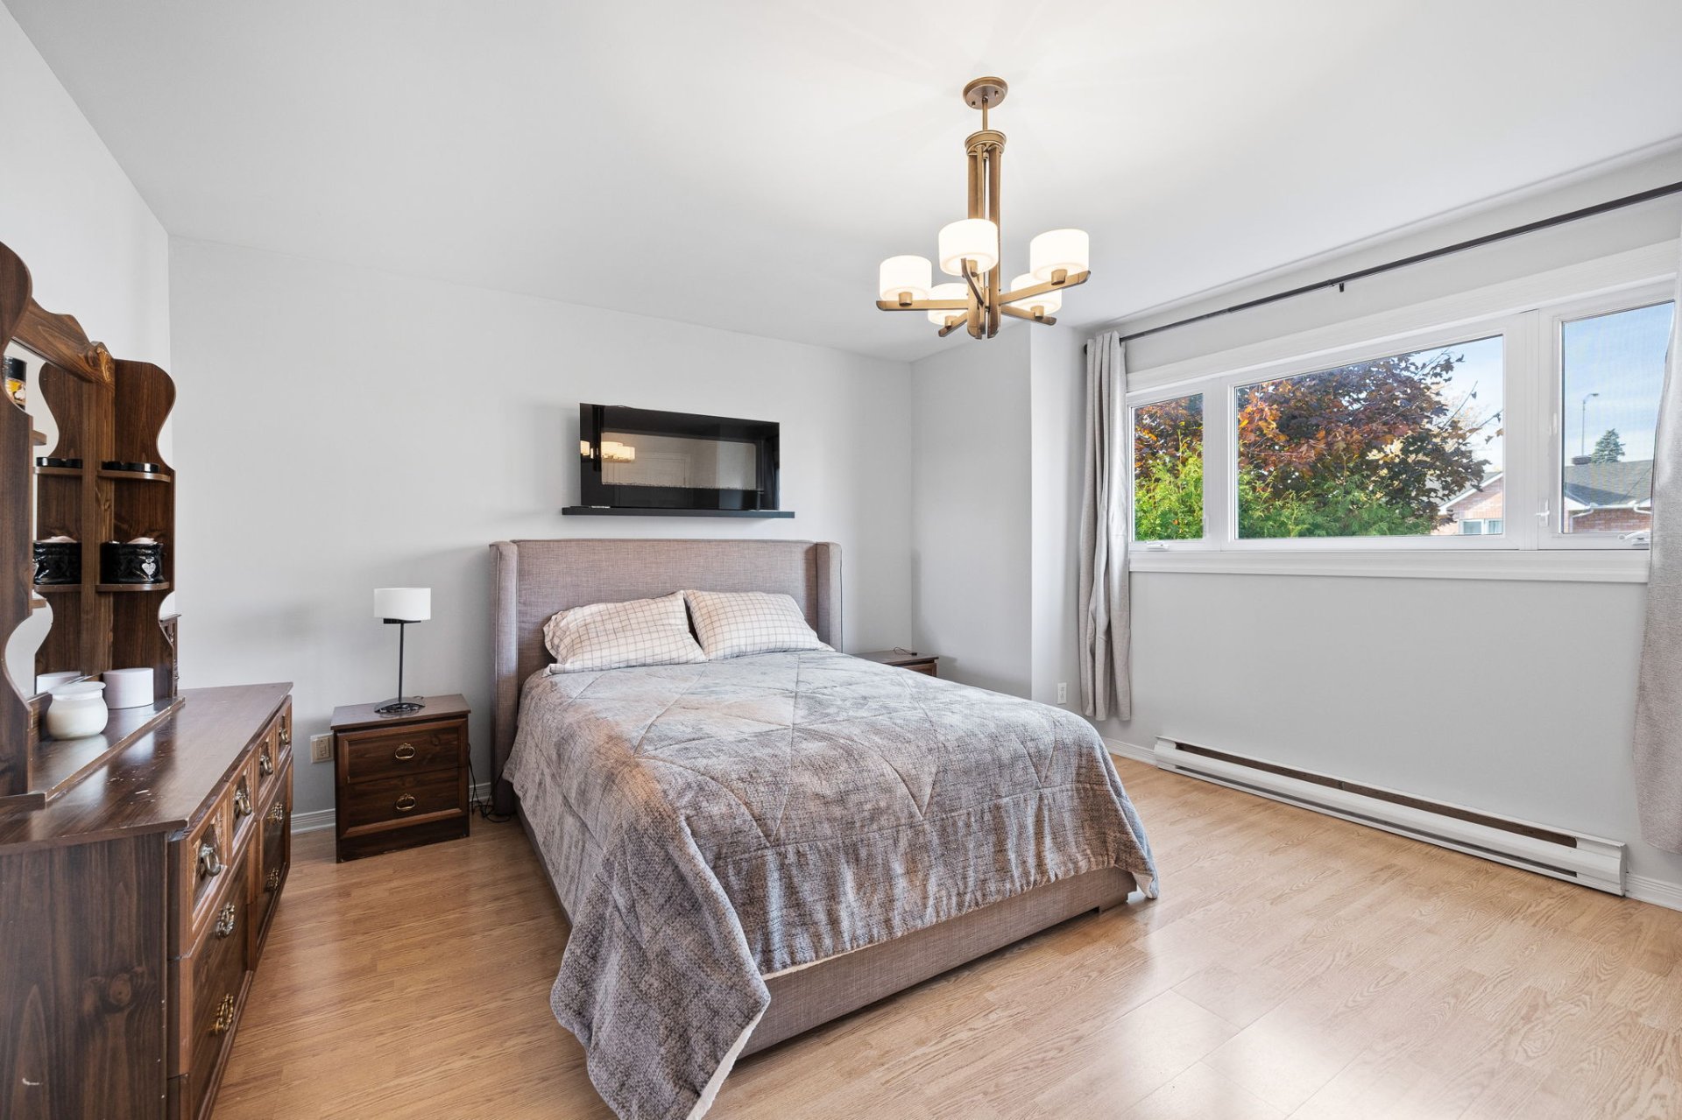
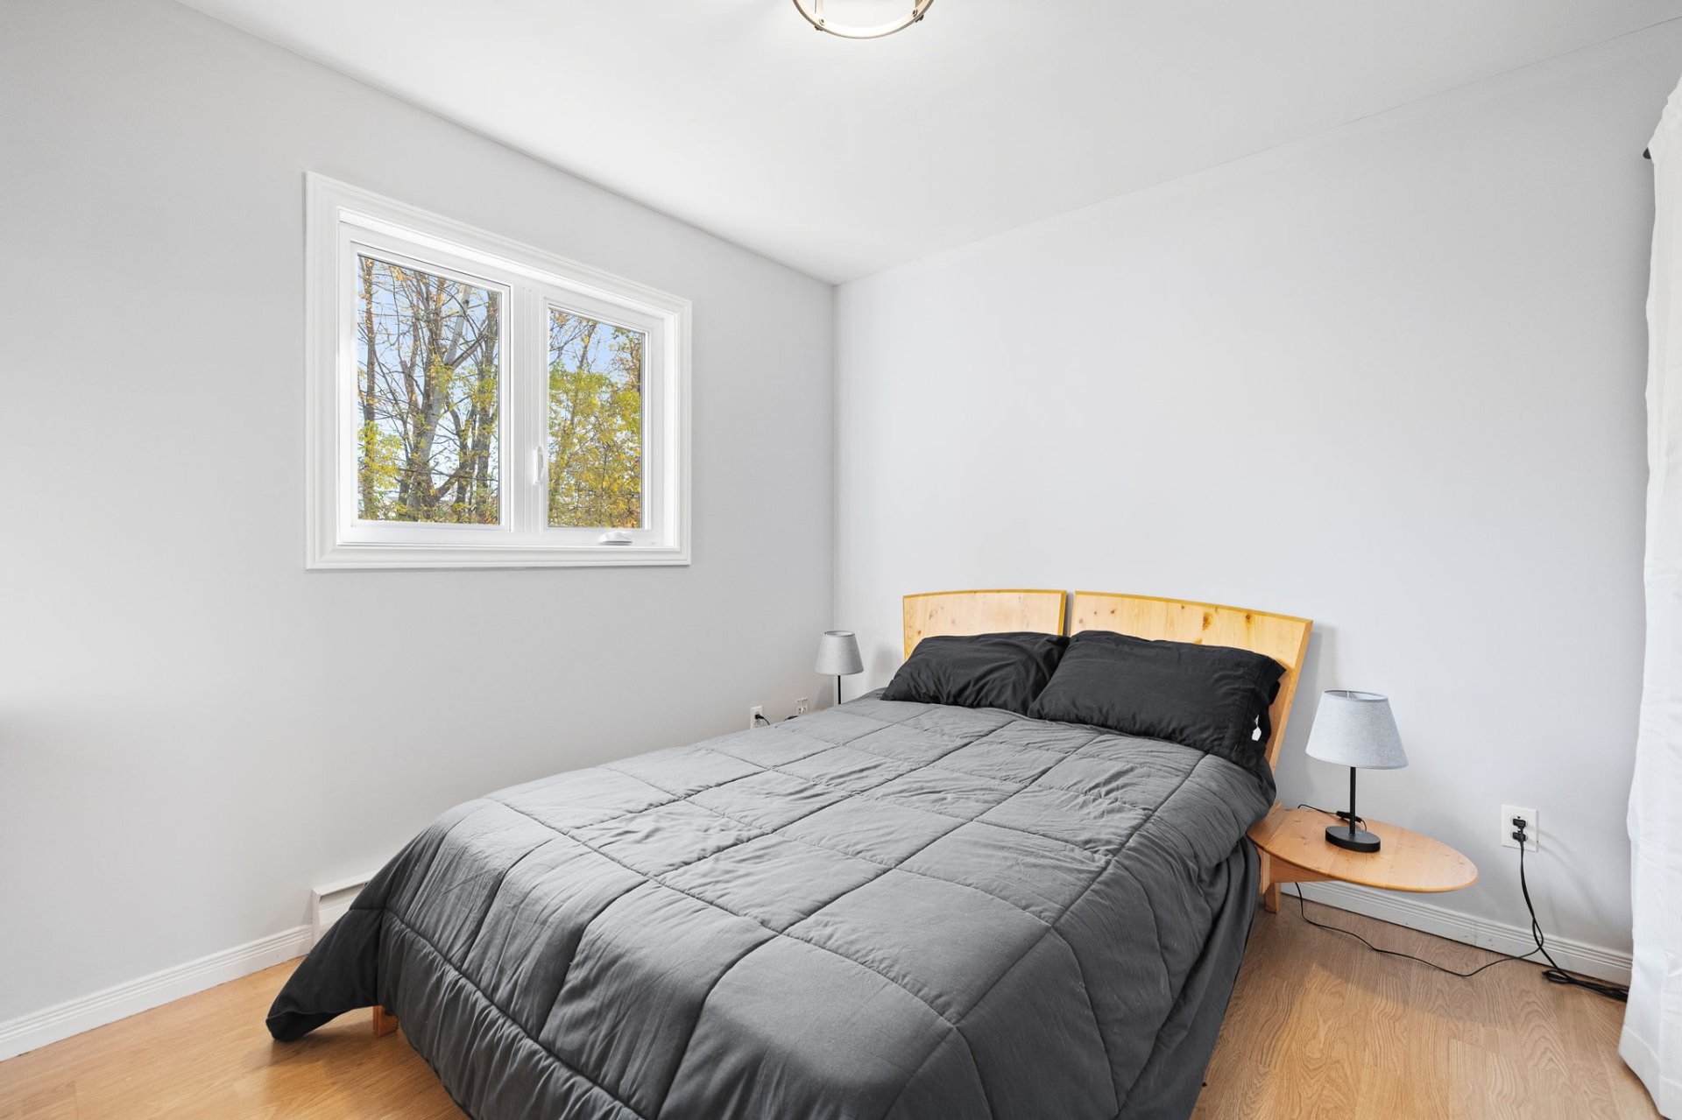
| Primary bedroom | 2nd level | 13.9 X 13.7 ft / 4.19 X 4.14 m | Laminate floor |
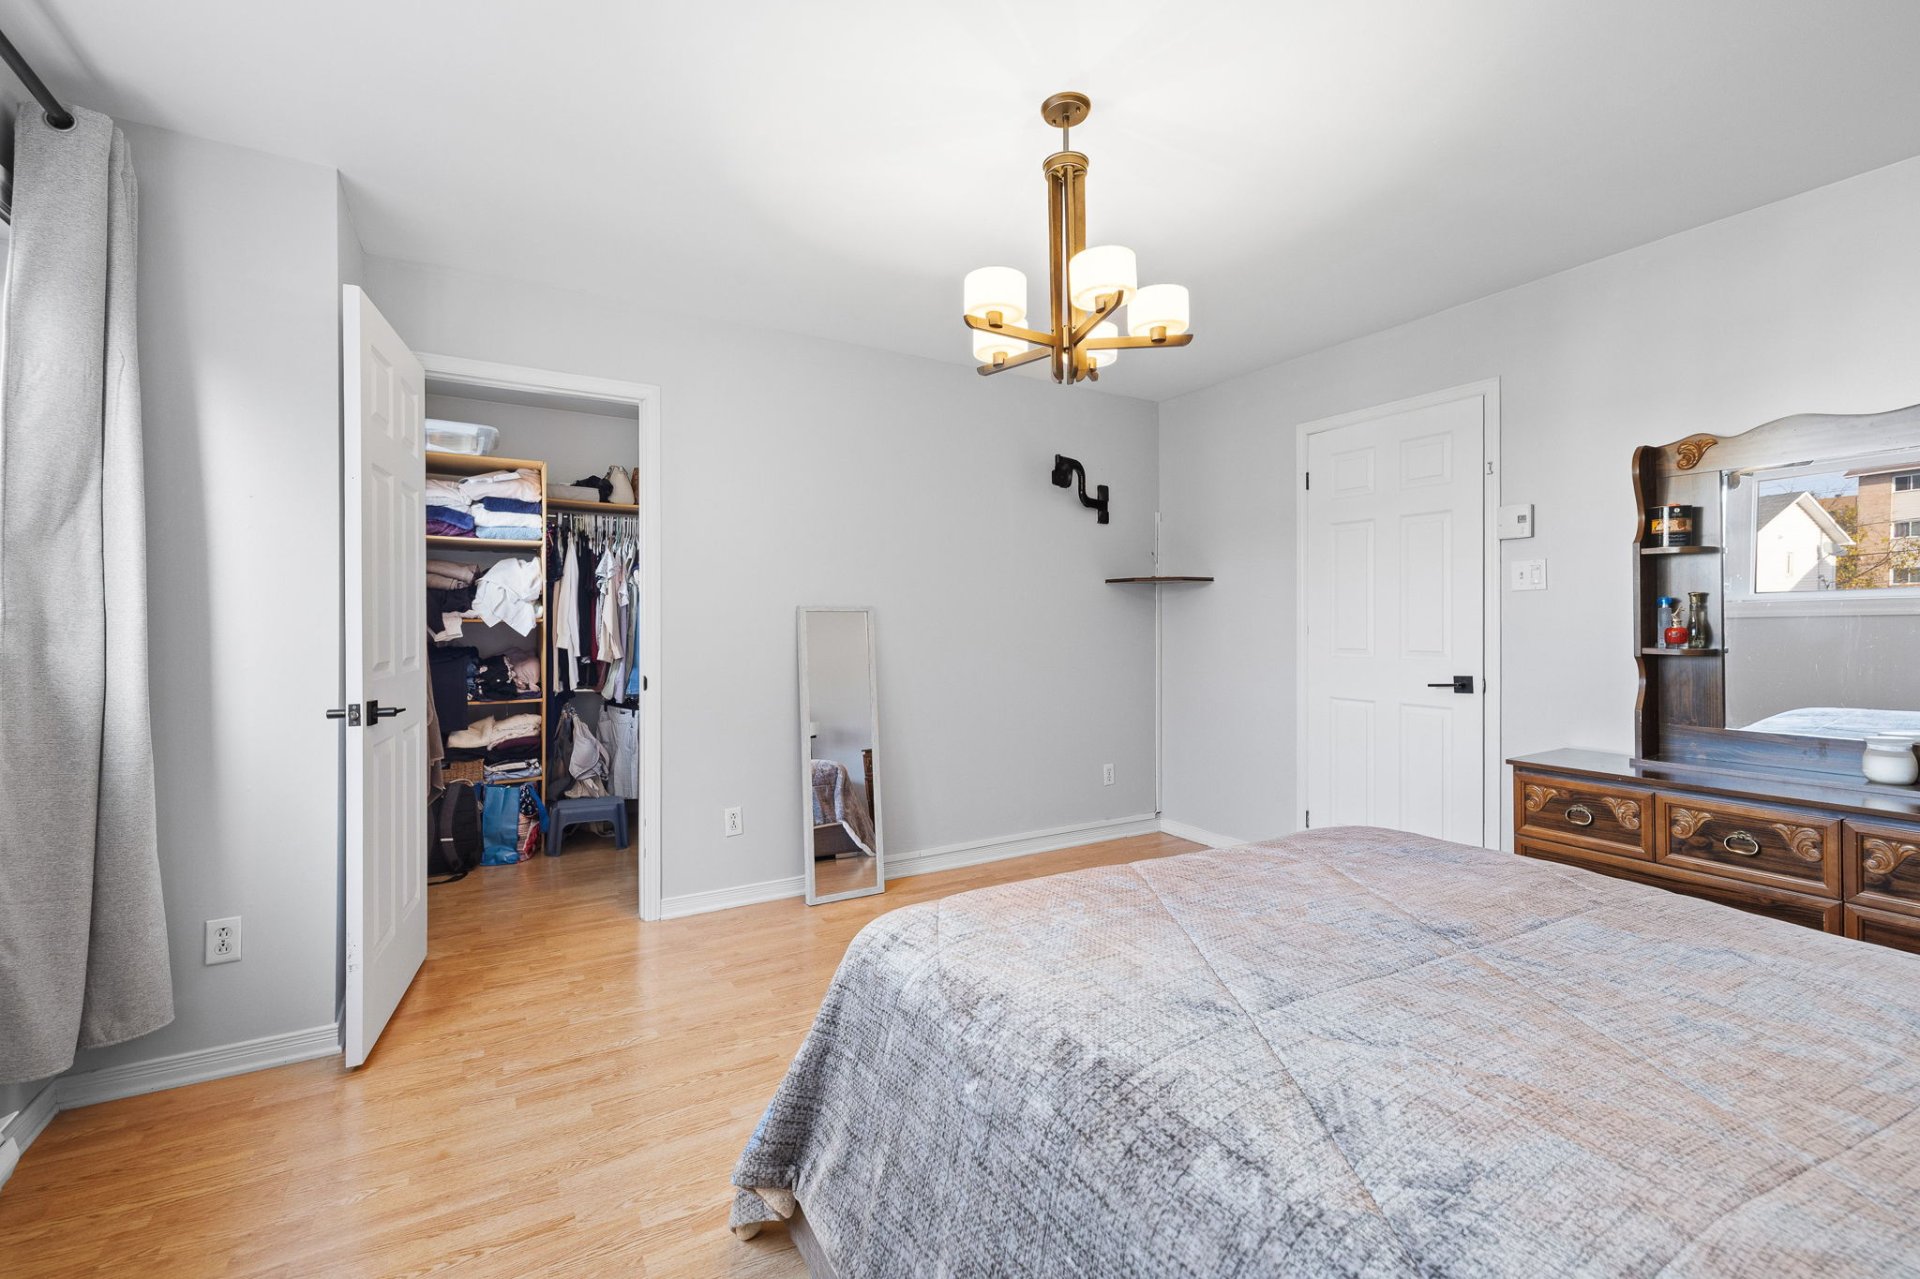
| Walk-in closet | 2nd level | 6.3 X 6.1 ft / 1.91 X 1.85 m | Laminate floor |
| Bathroom | 2nd level | 10.1 X 8.9 ft irr / 3.07 X 2.67 m irr | Ceramic |
| Bedroom | 2nd level | 10.10 X 9.2 ft / 3.30 X 2.79 m | Laminate floor |
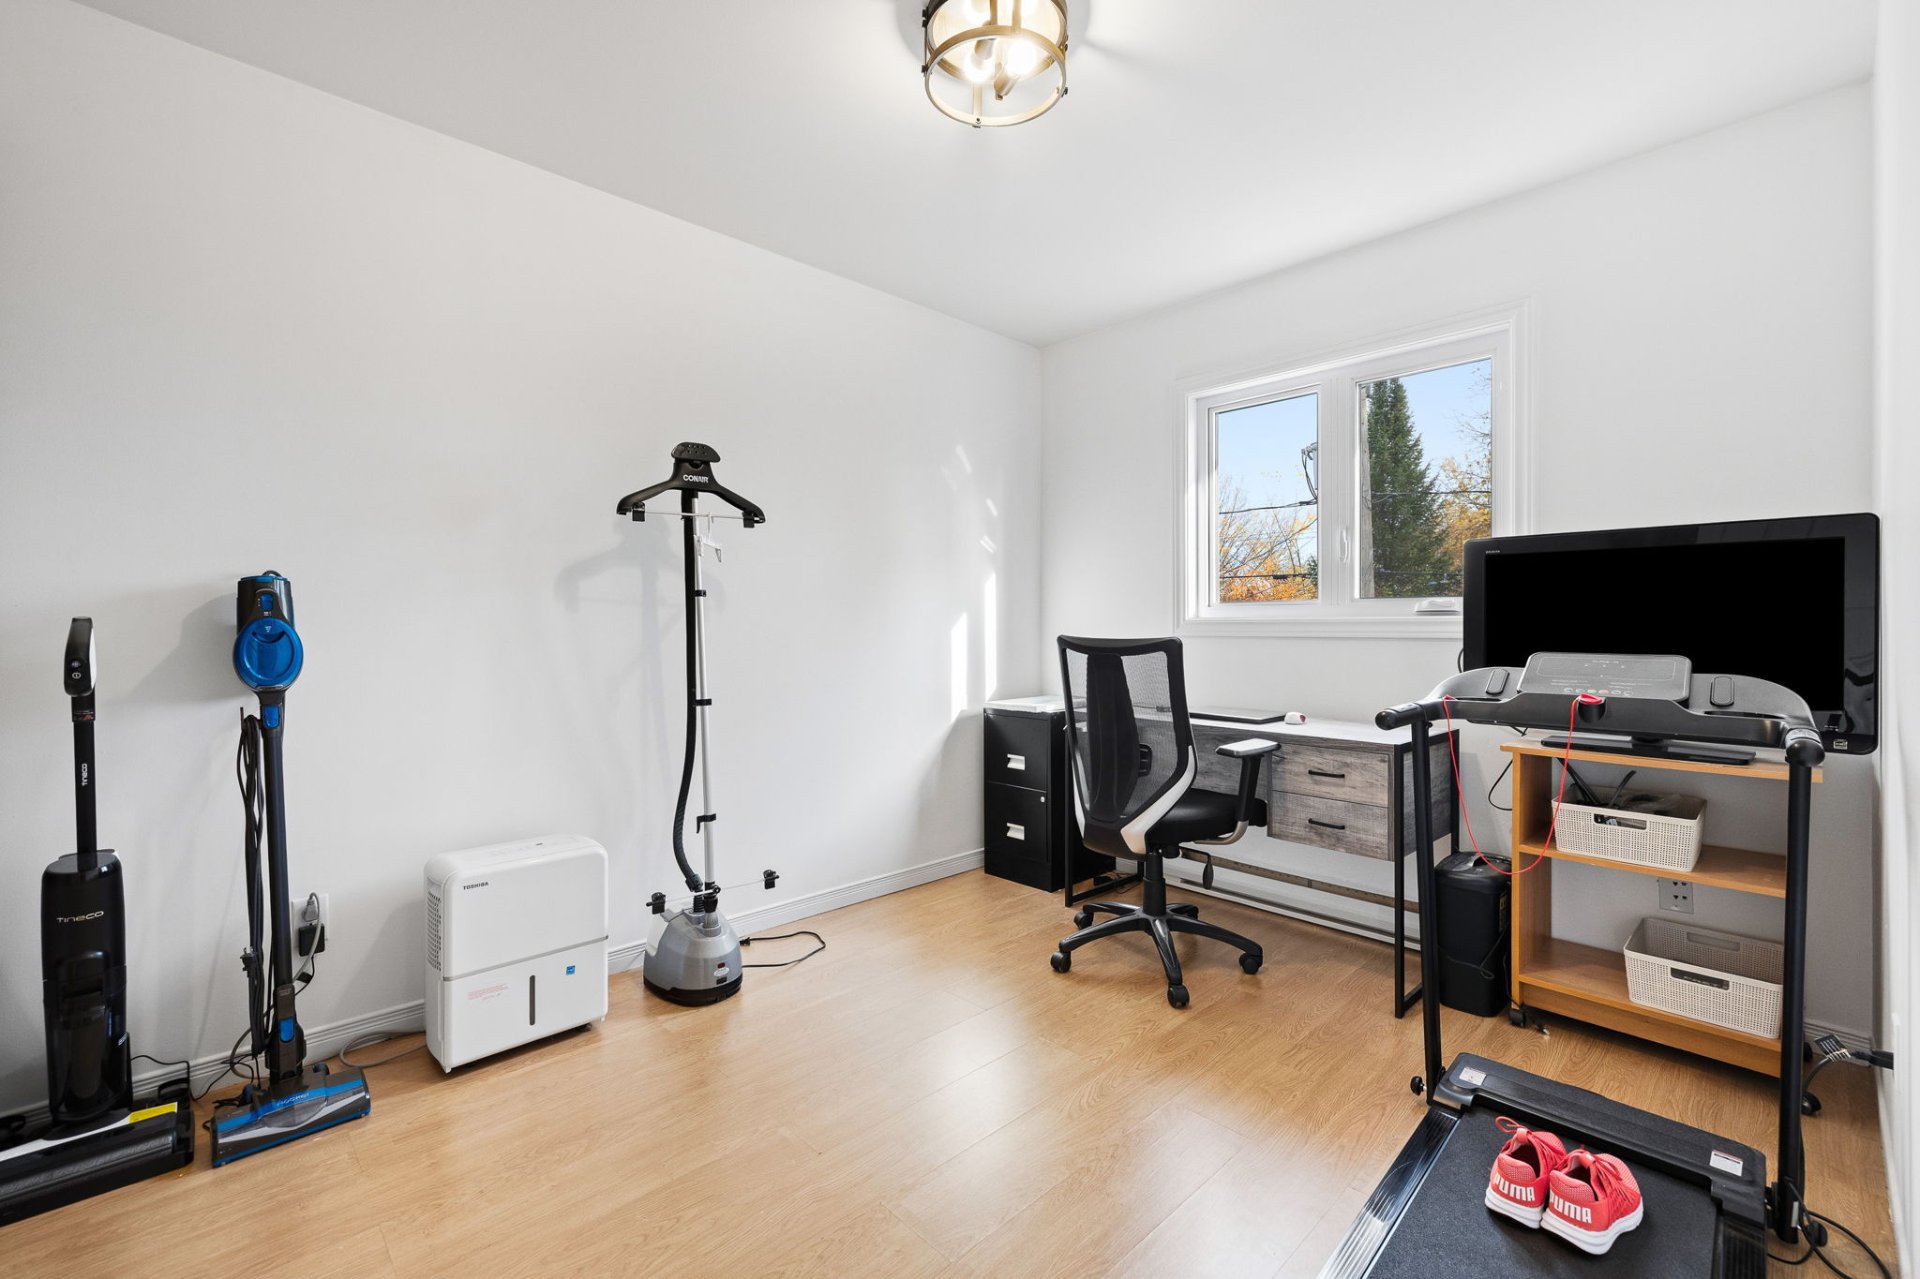
| Bedroom | 2nd level | 11.5 X 8.9 ft / 3.48 X 2.67 m | Laminate floor |
| Family room | Basement 1 | 19.6 X 17.8 ft / 5.94 X 5.38 m | Flexible floor coverings |
| Storage | Basement 1 | 6.6 X 3.8 ft irr / 1.98 X 1.12 m irr | Laminate floor |
| Office | Basement 1 | 13.3 X 10.9 ft irr / 4.04 X 3.28 m irr | Laminate floor |
| Storage | Basement 1 | 13.3 X 8.10 ft / 4.04 X 2.69 m | Concrete |
Taxes and expenses
| Municipal | $2,882 |
| School | $282 |
| Electricity | $2,077 |
Building and interior of the property
| Bedrooms | 4 |
| Bathrooms | 1 |
| Washrooms | 1 |
| Number of rooms | 14 |
| Number of rooms above ground | 3 |
| Number of basement bedrooms | 1 |
| Living area | 129.8 Square Meters |
| Expected delay of occupancy | 60 days |
| Items included in the sale | Dishwasher, blinds, curtains and curtain rods, pool and accessories, electric fireplace in bedroom No. 1, wall mount and shelf in bedroom No. 1, walk-in closet shelf, and shelf in the basement bedroom. |
| Dimension of the front of the building | 6.47 metres |
| Dimension of the depth of building | 9.8 metres |
| Land area | 285 square metre |
| Dimension of the front of the land | 9.5 metres |
| Dimension of the depth of the land | 30 metres |
| Year built | 1991 |
| Municipal assessment (land) | $112,000 |
| Municipal assessment (building) | $270,000 |
| Municipal assessment (total) | $382,000 |
| Assessment year | 2023 |
| Available services | Electricity Connected, Sewer Connected, Water Connected |
| Basement | 6 feet and more, Finished basement |
| Bathroom / Washroom | Other |
| Cupboard | Melamine |
| Distinctive features | No rear neighbours, Semi-detached, Wooded |
| Driveway | Asphalt |
| Equipment available | Other, Private balcony, Private yard, Wall-mounted heat pump |
| Foundation | Poured concrete |
| Hearth stove | Fireplace - Other |
| Heating energy | Electricity |
| Heating system | Electric baseboard units |
| Land features | Other |
| Landscaping | Bordered by hedges, Fenced, Landscaped |
| Laundry | 1st level/Ground floor, In partial bathroom ground level, Powder room |
| Pool | Above-ground |
| Rental appliances | Water heater |
| Roofing | Asphalt shingles |
| Sewage system | Municipality |
| Siding | Brick, Vinyl |
| Topography | Flat |
| Water supply | Municipality |
| Window type | Casement, French door, Sliding |
| Windows | PVC |
Addendum
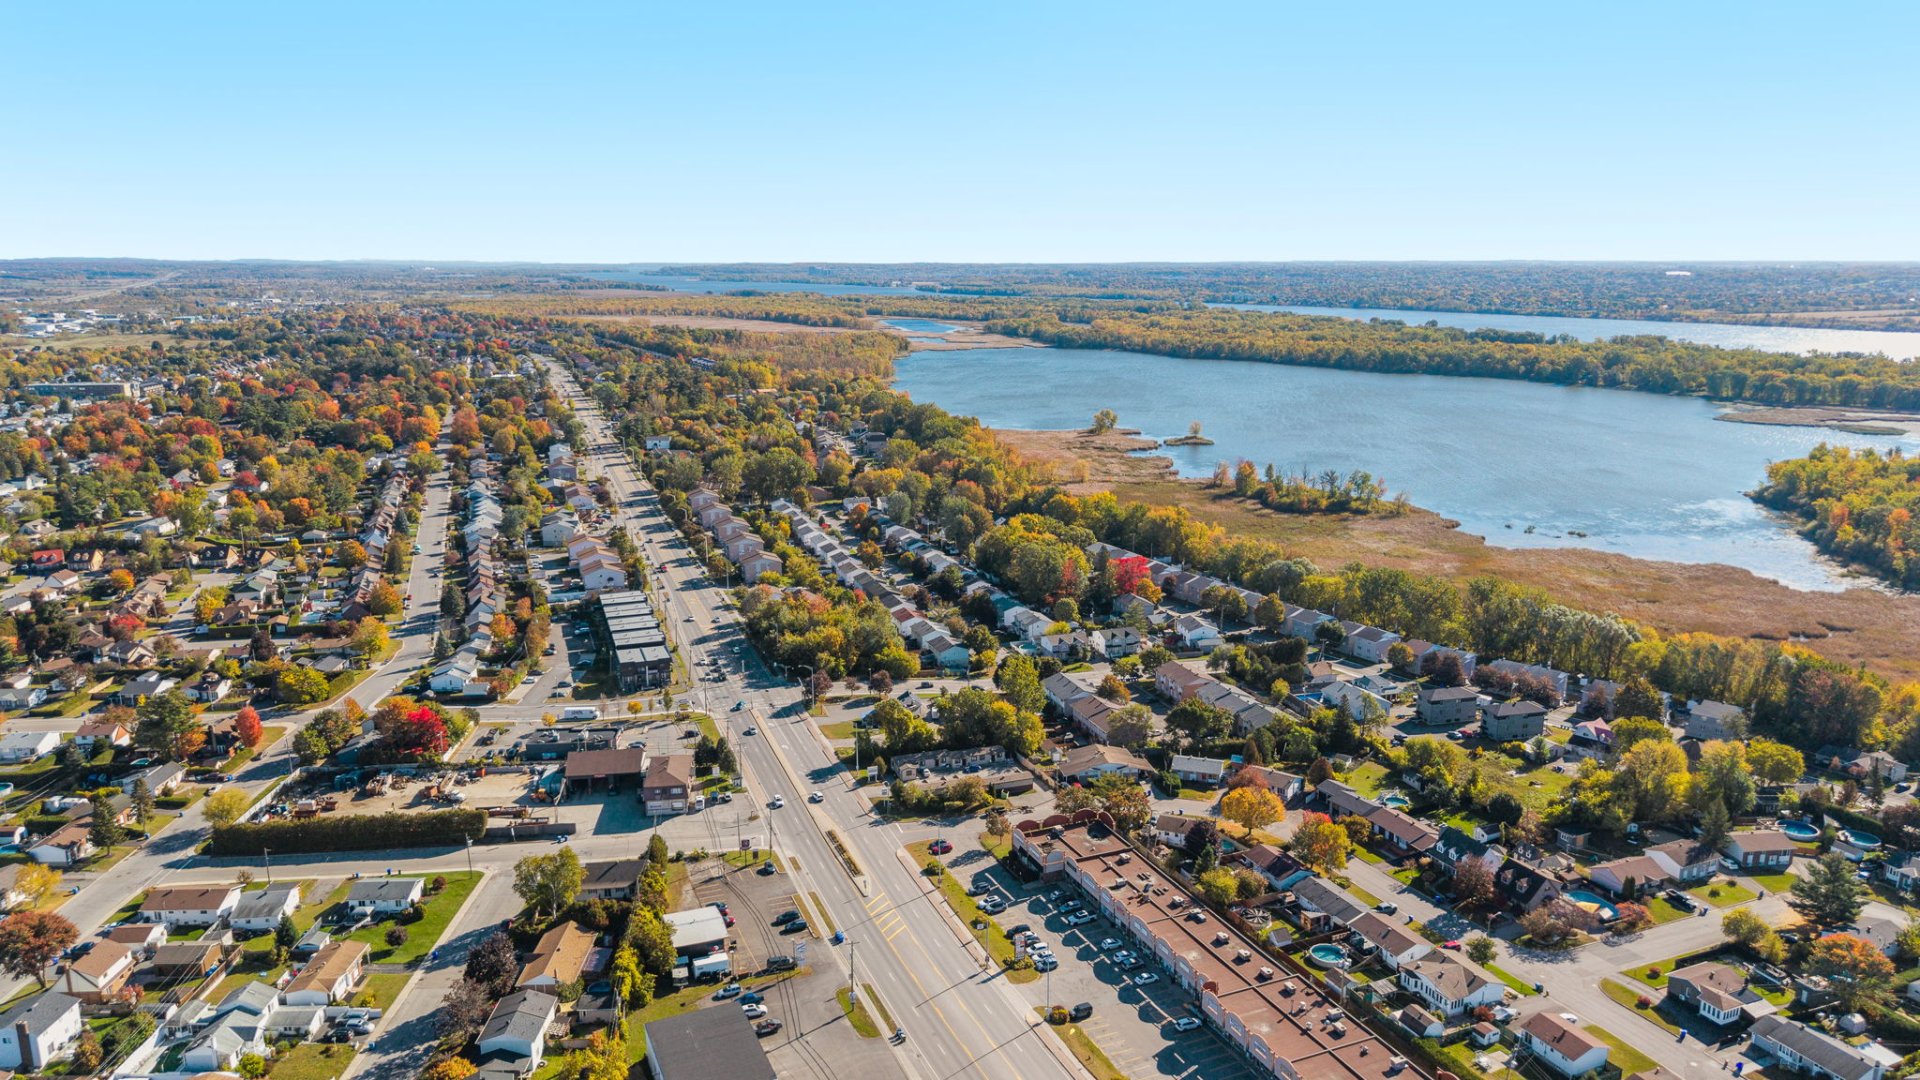
| A BRIGHT HOME WITH UPGRADES THAT MAKE A DIFFERENCE! Discover a welcoming property offering 3 upstairs bedrooms and one basement bedroom. Abundant natural light, inviting living spaces and a fully finished basement give everyone room to feel at home. Ample storage, including a walk-in closet, helps keep everyday life organized. Since purchasing the property, the seller has completed numerous improvements at various times: * Kitchen renovation, including countertops and backsplash. * Bathroom renovations. * Replacement of most windows, the rear patio door and the front entry door. * Flooring upgrades and ceramic tile installation on the landings. * Removal of the stair carpeting and painting. * Addition of a finished bedroom in the basement. * Pool liner replacement in 2026. The wall-mounted heat pump provides cooling in summer and supplemental heating during part of the colder season. Outside, the backyard with a pool and no rear neighbours invites you to make the most of summer! A LOCATION THAT MAKES EVERYDAY LIFE EASIER AND THE REGION YOURS TO EXPLORE! Located in the La Sablonnière neighbourhood, 60 Rue Langlois combines neighbourhood living with access to services and recreation. * Schools, daycare centres and parks in the area. * Shops, restaurants and services along Boulevard Maloney for everyday needs. * Nearby Lac-Beauchamp Park: a wonderful destination for walks, fresh air and outdoor activities throughout the seasons. * The Branchaud-Brière sports complex in the Gatineau sector: a draw for hockey, skating and sports enthusiasts. * Les Promenades Gatineau, formerly Les Promenades de l'Outaouais: shops, restaurants and shopping under one roof. * Gatineau's sports centre and Maison de la culture offer even more recreation and entertainment options. * Access to major roads for travel throughout Gatineau and towards Ottawa. * Downtown Ottawa, Parliament Hill and the attractions of the National Capital Region offer countless opportunities for outings and discoveries. A home to settle into, a neighbourhood to discover and a region to enjoy. Come see everything this property has to offer! |