$449,900
130 Boul. Lorrain
Gatineau (Gatineau)
Gatineau (Gatineau)
Type
Two or more stories
Bedrooms
4
Living area
2064 Square Feet
Bathrooms
2
MLS® 14620823


Property description
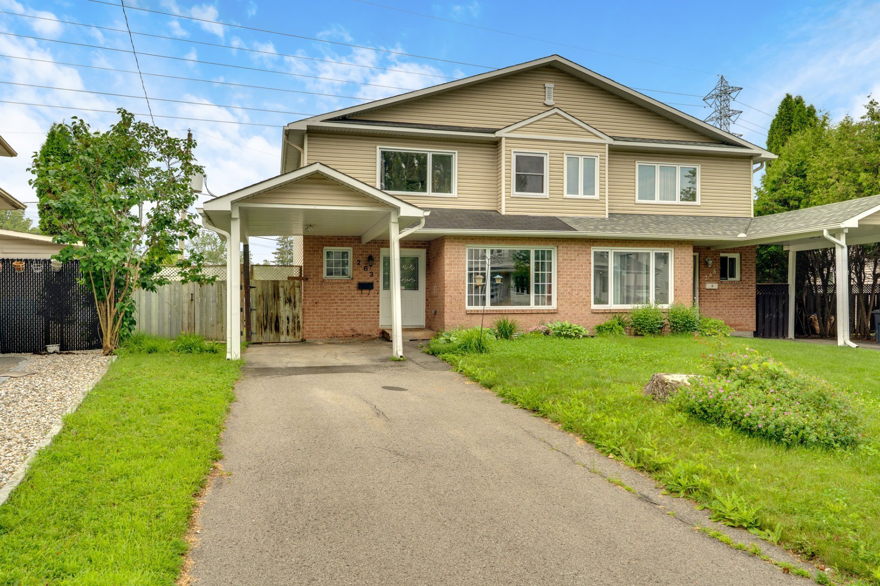
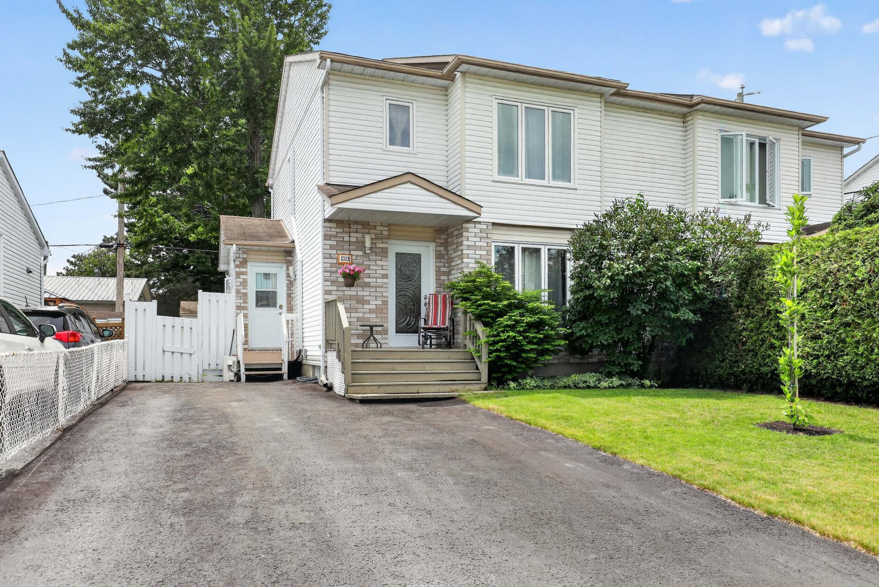
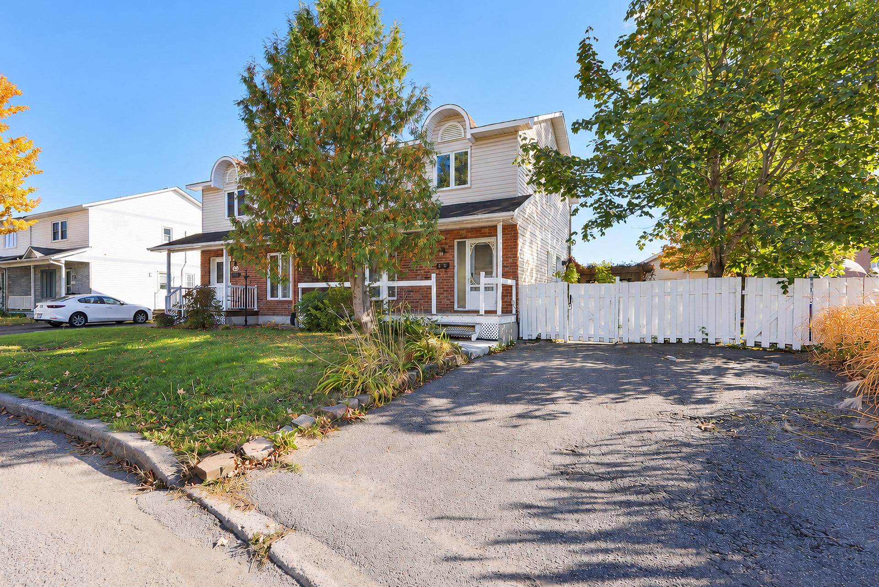
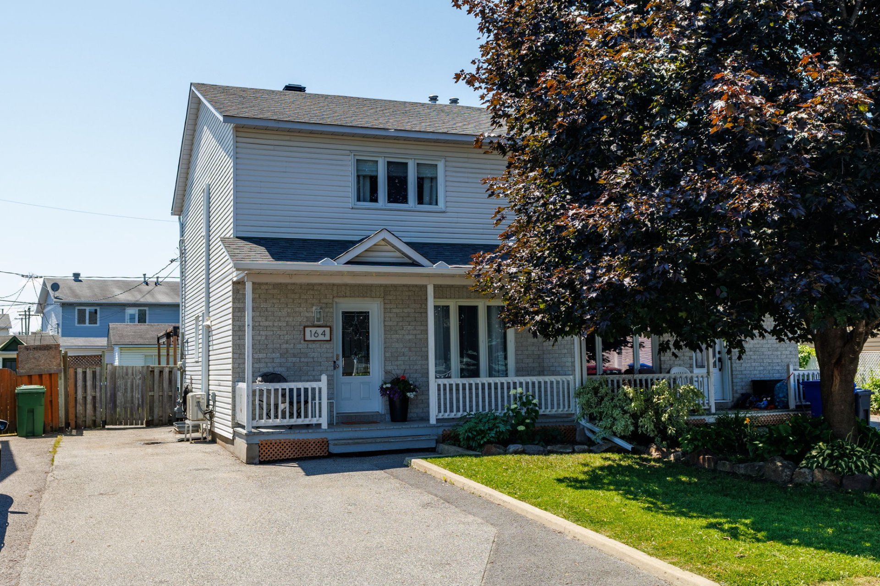
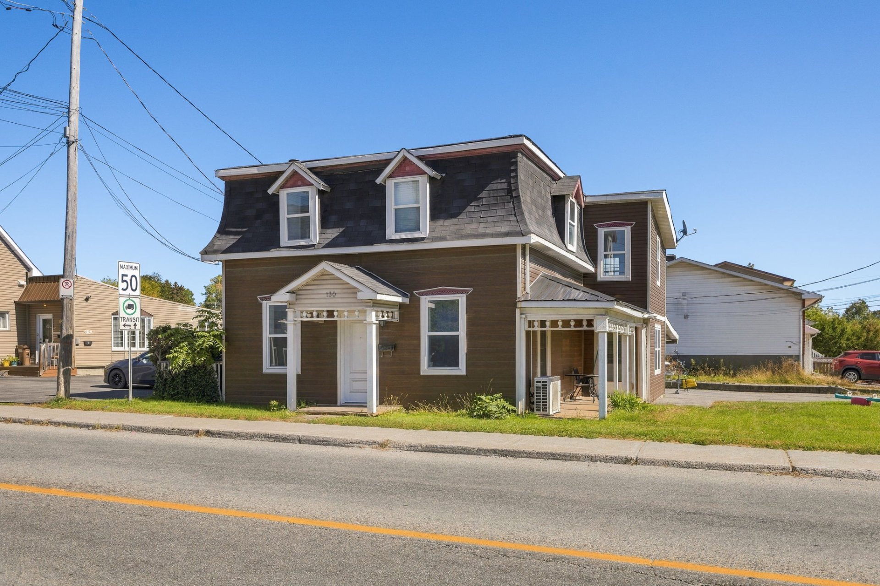
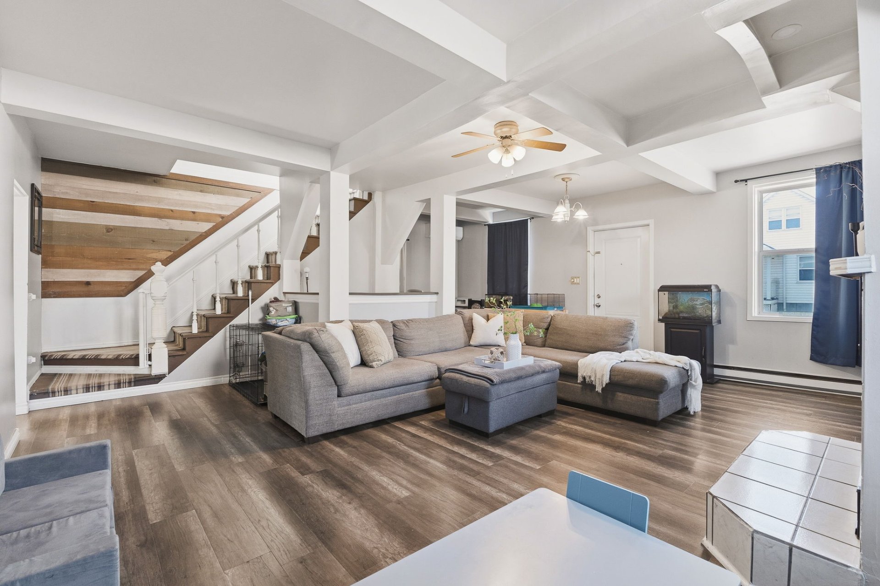
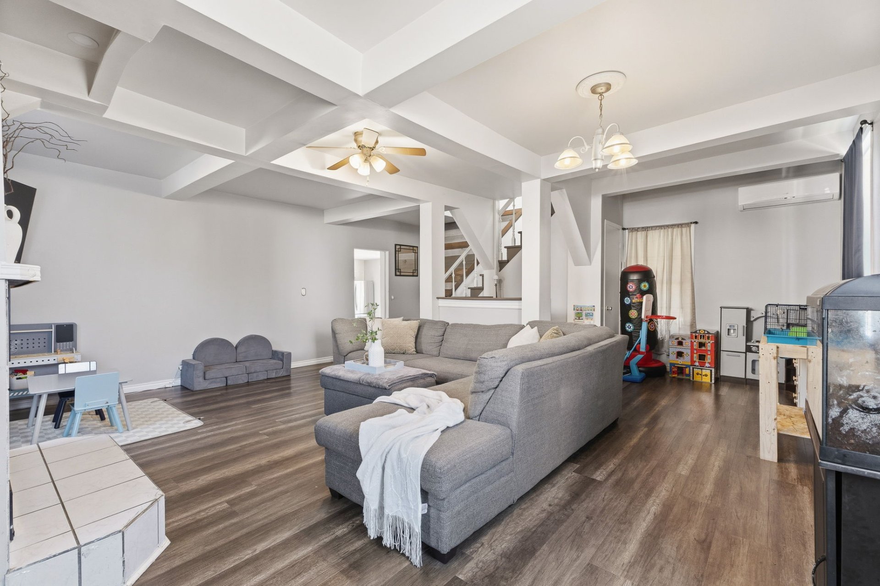
OPPORTUNITY - PRICE TO SELL FAST! With 2,050 sq. ft. of space, 3+1 bedrooms, and 2 full bathrooms, this property offers versatility and, above all, exceptional potential. Strategically located on a corner lot within walking distance of an elementary school, it benefits from zoning that allows for commercial use as well as multi-unit residential development. Whether for a primary residence, a rental investment, a commercial venture, or redevelopment, a wide range of possibilities awaits. A versatile property that deserves your full attention! CHARTERED APPRAISAL REPORT AT $475,000 AVAILABLE.
Sold without legal warranty, at the risk and peril of the buyerDetails
Located near
Cross-country skiing, Daycare centre, Elementary school, Highway, Park, Public transportation
Room dimension
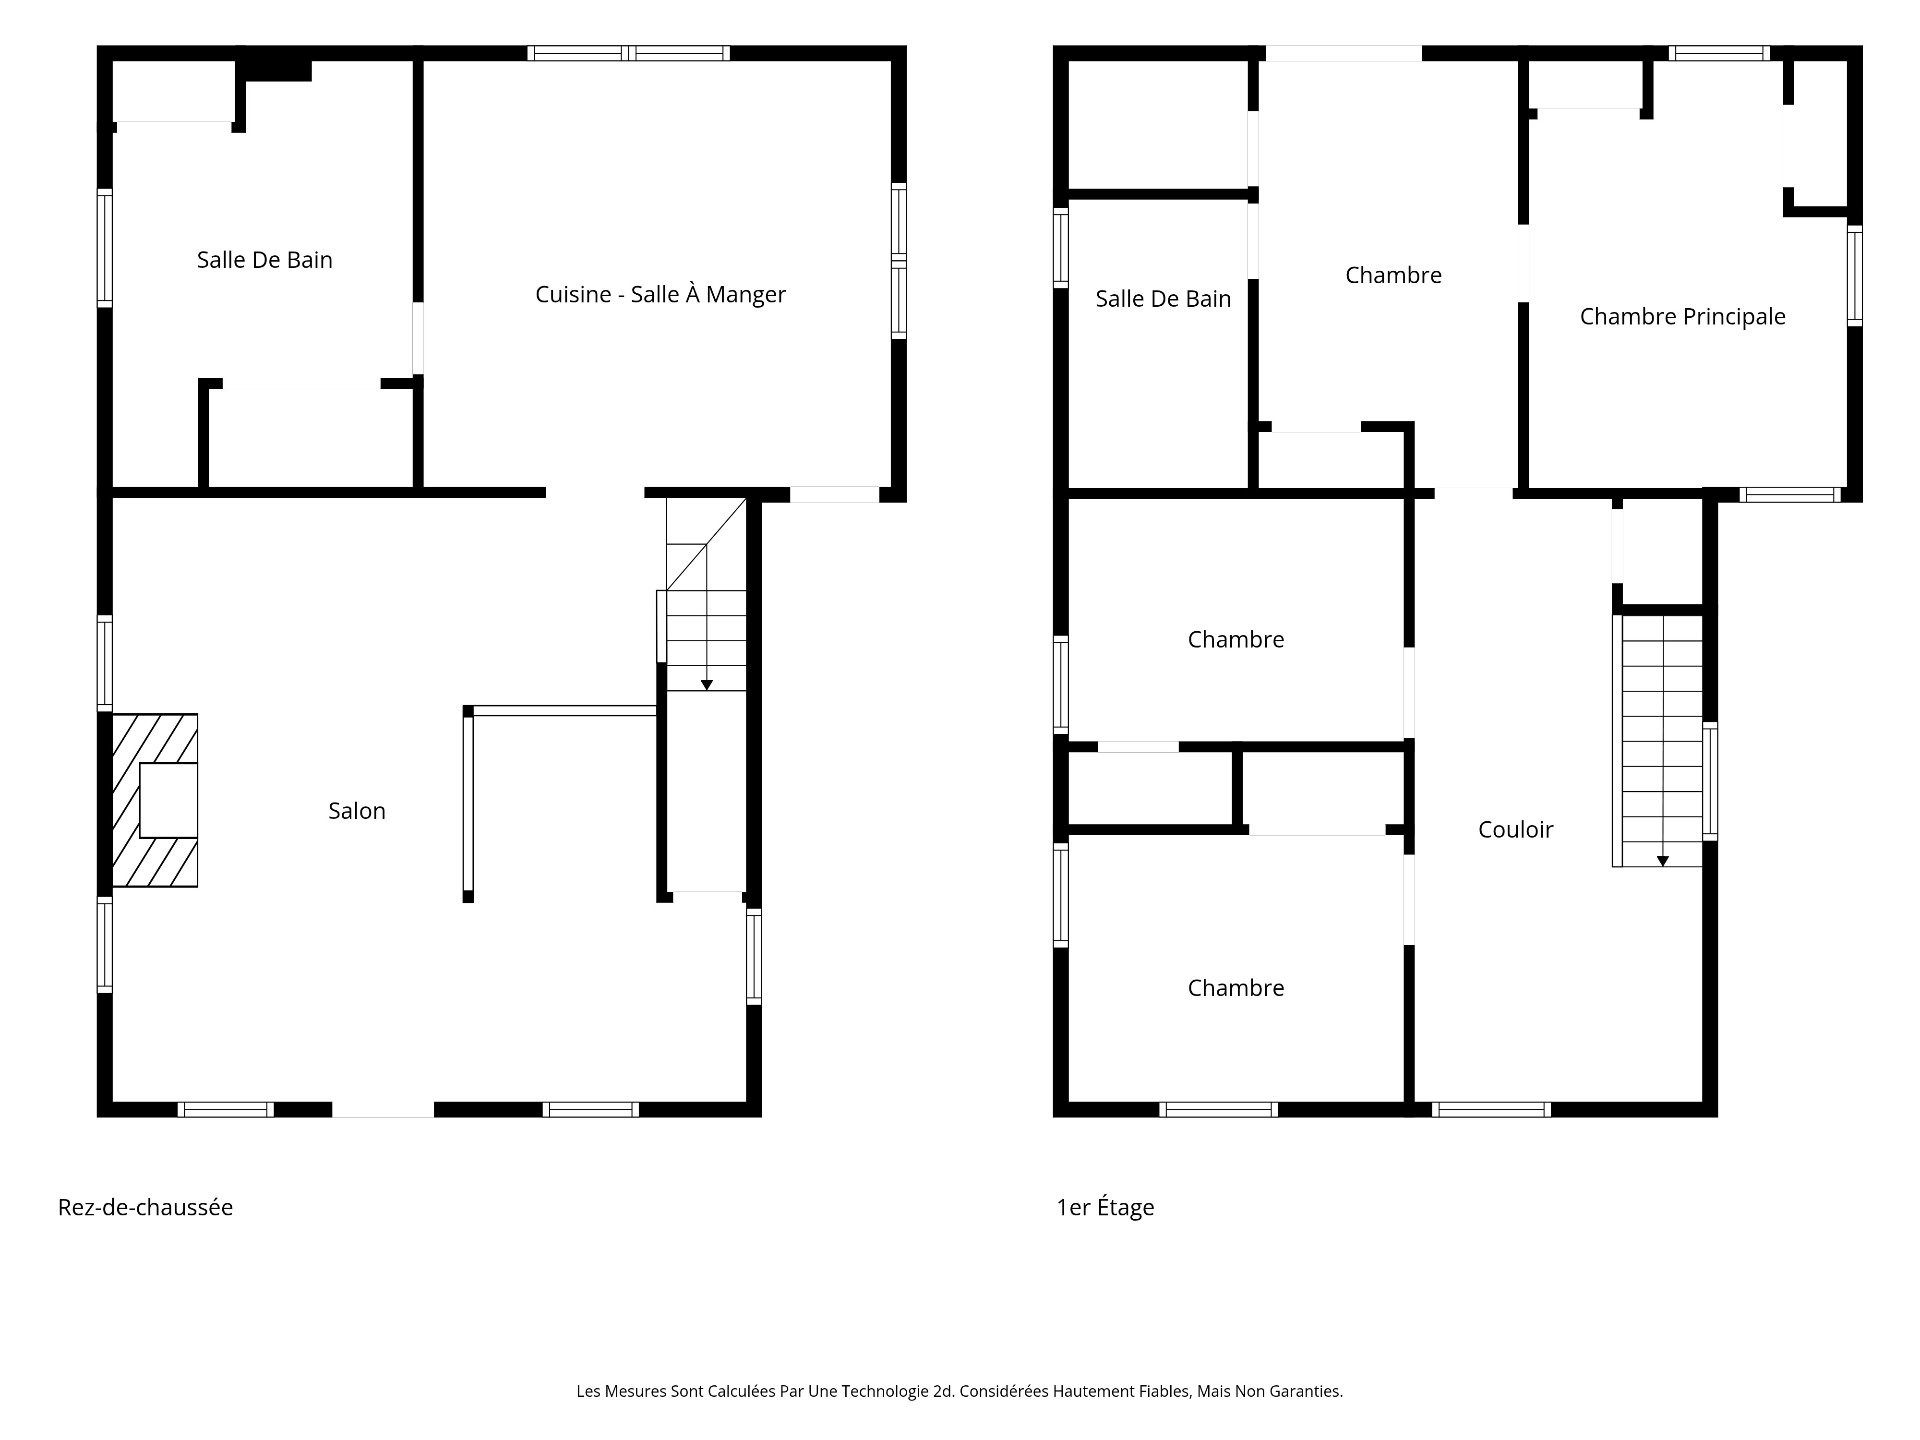
| Room | Floor | Dimensions | Floor covering |
|---|---|---|---|
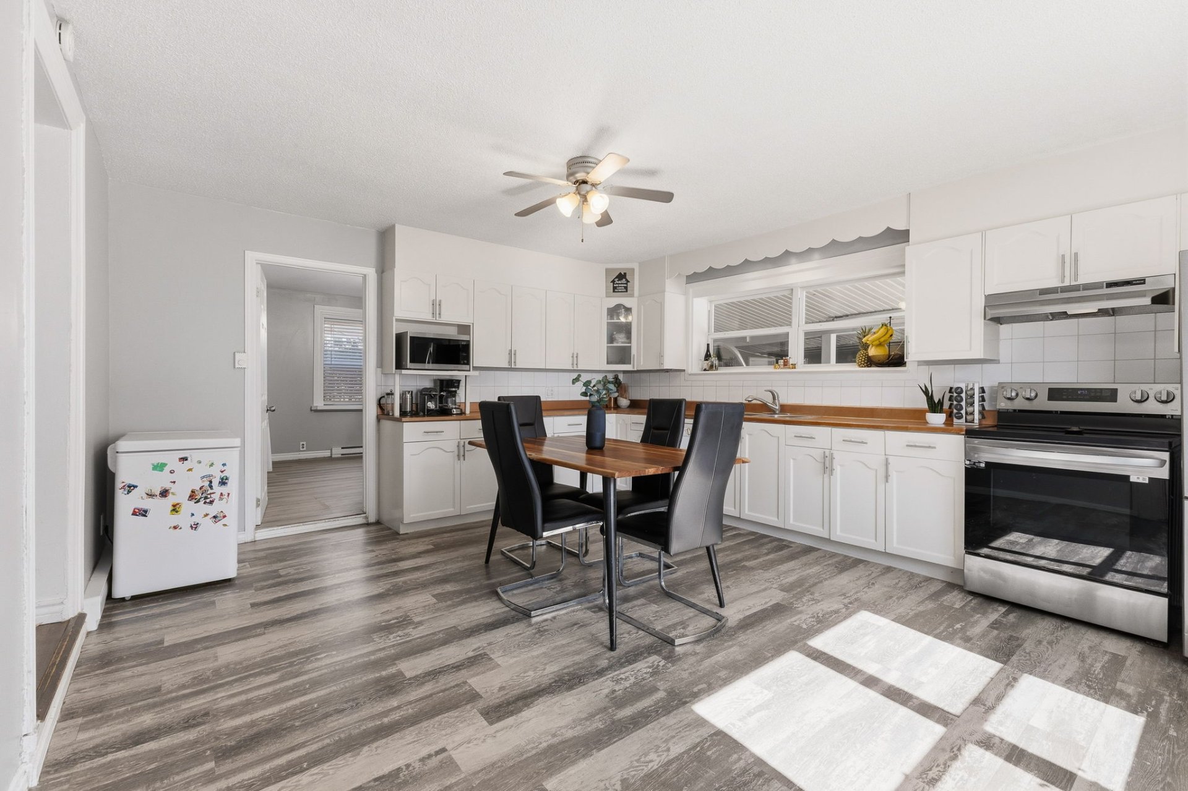
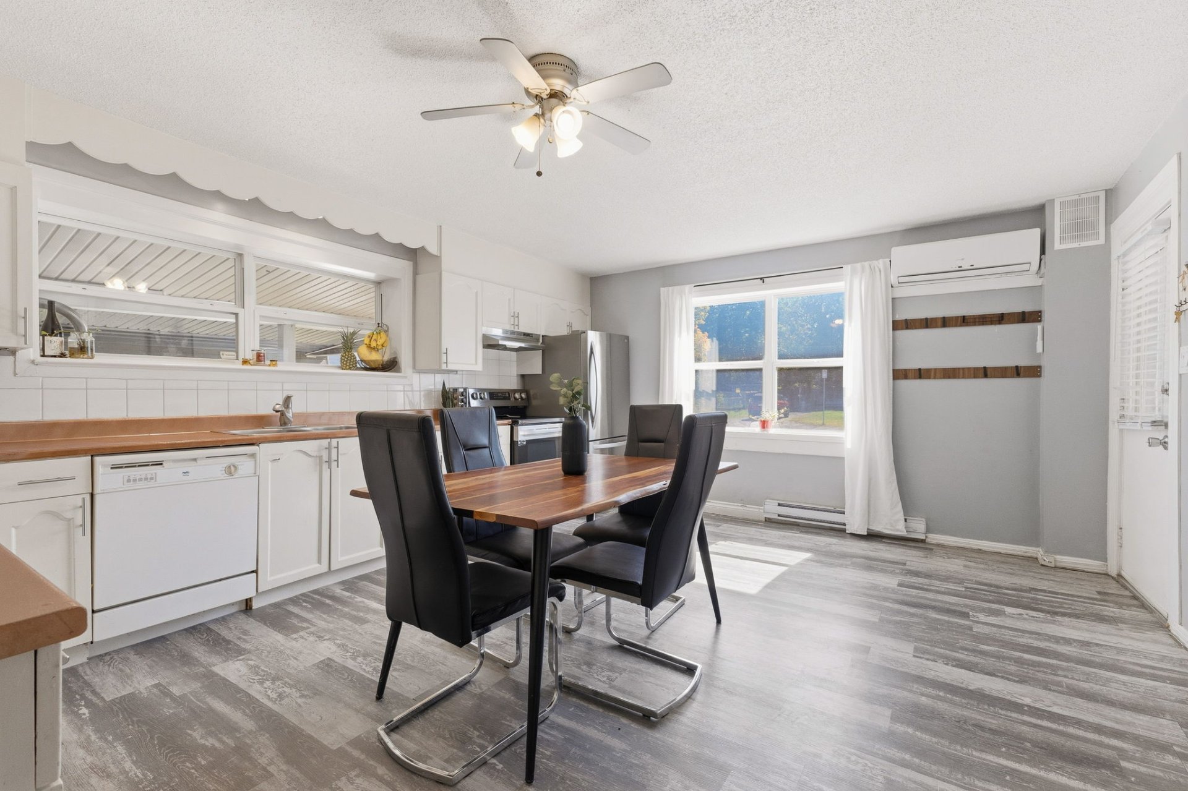
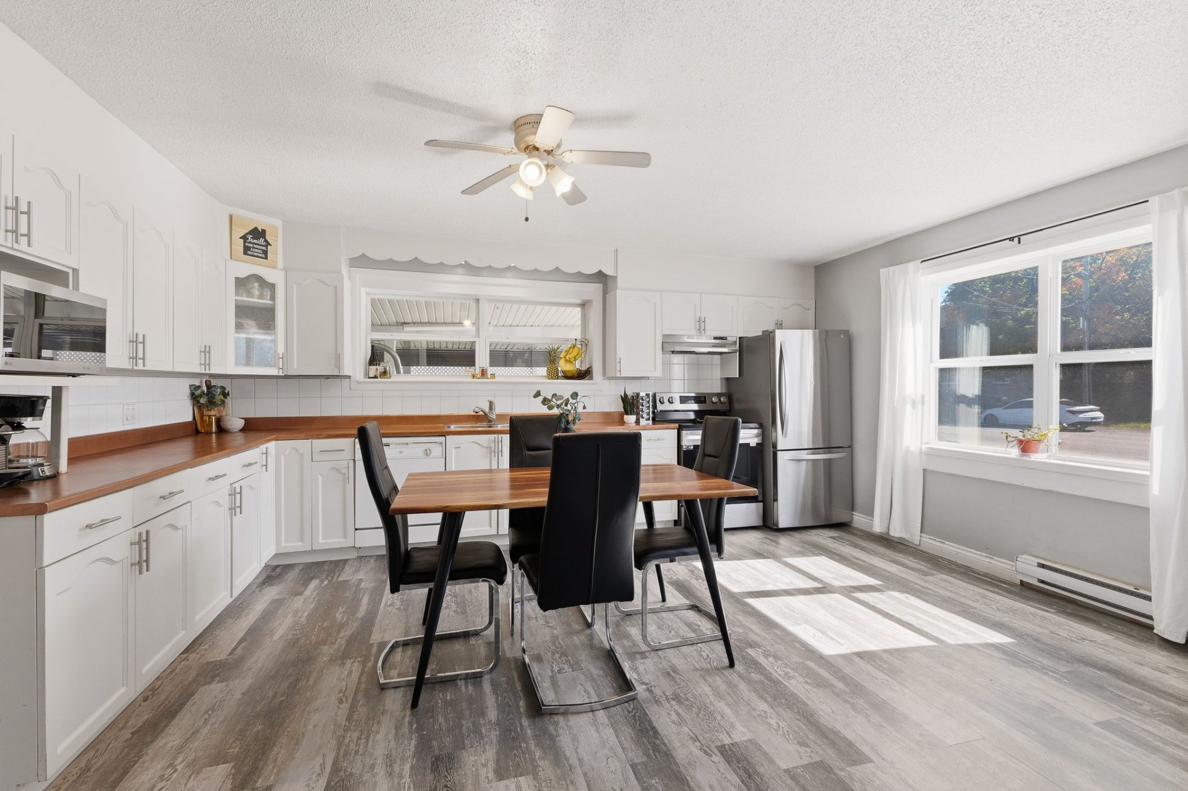
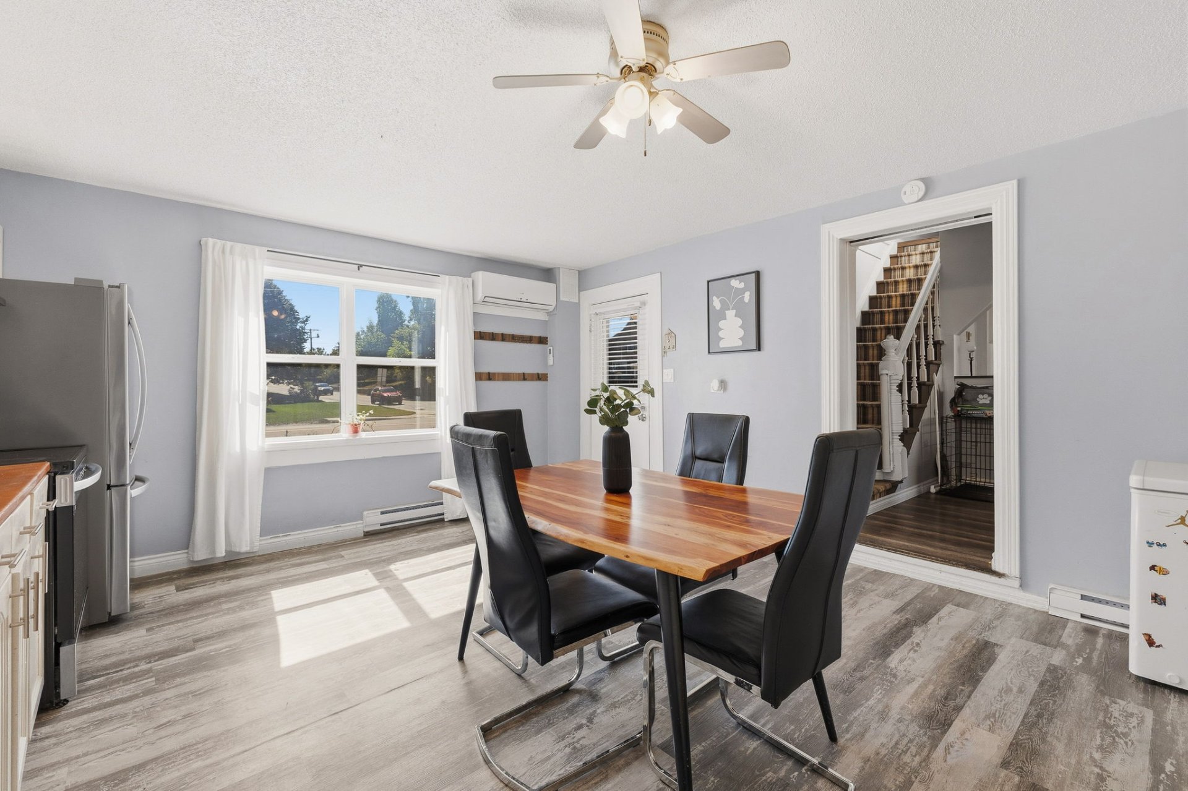
| Kitchen | 1st level/Ground floor | 14.6 X 17.1 ft / 4.42 X 5.21 m | Laminate floor |
| Bathroom | 1st level/Ground floor | 11.6 X 11.10 ft / 3.51 X 3.61 m | Laminate floor |
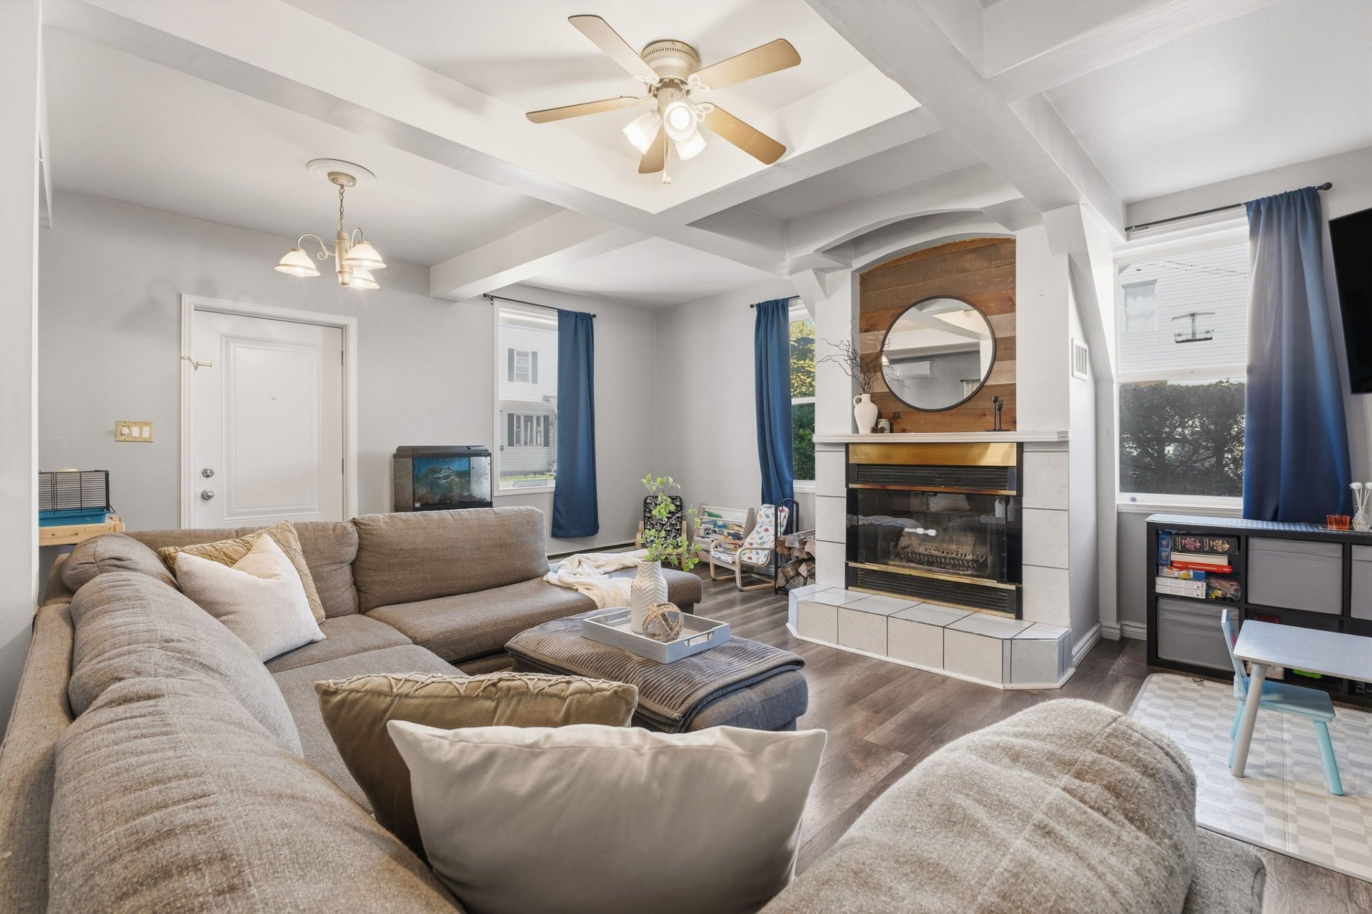
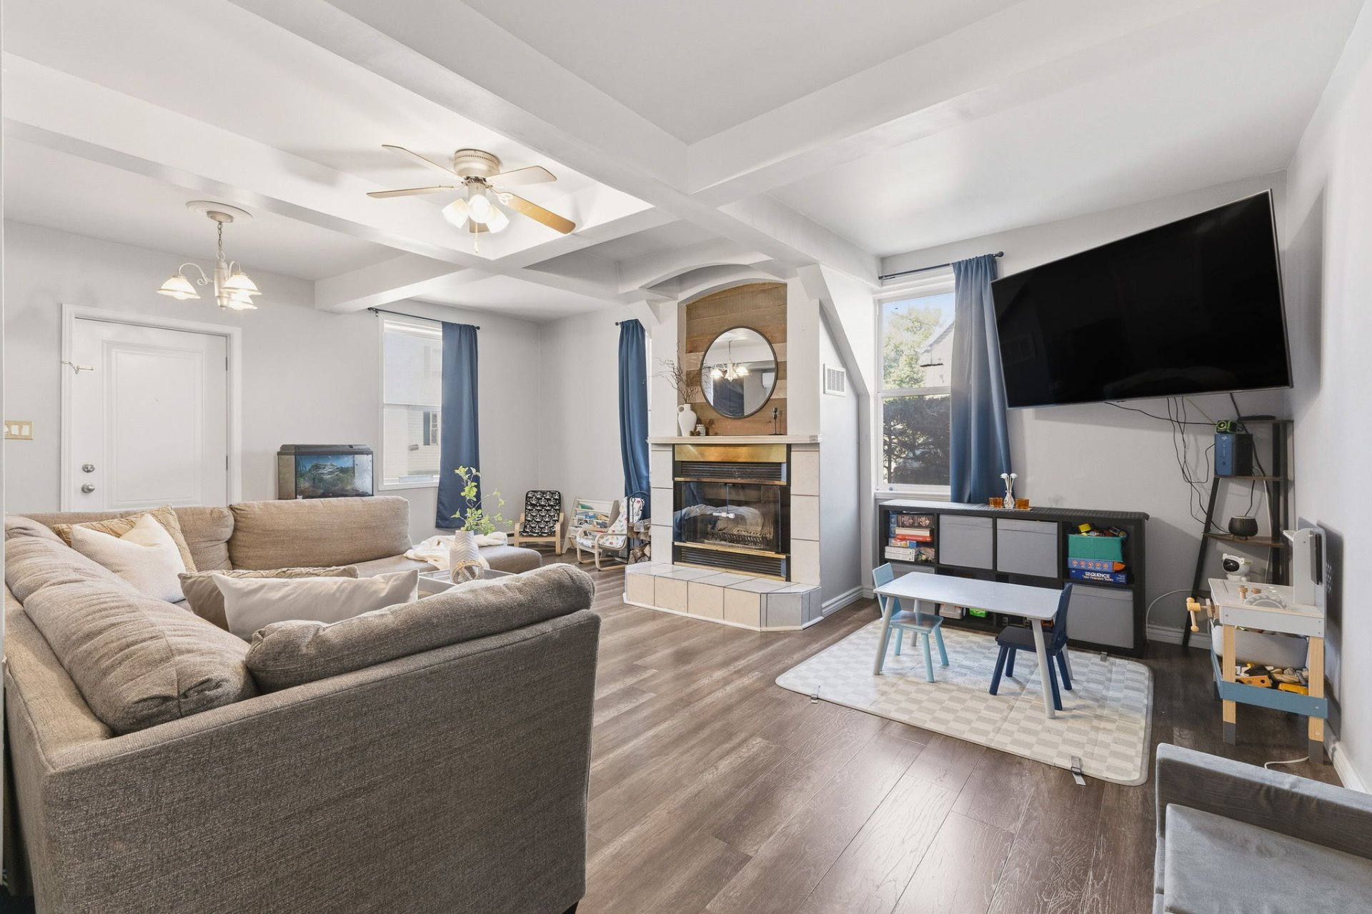
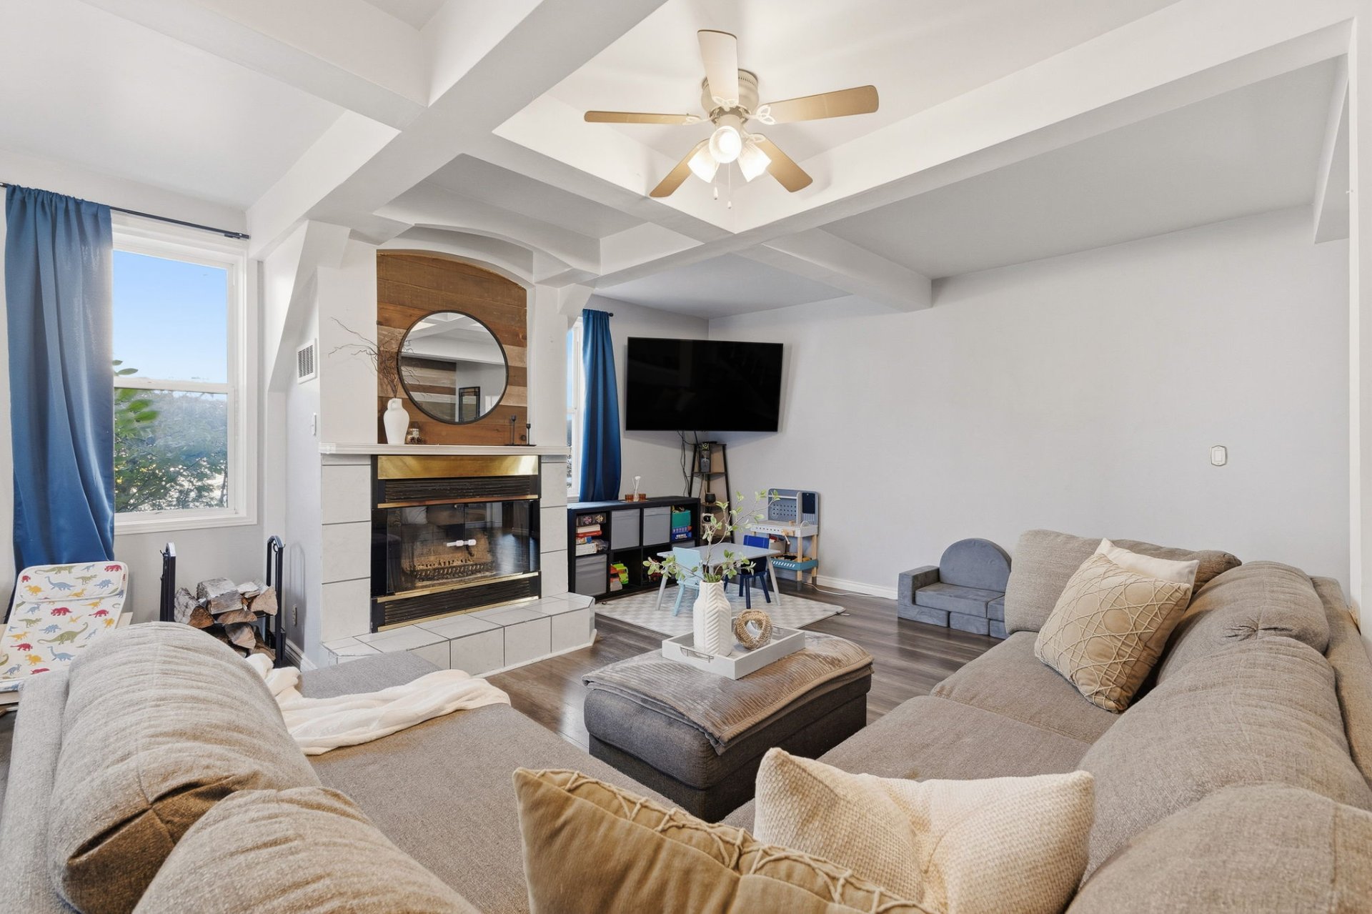
| Living room | 1st level/Ground floor | 21 X 22.10 ft / 6.40 X 6.96 m | Laminate floor |
| Bedroom | 2nd level | 12.9 X 9 ft / 3.89 X 2.74 m | Laminate floor |
| Bedroom | 2nd level | 12.8 X 8.10 ft / 3.86 X 2.69 m | Laminate floor |
| Primary bedroom | 2nd level | 12 X 14.7 ft / 3.66 X 4.45 m | Laminate floor |
| Bathroom | 2nd level | 5.8 X 9.2 ft / 1.73 X 2.79 m | Ceramic |
| Office | 2nd level | 14.5 X 10 ft / 4.39 X 3.05 m | Laminate floor |
| Other | 2nd level | 20.10 X 9.6 ft / 6.35 X 2.90 m | Laminate floor |
Taxes and expenses
| Municipal | $3,104 |
| School | $286 |
Building and interior of the property
| Bedrooms | 4 |
| Bathrooms | 2 |
| Number of rooms | 9 |
| Number of rooms above ground | 4 |
| Living area | 2064 Square Feet |
| Expected delay of occupancy | 90 days |
| Items included in the sale | Hot water tank, dishwasher, range hood, heat pump. |
| Dimension of the front of the building | 31 feet |
| Dimension of the depth of building | 38 feet |
| Land area | 5823 square foot |
| Year built | 1915 |
| Municipal assessment (land) | $204,900 |
| Municipal assessment (building) | $182,100 |
| Municipal assessment (total) | $387,000 |
| Assessment year | 2026 |
| Available services | Electricity Connected, Sewer Connected, Water Connected |
| Basement | Crawl space |
| Bathroom / Washroom | Separate shower |
| Carport | Attached, Double width or more |
| Distinctive features | Detached, Street corner |
| Driveway | Asphalt |
| Equipment available | Wall-mounted heat pump |
| Foundation | Concrete blocks, Stone |
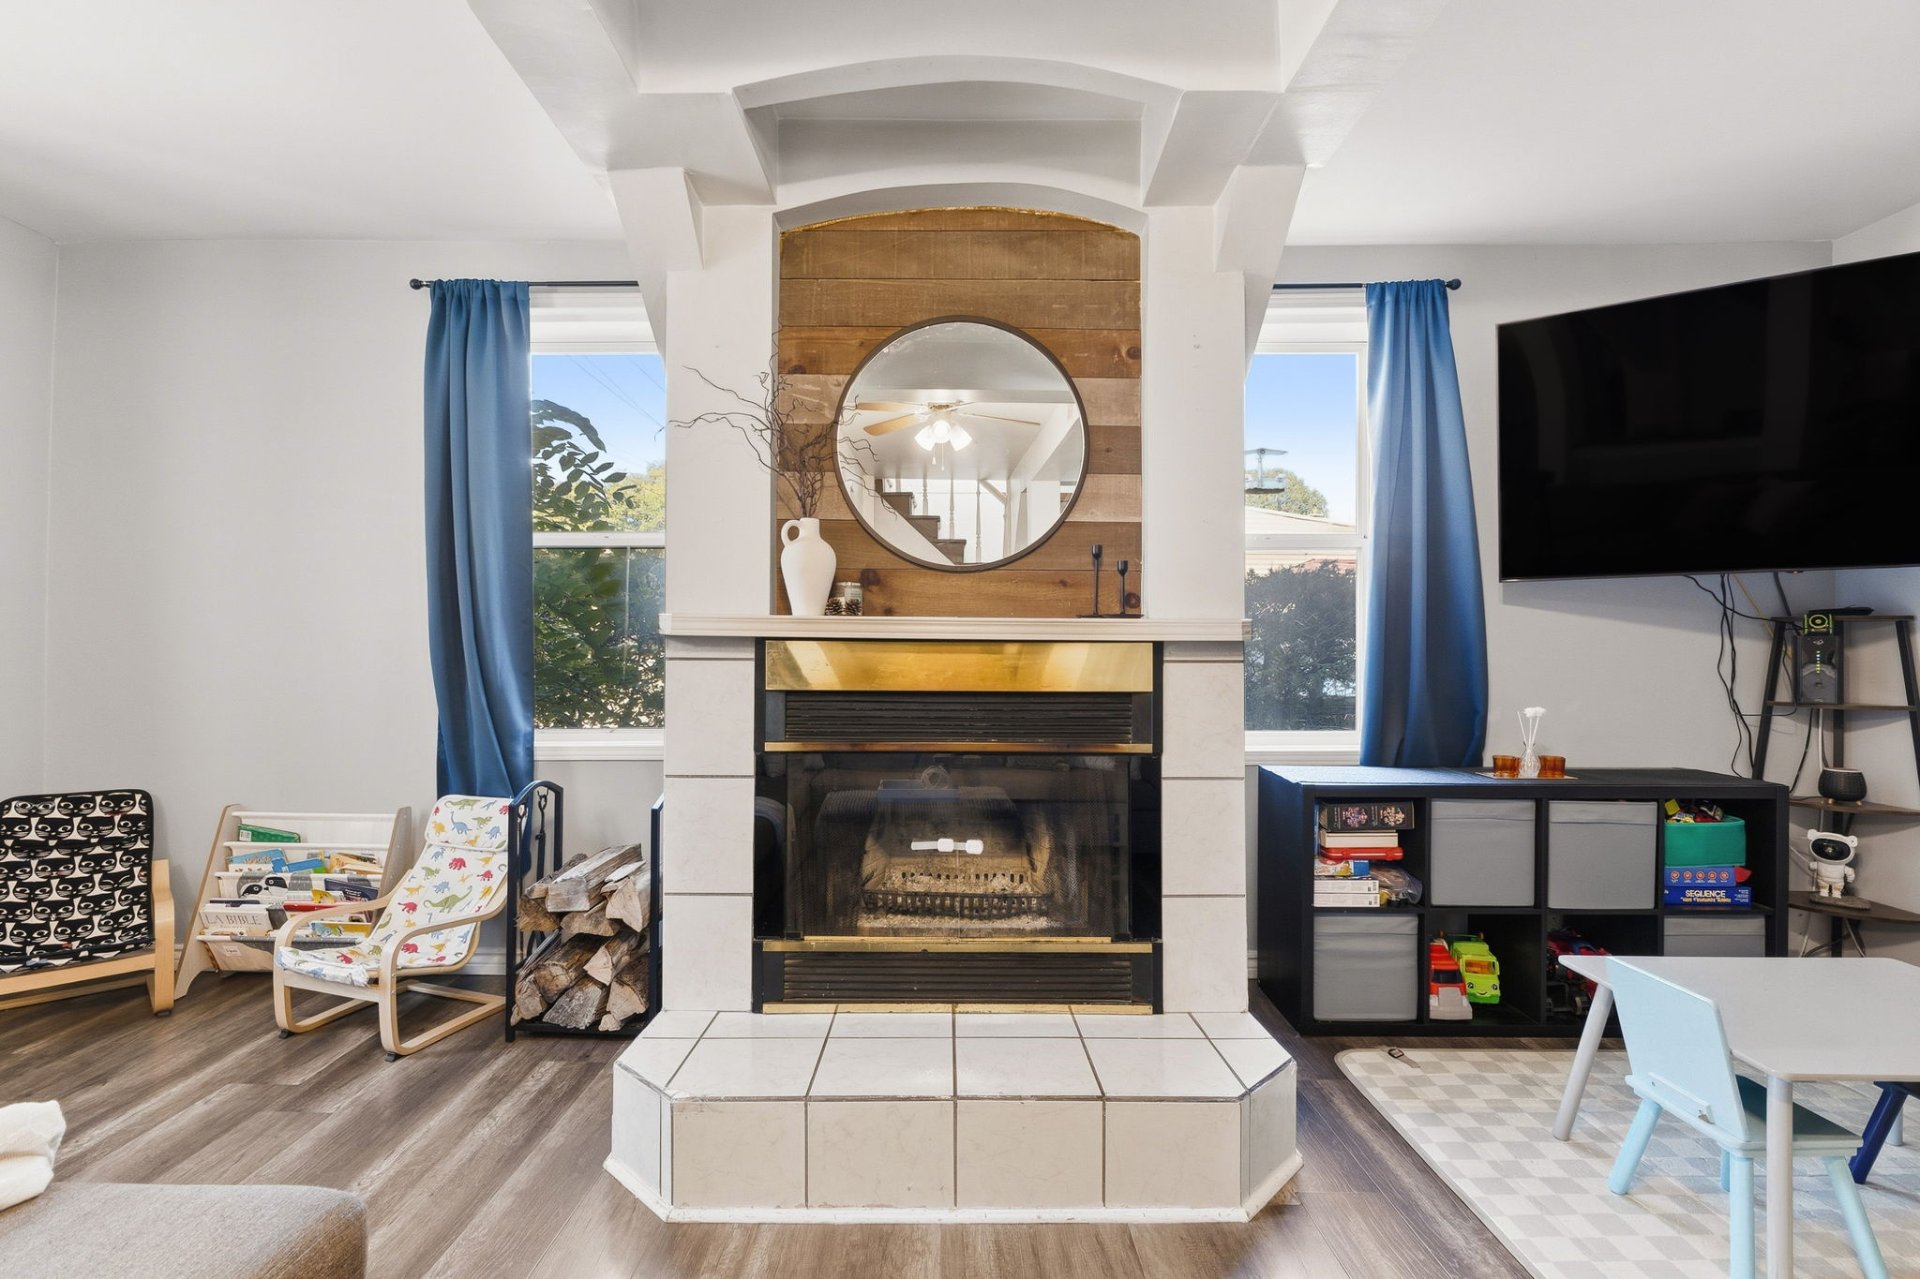
| Hearth stove | Wood fireplace |
| Heating energy | Electricity |
| Heating system | Electric baseboard units |
| Parking | Attached, Carport, Driveway |
| Roofing | Asphalt shingles |
| Sewage system | Municipality |
| Siding | Vinyl |
| Topography | Flat |
| Water supply | Municipality |
| Window type | French door, Guillotine |
Addendum
| ** Corner lot ** Commercial zoning ** Ample parking ** Over 2,000 square feet ** 3 bedrooms + office ** 2 full bathrooms |