$450,000
1643 Rue Joanette
Gatineau (Gatineau)
Gatineau (Gatineau)
Type
Two or more stories
Bedrooms
4
Living area
120 Square Meters
Bathrooms
2
MLS® 19695922


Property description
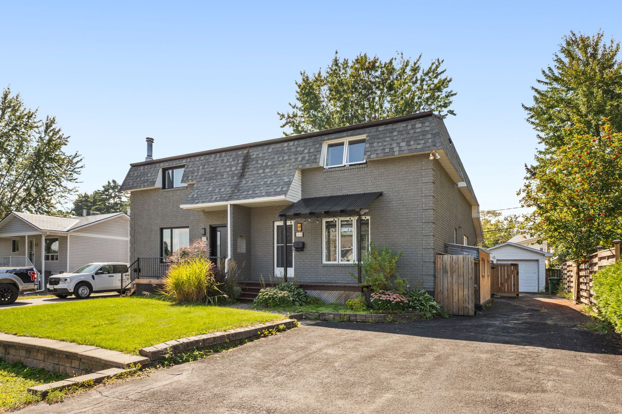
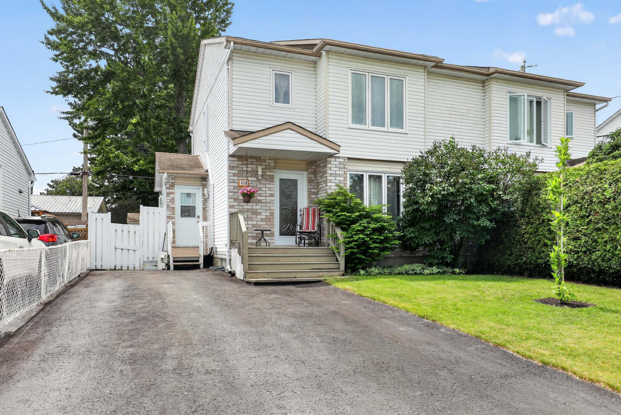
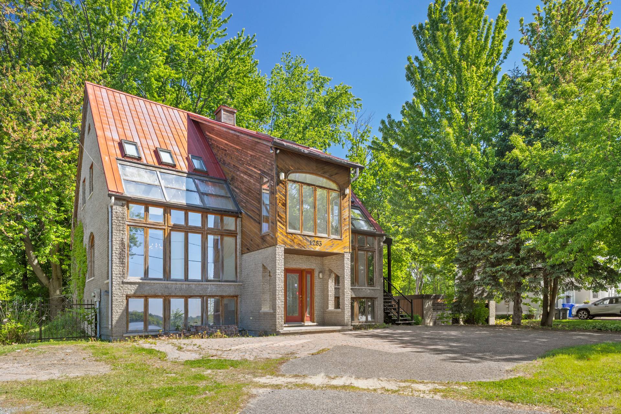
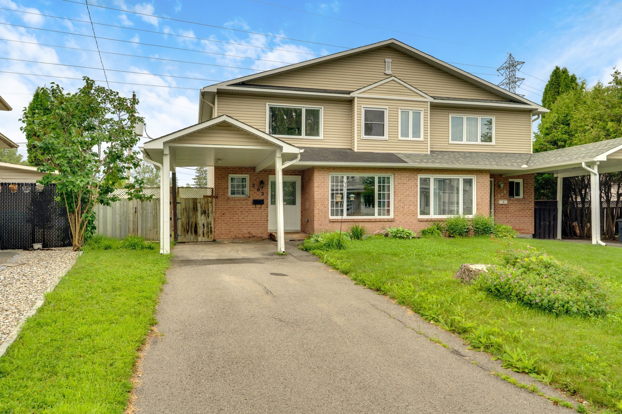
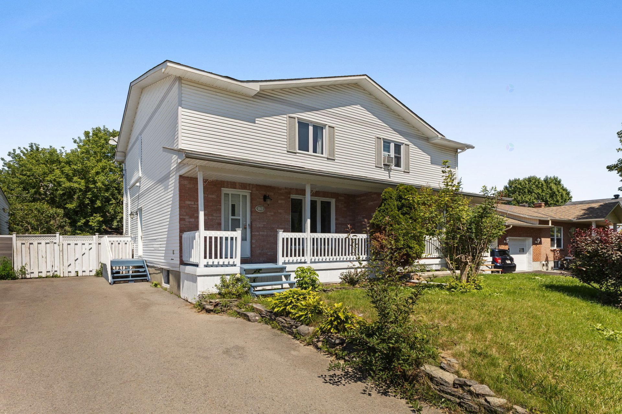
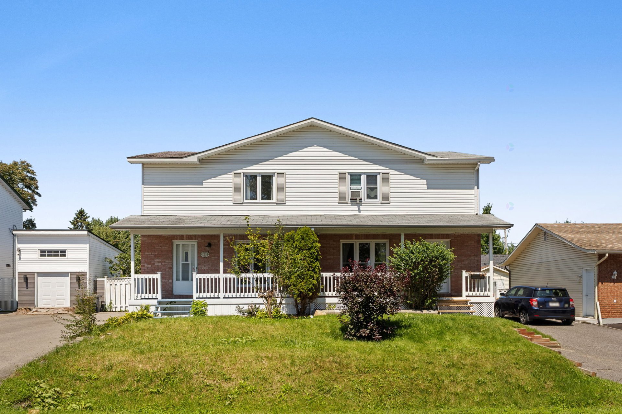
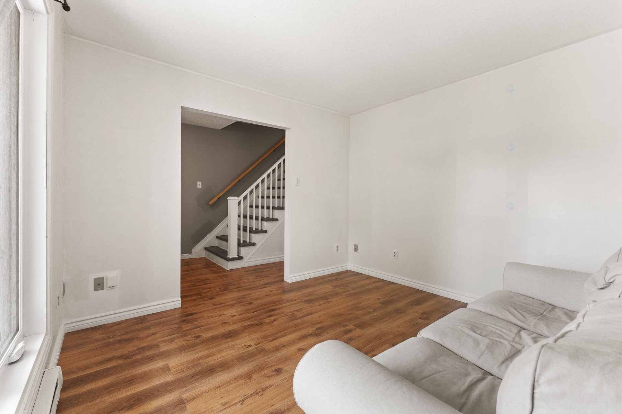
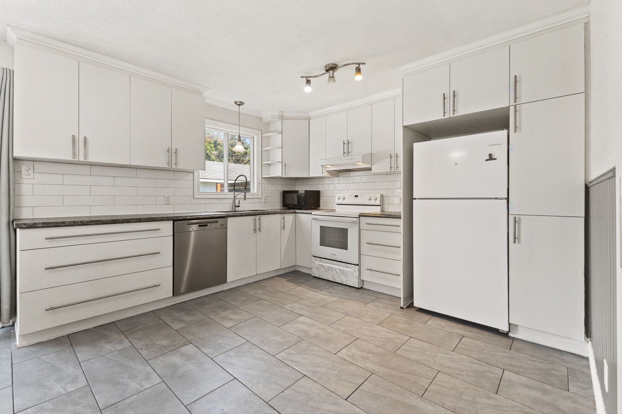
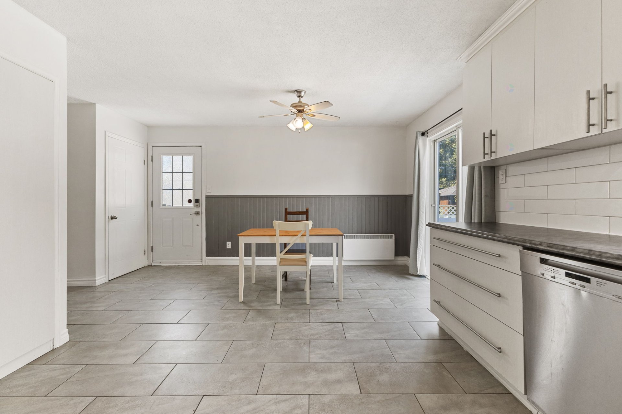
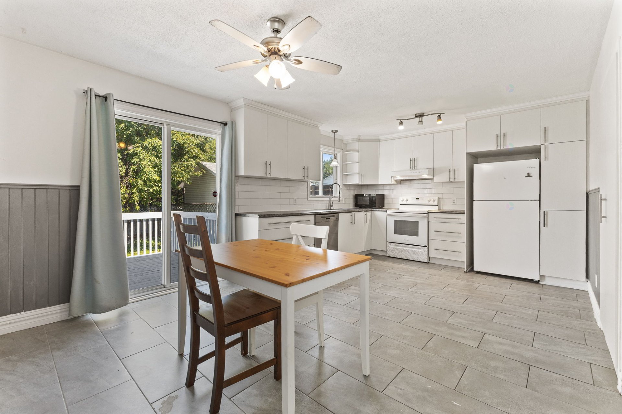
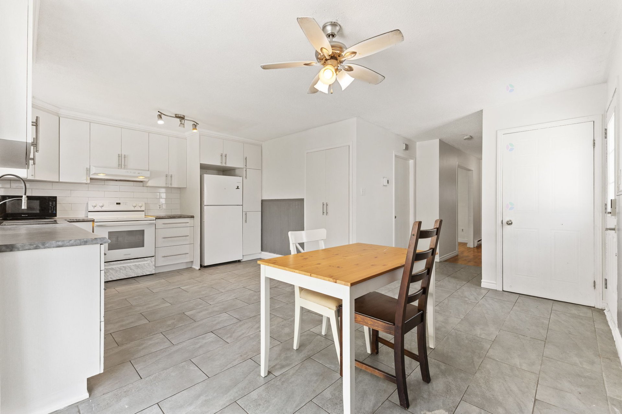
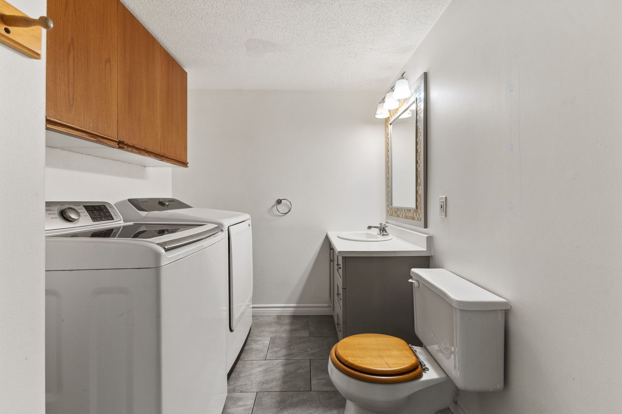
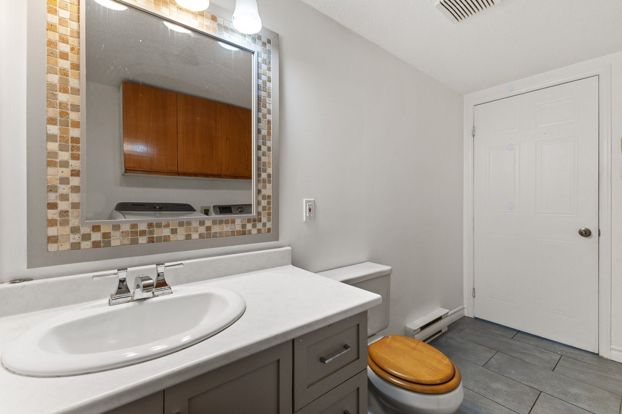
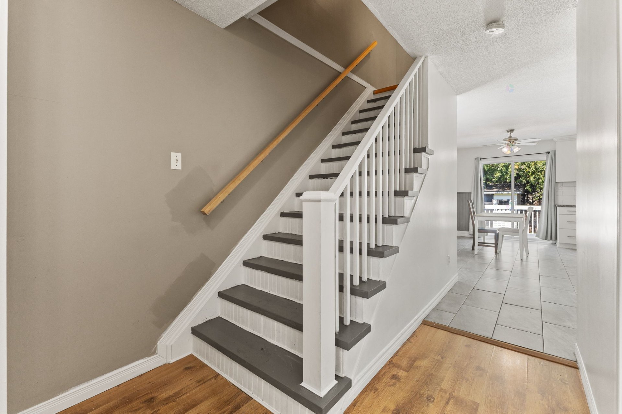
Located in a peaceful, family-friendly area of Gatineau, this bright property offers well-divided and functional living spaces. The main floor features a large living room, a dining room adjacent to a kitchen with ample storage, and a powder room with laundry facilities. Upstairs, you'll find three spacious bedrooms and a full bathroom. The fully finished basement includes a second unit with a kitchen, bedroom, bathroom, and office space. A fenced yard, a large balcony, outdoor storage, and nearby amenities complete this attractive home.
Details
Located near
Bicycle path, Daycare centre, Elementary school, High school, Highway, Park, Public transportation
Room dimension
| Room | Floor | Dimensions | Floor covering |
|---|---|---|---|
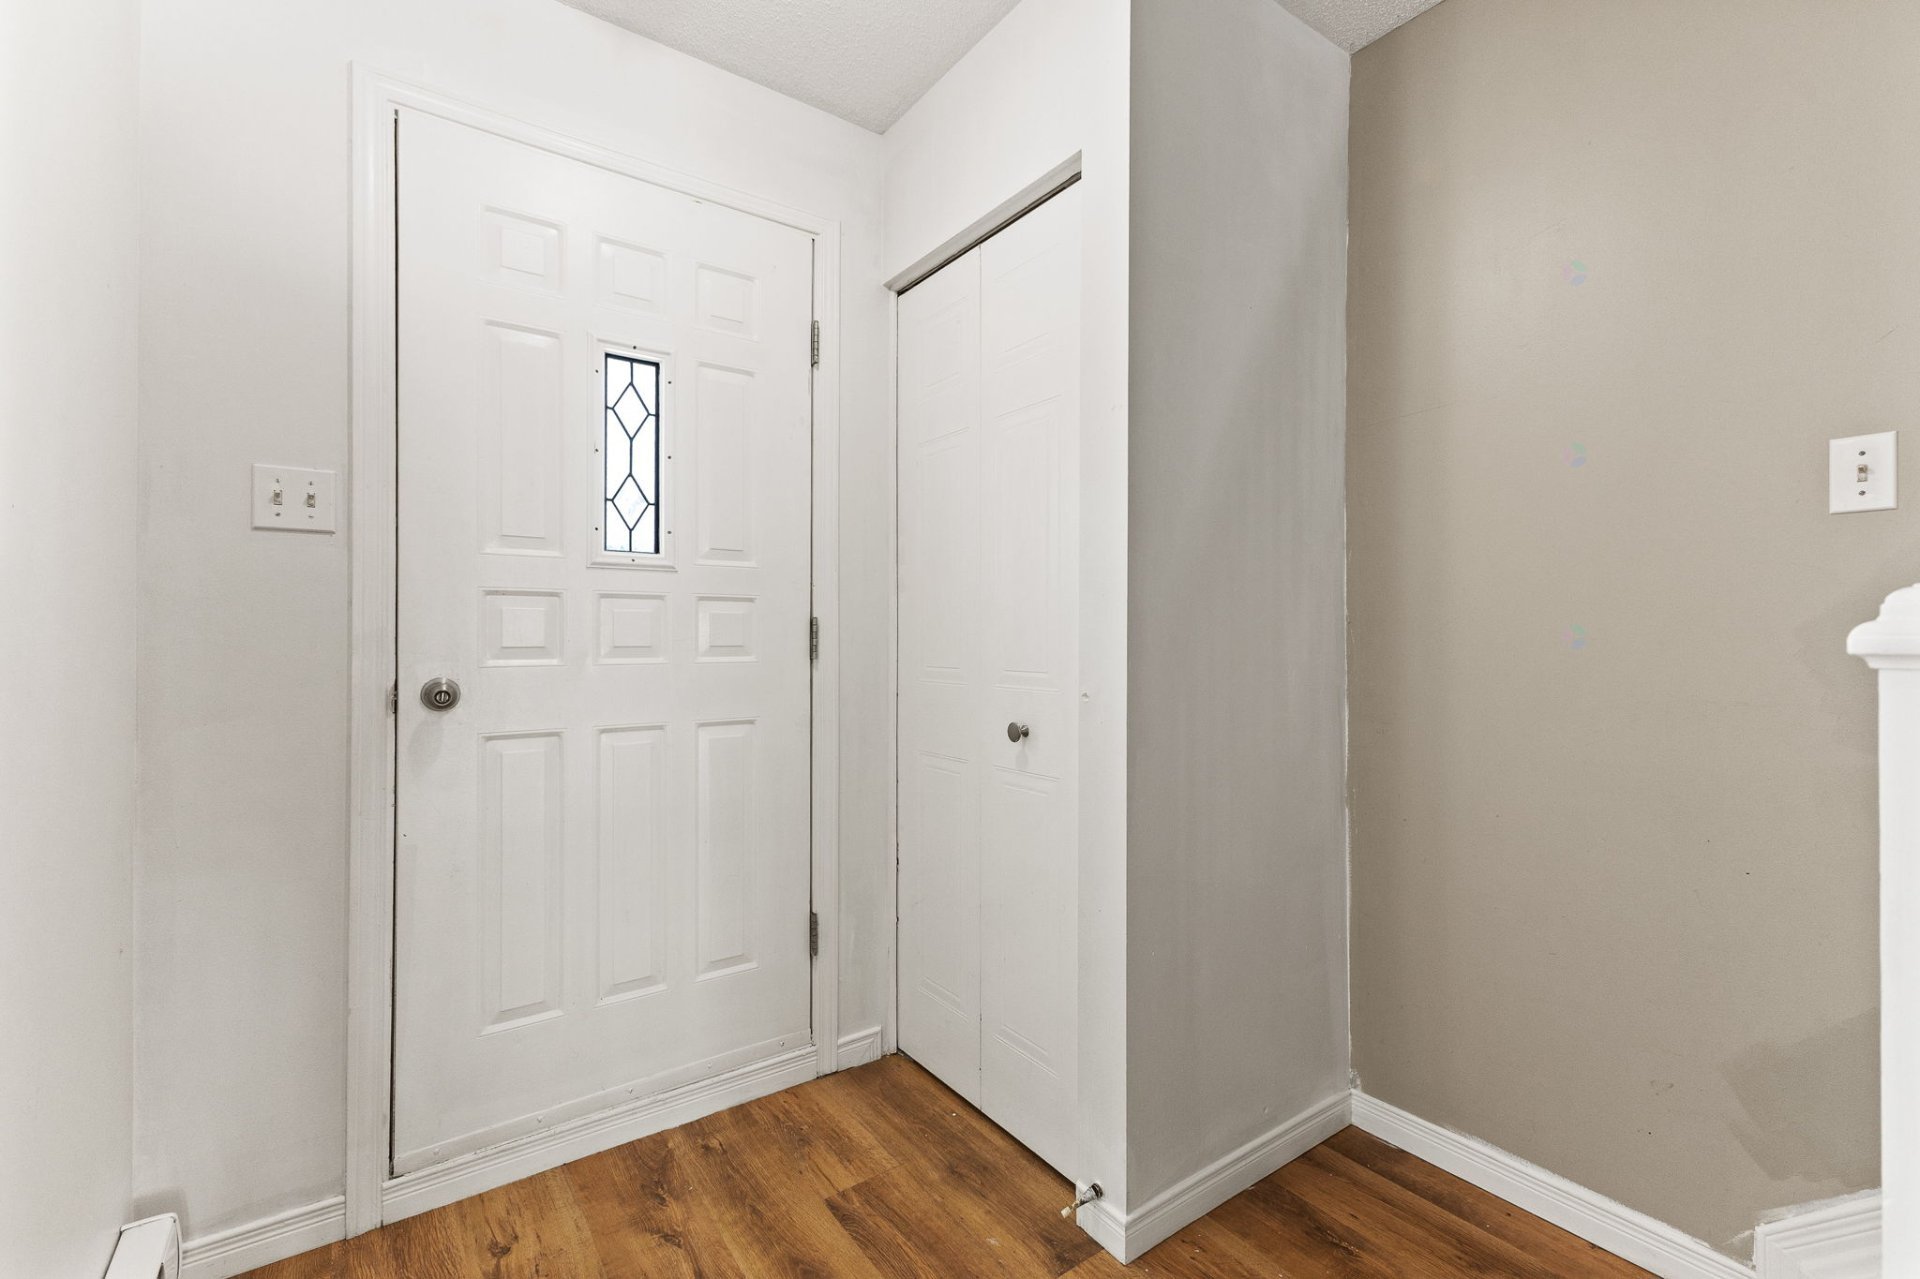
| Hall | 1st level/Ground floor | 11 X 7 ft irr / 3.35 X 2.13 m irr | Laminate floor |
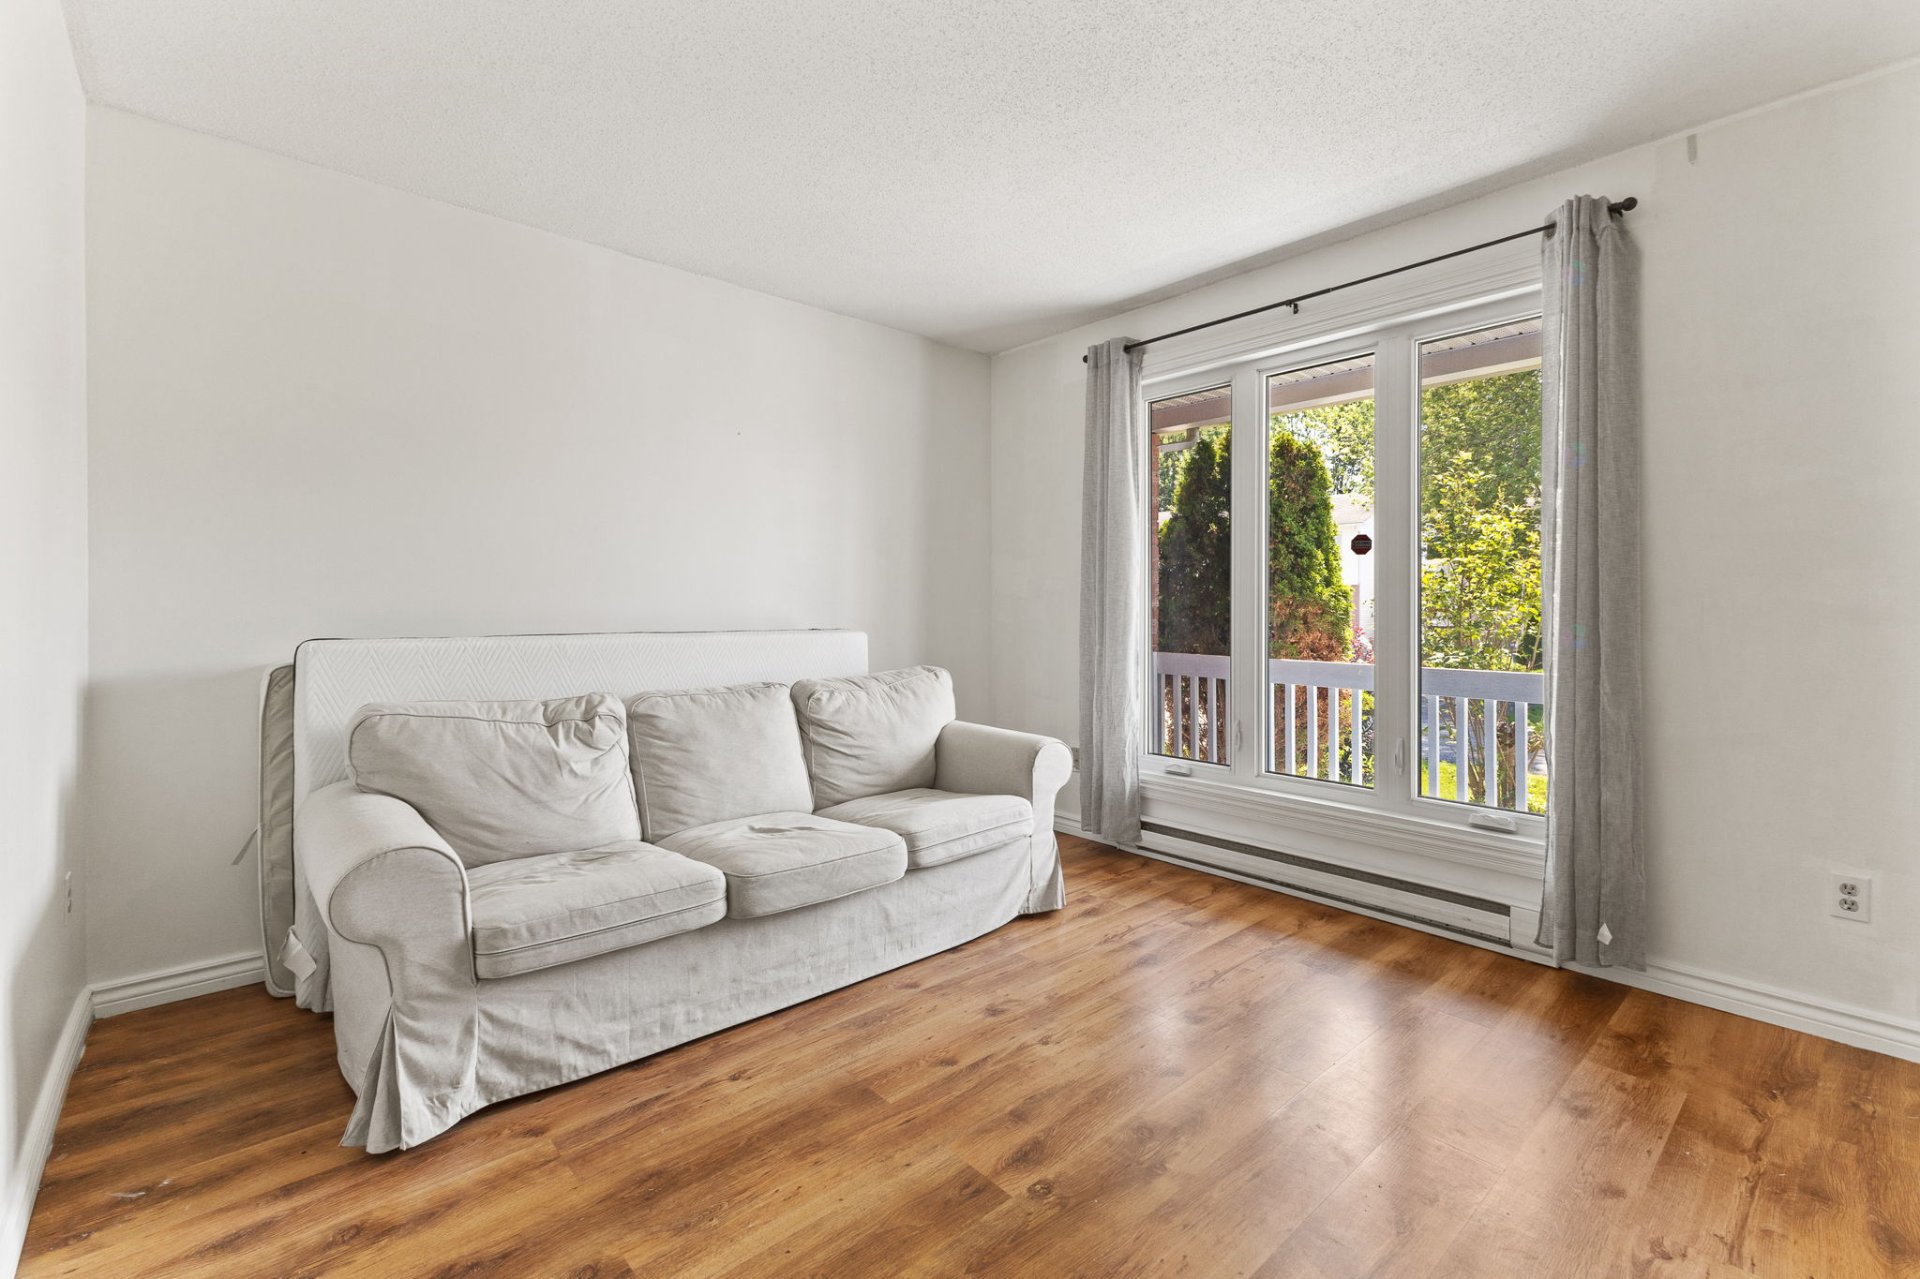
| Living room | 1st level/Ground floor | 11.5 X 11 ft / 3.48 X 3.35 m | Laminate floor |
| Powder room | 1st level/Ground floor | 10.4 X 6.8 ft / 3.15 X 2.03 m | Ceramic |
| Dining room | 1st level/Ground floor | 15 X 8.8 ft / 4.57 X 2.64 m | Ceramic |
| Kitchen | 1st level/Ground floor | 11.6 X 11.11 ft / 3.51 X 3.63 m | Ceramic |
| Bedroom | 2nd level | 15 X 12 ft irr / 4.57 X 3.66 m irr | Laminate floor |
| Walk-in closet | 2nd level | 5.2 X 7.2 ft / 1.57 X 2.18 m | Laminate floor |
| Bathroom | 2nd level | 8.9 X 5 ft / 2.67 X 1.52 m | Ceramic |
| Bedroom | 2nd level | 12.9 X 8.7 ft irr / 3.89 X 2.62 m irr | Laminate floor |
| Bedroom | 2nd level | 9.6 X 9.9 ft / 2.90 X 2.97 m | Flexible floor coverings |
| Kitchen | Basement 1 | 18.4 X 10.10 ft irr / 5.59 X 3.30 m irr | Laminate floor |
| Bathroom | Basement 1 | 4.3 X 9.2 ft / 1.30 X 2.79 m | Other |
| Office | Basement 1 | 18.6 X 9 ft irr / 5.64 X 2.74 m irr | Other |
| Bedroom | Basement 1 | 9.4 X 15.6 ft / 2.84 X 4.72 m | Laminate floor |
Taxes and expenses
| Municipal | $2,915 |
| School | $295 |
| Electricity | $2,990 |
Building and interior of the property
| Bedrooms | 4 |
| Bathrooms | 2 |
| Washrooms | 1 |
| Number of rooms | 14 |
| Number of rooms above ground | 3 |
| Number of basement bedrooms | 1 |
| Living area | 120 Square Meters |
| Expected delay of occupancy | 30 days |
| Items included in the sale | To be discussed. Included supplies will be confirmed. |
| Land area | 308.6 square metre |
| Dimension of the front of the land | 10.1 metres |
| Dimension of the depth of the land | 30.55 metres |
| Year built | 1990 |
| Municipal assessment (land) | $118,100 |
| Municipal assessment (building) | $267,100 |
| Municipal assessment (total) | $385,200 |
| Assessment year | 2026 |
| Available equipment | Outdoor storage space |
| Available services | Electricity Connected, Sewer Connected, Water Connected |
| Basement | 6 feet and more, Finished basement |
| Bathroom / Washroom | Separate shower |
| Cupboard | Melamine |
| Distinctive features | Semi-detached |
| Driveway | Asphalt, Double width or more |
| Foundation | Poured concrete |
| Heating energy | Electricity |
| Heating system | Electric baseboard units, Radiant |
| Landscaping | Fenced |
| Laundry | 1st level/Ground floor, In partial bathroom ground level, Powder room |
| Parking | Driveway, With outside socket |
| Roofing | Asphalt shingles |
| Security features | Monitored fire alarm |
| Sewage system | Municipality |
| Topography | Flat |
| Water supply | Municipality |
| Window type | Casement, French door, Sliding |
| Windows | PVC |
Addendum
| - Well-laid-out property offering functional spaces and abundant natural light. - Large, inviting living room, ideal for relaxing with family. - Dining room adjacent to the kitchen, creating a practical and welcoming space for meals. - Functional kitchen with ample storage and generous counter space. - Powder room on the main floor with washer and dryer hookups. - Upstairs, you'll find three large bedrooms, each offering space, comfort, and versatility. - Full bathroom serving the upper floor. - Fully finished basement with a second complete unit, including a kitchen, a bedroom, and a bathroom. - A separate workspace is also available, ideal for working from home or as a home office. - Outside, enjoy a fully fenced yard, a valuable asset for a young family. - Large balcony offering a lovely space to enjoy sunny days. - Convenient outdoor storage space to maximize organization. - Located in Gatineau, in a quiet, family-friendly neighborhood, this property also benefits from a convenient location close to several essential amenities, making everyday life easier. A versatile and well-designed property offering numerous layout possibilities and spaces adapted to the needs of a modern family. |