New price
$459,900
1638 Rue de la Fleur-de-Lys
Gatineau (Gatineau)
Gatineau (Gatineau)
Type
Two or more stories
Bedrooms
4
Living area
163.5 Square Meters
Bathrooms
2
MLS® 19194863


Property description
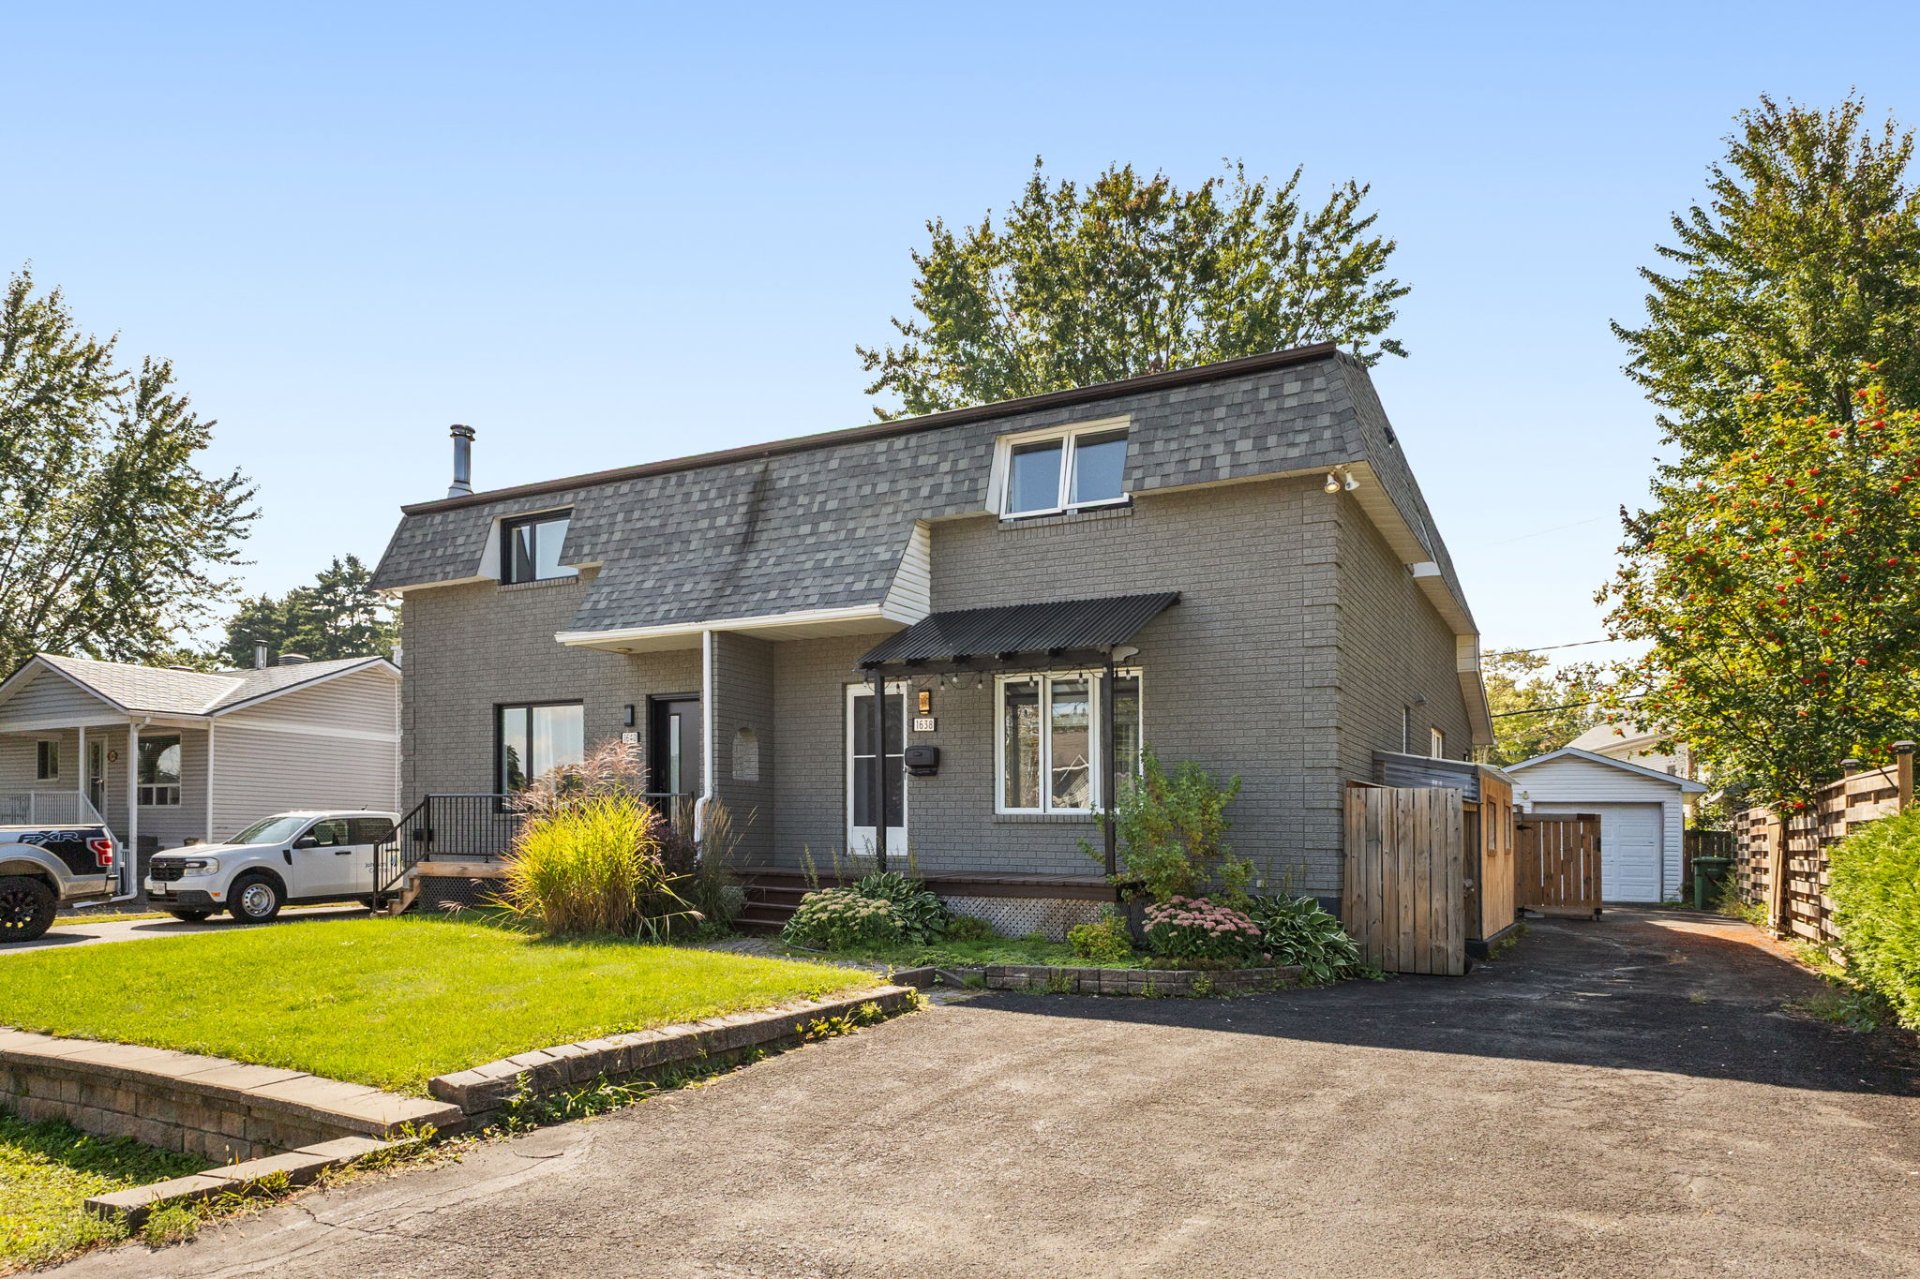
WAIT UNTIL YOU SEE THE INTERIOR! So much potential.Stunning 2-story townhouse in Gatineau, built in 1990. 4 bedrooms, 2 full bathrooms, and 1 half-bath. Renovated kitchen: large wooden island with dining area. Hardwood floors. Master bedroom with en suite bathroom. Family room with French doors opening onto the fenced-in backyard and patio. Detached single-car garage and paved driveway with space for several cars. A warm and well-maintained home, ready to welcome your family.
Details
Located near
Daycare centre, Elementary school, Golf, High school, Highway, Hospital, Park, Public transportation
Room dimension
| Room | Floor | Dimensions | Floor covering |
|---|---|---|---|
| Hall | 1st level/Ground floor | 7.10 X 6.5 ft / 2.39 X 1.96 m | Ceramic |
| Living room | 1st level/Ground floor | 17.9 X 13 ft / 5.41 X 3.96 m | Wood |
| Kitchen | 1st level/Ground floor | 13.11 X 12.6 ft / 4.24 X 3.81 m | Ceramic |
| Dining room | 1st level/Ground floor | 12.7 X 8.7 ft / 3.84 X 2.62 m | Wood |
| Laundry room | 1st level/Ground floor | 11.10 X 5.6 ft / 3.61 X 1.68 m | Flexible floor coverings |
| Veranda | 1st level/Ground floor | 21.5 X 9.2 ft / 6.53 X 2.79 m | Wood |
| Primary bedroom | 2nd level | 17.8 X 12.2 ft / 5.38 X 3.71 m | Wood |
| Bathroom | 2nd level | 14.2 X 4.11 ft / 4.32 X 1.50 m | Laminate floor |
| Bedroom | 2nd level | 10.4 X 10.1 ft / 3.15 X 3.07 m | Wood |
| Bedroom | 2nd level | 13.8 X 10.6 ft / 4.17 X 3.20 m | Laminate floor |
| Bathroom | Basement 1 | 9.1 X 5.9 ft / 2.77 X 1.75 m | Laminate floor |
| Storage | Basement 1 | 9.8 X 3.2 ft / 2.95 X 0.97 m | Concrete |
| Other | Basement 1 | 17.1 X 12.1 ft / 5.21 X 3.68 m | Flexible floor coverings |
| Living room | Basement 1 | 17.8 X 12.8 ft / 5.38 X 3.86 m | Laminate floor |
| Bedroom | Basement 1 | 18 X 8.8 ft / 5.49 X 2.64 m | Laminate floor |
| Laundry room | Basement 1 | 12.5 X 3.3 ft / 3.78 X 0.99 m | Laminate floor |
Taxes and expenses
| Municipal | $3,356 |
| School | $333 |
Building and interior of the property
| Bedrooms | 4 |
| Bathrooms | 2 |
| Washrooms | 1 |
| Number of rooms | 16 |
| Number of rooms above ground | 3 |
| Number of basement bedrooms | 1 |
| Living area | 163.5 Square Meters |
| Expected delay of occupancy | 15 days |
| Items included in the sale | Light fixtures, curtains, blinds, dishwasher, 2 washers and 1 dryer, dehumidifier |
| Dimension of the front of the building | 6.9 metres |
| Dimension of the depth of building | 13.27 metres |
| Land area | 348.3 square metre |
| Dimension of the front of the land | 11.43 metres |
| Dimension of the depth of the land | 30.47 metres |
| Year built | 1990 |
| Municipal assessment (land) | $118,900 |
| Municipal assessment (building) | $328,700 |
| Municipal assessment (total) | $447,600 |
| Assessment year | 2026 |
| Available services | Electricity Connected, Sewer Connected, Water Connected |
| Basement | 6 feet and more, Finished basement, Outdoor entrance |
| Bathroom / Washroom | Ensuite bathroom |
| Distinctive features | Semi-detached |
| Driveway | Asphalt, Double width or more |
| Foundation | Poured concrete |
| Garage | Detached, Single width |
| Heating energy | Electricity |
| Heating system | Electric baseboard units |
| Laundry | 1st level/Ground floor, In partial bathroom ground level, Powder room |
| Parking | Detached, Driveway, Garage, With outside socket |
| Roofing | Asphalt shingles |
| Sewage system | Municipality |
| Siding | Brick |
| Topography | Flat |
| Water supply | Municipality |
| Window type | Casement, French door, Sliding |
| Windows | PVC |
Addendum
| PROPERTY: Multiple independent entrances Beautiful 2-story townhouse, built in 1990 4 bedrooms, 2 full bathrooms, and 1 half-bath RECENT RENOVATIONS: Tile flooring in the front and back entryways replaced (around 2013) Kitchen countertops and island replaced in 2015 Second-floor bathroom renovated in 2018 Roof replaced in 2020 Floors sanded in 2020 Water heater replaced in 2020 Interior stair treads replaced in 2024 EXTERIOR: Fences replaced in 2020 Rear balconies replaced in 2022 Porch added to the front stairs in 2022 BASEMENT: New flooring in the living room and office (2026) Ventilated and insulated subfloor installed (2026) Wall base repairs--insulation, drying, plastering (2026) LOCATION: Located in Gatineau, La Blanche and Industriel neighborhoods Nearby: highway, elementary and high schools, daycare/CPE, bike path, public transit |