89 Rue de Bruxelles 4
Gatineau (Aylmer)
Living area
67.1 Square Meters
MLS® 11790097
Property description
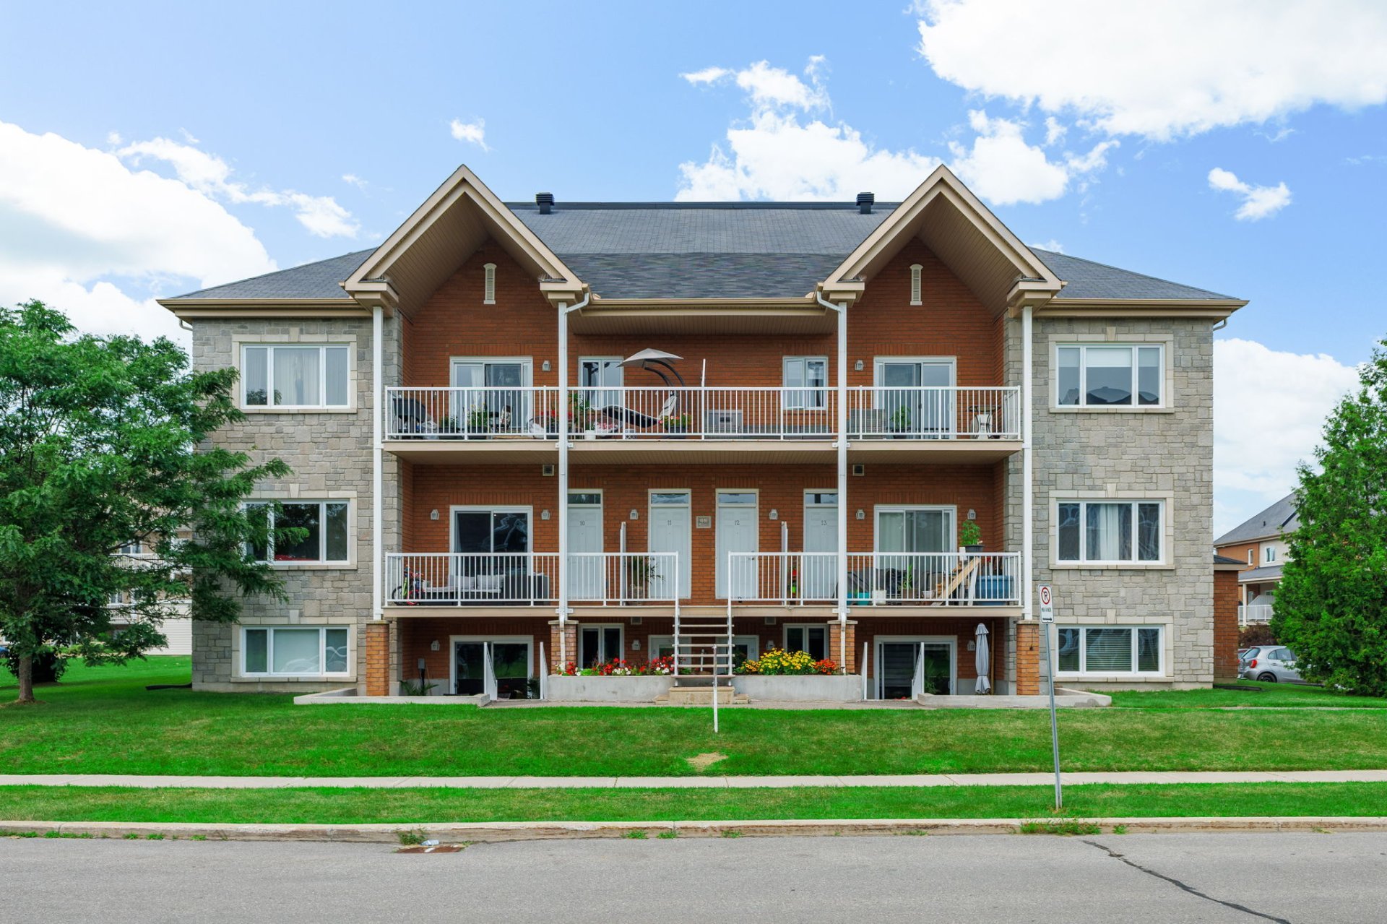
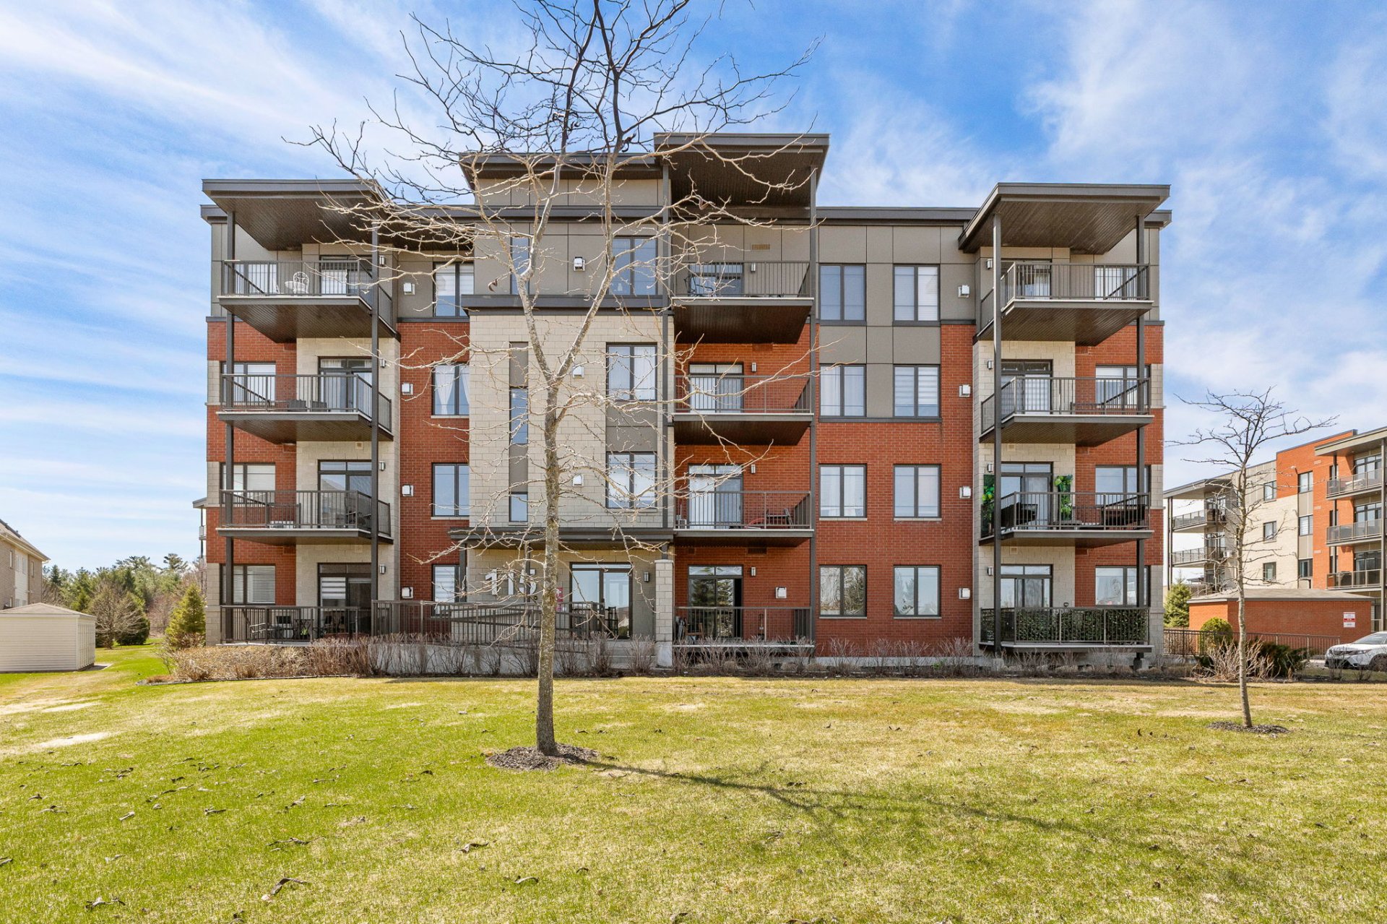
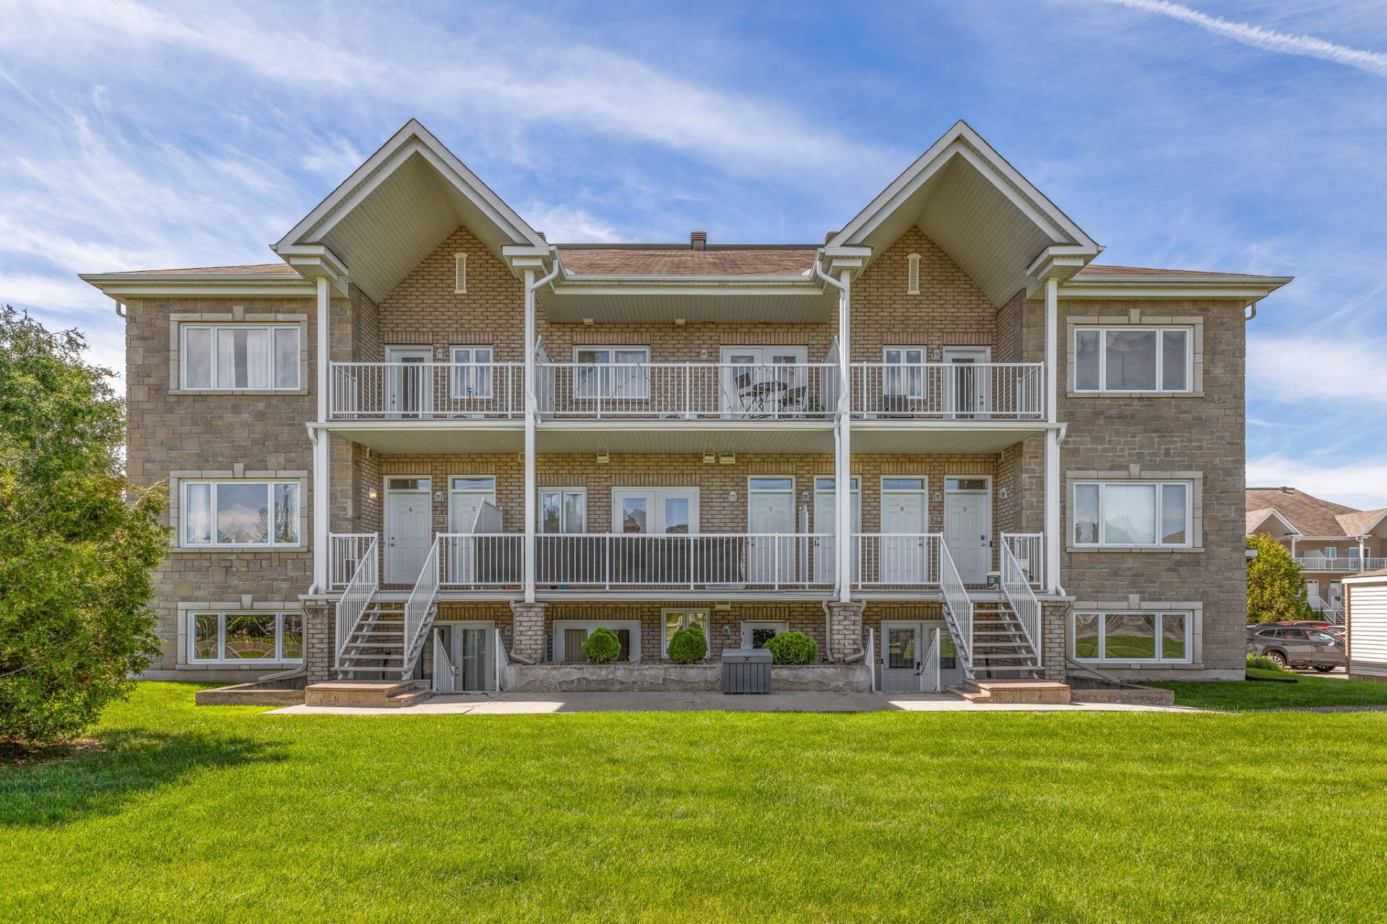
Beautiful 1-bedroom condo located on rue de Bruxelles in the Central Park area. This spacious, open-concept condo is fully furnished and includes all utilities: heat, electricity, and Internet. It comes with the furniture shown in the photos, 5 appliances, air conditioning, and a large private balcony facing a park. High-quality construction, concrete floors, and no carpeting for modern comfort. The area is close to all amenities and just 10 minutes from downtown Ottawa. Ideal for a single person, a couple, or corporate use. Available immediately! Contact me to schedule a tour.
Sold without legal warranty, at the risk and peril of the buyer
Details
Located near
Alpine skiing, Bicycle path, CEGEP, Cross-country skiing, Daycare centre, Elementary school, Golf, High school, Highway, Hospital, Park, Public transportation, University
Room dimension
| Room | Floor | Dimensions | Floor covering |
| Hall | 2nd level | 4 X 4.8 ft / 1.22 X 1.42 m | Ceramic |
| Living room | 2nd level | 12 X 15 ft / 3.66 X 4.57 m | Laminate floor |
| Dining room | 2nd level | 9 X 10 ft / 2.74 X 3.05 m | Laminate floor |
| Kitchen | 2nd level | 9 X 10 ft / 2.74 X 3.05 m | Ceramic |
| Primary bedroom | 2nd level | 11 X 13.9 ft / 3.35 X 4.19 m | Laminate floor |
| Bathroom | 2nd level | 9 X 11 ft / 2.74 X 3.35 m | Ceramic |
| Storage | 2nd level | 3.5 X 7.11 ft / 1.04 X 2.41 m | Concrete |
Taxes and expenses
| Municipal | $2,281 |
| School | $175 |
| Condominium fees | $2,844 |
Building and interior of the property
| Co-ownership fees | $2,844 |
| Bedrooms | 1 |
| Bathrooms | 1 |
| Number of rooms | 7 |
| Number of rooms above ground | 1 |
| Living area | 67.1 Square Meters |
| Expected delay of occupancy | 5 days |
| Items included in the sale | Wall-mounted A/C, refrigerator, stove, dishwasher, washer, dryer, air exchanger, curtains, light fixtures, heating, electricity, and internet. 1 outdoor parking space, #26 (89-4), 1 outdoor storage space, #89-4. |
| Year built | 2010 |
| Municipal assessment (land) | $33,500 |
| Municipal assessment (building) | $236,600 |
| Municipal assessment (total) | $270,100 |
| Assessment year | 2026 |
| Type of ownership | Divided |
| Condo floor | 2nd |
| Number of stories | 3 |
| Available equipment | Outdoor storage space |
| Available services | Electricity Connected, Fire detector, Sewer Connected, Water Connected |
| Basement | None |
| Cupboard | Melamine |
| Distinctive features | Detached |
| Driveway | Asphalt |
| Equipment available | Air exchange system, Private balcony, Wall-mounted air conditioning |
| Heating energy | Electricity |
| Heating system | Electric baseboard units |
| Landscaping | Landscaped |
| Laundry | 2nd level, Bathroom, In bathroom second level |
| Parking | Driveway, Outdoor parking |
| Roofing | Asphalt shingles |
| Sewage system | Municipality |
| Siding | Brick, Stone, Vinyl |
| Structure type | Apartment |
| Topography | Flat |
| Water supply | Municipality |
| Window type | Casement |
| Windows | PVC |
Addendum
| + FURNISHED and READY TO MOVE IN
+ Located in the heart of the Plateau, near shopping centers
+ High-quality construction
|