$219,900
76 Rue de Bruxelles 6
Gatineau (Aylmer)
Gatineau (Aylmer)
Type
Condominium
Bedrooms
1
Living area
603.86 Square Feet
Bathrooms
1
MLS® 27312244


Property description
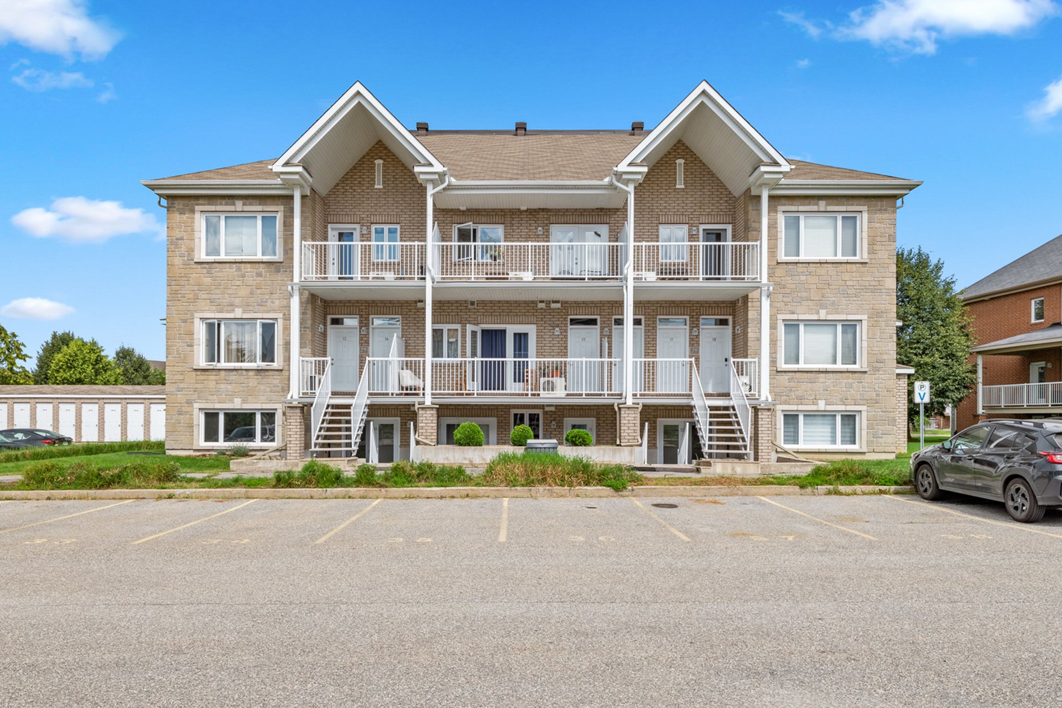
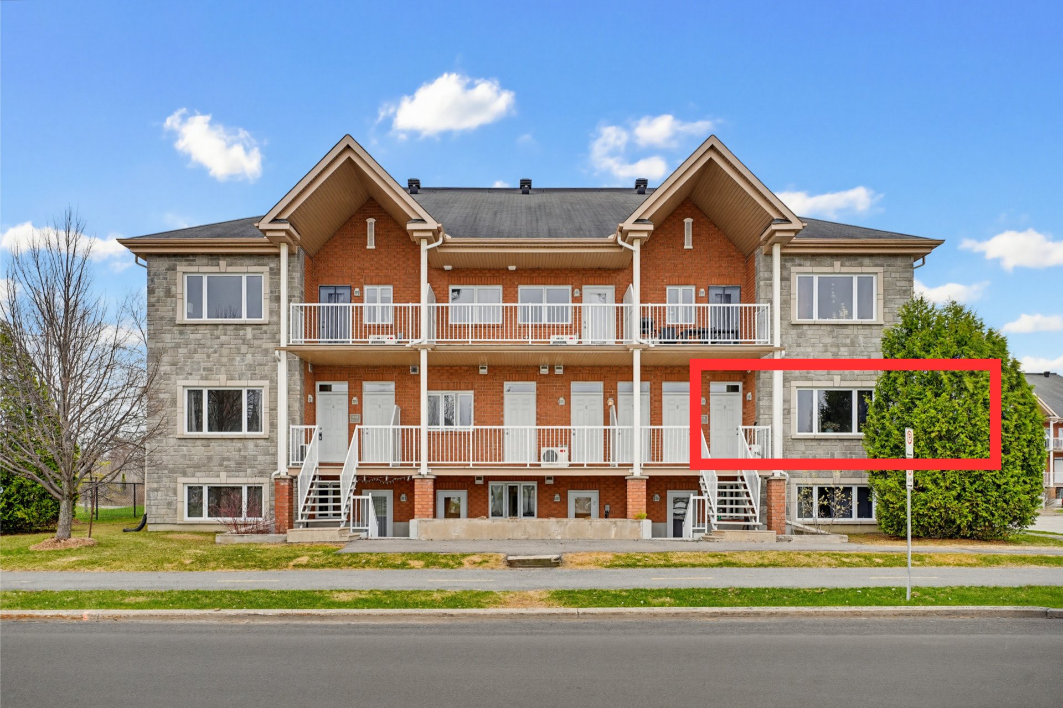
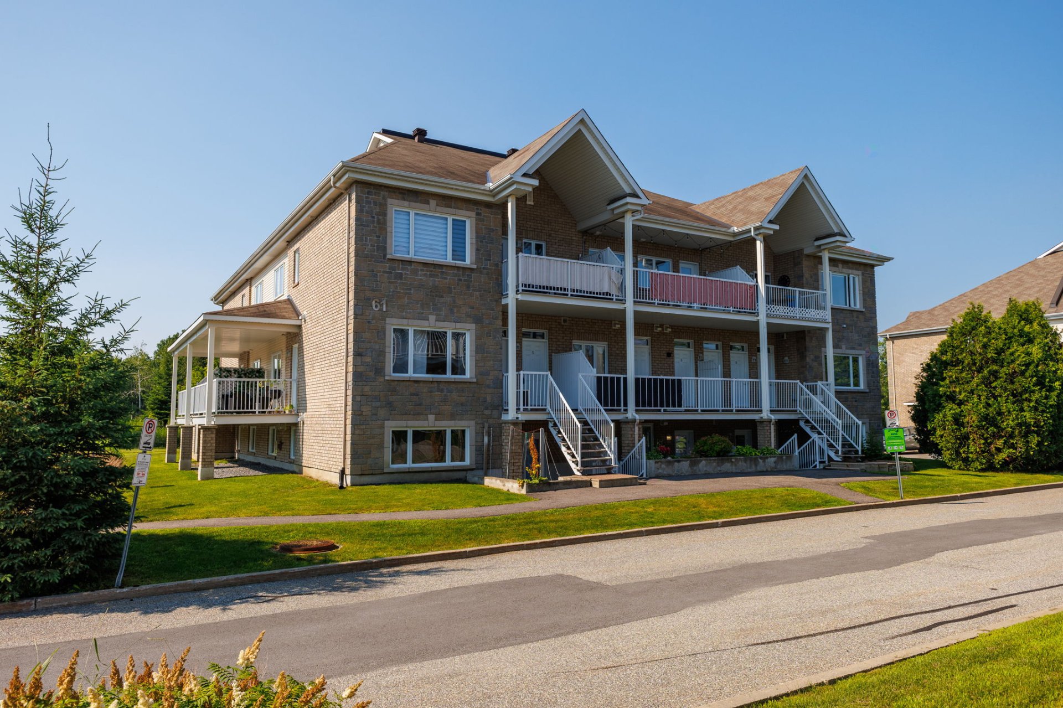
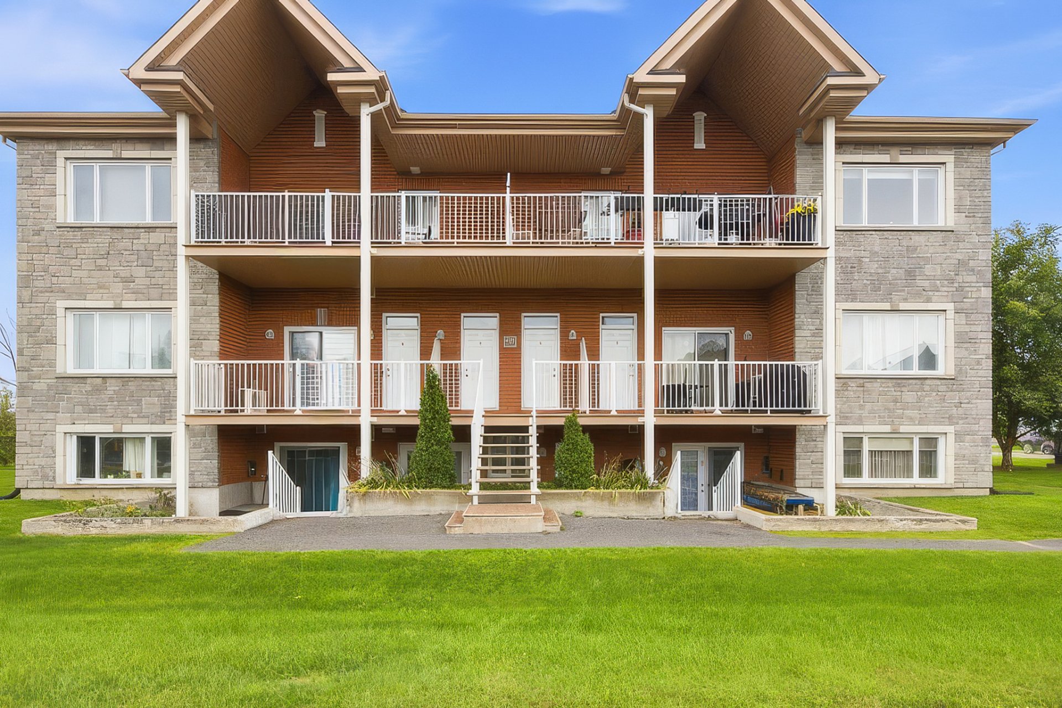
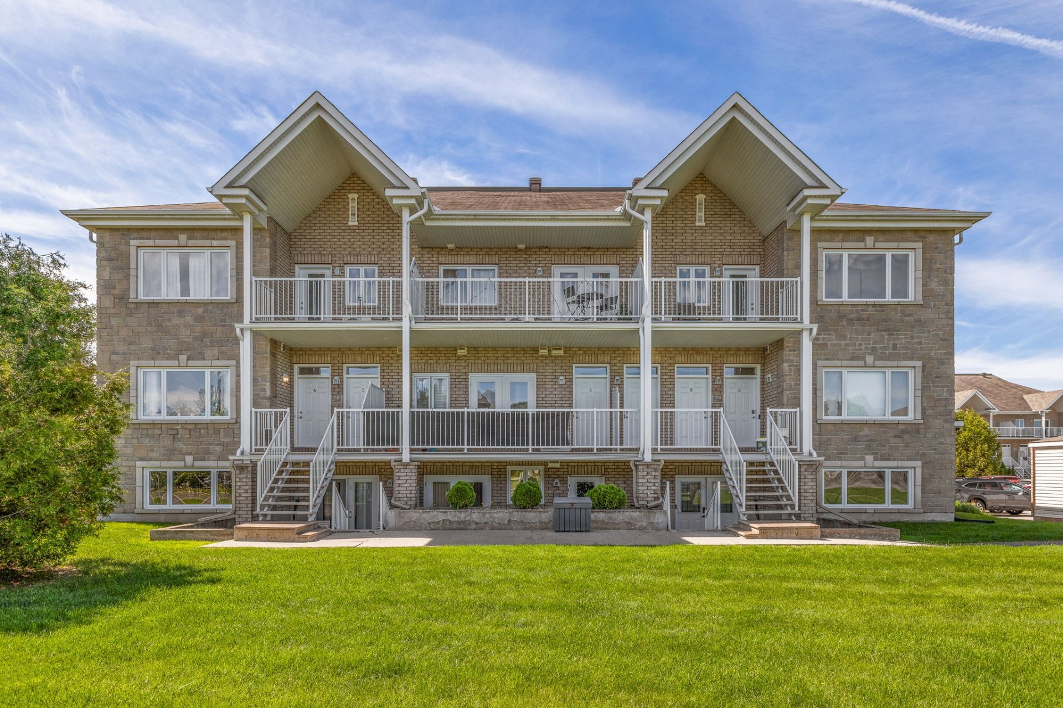
Enjoy life in the heart of Plateau de la Capitale, close to everything! This one-bedroom ground-floor condo offers a bright and inviting living space, a bedroom with direct access to the front terrace, and an outdoor parking space. Currently rented at $1,500/month, it also represents an attractive opportunity for an investor looking for an income-producing property. Ideally located near the CEGEP, university, schools, shops, restaurants, public transit, and numerous services. A well-located property worth discovering!
Details
Located near
Bicycle path, CEGEP, Daycare centre, Elementary school, Golf, High school, Highway, Hospital, Park, Public transportation
Room dimension
| Room | Floor | Dimensions | Floor covering |
|---|---|---|---|
| Hall | 1st level/Ground floor | 10 X 3.9 ft / 3.05 X 1.14 m | Ceramic |
| Bedroom | 1st level/Ground floor | 13.5 X 9.6 ft / 4.09 X 2.90 m | Laminate floor |
| Living room | 1st level/Ground floor | 12 X 9 ft / 3.66 X 2.74 m | Laminate floor |
| Kitchen | 1st level/Ground floor | 12.6 X 8 ft / 3.81 X 2.44 m | Laminate floor |
| Storage | 1st level/Ground floor | 3.7 X 9 ft / 1.09 X 2.74 m | Concrete |
| Bathroom | 1st level/Ground floor | 11.8 X 8.5 ft / 3.56 X 2.57 m | Ceramic |
Taxes and expenses
| Municipal | $2,086 |
| School | $150 |
| Condominium fees | $2,280 |
| Electricity | $772 |
Building and interior of the property
| Co-ownership fees | $2,280 |
| Bedrooms | 1 |
| Bathrooms | 1 |
| Number of rooms | 4 |
| Number of rooms above ground | 1 |
| Living area | 603.86 Square Feet |
| Items included in the sale | Refrigerator, oven, washer, dryer, dishwasher |
| Items excluded in the sale | Tenants'personal belongings |
| Dimension of the front of the building | 19.11 feet |
| Dimension of the depth of building | 30.4 feet |
| Year built | 2009 |
| Municipal assessment (land) | $33,500 |
| Municipal assessment (building) | $209,300 |
| Municipal assessment (total) | $242,800 |
| Assessment year | 2026 |
| Type of ownership | Divided |
| Condo floor | 1st |
| Number of stories | 3 |
| Irregular building | Yes |
| Available services | Electricity Connected, Outdoor storage space, Sewer Connected, Visitor parking, Water Connected |
| Distinctive features | Detached |
| Driveway | Asphalt |
| Equipment available | Private balcony |
| Heating energy | Electricity |
| Heating system | Electric baseboard units |
| Landscaping | Landscaped |
| Laundry | 1st level/Ground floor, Bathroom, In bathroom ground level |
| Parking | Driveway |
| Roofing | Asphalt shingles |
| Sewage system | Dry well, Municipality |
| Siding | Brick, Vinyl |
| Structure type | Apartment |
| Topography | Flat |
| Water supply | Municipality |
| Window type | French door |
| Windows | PVC |
Addendum
| This beautiful 3 1/2 condo located in the Plateau de la Capitale area offers an excellent opportunity for both an owner-occupant and an investor. The condo is currently rented, which may represent an attractive income opportunity for investors. The unit features one bedroom, a functional kitchen, a comfortable living room, and a full bathroom, offering a practical and well-designed layout. A wall-mounted air conditioner ensures comfort throughout the seasons. The property also includes an exterior storage space and one outdoor parking space. Located close to schools, public transportation, grocery stores, shops, and many services, this location provides convenient access to all nearby amenities. |