$229,900
76 Rue de Bruxelles 10
Gatineau (Aylmer)
Gatineau (Aylmer)
Type
Condominium
Bedrooms
1
Living area
753.4 Square Feet
Bathrooms
1
MLS® 27836180
Property description
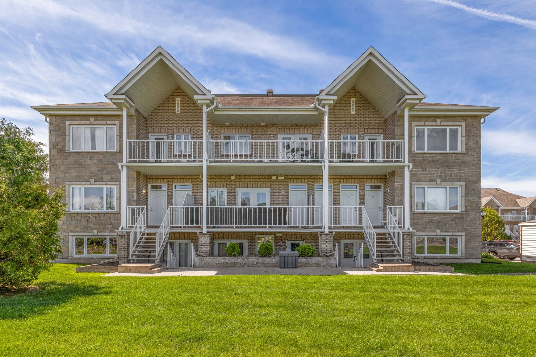
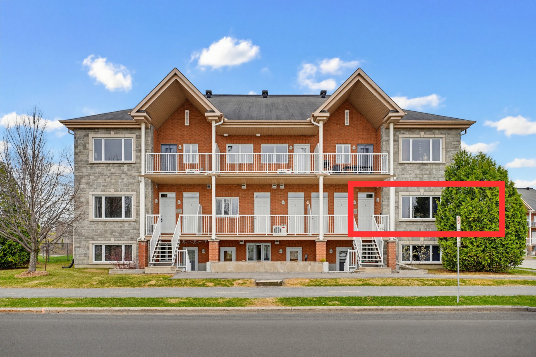
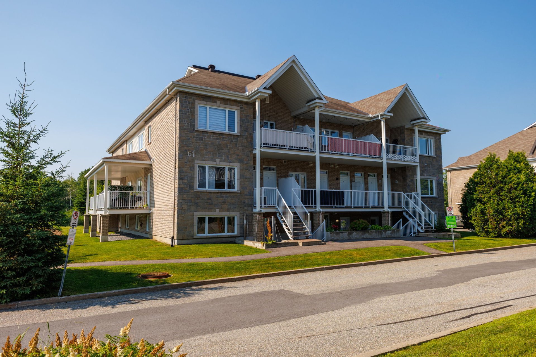
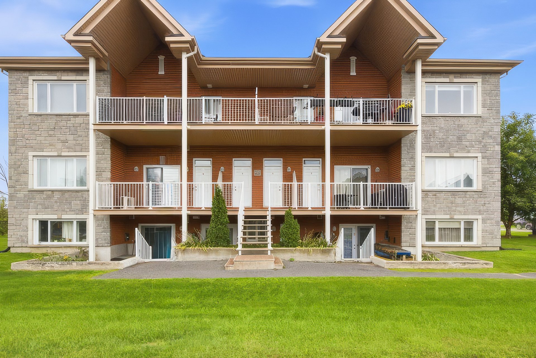
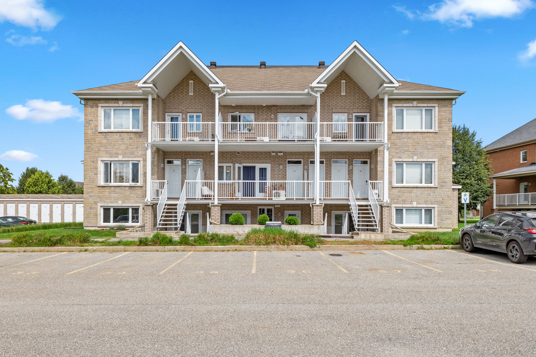
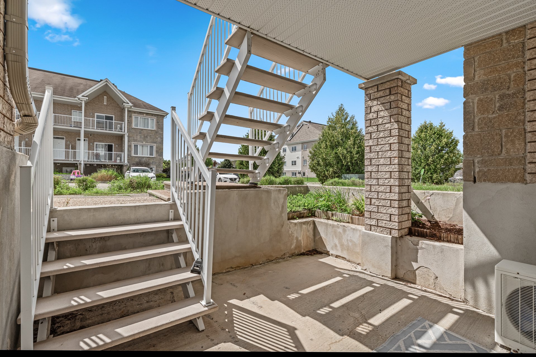
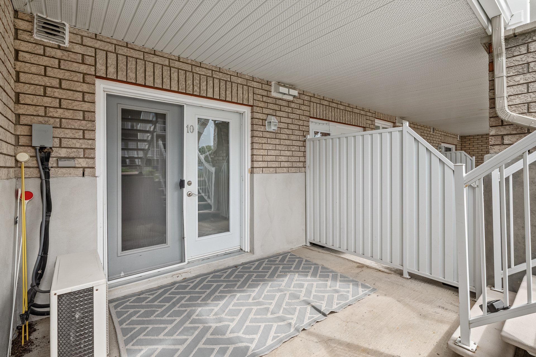
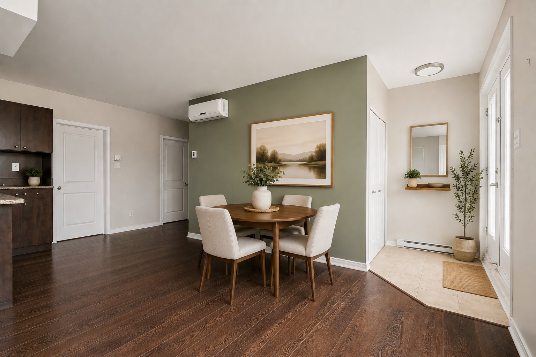
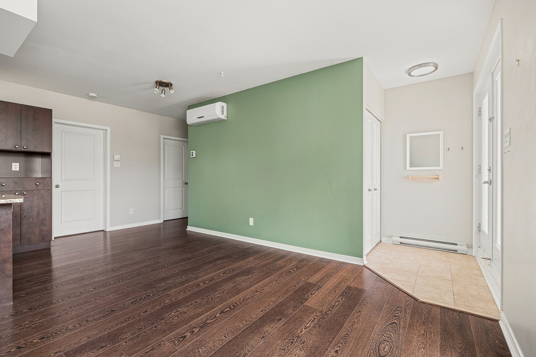
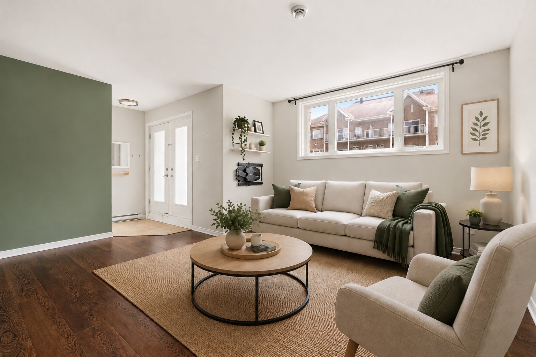
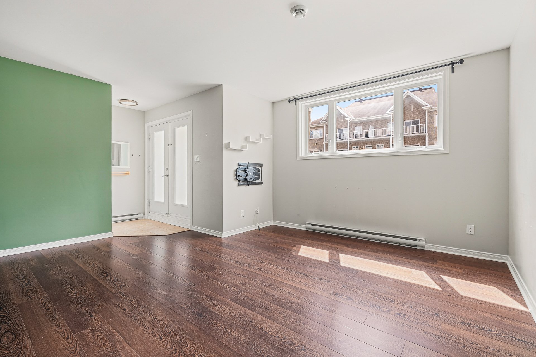
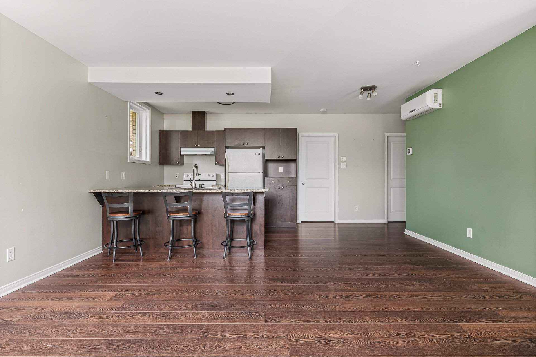
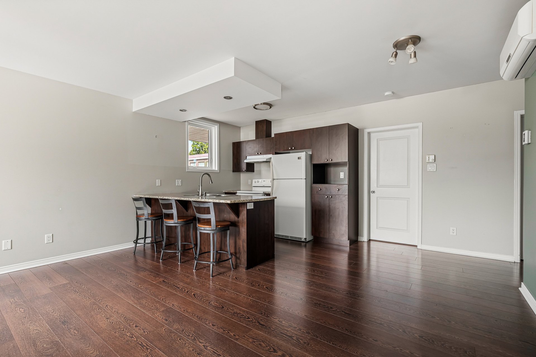
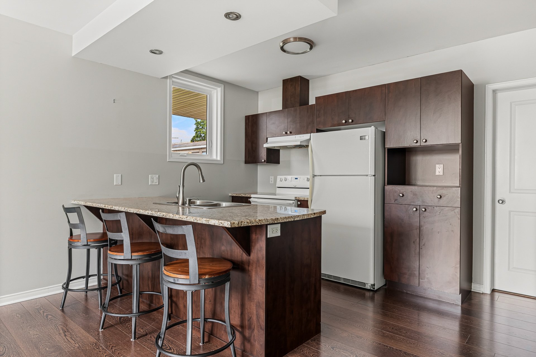
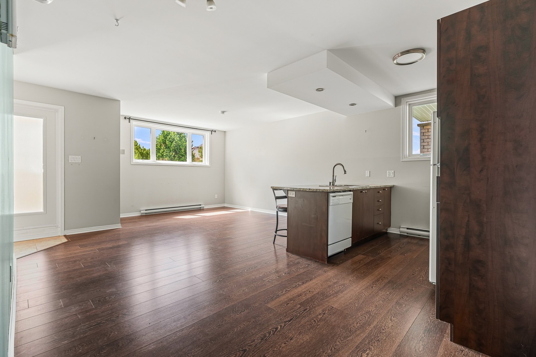
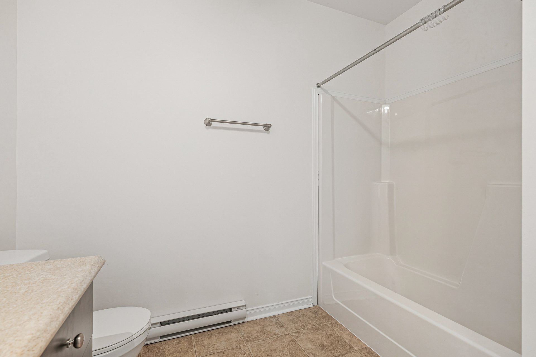
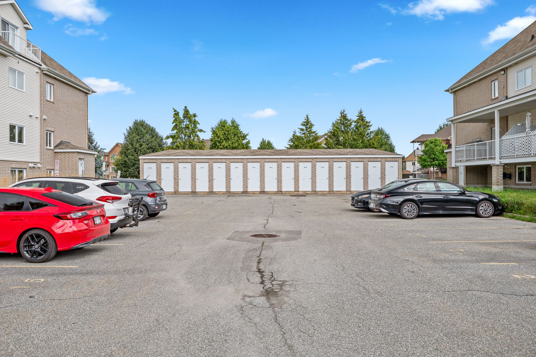
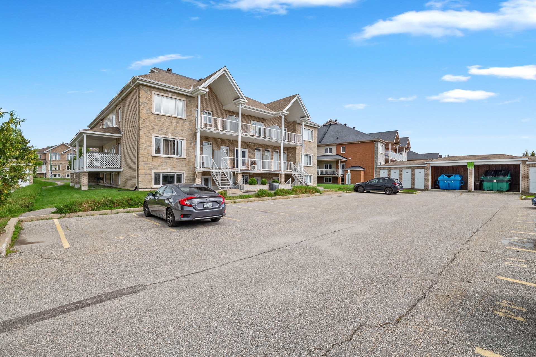
Charming 1-bedroom condo located in the sought-after Plateau area of Aylmer. Built in 2009, this basement-level unit offers a bright, functional open-concept layout with a spacious living area and kitchen featuring a large island with seating. Enjoy the convenience of in-unit laundry, a private separate entrance, 1 outdoor parking space, and 1 exterior storage space. The unit also features a private covered outdoor area, perfect for relaxing. Ideally located close to shops, restaurants, public transit, parks and all essential services--an excellent opportunity for a first-time buyer, professional or investor!
Details
Room dimension
| Room | Floor | Dimensions | Floor covering |
|---|---|---|---|
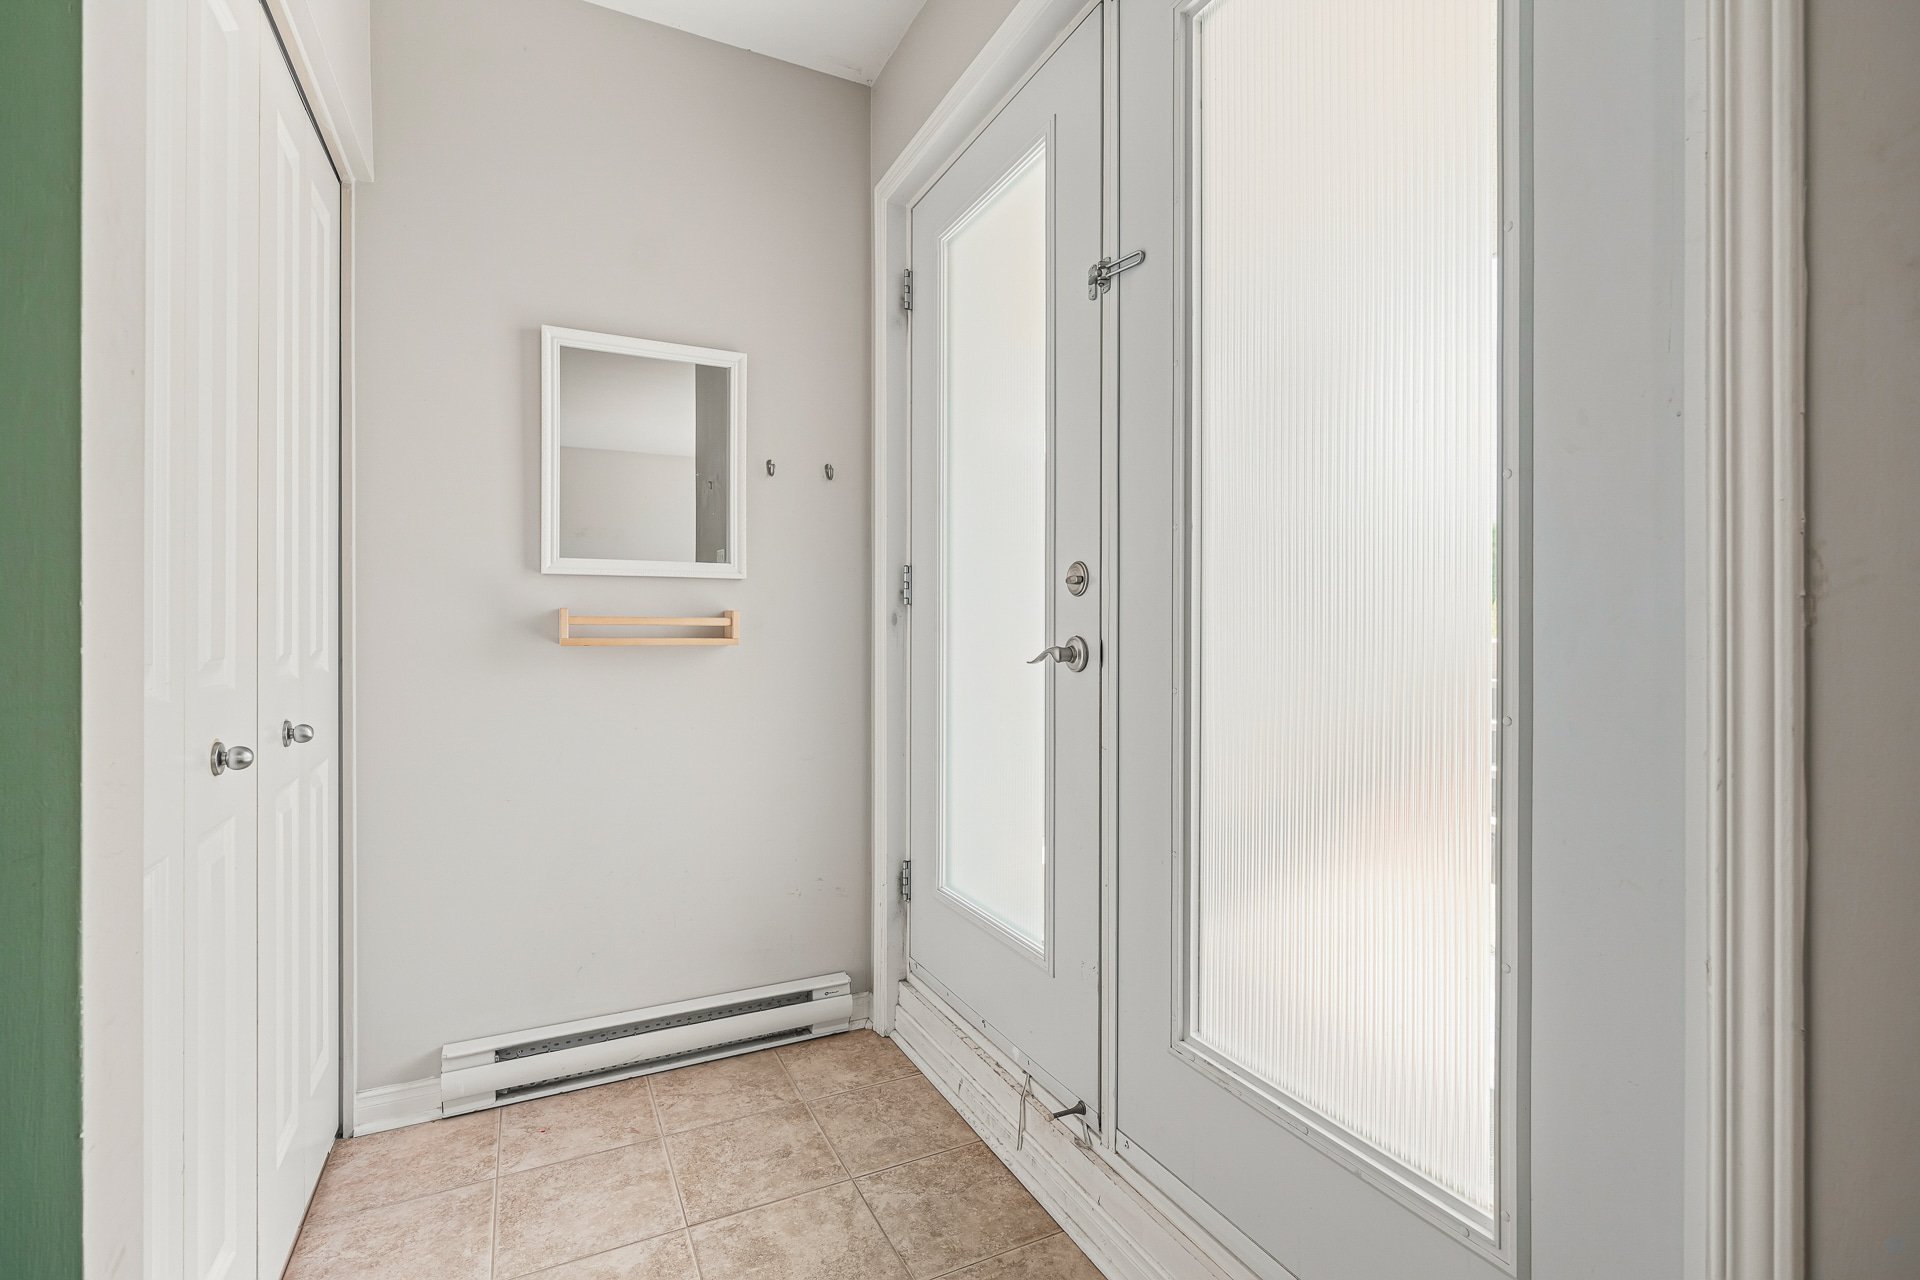
| Hall | Garden level | 4.5 X 9.4 ft / 1.35 X 2.84 m | Ceramic |
| Living room | Garden level | 13 X 11 ft / 3.96 X 3.35 m | Laminate floor |
| Kitchen | Garden level | 10.8 X 11.4 ft / 3.25 X 3.45 m | Laminate floor |
| Dining room | Garden level | 15 X 5 ft / 4.57 X 1.52 m | Laminate floor |
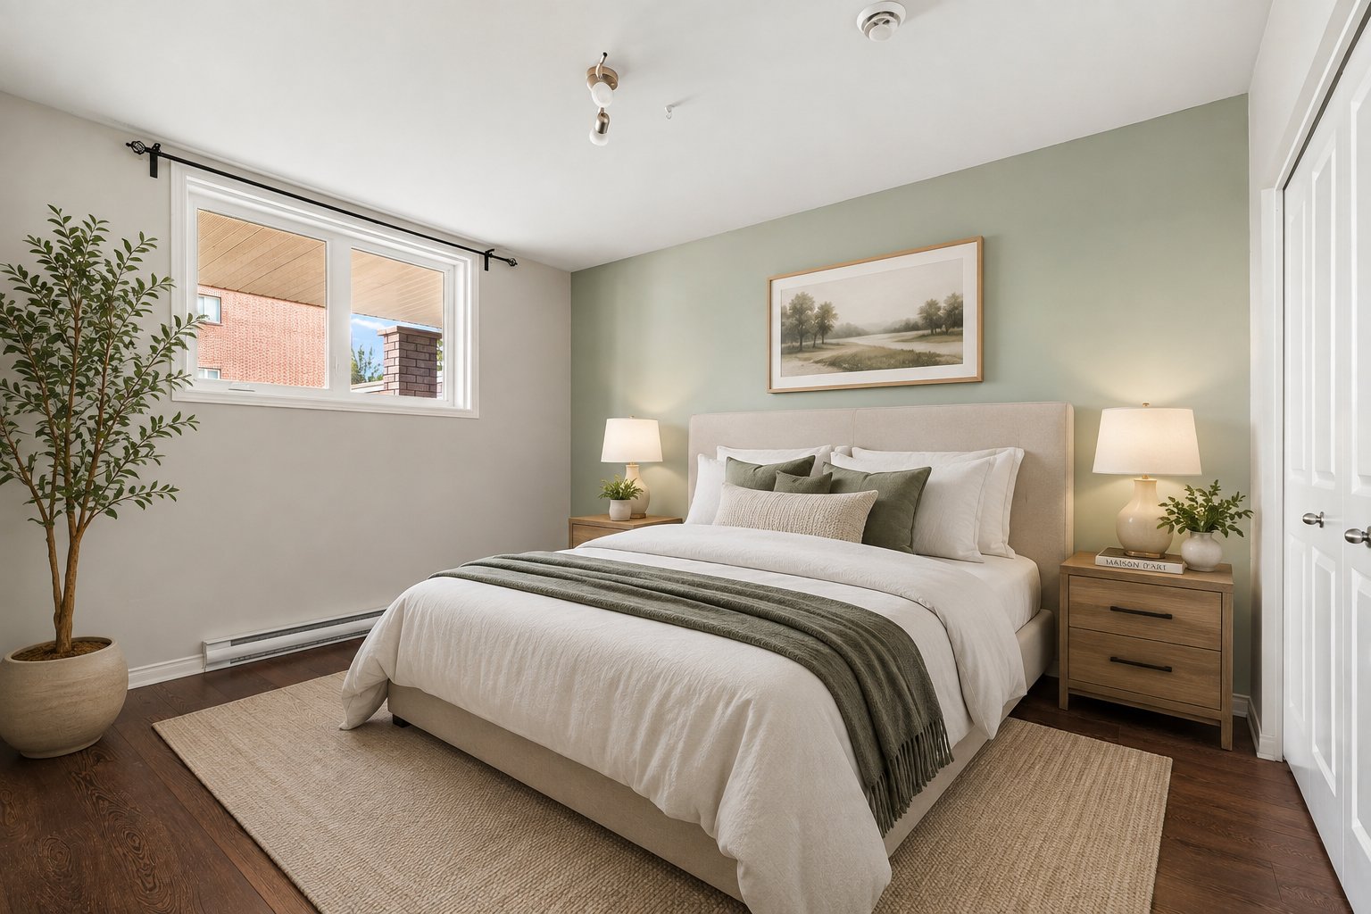
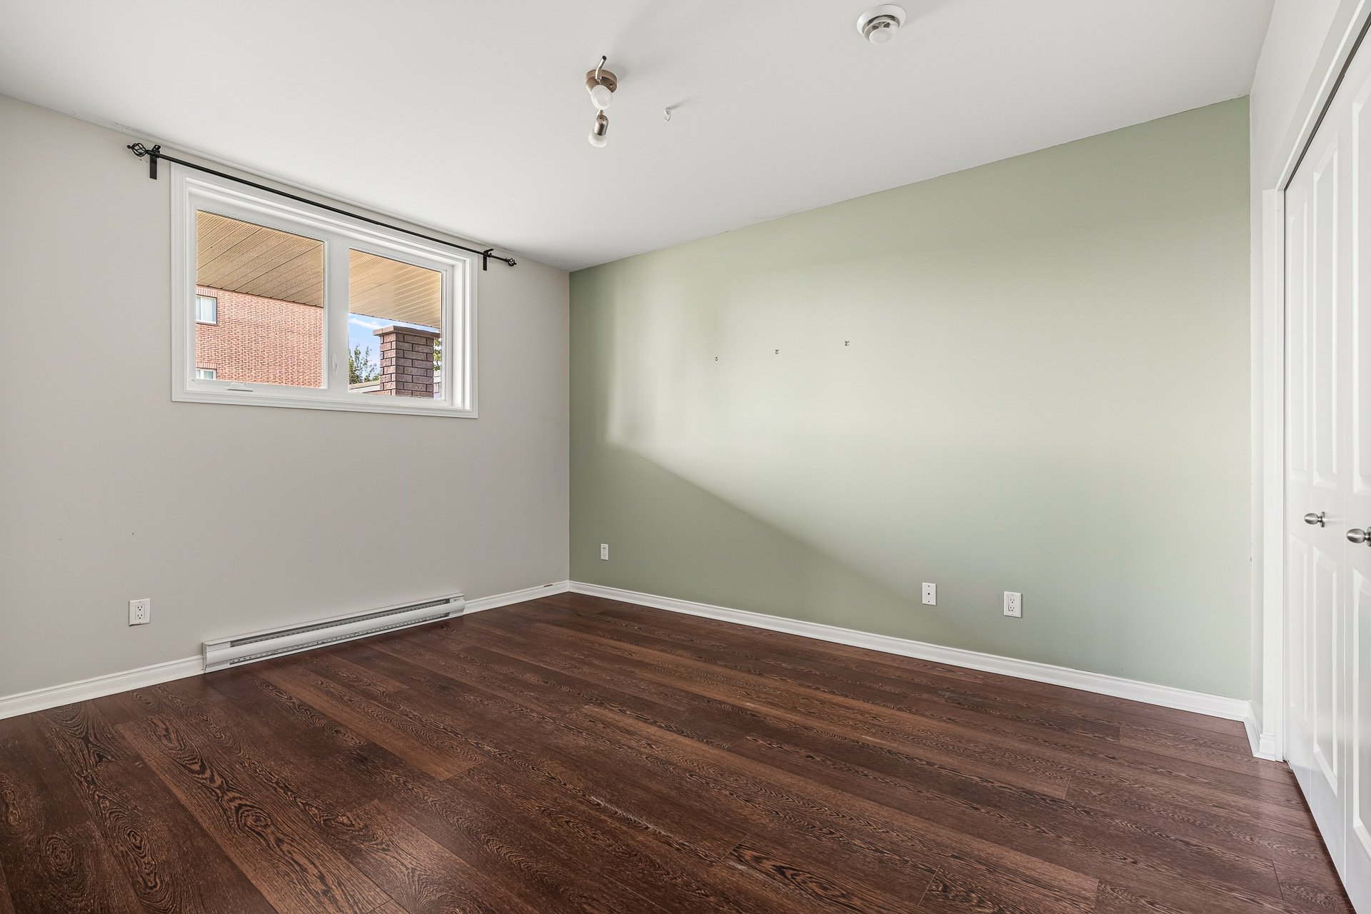
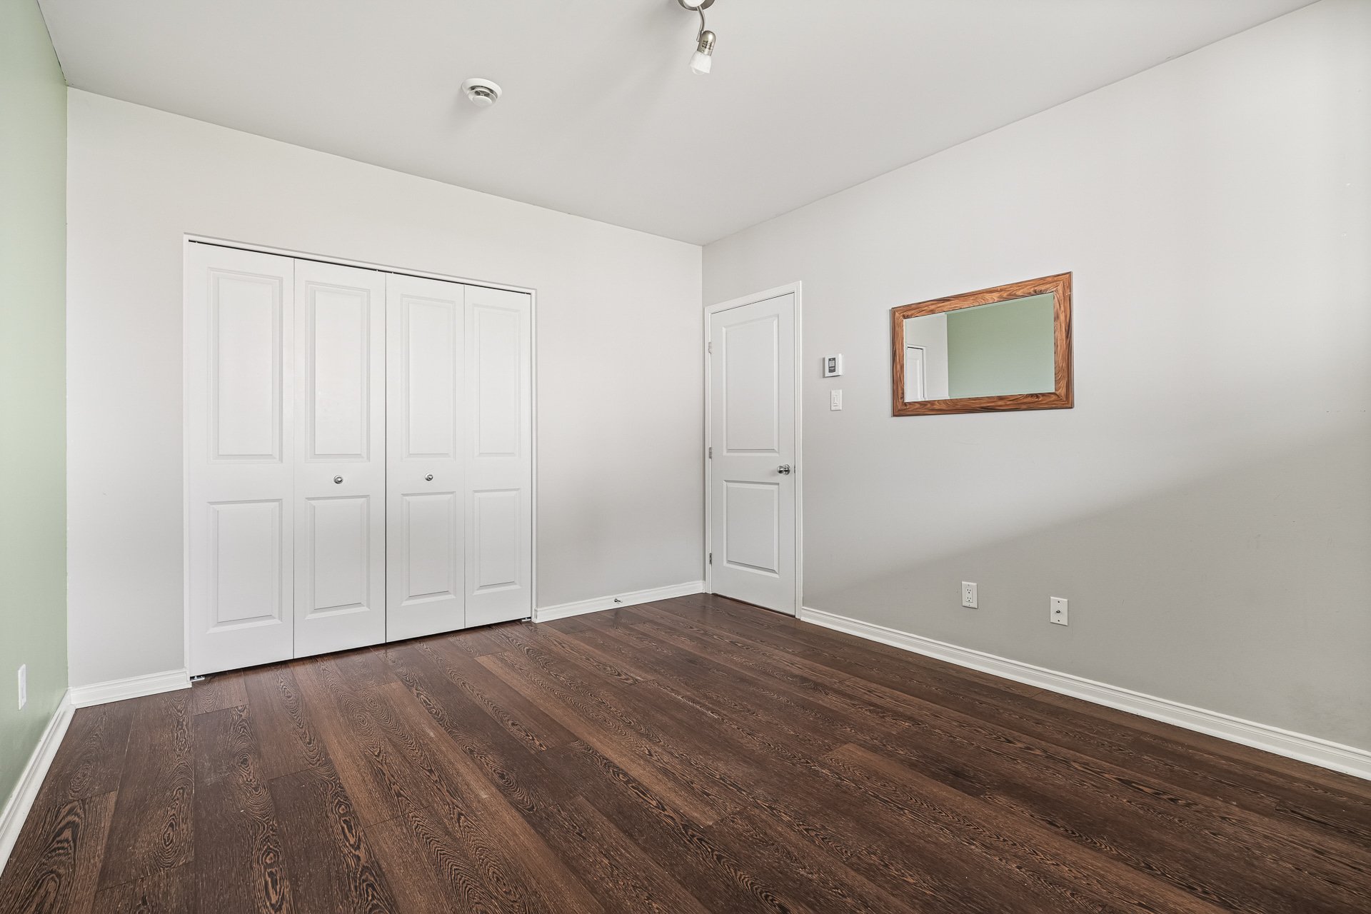
| Bedroom | Garden level | 11.4 X 13.4 ft / 3.45 X 4.06 m | Laminate floor |
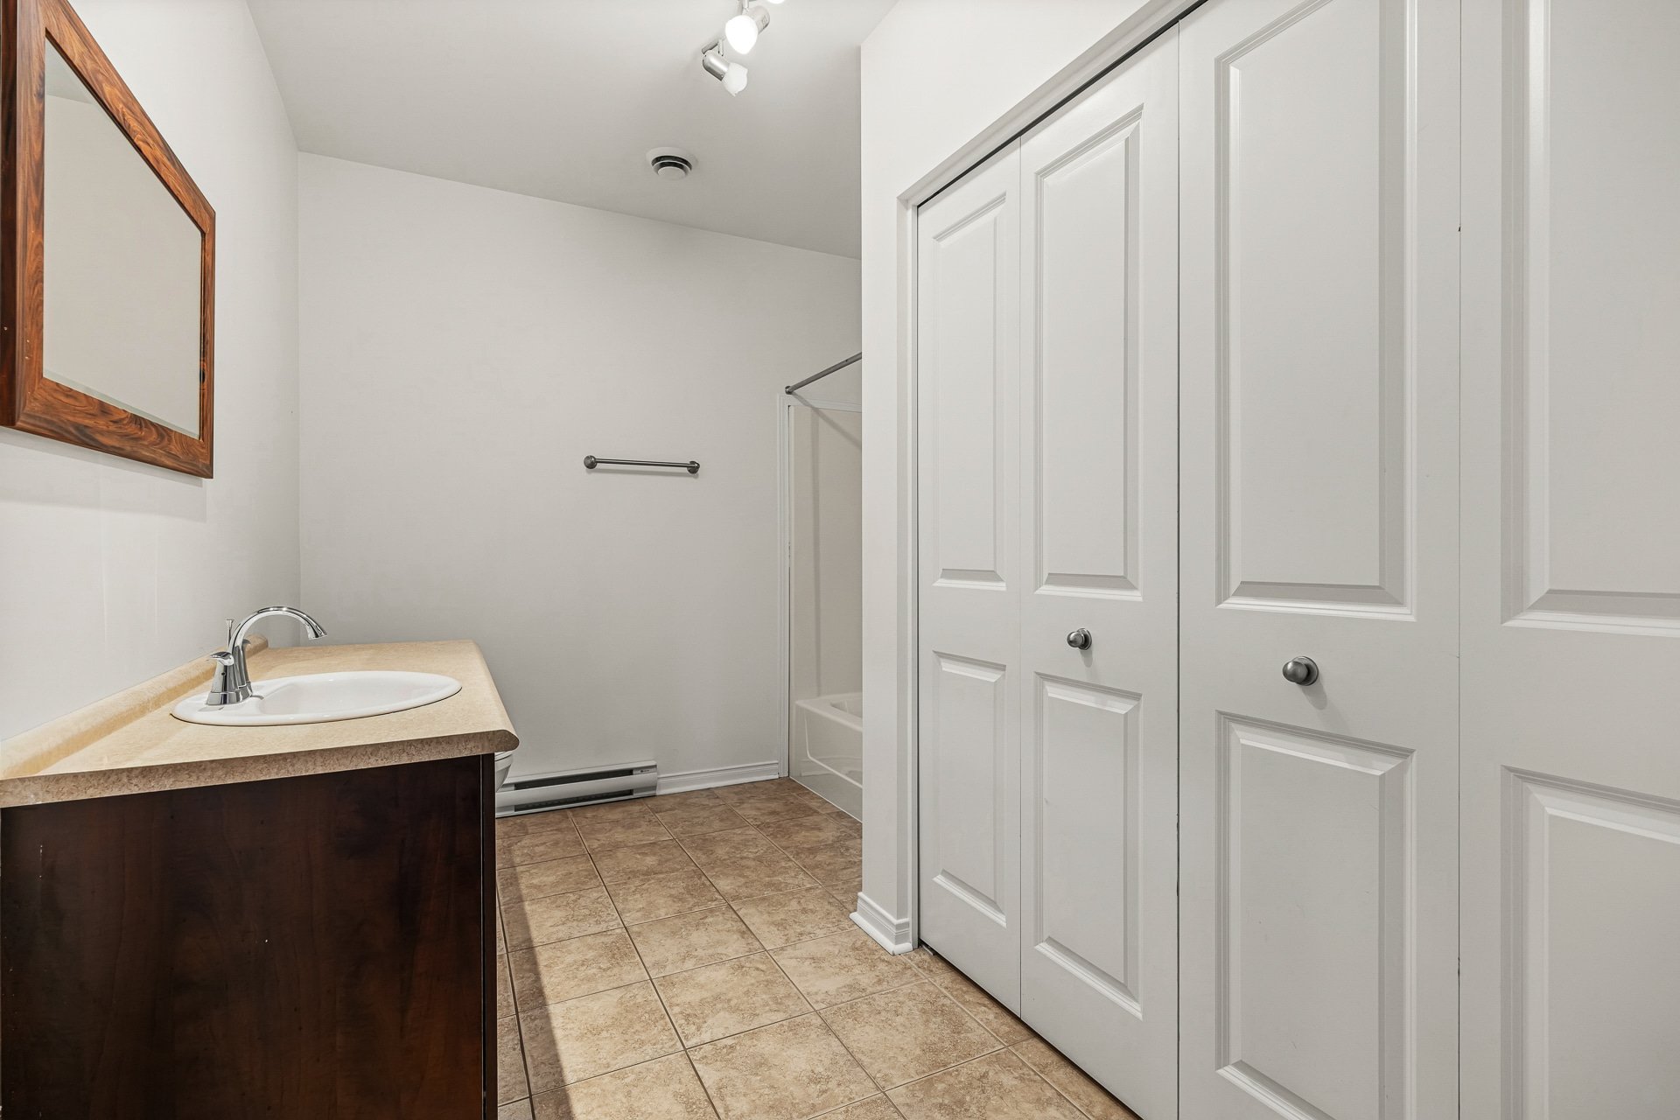
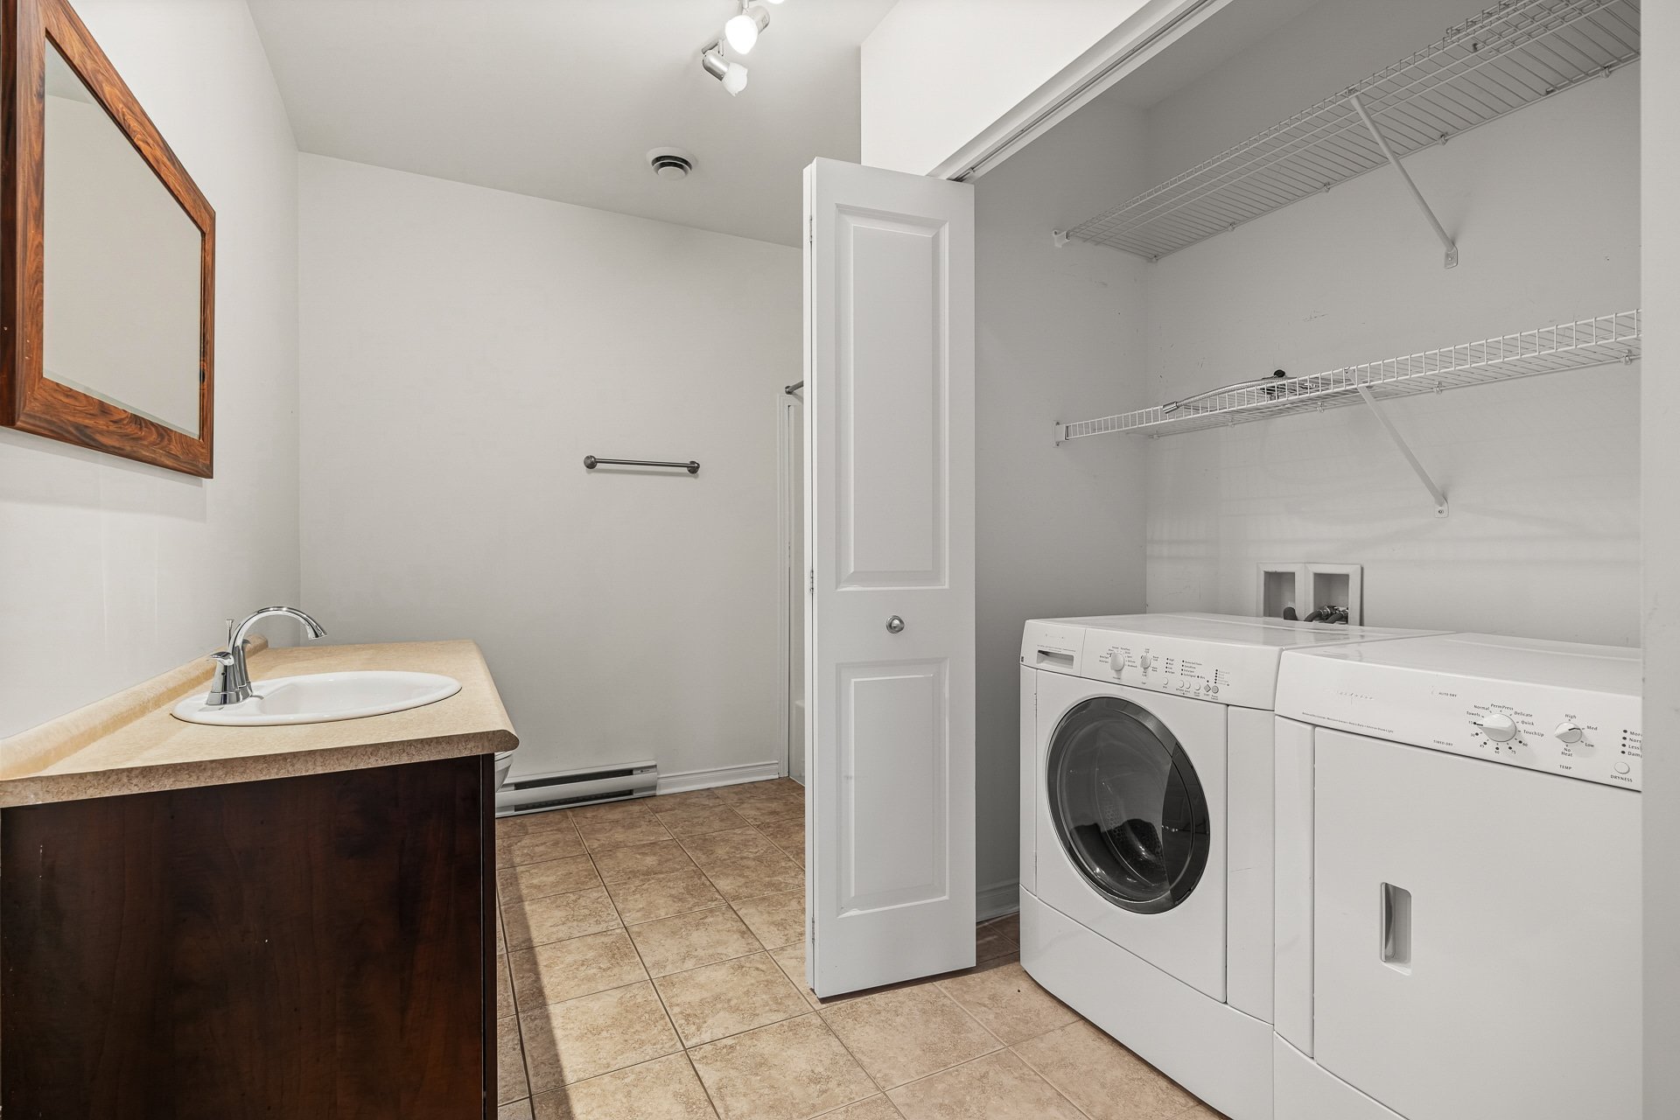
| Bathroom | Garden level | 11.4 X 8.1 ft / 3.45 X 2.46 m | Ceramic |
| Laundry room | Garden level | 6.3 X 2.8 ft / 1.91 X 0.81 m | Ceramic |
Taxes and expenses
| Municipal | $2,235 |
| School | $189 |
| Condominium fees | $2,820 |
Building and interior of the property
| Co-ownership fees | $2,820 |
| Bedrooms | 1 |
| Bathrooms | 1 |
| Number of rooms | 7 |
| Number of basement bedrooms | 1 |
| Living area | 753.4 Square Feet |
| Expected delay of occupancy | 15 days |
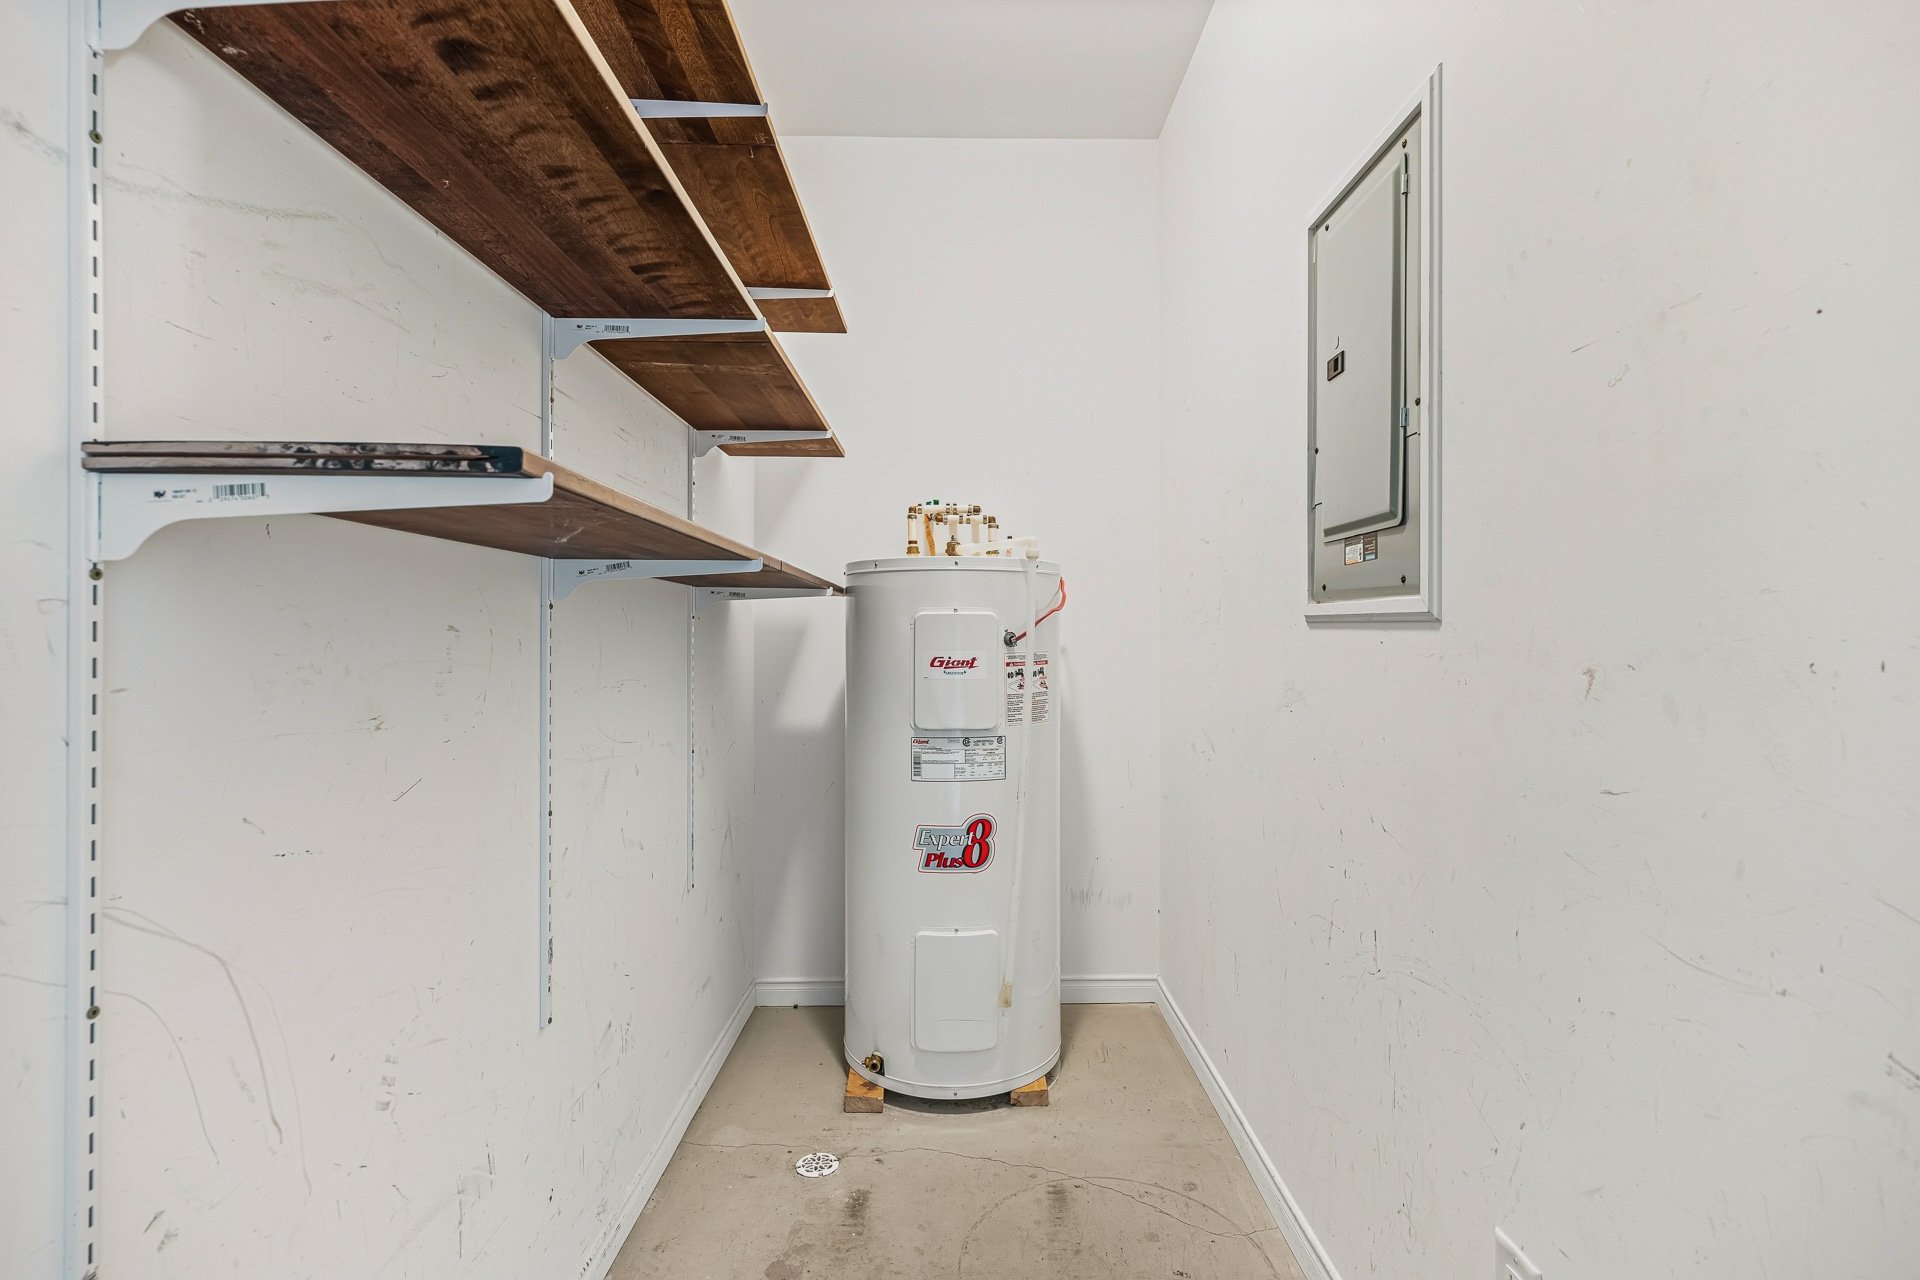
| Items included in the sale | Refrigerator, stove, dishwasher, washer, dryer, air exchanger, hot water tank, wall-mounted air conditioner, wall-mounted TV bracket in the living room, 1 parking space, 1 outdoor storage space. |
| Dimension of the front of the building | 90.8 feet |
| Dimension of the depth of building | 98.4 feet |
| Land area | 65625.4 square foot |
| Dimension of the front of the land | 233.6 feet |
| Dimension of the depth of the land | 308.6 feet |
| Year built | 2009 |
| Municipal assessment (land) | $33,500 |
| Municipal assessment (building) | $230,200 |
| Municipal assessment (total) | $263,700 |
| Assessment year | 2026 |
| Type of ownership | Divided |
| Condo floor | Terrace |
| Irregular land | Yes |
| Available equipment | Outdoor storage space |
| Available services | Electricity Connected, Sewer Connected, Visitor parking, Water Connected |
| Distinctive features | Detached |
| Driveway | Asphalt |
| Equipment available | Private balcony, Wall-mounted air conditioning |
| Heating energy | Electricity |
| Heating system | Electric baseboard units |
| Laundry | Basement 1, Bathroom, In bathroom in basement |
| Parking | Driveway |
| Sewage system | Municipality |
| Siding | Brick, Vinyl |
| Structure type | Apartment |
| Water supply | Municipality |
| Windows | PVC |
Addendum
| * Basement-level condo * Built in 2009 * 1 bedroom * Bright and functional open-concept living space * Kitchen with a large island and seating area * Private separate entrance * In-unit laundry * 1 outdoor parking space * 1 exterior storage space * Private covered outdoor area at the entrance * Located in the sought-after Plateau area of Aylmer * Close to shopping, grocery stores, restaurants and essential services * Easy access to public transportation * Near parks and green spaces * Convenient location with easy access to Hull and Ottawa * An excellent opportunity for a first-time buyer, professional or investor |