$234,900
15 Rue de Bruxelles 1
Gatineau (Aylmer)
Gatineau (Aylmer)
Type
Condominium
Bedrooms
1
Living area
749 Square Feet
Bathrooms
1
MLS® 15043333
Property description
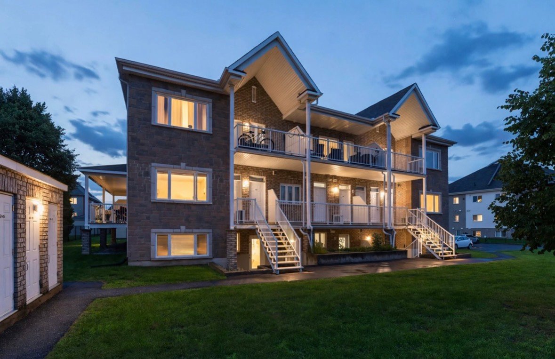
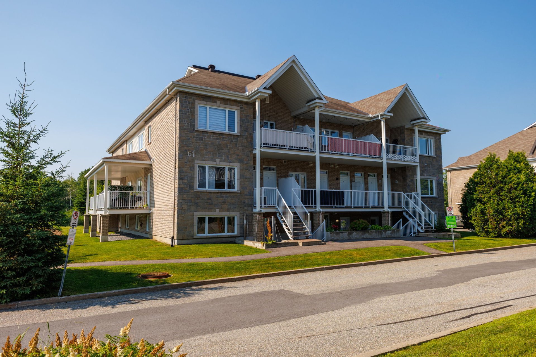
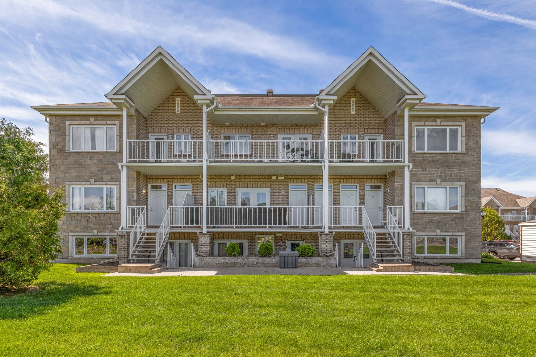
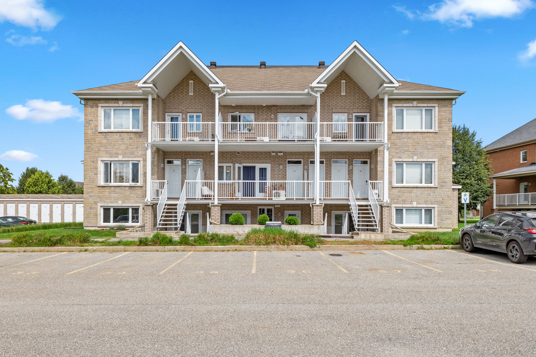
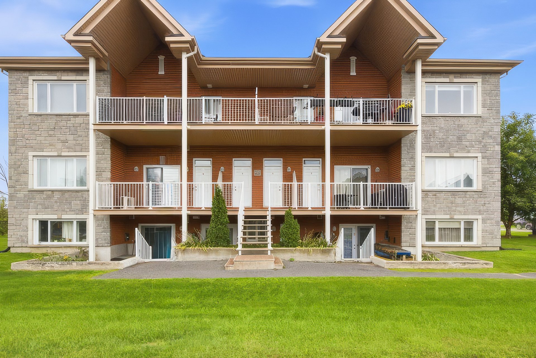
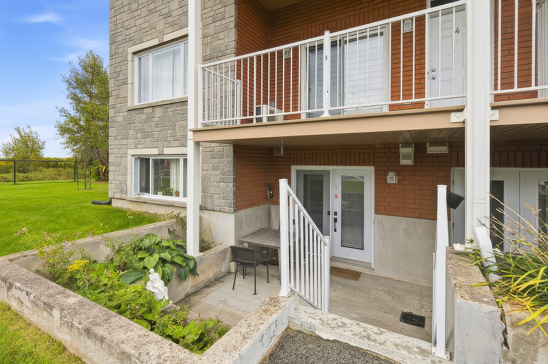
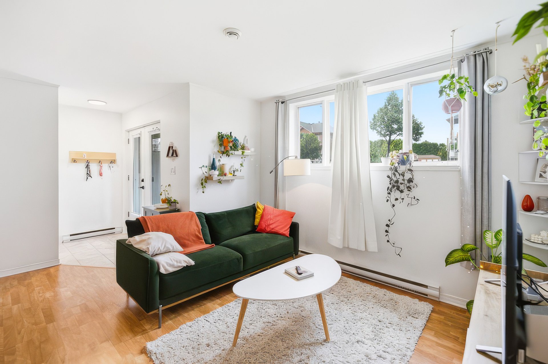
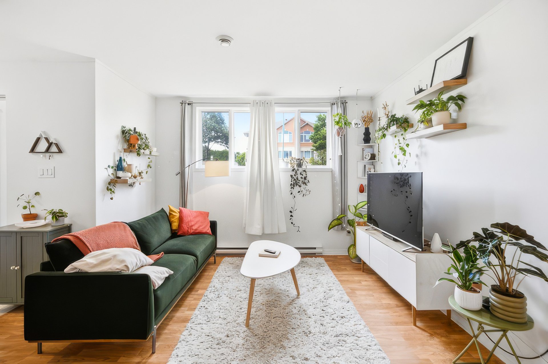
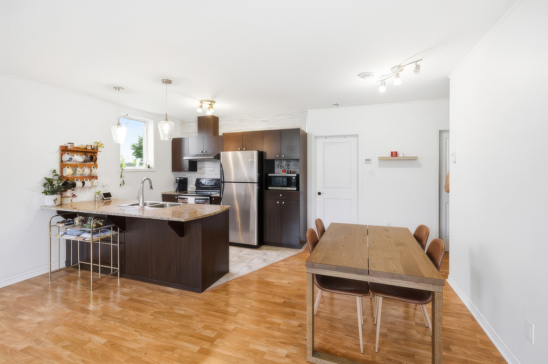
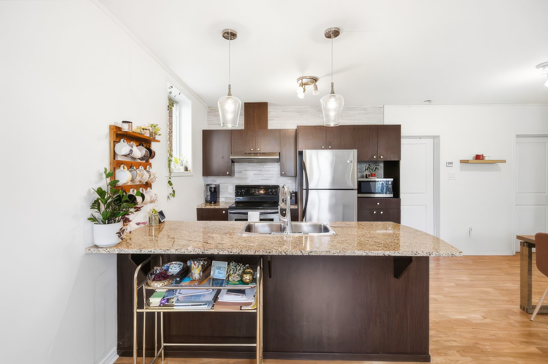
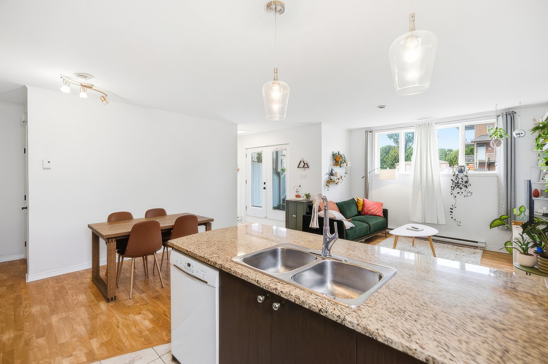
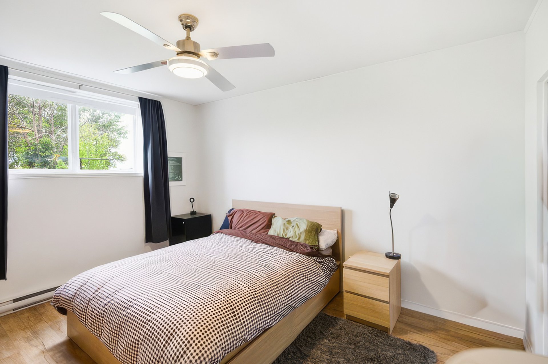
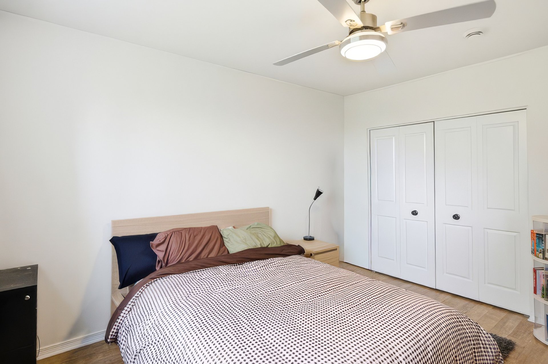
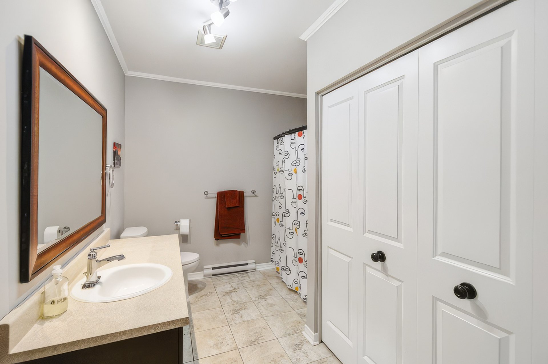
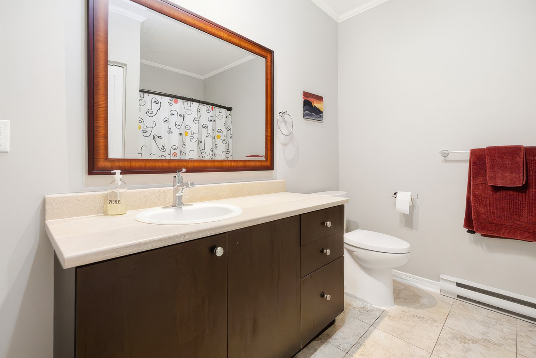
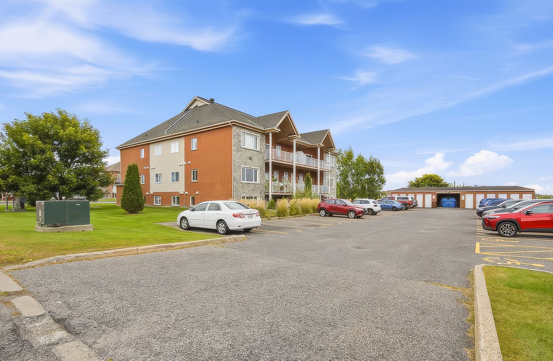
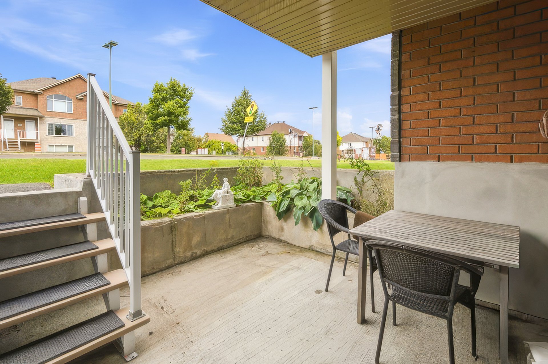
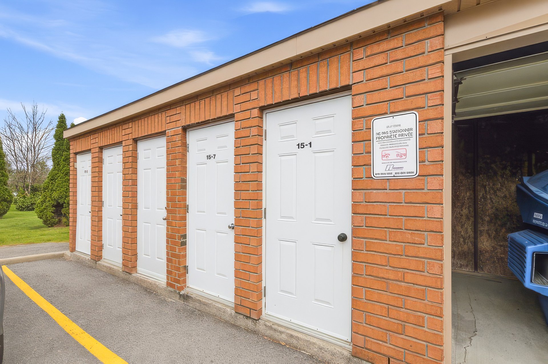
Beautiful and bright condo located in the sought after Plateau de la Capitale area! This unit features 1 bedroom, 1 bathroom, and a welcoming open-concept layout filled with an abundance of natural light. You'll also enjoy one parking space and convenient outdoor storage. Ideally located close to all amenities, including shops, restaurants, parks, public transit, and much more. A great opportunity not to be missed!
Details
Located near
Bicycle path, CEGEP, Cross-country skiing, Elementary school, Golf, High school, Highway, Hospital, Park, Public transportation, University
Room dimension
| Room | Floor | Dimensions | Floor covering |
|---|---|---|---|
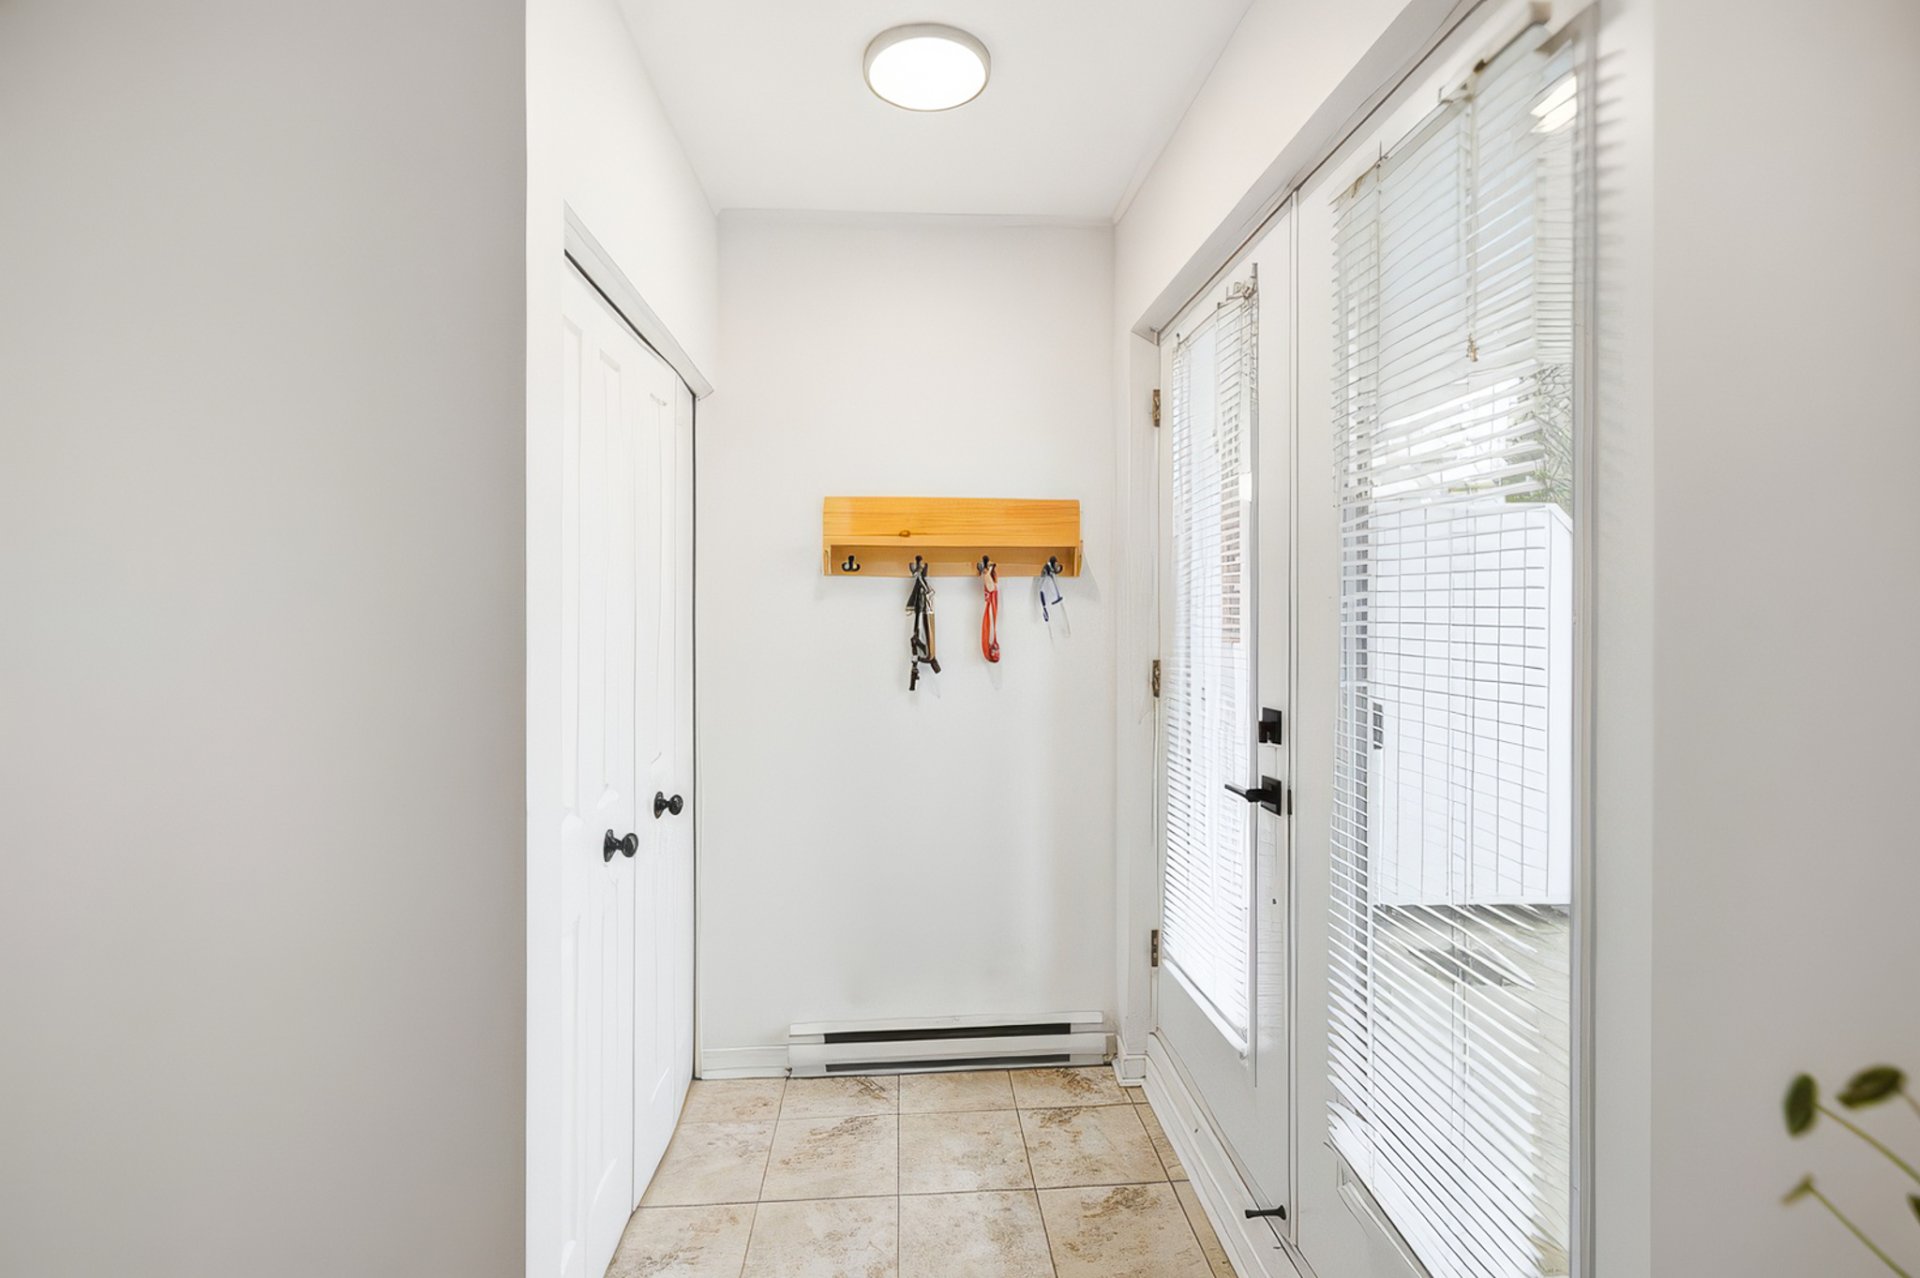
| Hall | 1st level/Ground floor | 6.8 X 4.2 ft / 2.03 X 1.27 m | Ceramic |
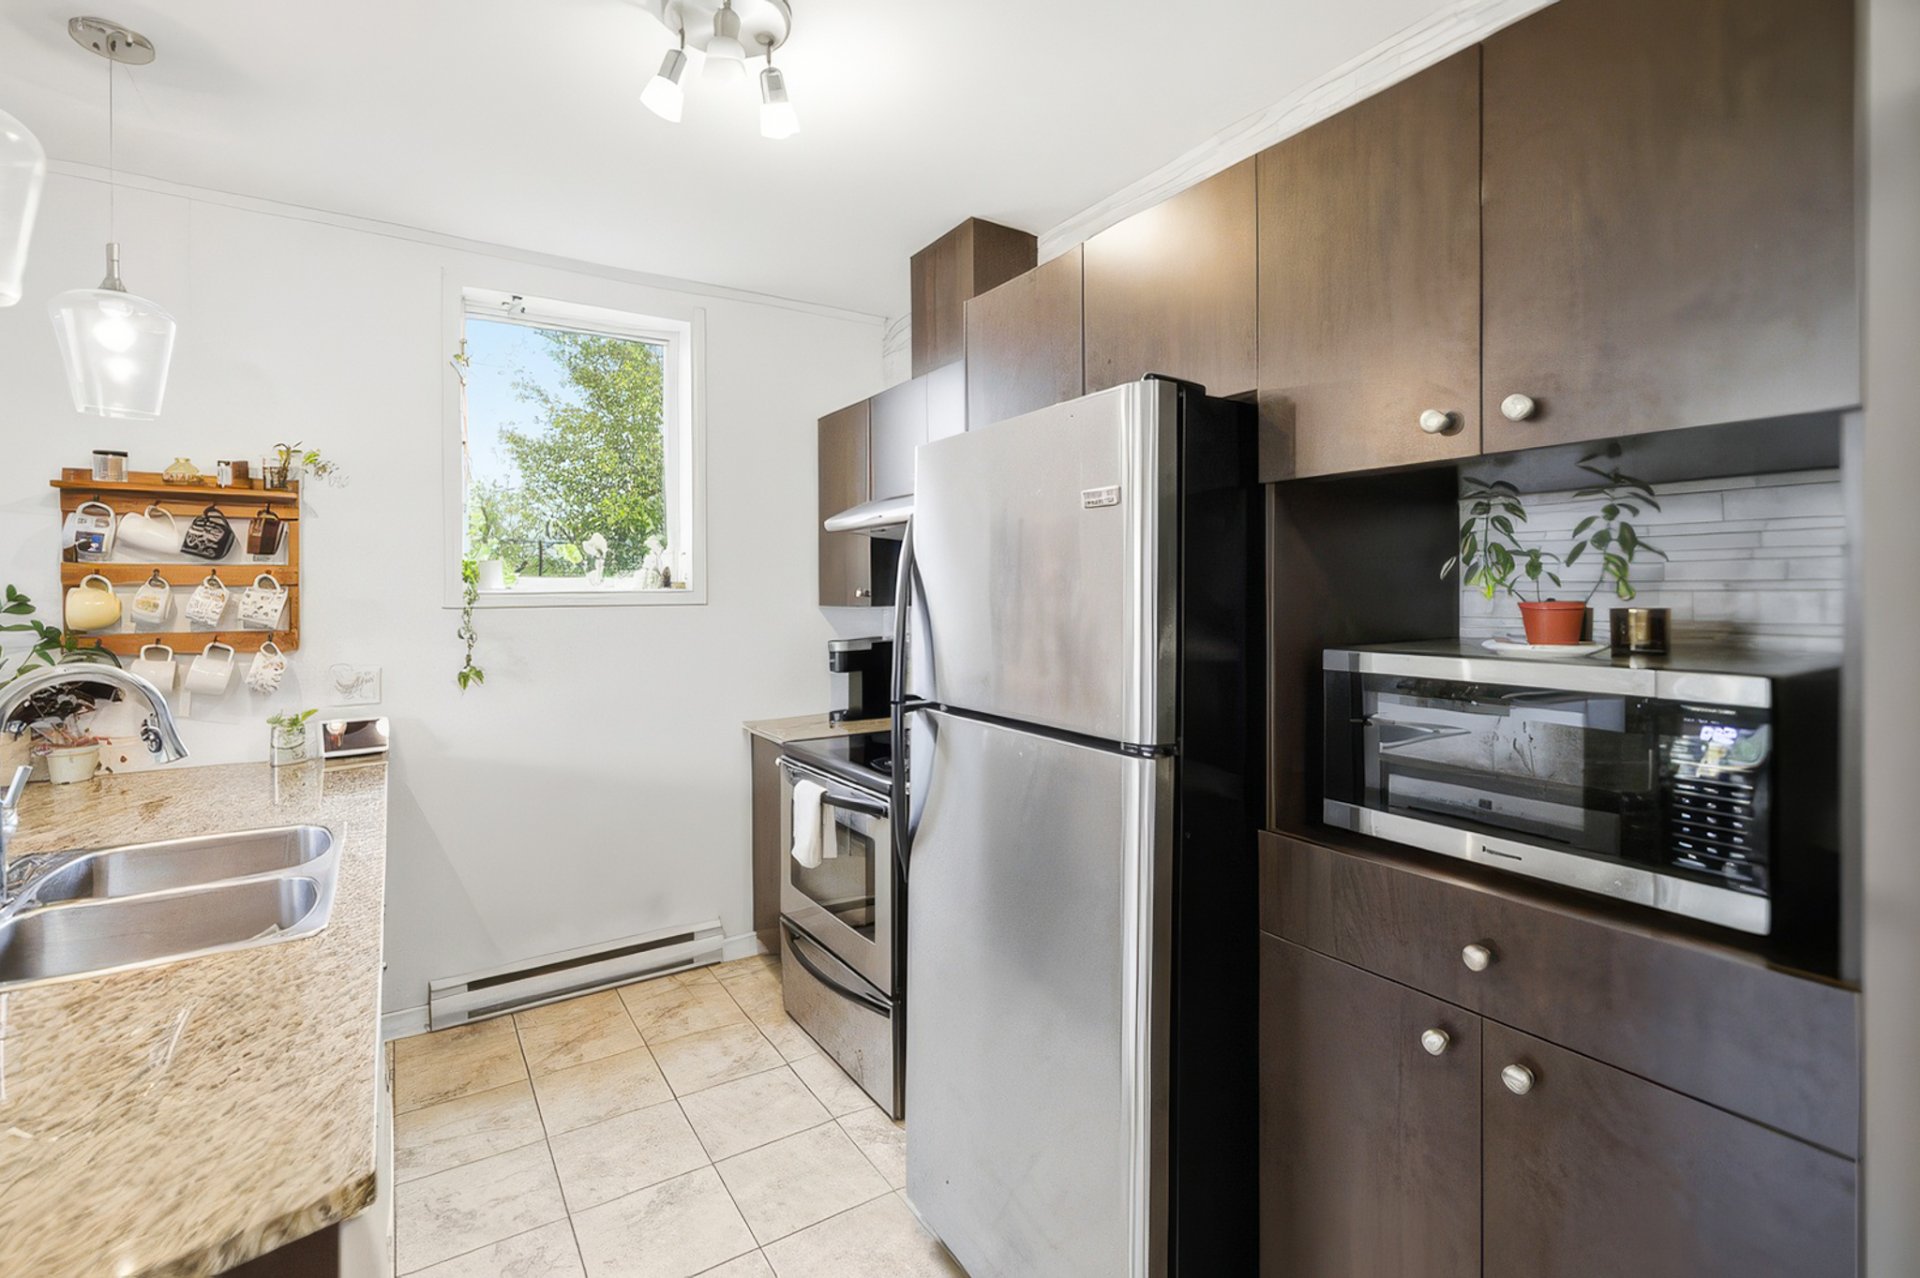
| Kitchen | 1st level/Ground floor | 10.2 X 9.1 ft / 3.10 X 2.77 m | Ceramic |
| Dining room | 1st level/Ground floor | 8.10 X 9.1 ft / 2.69 X 2.77 m | Laminate floor |
| Living room | 1st level/Ground floor | 16.8 X 14.8 ft / 5.08 X 4.47 m | Laminate floor |
| Primary bedroom | 1st level/Ground floor | 13.7 X 11.3 ft / 4.14 X 3.43 m | Laminate floor |
| Bathroom | 1st level/Ground floor | 10.9 X 9.1 ft irr / 3.28 X 2.77 m irr | Ceramic |
| Storage | 1st level/Ground floor | 8.2 X 4.1 ft / 2.49 X 1.24 m | Concrete |
Taxes and expenses
| Municipal | $2,285 |
| School | $187 |
| Condominium fees | $3,168 |
Building and interior of the property
| Co-ownership fees | $3,168 |
| Bedrooms | 1 |
| Bathrooms | 1 |
| Number of rooms | 7 |
| Number of rooms above ground | 1 |
| Living area | 749 Square Feet |
| Expected delay of occupancy | 90 days |
| Items included in the sale | Refrigerator, stove, dishwasher, blinds, water heater, air exchanger, and light fixtures. |
| Items excluded in the sale | Curtain rods and curtains, 6 living room shelves, washer, dryer. |
| Land area | 1610.71 square foot |
| Dimension of the front of the land | 7.5 feet |
| Dimension of the depth of the land | 218.3 feet |
| Year built | 2008 |
| Municipal assessment (land) | $33,500 |
| Municipal assessment (building) | $227,400 |
| Municipal assessment (total) | $260,900 |
| Assessment year | 2026 |
| Type of ownership | Divided |
| Condo floor | Garden |
| Number of stories | 2 |
| Available services | Electricity Connected, Sewer Connected, Water Connected |
| Cupboard | Melamine |
| Distinctive features | Detached |
| Driveway | Asphalt |
| Heating energy | Electricity |
| Heating system | Electric baseboard units |
| Landscaping | Landscaped |
| Laundry | 1st level/Ground floor, Bathroom, In bathroom ground level |
| Parking | Driveway |
| Sewage system | Municipality |
| Siding | Brick, Stone, Vinyl |
| Structure type | Apartment |
| Topography | Flat |
| Water supply | Municipality |
| Window type | Casement |
| Windows | PVC |