$1,249,900
33 Rue de la Tire
Gatineau (Gatineau)
Gatineau (Gatineau)
Type
Two or more stories
Bedrooms
6
Living area
3241 Square Feet
Bathrooms
3
MLS® 11820518


Property description
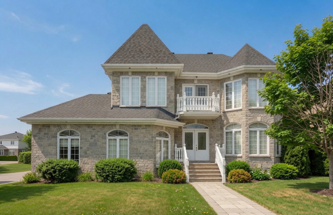
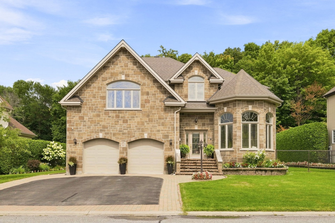
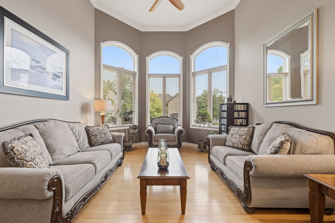
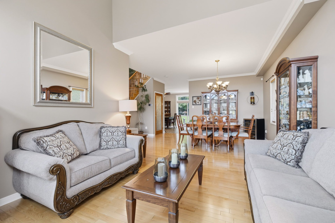
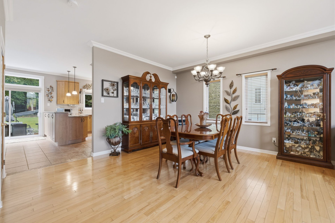
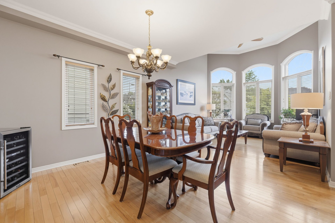
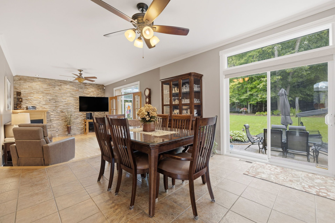
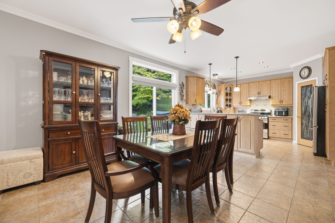
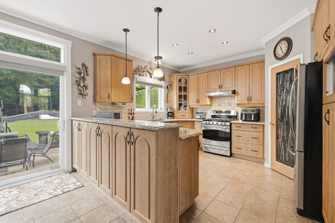
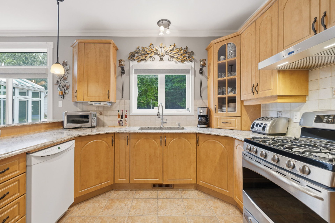
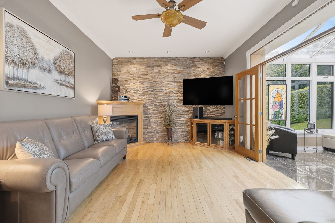
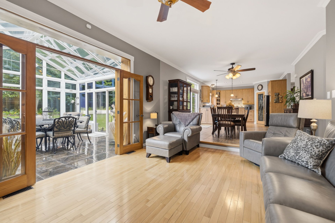
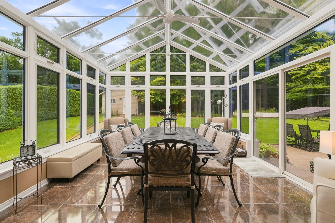
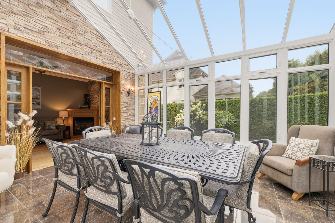
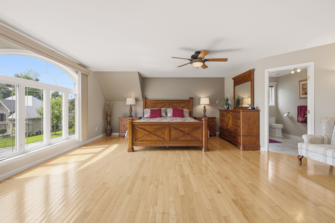
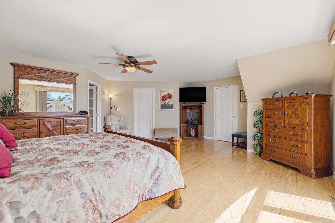
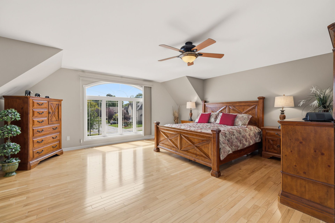
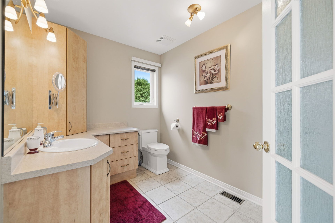
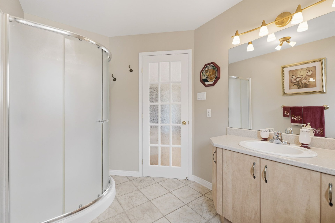
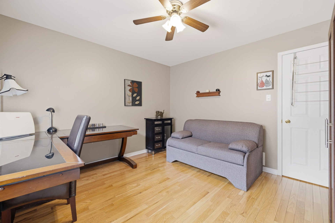
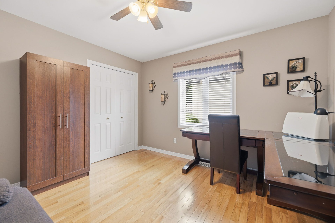
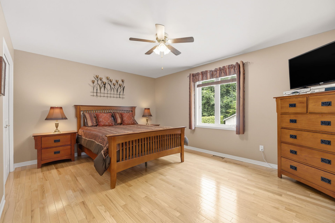
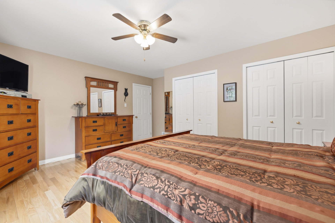
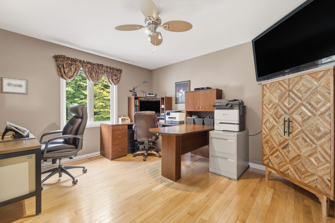
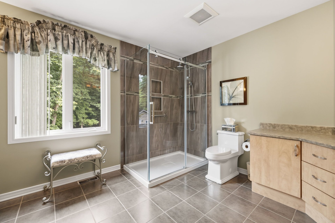
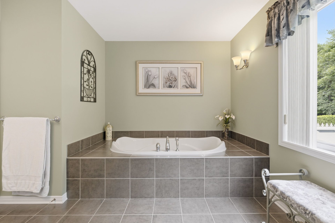
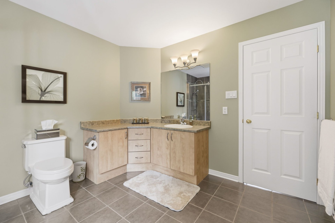
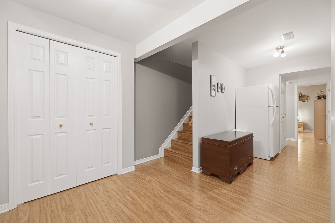
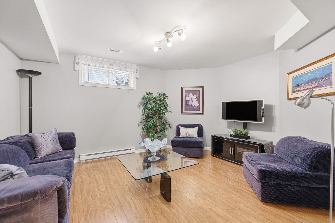
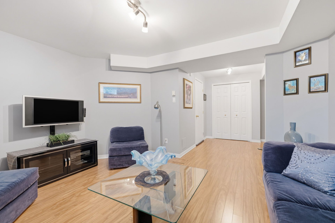
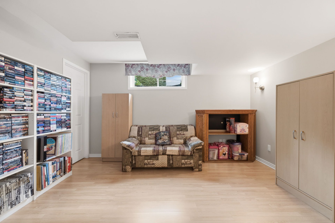
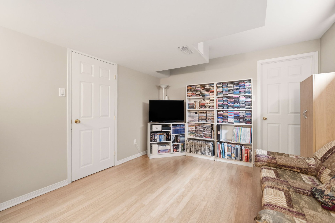
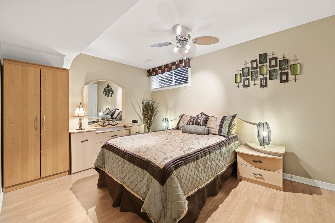
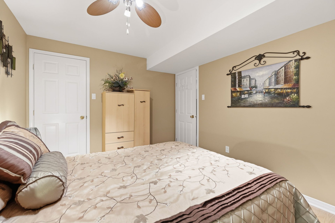
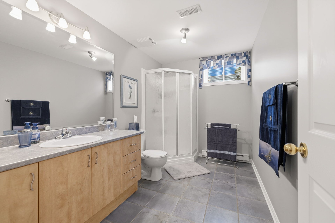
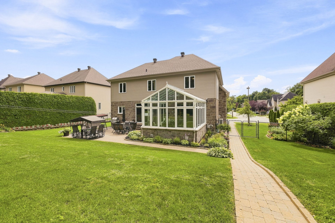
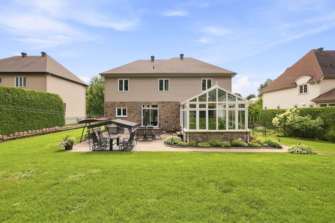
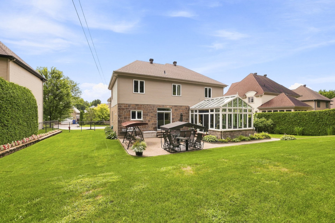
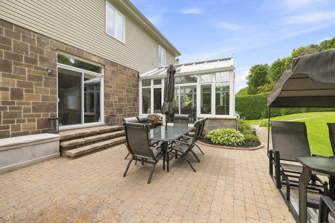
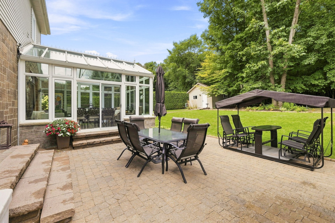
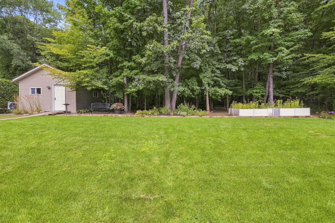
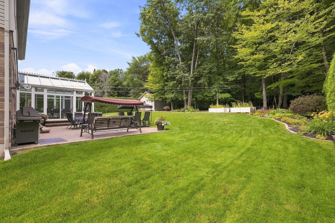
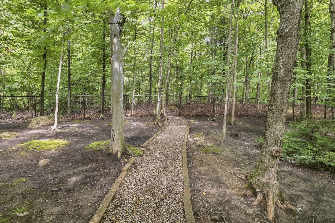
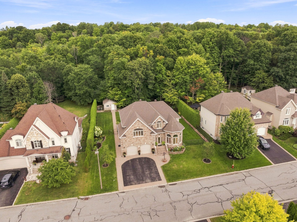
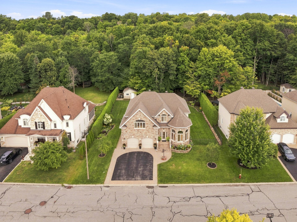
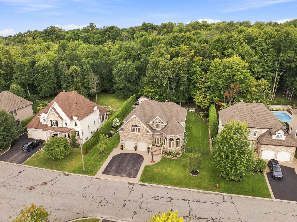
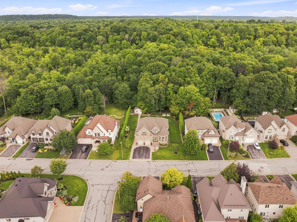
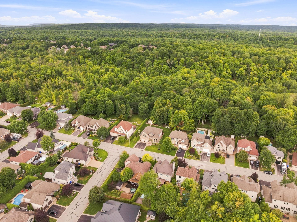
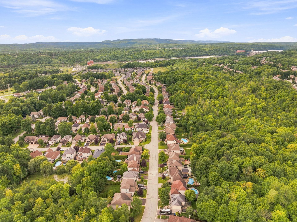
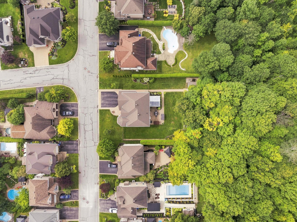
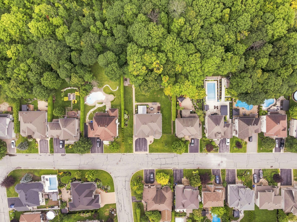
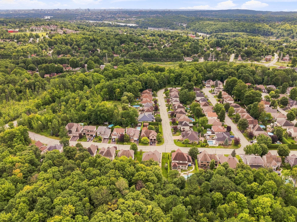
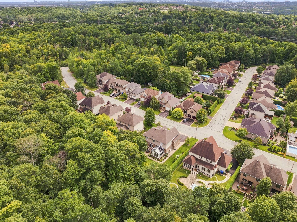
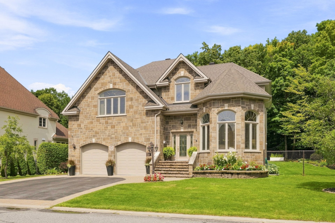
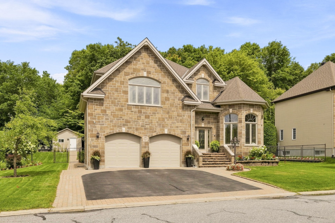
Magnificent property offering generous living spaces and remarkable natural light! It features four bedrooms upstairs, including a spacious master suite with an ensuite bathroom, as well as a second bathroom. The fully finished basement adds two more bedrooms and a full bathroom. A highlight is the stunning sunroom overlooking a private and meticulously landscaped backyard, with no rear neighbours, bordered by the forest and offering direct access to walking trails. A double garage, hardwood floors, and abundant windows complete this exceptional property! Don't miss this opportunity!
Details
Located near
Bicycle path, Daycare centre, Elementary school, Golf, High school, Highway, Park, Public transportation
Room dimension
| Room | Floor | Dimensions | Floor covering |
|---|---|---|---|
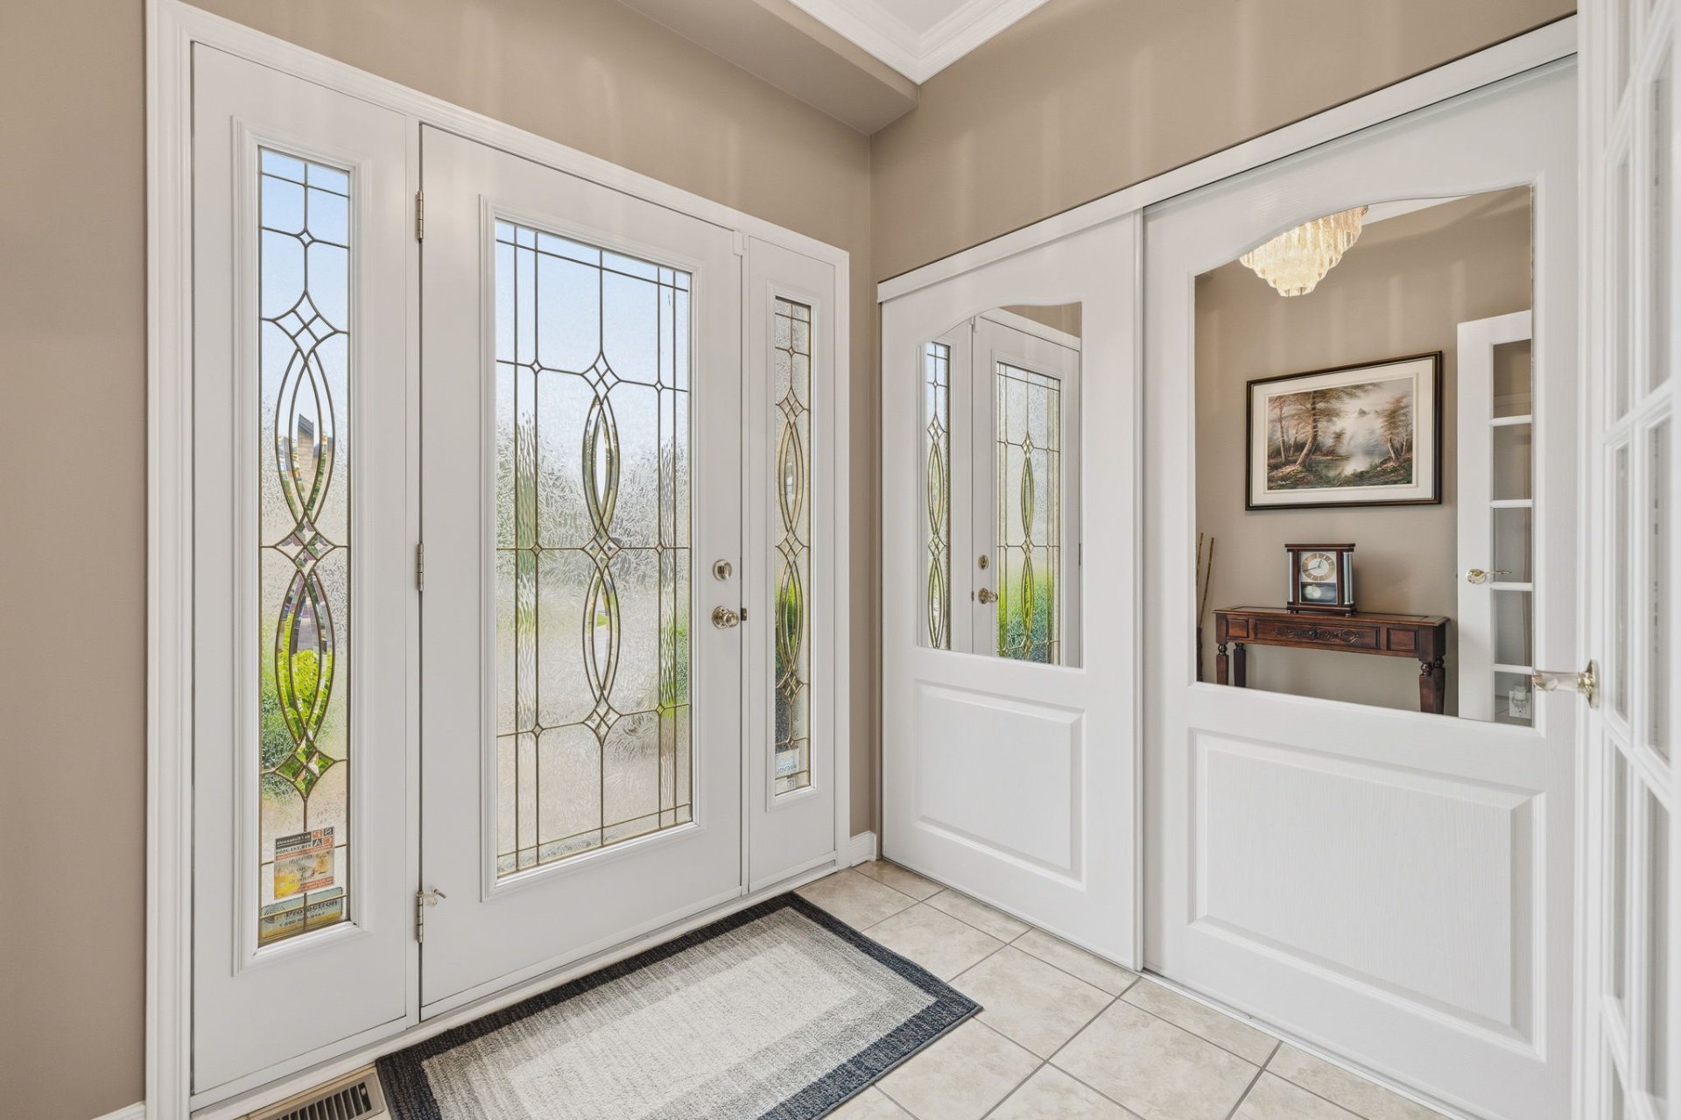
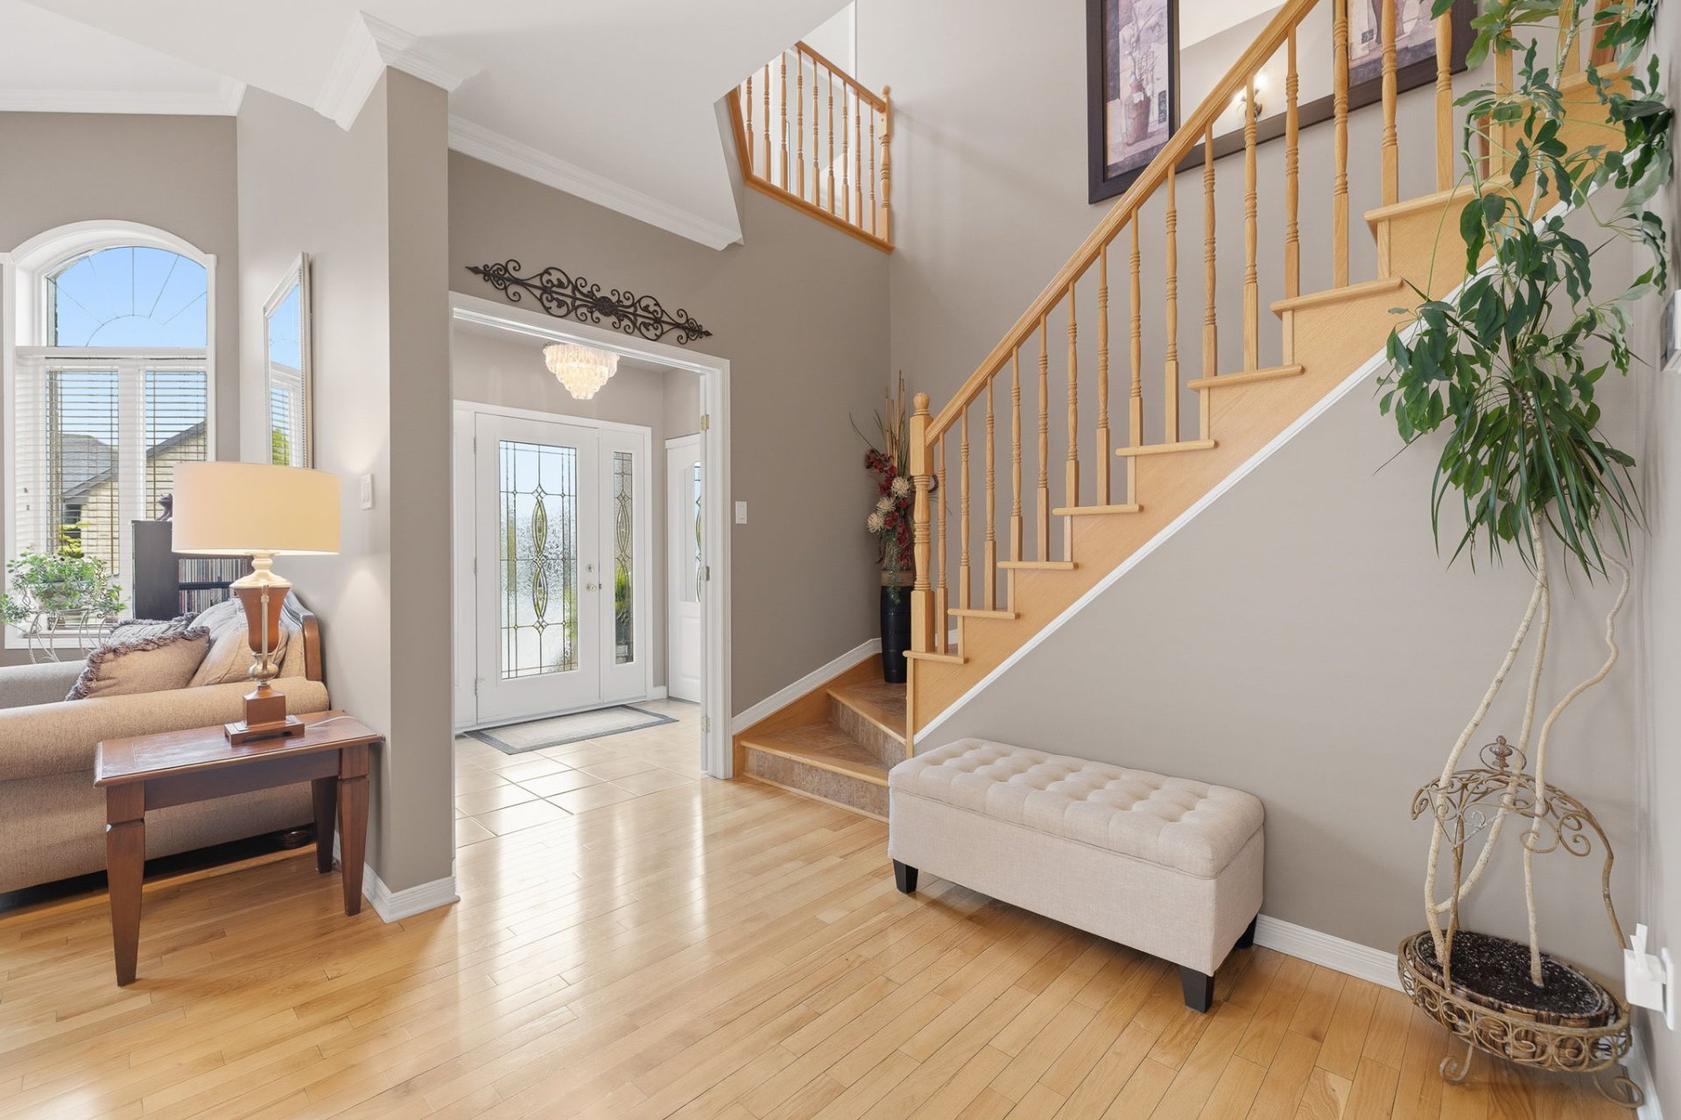
| Hall | 1st level/Ground floor | 6.6 X 7.8 ft / 1.98 X 2.34 m | Ceramic |
| Living room | 1st level/Ground floor | 12.1 X 13.10 ft / 3.68 X 4.22 m | Wood |
| Dining room | 1st level/Ground floor | 11.4 X 17.7 ft / 3.45 X 5.36 m | Wood |
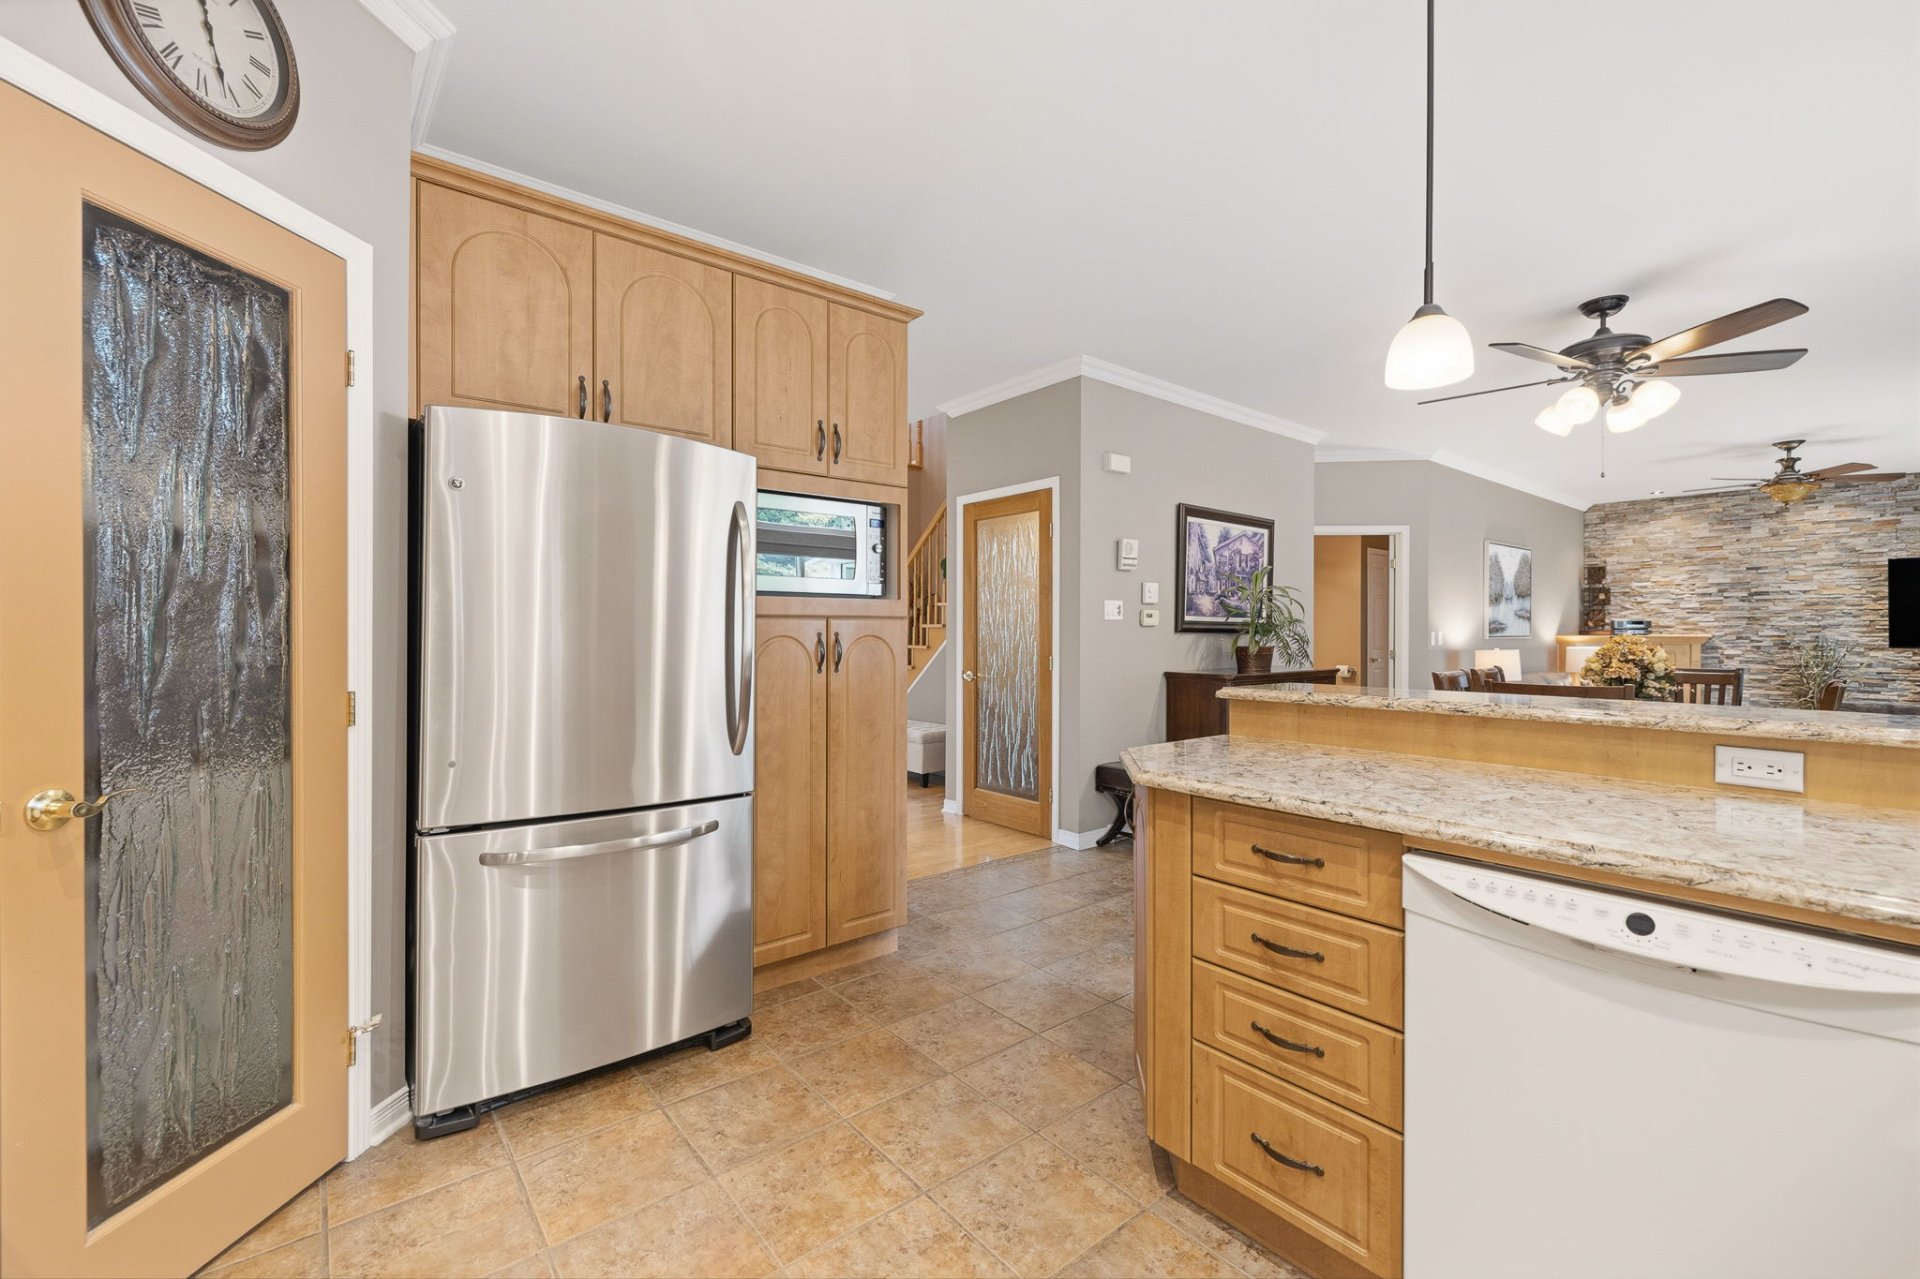
| Kitchen | 1st level/Ground floor | 11.10 X 13.6 ft / 3.61 X 4.11 m | Ceramic |
| Walk-in closet | 1st level/Ground floor | 3.6 X 3.11 ft irr / 1.07 X 1.19 m irr | Ceramic |
| Dinette | 1st level/Ground floor | 13.7 X 13.10 ft / 4.14 X 4.22 m | Ceramic |
| Family room | 1st level/Ground floor | 16.11 X 13.6 ft / 5.16 X 4.11 m | Wood |
| Solarium/Sunroom | 1st level/Ground floor | 16.4 X 13.8 ft irr / 4.98 X 4.17 m irr | Ceramic |
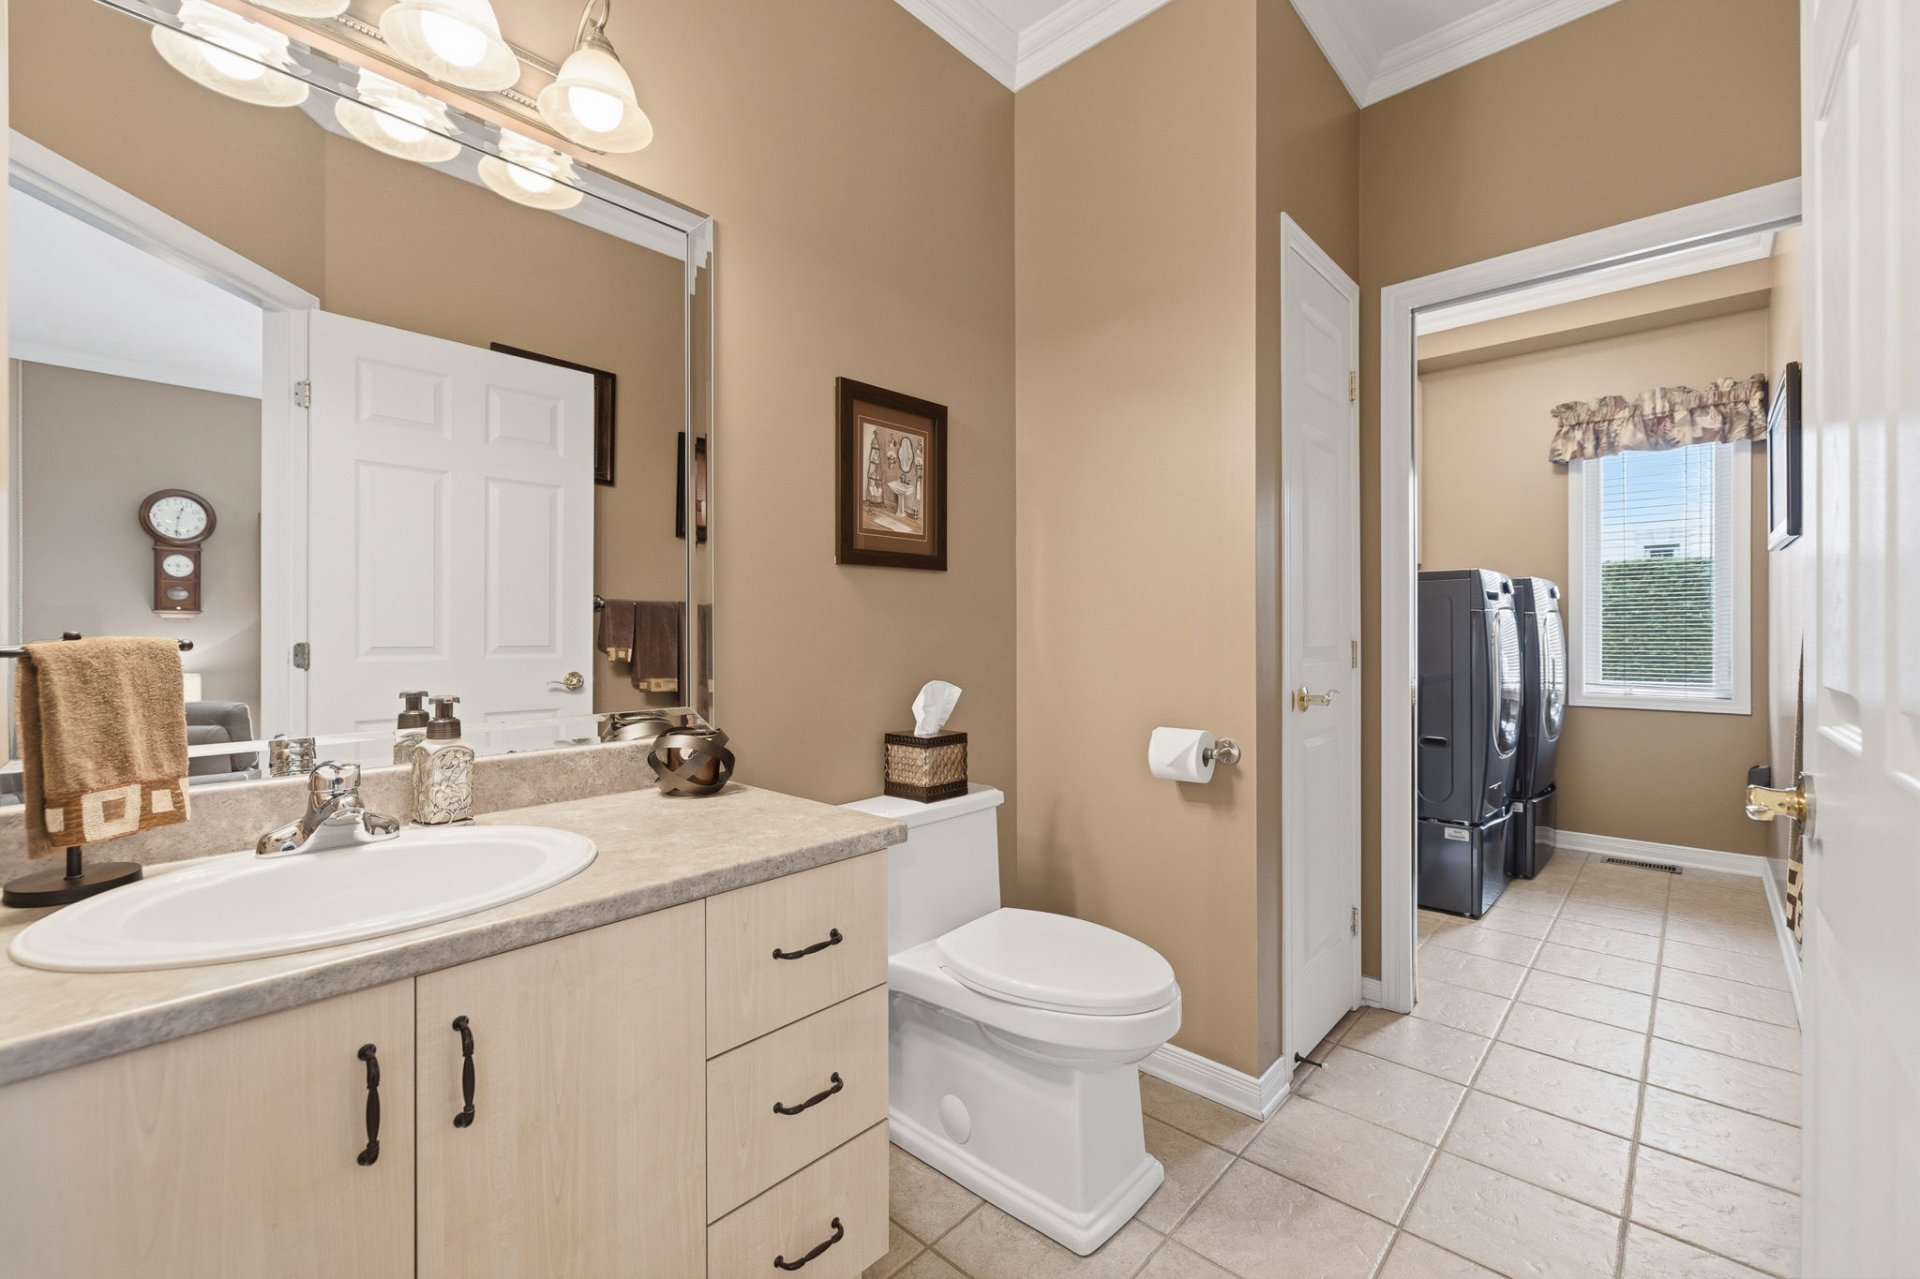
| Powder room | 1st level/Ground floor | 5.5 X 8.8 ft / 1.65 X 2.64 m | Ceramic |
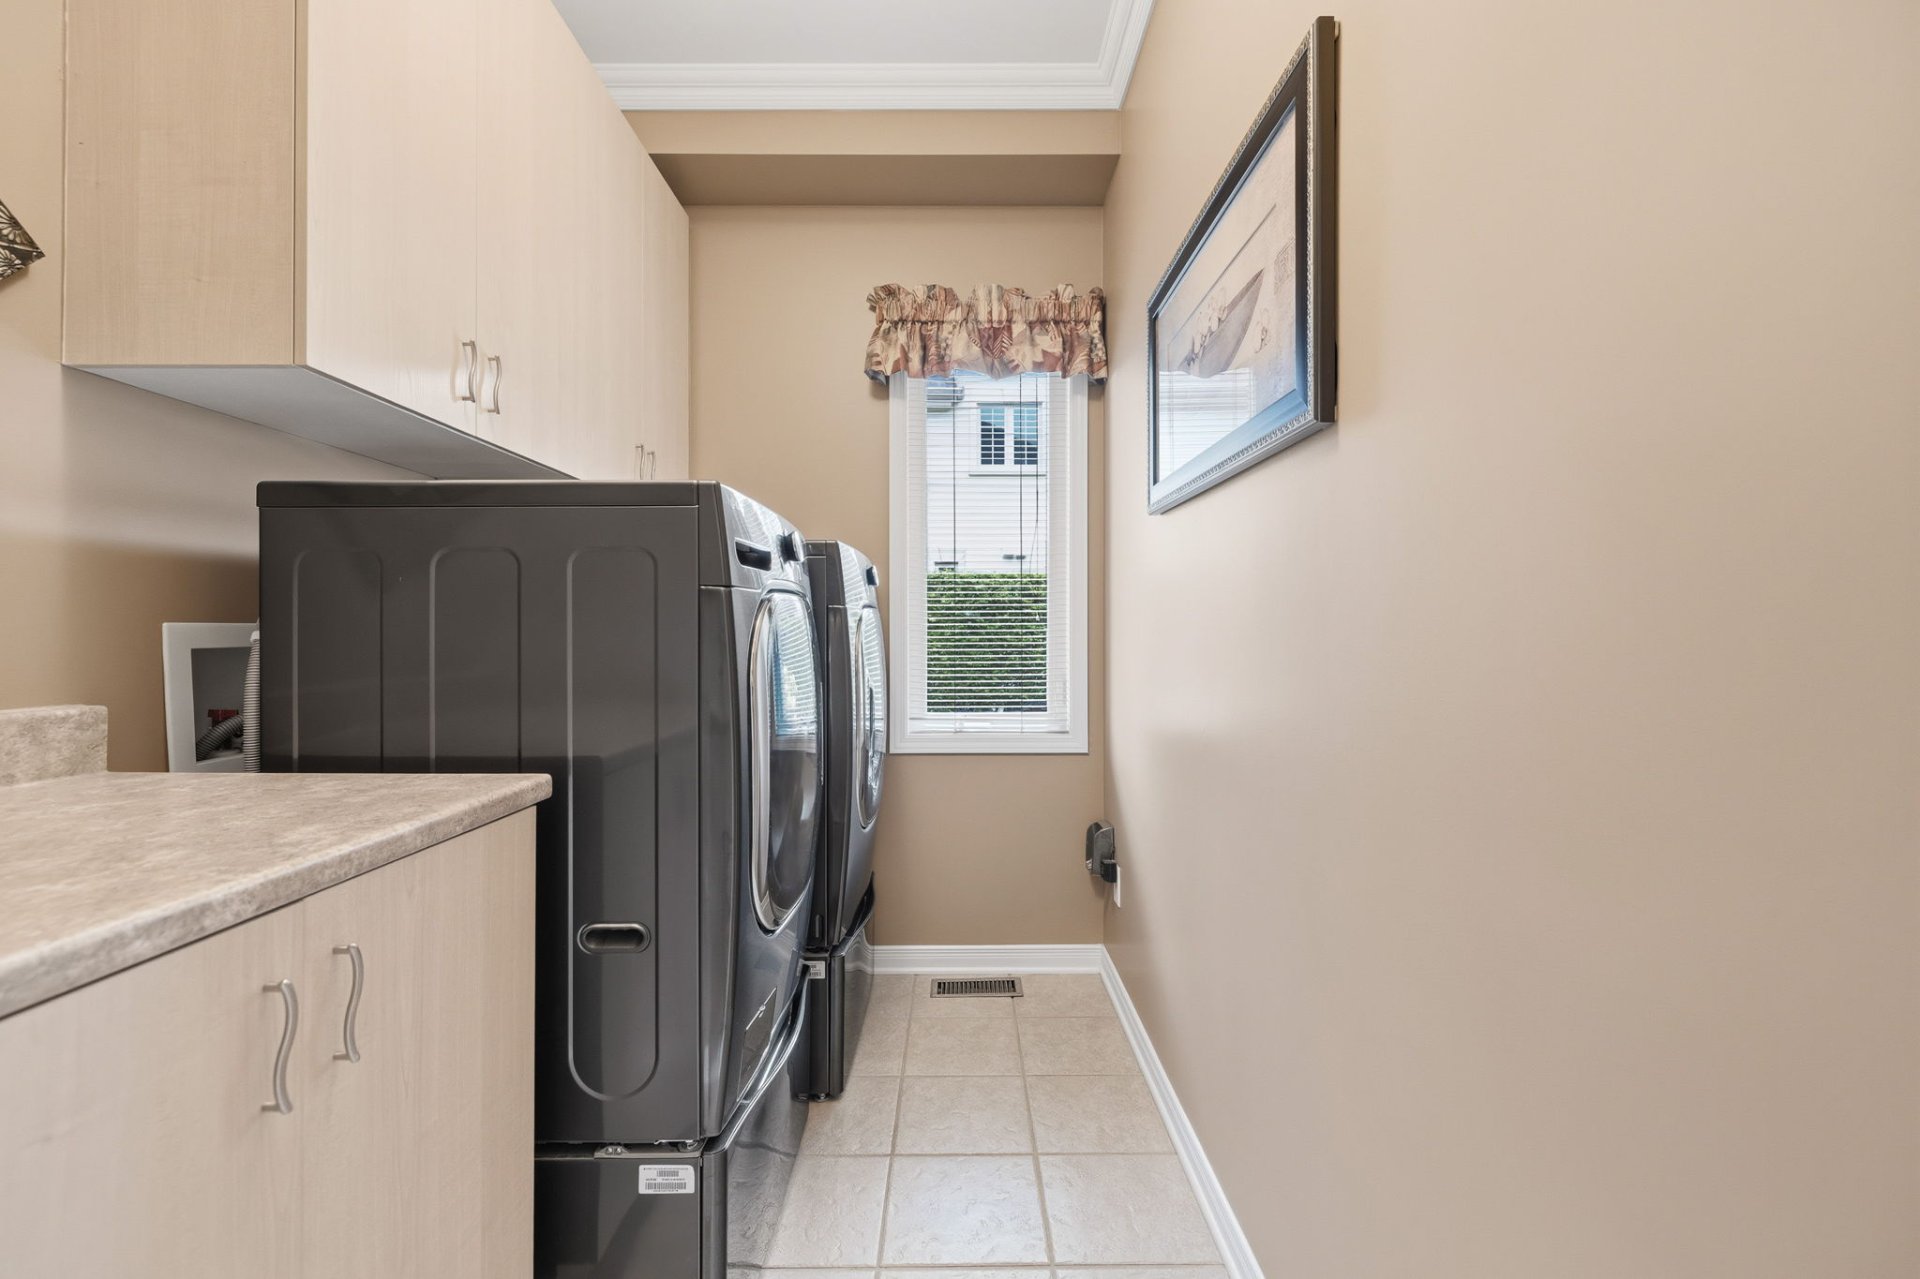
| Laundry room | 1st level/Ground floor | 5.5 X 7.9 ft / 1.65 X 2.36 m | Ceramic |
| Bedroom | 2nd level | 11.6 X 11.7 ft / 3.51 X 3.53 m | Wood |
| Bedroom | 2nd level | 13.6 X 11.11 ft / 4.11 X 3.63 m | Wood |
| Bathroom | 2nd level | 14.3 X 10.5 ft / 4.34 X 3.18 m | Ceramic |
| Bedroom | 2nd level | 16 X 14.5 ft / 4.88 X 4.39 m | Wood |
| Primary bedroom | 2nd level | 20.8 X 20.6 ft irr / 6.30 X 6.25 m irr | Wood |
| Bathroom | 2nd level | 6.11 X 10.10 ft / 2.11 X 3.30 m | Ceramic |
| Walk-in closet | 2nd level | 9.10 X 9.10 ft / 3.00 X 3.00 m | Wood |
| Other | Basement 1 | 7.1 X 4.4 ft / 2.16 X 1.32 m | Ceramic |
| Family room | Basement 1 | 11.7 X 13.9 ft / 3.53 X 4.19 m | Laminate floor |
| Bathroom | Basement 1 | 10.10 X 6.9 ft / 3.30 X 2.06 m | Ceramic |
| Bedroom | Basement 1 | 10.10 X 13.1 ft / 3.30 X 3.99 m | Laminate floor |
| Walk-in closet | Basement 1 | 4.10 X 5.2 ft / 1.47 X 1.57 m | Laminate floor |
| Bedroom | Basement 1 | 13.2 X 9.9 ft / 4.01 X 2.97 m | Laminate floor |
| Walk-in closet | Basement 1 | 5.3 X 4.9 ft / 1.60 X 1.45 m | Laminate floor |
| Other | Basement 1 | 16.10 X 12.2 ft / 5.13 X 3.71 m | Concrete |
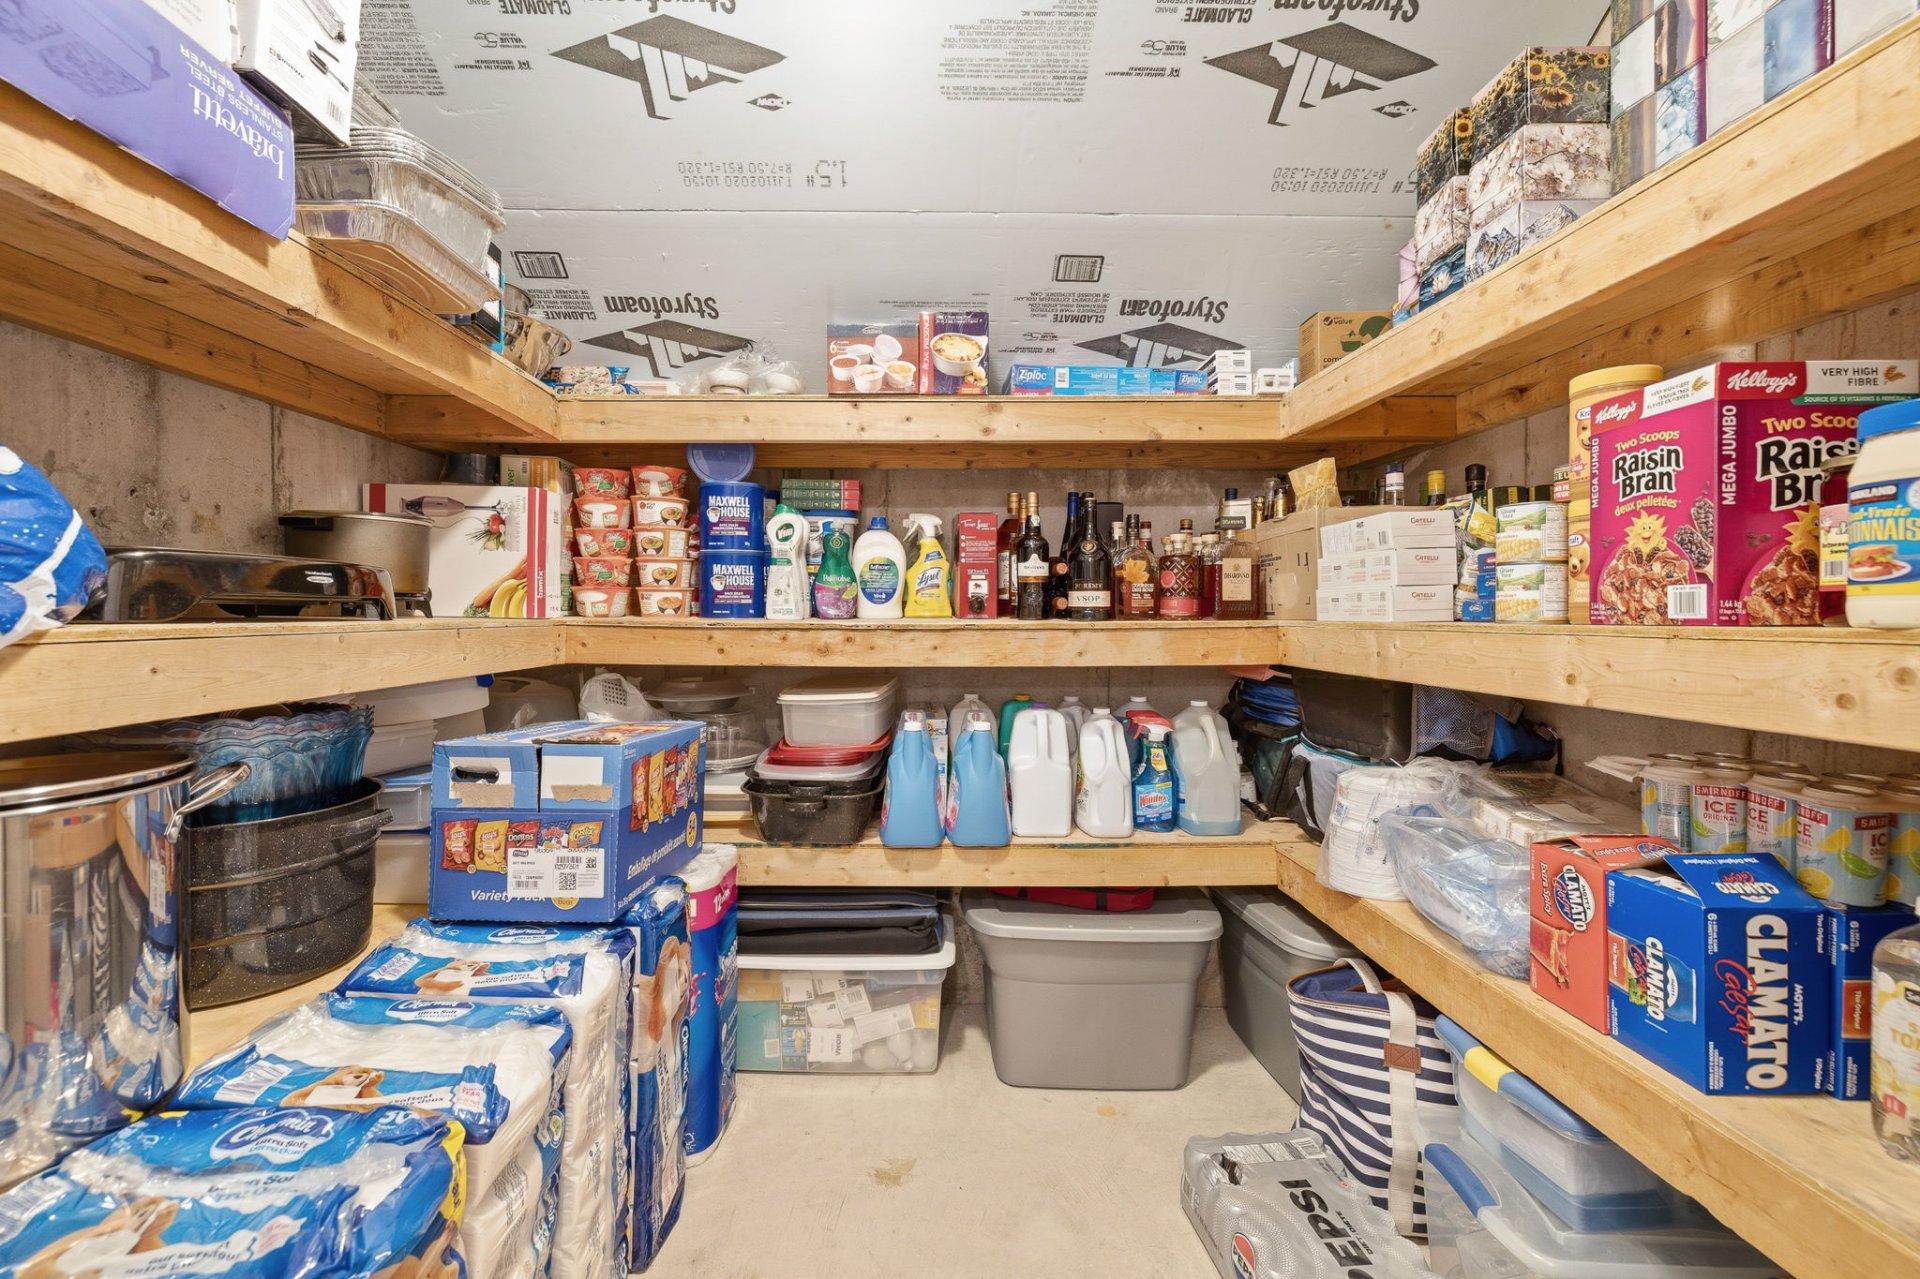
| Cellar/Cold room | Basement 1 | 7.2 X 7.11 ft / 2.18 X 2.41 m | Concrete |
Taxes and expenses
| Municipal | $8,141 |
| School | $783 |
Building and interior of the property
| Bedrooms | 6 |
| Bathrooms | 3 |
| Washrooms | 1 |
| Number of rooms | 26 |
| Number of rooms above ground | 4 |
| Number of basement bedrooms | 2 |
| Living area | 3241 Square Feet |
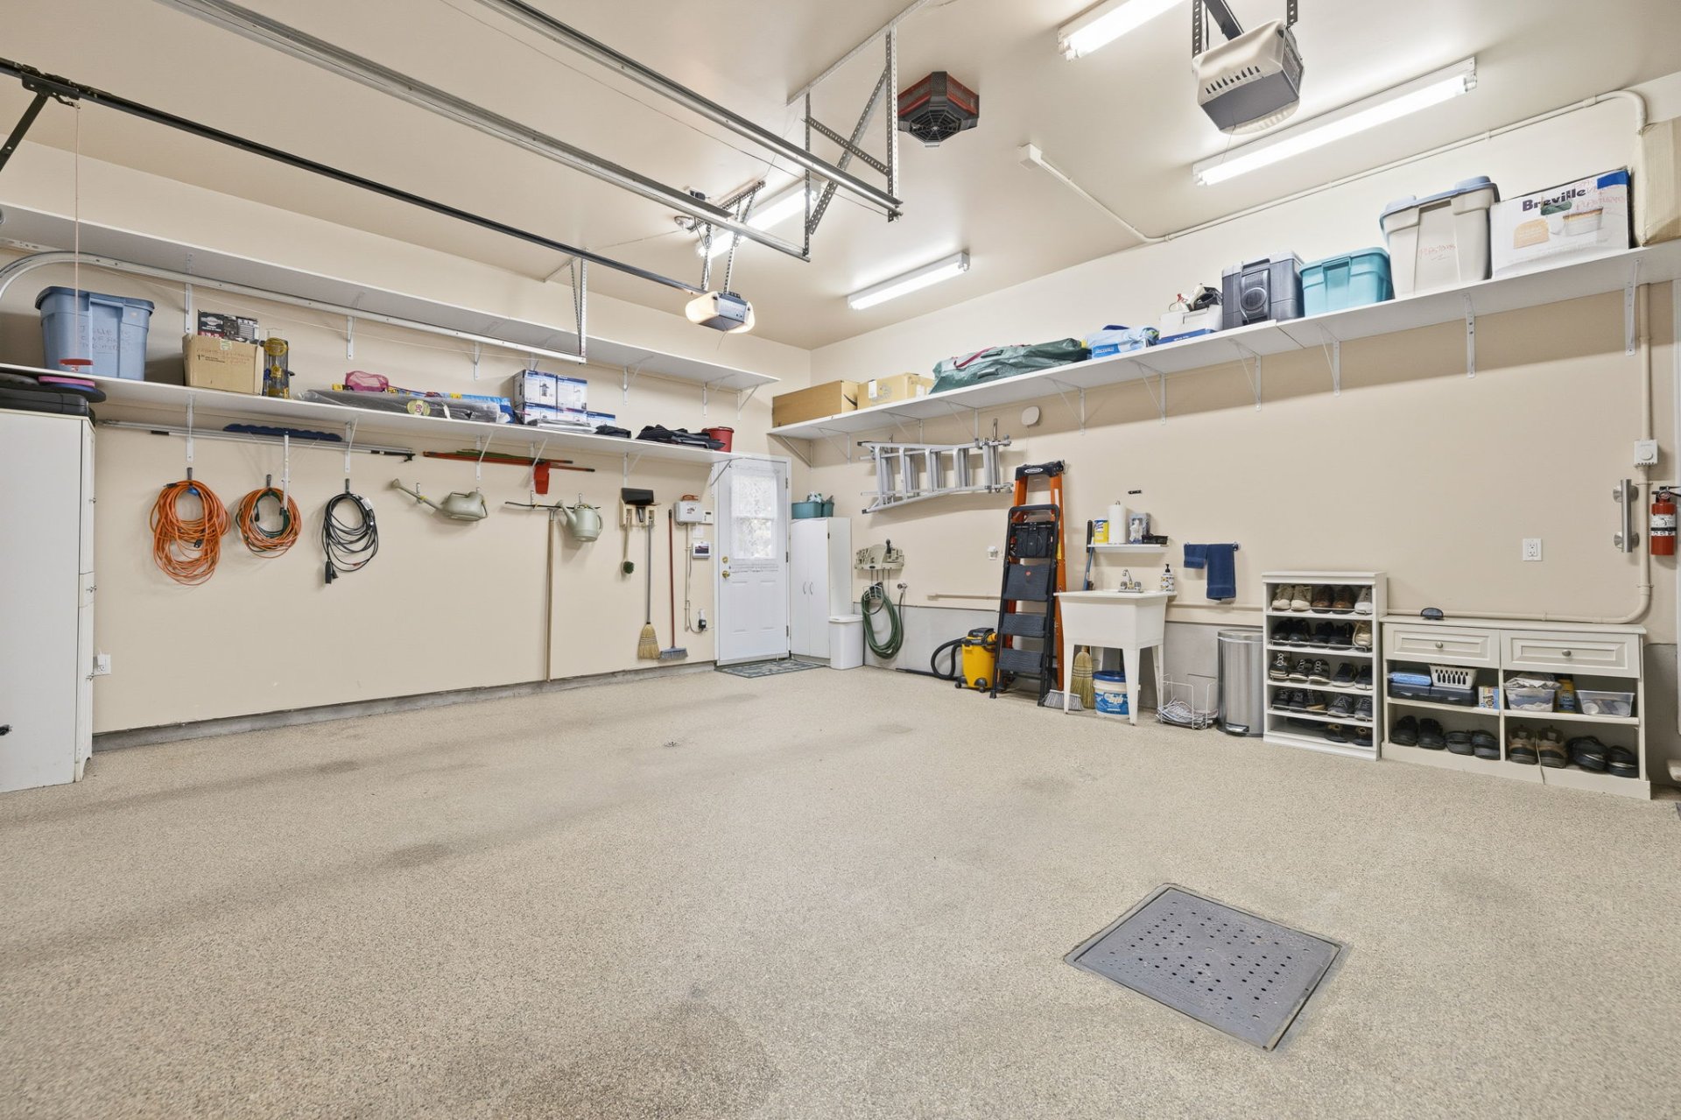
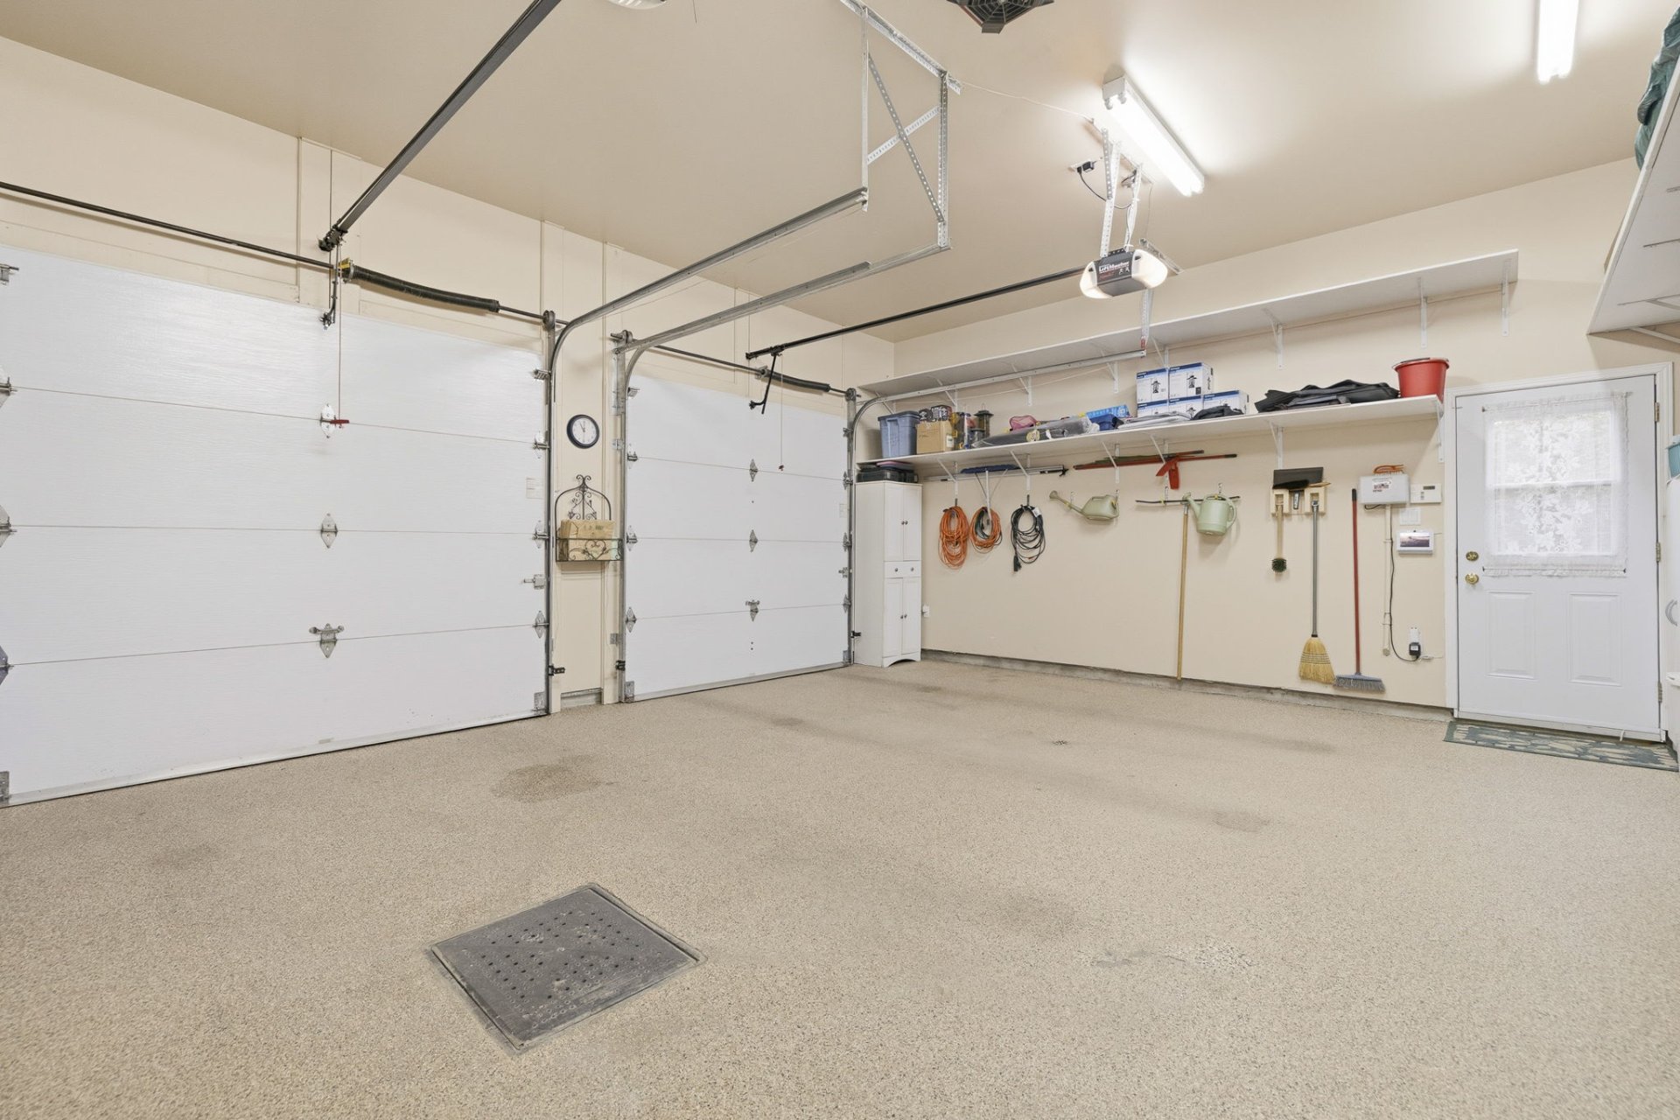
| Items included in the sale | Dishwasher, stove, refrigerator, central vacuum and accessories, intercom system on all floors and exterior, blinds, curtain rods, curtains, white basement freezer, alarm system with cameras including 2 remotes, water heater, furnace, garage door opener with 2 remotes, garage cabinets, garage furniture, garage shelves and hooks, exterior garden hoses, flower pots, Napoleon natural gas BBQ, garden planters, irrigation system |
| Items excluded in the sale | Curtain rods and curtains for upstairs guest room |
| Dimension of the front of the building | 14.32 metres |
| Dimension of the depth of building | 11.56 metres |
| Land area | 1574.2 square metre |
| Dimension of the front of the land | 28.82 metres |
| Dimension of the depth of the land | 56.2 metres |
| Year built | 2006 |
| Municipal assessment (land) | $271,500 |
| Municipal assessment (building) | $744,300 |
| Municipal assessment (total) | $1,015,800 |
| Assessment year | 2026 |
| Irregular building | Yes |
| Irregular land | Yes |
| Available services | Natural Gas Connected, Sewer Connected, Water Connected |
| Basement | 6 feet and more, Finished basement |
| Bathroom / Washroom | Ensuite bathroom, Separate shower, Whirlpool bath |
| Cupboard | Thermoplastic |
| Distinctive features | Detached, Wooded |
| Driveway | Asphalt, Paving stone |
| Equipment available | Air exchange system, Alarm system, Central heat pump, Central vacuum cleaner system installation, Intercom, Private yard |
| Foundation | Poured concrete |
| Garage | Built-in, Double width or more, Heated |
| Hearth stove | Gas fireplace |
| Heating energy | Natural gas |
| Heating system | Electric baseboard units, Forced air |
| Land features | Other |
| Landscaping | Fenced, Landscaped |
| Laundry | 1st level/Ground floor, In partial bathroom ground level, Powder room |
| Parking | Driveway, Garage |
| Roofing | Asphalt shingles |
| Sewage system | Municipality |
| Siding | Concrete stone, Vinyl |
| Topography | Flat, Sloped |
| Water supply | Municipality |
| Window type | Casement, French door, Sliding |
| Windows | PVC |
Addendum
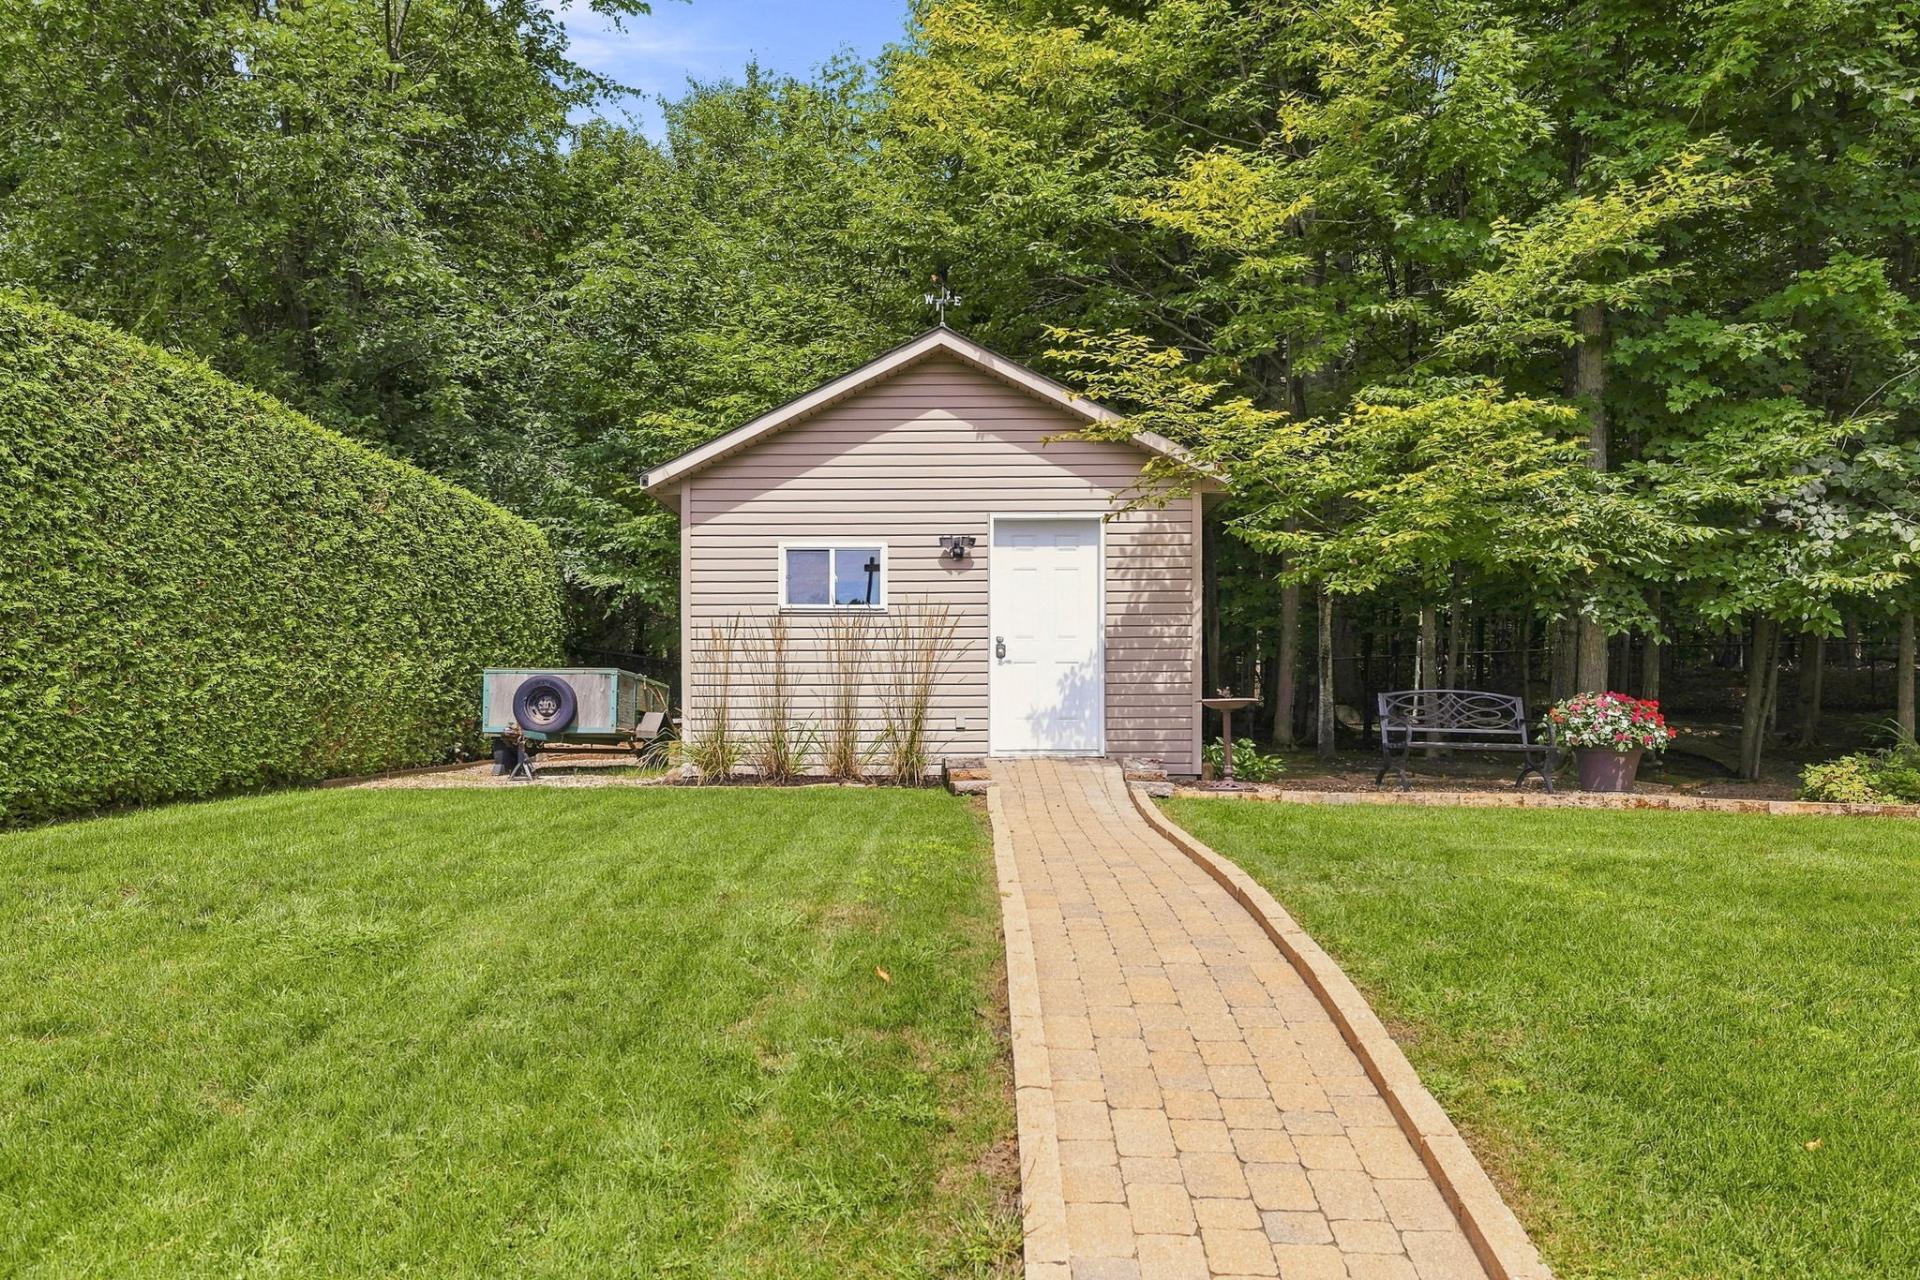
| ** Gatineau - Limbour Sector + Spacious 2-story home with double garage + Lot measuring 95' wide x 184' deep + Lot with no rear neighbors + 4 bedrooms upstairs + 2 bedrooms in the basement + 6 bedrooms total + 3 full bathrooms + Spacious master suite + Large walk-in wardrobe + Ensuite bathroom + Guest bathroom + Whirlpool bath + Hardwood floors + Abundant windows + Kitchen with breakfast bar + Quartz countertops + Ample storage space + Bright living area + Living room with fireplace + Stone accent wall + Beautiful 4-season sunroom + Heated Solarium floor + Fully windowed sunroom + Exceptional backyard view + Fully finished basement + 2 bedrooms in the basement + Full bathroom + Cedar wardrobe + Cold room + Central vacuum + Central heating/heat pump system + Air exchanger EXTERIOR + Attached double garage + Stone facade on 3 sides with half walls + Large backyard + Beautifully landscaped lot + No rear neighbors + Backing onto a Wooded + Direct access to walking trails + Large interlocking stone patio + Mature landscaping + Fenced backyard + Irrigation system + Outdoor shed + Landscaped garden area HIGHLIGHTS 6 bedrooms Spectacular sunroom Double garage Private, wooded backyard No rear neighbors Direct access to walking trails Meticulously maintained property A PROPERTY THAT STANDS OUT! Don't miss this opportunity! |