$1,199,000
8 Rue de la Châtelaine
Gatineau (Gatineau)
Gatineau (Gatineau)
Type
Two or more stories
Bedrooms
6
Living area
2905 Square Feet
Bathrooms
3
MLS® 28157423
Property description
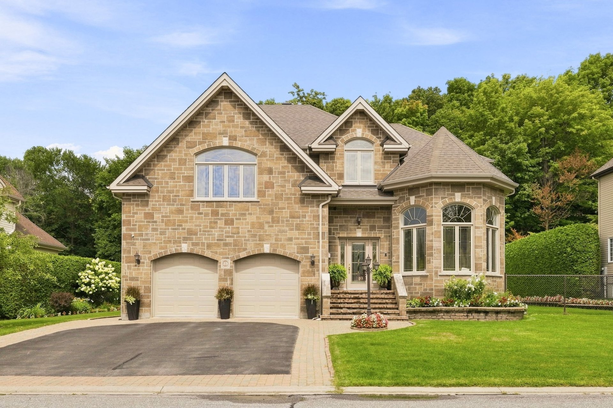
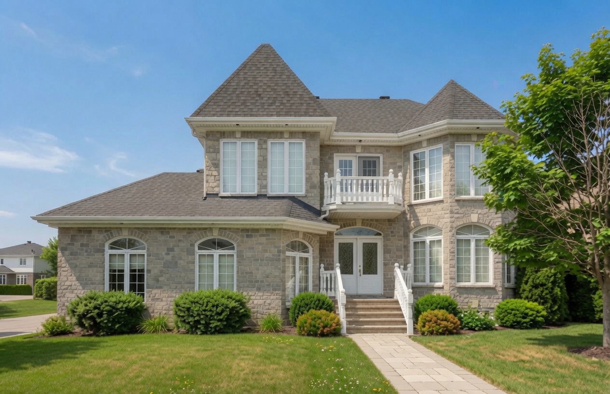
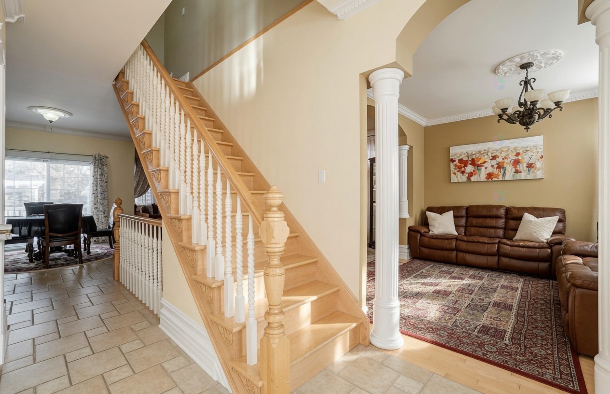
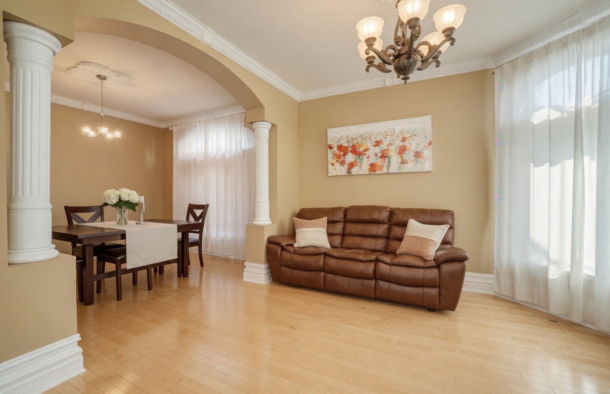
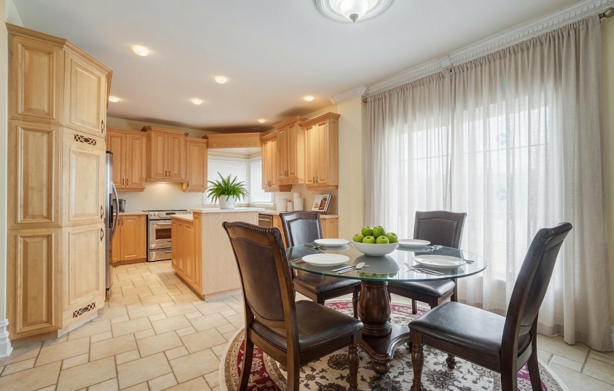
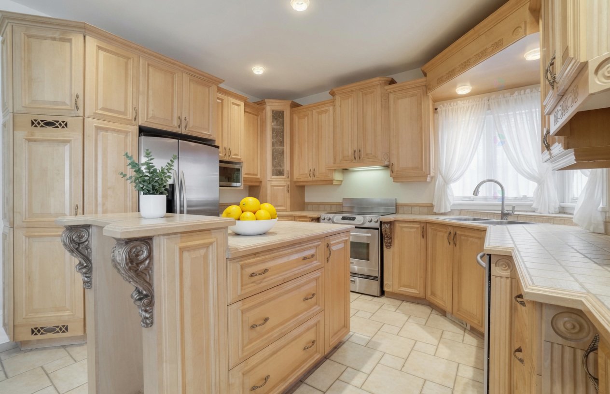
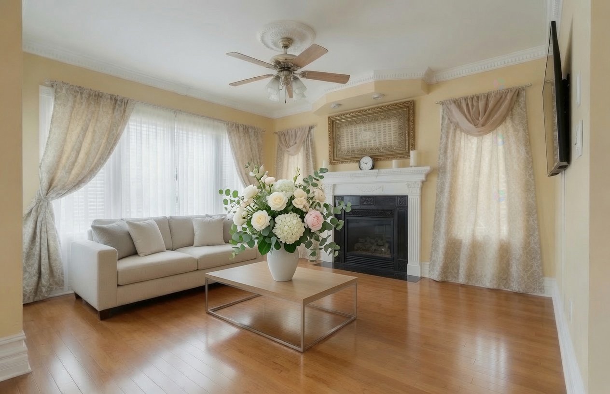
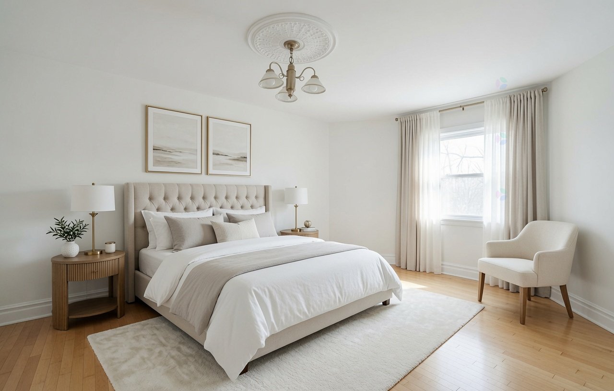
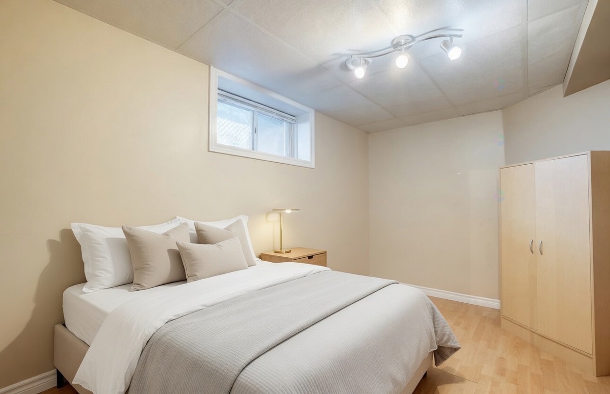
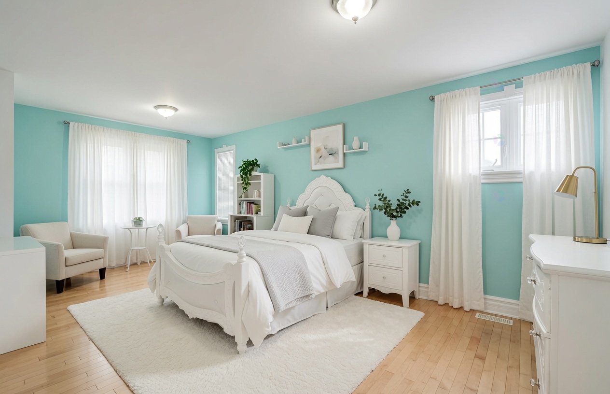
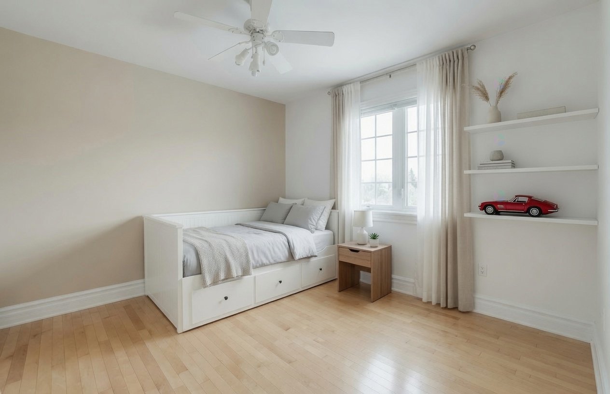
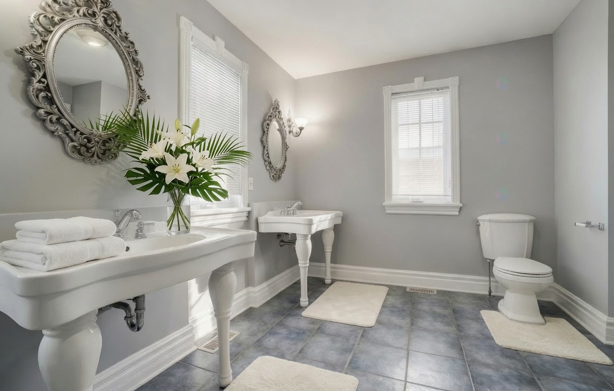
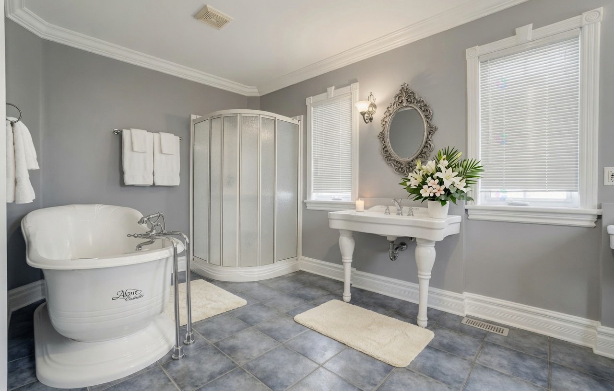
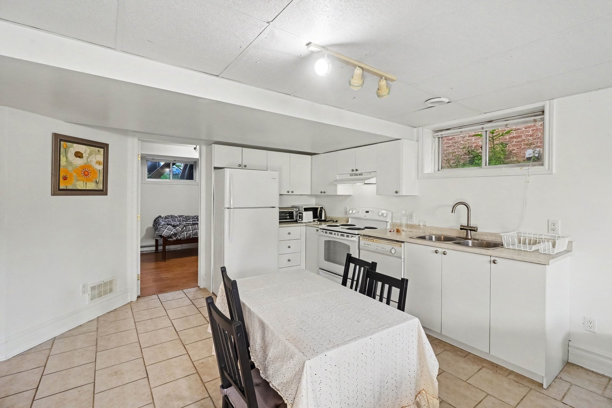
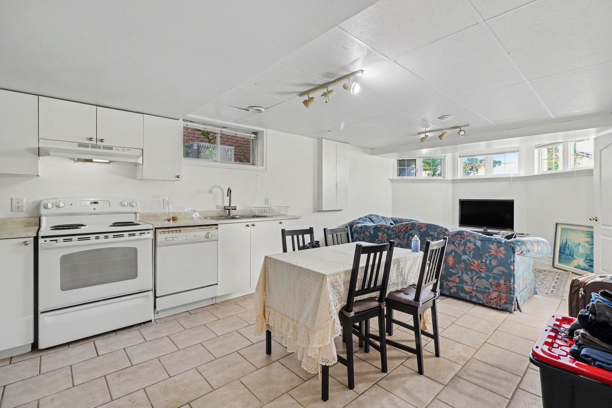
Luxurious home in a sought-after Gatineau neighbourhood Ideal for a large family or multigenerational living, including a full 2 bedrooms appartment, including a full kitchen and separate entrance, this beautiful 6-bedroom property offers exceptional living space. Enjoy an oversized lot with a very large backyard, perfect for family gatherings and outdoor activities. Inside, you'll find 3 full bathrooms plus a powder room for everyone's comfort. The main floor stands out with three distinct living areas -- ideal for a children's playroom, a teens' lounge, and a relaxing space for the adults. A visit is sure to charm you.
Details
Located near
Bicycle path, CEGEP, Daycare centre, Elementary school, Golf, High school, Highway, Hospital, Park, Public transportation
Room dimension
| Room | Floor | Dimensions | Floor covering |
|---|---|---|---|
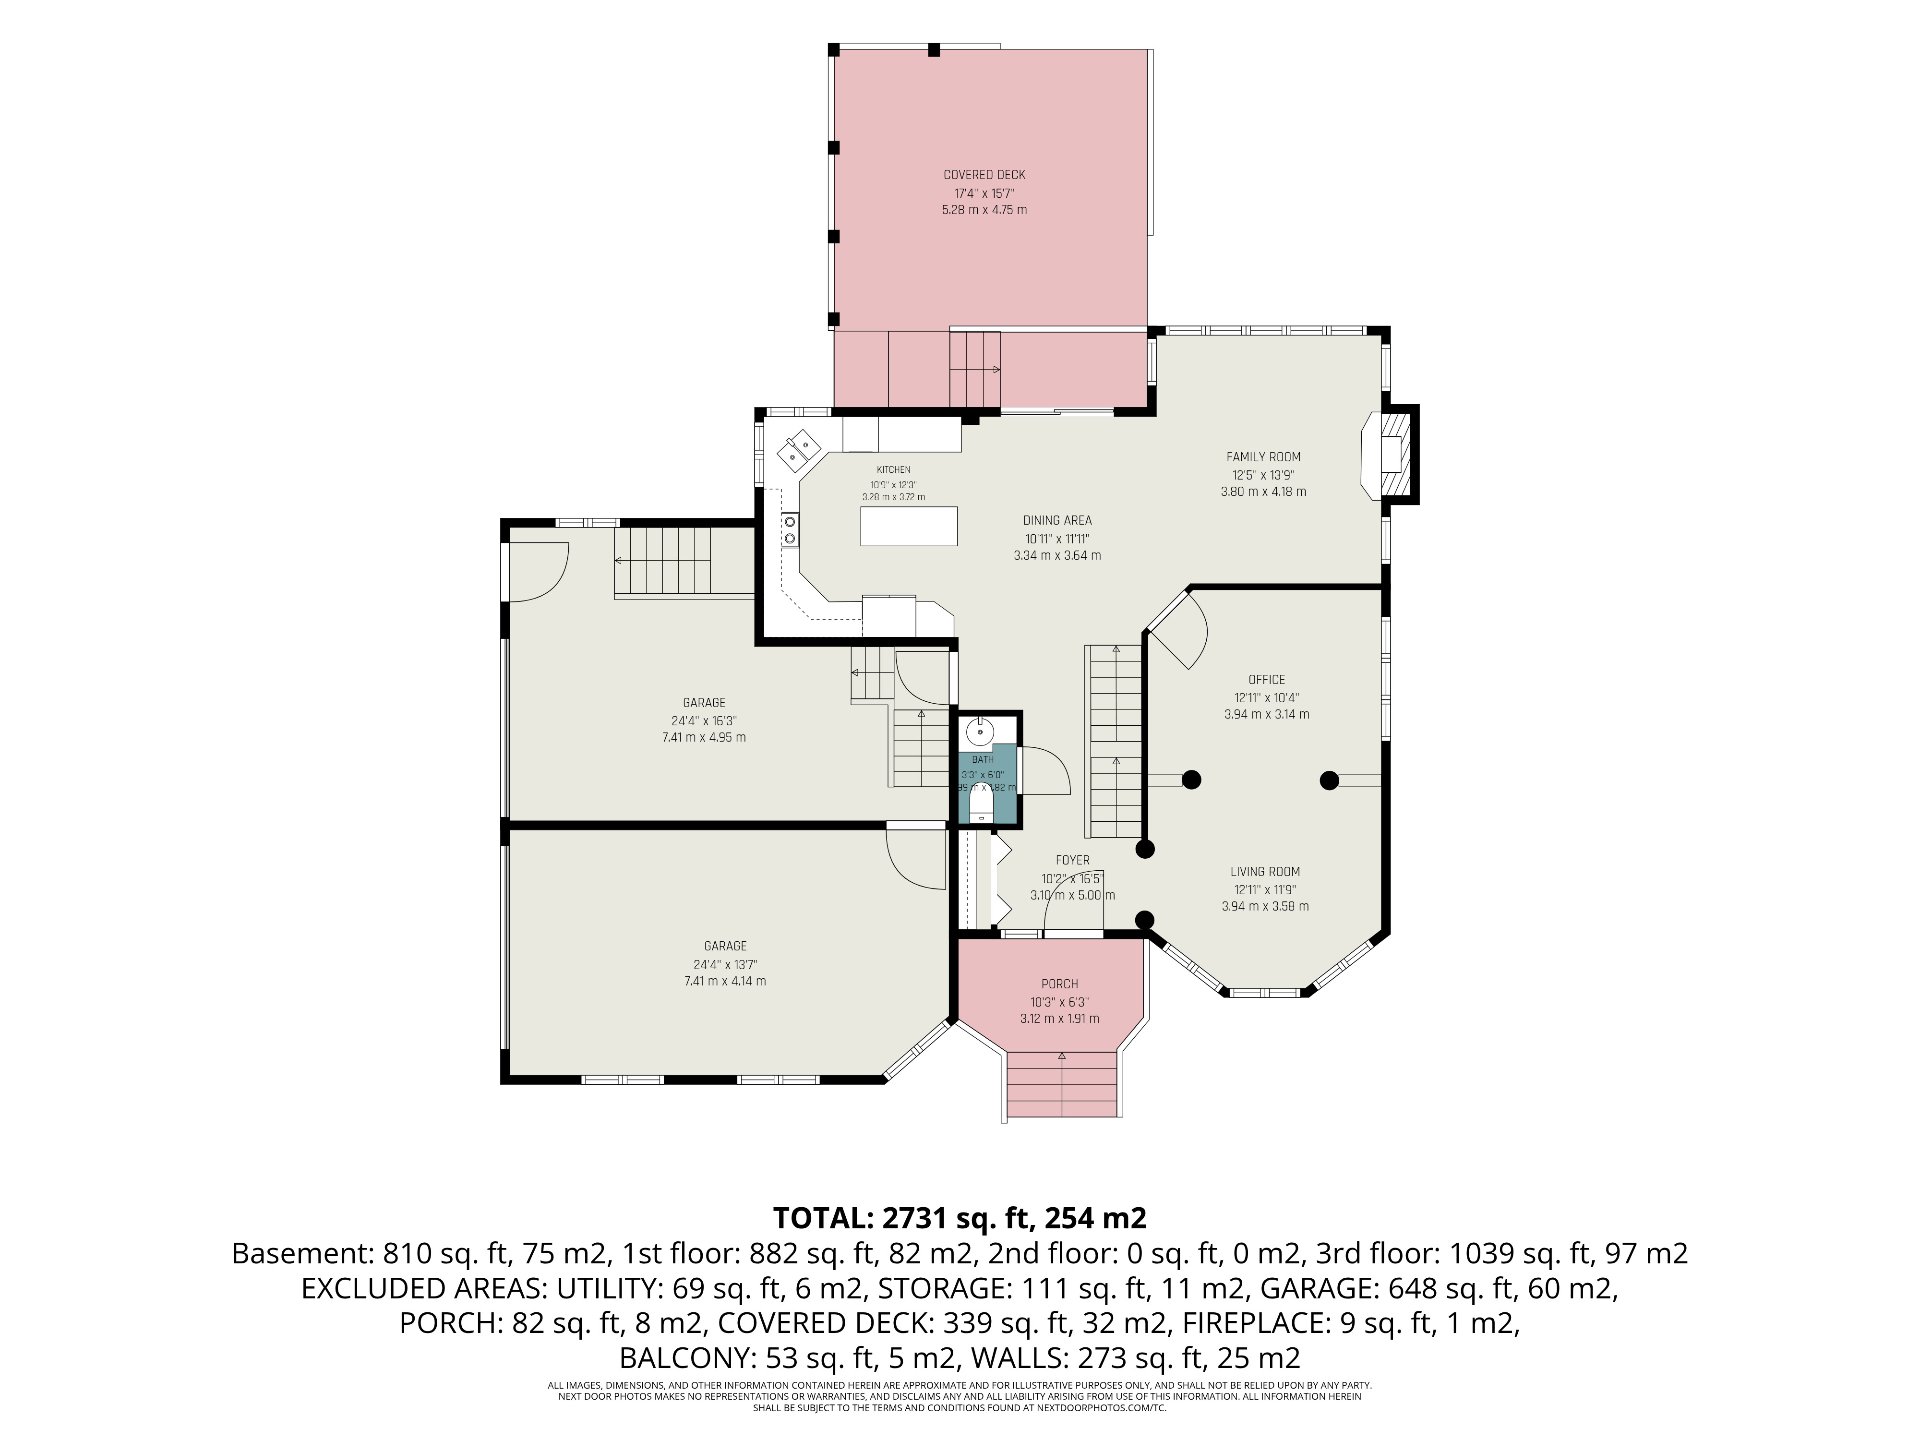
| Living room | 1st level/Ground floor | 12 X 13 ft / 3.66 X 3.96 m | |
| Dining room | 1st level/Ground floor | 11 X 13 ft / 3.35 X 3.96 m | |
| Kitchen | 1st level/Ground floor | 12.2 X 11 ft / 3.71 X 3.35 m | |
| Dinette | 1st level/Ground floor | 10.6 X 12.6 ft / 3.20 X 3.81 m | |
| Living room | 1st level/Ground floor | 13 X 13 ft / 3.96 X 3.96 m | |
| Powder room | 1st level/Ground floor | 3.2 X 5.8 ft / 0.97 X 1.73 m | |
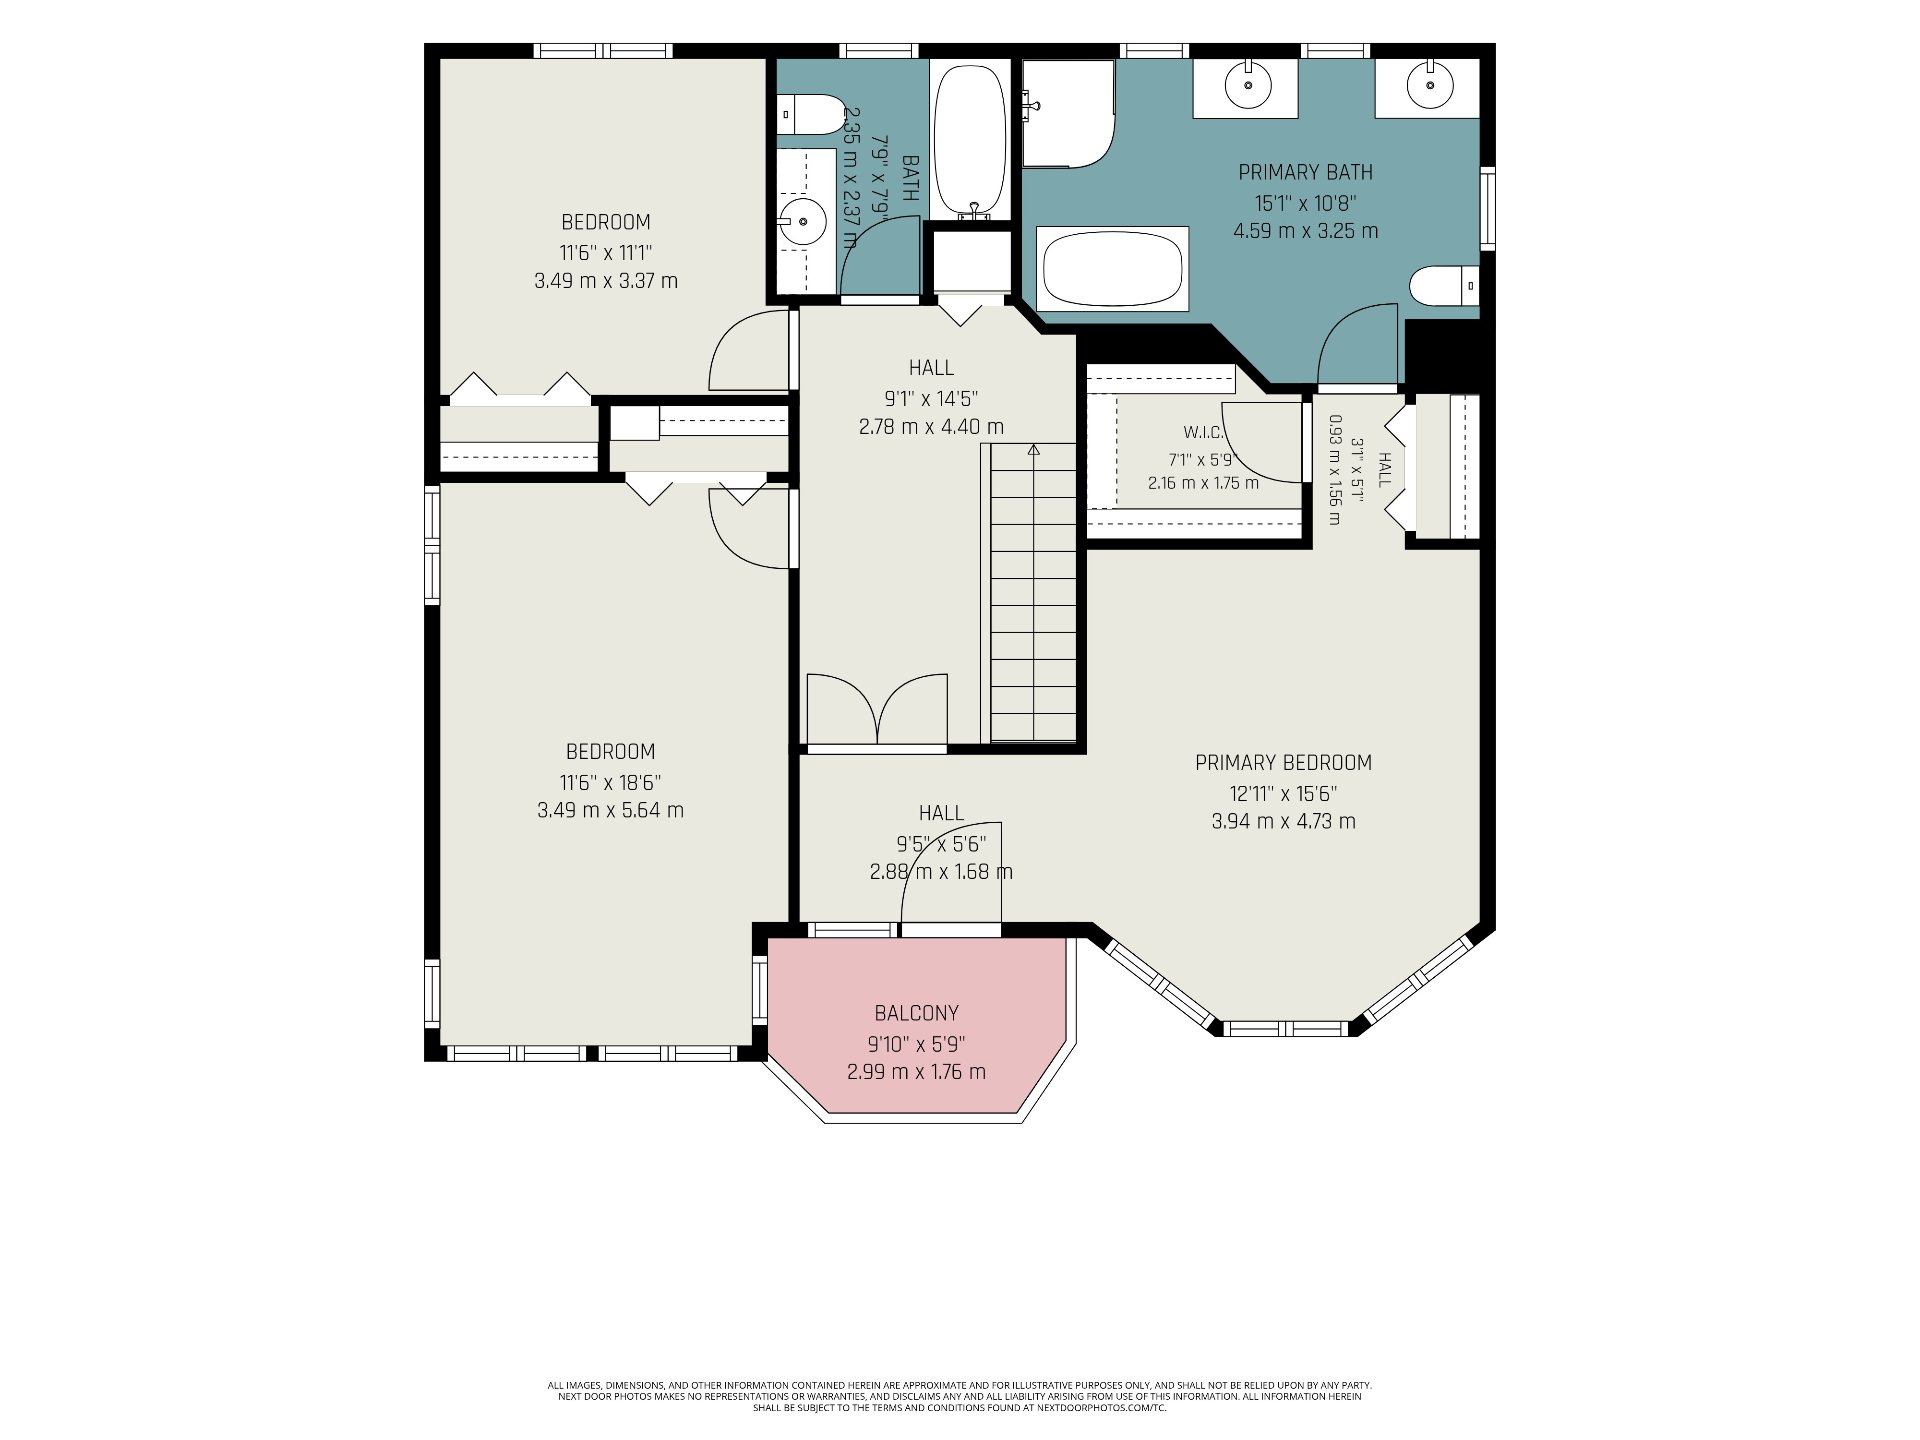
| Primary bedroom | 2nd level | 16 X 13 ft / 4.88 X 3.96 m | |
| Walk-in closet | 2nd level | 7 X 7 ft / 2.13 X 2.13 m | |
| Bathroom | 2nd level | 10 X 15 ft / 3.05 X 4.57 m | |
| Bathroom | 2nd level | 7.6 X 7.8 ft / 2.29 X 2.34 m | |
| Bedroom | 2nd level | 11 X 11 ft / 3.35 X 3.35 m | |
| Bedroom | 2nd level | 11.7 X 19 ft / 3.53 X 5.79 m | |
| Bedroom | 2nd level | 10 X 11 ft / 3.05 X 3.35 m | |
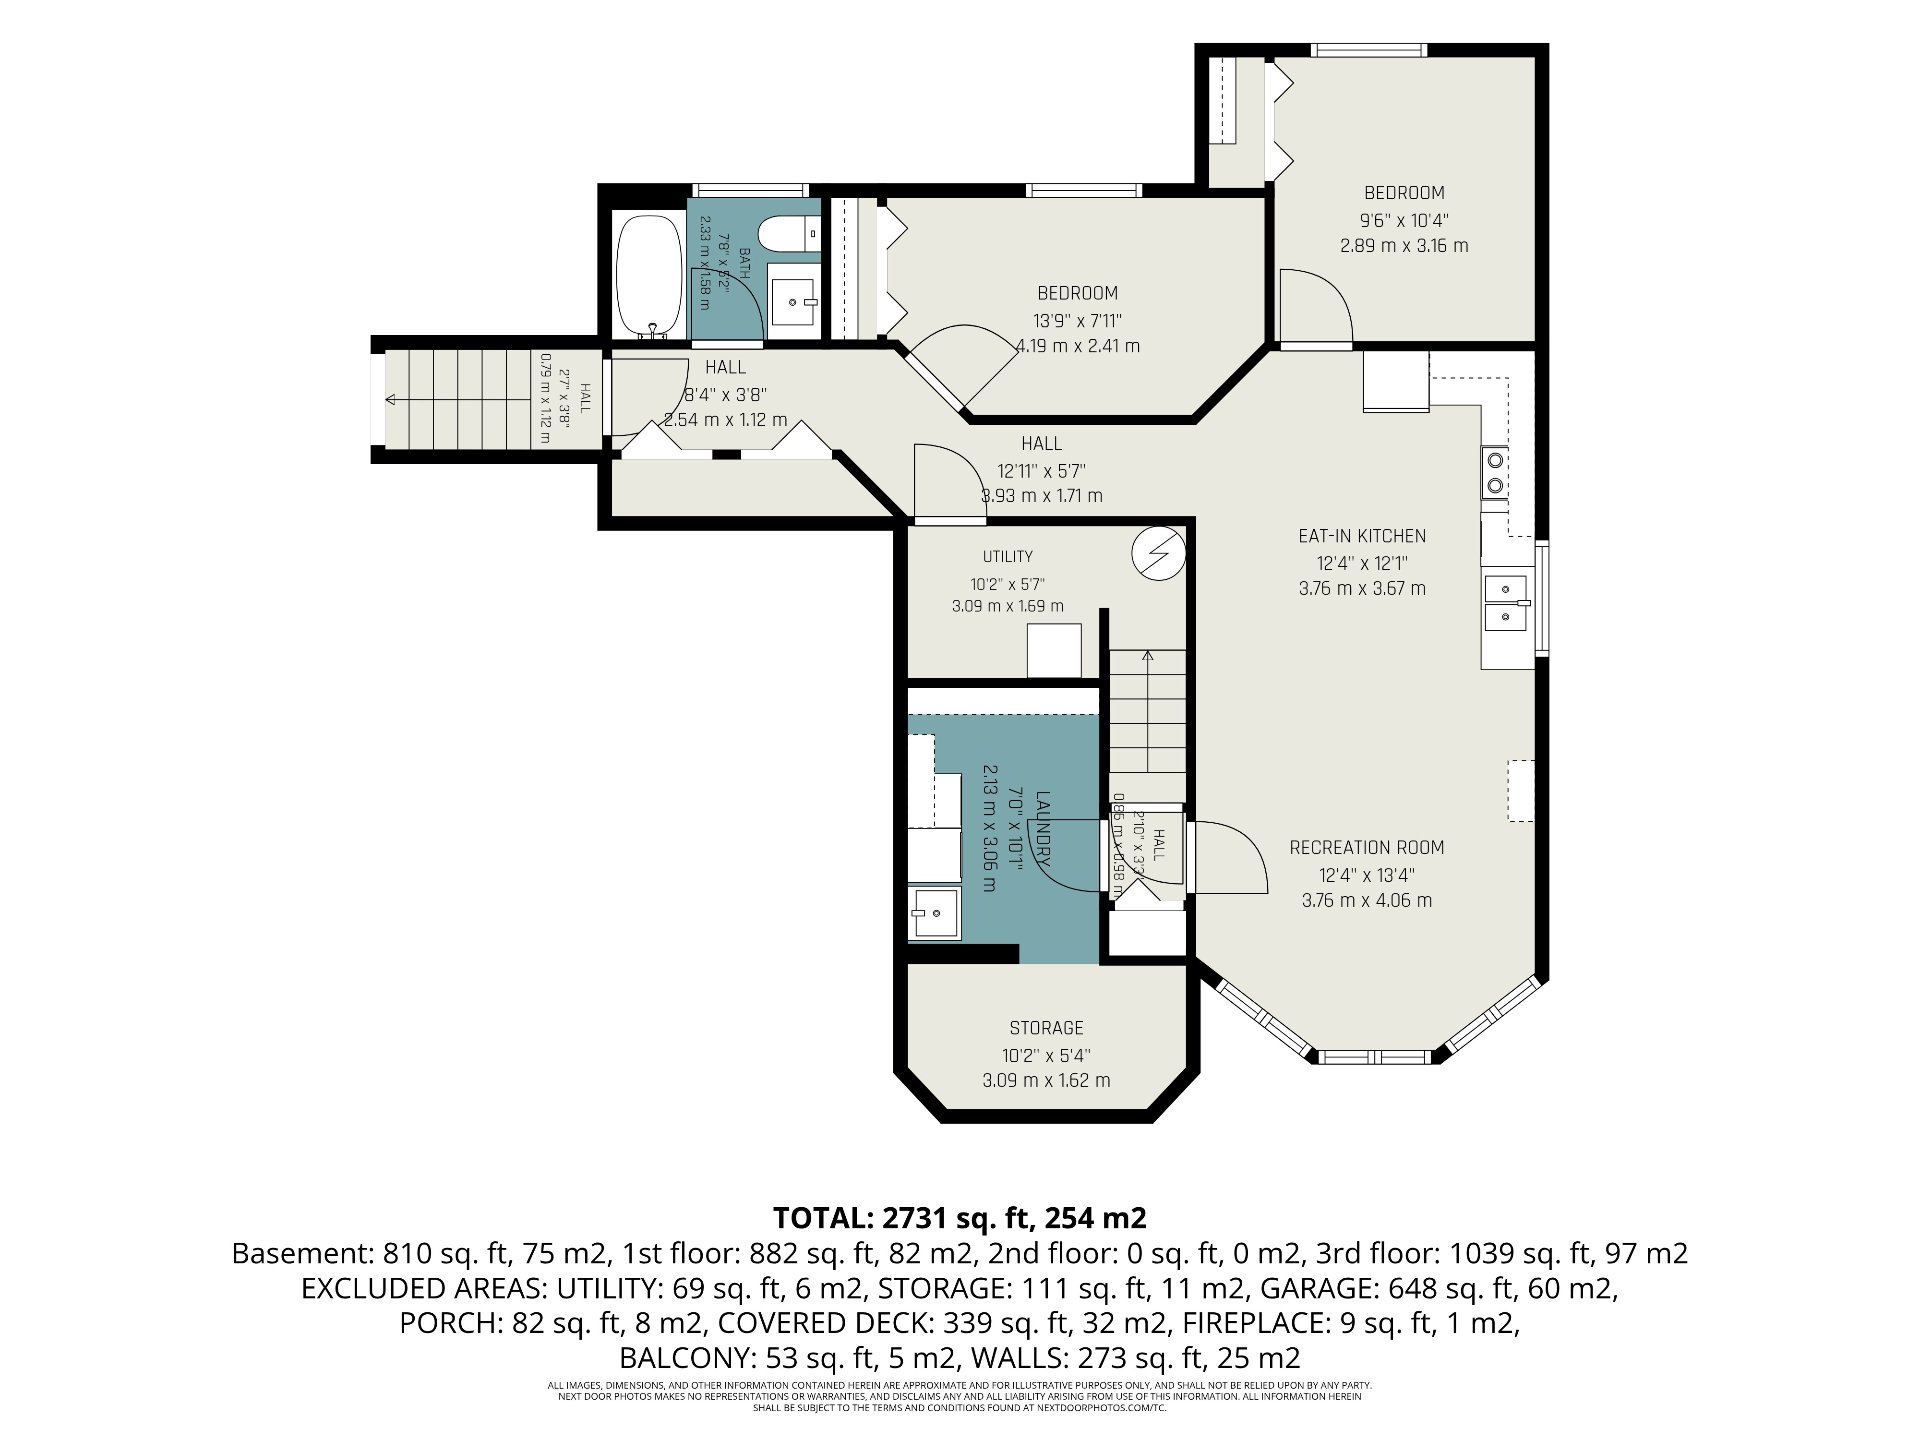
| Kitchen | Basement 1 | 12.6 X 13 ft / 3.81 X 3.96 m | |
| Dining room | Basement 1 | 12.6 X 13 ft / 3.81 X 3.96 m | |
| Bedroom | Basement 1 | 10.3 X 9.6 ft / 3.12 X 2.90 m | |
| Bedroom | Basement 1 | 13.6 X 9.6 ft / 4.11 X 2.90 m | |
| Bathroom | Basement 1 | 7.6 X 5.6 ft / 2.29 X 1.68 m | |
| Laundry room | Basement 1 | 9.6 X 6 ft / 2.90 X 1.83 m | |
| Cellar/Cold room | Basement 1 | 9.6 X 5 ft / 2.90 X 1.52 m |
Taxes and expenses
| Municipal | $7,049 |
| School | $685 |
Building and interior of the property
| Bedrooms | 6 |
| Bathrooms | 3 |
| Washrooms | 1 |
| Number of rooms | 19 |
| Number of rooms above ground | 4 |
| Number of basement bedrooms | 2 |
| Living area | 2905 Square Feet |
| Expected delay of occupancy | 90 days |
| Land area | 781.3 square metre |
| Dimension of the front of the land | 26 metres |
| Dimension of the depth of the land | 30 metres |
| Year built | 2001 |
| Municipal assessment (land) | $277,400 |
| Municipal assessment (building) | $586,200 |
| Municipal assessment (total) | $863,600 |
| Assessment year | 2026 |
| Available services | Sewer Connected, Water Connected |
| Basement | 6 feet and more, Finished basement |
| Distinctive features | Detached |
| Driveway | Asphalt |
| Foundation | Poured concrete |
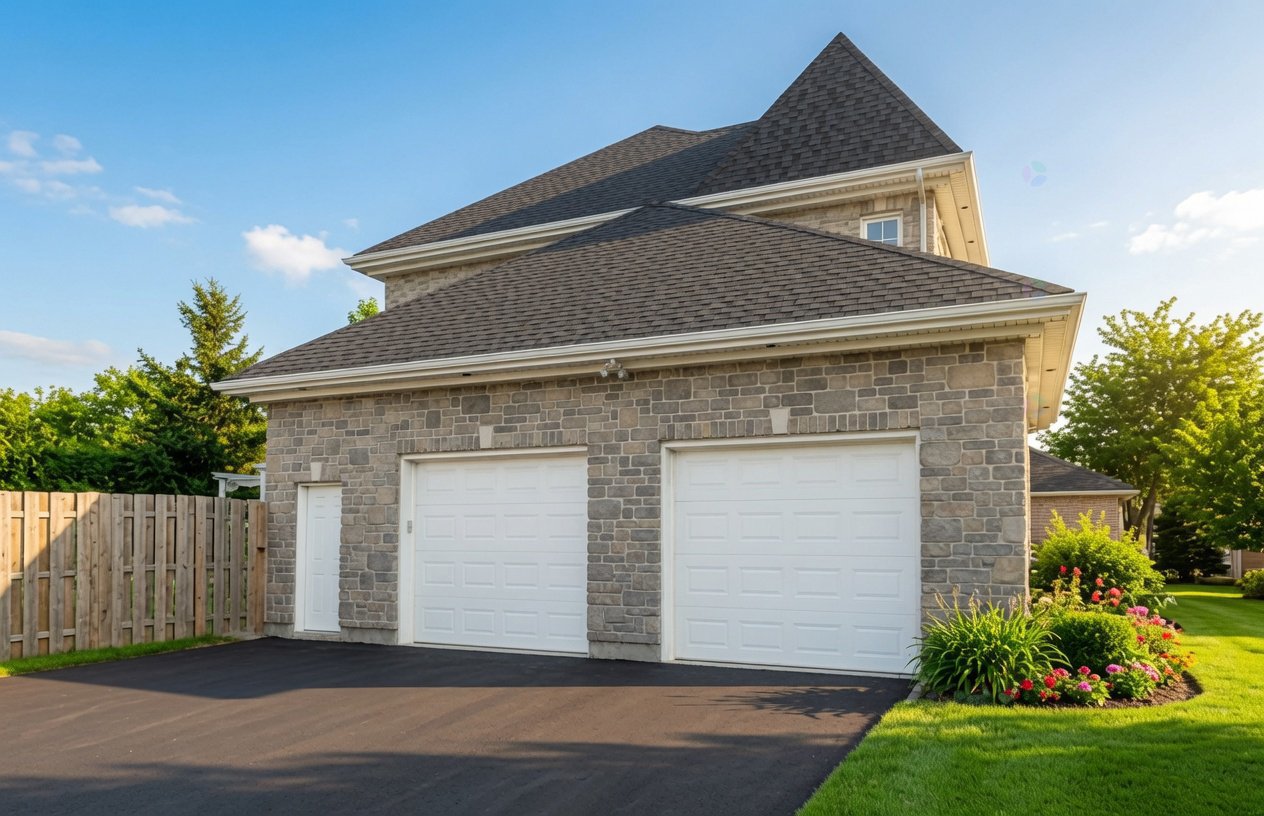
| Garage | Attached, Double width or more, Heated |
| Parking | Attached, Driveway, Garage |
| Sewage system | Municipality |
| Topography | Flat |
| Water supply | Municipality |