$474,700
167 Rue du Voilier
Gatineau (Gatineau)
Gatineau (Gatineau)
Type
Two or more stories
Bedrooms
4
Living area
135 Square Meters
Bathrooms
1
MLS® 28159298
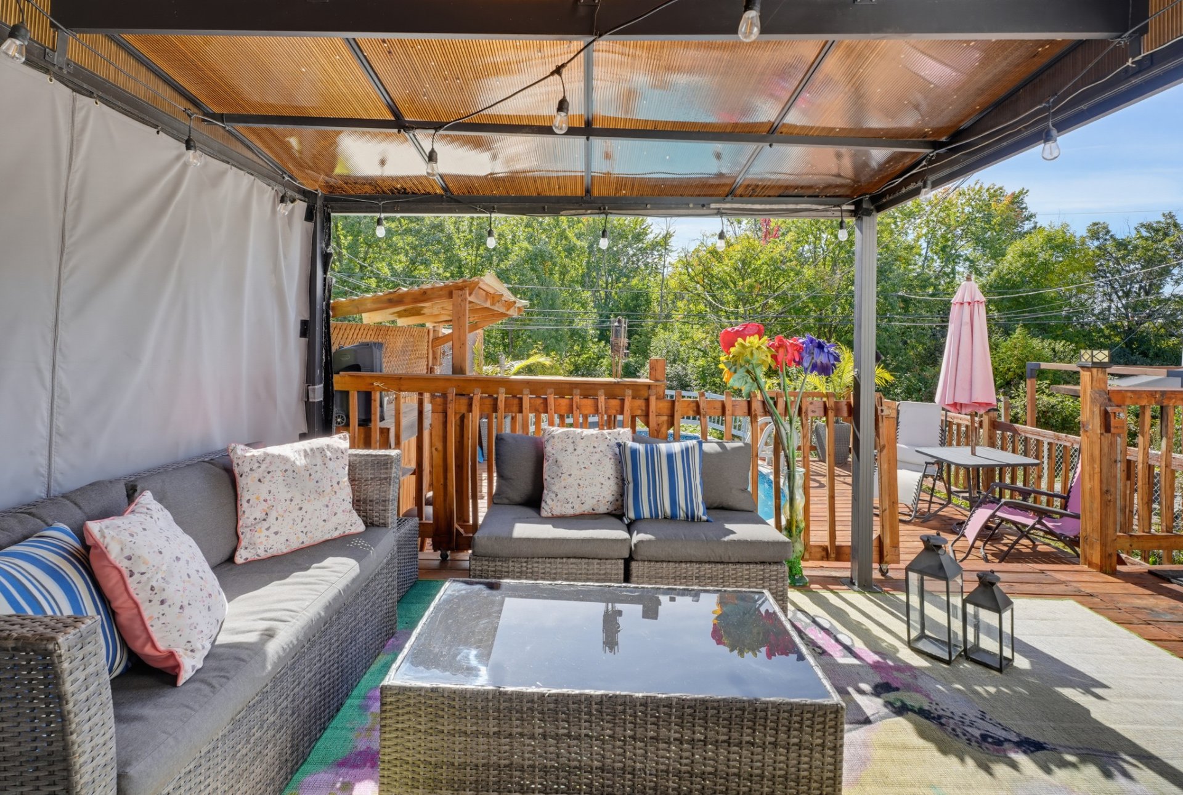
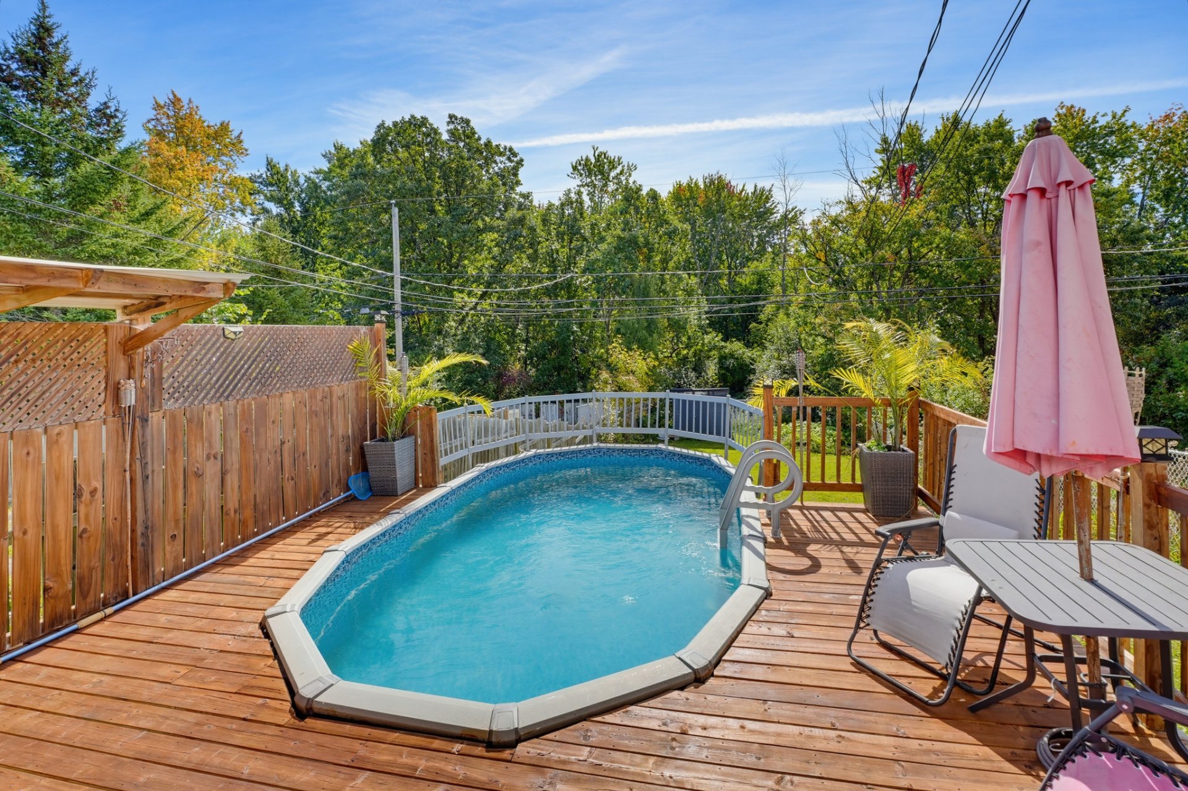
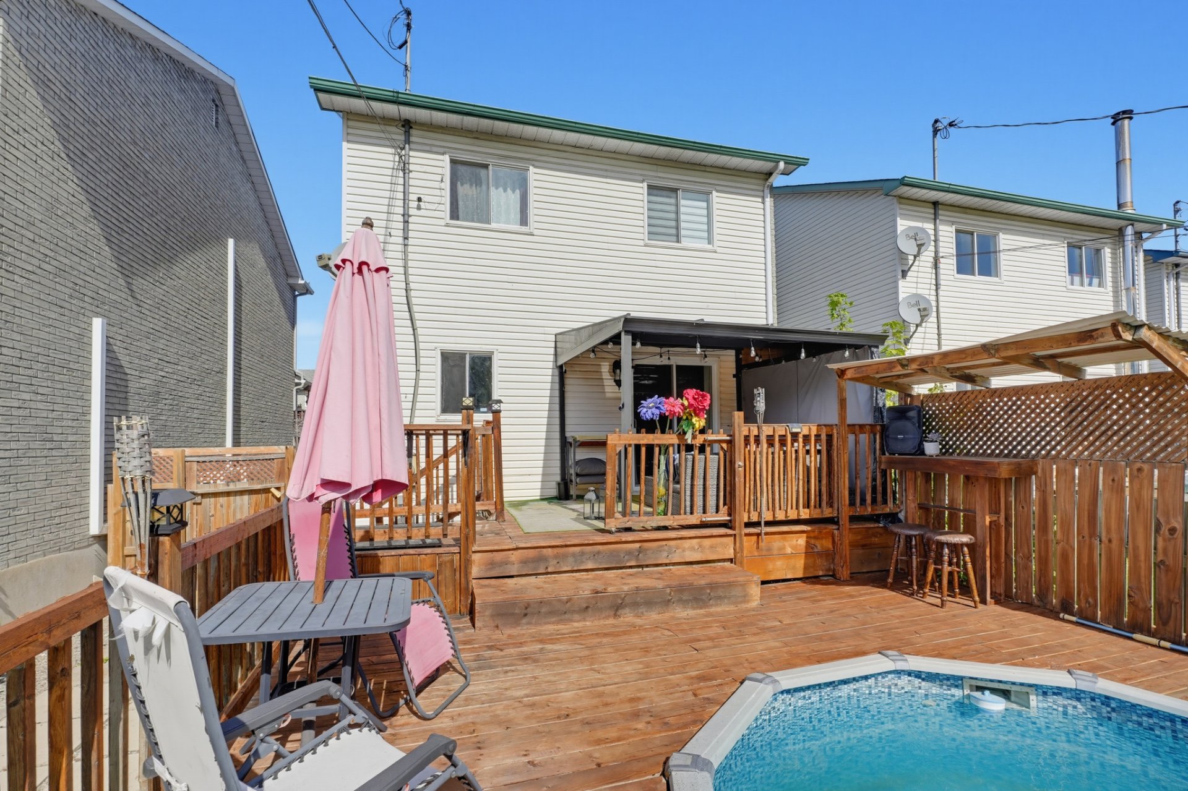
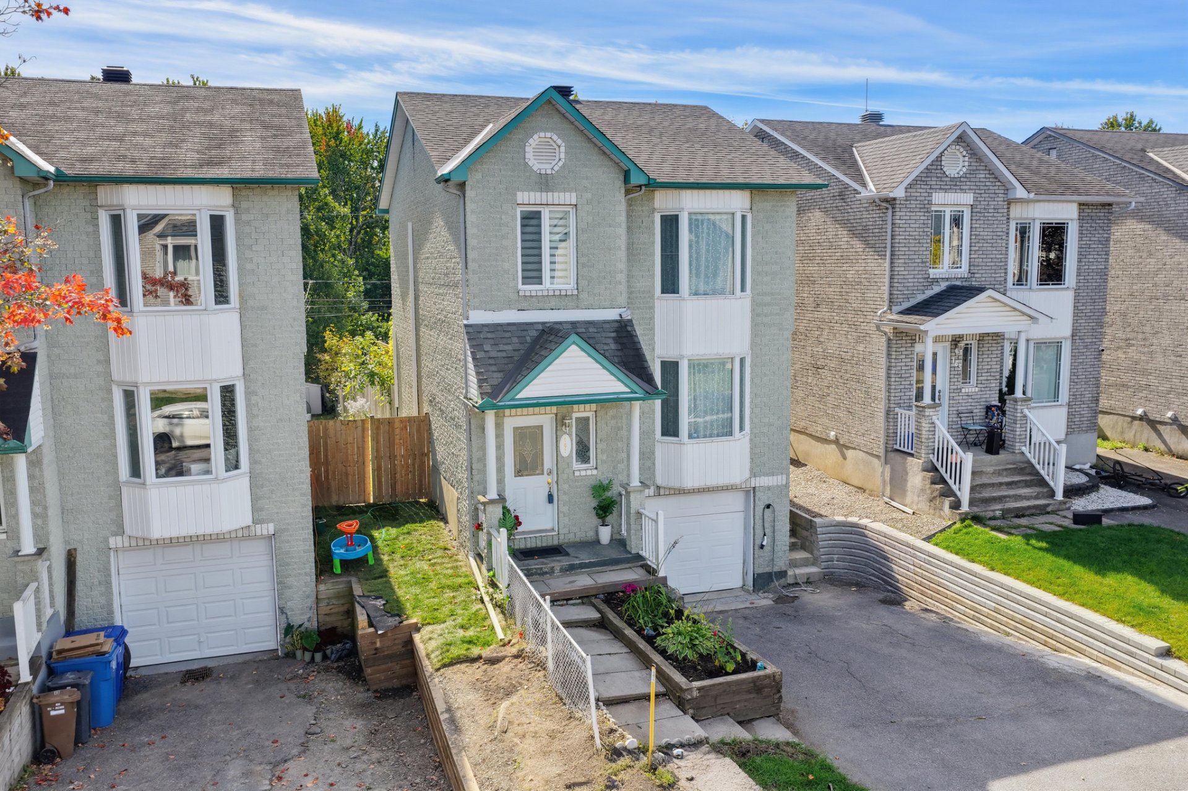
Property description
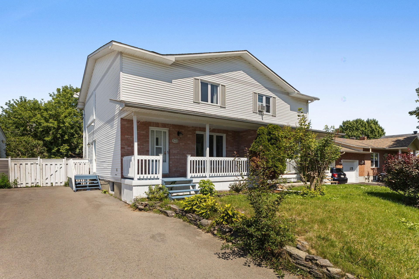
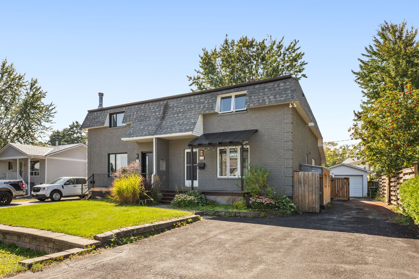
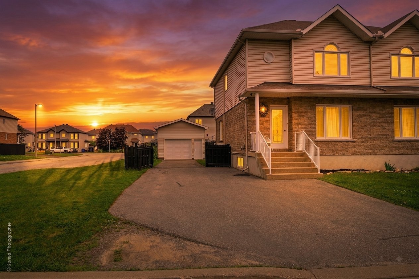
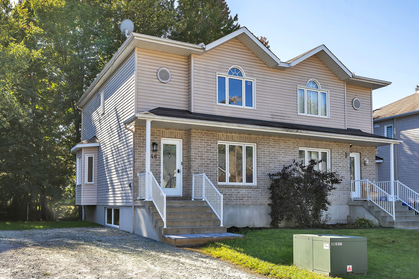
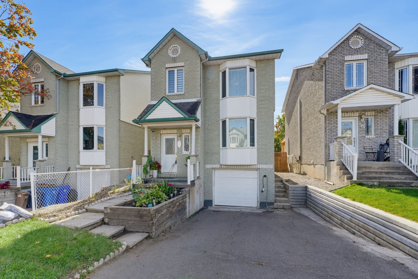
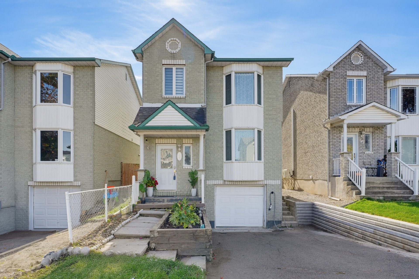
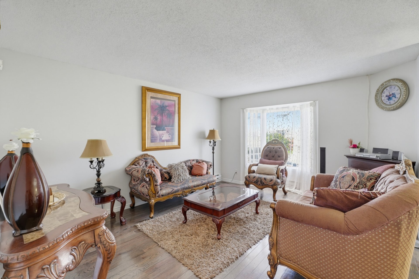
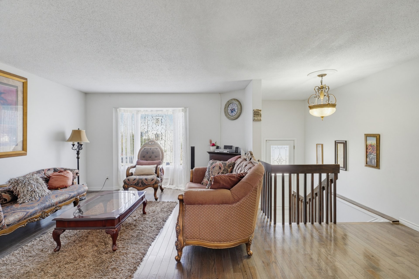
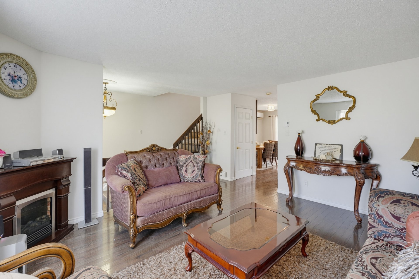
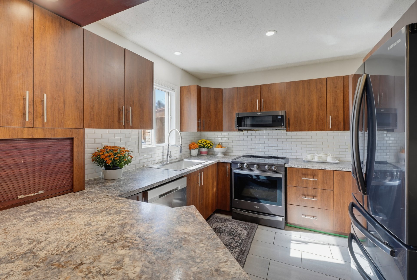
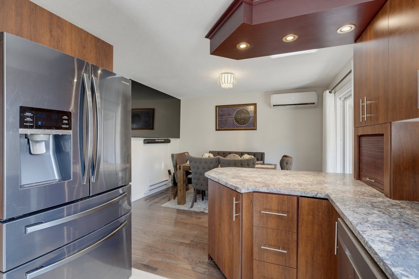
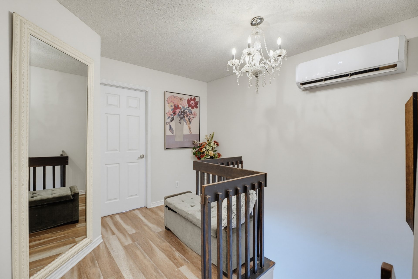
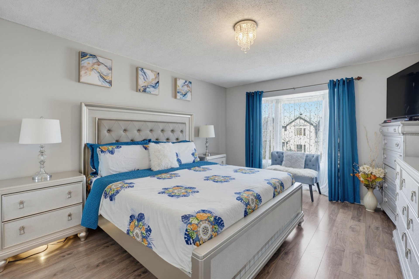
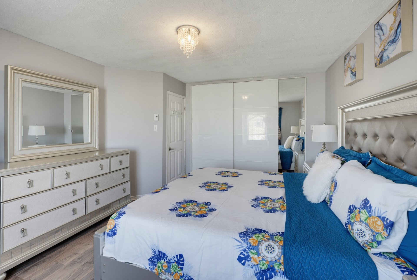
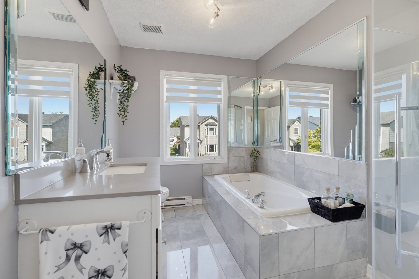
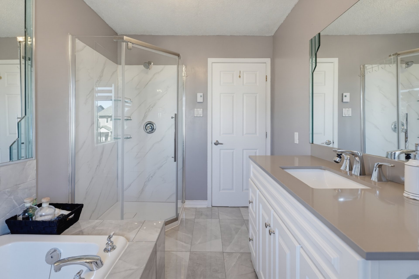
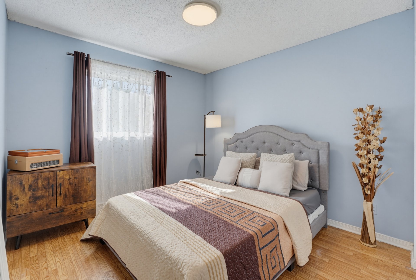
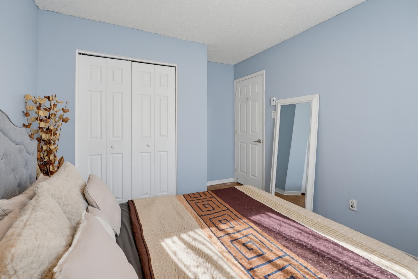
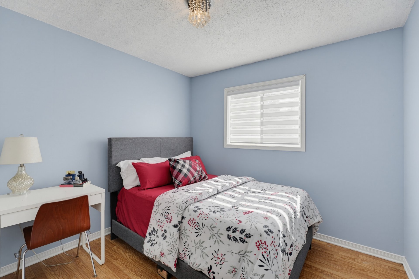
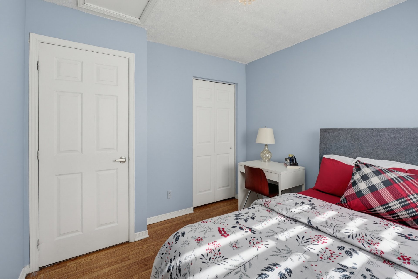
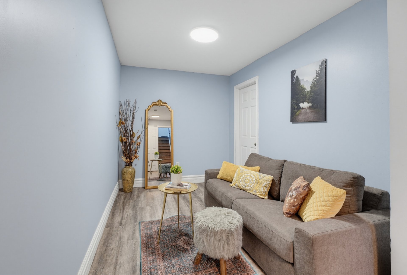
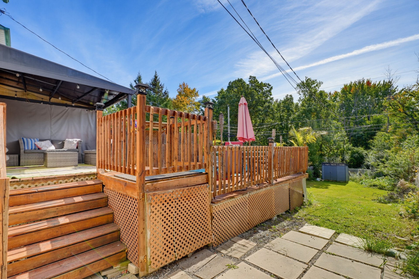
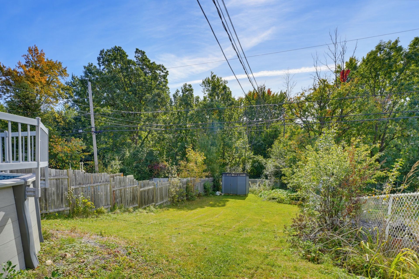
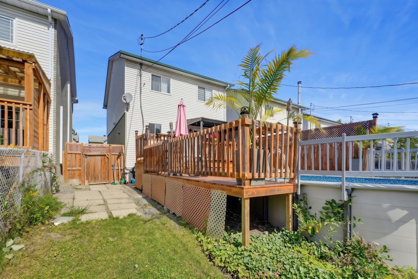
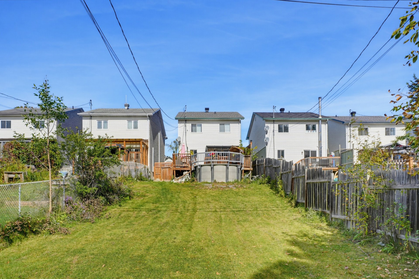
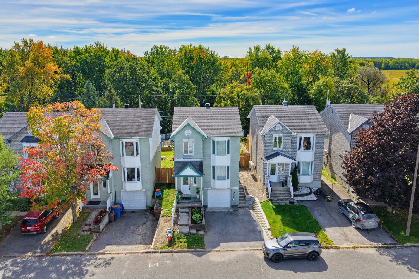
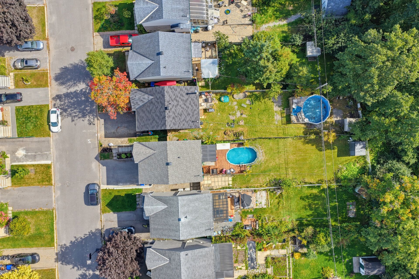
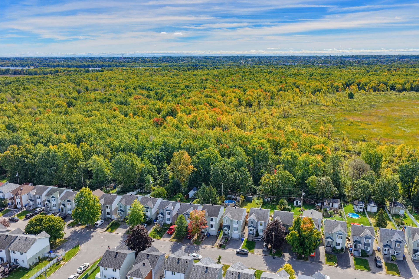
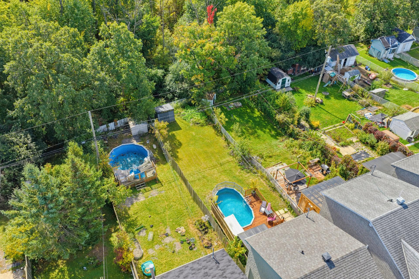
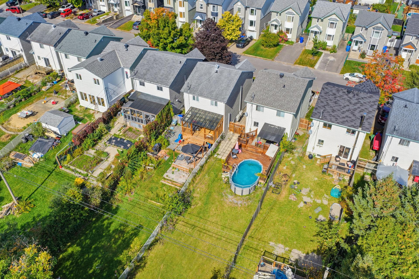
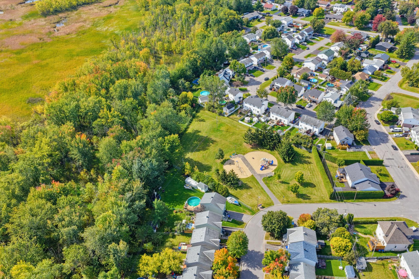
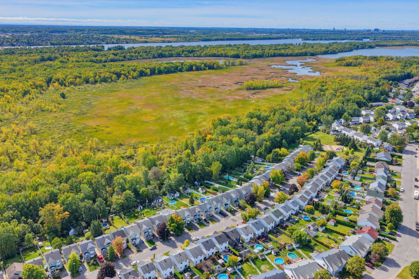
No rear neighbours and numerous quality renovations completed over the past few years, welcome to 167 Rue du Voilier! This 1,450 sq. ft. property offers 3 bedrooms on the upper level, plus a 4th bedroom in the basement, a powder room, and a large full bathroom. Outside, enjoy a beautifully landscaped yard featuring a large patio, a swimming pool, and an 8,030 sq. ft. lot, with no rear neighbours and surrounded by mature trees. The perfect setting to fully enjoy the beautiful days! WOW! See the addendum for the complete list of renovations and improvements completed over the past few years.
Details
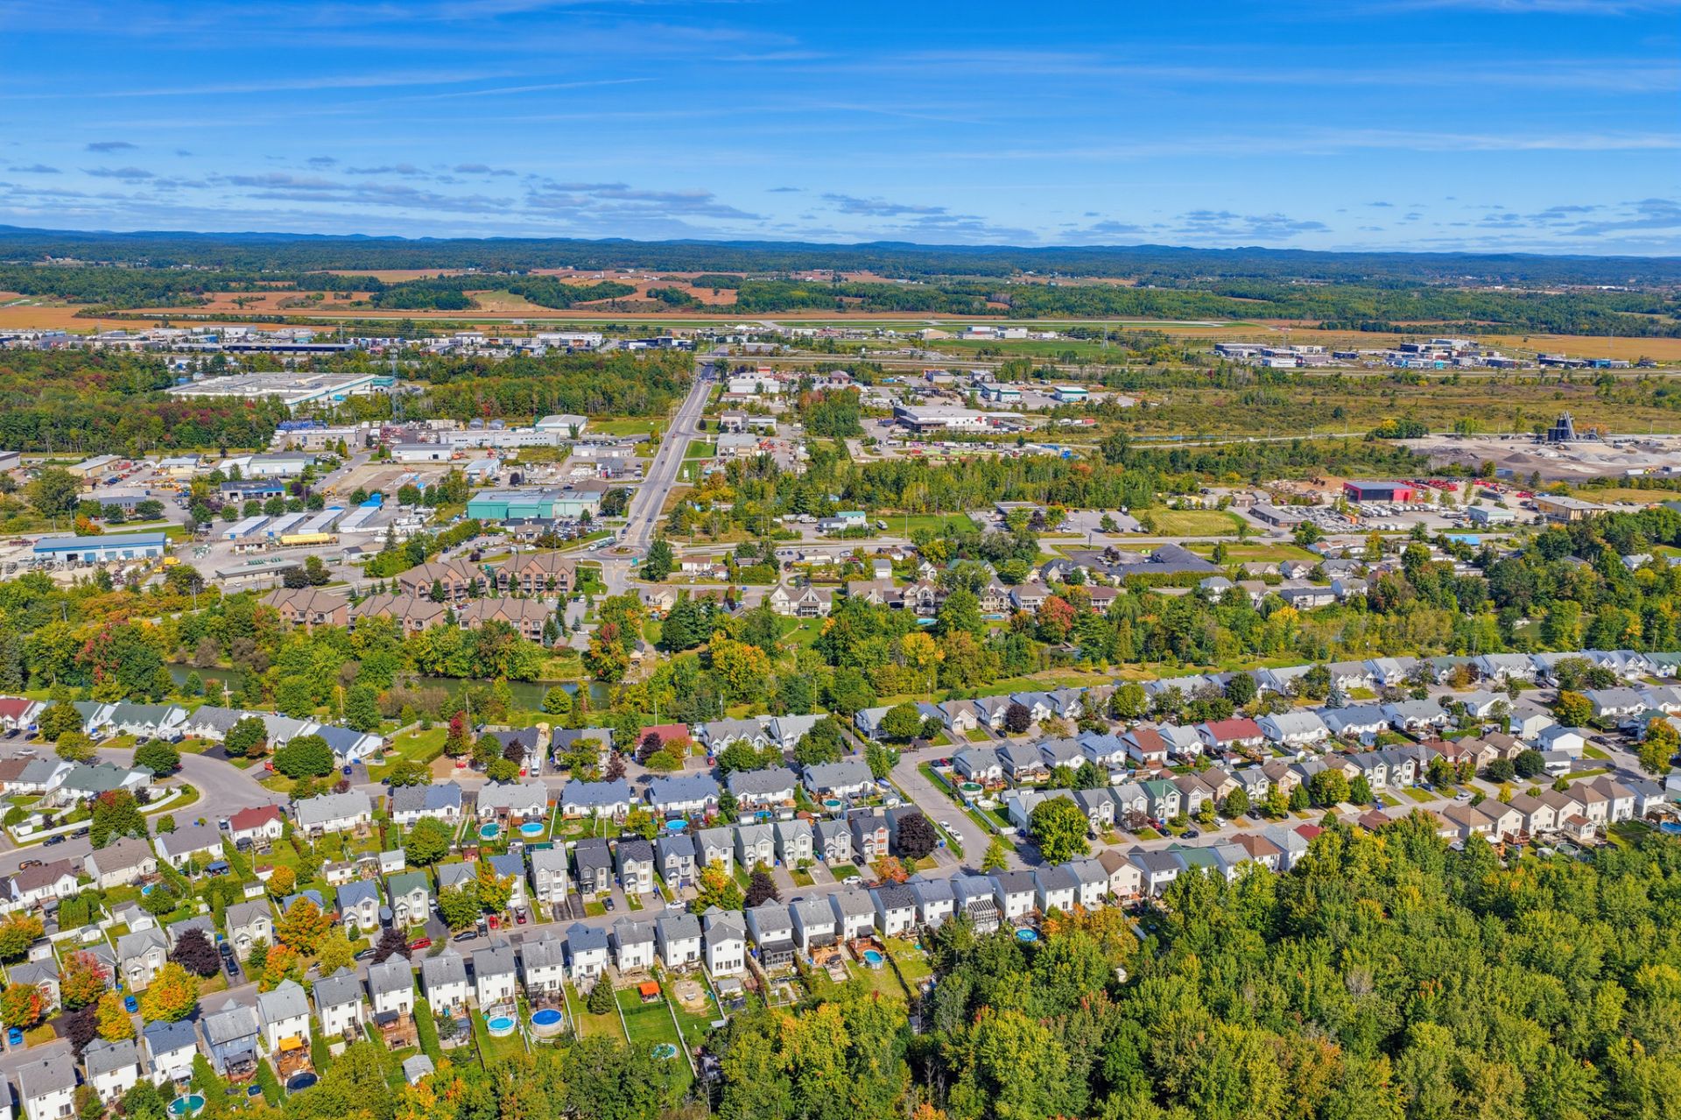
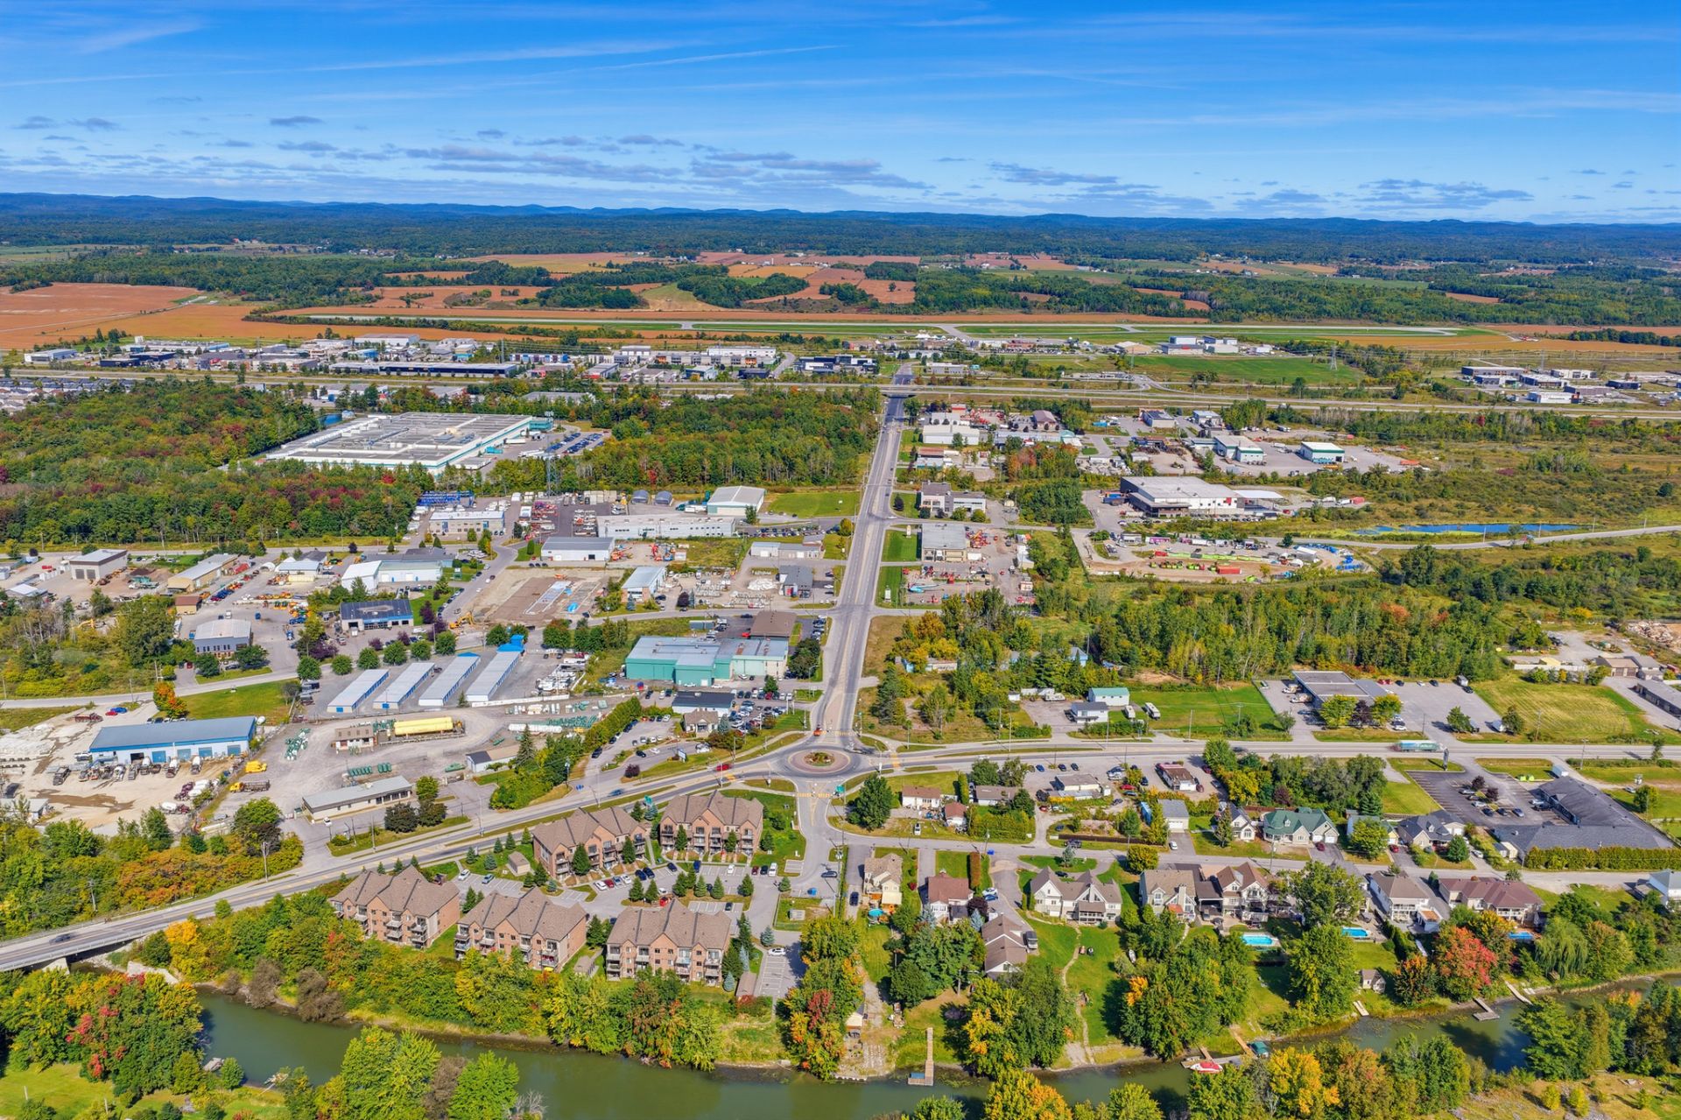
Located near
Elementary school, Highway
Room dimension
| Room | Floor | Dimensions | Floor covering |
|---|---|---|---|
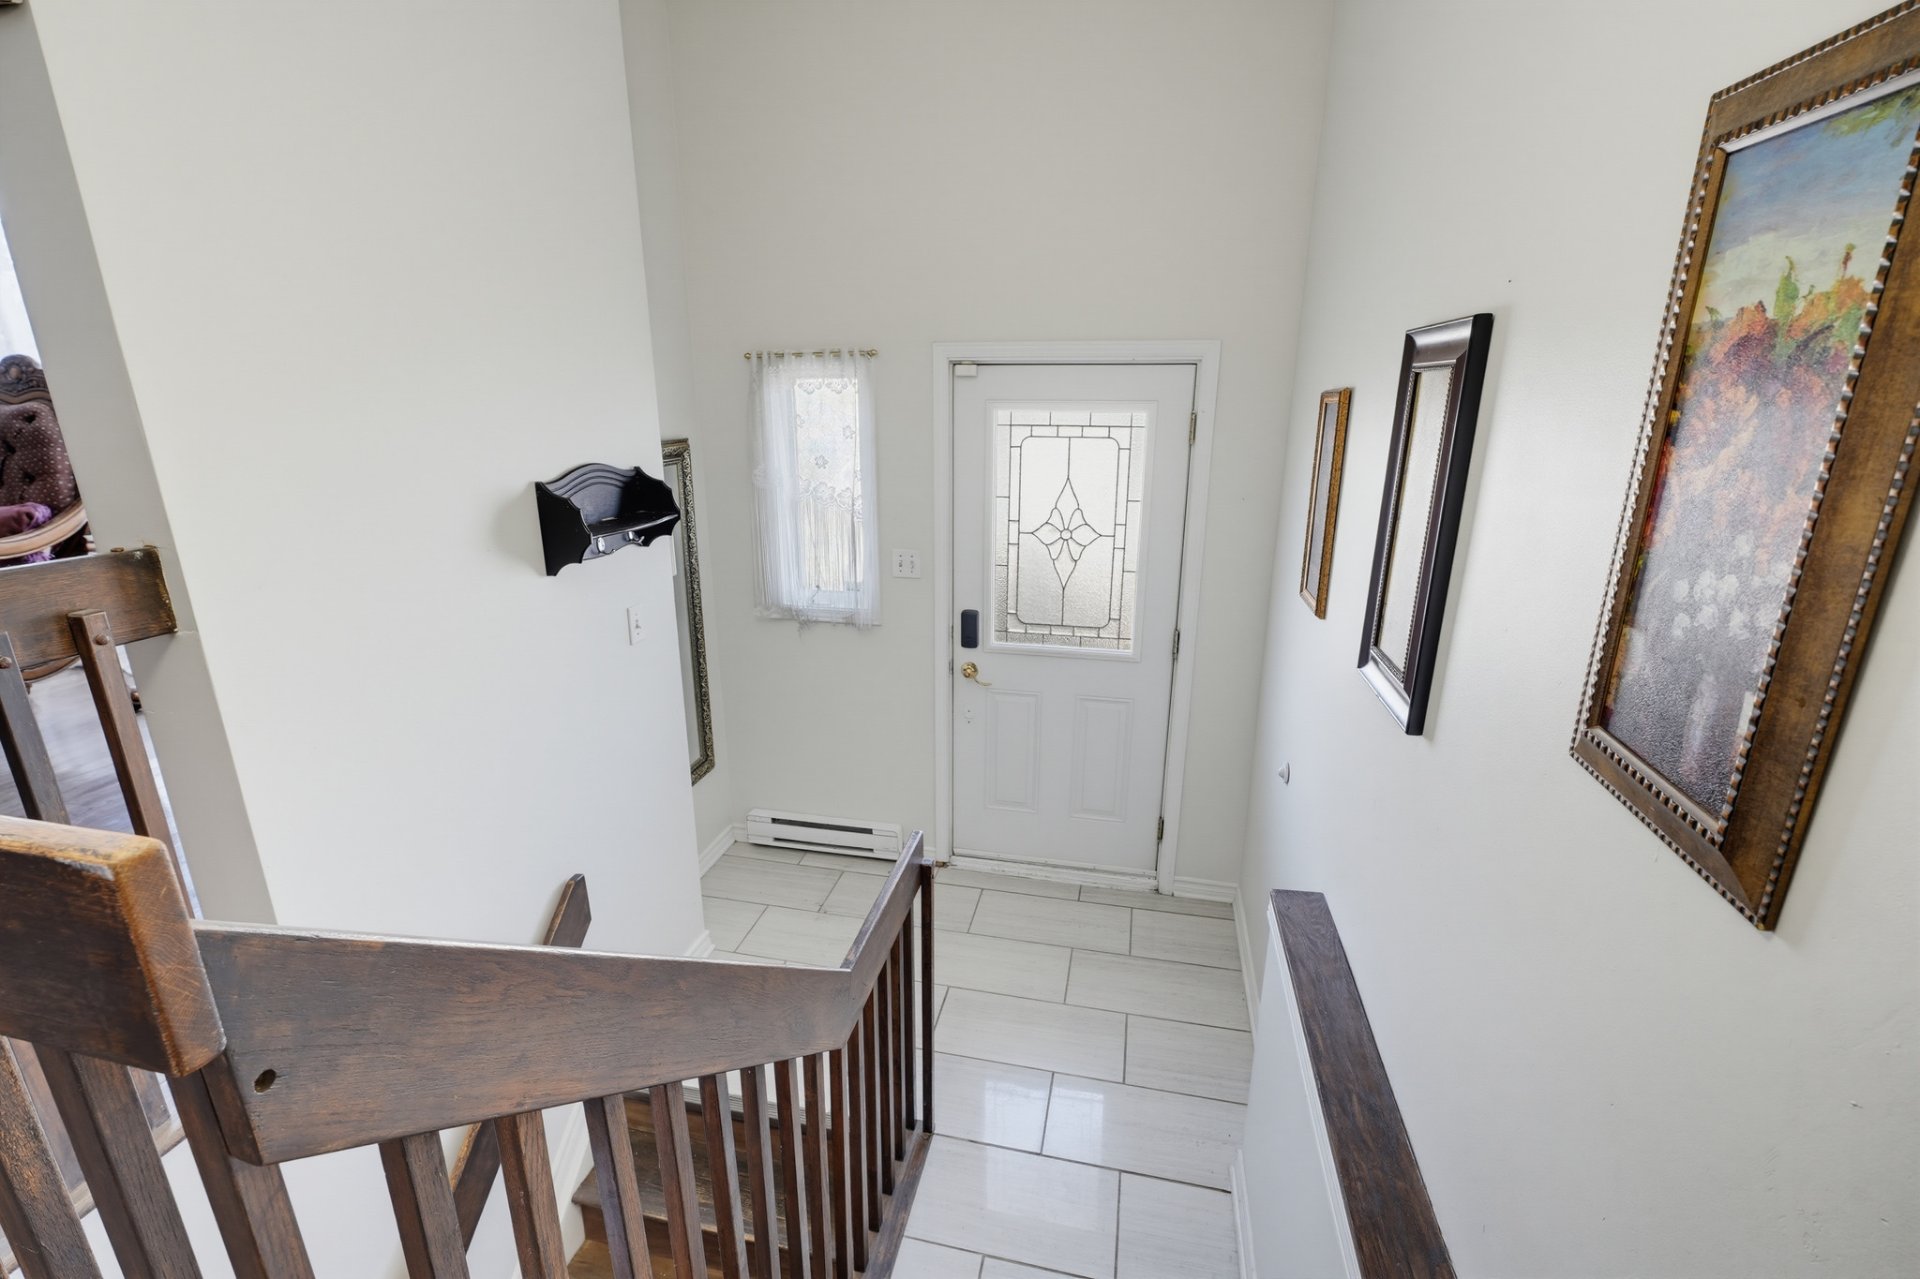
| Hall | 1st level/Ground floor | 6.4 X 4.1 ft / 1.93 X 1.24 m | Ceramic |
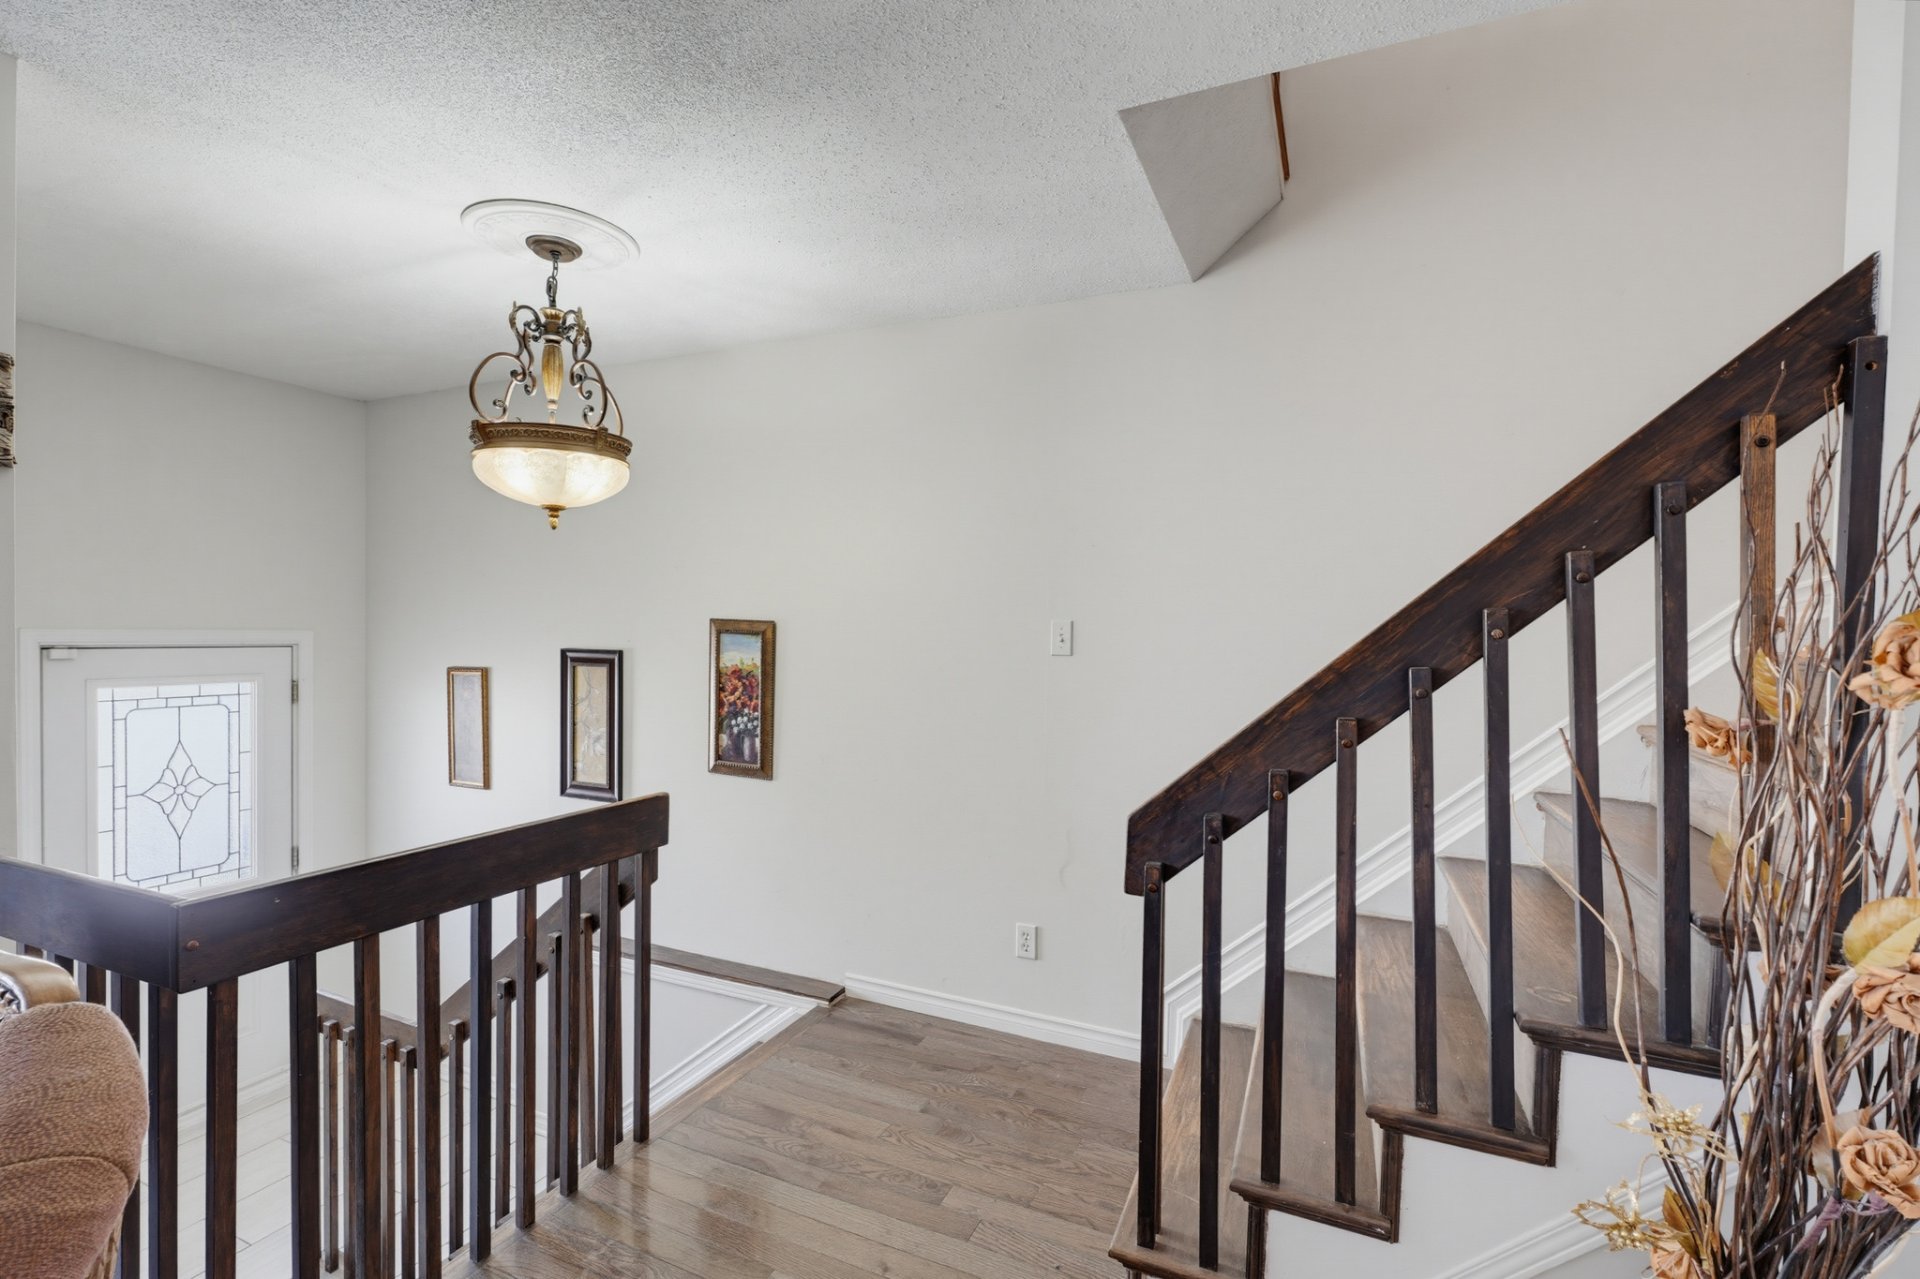
| Living room | 1st level/Ground floor | 14.5 X 13.5 ft / 4.39 X 4.09 m | Wood |
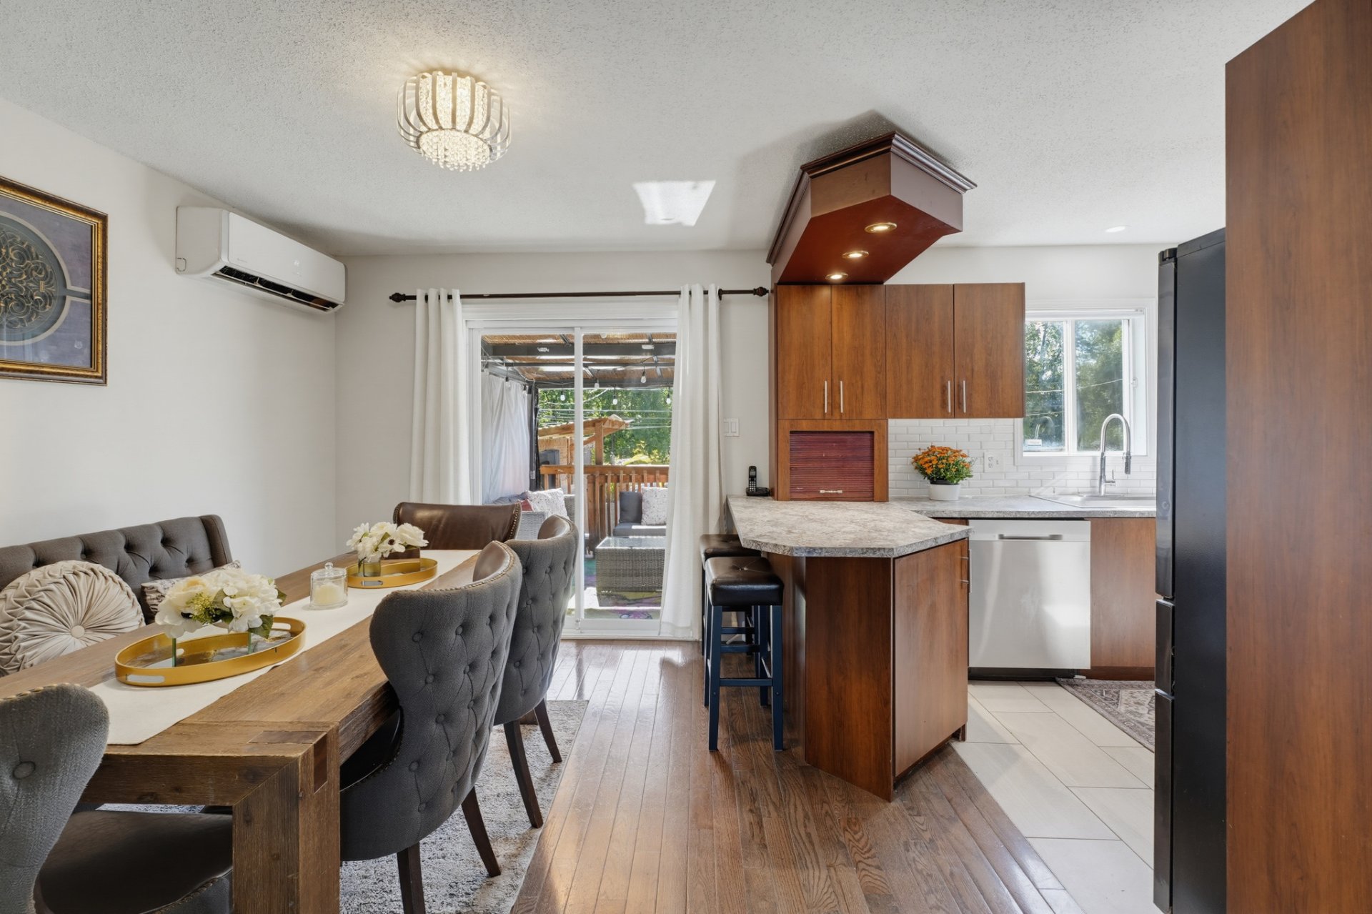
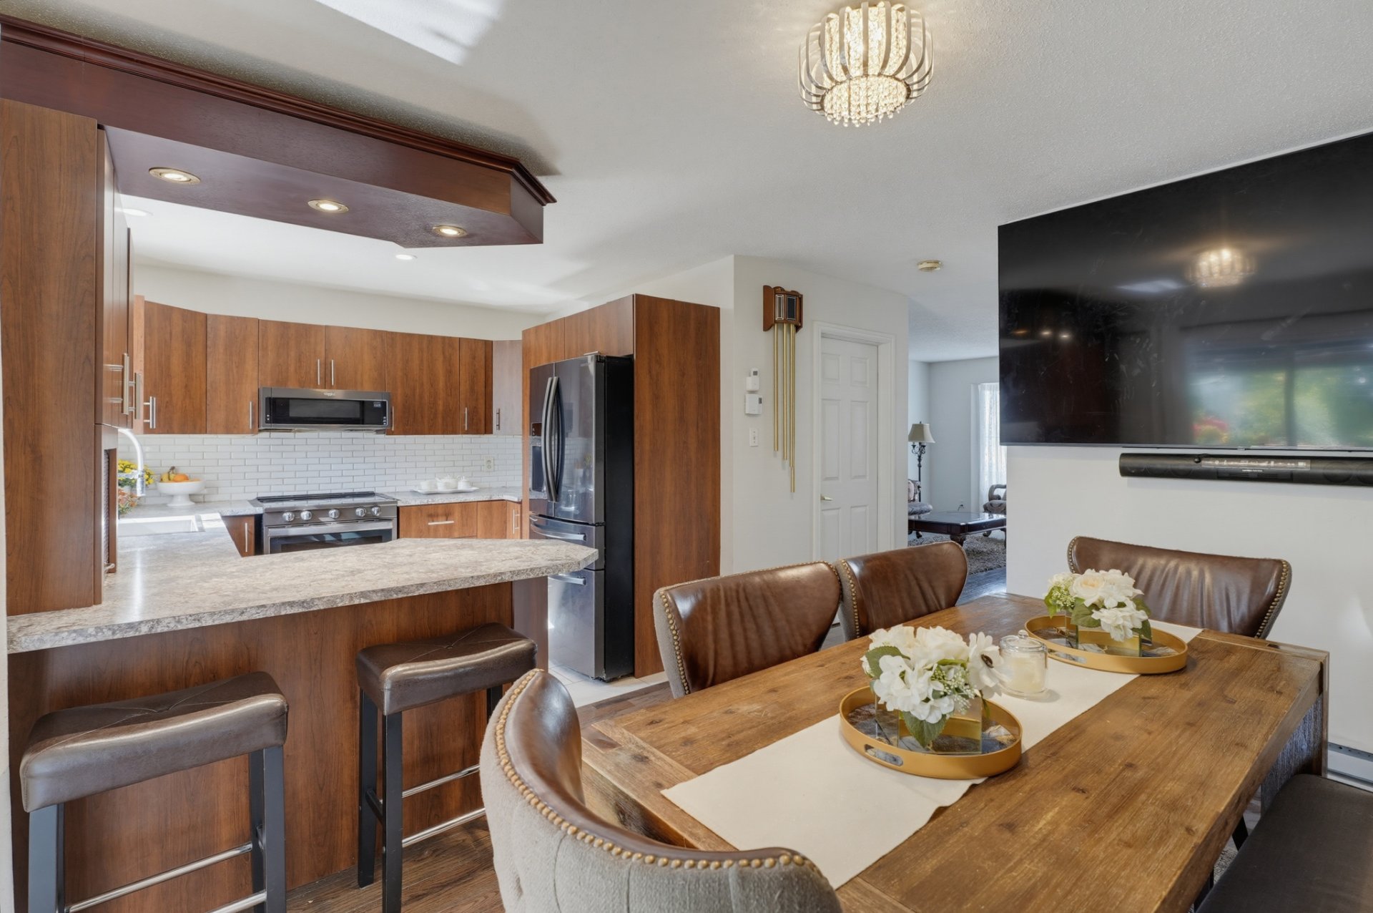
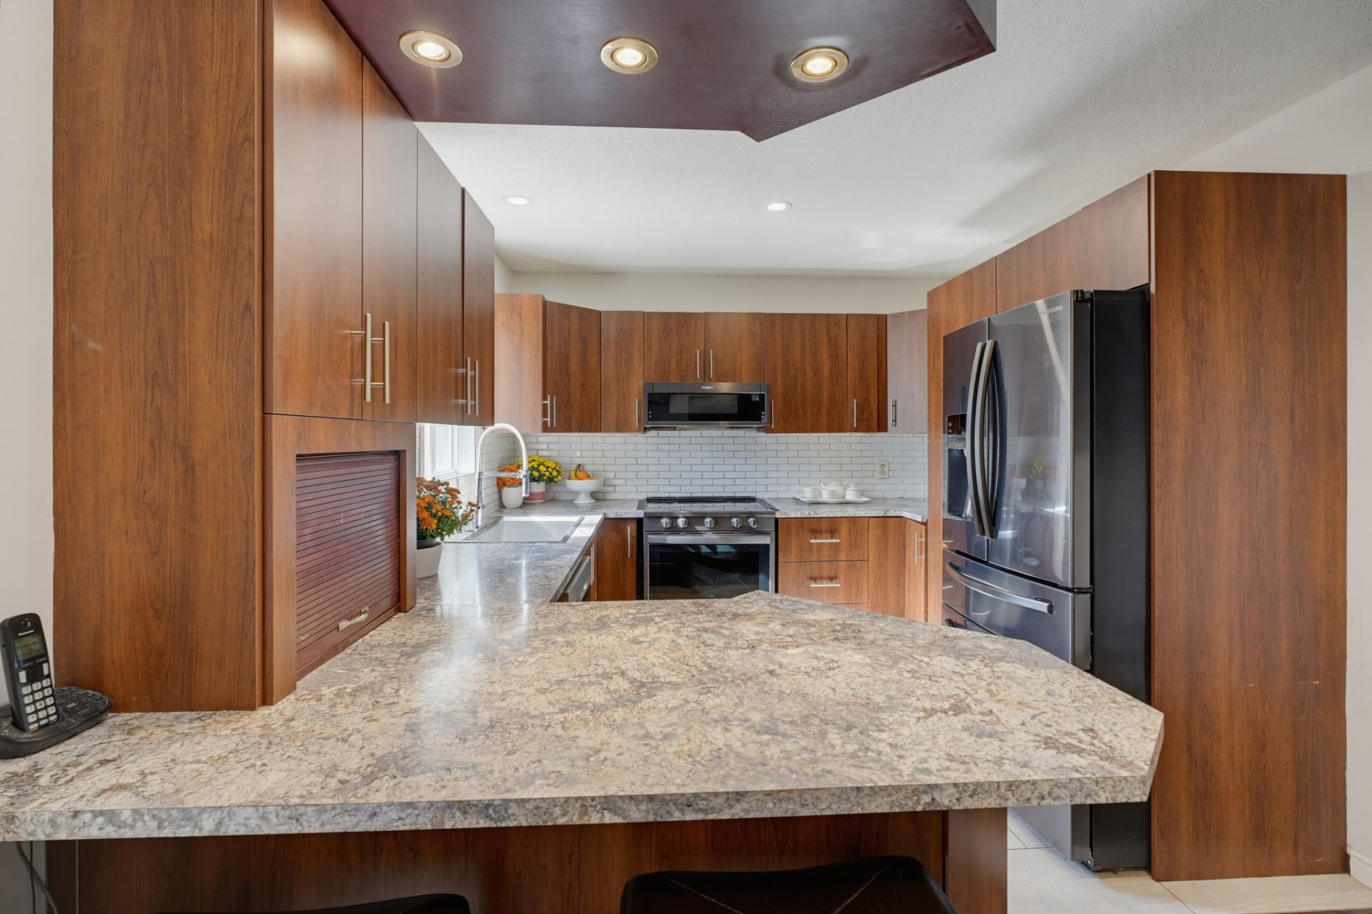
| Kitchen | 1st level/Ground floor | 10.8 X 10 ft / 3.25 X 3.05 m | Other |
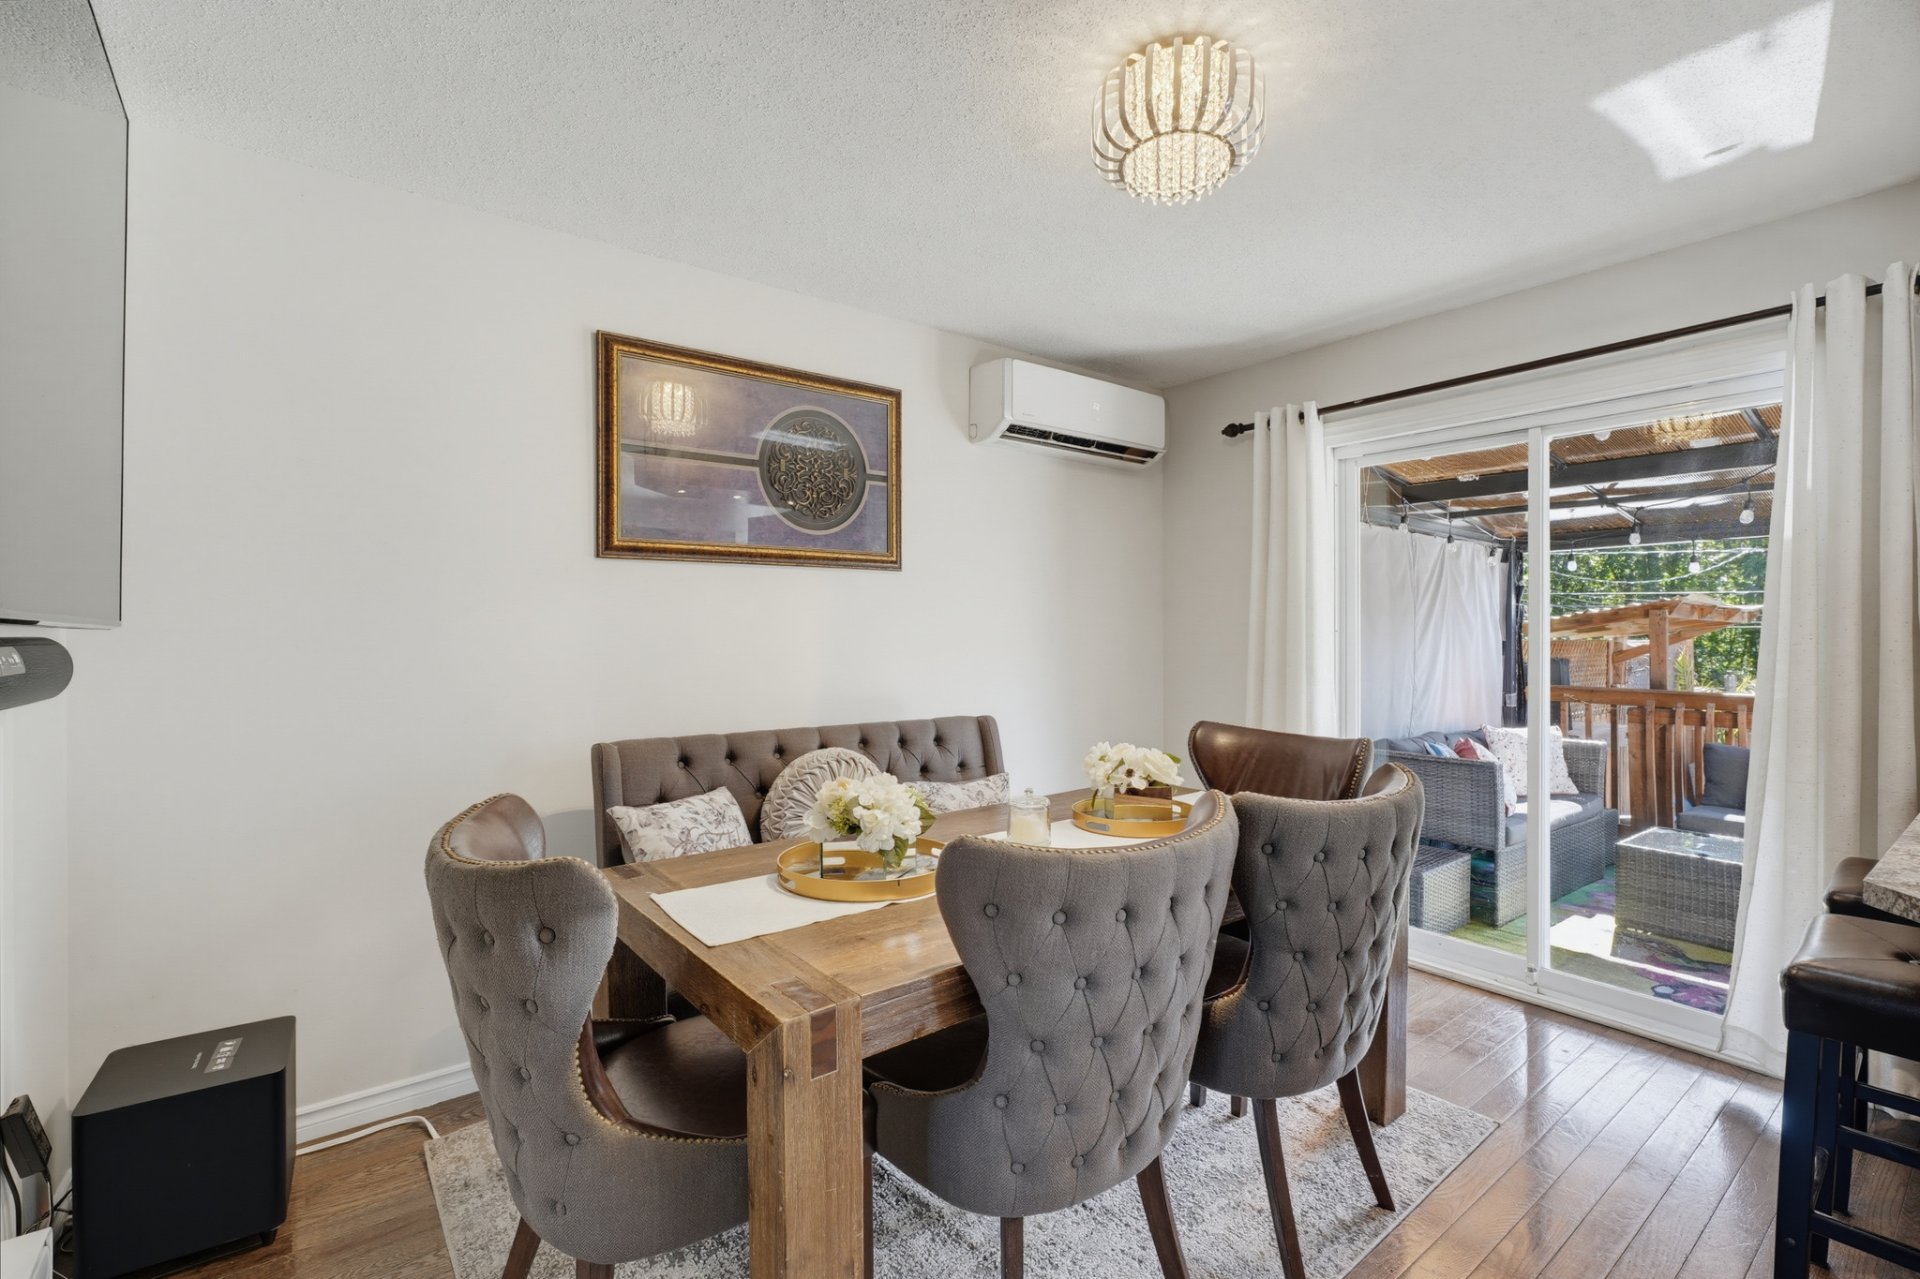
| Dining room | 1st level/Ground floor | 10 X 11 ft / 3.05 X 3.35 m | Wood |
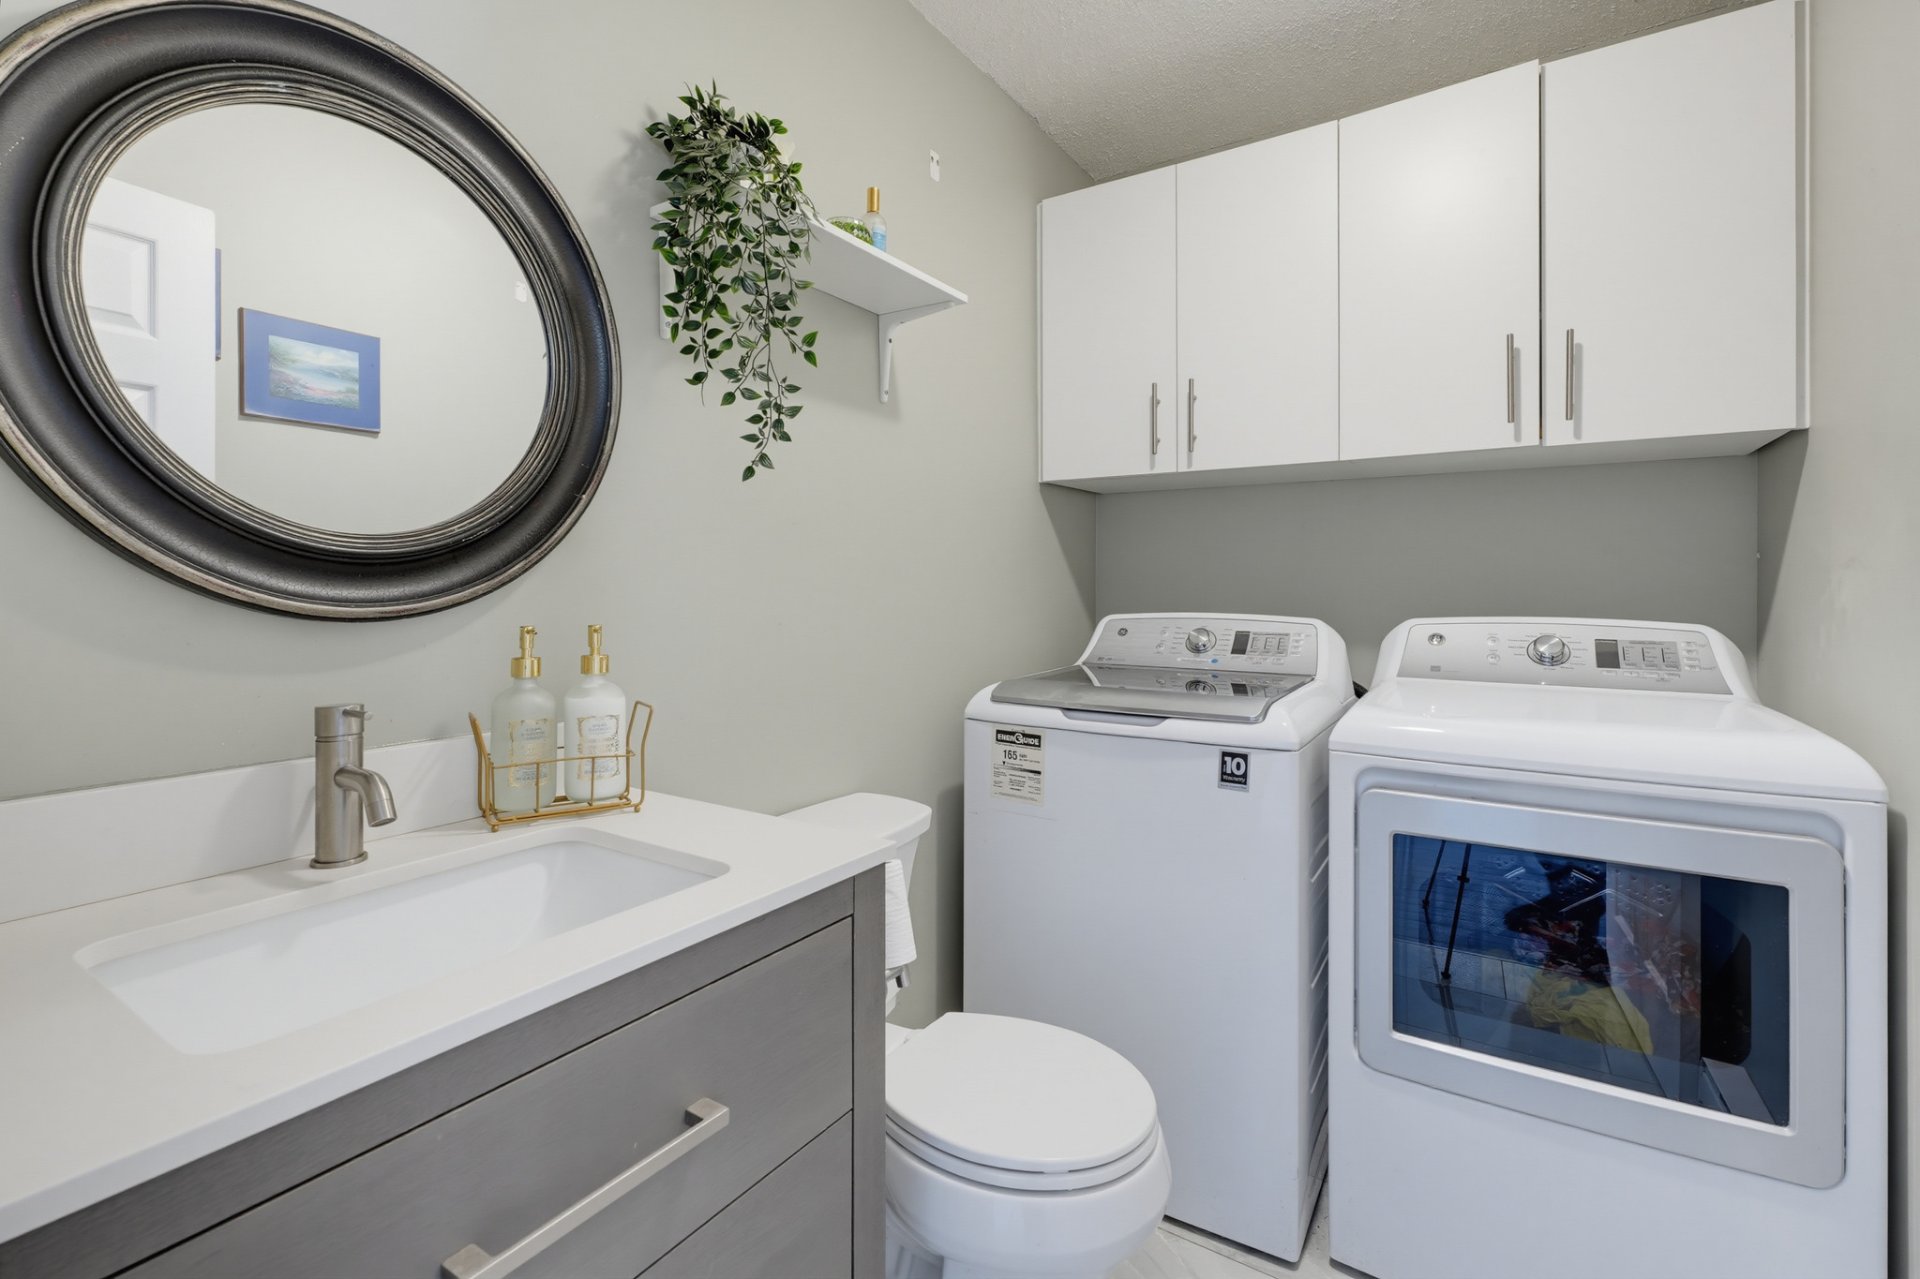
| Powder room | 1st level/Ground floor | 5 X 8 ft / 1.52 X 2.44 m | Ceramic |
| Primary bedroom | 2nd level | 12.5 X 16 ft / 3.78 X 4.88 m | Laminate floor |
| Bedroom | 2nd level | 12 X 10 ft / 3.66 X 3.05 m | Laminate floor |
| Bedroom | 2nd level | 10 X 10 ft / 3.05 X 3.05 m | Laminate floor |
| Bathroom | 2nd level | 10 X 8 ft / 3.05 X 2.44 m | Ceramic |
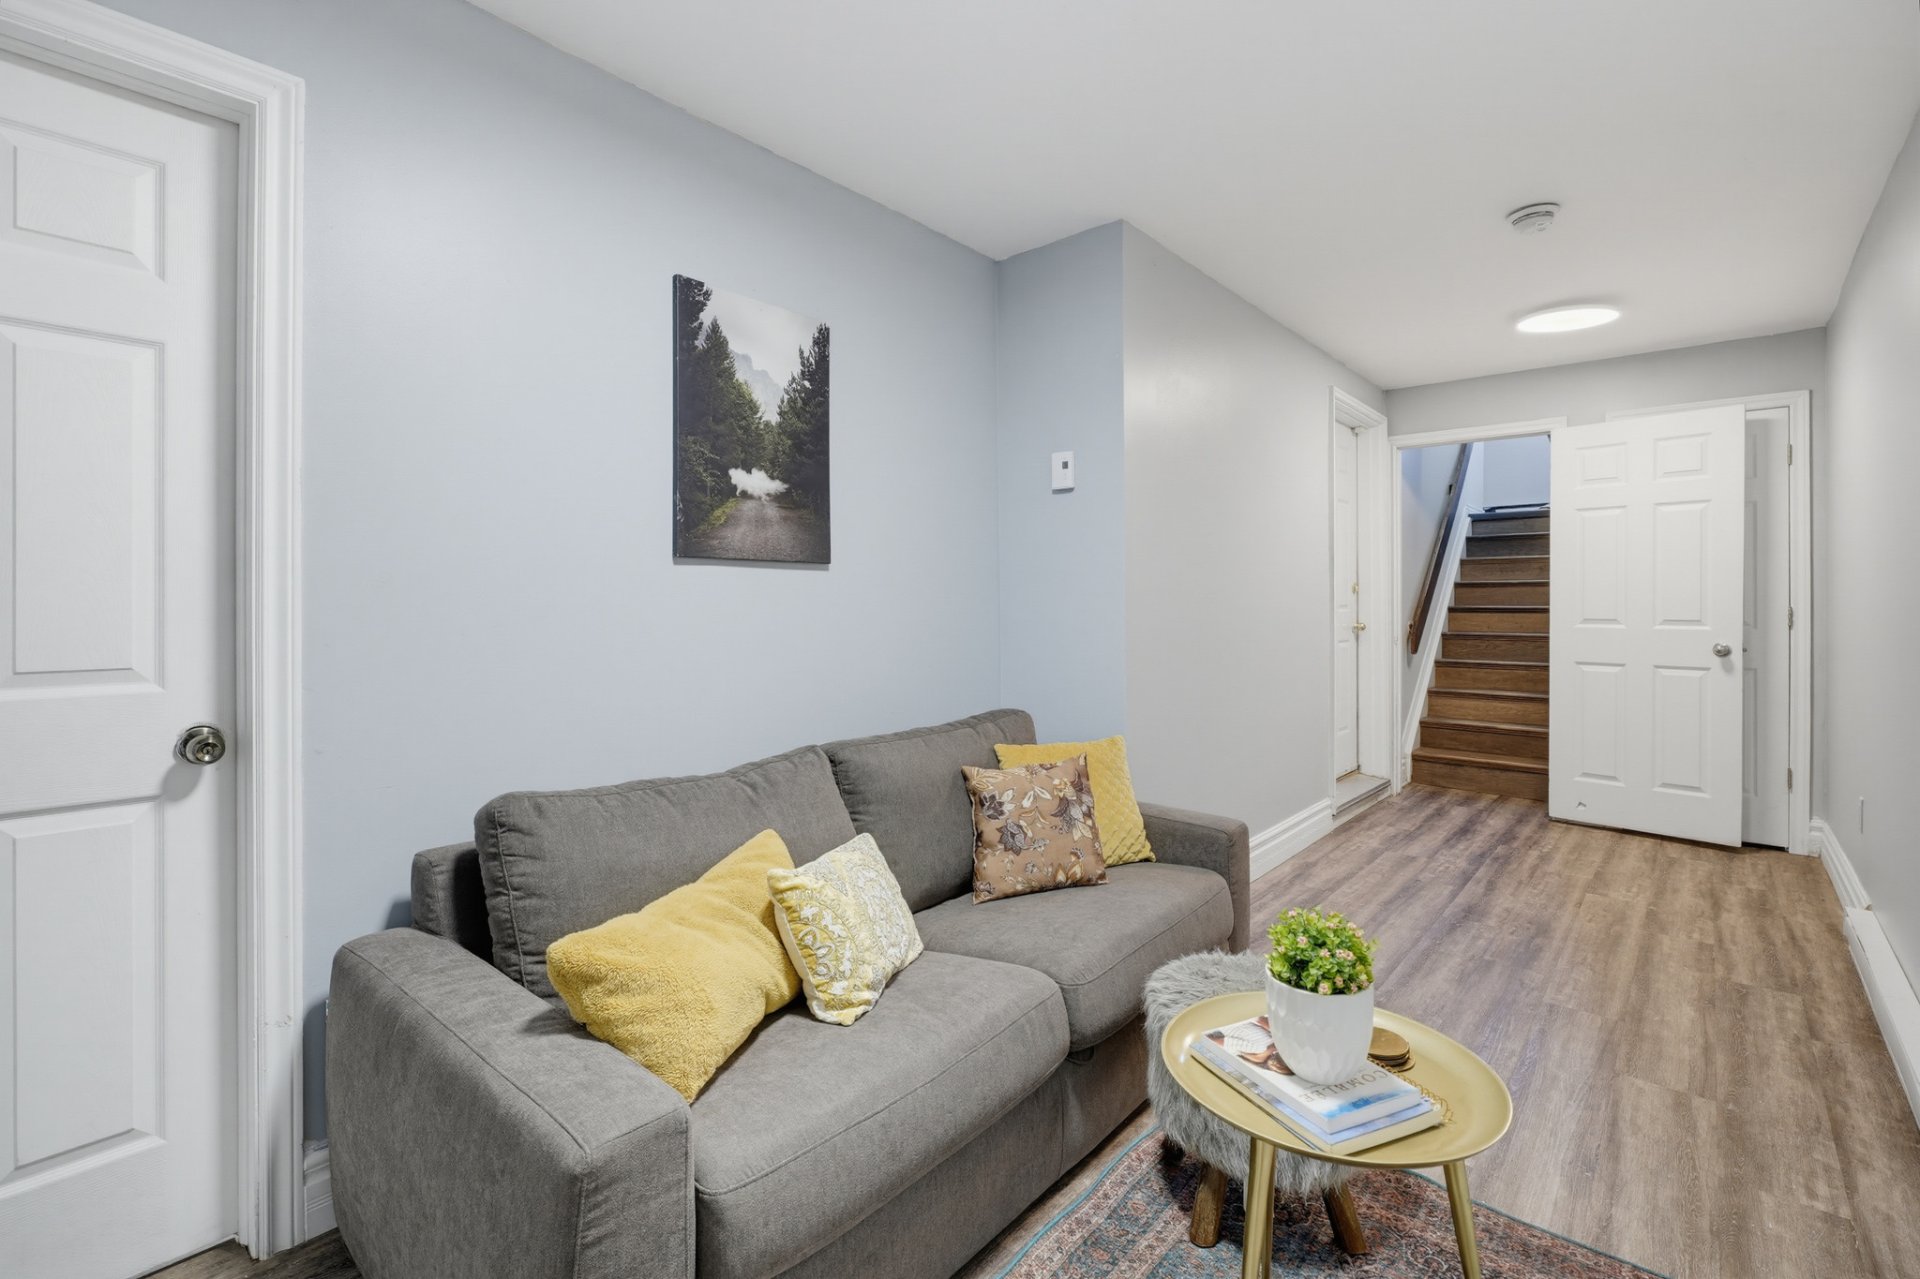
| Playroom | Basement 1 | 20 X 10 ft / 6.10 X 3.05 m | Laminate floor |
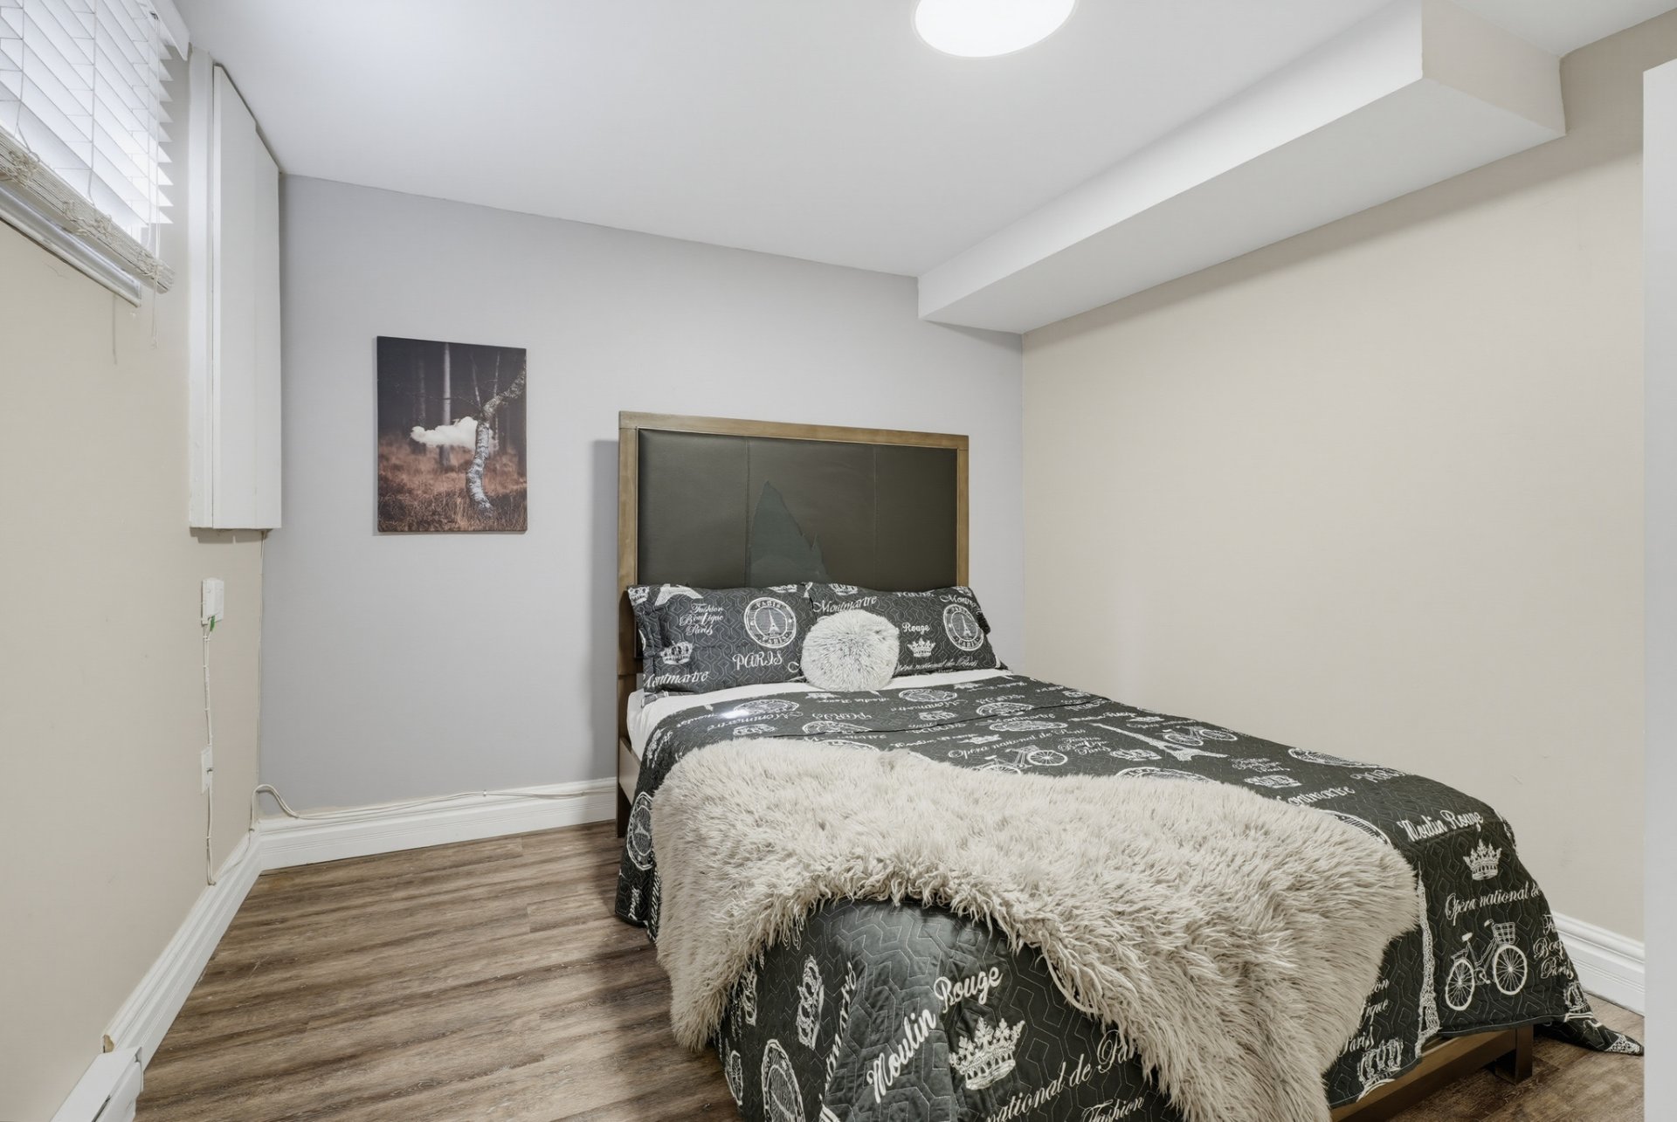
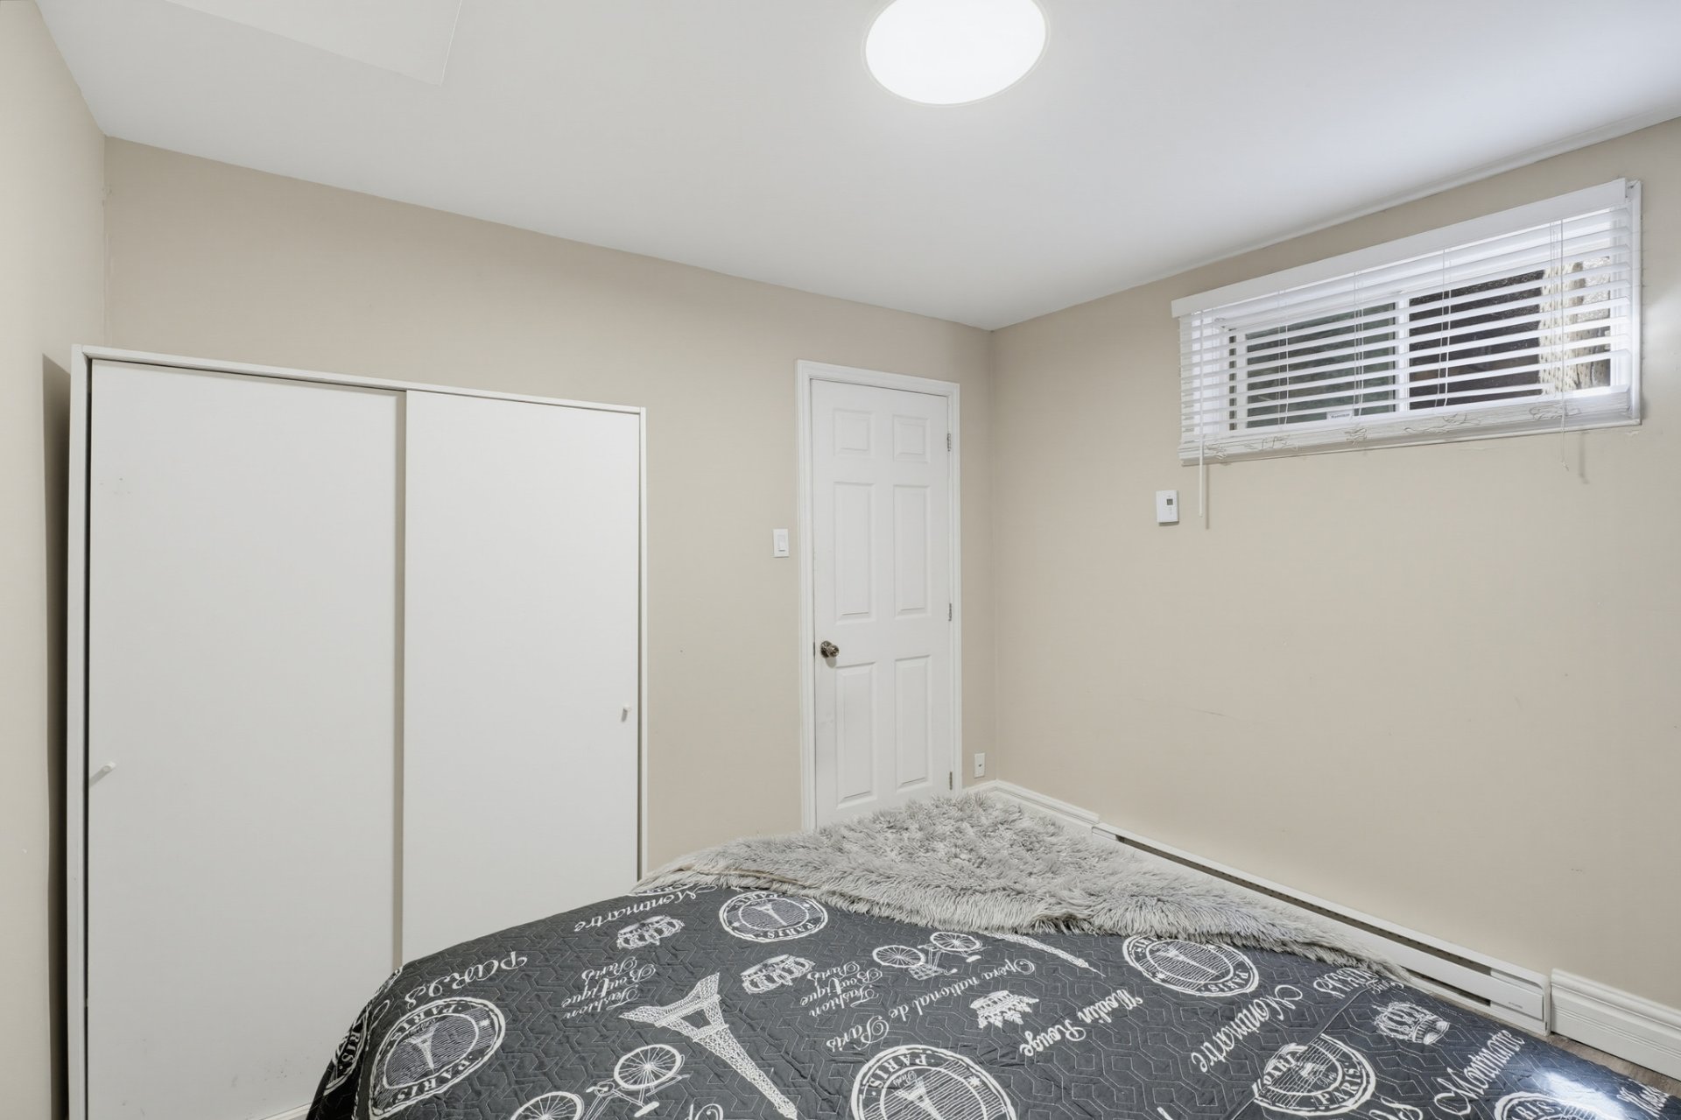
| Bedroom | Basement 1 | 10 X 10 ft / 3.05 X 3.05 m | Laminate floor |
Taxes and expenses
| Municipal | $3,239 |
| School | $330 |
| Electricity | $5,466 |
Building and interior of the property
| Bedrooms | 4 |
| Bathrooms | 1 |
| Washrooms | 1 |
| Number of rooms | 11 |
| Number of rooms above ground | 3 |
| Number of basement bedrooms | 1 |
| Living area | 135 Square Meters |
| Expected delay of occupancy | 45 days |
| Items included in the sale | Pool, filter, pump and accessories 2 heat pumps Microwave Stove |
| Dimension of the front of the building | 6.25 metres |
| Dimension of the depth of building | 9.2 metres |
| Land area | 746 square metre |
| Dimension of the front of the land | 8.6 metres |
| Dimension of the depth of the land | 82.1 metres |
| Year built | 1993 |
| Municipal assessment (land) | $171,400 |
| Municipal assessment (building) | $271,000 |
| Municipal assessment (total) | $442,400 |
| Assessment year | 2024 |
| Available services | Electricity Connected, Sewer Connected, Water Connected |
| Basement | 6 feet and more, Finished basement |
| Distinctive features | Detached, No rear neighbours, Wooded |
| Driveway | Asphalt |
| Foundation | Poured concrete |
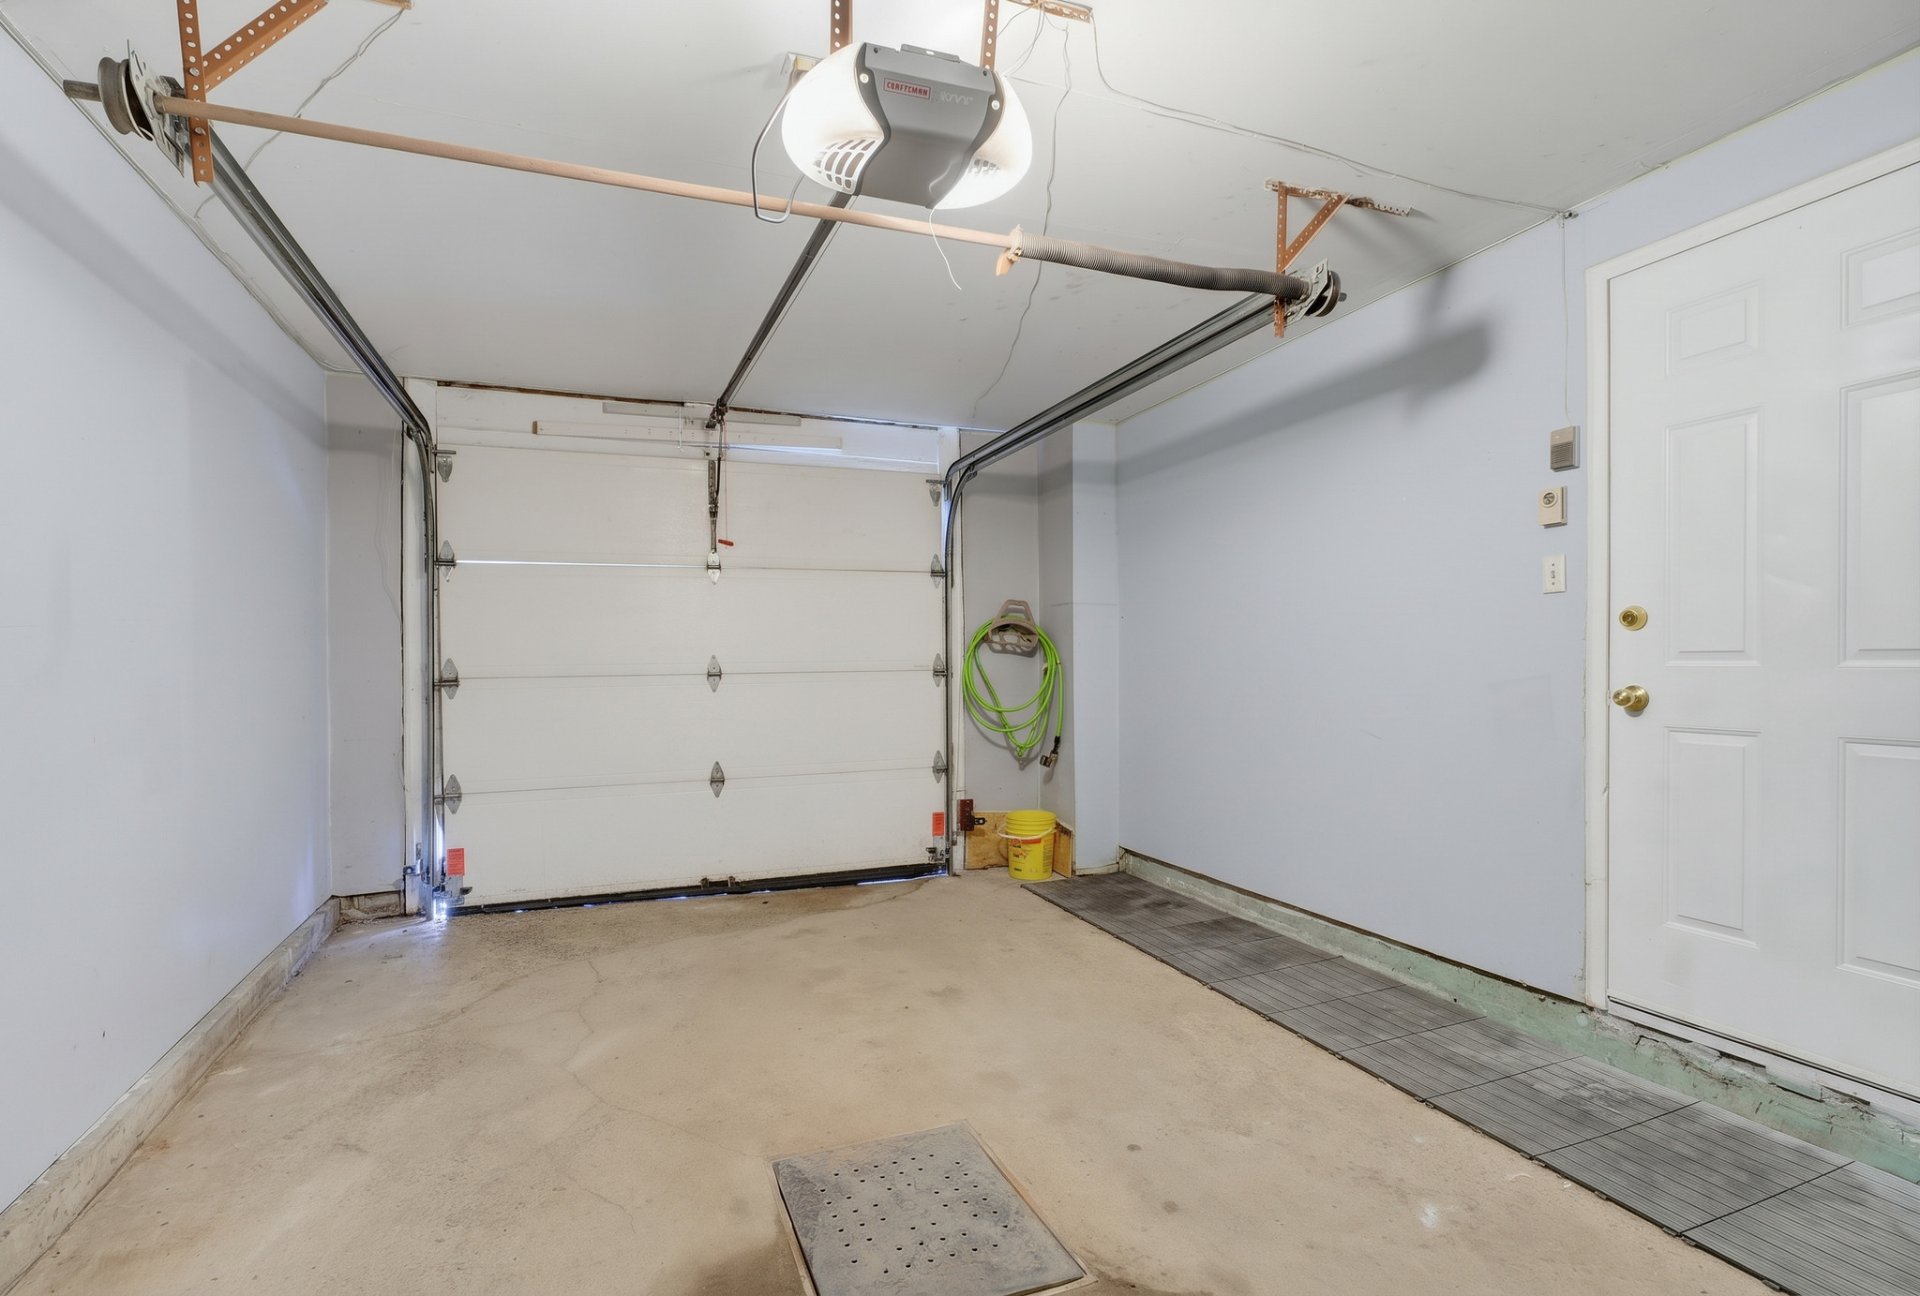
| Garage | Built-in |
| Heating energy | Electricity |
| Heating system | Other |
| Landscaping | Fenced |
| Laundry | 1st level/Ground floor, In partial bathroom ground level, Powder room |
| Parking | Driveway, Garage |
| Pool | Above-ground |
| Roofing | Asphalt shingles |
| Sewage system | Municipality |
| Topography | Flat |
| Water supply | Municipality |