$479,900
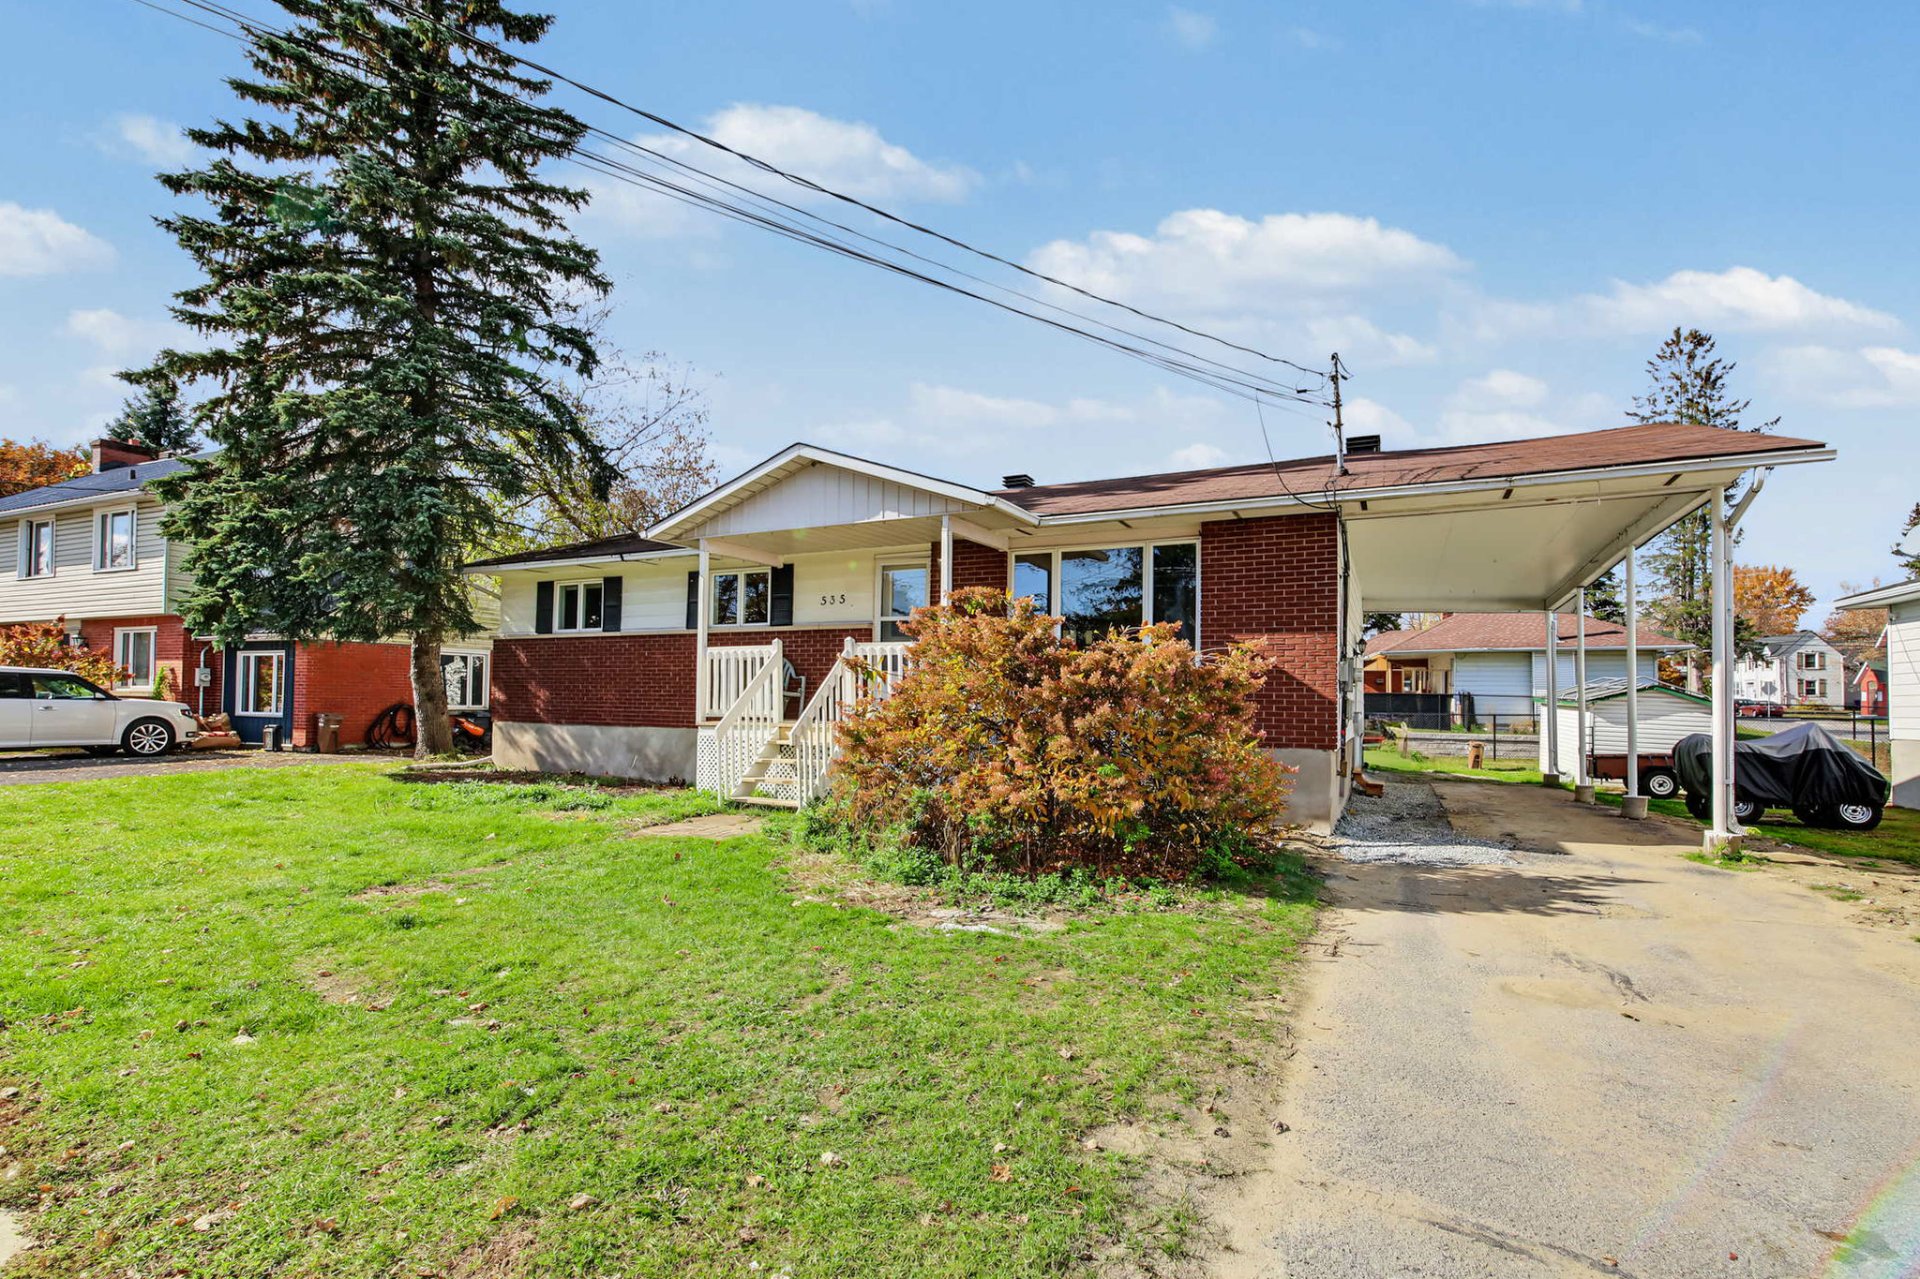
535 Rue Georges
Gatineau (Buckingham)
Gatineau (Buckingham)
Type
Duplex
Bedrooms
3
Living area
150.97 Square Meters
Bathrooms
1
MLS® 11825438


Property description
Turn-key 1,625 sq ft High Ranch bungalow with a basement suite! Incredible investment opportunity, perfect for an owner-occupant, multi-generational living, or co-housing. The main floor is almost fully renovated, featuring oversized, sun-filled rooms, a modern kitchen with a walk-in pantry, and a stylish bathroom with double sinks. Includes 5 bedrooms and 2 bathrooms, with an en-suite main bath. A 3-season solarium offers endless layout options. Set on a large 6,625 sq ft lot close to all services and shops. An affordable gem. Don't miss out!
Sold without legal warranty, at the risk and peril of the buyerDetails
Located near
Bicycle path, Daycare centre, Elementary school, Golf, High school, Highway, Hospital, Park, Public transportation
Room dimension
| Room | Floor | Dimensions | Floor covering |
|---|---|---|---|
| Living room | 1st level/Ground floor | 19 X 15 ft / 5.79 X 4.57 m | Wood |
| Kitchen | 1st level/Ground floor | 15 X 9 ft / 4.57 X 2.74 m | Laminate floor |
| Dining room | 1st level/Ground floor | 11.6 X 15 ft / 3.51 X 4.57 m | Wood |
| Solarium/Sunroom | 1st level/Ground floor | 12 X 11.6 ft / 3.66 X 3.51 m | Wood |
| Other | 1st level/Ground floor | 5.5 X 3.5 ft / 1.65 X 1.04 m | Laminate floor |
| Primary bedroom | 1st level/Ground floor | 15 X 13 ft / 4.57 X 3.96 m | Wood |
| Bedroom | 1st level/Ground floor | 12 X 12 ft / 3.66 X 3.66 m | Wood |
| Bedroom | 1st level/Ground floor | 12 X 9.9 ft / 3.66 X 2.97 m | Wood |
| Bathroom | 1st level/Ground floor | 15 X 5 ft / 4.57 X 1.52 m | Ceramic |
| Laundry room | Basement 1 | 11.11 X 10.4 ft / 3.63 X 3.15 m |
Taxes and expenses
| Municipal | $3,675 |
| School | $268 |
Building and interior of the property
| Bedrooms | 3 |
| Bathrooms | 1 |
| Number of rooms | 8 |
| Living area | 150.97 Square Meters |
| Expected delay of occupancy | 30 days |
| Dimension of the front of the building | 13.79 metres |
| Dimension of the depth of building | 9.82 metres |
| Land area | 615.7 square metre |
| Dimension of the front of the land | 20.73 metres |
| Dimension of the depth of the land | 28.46 metres |
| Year built | 1973 |
| Municipal assessment (land) | $138,500 |
| Municipal assessment (building) | $319,700 |
| Municipal assessment (total) | $458,200 |
| Assessment year | 2026 |
| Potential gross revenue | $40,200 |
| Available services | Electricity Connected, Sewer Connected, Water Connected |
| Basement | 6 feet and more, Finished basement, Outdoor entrance |
| Bathroom / Washroom | Ensuite bathroom |
| Carport | Attached |
| Cupboard | Melamine |
| Distinctive features | Detached |
| Driveway | Asphalt |
| Foundation | Concrete blocks |
| Heating energy | Electricity |
| Heating system | Electric baseboard units |
| Laundry | Basement 1, Other, Other in basement |
| Parking | Attached, Carport, Driveway |
| Roofing | Asphalt shingles |
| Sewage system | Municipality |
| Siding | Aluminum, Brick |
| Topography | Flat |
| Water supply | Municipality |
| Window type | Sliding |
| Windows | PVC |
Addendum
| Currently registered as 2 units with the City of Gatineau's tax department. Zoned for a duplex or accessory dwelling units, sold without any warranty as to current compliance. |