Gatineau (Gatineau)
Property description
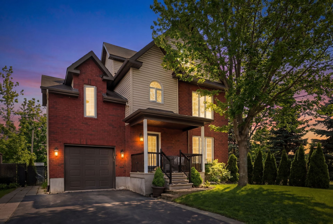
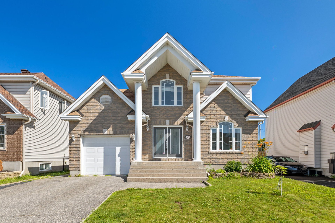
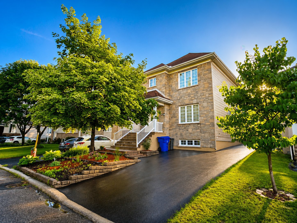
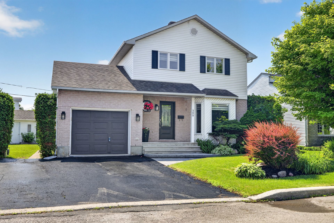
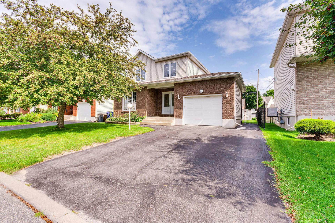
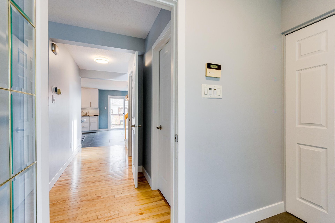
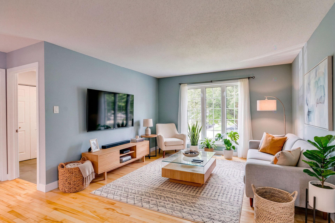
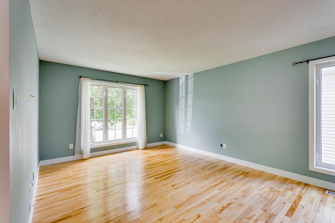
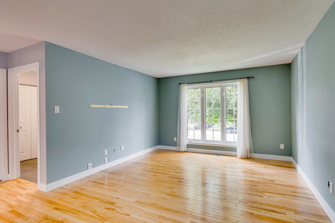
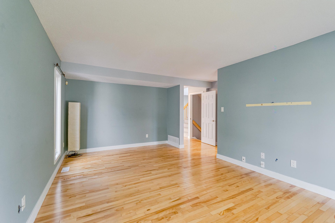
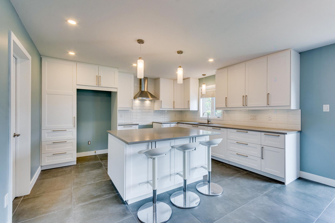
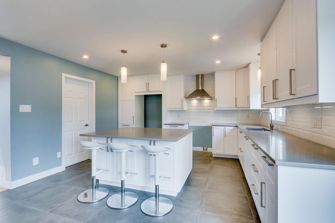
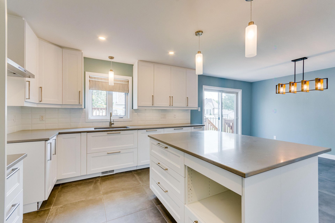
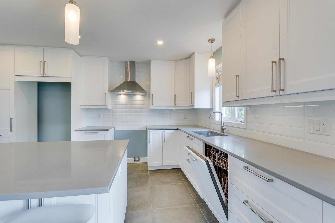
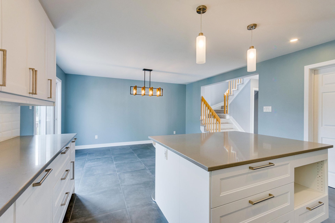
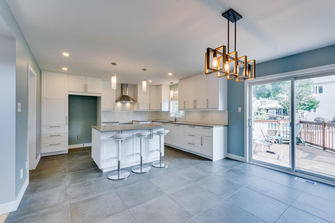
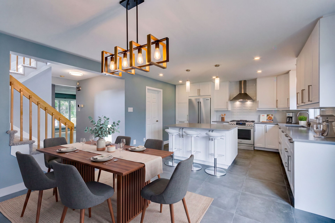
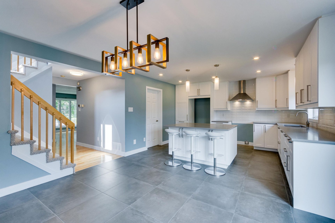
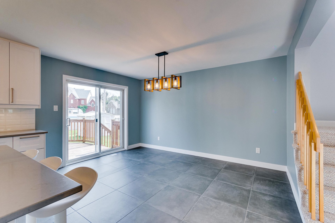
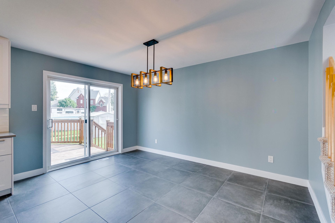
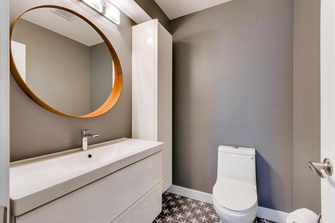
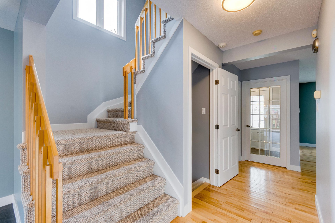
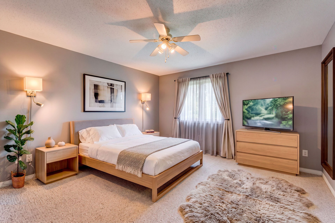
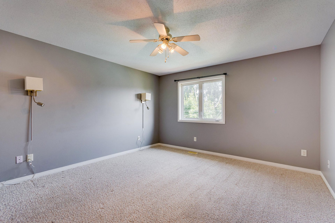
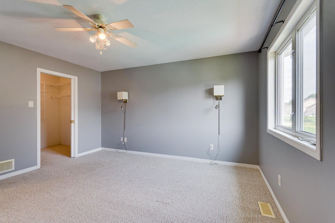
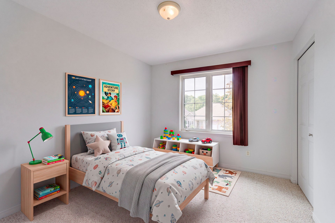
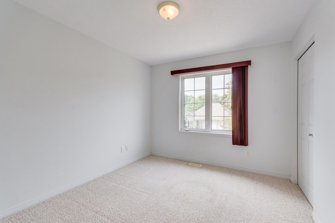
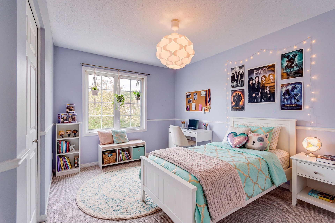
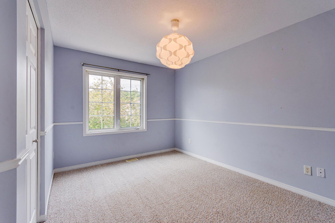
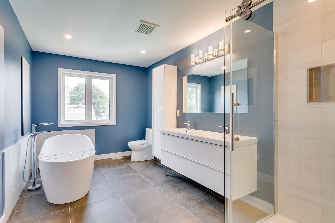
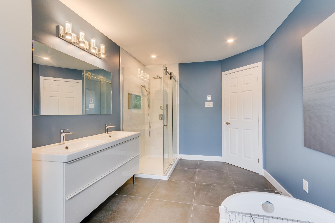
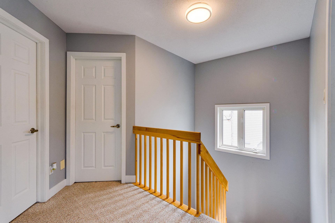
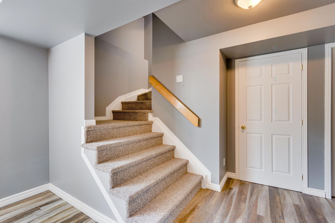
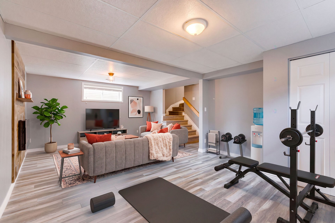
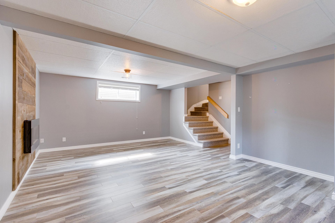
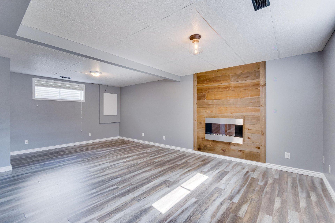
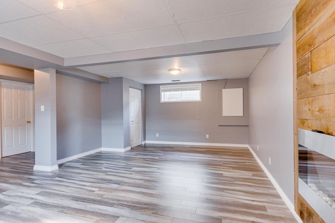
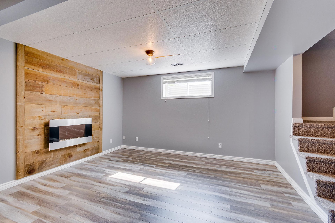
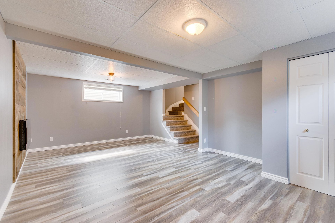
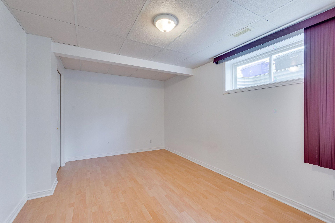
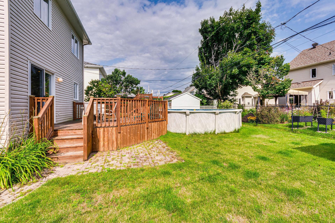
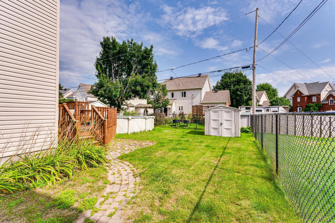
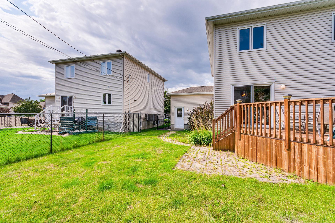
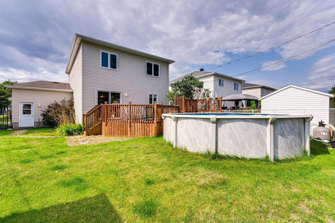
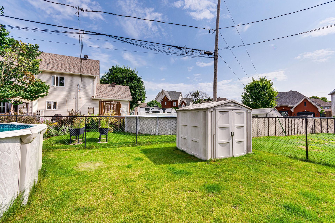
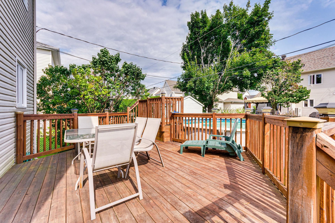
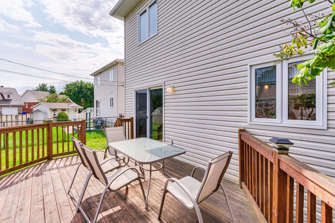
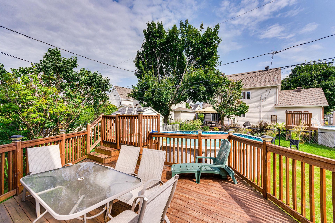
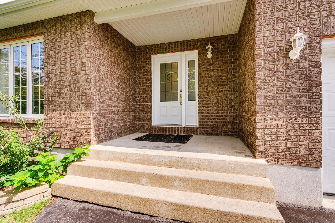
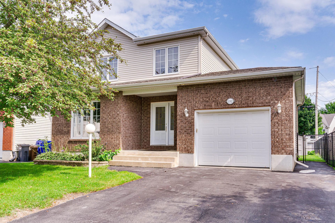
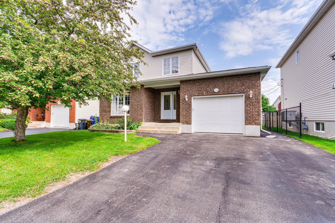
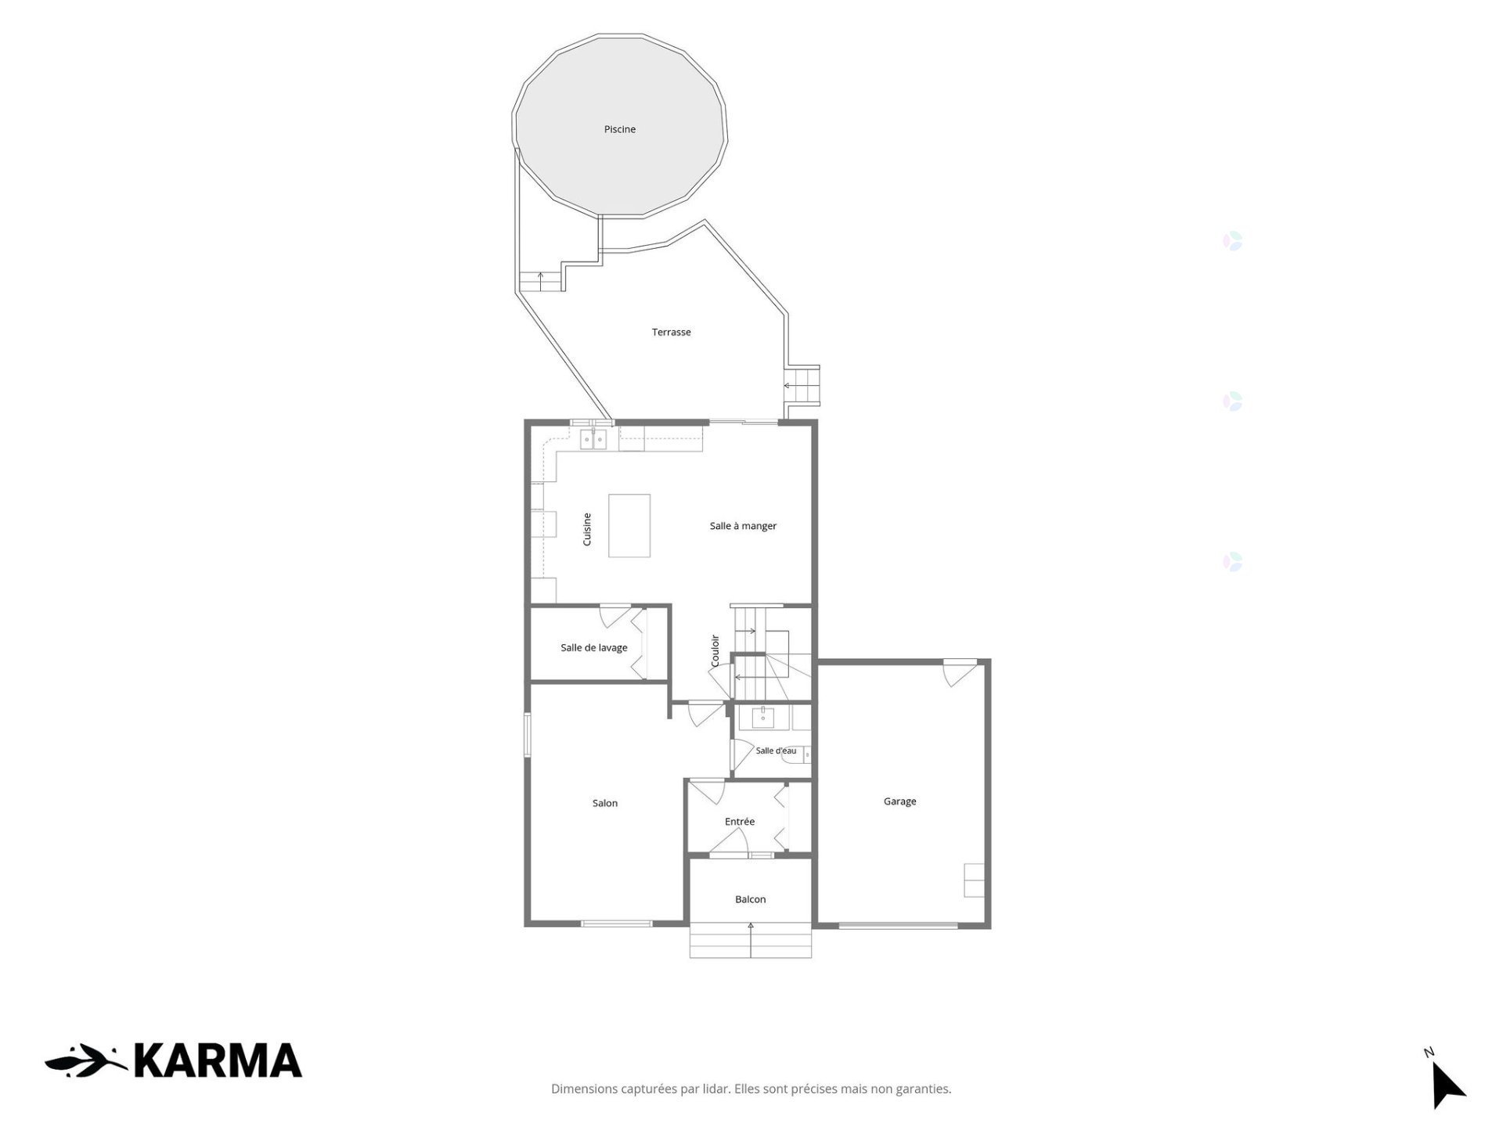
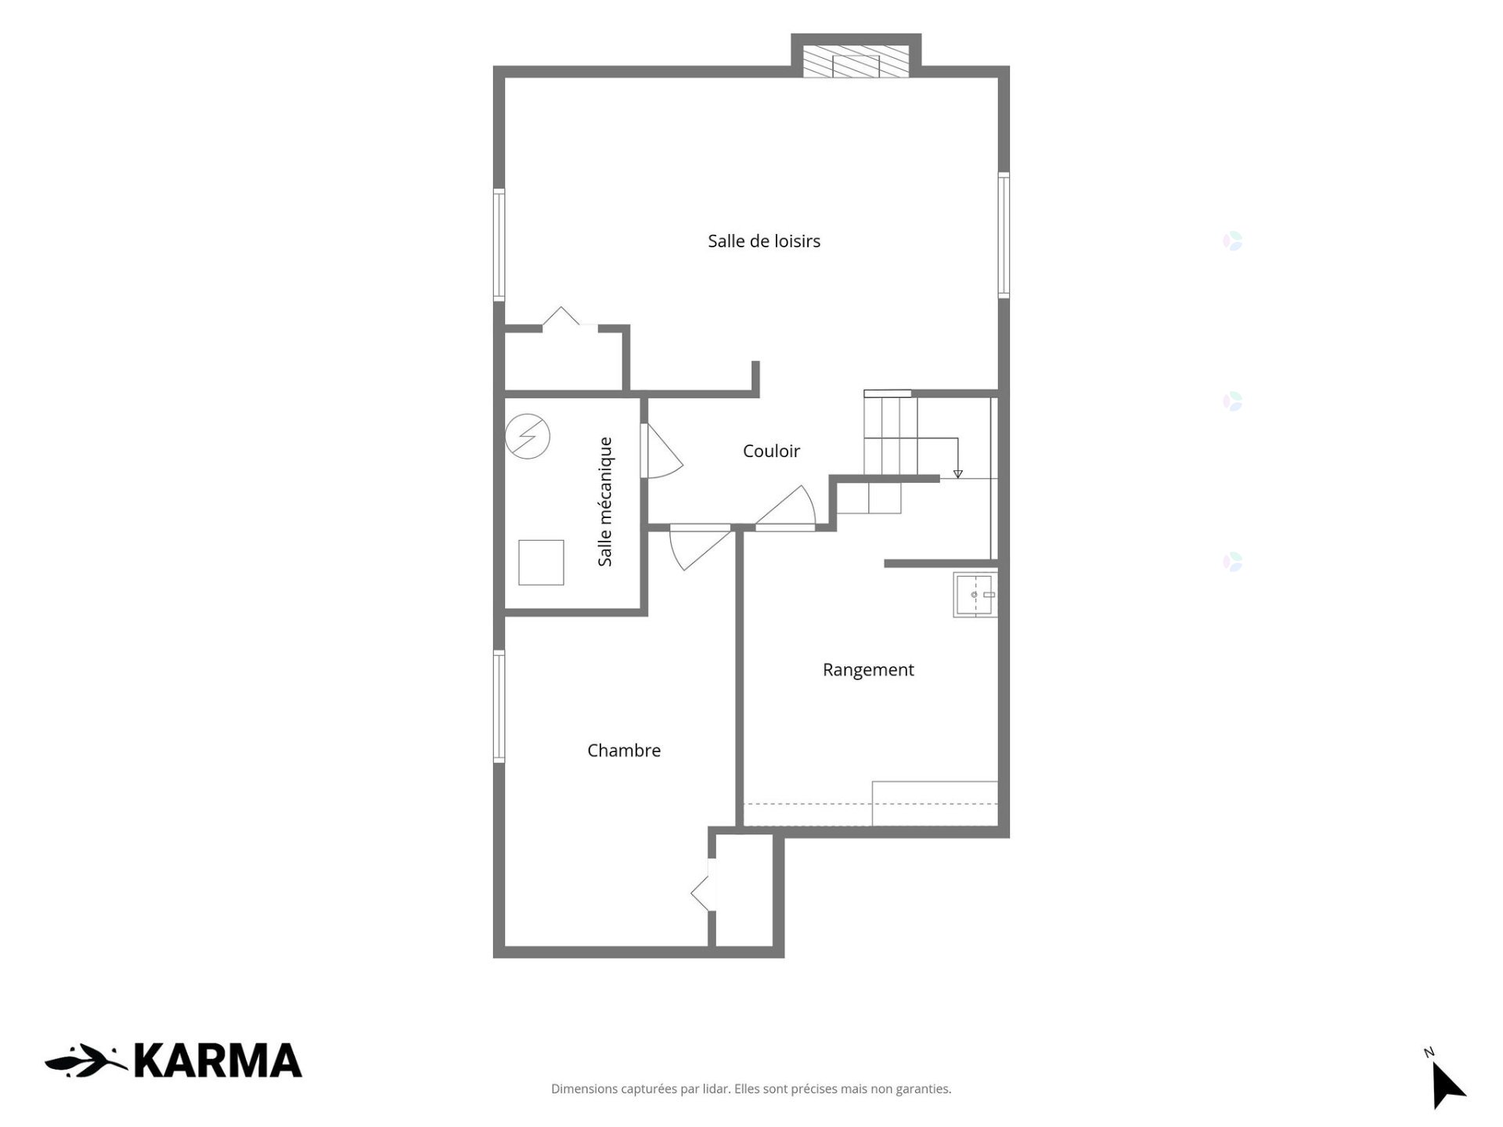
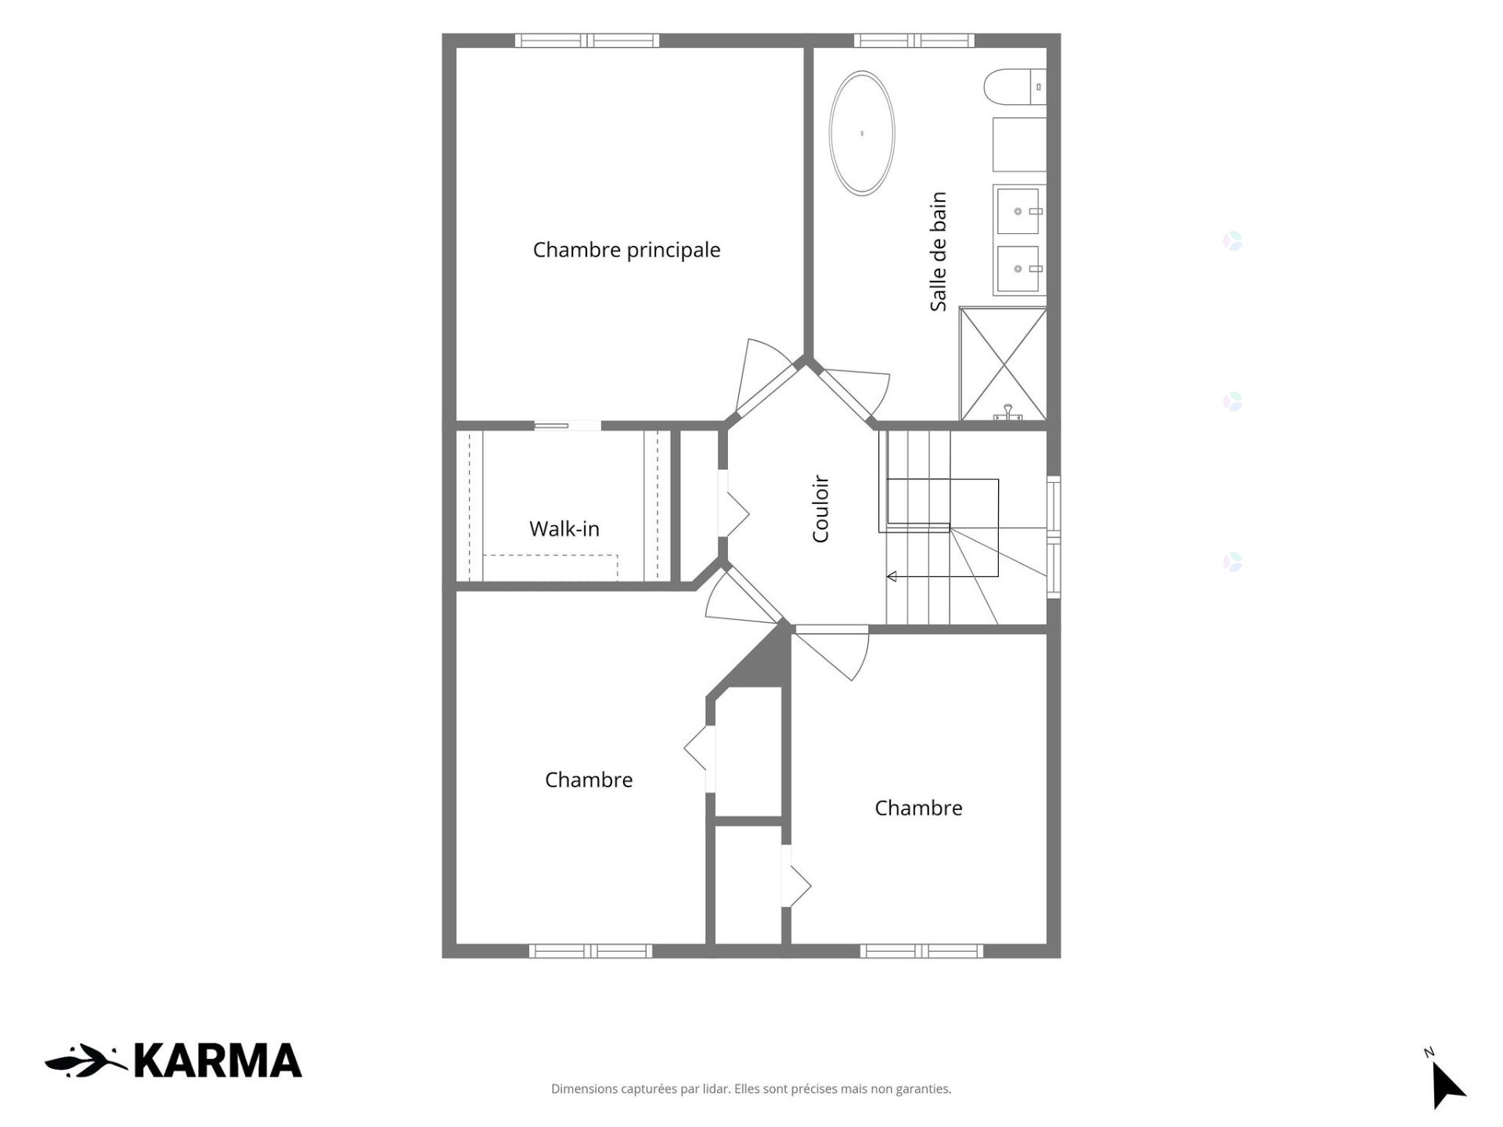
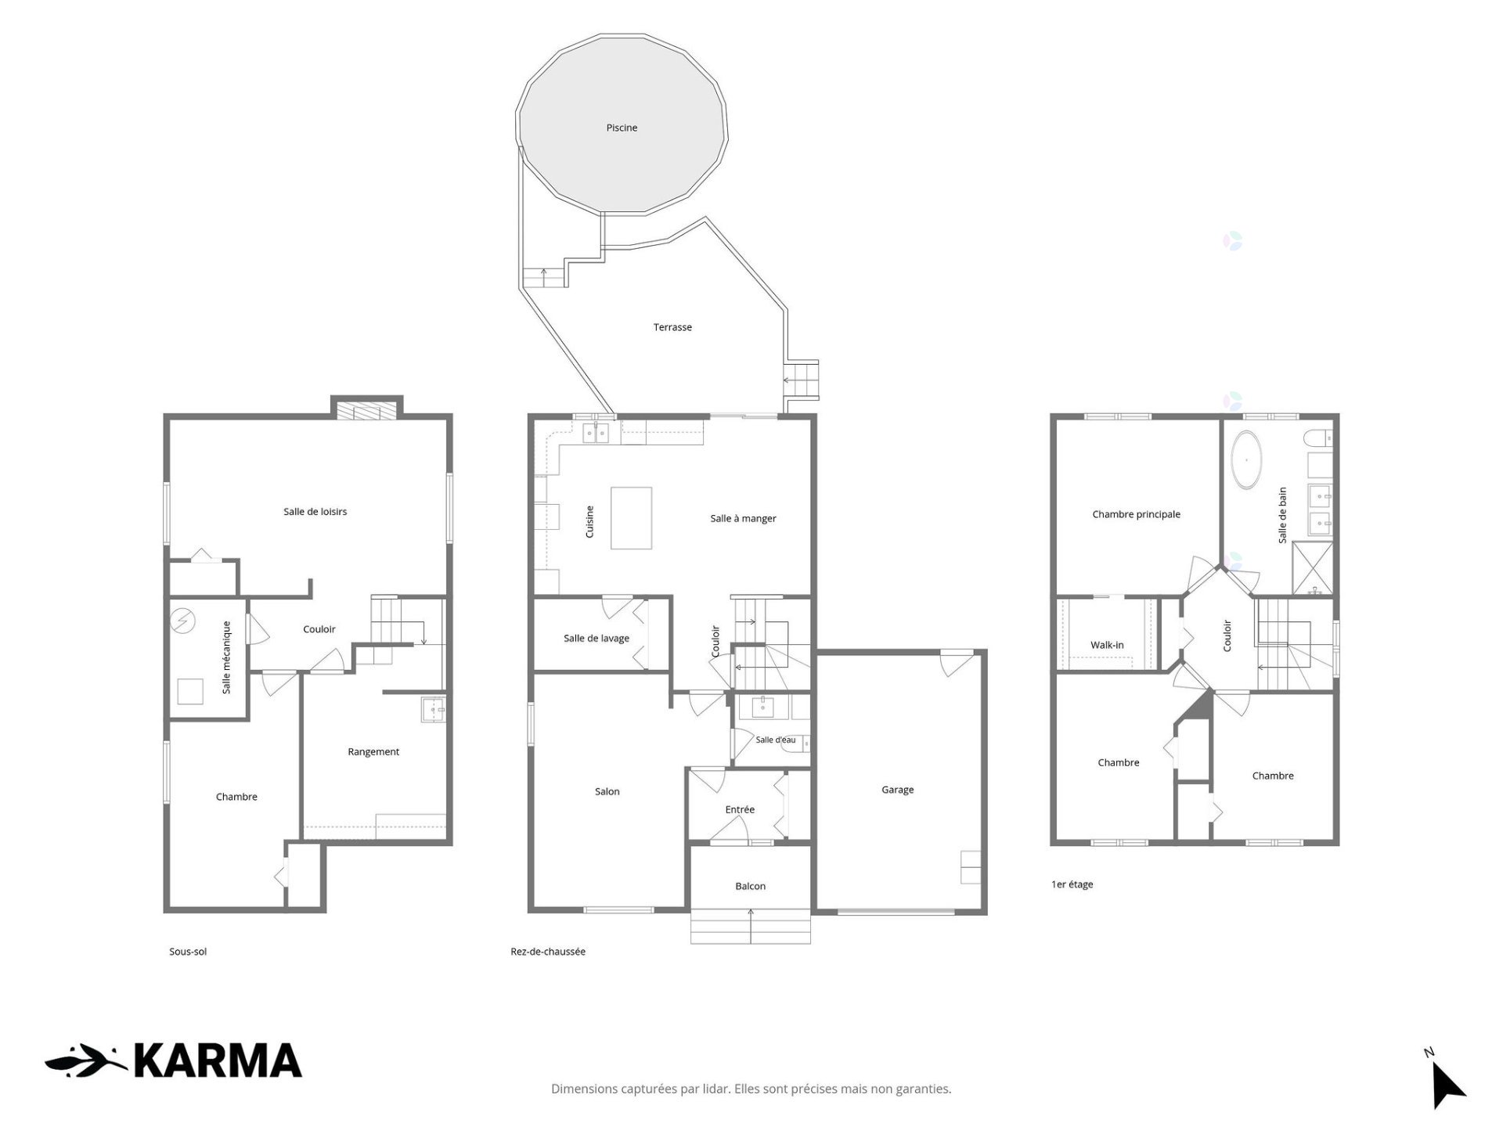
Welcome to 192 Radmore! Superb 2 Storey home with a garage! Situated in a prime location area! This property offers 4 bedrooms. Hardwood in the living room, renovated powder room, laundry room, and a fully renovated modern kitchen with quality cabinets, a huge kitchen island, and quartz counter tops. On the 2nd floor, find a master bedroom with a walk-in closet and a beautifully updated bathroom featuring heated floors, a freestanding tub, and a glass shower. Finished basement with a family room and a 4th bedroom ideal for remote work / home office. Fenced yard with a deck, pool, and shed. Quick possession possible! Contact me for a showing!
Details
Located near
Bicycle path, CEGEP, Daycare centre, Elementary school, Golf, High school, Highway, Hospital, Other, Park, Public transportation, University
Room dimension
| Room | Floor | Dimensions | Floor covering |
|---|---|---|---|
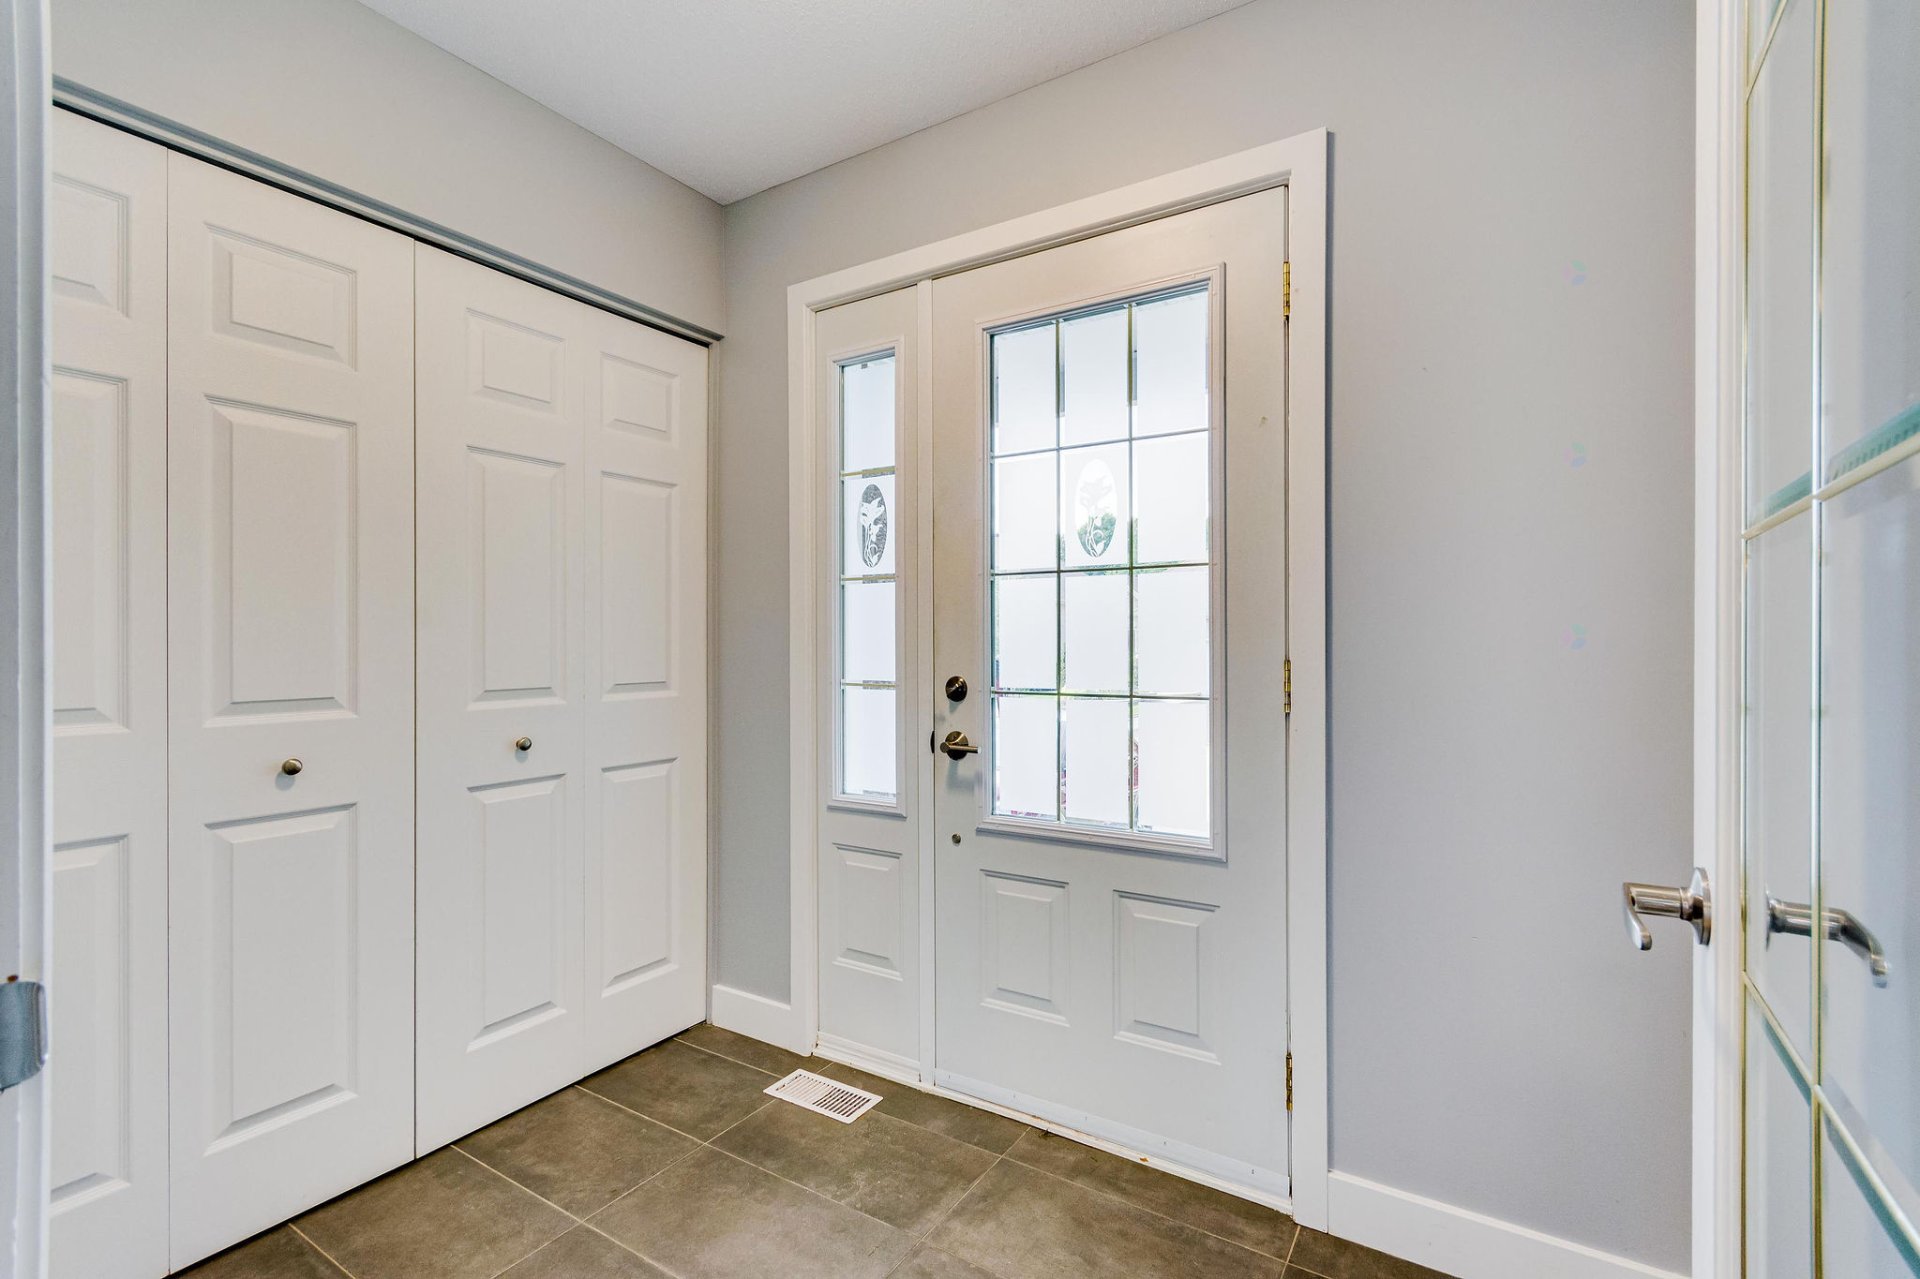
| Hall | 1st level/Ground floor | 7.6 X 5.4 ft / 2.29 X 1.63 m | Ceramic |
| Living room | 1st level/Ground floor | 18.9 X 11.11 ft / 5.72 X 3.63 m | Wood |
| Kitchen | 1st level/Ground floor | 13.11 X 12.4 ft / 4.24 X 3.76 m | Ceramic |
| Dining room | 1st level/Ground floor | 13.11 X 9.7 ft / 4.24 X 2.92 m | Ceramic |
| Laundry room | 1st level/Ground floor | 8.10 X 5 ft / 2.69 X 1.52 m | Ceramic |
| Powder room | 1st level/Ground floor | 5.9 X 5.2 ft / 1.75 X 1.57 m | Ceramic |
| Primary bedroom | 2nd level | 13.11 X 13.1 ft / 4.24 X 3.99 m | Carpet |
| Bedroom | 2nd level | 12.6 X 9.5 ft / 3.81 X 2.87 m | Carpet |
| Bedroom | 2nd level | 11.1 X 9.10 ft / 3.38 X 3.00 m | Carpet |
| Bathroom | 2nd level | 13.11 X 8.6 ft / 4.24 X 2.59 m | Ceramic |
| Family room | Basement 1 | 20.10 X 13.7 ft / 6.35 X 4.14 m | Laminate floor |
| Bedroom | Basement 1 | 14.3 X 9.9 ft / 4.34 X 2.97 m | Laminate floor |
| Storage | Basement 1 | 14.4 X 10.8 ft / 4.37 X 3.25 m | Concrete |
| Other | Basement 1 | 9.3 X 5.8 ft / 2.82 X 1.73 m | Concrete |
Taxes and expenses
| Municipal | $4,679 |
| School | $443 |
Building and interior of the property
| Bedrooms | 4 |
| Bathrooms | 1 |
| Washrooms | 1 |
| Number of rooms | 14 |
| Number of rooms above ground | 3 |
| Number of basement bedrooms | 1 |
| Living area | 1763.44 Square Feet |
| Expected delay of occupancy | 30 |
| Items included in the sale | Lighting fixtures, blinds, dishwasher, central vacuum and accessories, central A/C, air exchanger, electric fireplace and remote, above-ground pool and accessories, shed all given with the sale without legal warranty of quality. |
| Items excluded in the sale | The natural gas furnace is rented at $54.99 plus taxes per month, and the tankless natural gas water heater is rented at $29.99 plus taxes per month from Gazifère. The buyer shall assume the rental contracts. |
| Dimension of the front of the building | 12.19 |
| Dimension of the depth of building | 7 |
| Land area | 420 |
| Dimension of the front of the land | 14 |
| Dimension of the depth of the land | 30 |
| Year built | 2003 |
| Municipal assessment (land) | $182,200 |
| Municipal assessment (building) | $404,200 |
| Municipal assessment (total) | $586,400 |
| Assessment year | 2026 |
| Irregular building | Yes |
| Available services | Natural Gas Connected, Sewer Connected, Water Connected |
| Basement | 6 feet and more, Finished basement |
| Bathroom / Washroom | Separate shower |
| Cupboard | Thermoplastic |
| Distinctive features | Cul-de-sac, Detached |
| Driveway | Asphalt, Double width or more |
| Equipment available | Air exchange system, Alarm system, Central air conditioning, Central vacuum cleaner system installation, Electric garage door opener, Private yard |
| Foundation | Poured concrete |
| Garage | Attached, Single width |
| Hearth stove | Fireplace - Other |
| Heating energy | Natural gas |
| Heating system | Forced air |
| Landscaping | Fenced, Landscaped |
| Laundry | 1st level/Ground floor, Other, Other ground level |
| Parking | Attached, Driveway, Garage, With outside socket |
| Pool | Above-ground |
| Rental appliances | Water heater |
| Rented equipment | Heating unit |
| Restrictions/Permissions | Pets allowed |
| Roofing | Asphalt shingles |
| Security features | Monitored fire alarm |
| Sewage system | Municipality |
| Siding | Brick, Vinyl |
| Topography | Flat |
| Water supply | Municipality |
| Window type | Casement, French door, Sliding |
| Windows | PVC |
Addendum
| Welcome to 192 Radmore! Superb 2-storey home with a garage! Located in a choice area! This property offers 4 bedrooms. Hardwood living room, renovated powder room, laundry room, and a fully renovated modern kitchen with quality cabinets, a huge island, and quartz countertops. On the 2nd floor, find a master bedroom with a walk-in closet and a beautifully updated bathroom featuring heated floors, a freestanding tub, and a glass shower. Finished basement with a family room and a 4th bedroom ideal for remote work / home office. Fenced yard with a deck, pool, and shed. Quick possession possible! Contact me for a showing! PRIME LOCATION AND ALL AMENITIES NEARBY: Schools and Educational Services (Sought-after family neighborhood):Primary school des Cépages just a few minutes from the property. École secondaire Du Versant directly serving the area. Daycares and Early Childhood Centers (CPE) quickly accessible for young families. Parks and Green Spaces (Ideal for an active lifestyle): Nobert Park and Charente Park located within walking distance, featuring playground modules, sports fields, and green spaces. Close proximity to recreational trails and bike paths connected to the city network. Nearby Shops and Grocery Stores (Everything is done in no time):IGA grocery store in the immediate accessibility for your daily shopping. Quick access to Les Promenades Gatineau (the largest shopping mall in the region: department stores, boutiques). Minutes away from supermarkets (Costco, Super C, Maxi), pharmacies (Jean Coutu, Pharmaprix), banks, SAQ, and fitness centers. Close to medical and dental clinics, and the Gatineau Hospital. Transportation and Commuting: Excellent public transit: STO bus stops just steps from the door (lines 71 and 76) ensuring a quick, direct connection to the de la Cité or Labrosse Rapibus stations. Strategic and ultra-fast access to major highways, notably Highway 50 and La Vérendrye Boulevard, facilitating your commute to downtown Ottawa and the Hull sector in less than 15 minutes. |