Gatineau (Gatineau)
Property description
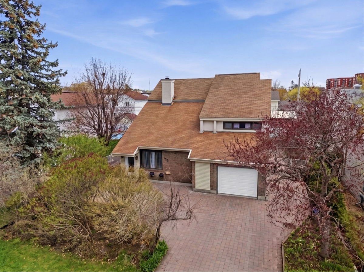
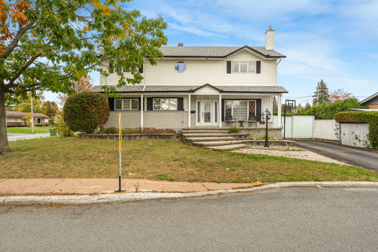
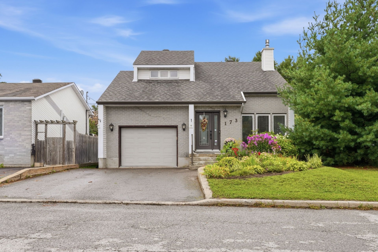
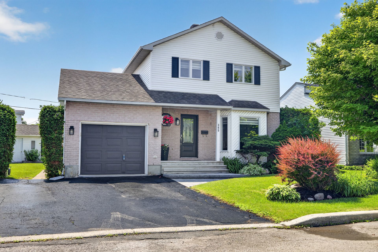
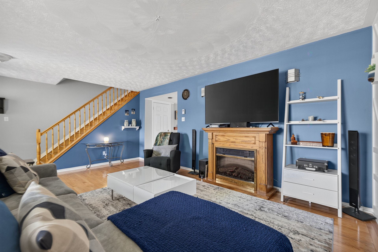
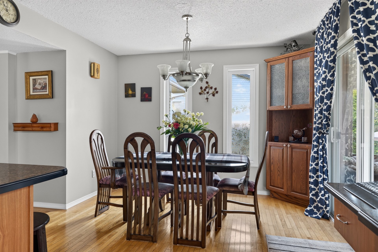
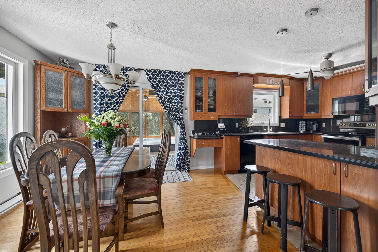
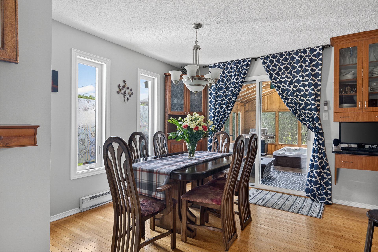
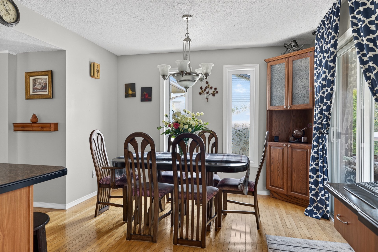
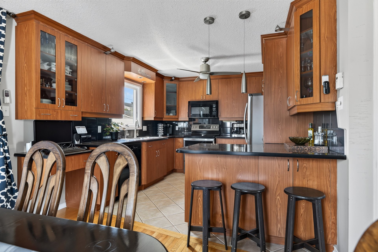
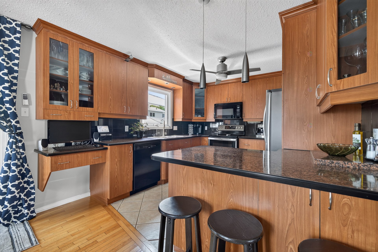
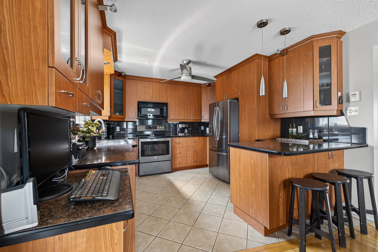
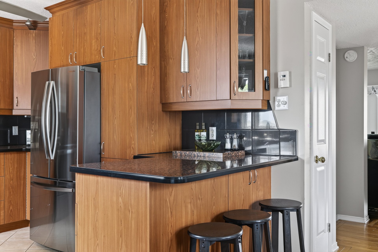
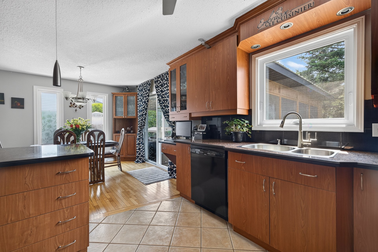
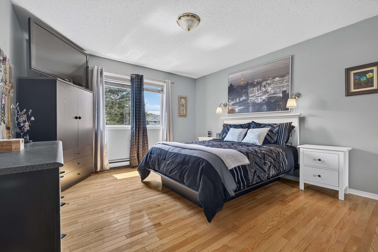
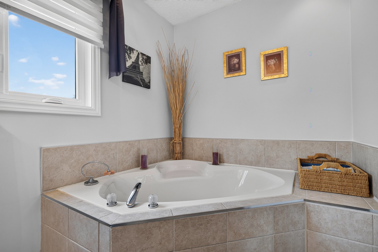
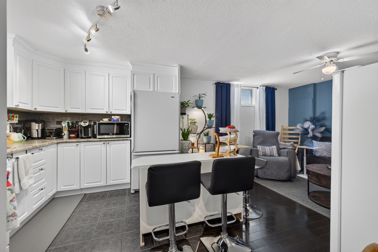
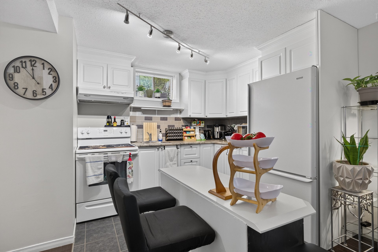
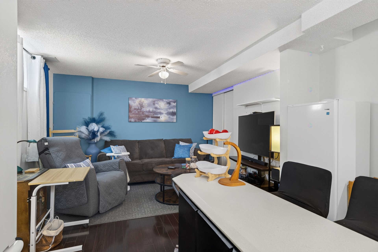
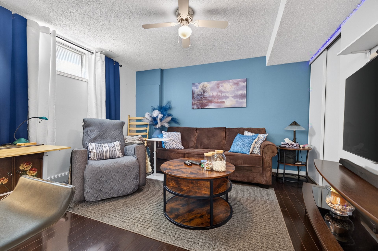
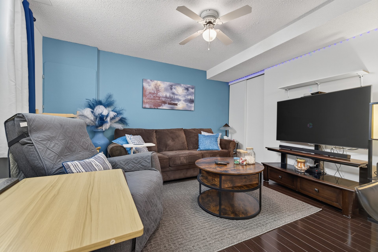
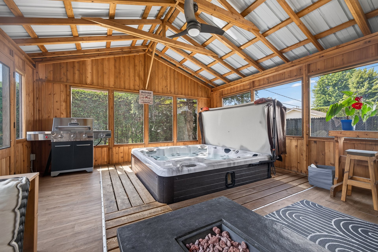
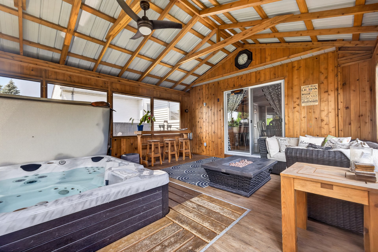
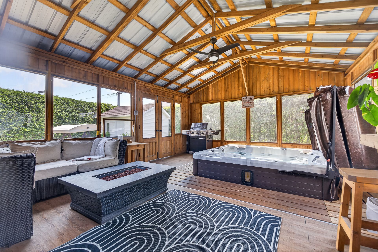
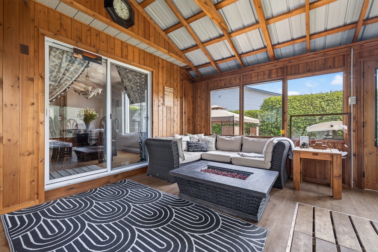
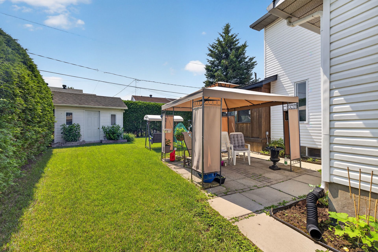
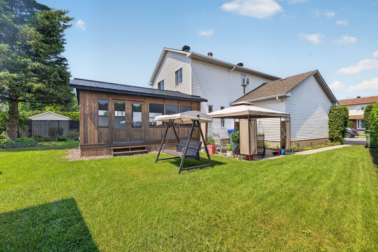
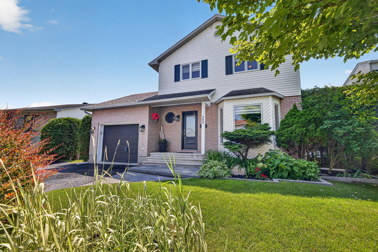
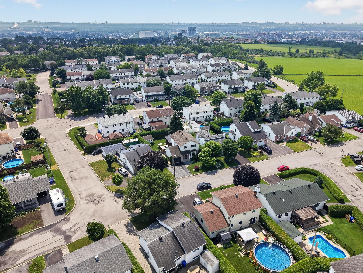
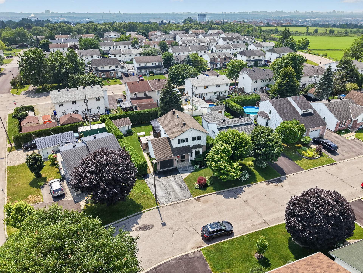
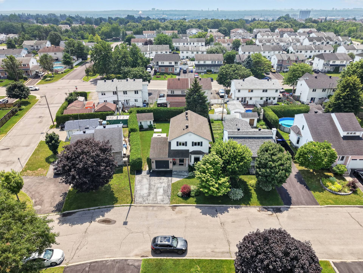
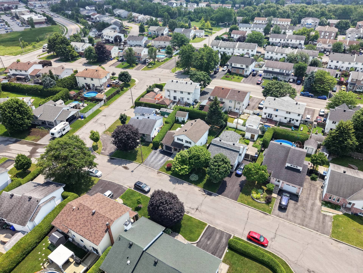
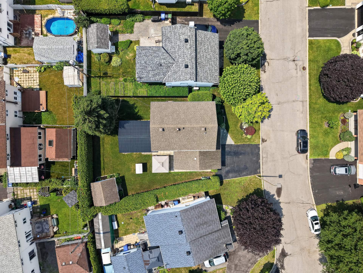
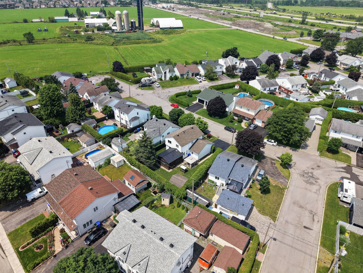
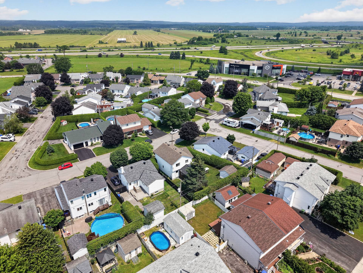
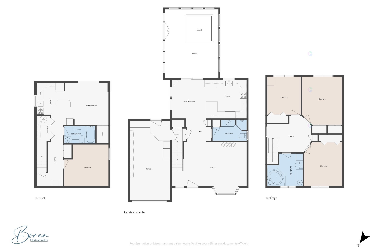
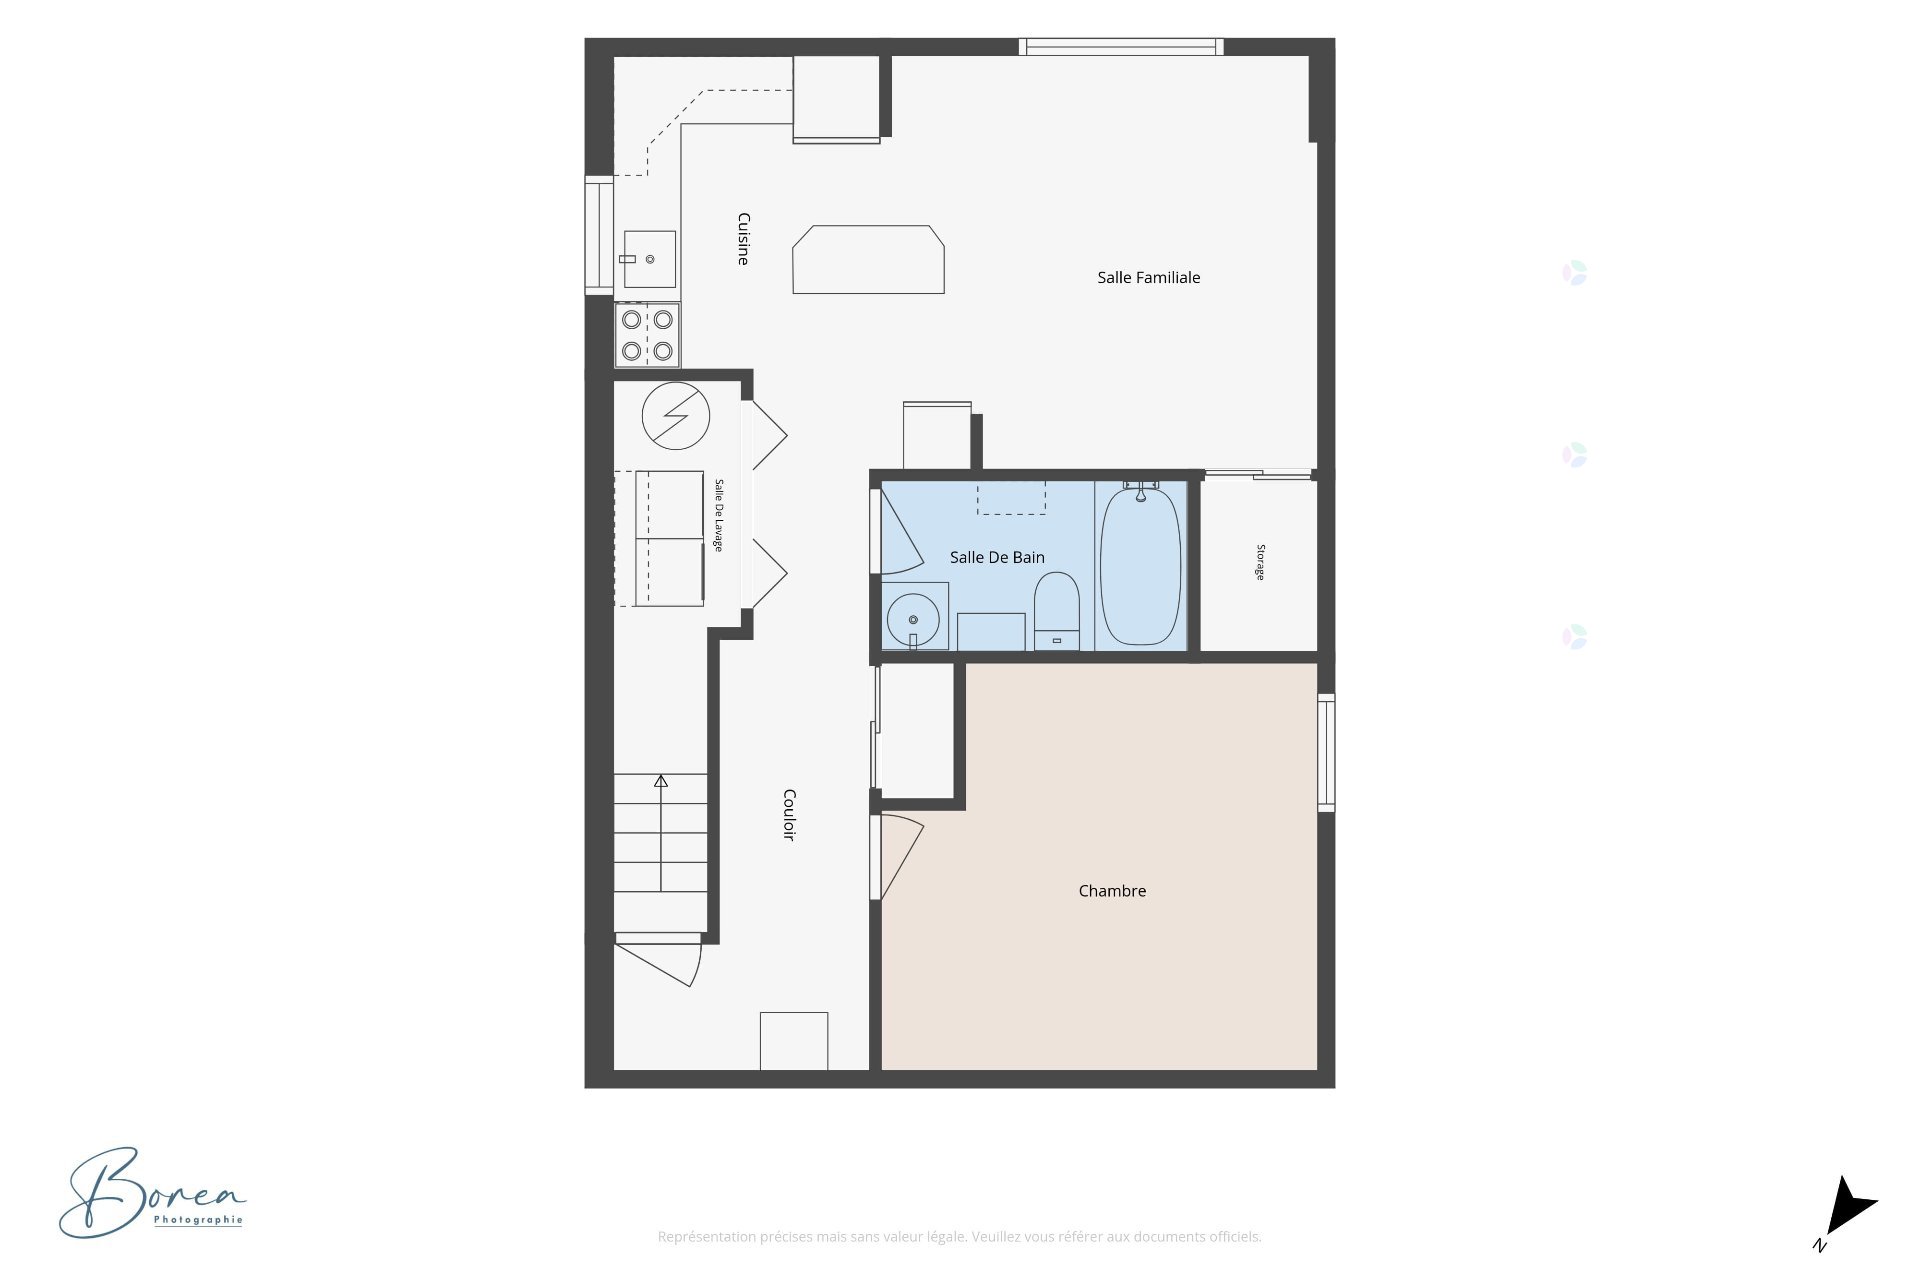
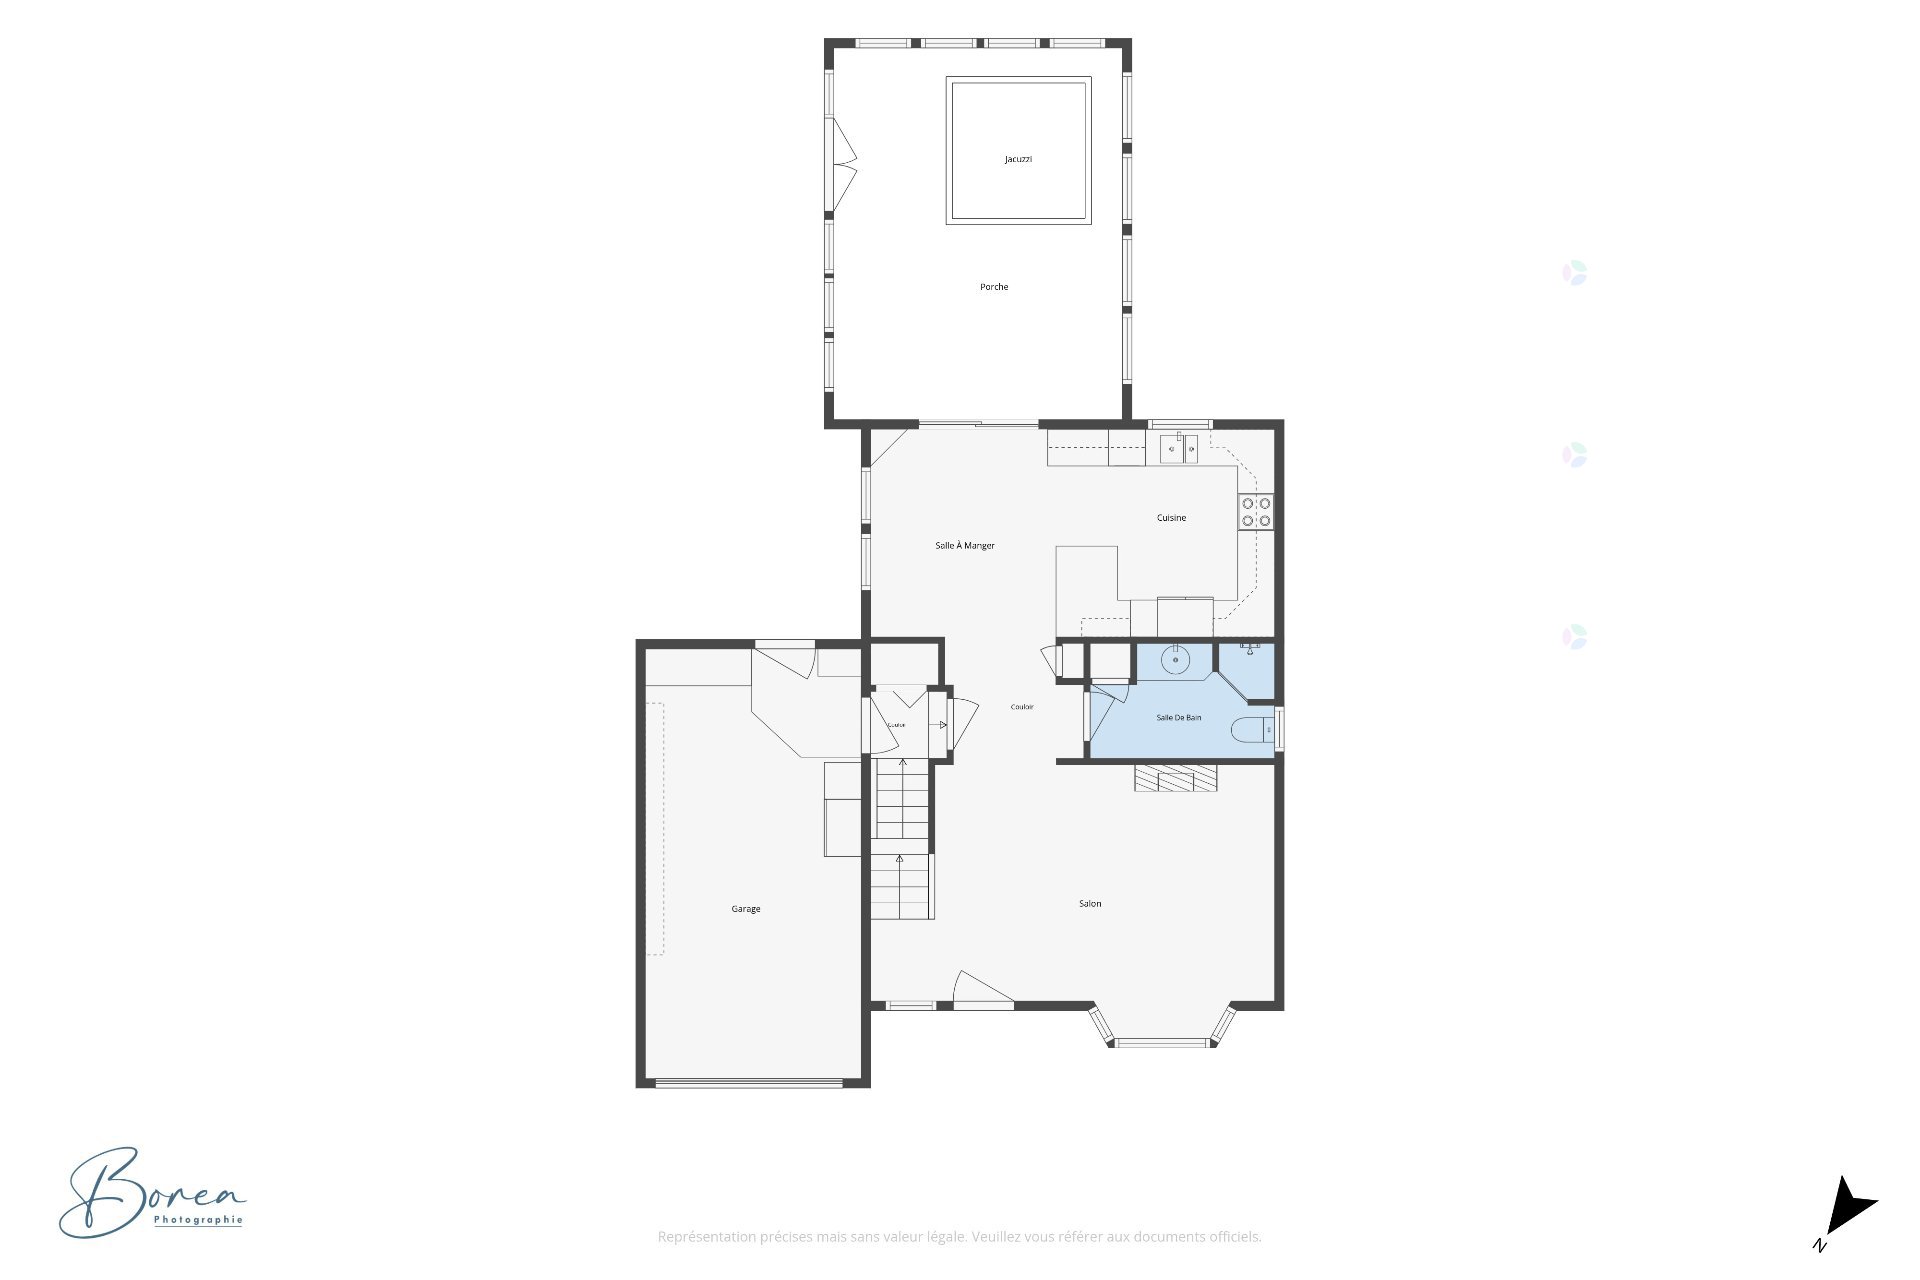
Charming 3+1 -bedrooms, 3-bathroom single-family home with an in-law suite, located in one of Gatineau's sought-after neighbourhoods. You will be captivated by the beautifully renovated kitchen featuring abundant storage and a breakfast bar, perfect for sharing special moments with family and friends. The fully functional lower-level in-law suite, with its separate entrance, offers flexibility and convenience for accommodating a loved one. Outside, enjoy your own private oasis complete with a stunning gazebo, spa, and inviting party room area for entertaining. The spacious, private backyard, surrounded by mature cedar hedges, provides except
Details
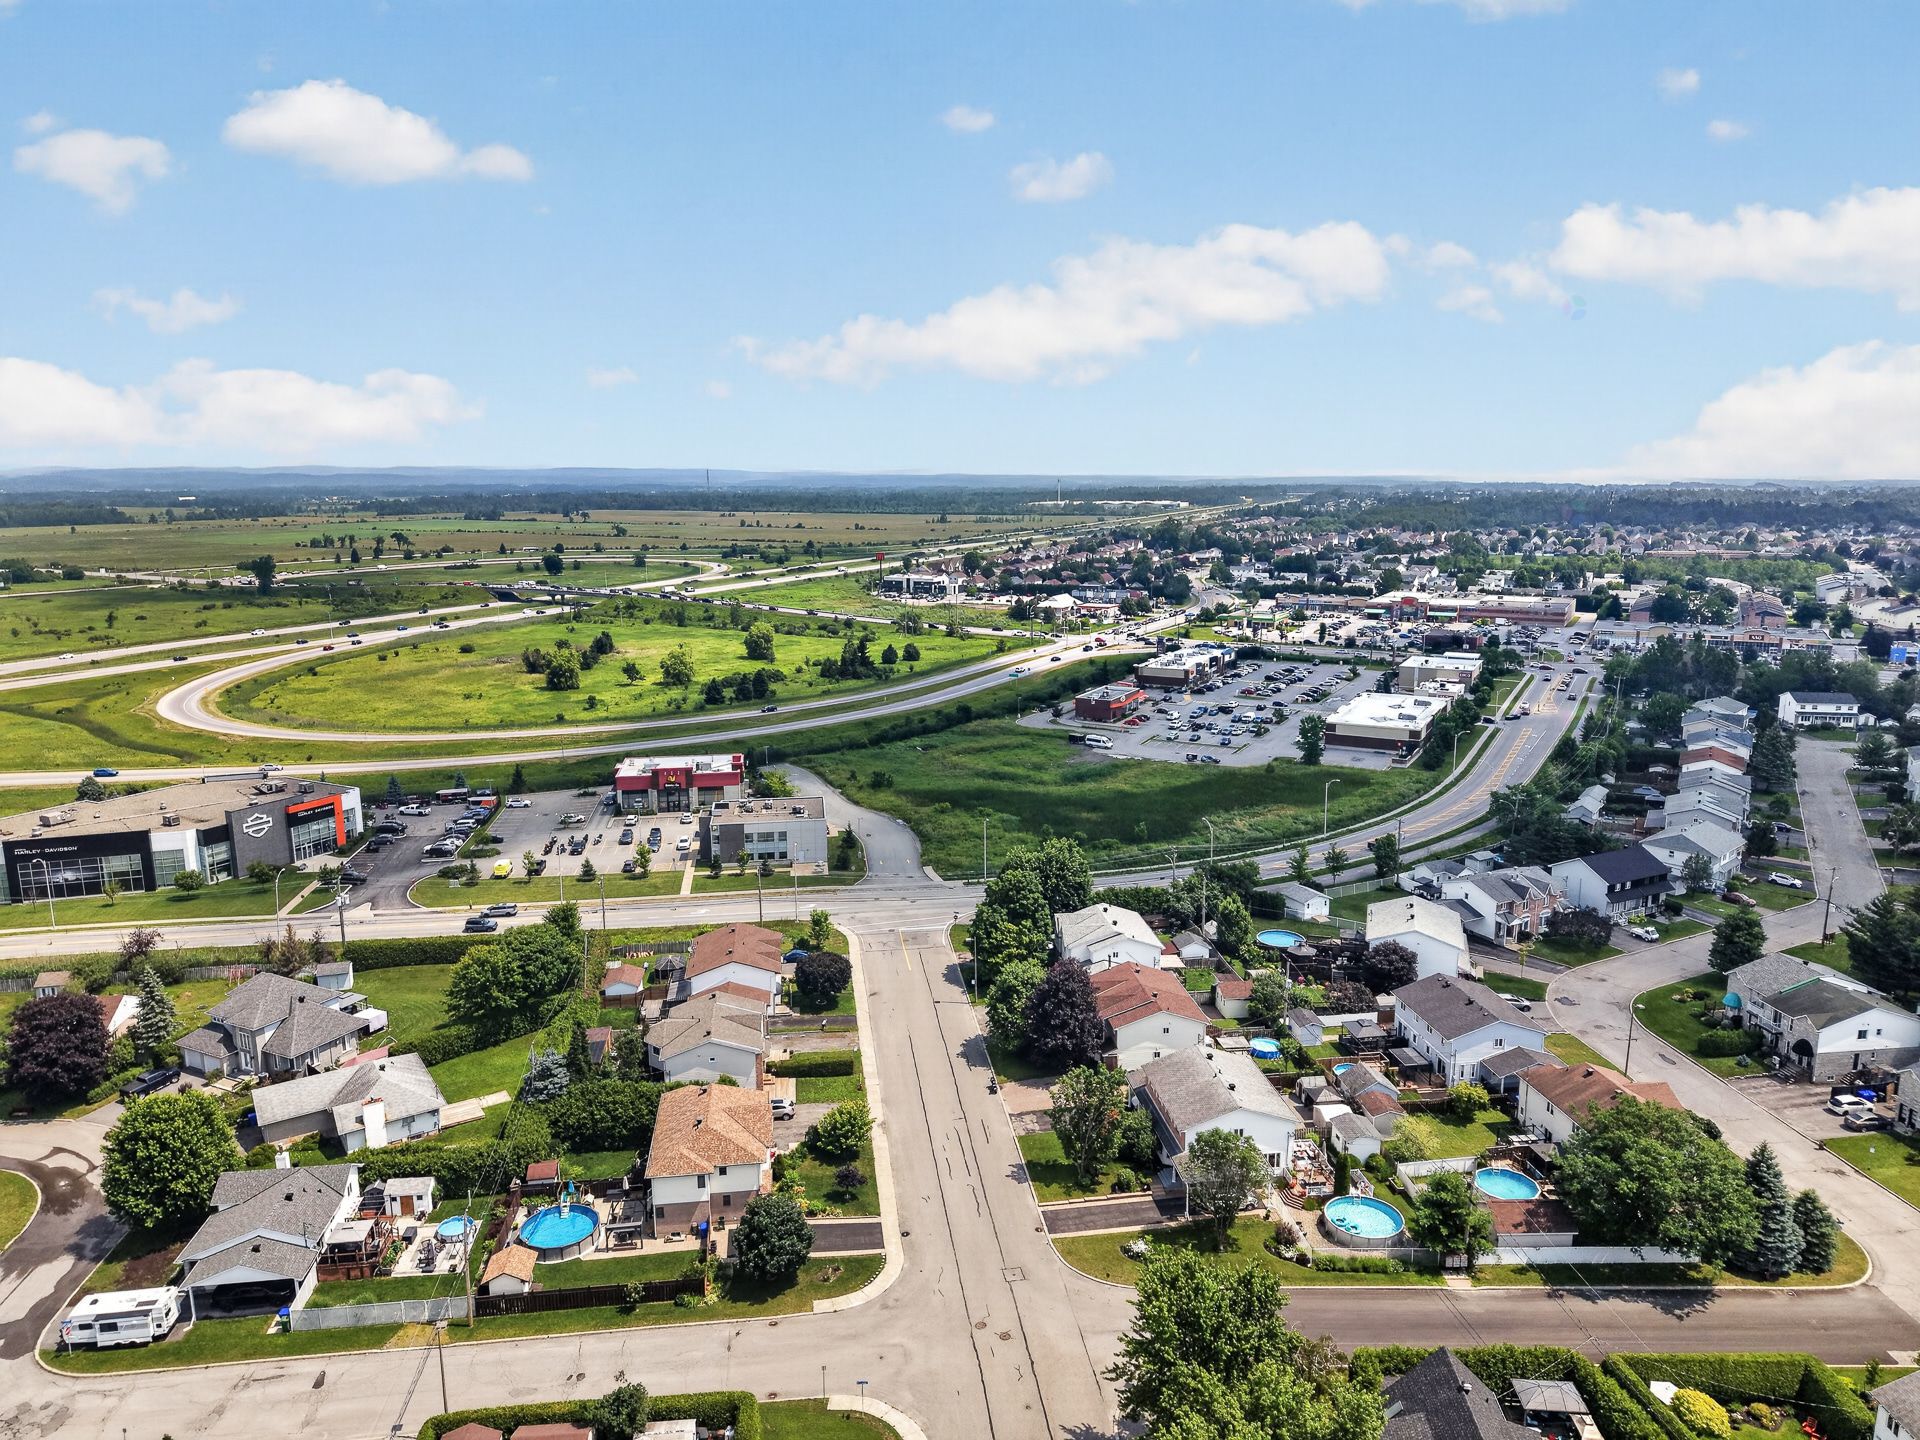
Located near
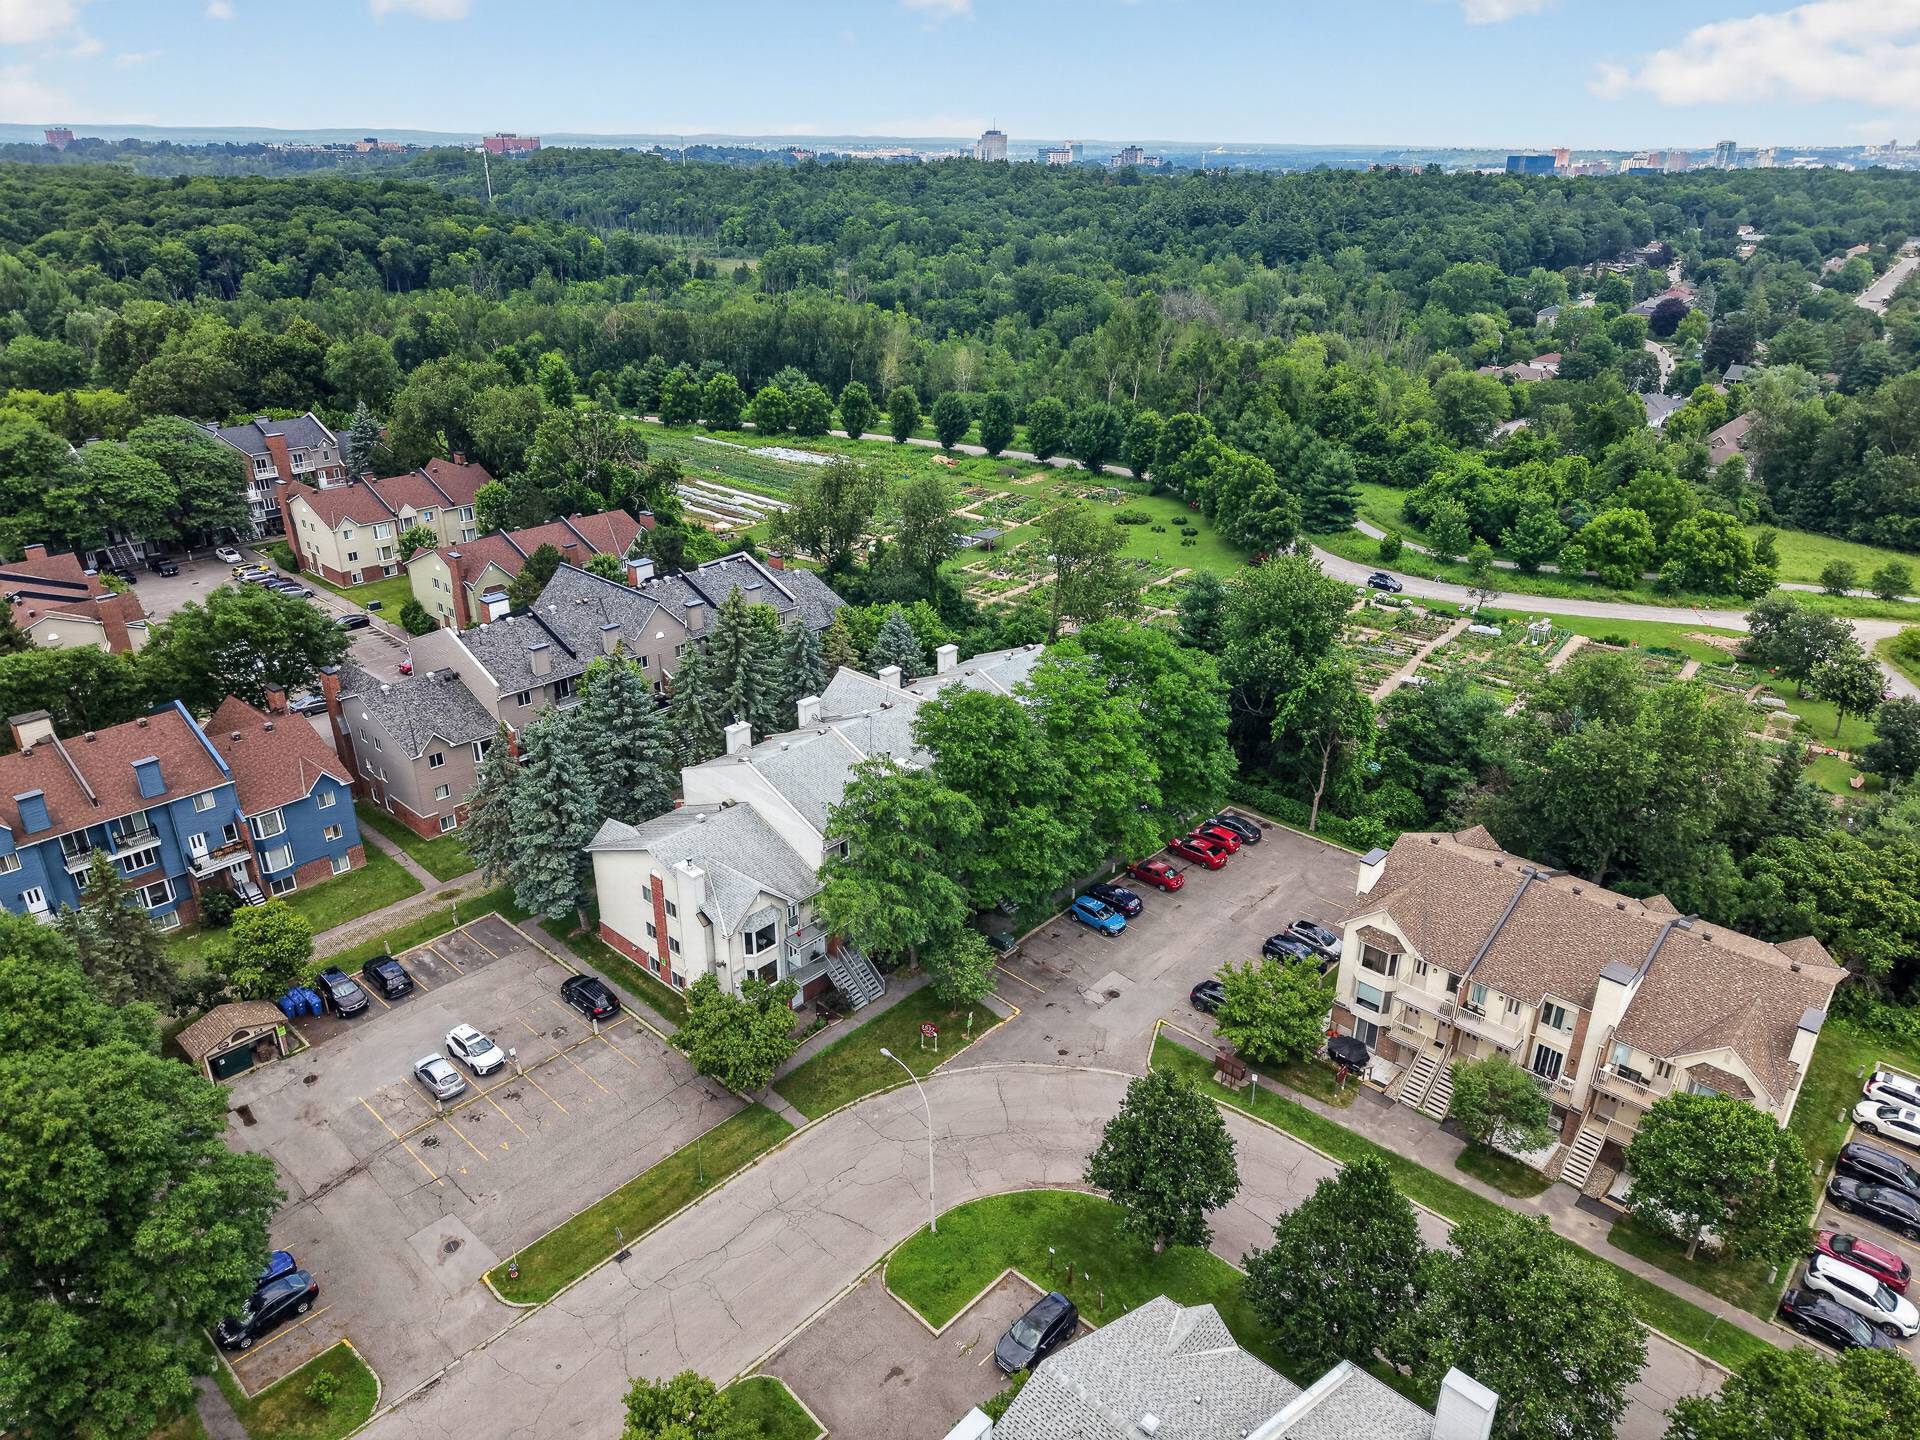
Bicycle path, Daycare centre, Elementary school, High school, Highway, Hospital, Park, Public transportation
Room dimension
| Room | Floor | Dimensions | Floor covering |
|---|---|---|---|
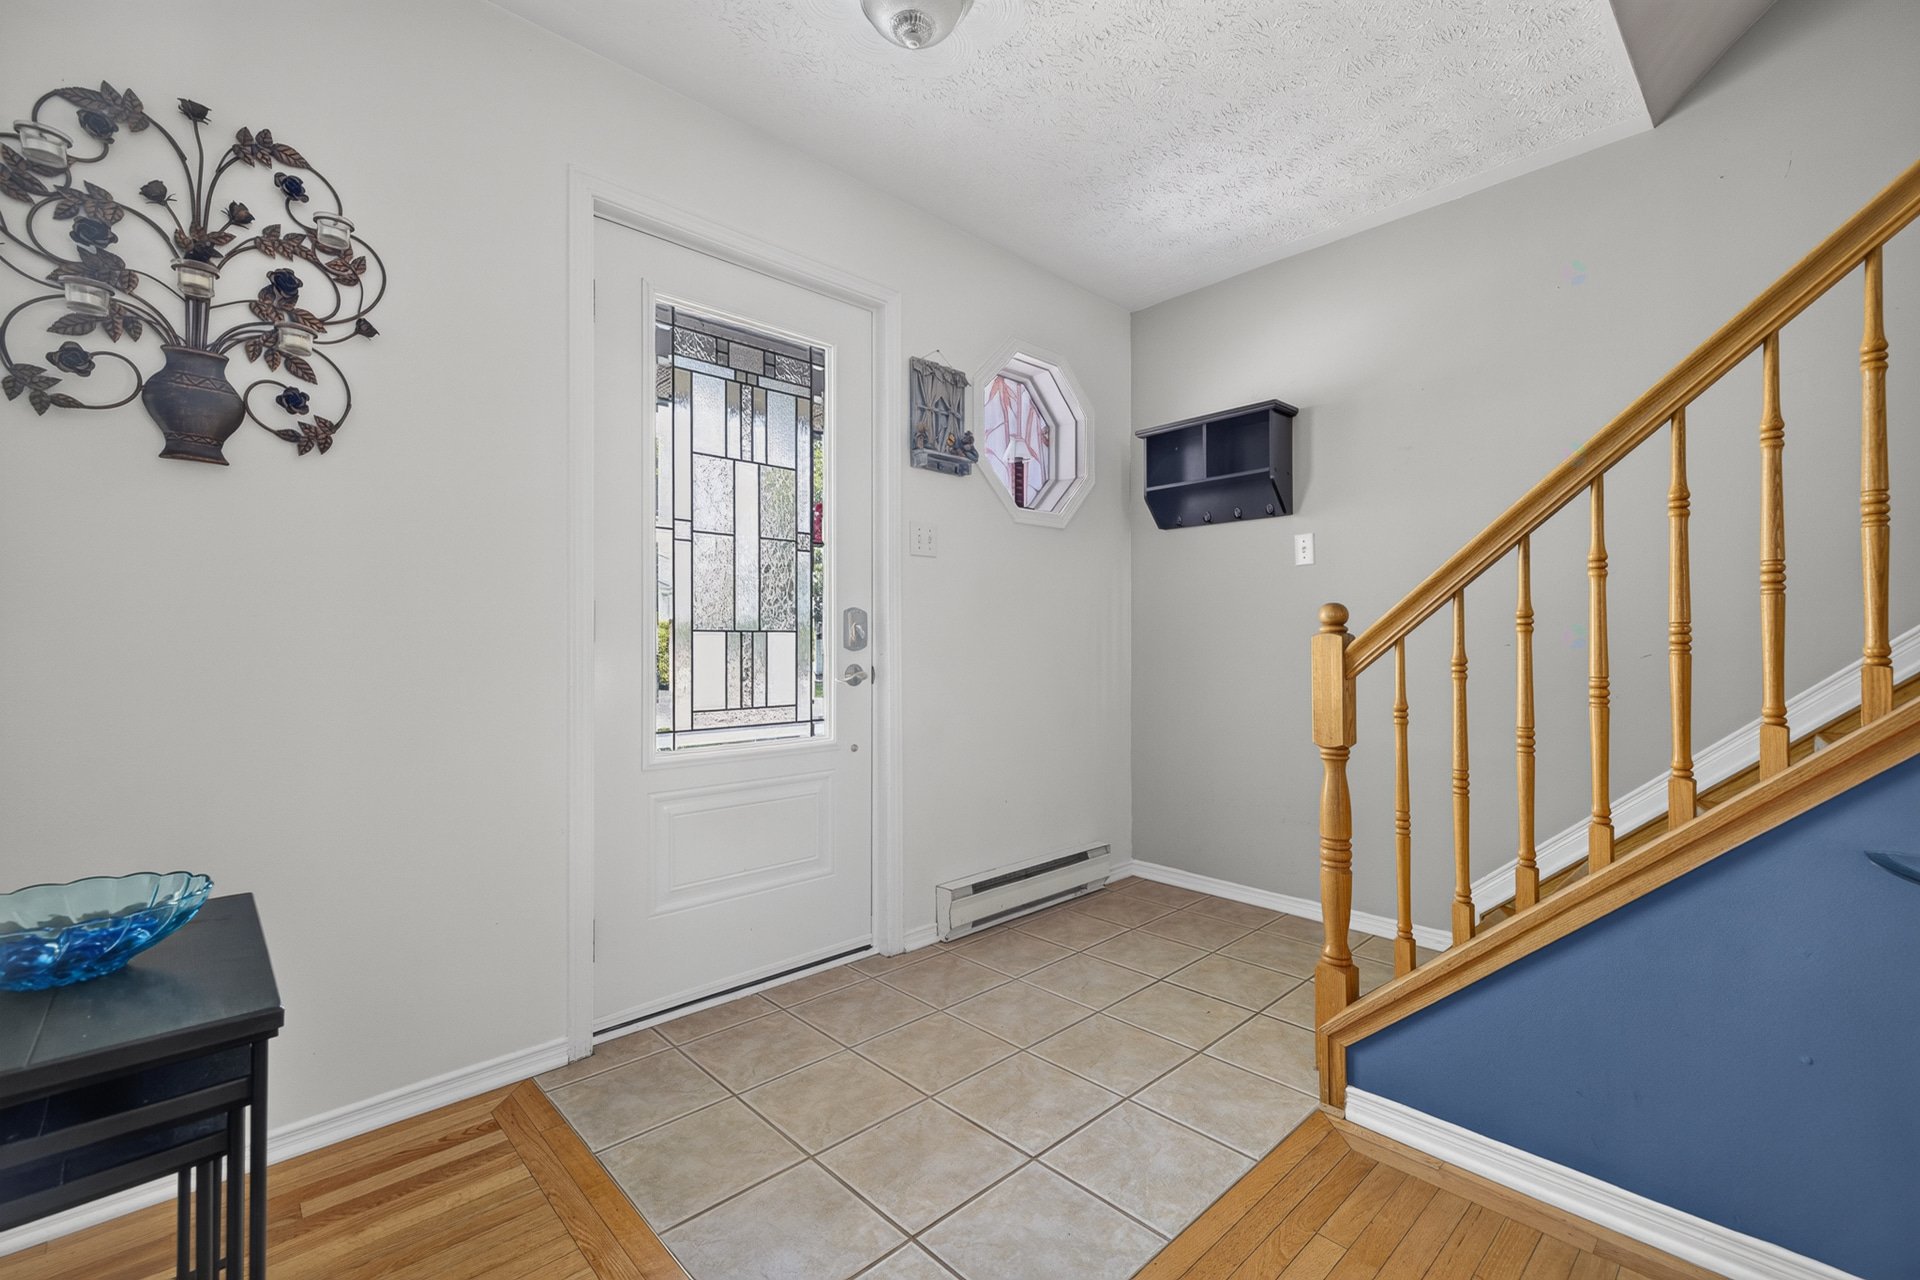
| Hall | 1st level/Ground floor | 7.7 X 3.11 ft / 2.31 X 1.19 m | Ceramic |
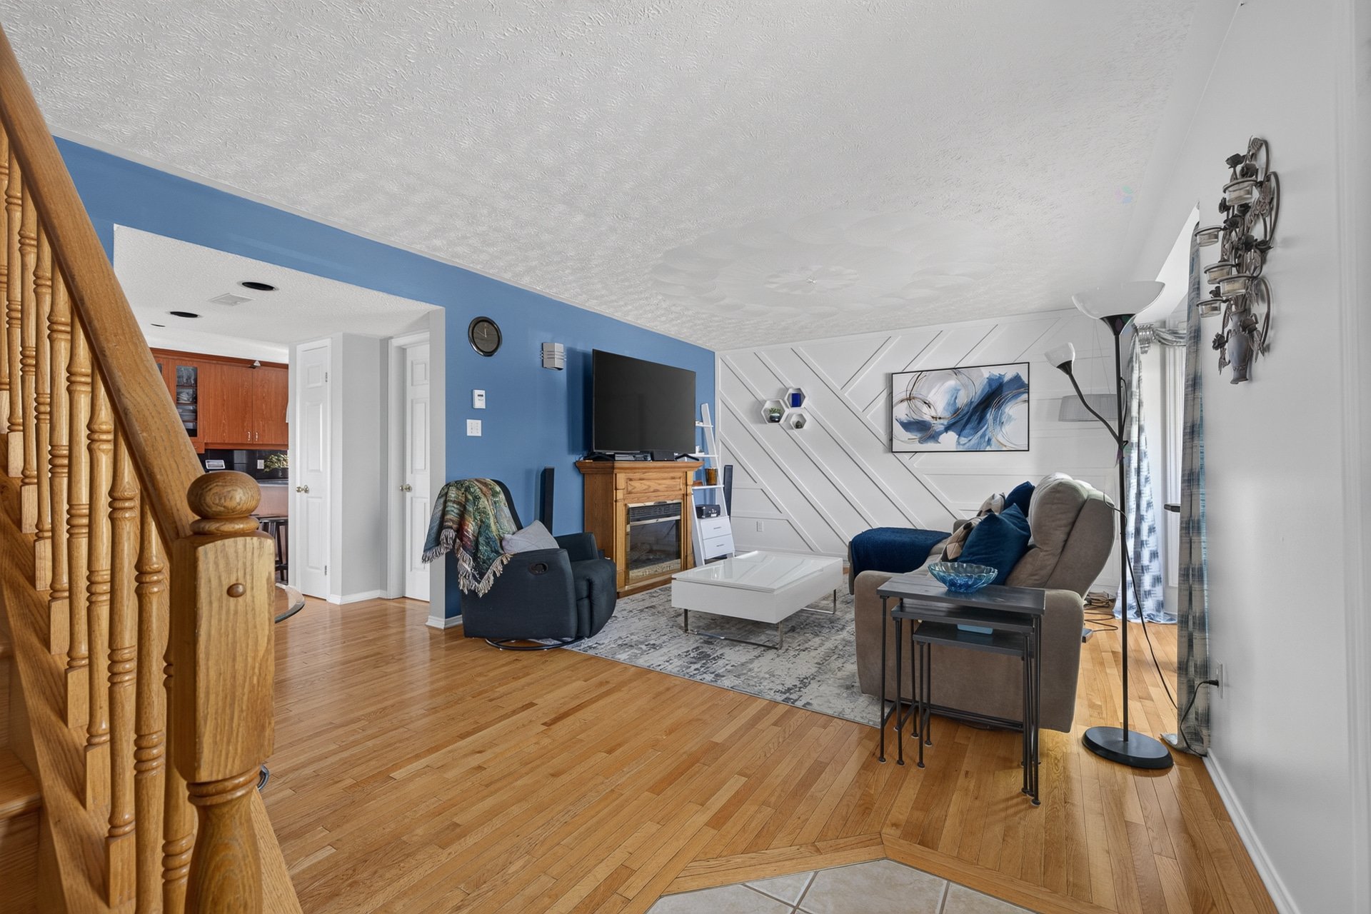
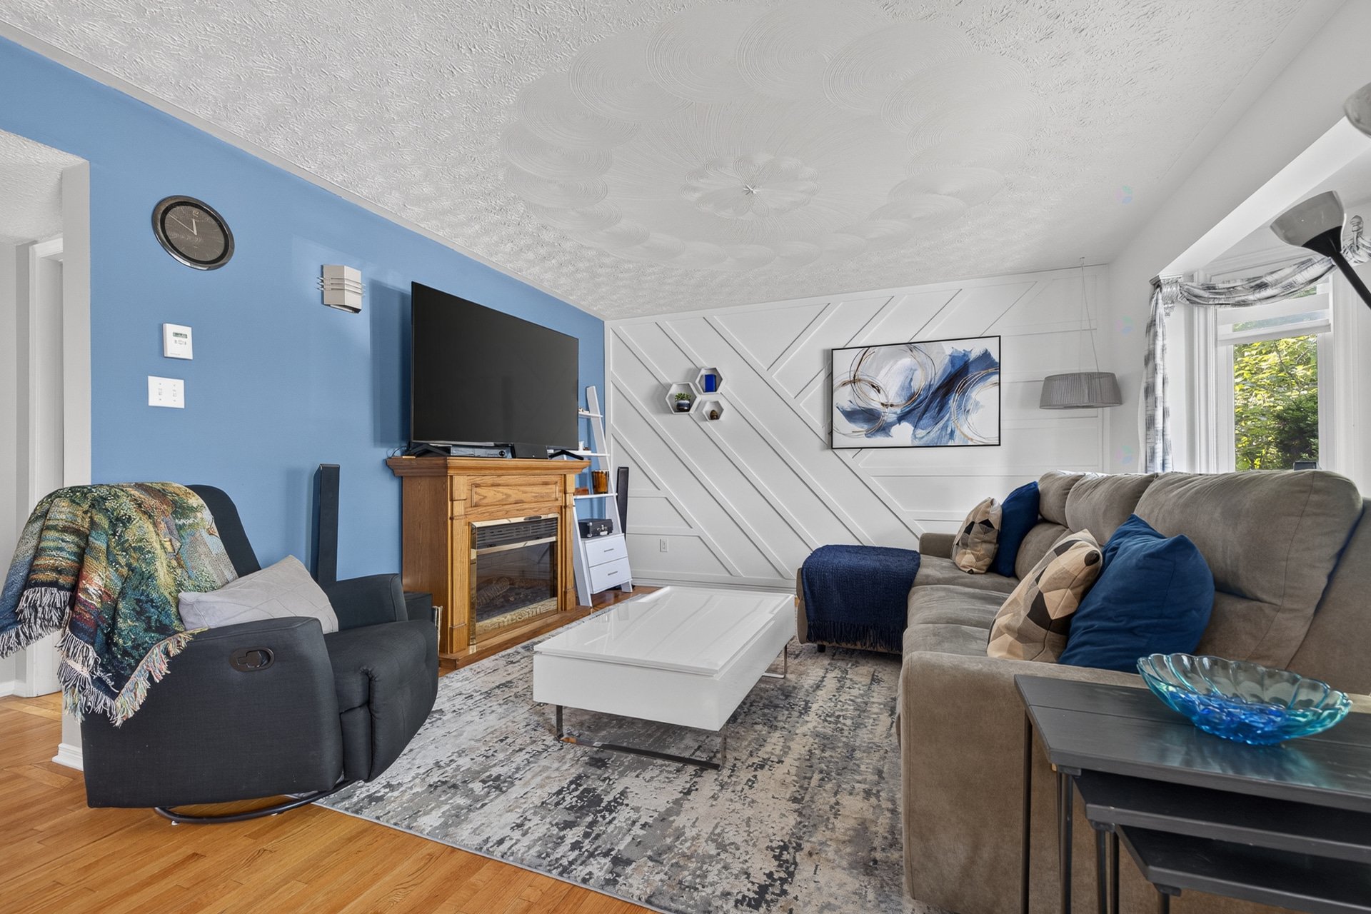
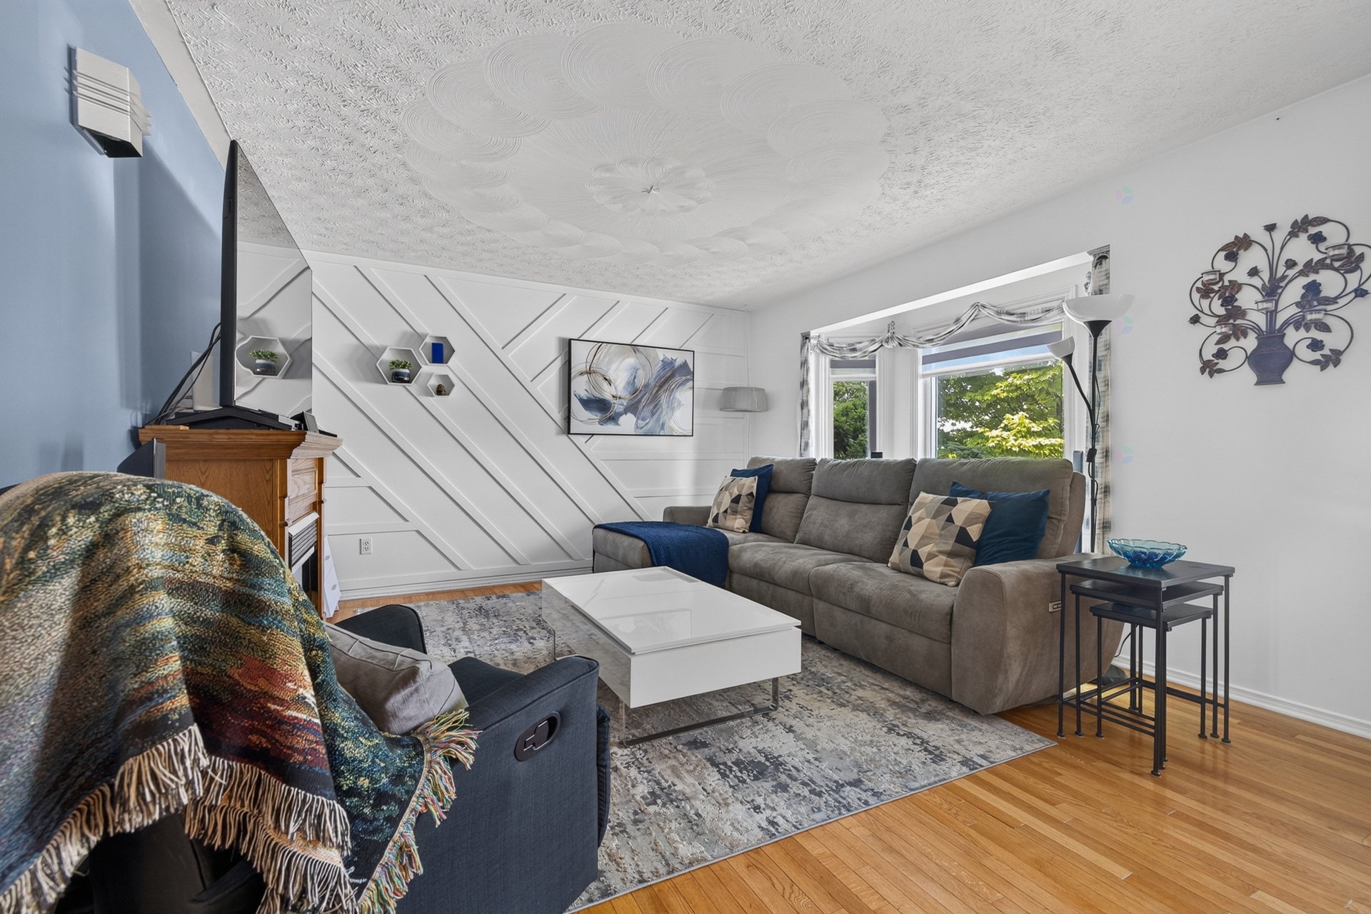
| Living room | 1st level/Ground floor | 18 X 12 ft / 5.49 X 3.66 m | Wood |
| Dining room | 1st level/Ground floor | 8.4 X 10.9 ft / 2.54 X 3.28 m | Wood |
| Kitchen | 1st level/Ground floor | 11.7 X 10.10 ft / 3.53 X 3.30 m | Ceramic |
| Bathroom | 1st level/Ground floor | 5.11 X 10.7 ft / 1.80 X 3.23 m | Ceramic |
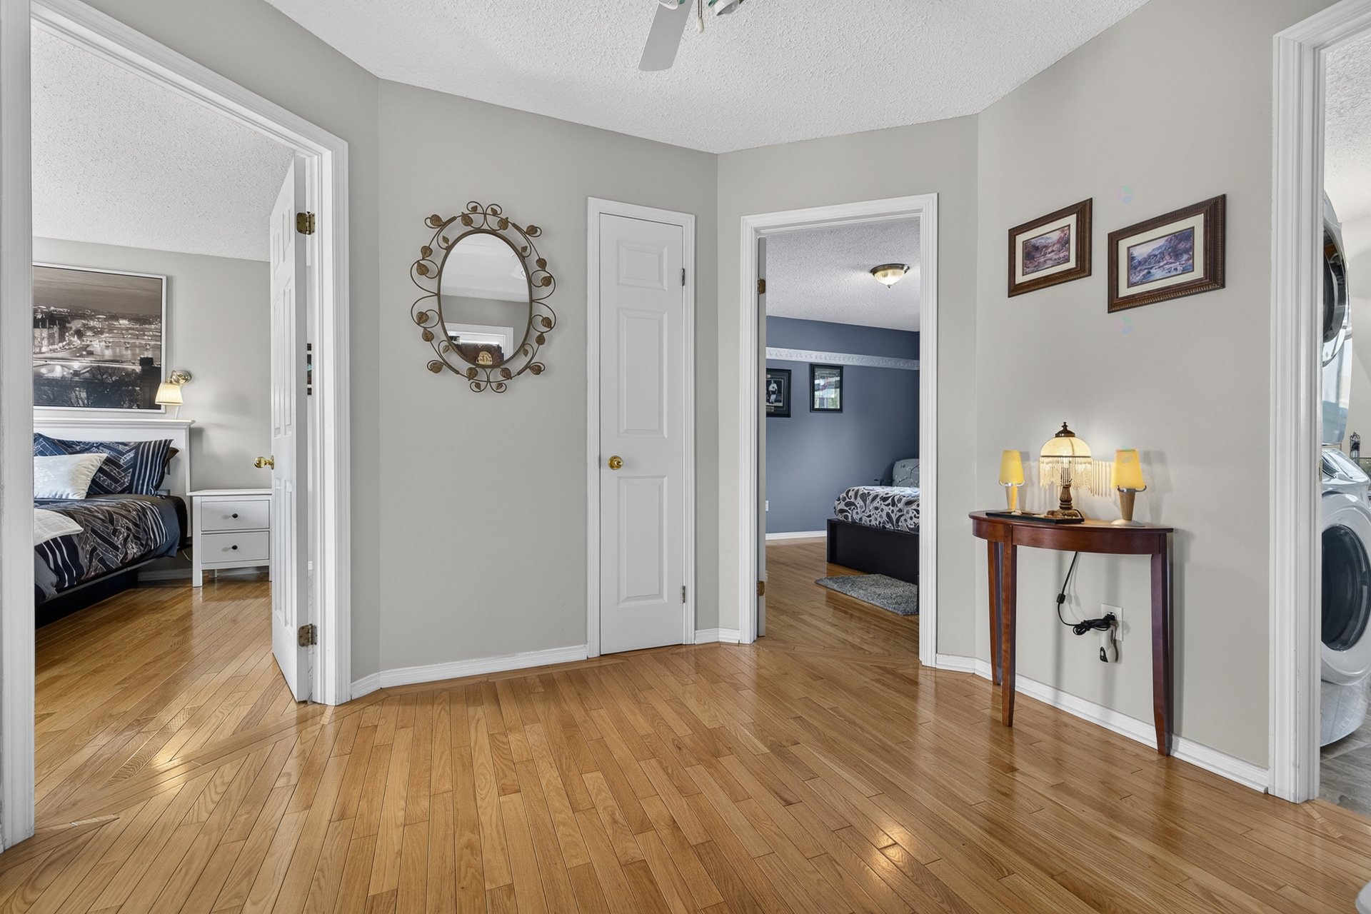
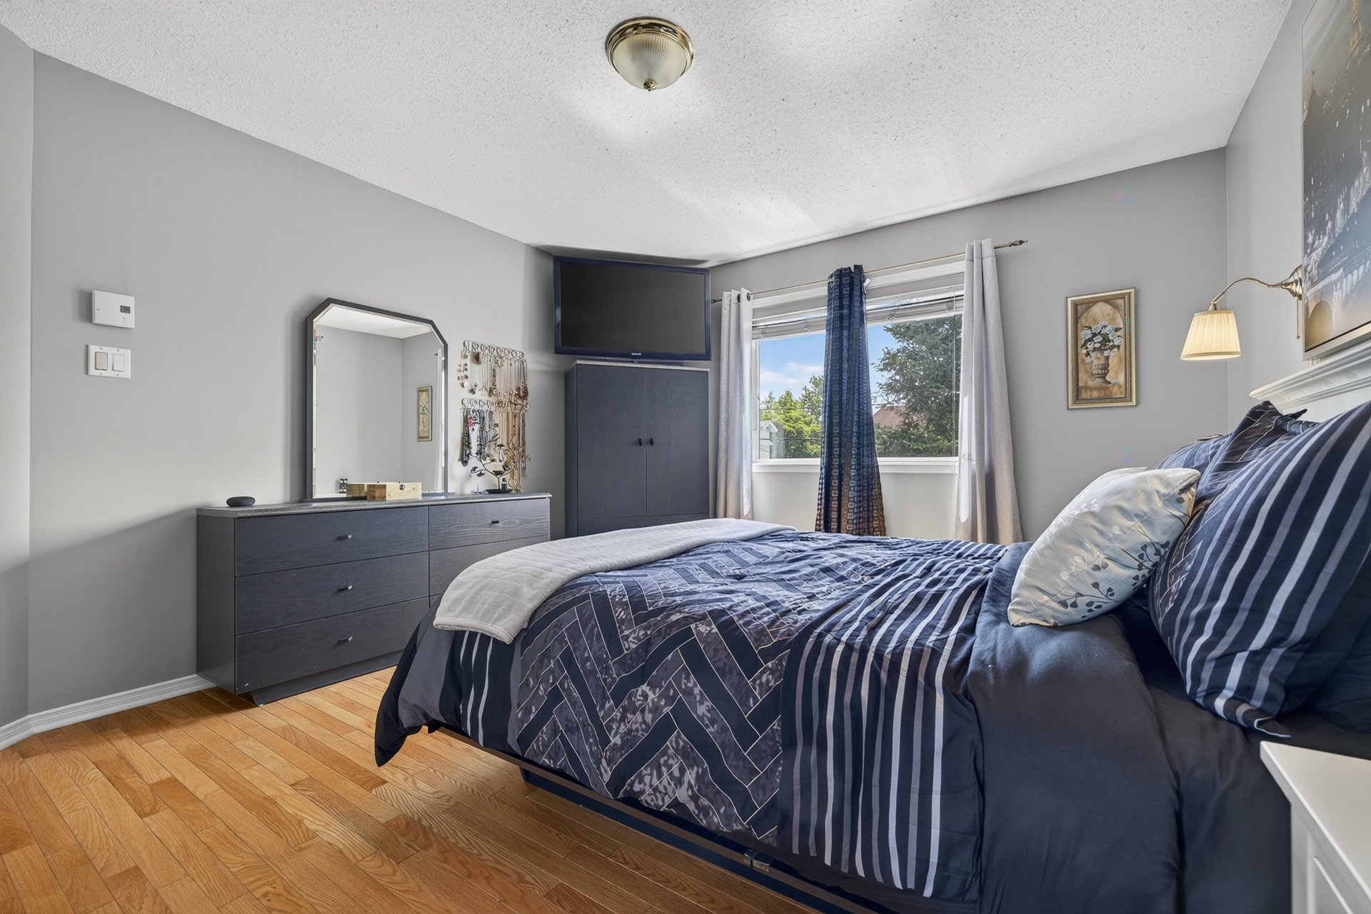
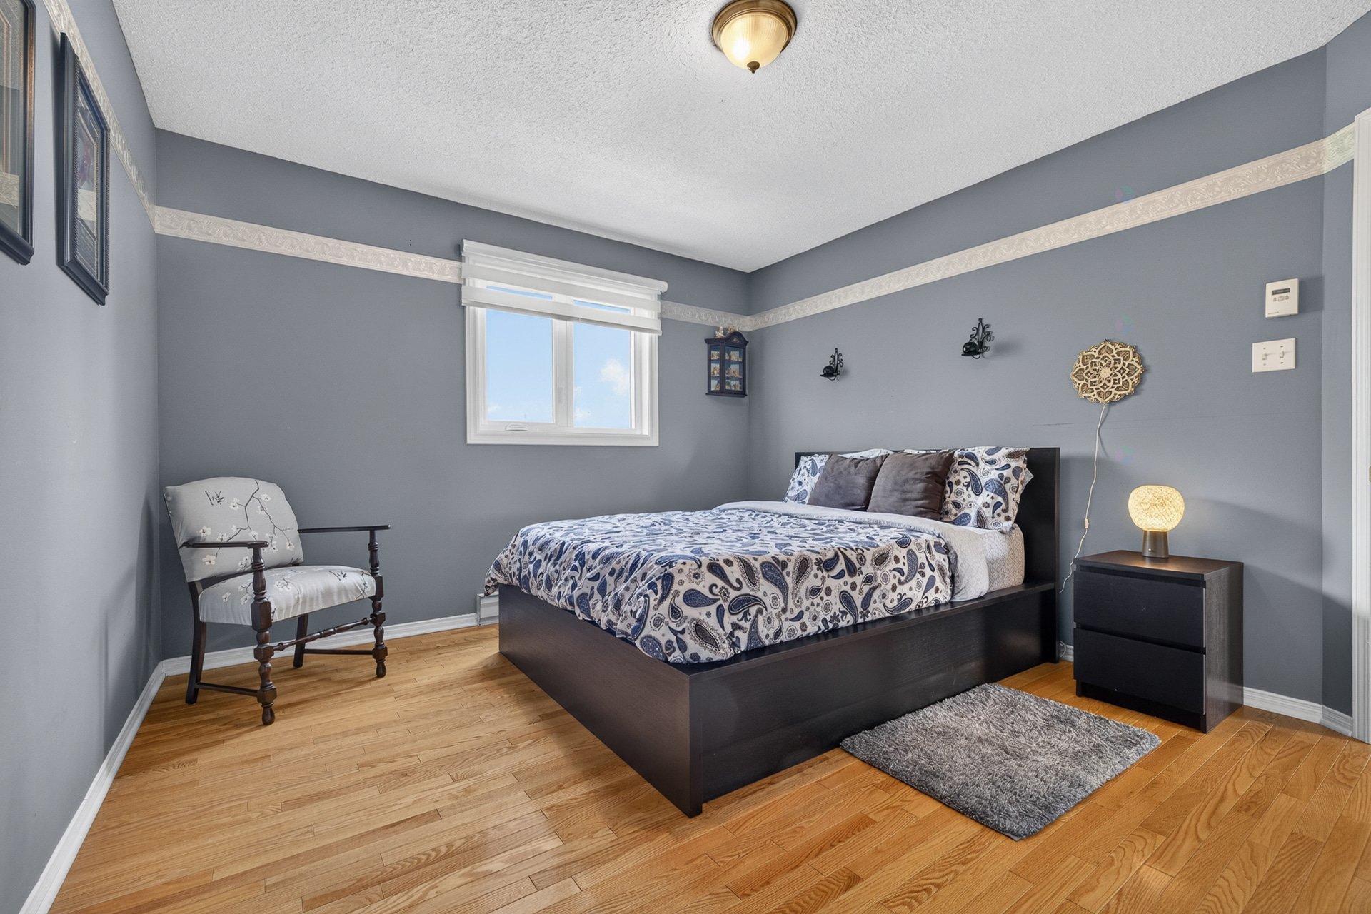
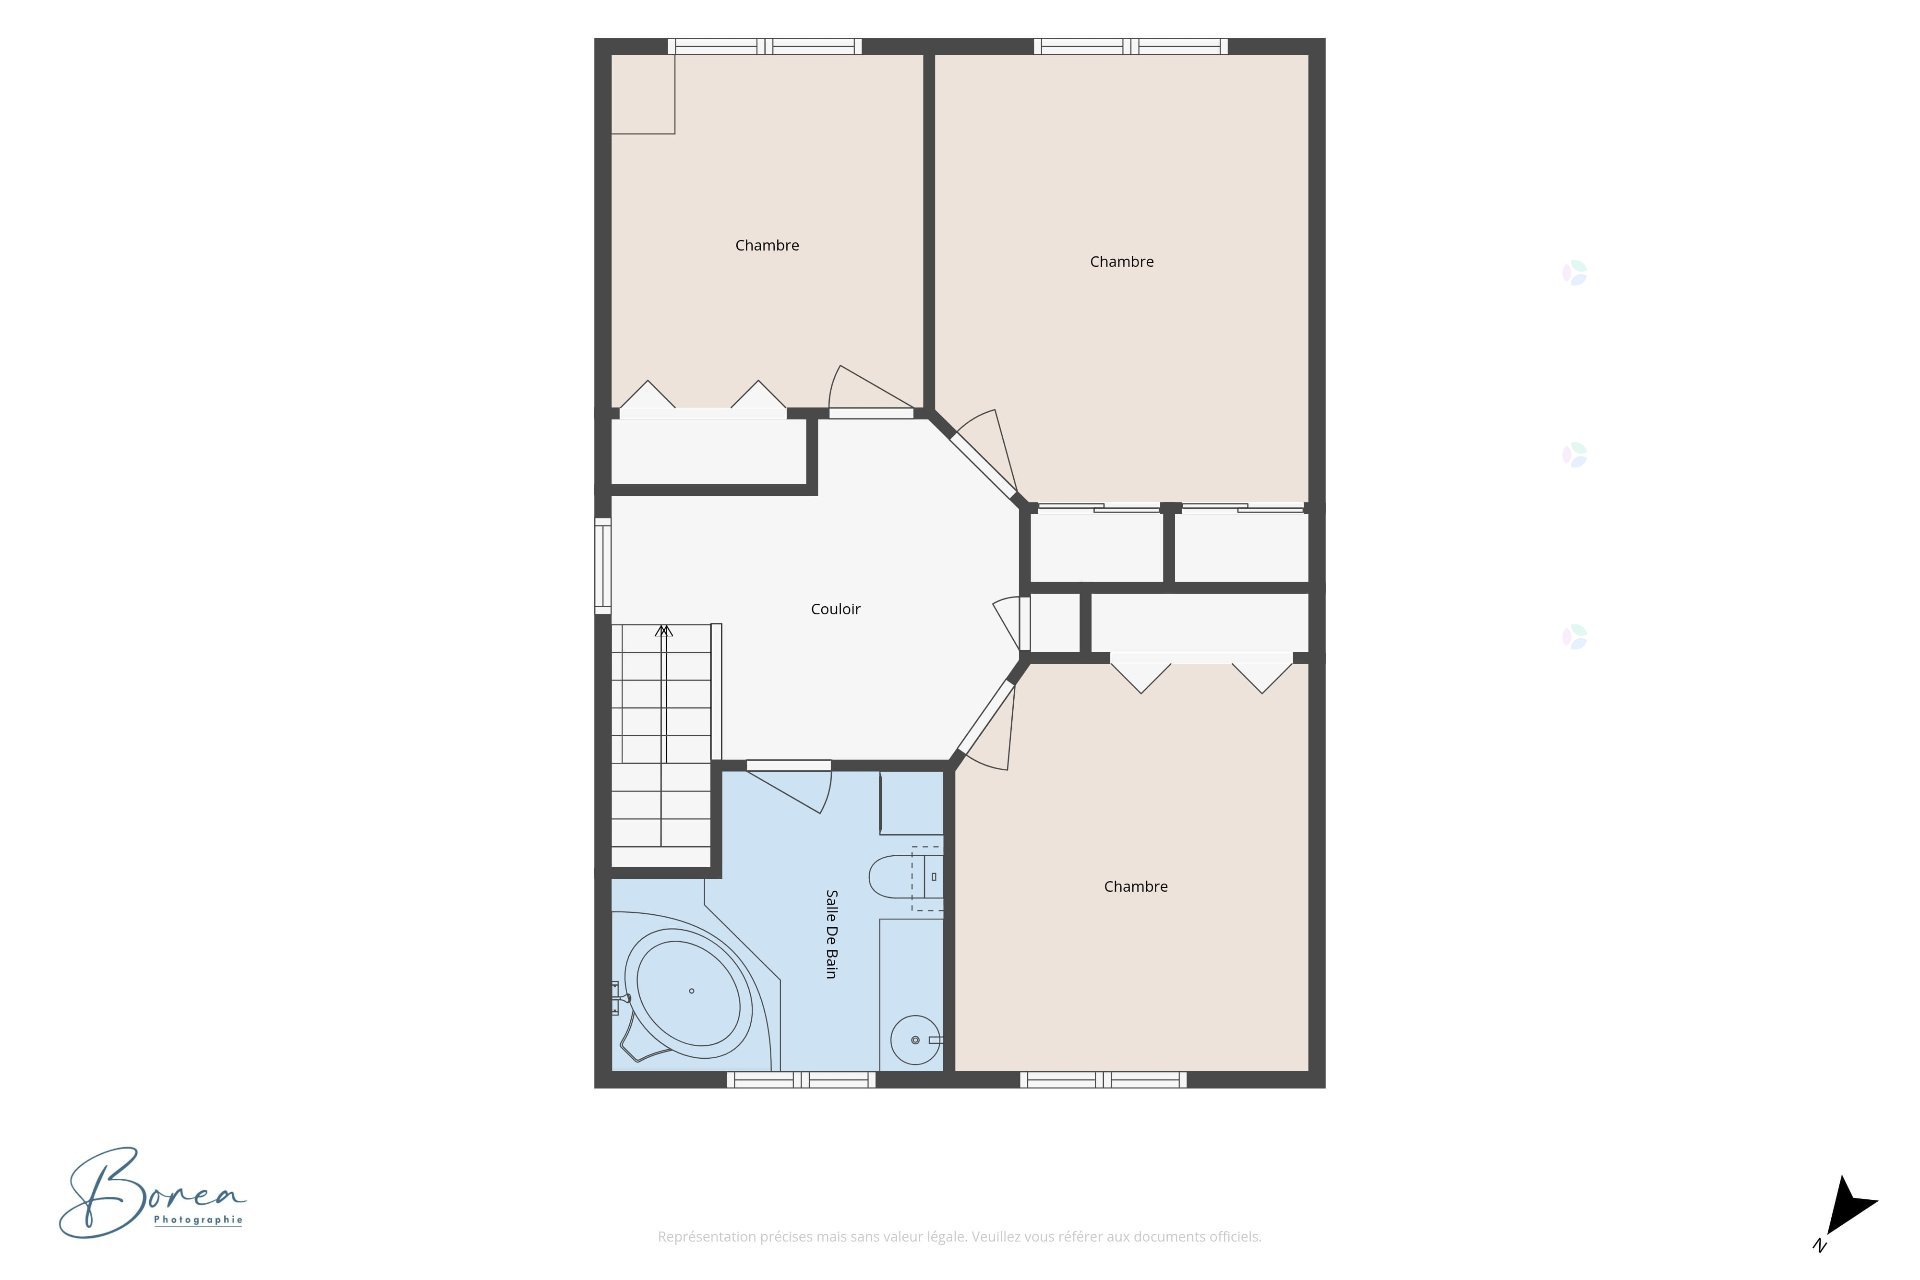
| Primary bedroom | 2nd level | 11.11 X 14 ft / 3.63 X 4.27 m | Wood |
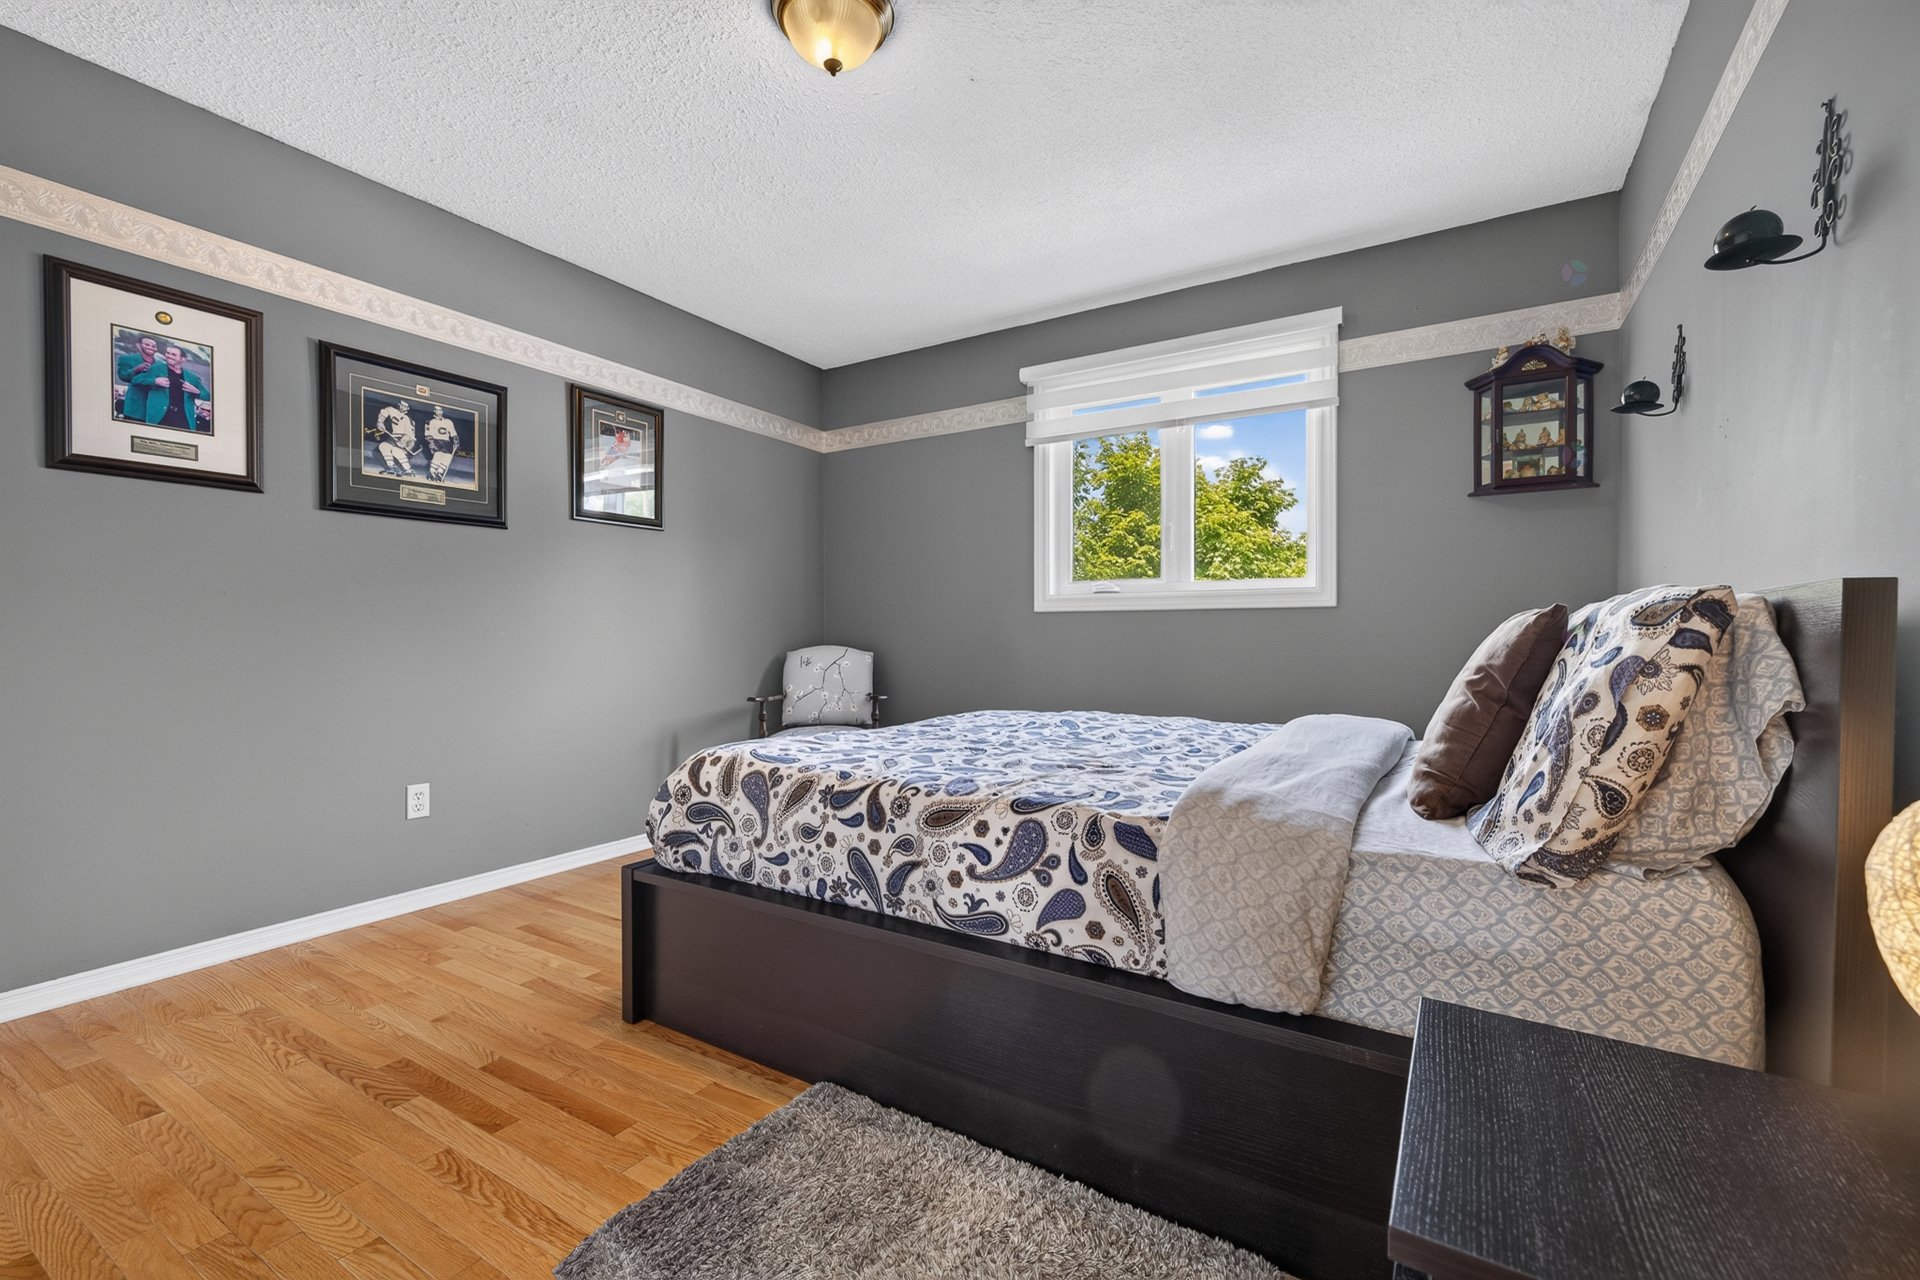
| Bedroom | 2nd level | 11.5 X 13.2 ft / 3.48 X 4.01 m | Wood |
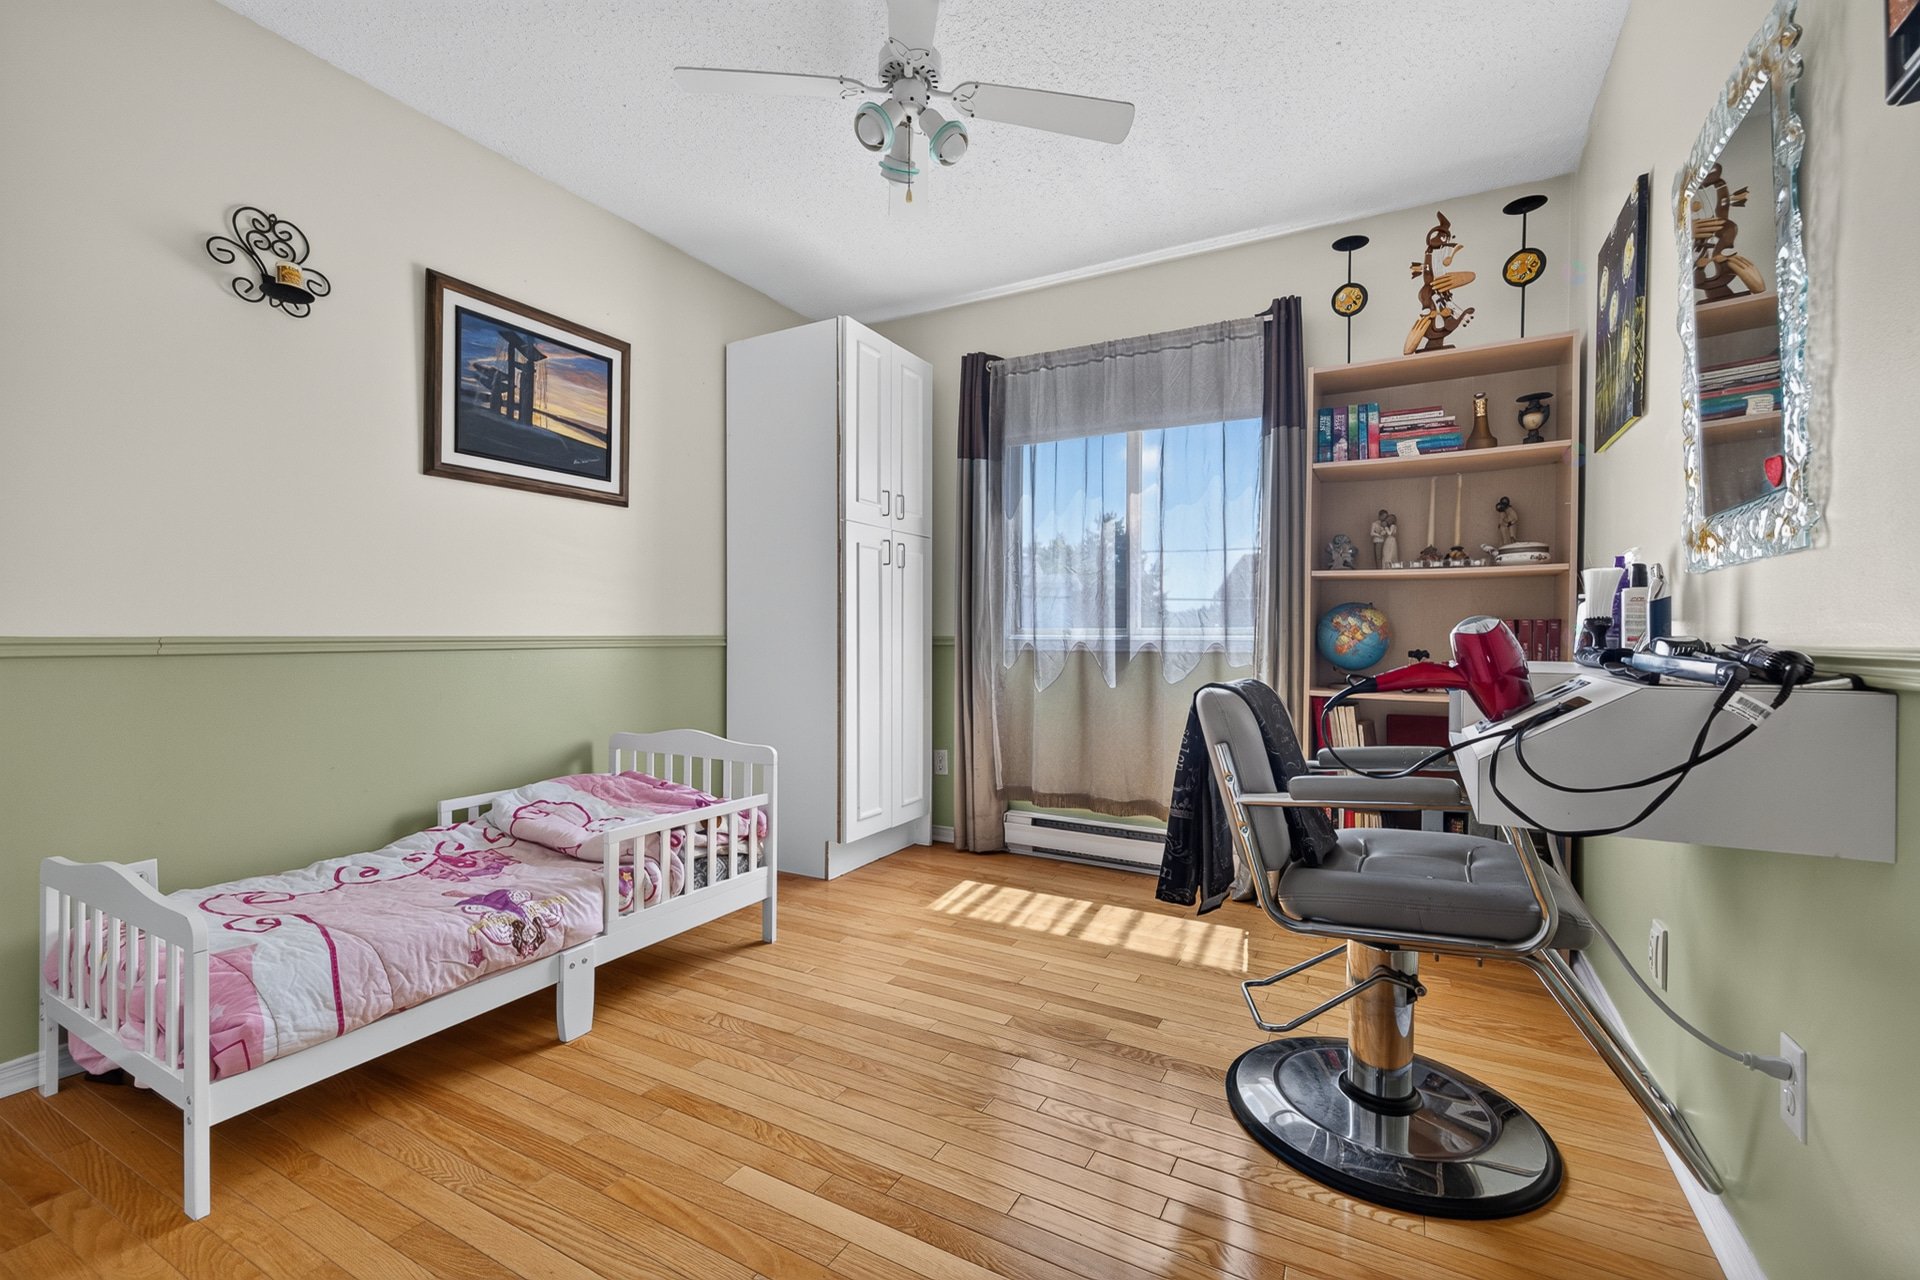
| Bedroom | 2nd level | 9.6 X 11 ft / 2.90 X 3.35 m | Wood |
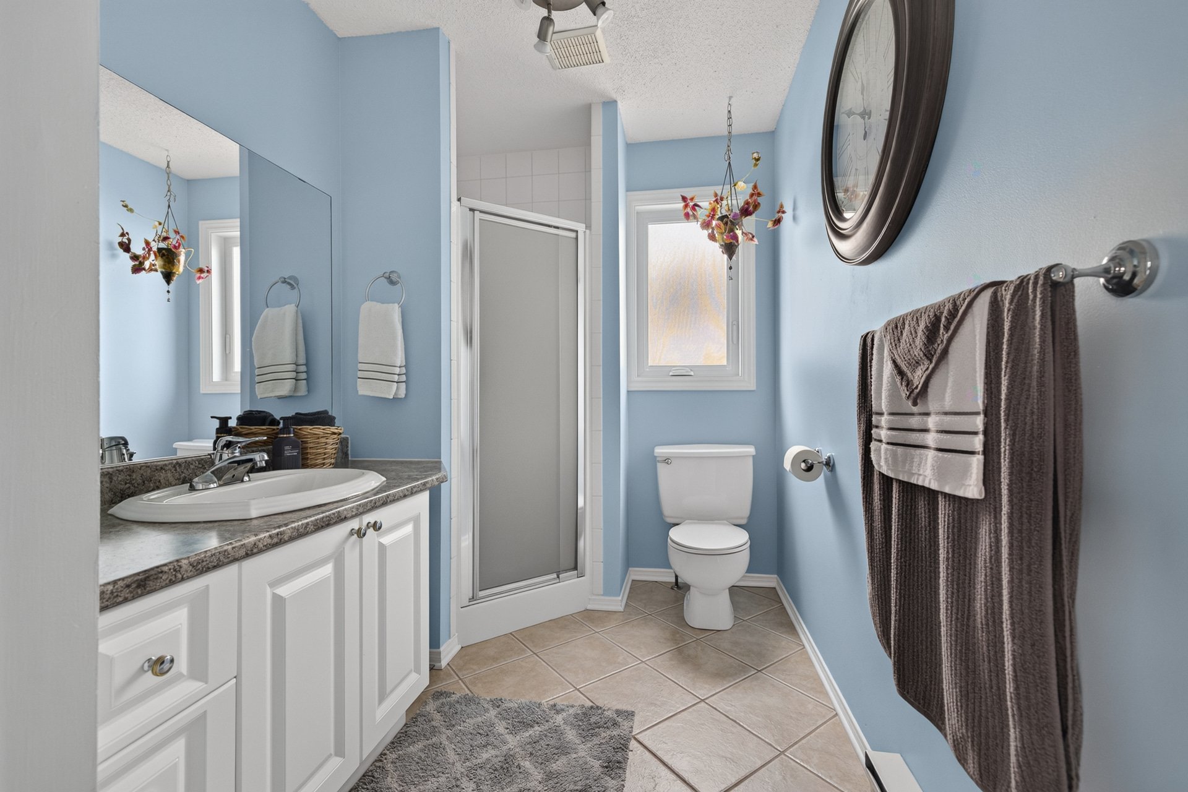
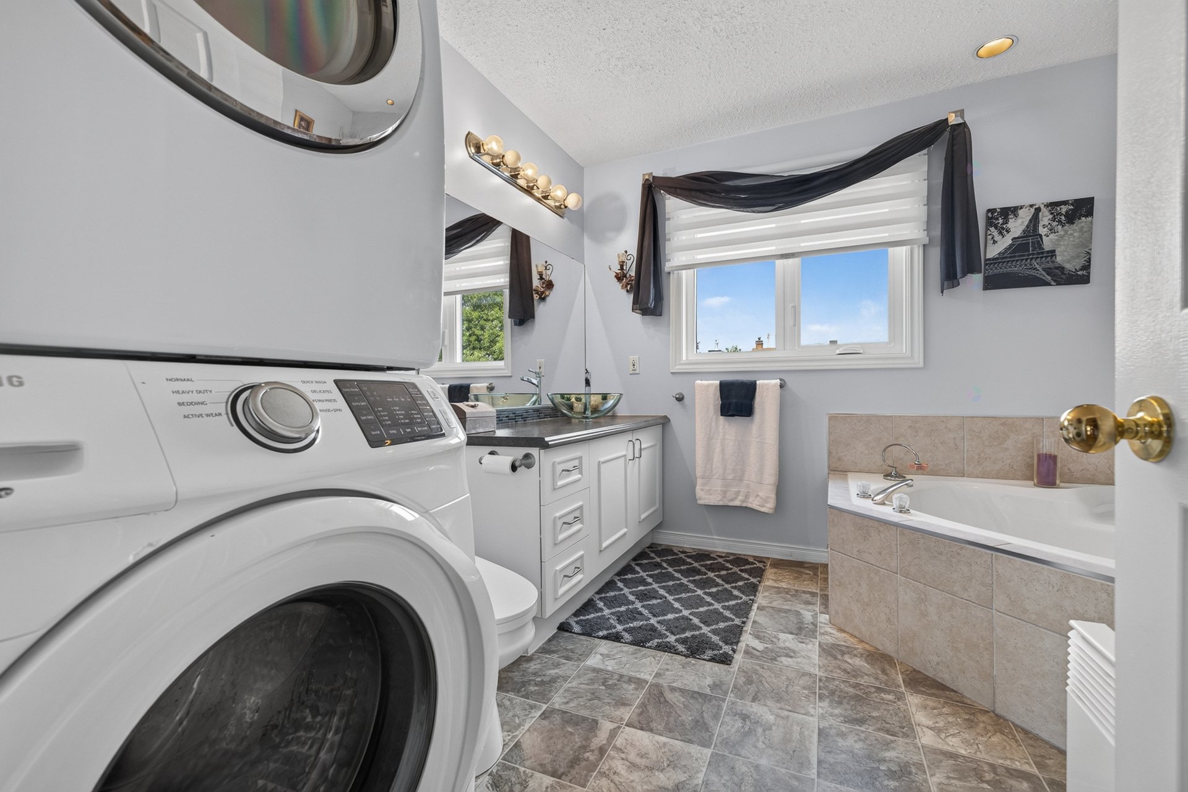
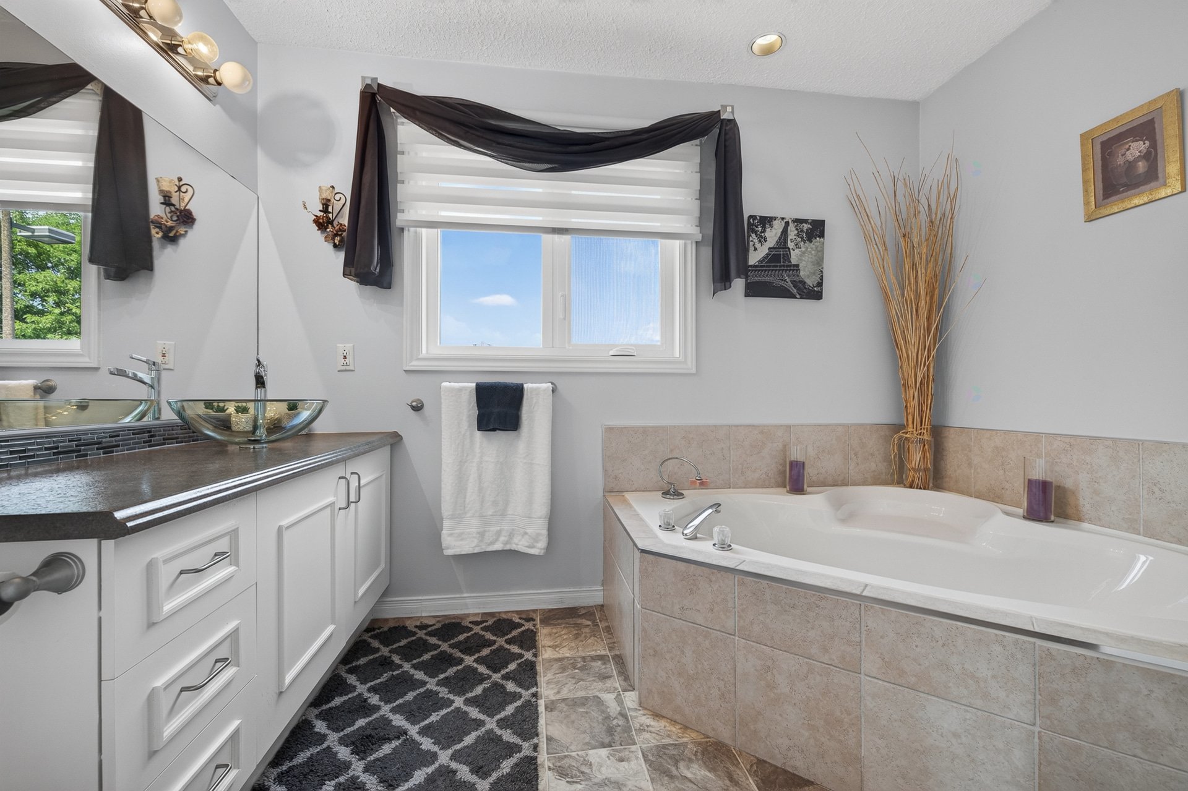
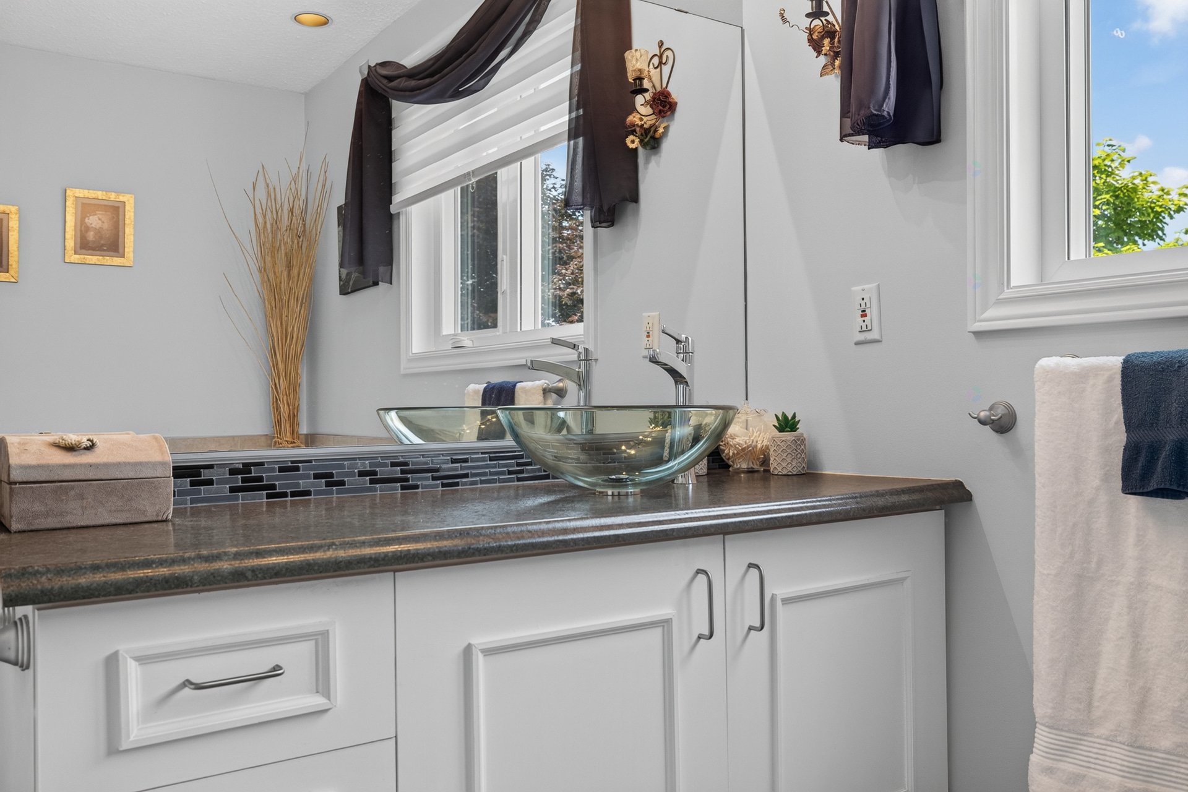
| Bathroom | 2nd level | 9.11 X 10 ft / 3.02 X 3.05 m | Linoleum |
| Living room | Basement 1 | 11.5 X 12 ft / 3.48 X 3.66 m | Laminate floor |
| Kitchen | Basement 1 | 9 X 9.7 ft / 2.74 X 2.92 m | Ceramic |
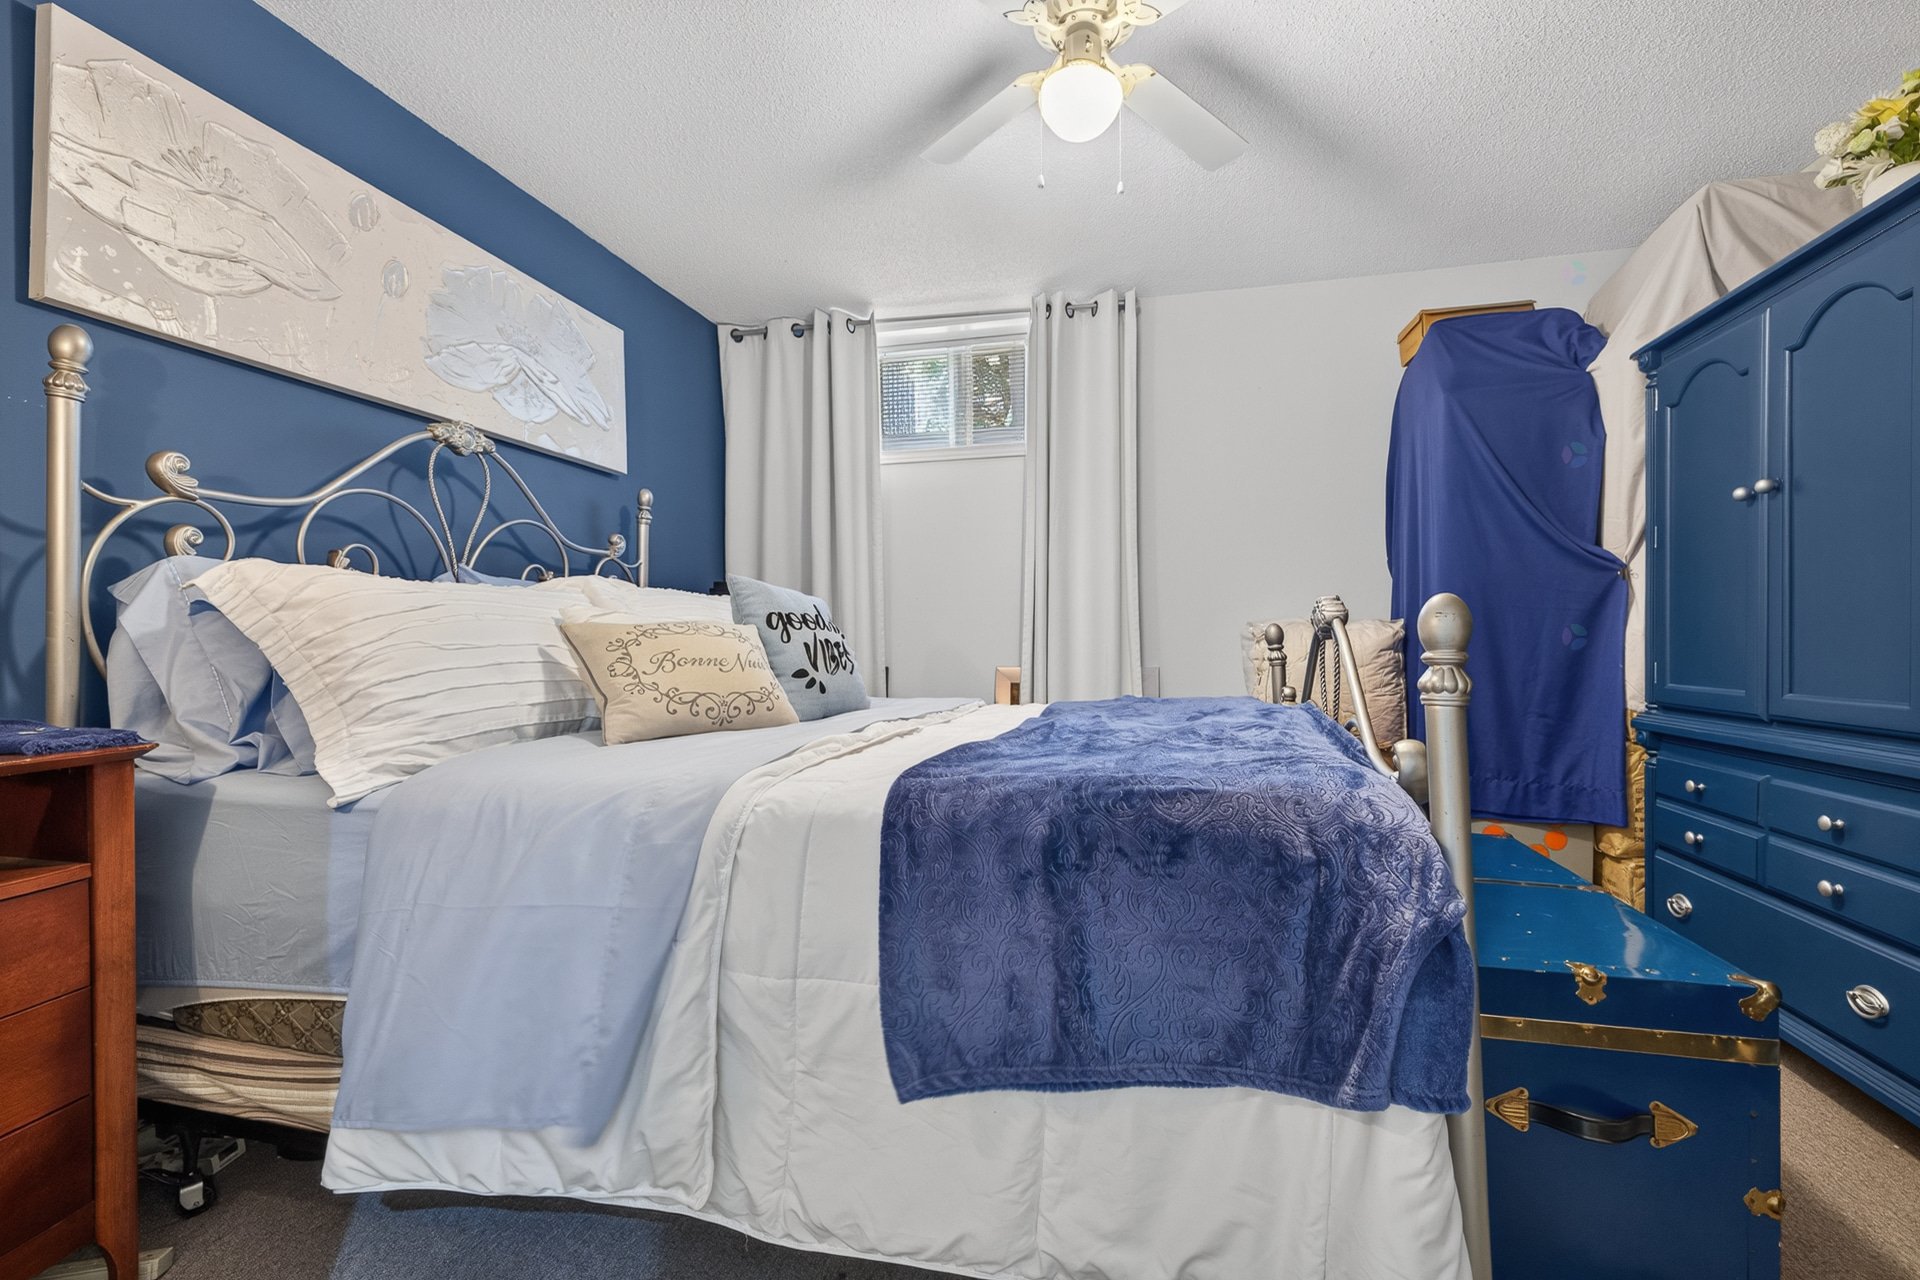
| Bedroom | Basement 1 | 10.4 X 12.2 ft / 3.15 X 3.71 m | Carpet |
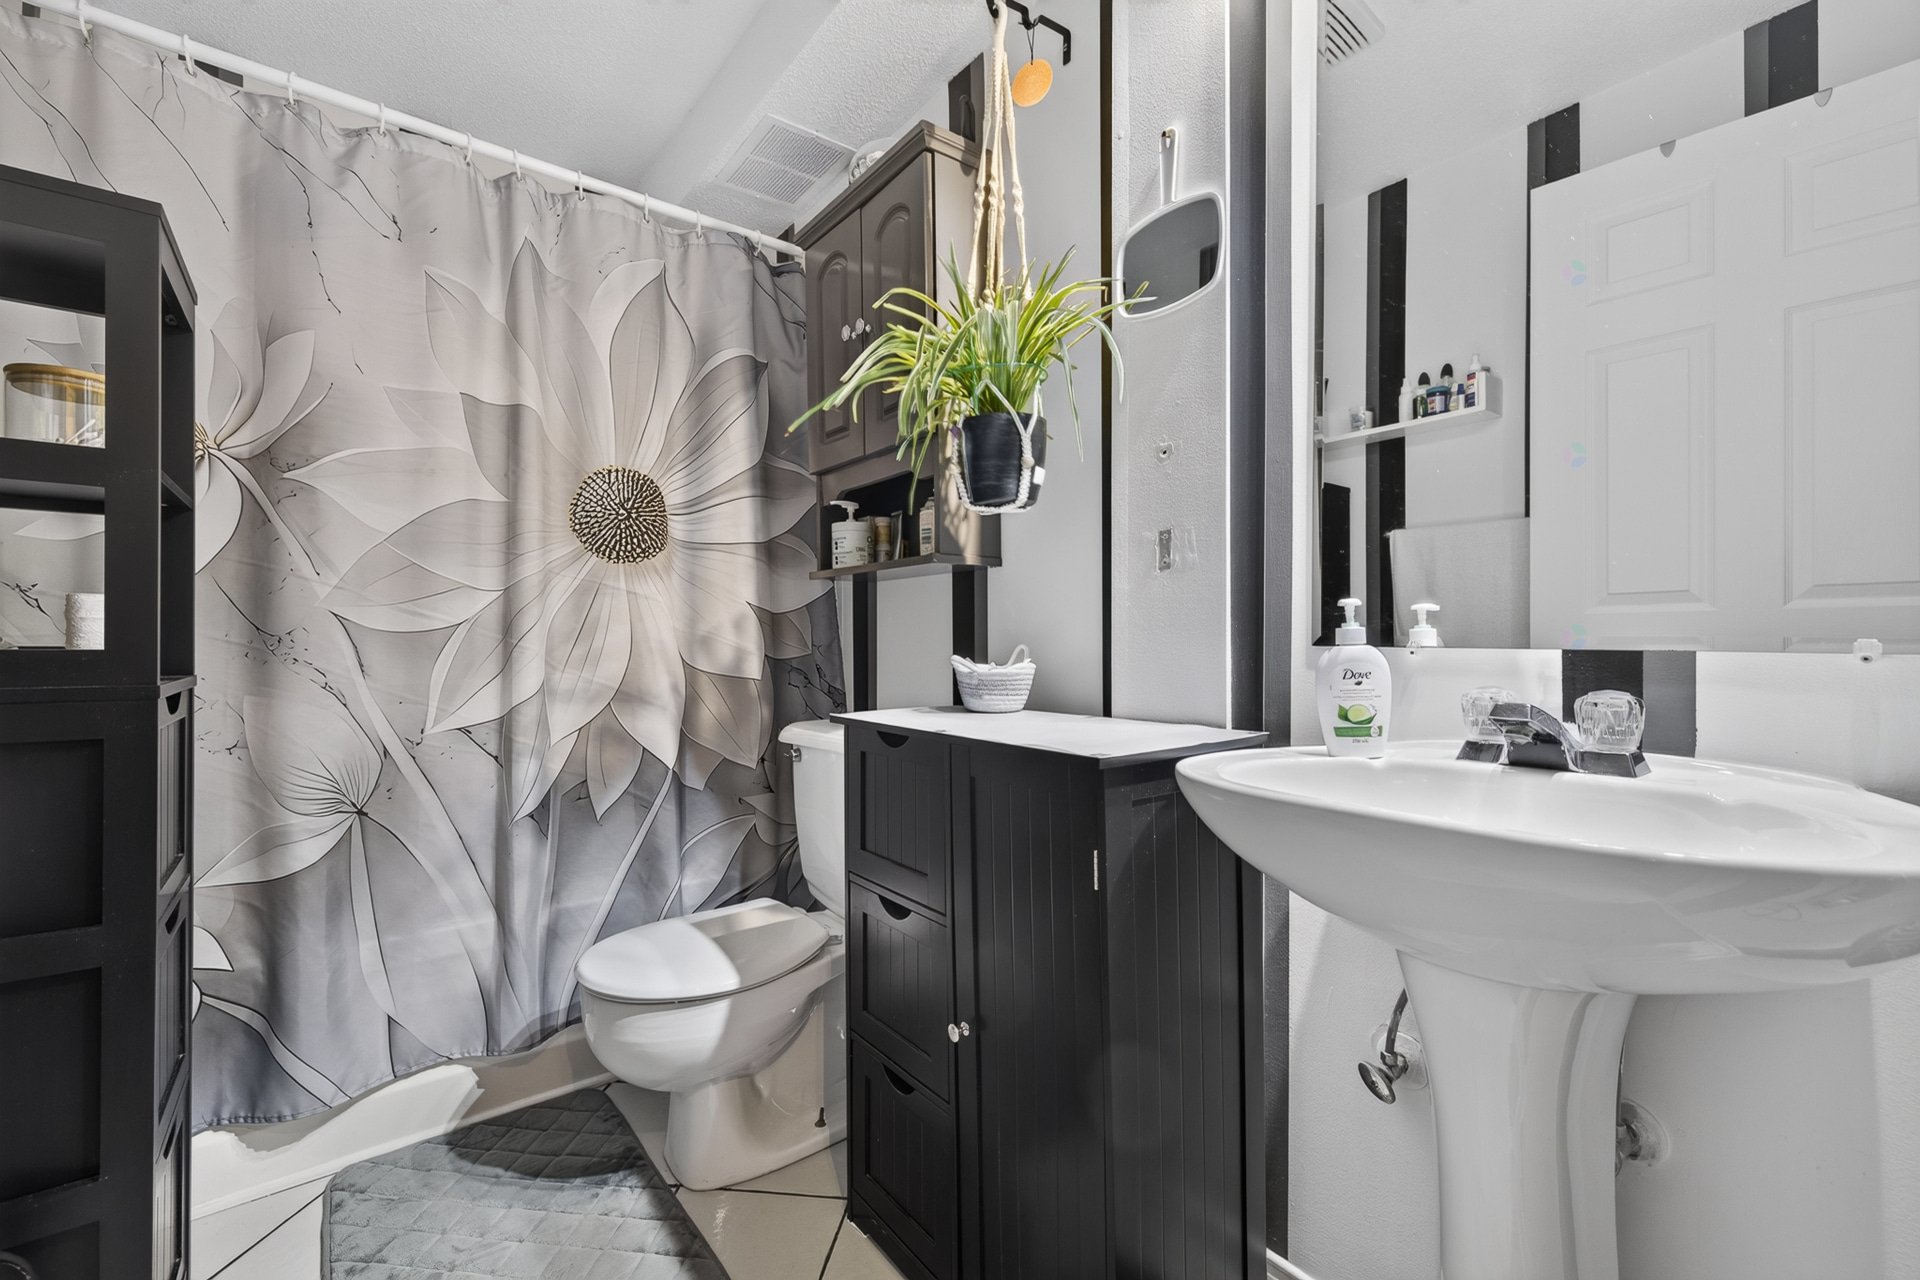
| Bathroom | Basement 1 | 4.10 X 8.9 ft / 1.47 X 2.67 m | Ceramic |
Taxes and expenses
| Municipal | $4,469 |
| School | $422 |
| Electricity | $3,212 |
Building and interior of the property
| Bedrooms | 4 |
| Bathrooms | 3 |
| Number of rooms | 13 |
| Number of rooms above ground | 3 |
| Number of basement bedrooms | 1 |
| Living area | 1489 Square Feet |
| Items included in the sale | Blinds, dishwasher, curtains and valances in the living room, curtain rod and curtains in the dining room, shed, spa, garage door opener, gazebo, microwave and range hood |
| Items excluded in the sale | Bidet |
| Dimension of the front of the building | 36 feet |
| Dimension of the depth of building | 72 feet |
| Land area | 5741 square foot |
| Dimension of the front of the land | 47.6 feet |
| Dimension of the depth of the land | 100 feet |
| Year built | 1990 |
| Municipal assessment (land) | $228,600 |
| Municipal assessment (building) | $331,600 |
| Municipal assessment (total) | $560,200 |
| Assessment year | 2026 |
| Irregular building | Yes |
| Irregular land | Yes |
| Available services | Electricity Connected, Sewer Connected, Water Connected |
| Basement | 6 feet and more, Finished basement |
| Distinctive features | Detached |
| Driveway | Asphalt |
| Equipment available | Electric garage door opener, Private yard |
| Foundation | Poured concrete |
| Garage | Attached, Single width |
| Heating energy | Electricity |
| Heating system | Electric baseboard units |
| Landscaping | Bordered by hedges, Landscaped |
| Laundry | 2nd level, Bathroom, In bathroom second level |
| Parking | Attached, Driveway, Garage |
| Rental appliances | Water heater |
| Roofing | Asphalt shingles |
| Sewage system | Municipality |
| Siding | Brick, Vinyl |
| Topography | Flat |
| Water supply | Municipality |
| Window type | Casement, Sliding |
| Windows | PVC |