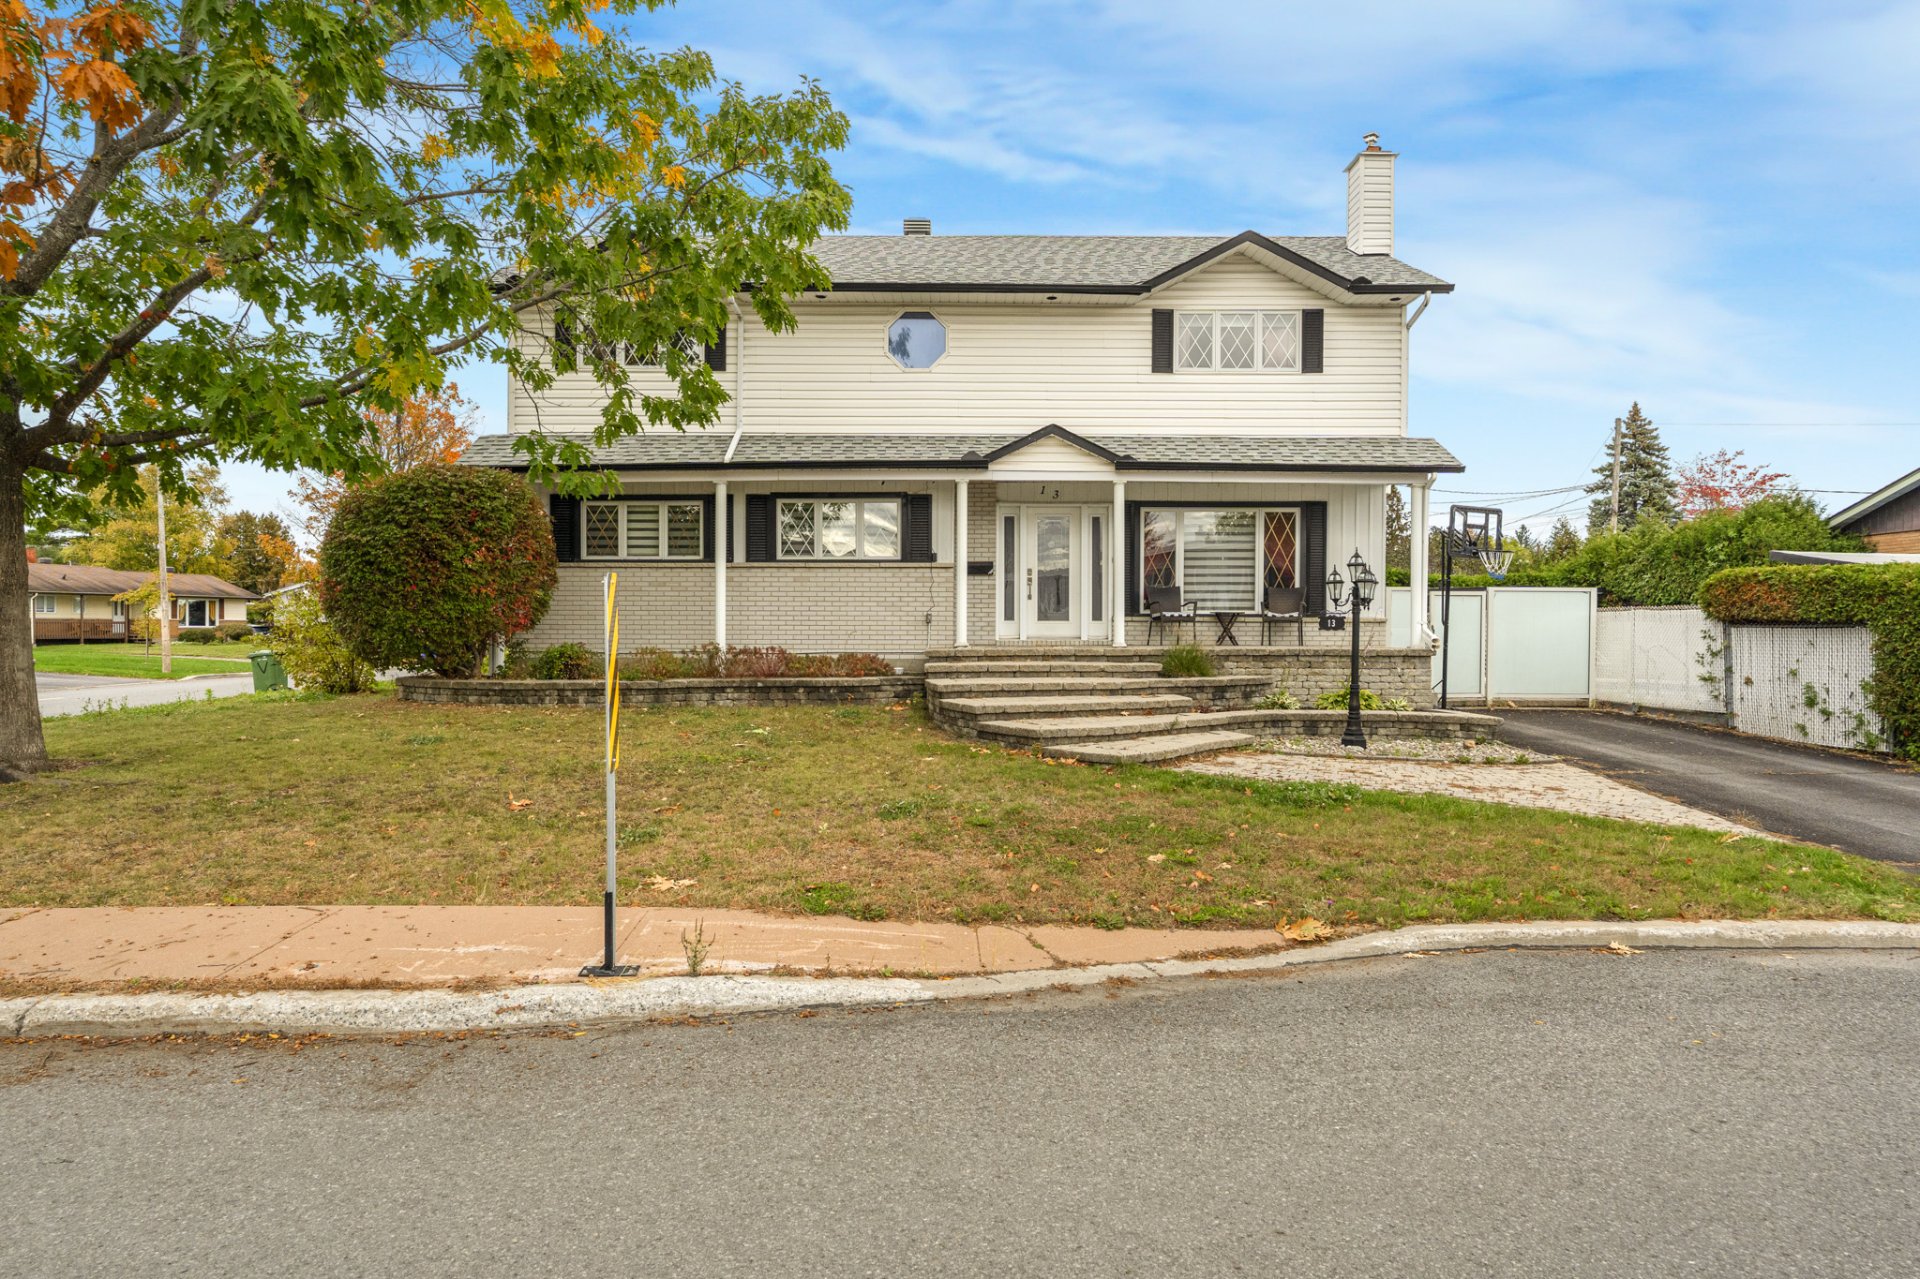
$699,900
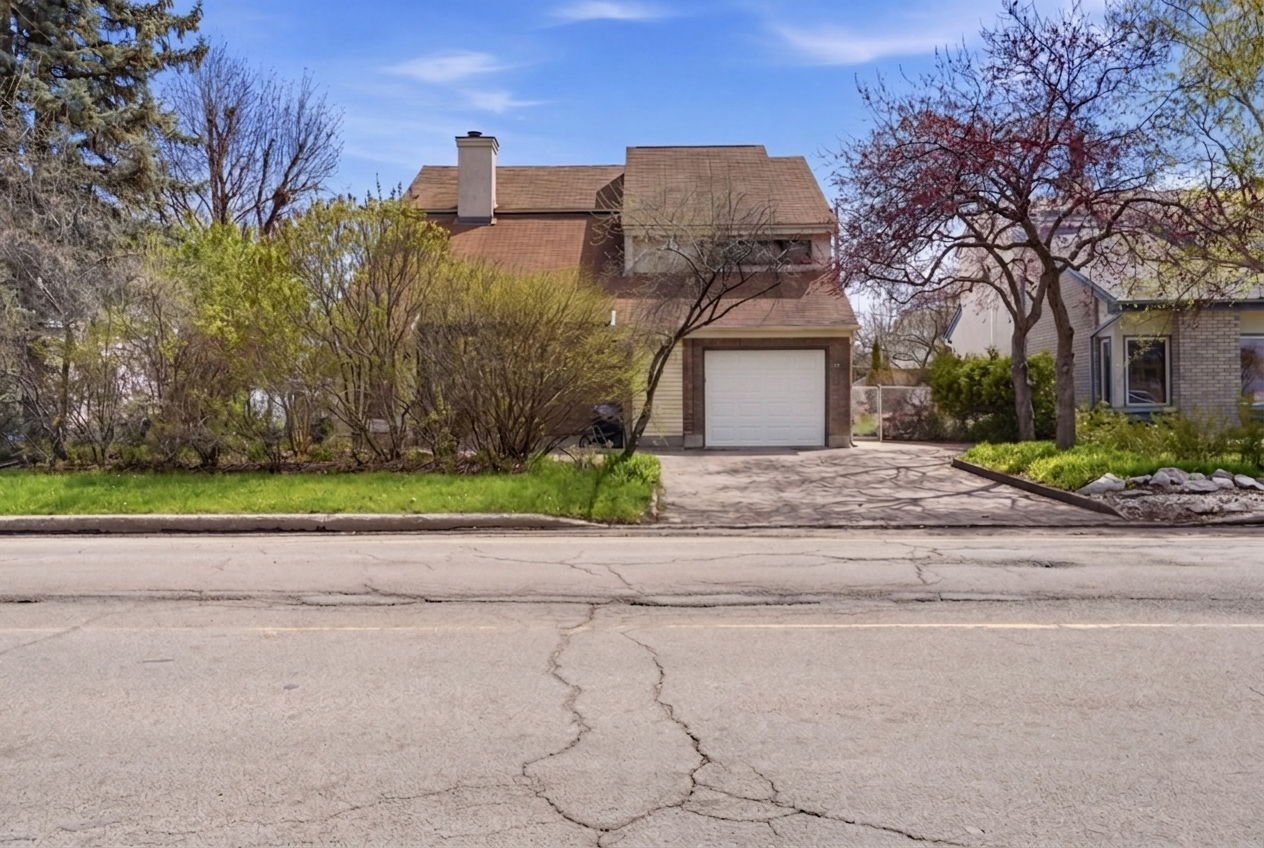
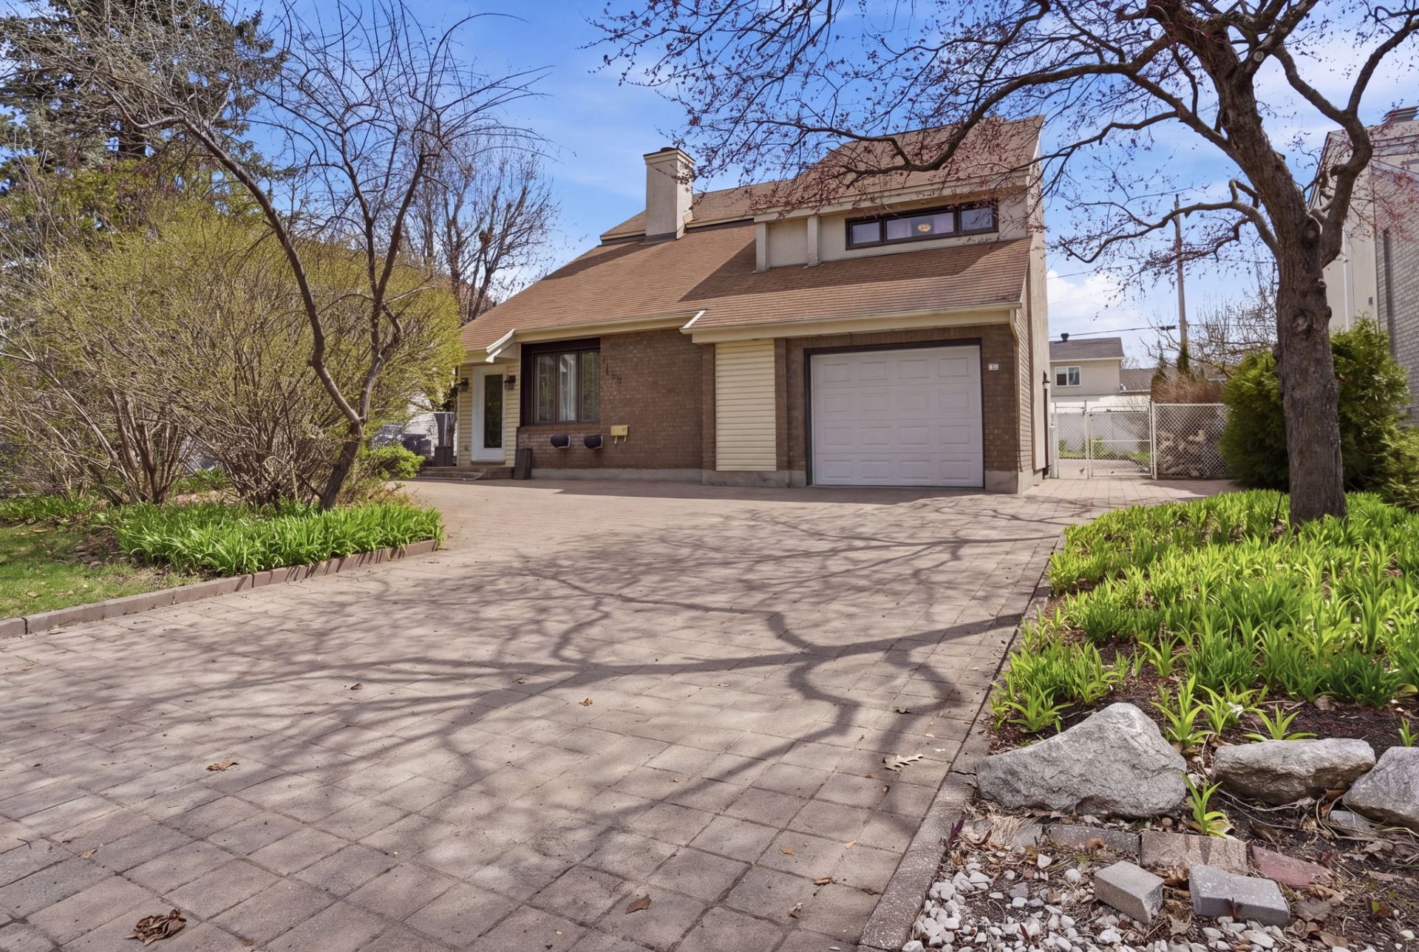
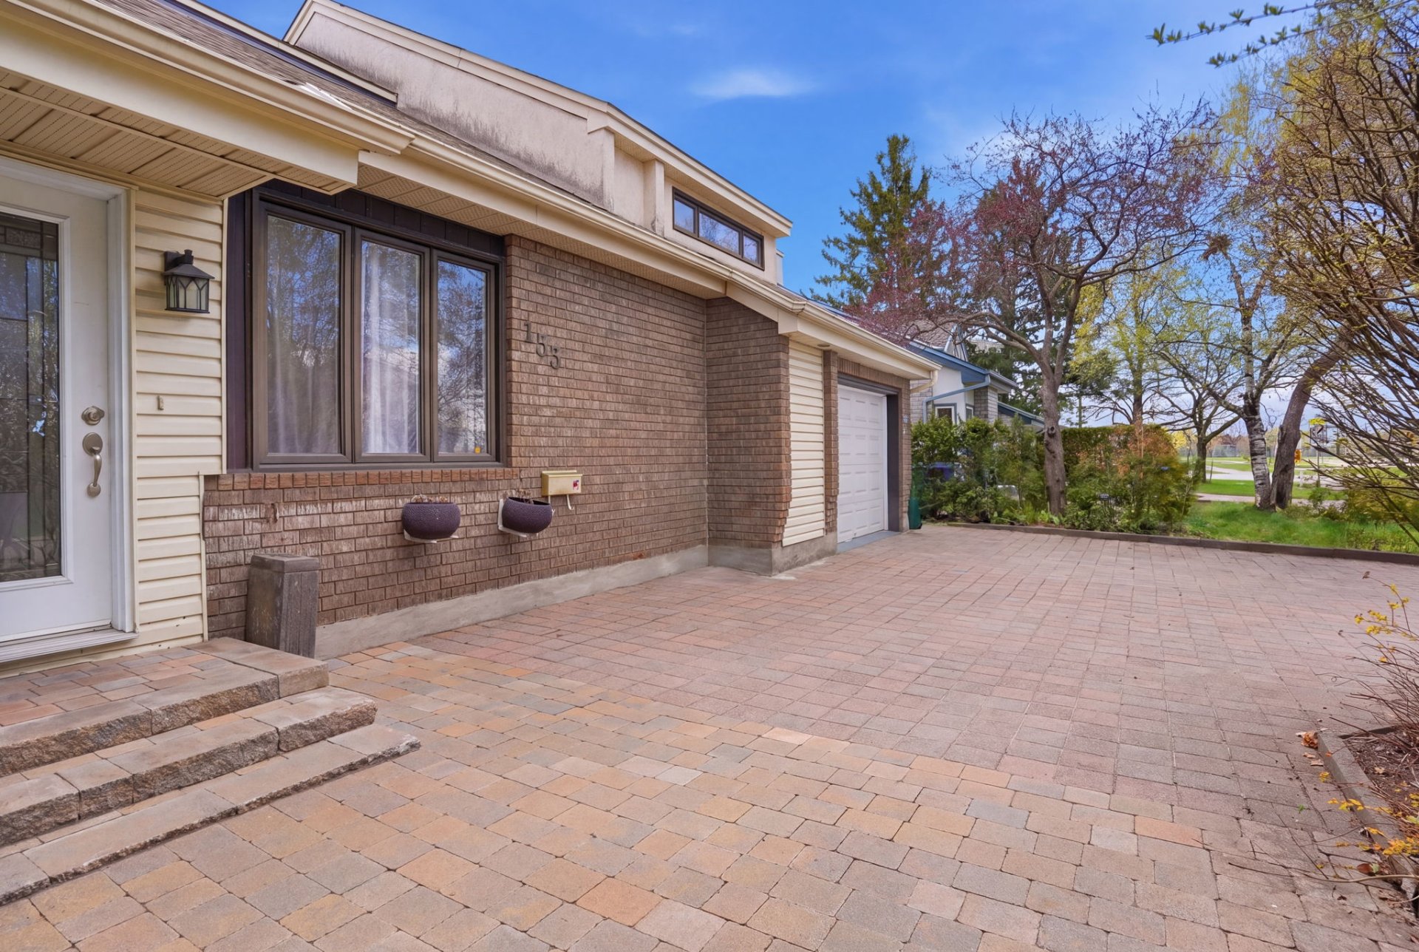
133 Av. de la Drave
Gatineau (Gatineau)
Gatineau (Gatineau)
Type
Two or more stories
Bedrooms
5
Living area
239 Square Meters
Bathrooms
3
MLS® 25399545
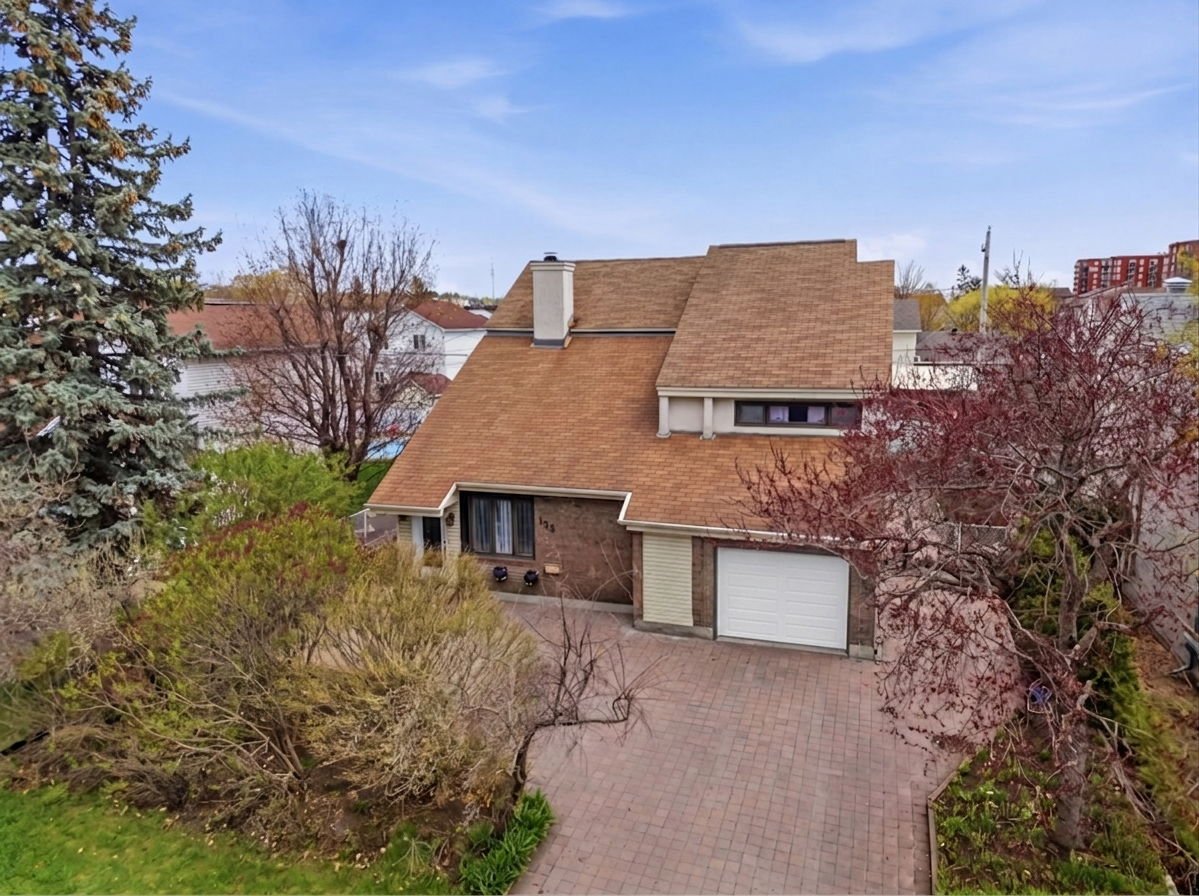
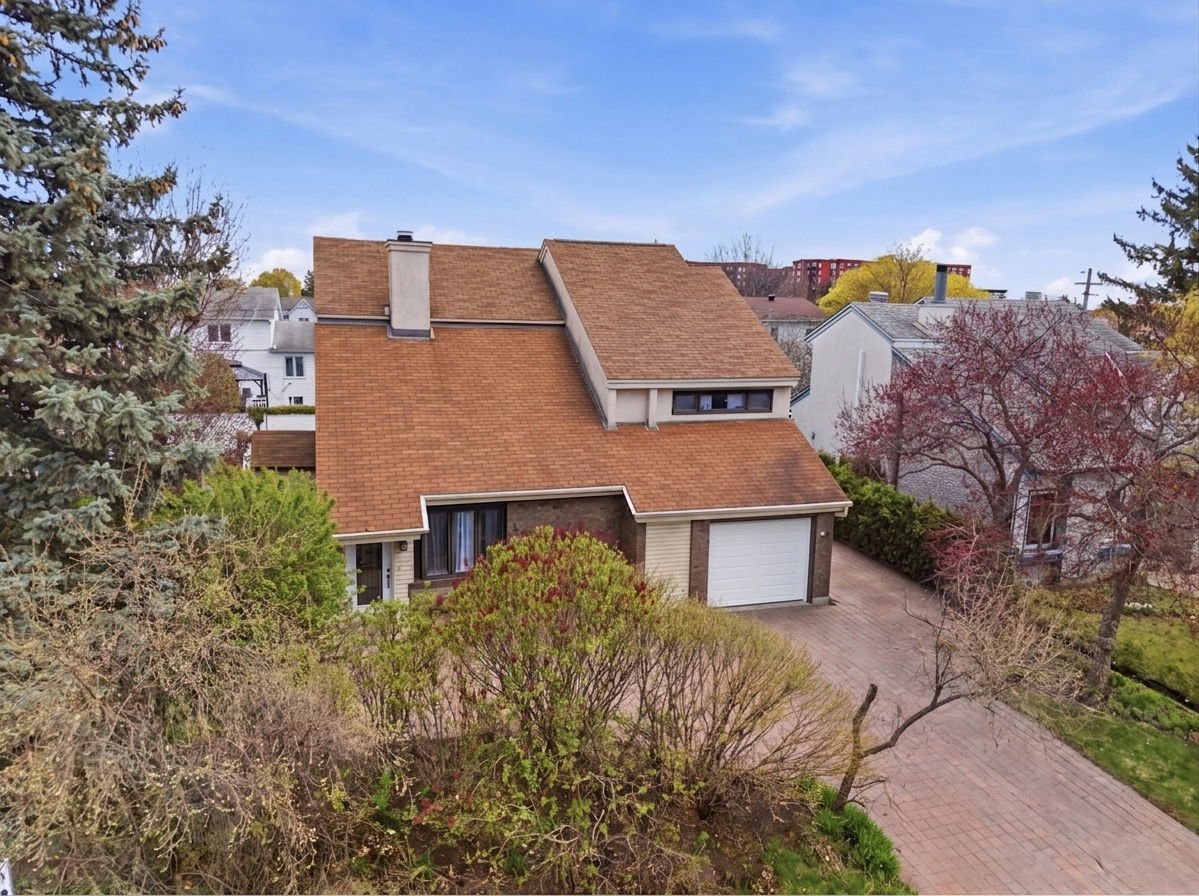
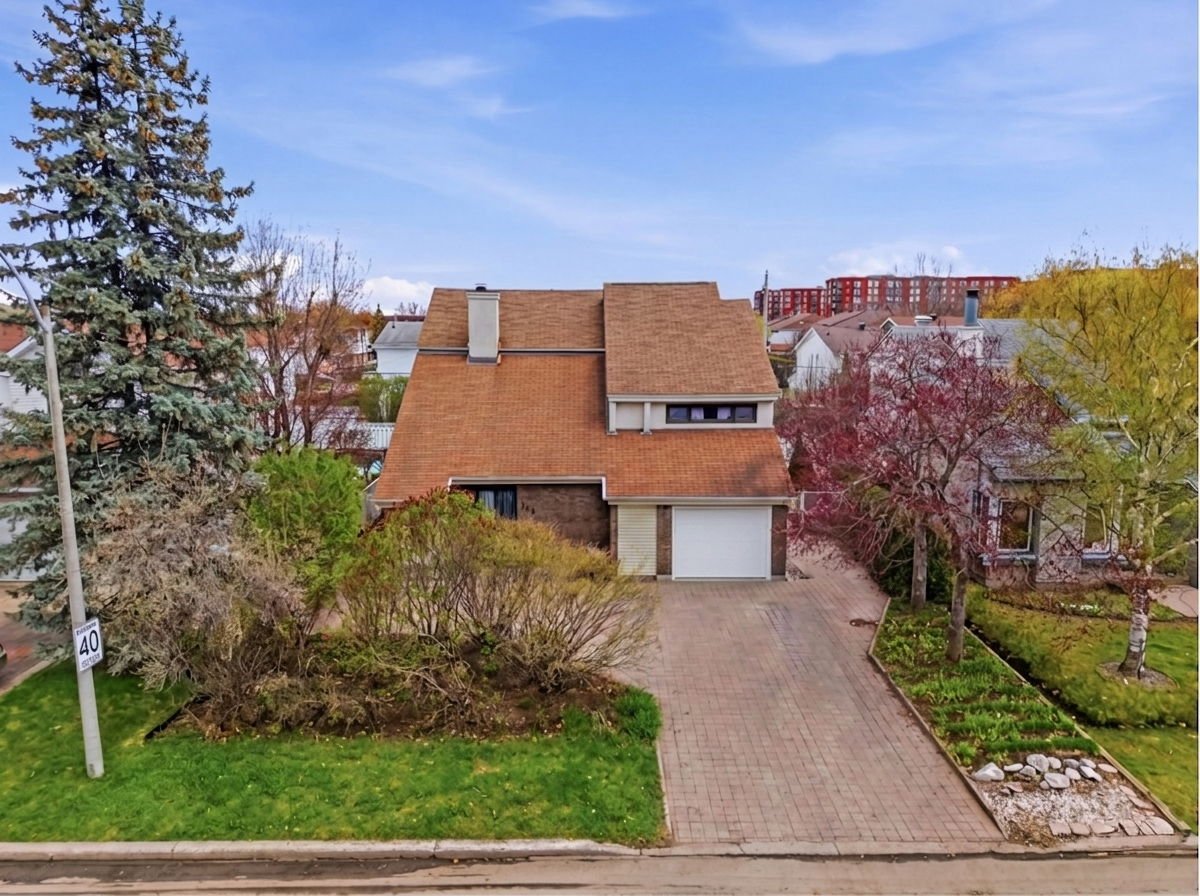
Details
Located near
CEGEP, Daycare centre, Elementary school, Golf, High school, Highway, Hospital, Metro, Public transportation, University
Room dimension
| Room | Floor | Dimensions | Floor covering |
|---|---|---|---|
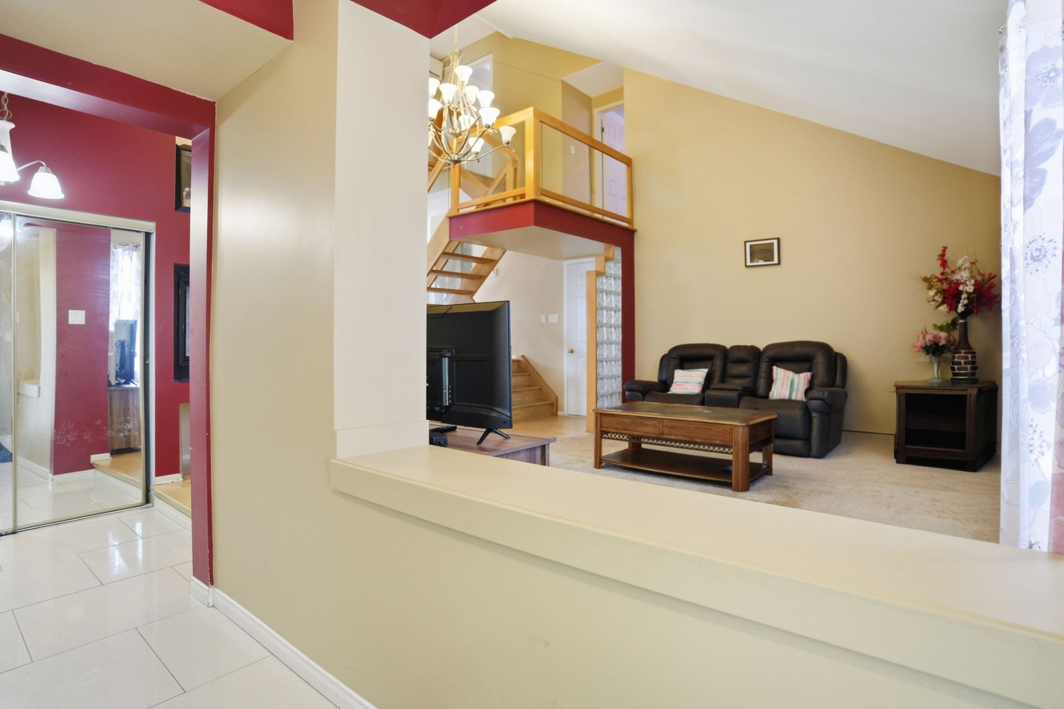
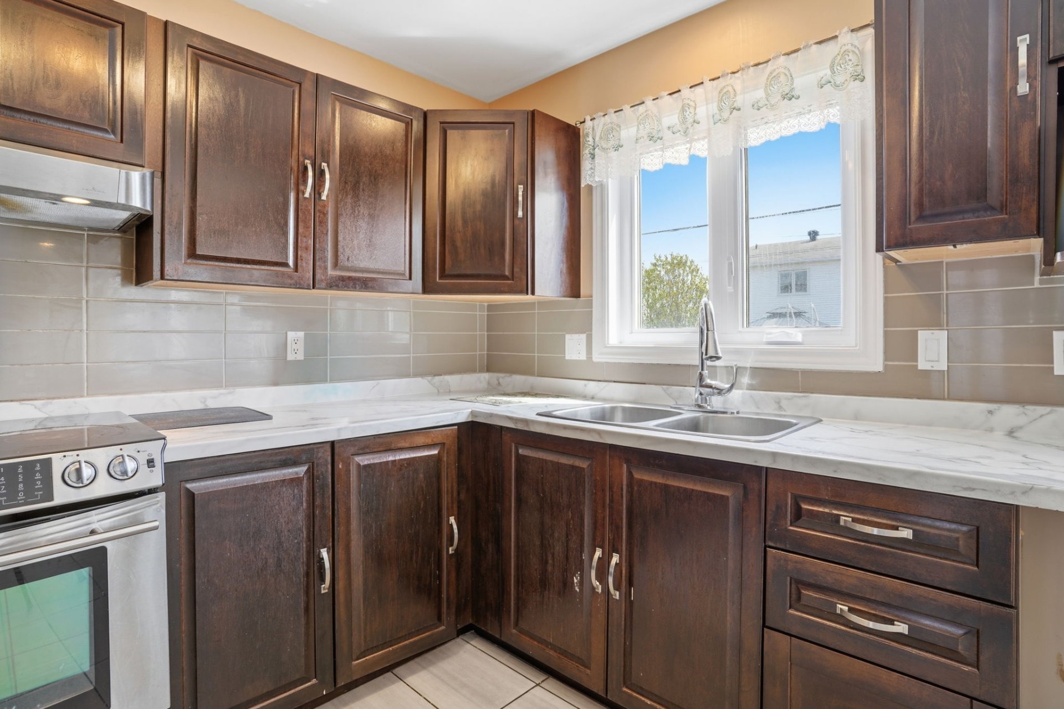
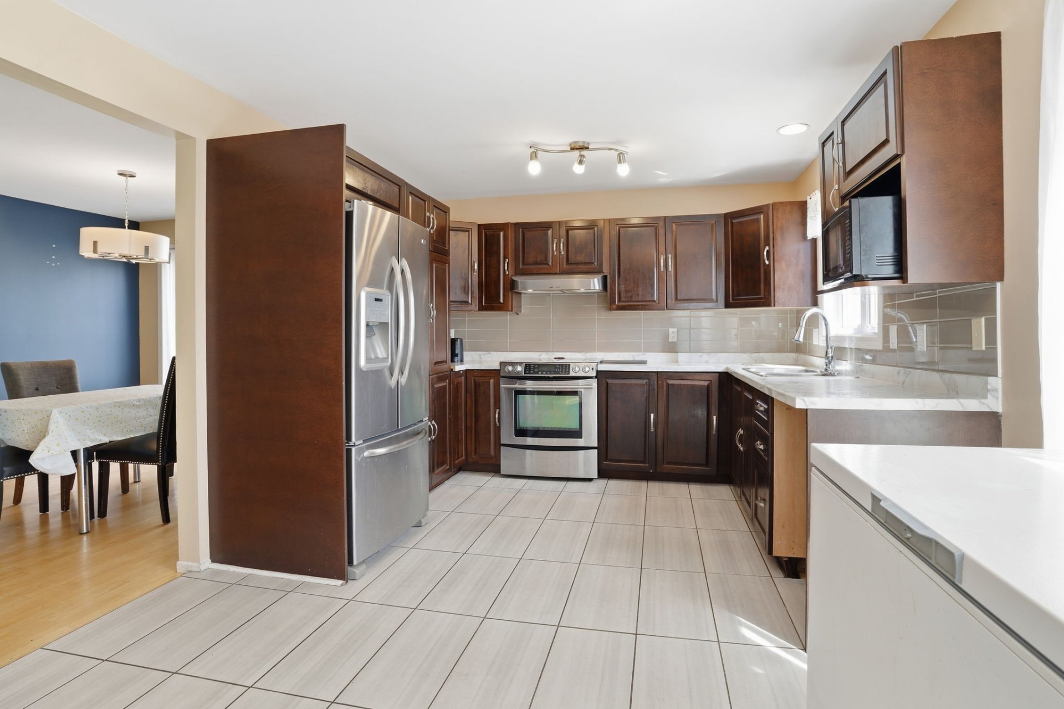
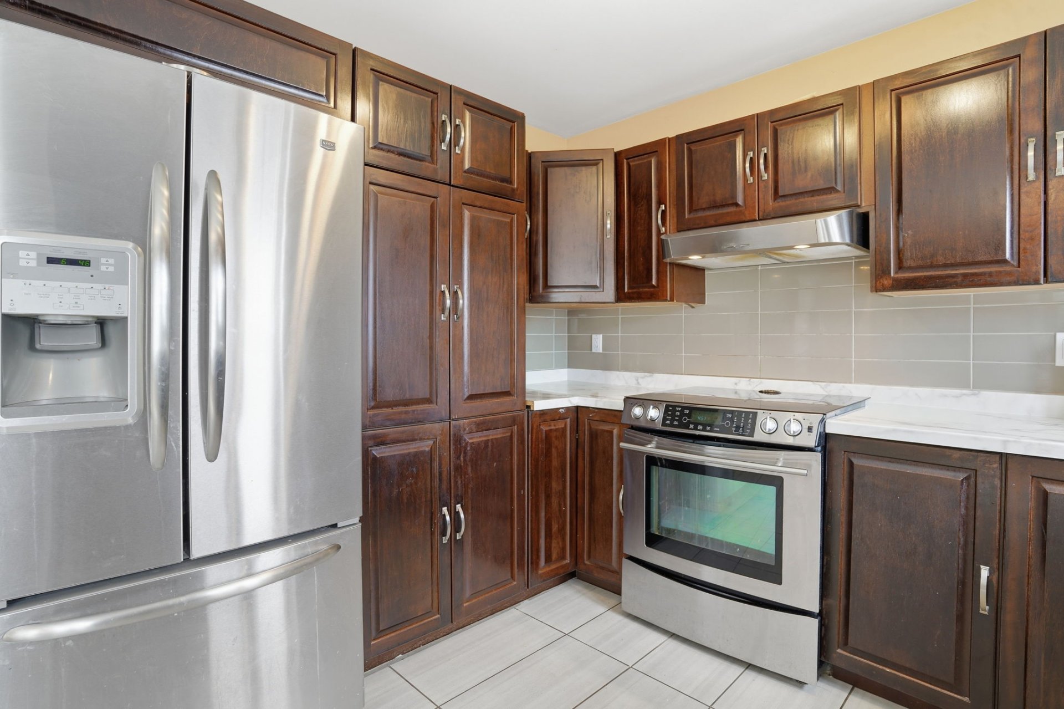
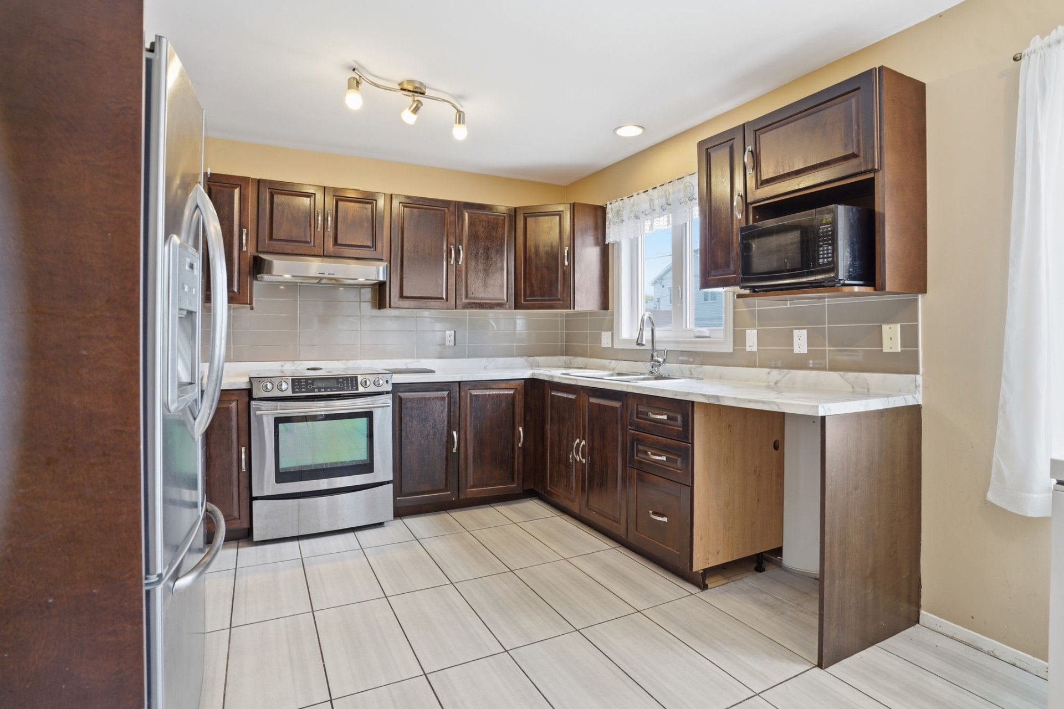
| Kitchen | 1st level/Ground floor | 15.1 X 10.7 ft / 4.60 X 3.23 m | Ceramic |
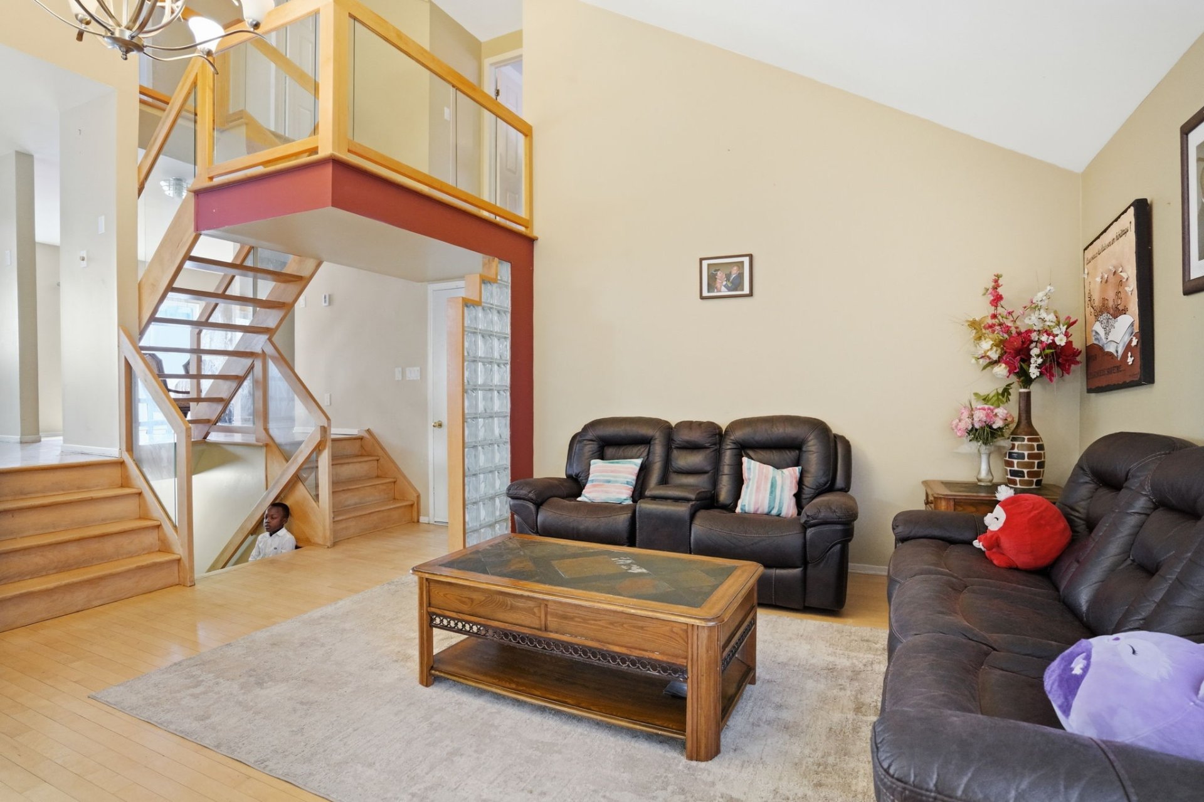
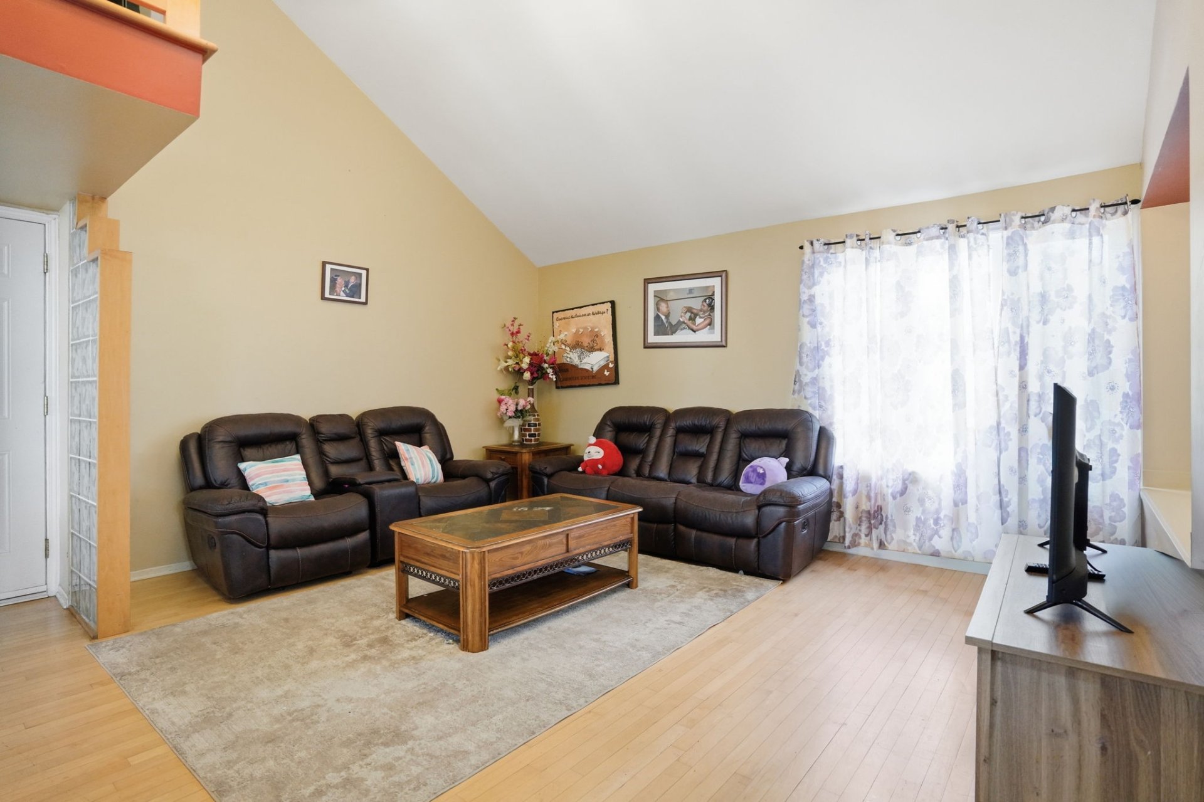
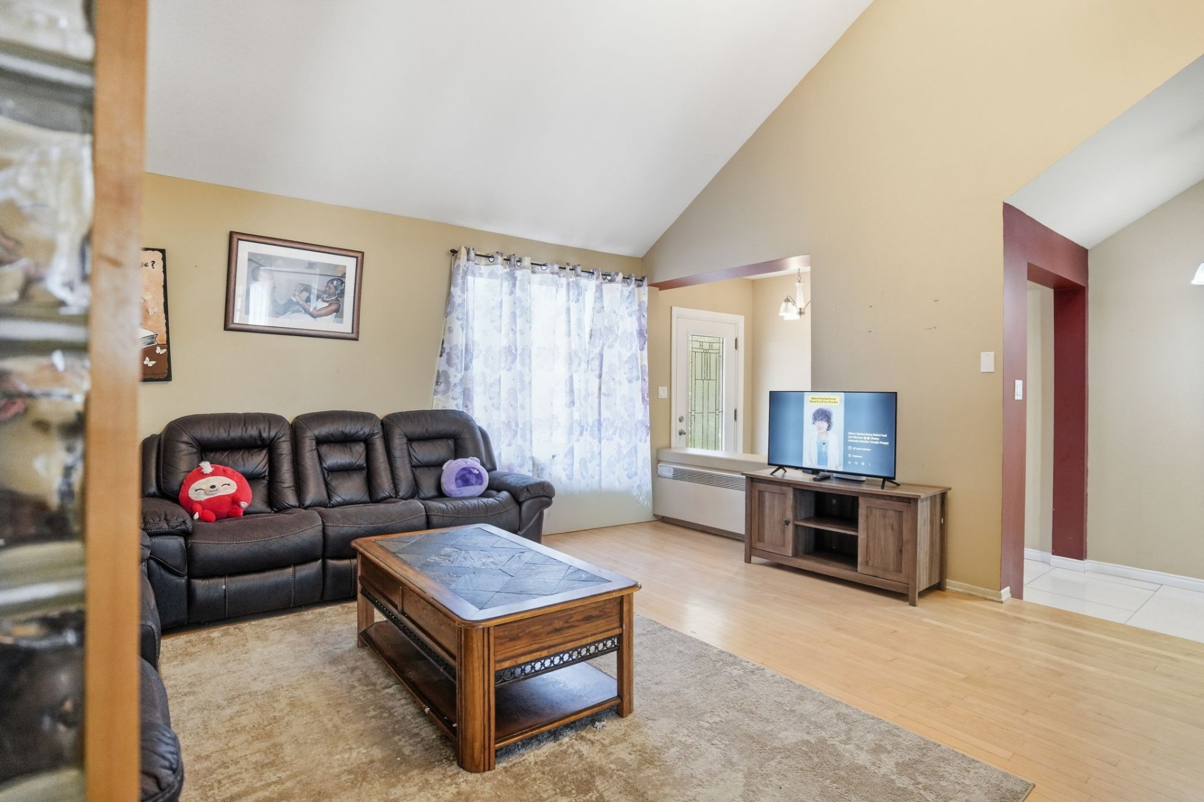
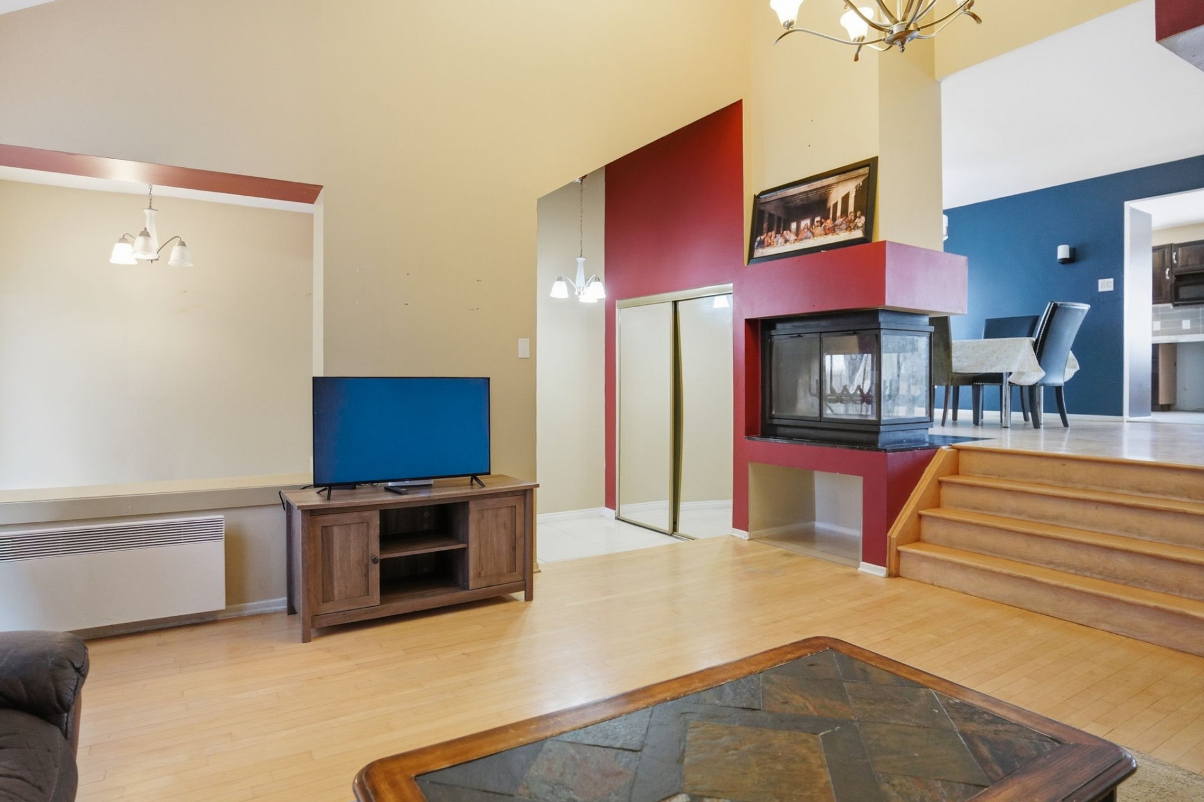
| Living room | 1st level/Ground floor | 15.9 X 15.4 ft / 4.80 X 4.67 m | Wood |
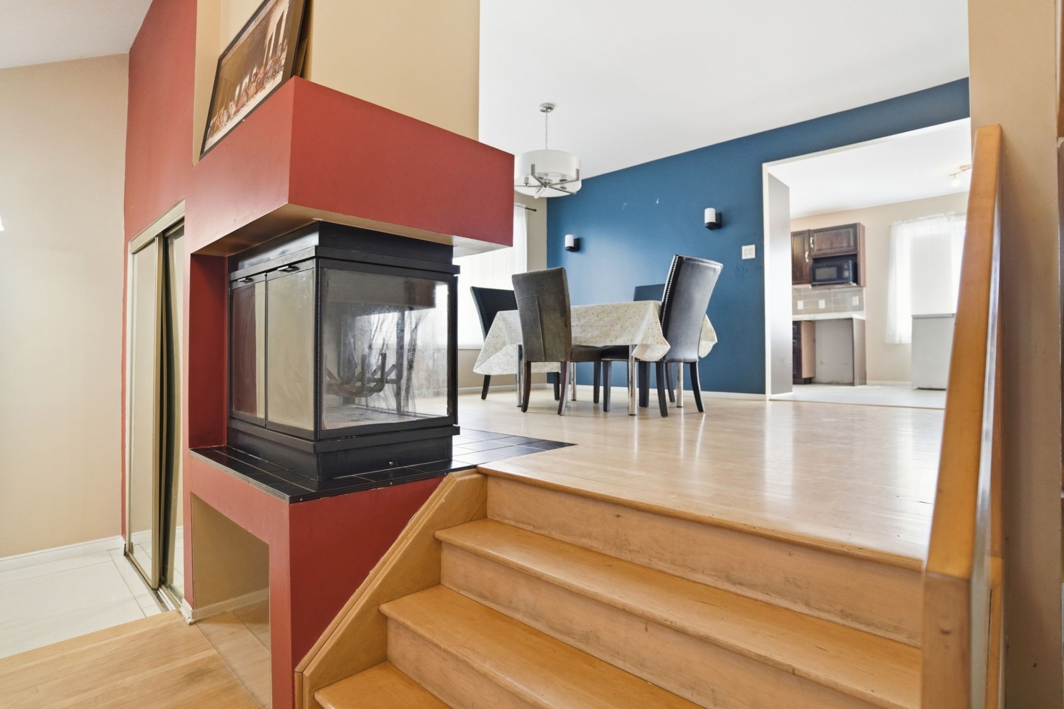
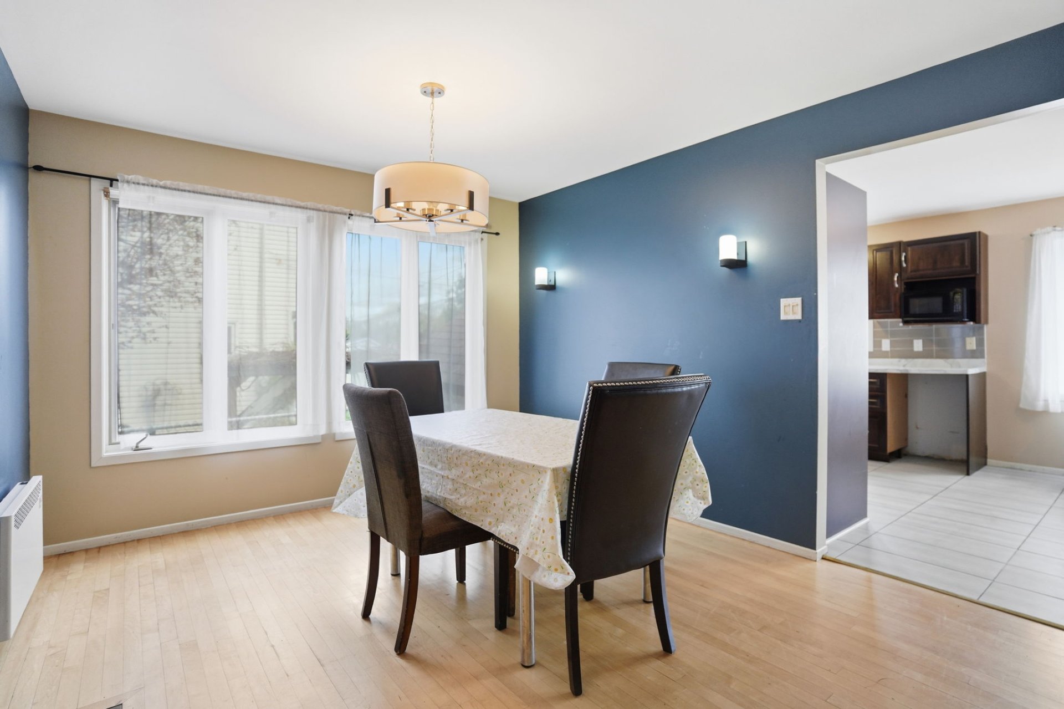
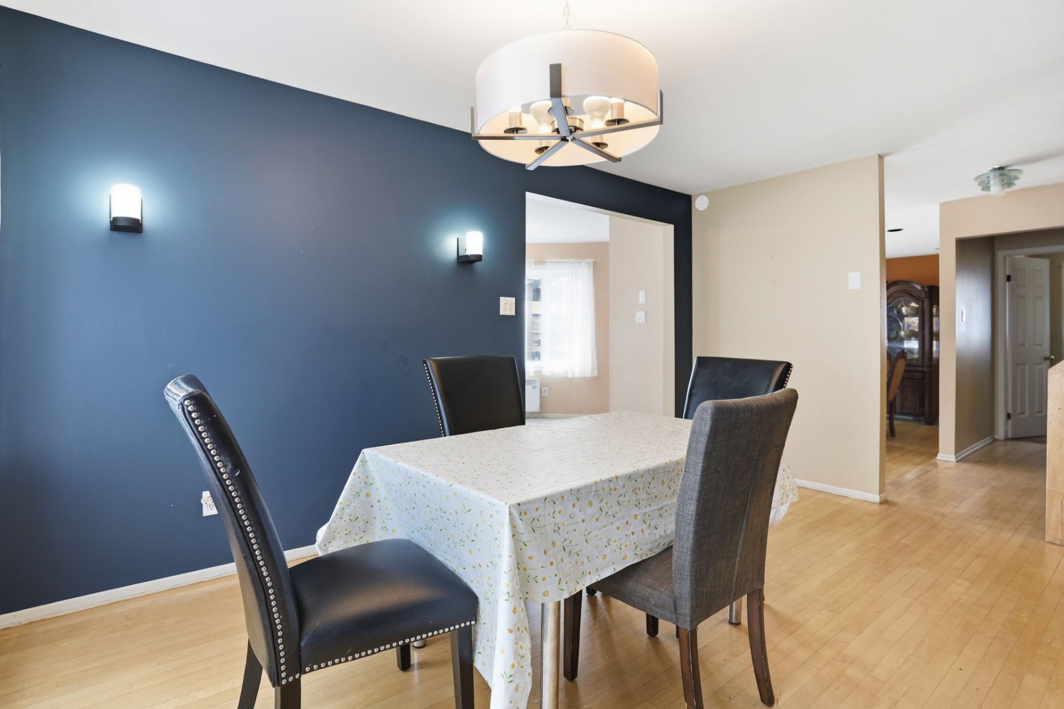
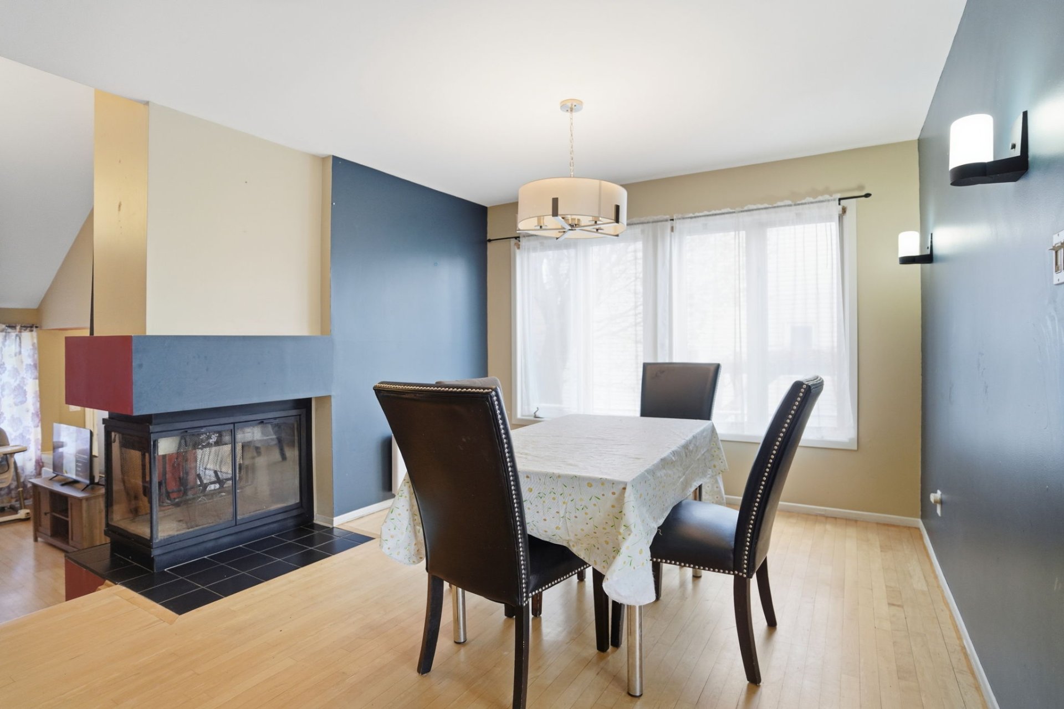
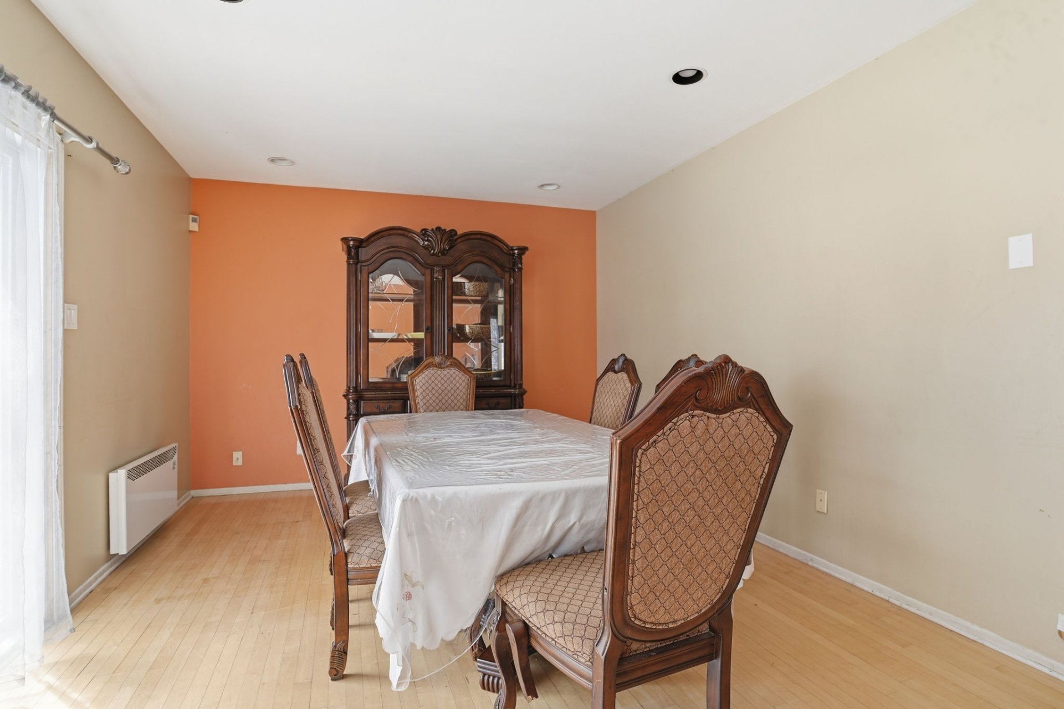
| Dining room | 1st level/Ground floor | 14.4 X 11.1 ft / 4.37 X 3.38 m | Wood |
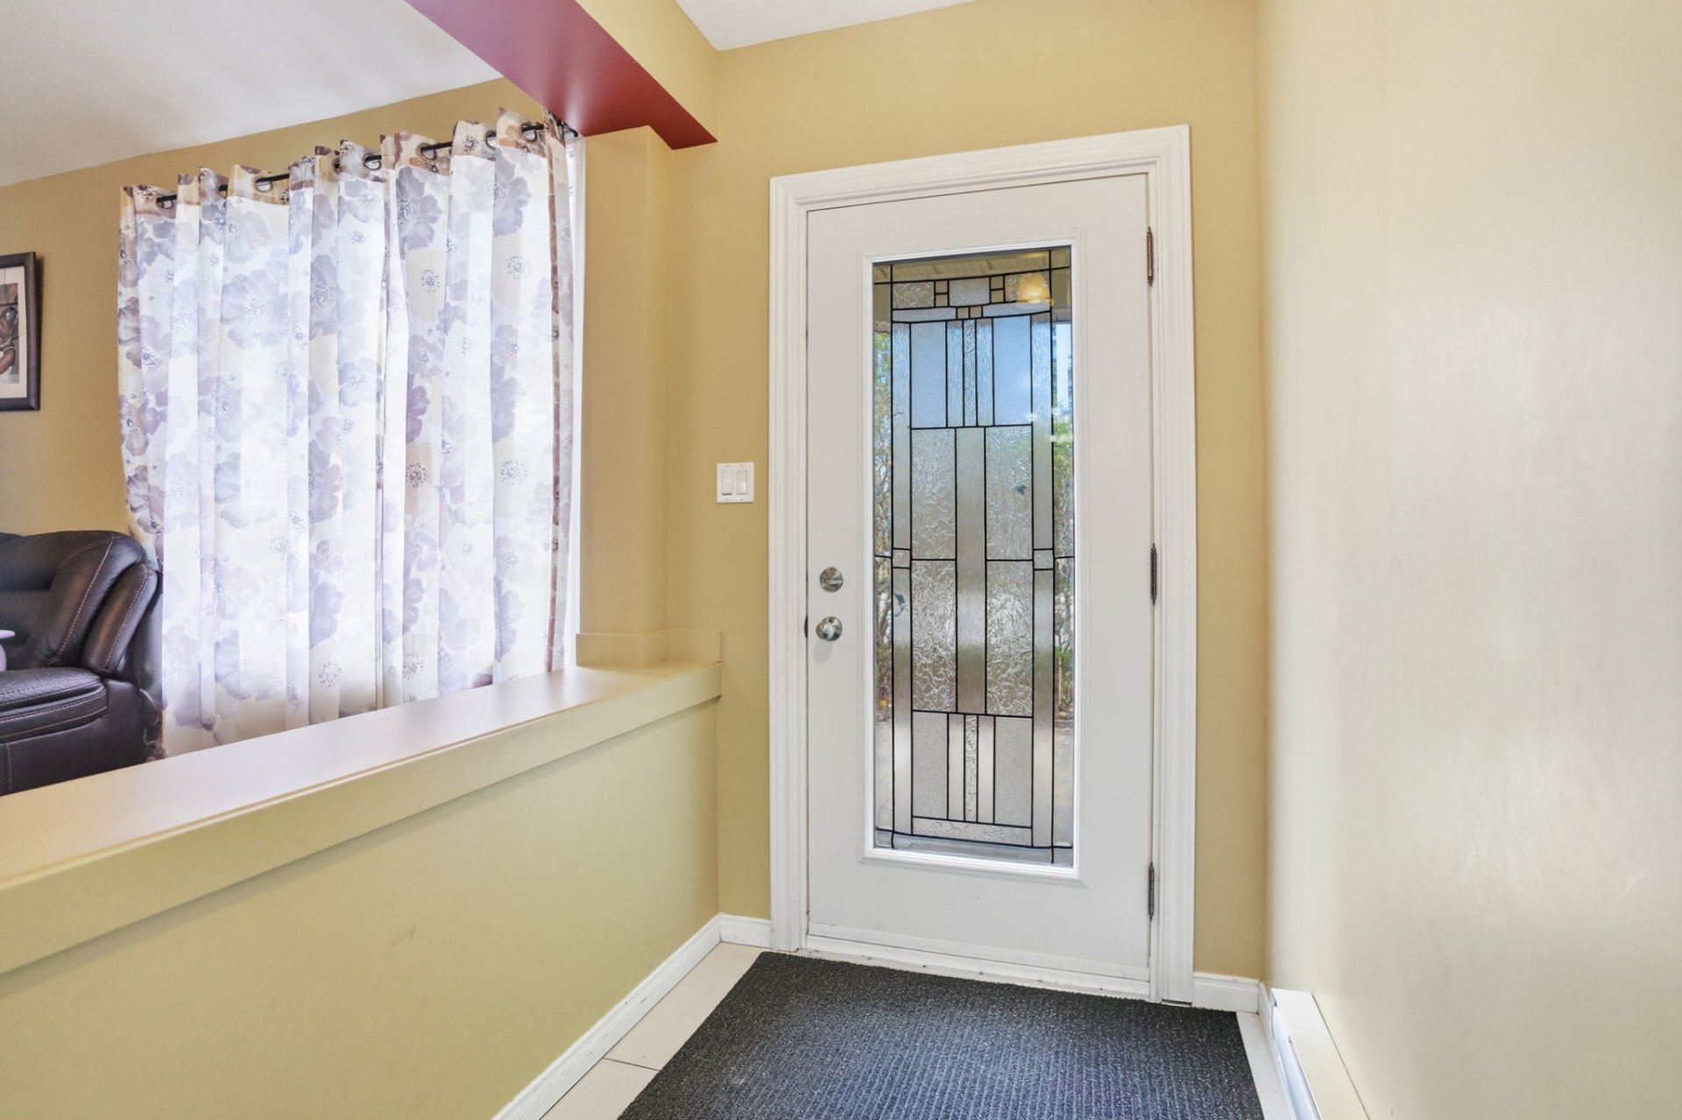
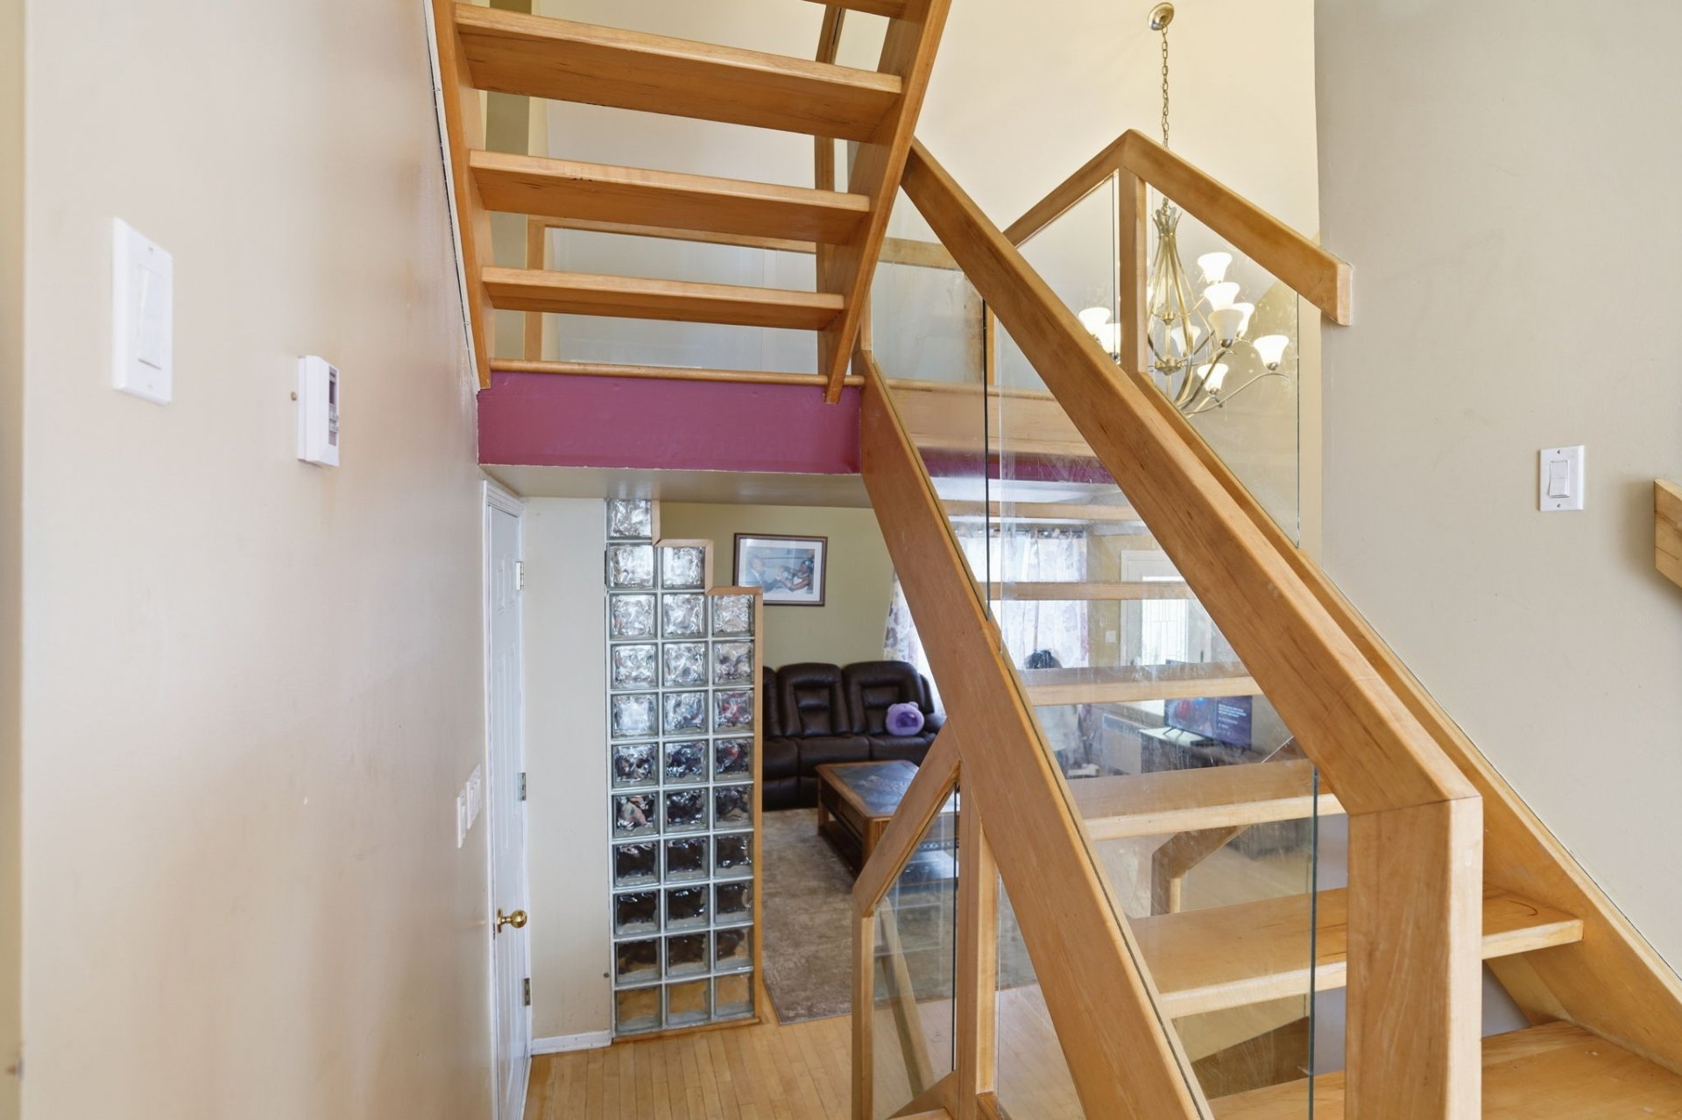
| Hall | 1st level/Ground floor | 16 X 4.7 ft / 4.88 X 1.40 m | Ceramic |
| Dining room | 1st level/Ground floor | 18.6 X 12 ft / 5.64 X 3.66 m | Wood |
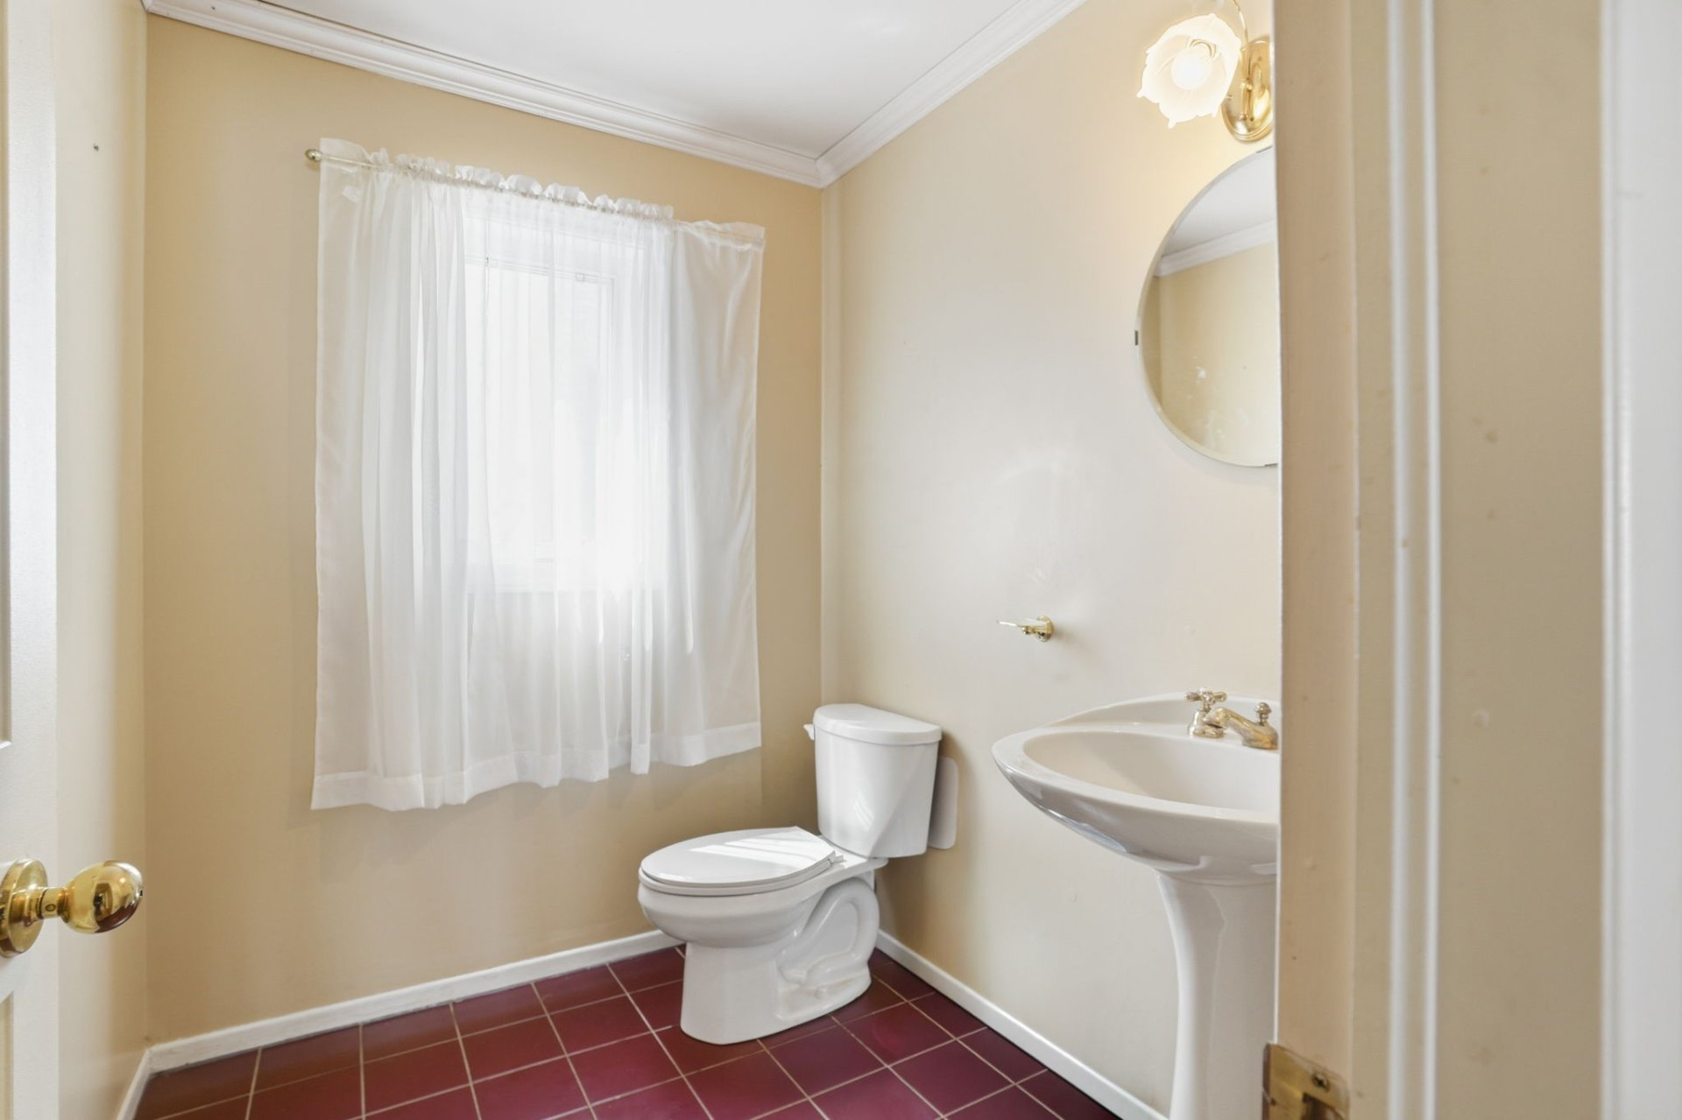
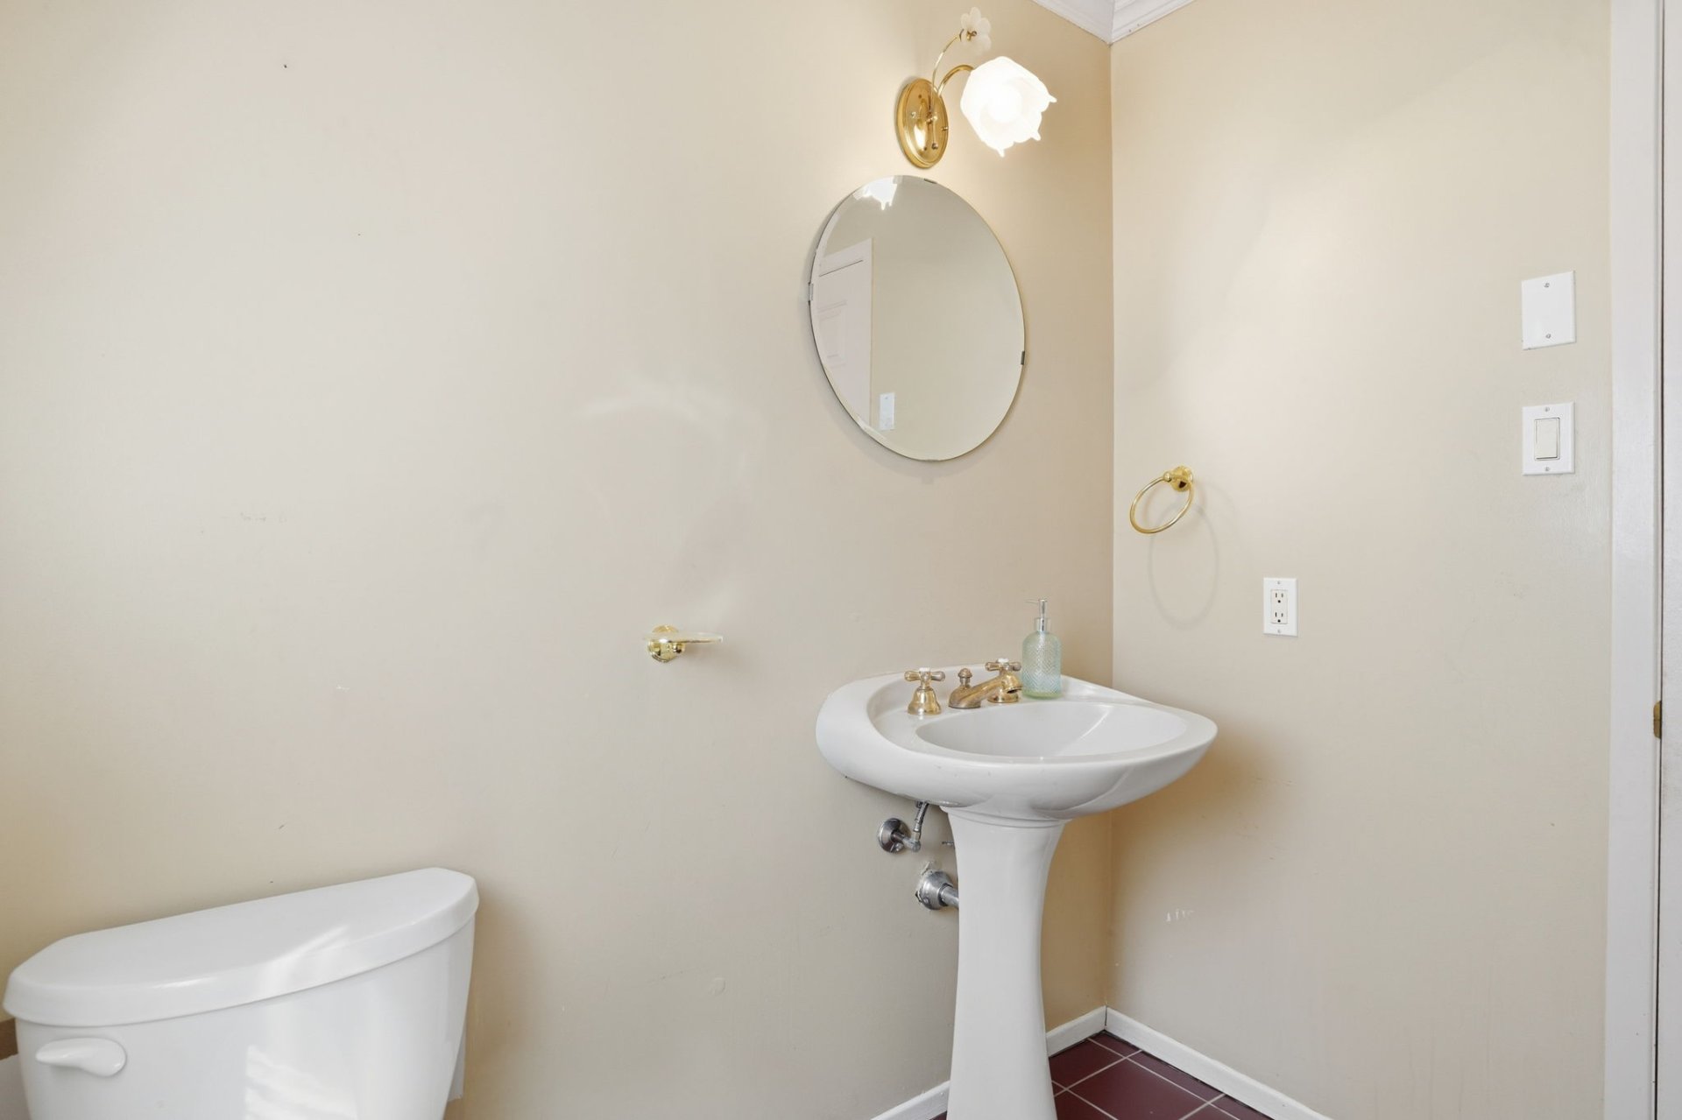
| Powder room | 1st level/Ground floor | 8.6 X 5.8 ft / 2.60 X 1.73 m | Ceramic |
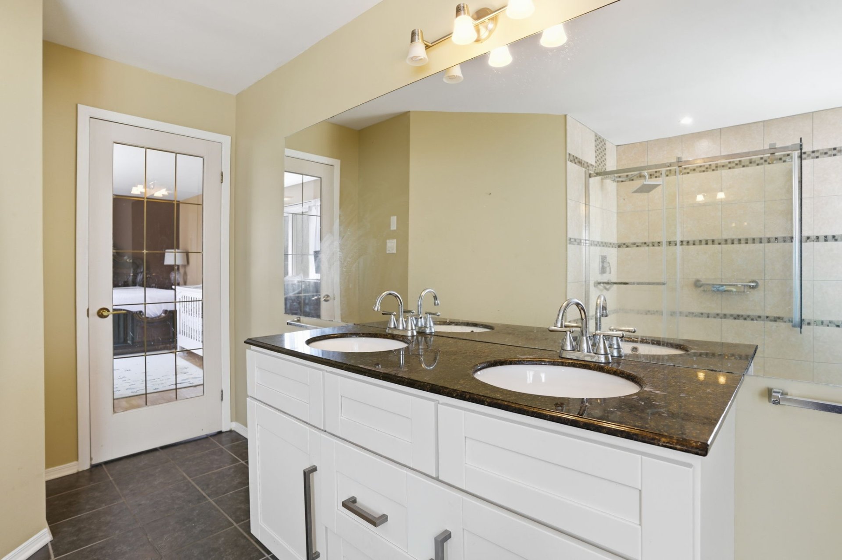
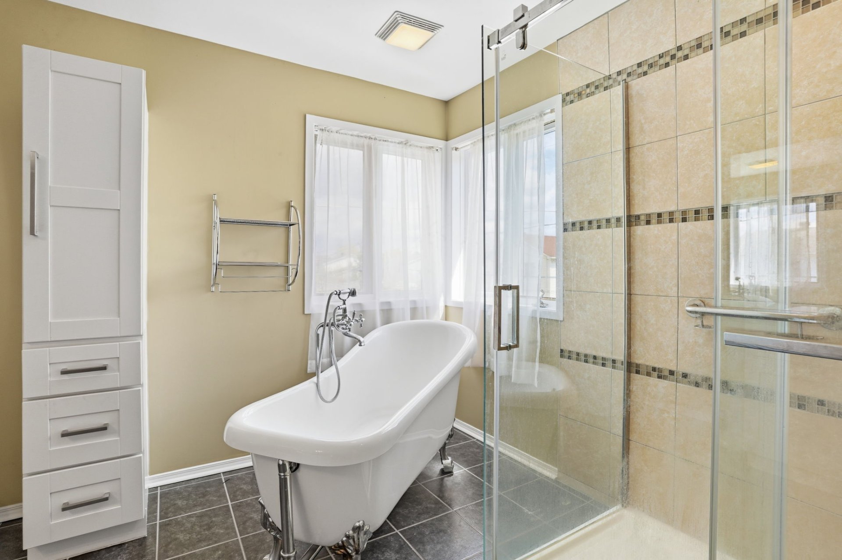
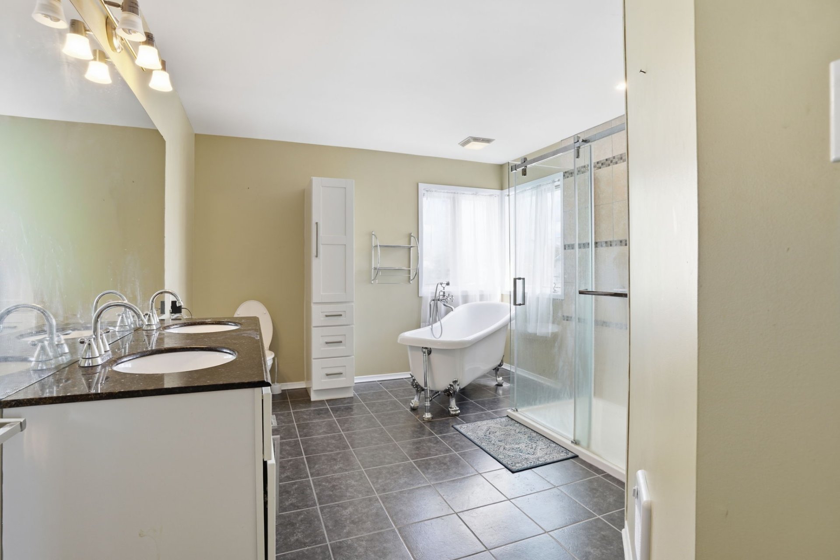
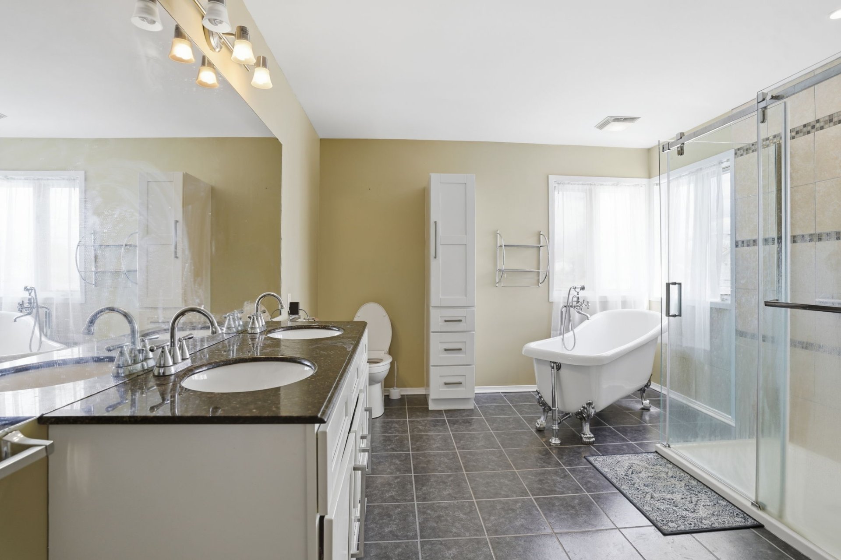
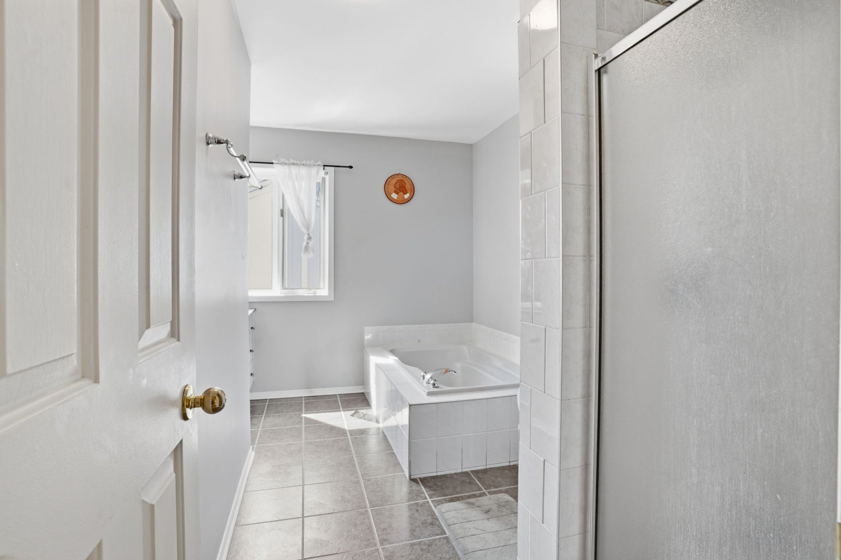
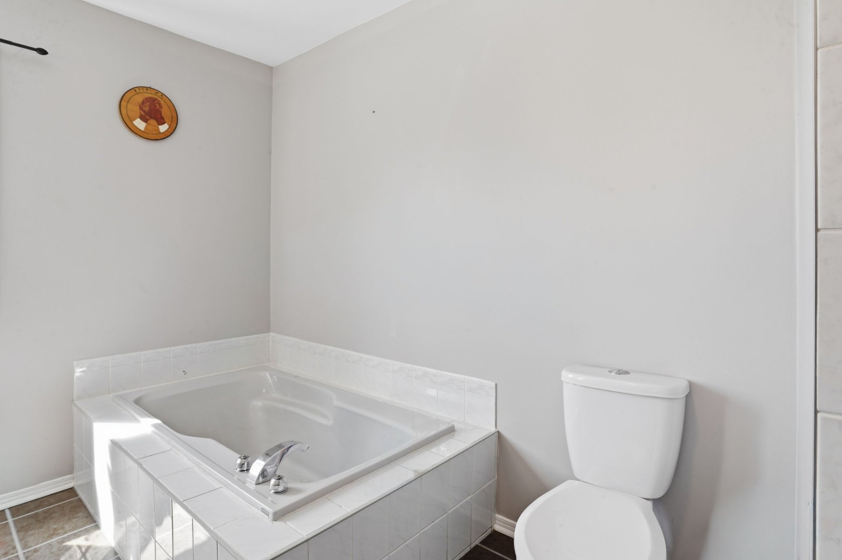
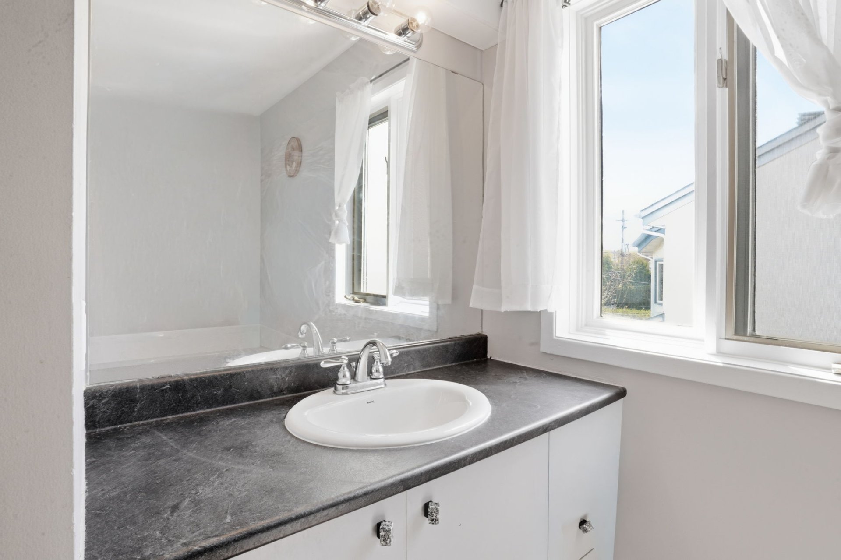
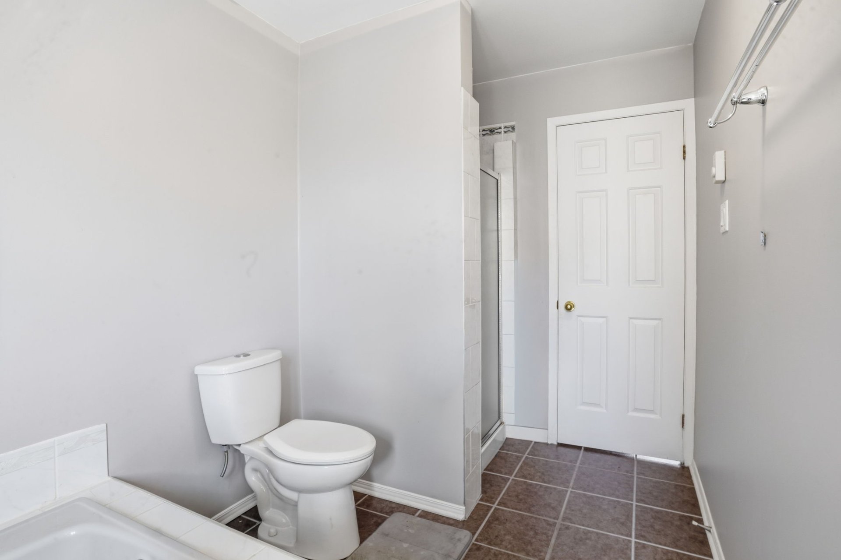
| Bathroom | 2nd level | 12.3 X 8.6 ft / 3.73 X 2.59 m | Ceramic |
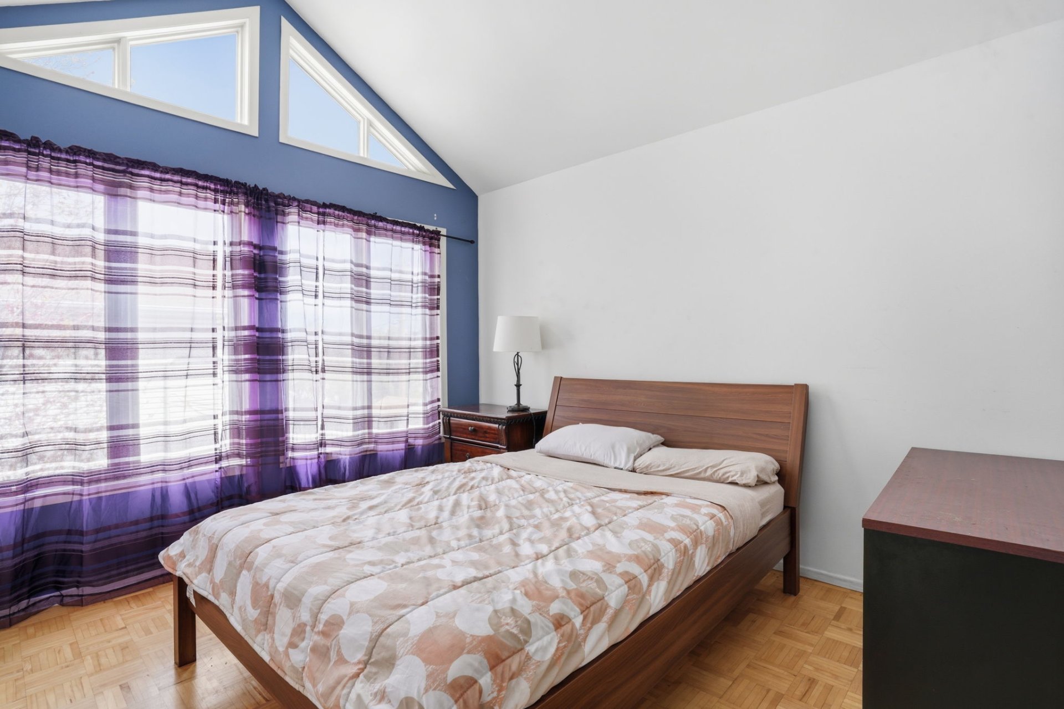
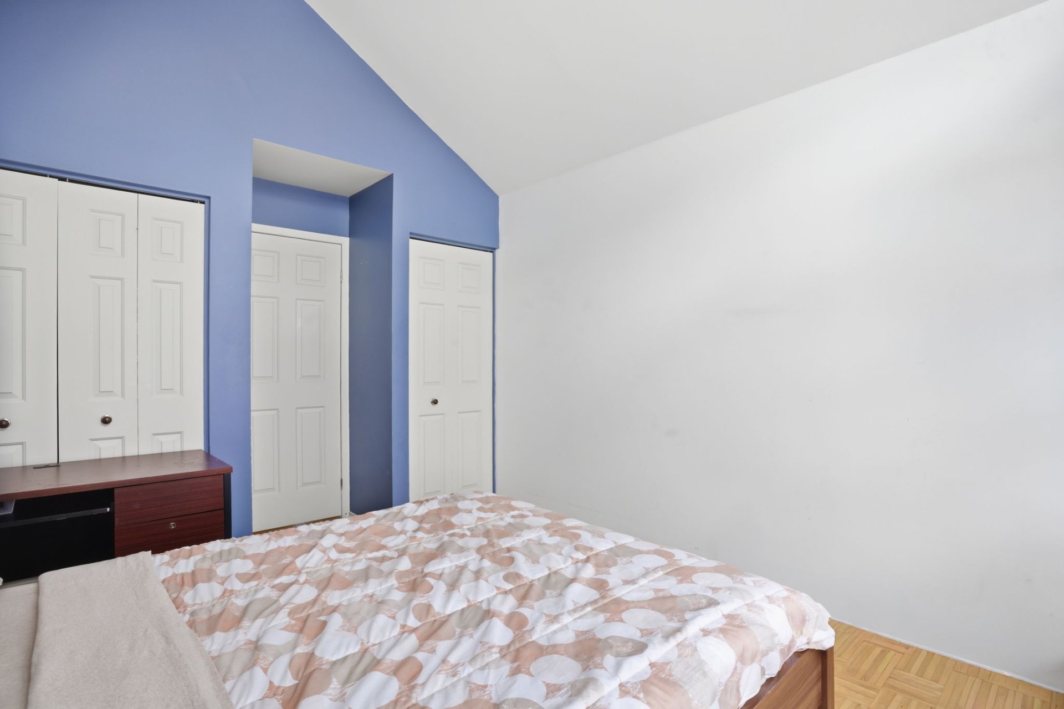
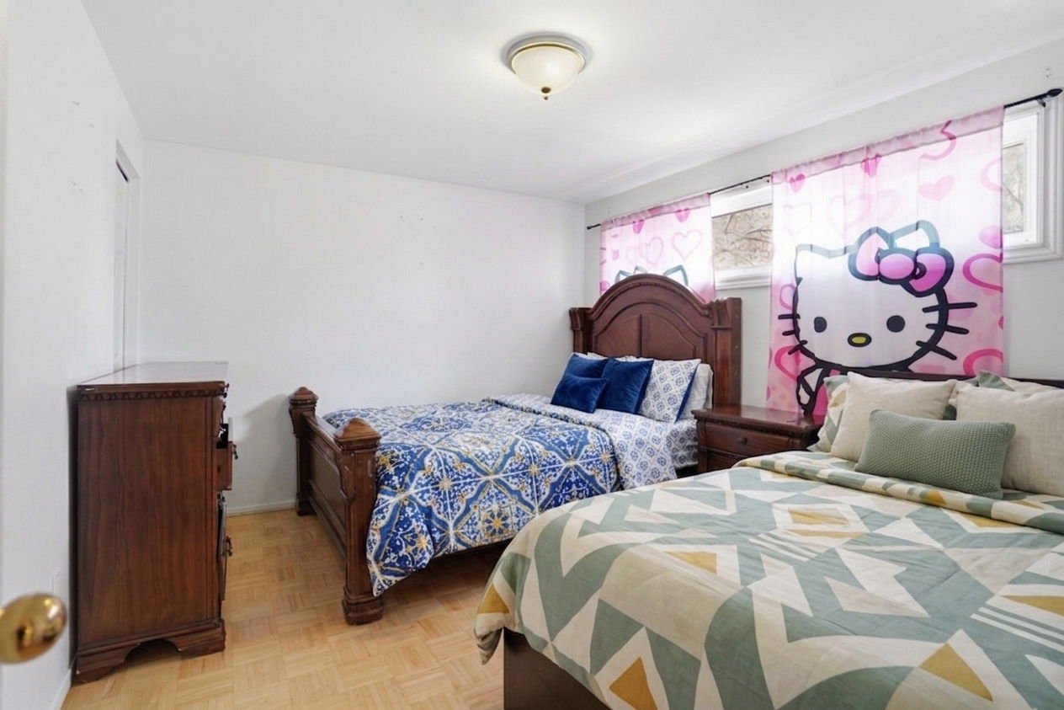
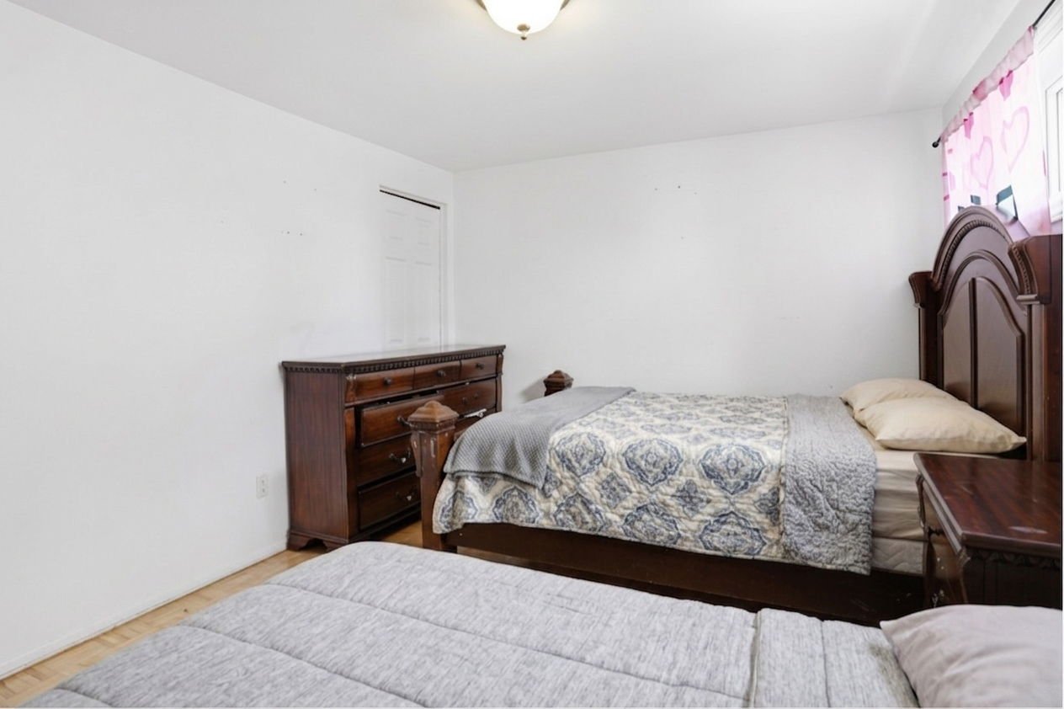
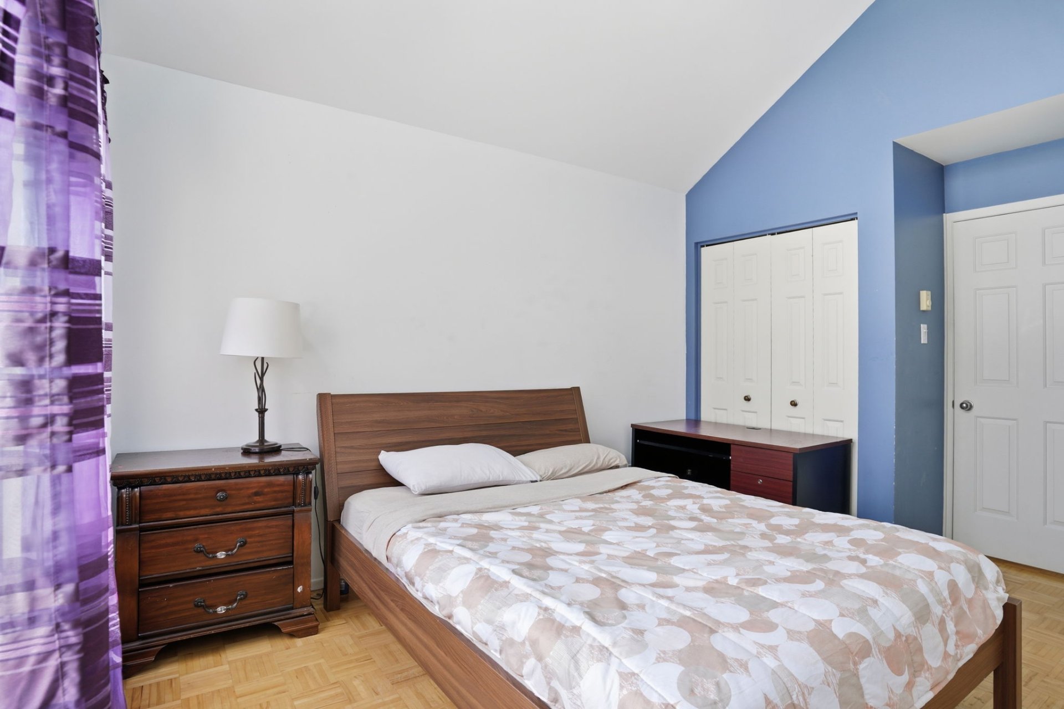
| Bedroom | 2nd level | 13.1 X 10.3 ft / 3.99 X 3.12 m | Wood |
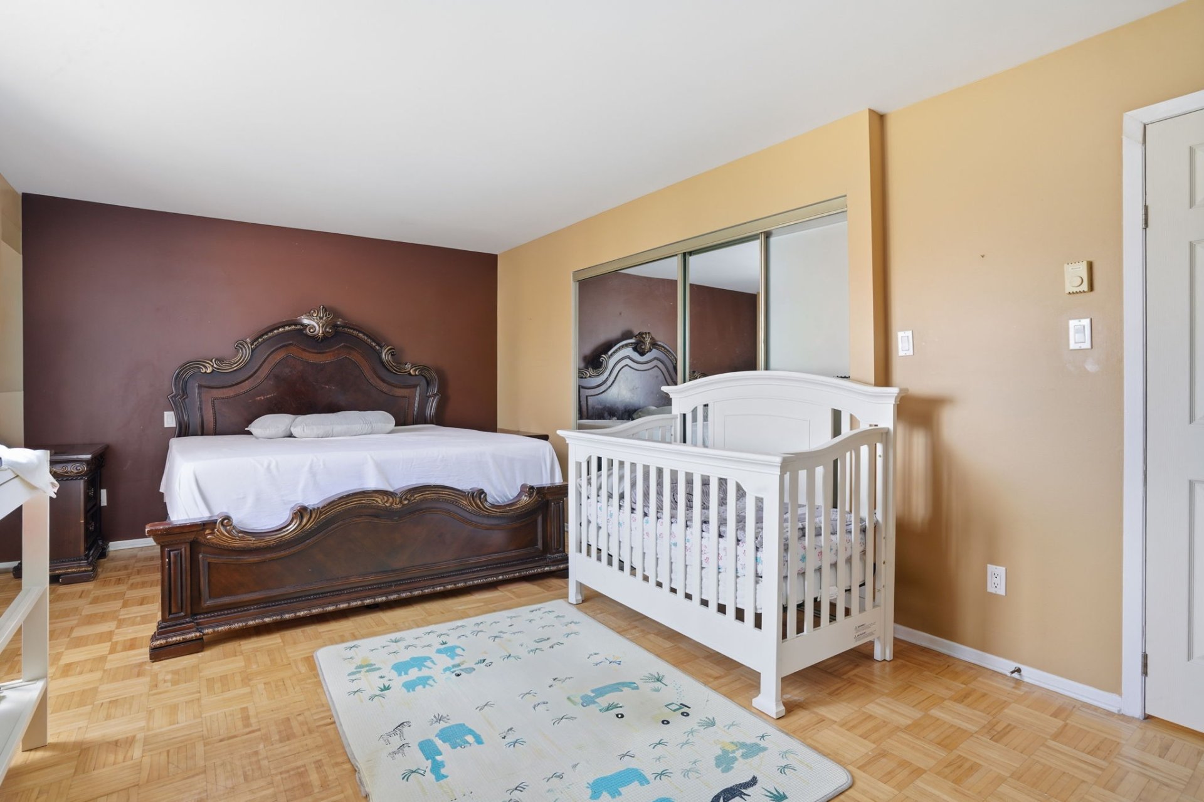
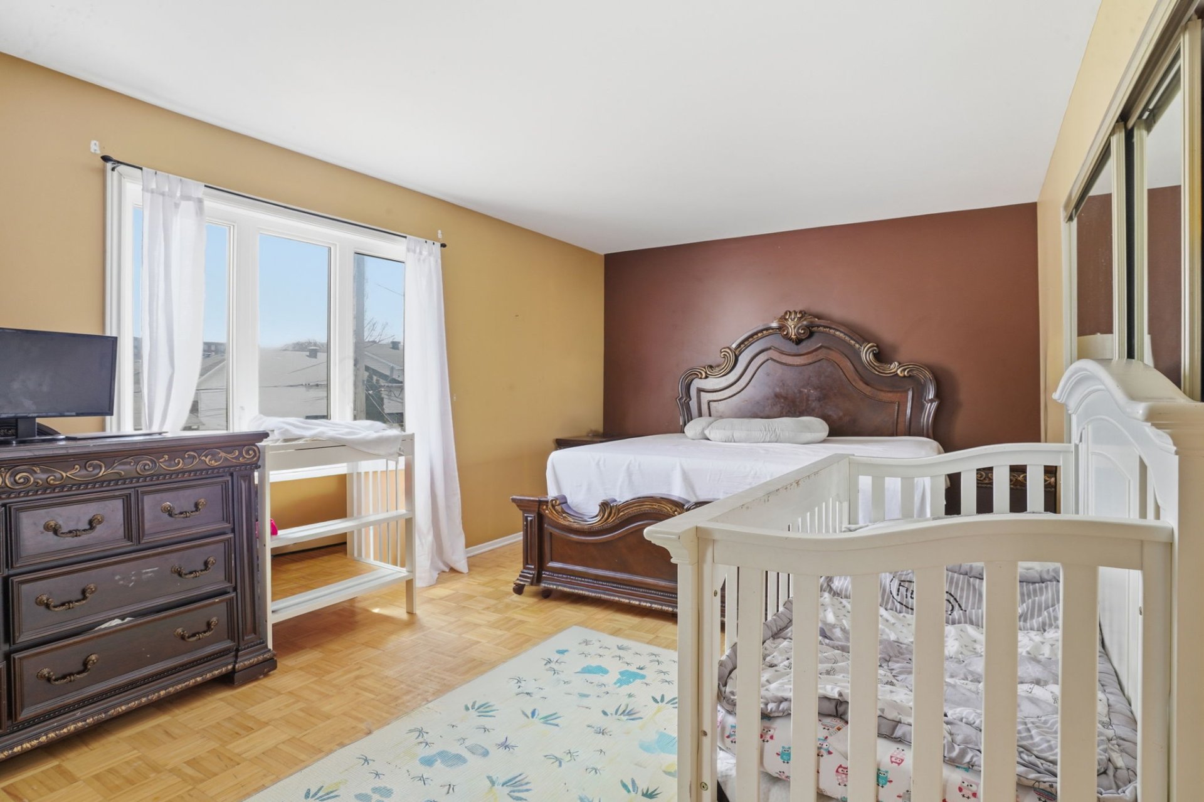
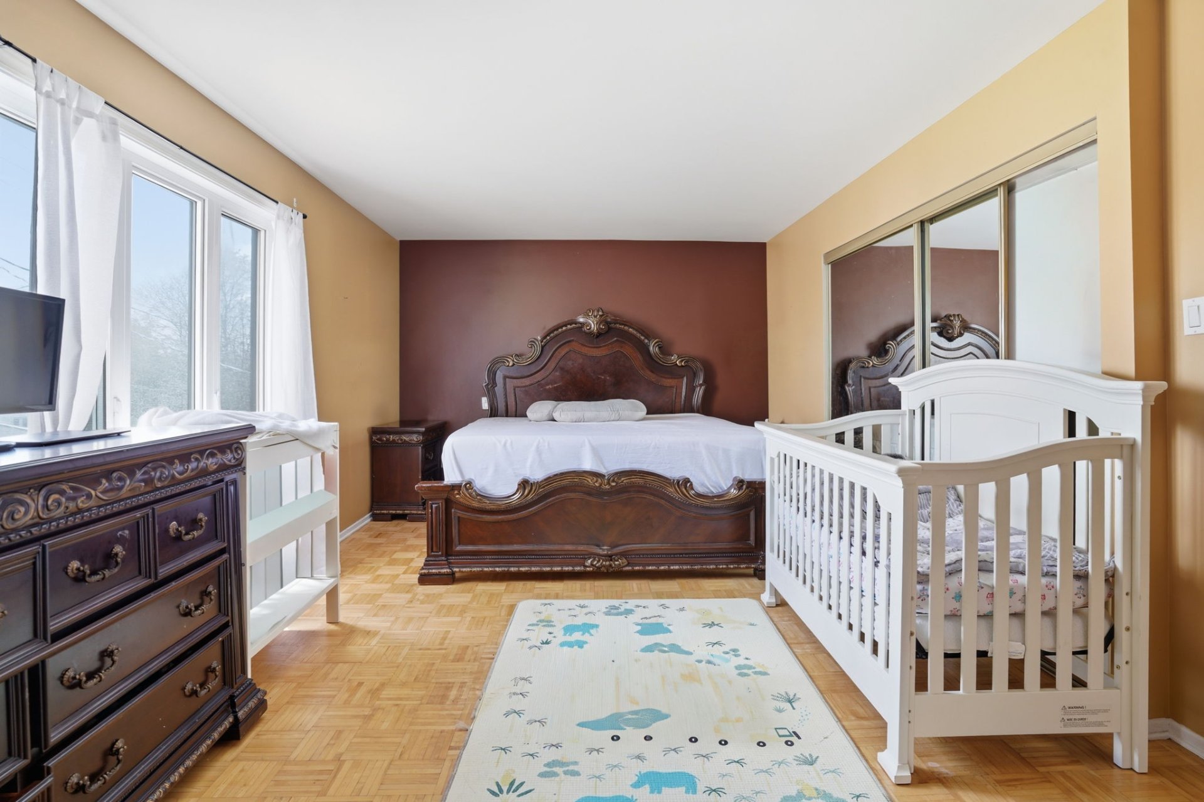
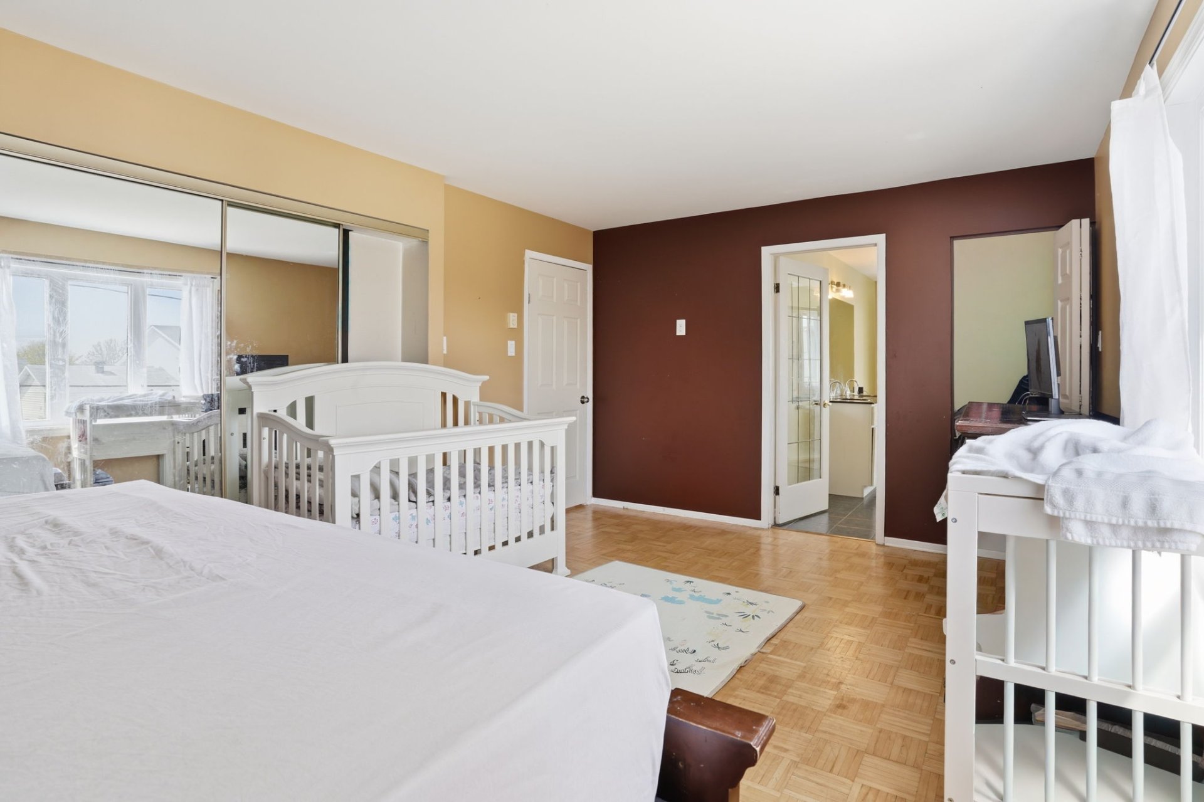
| Primary bedroom | 2nd level | 18.7 X 11.9 ft / 5.66 X 3.58 m | Wood |
| Bathroom | 2nd level | 15 X 10.7 ft / 4.57 X 3.23 m | Wood |
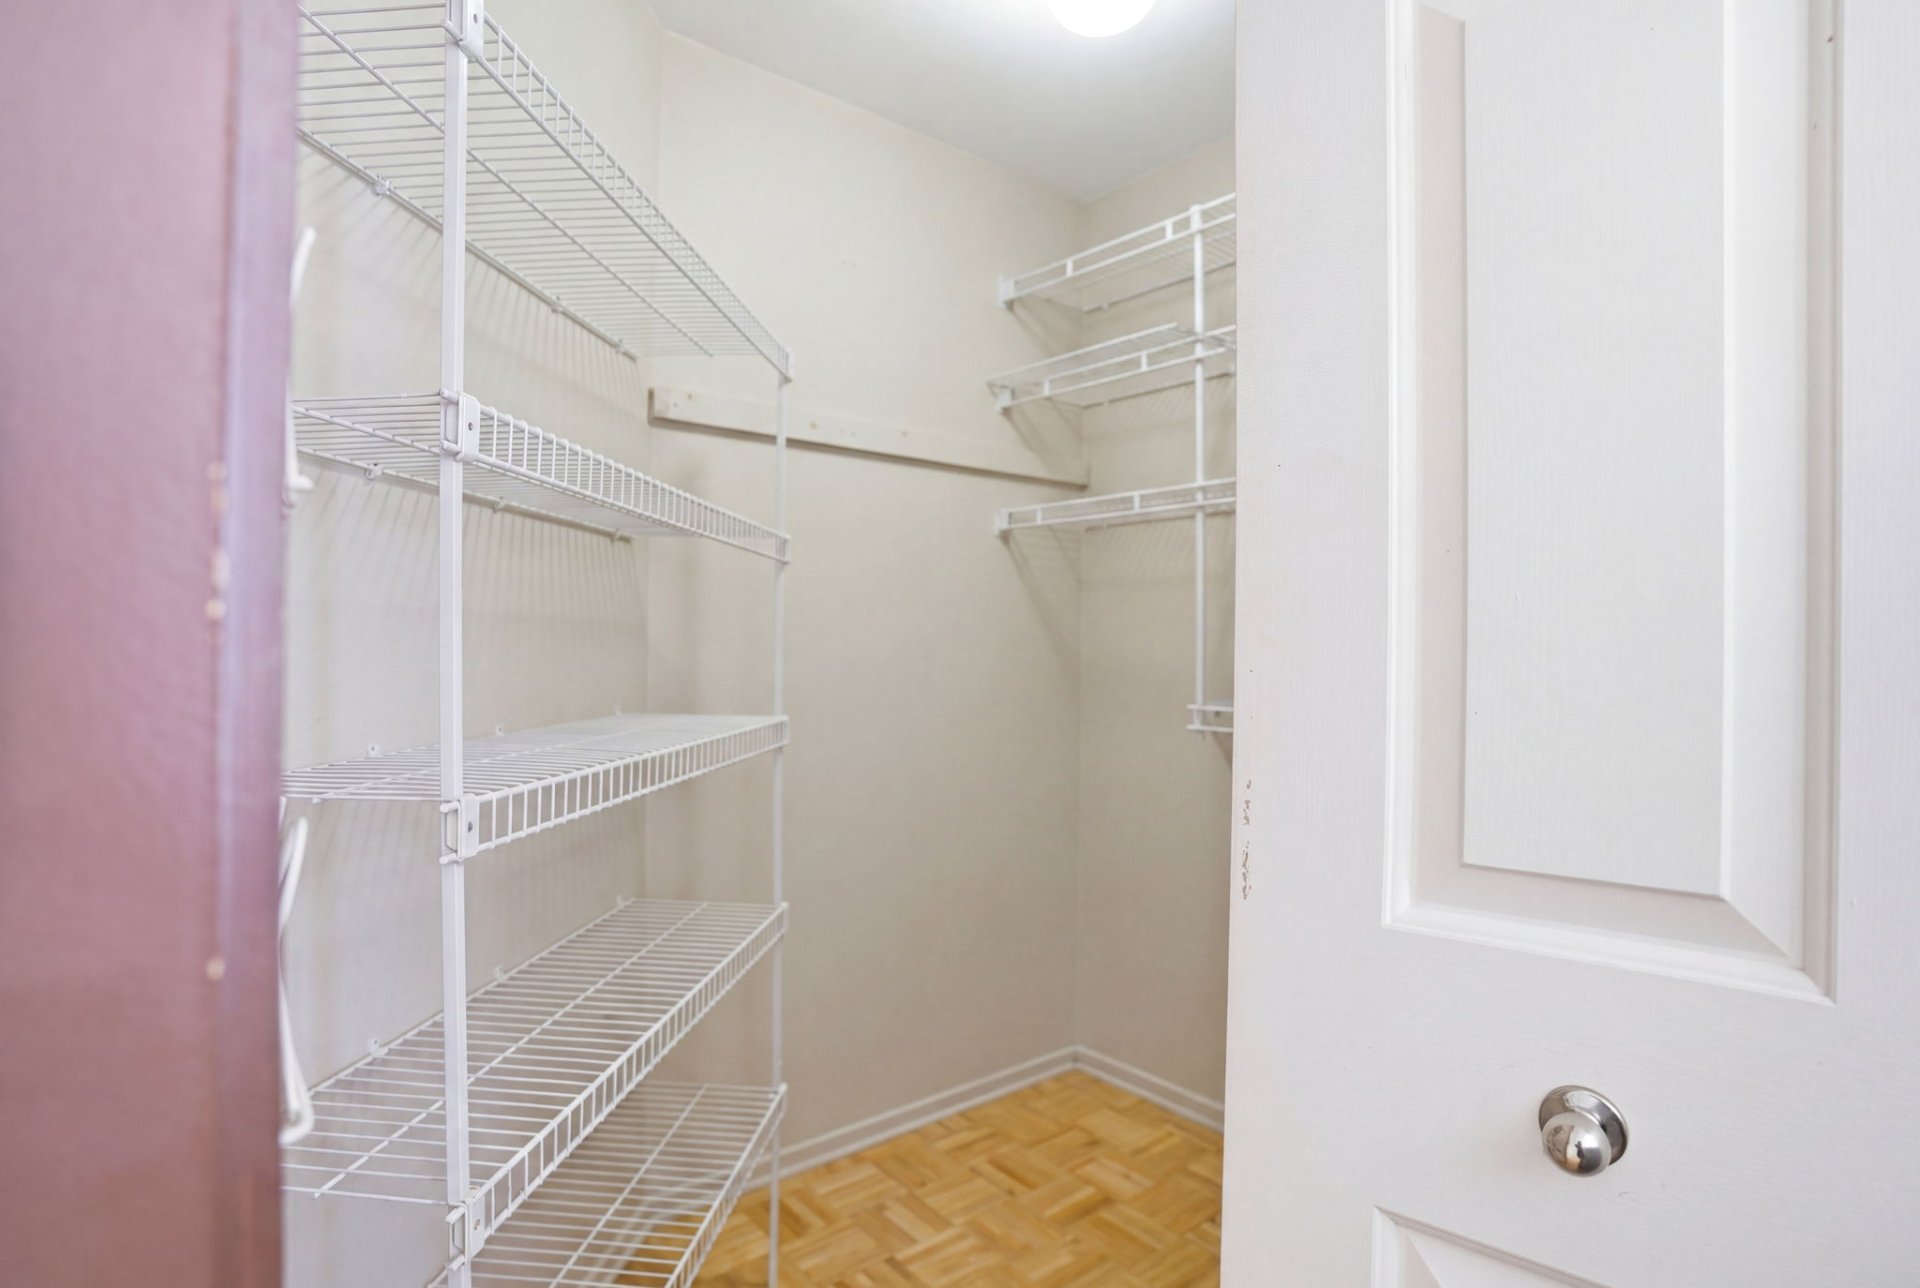
| Walk-in closet | 2nd level | 7.7 X 4.9 ft / 2.30 X 1.45 m | Wood |
| Bedroom | 2nd level | 13.8 X 10.7 ft / 4.17 X 3.23 m | Wood |
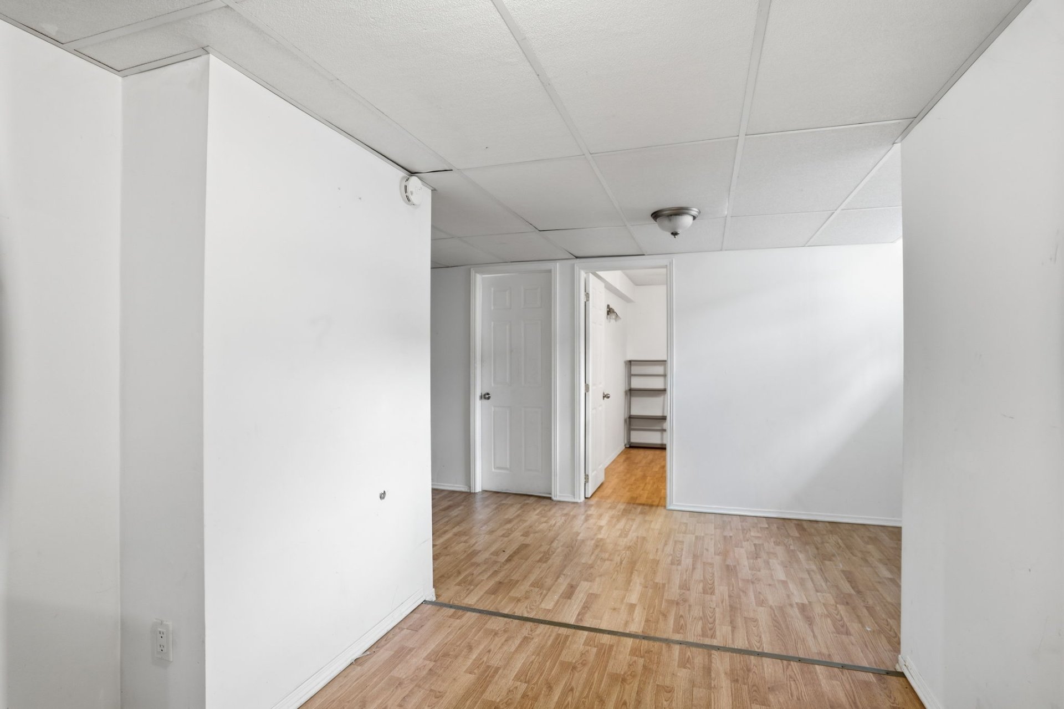
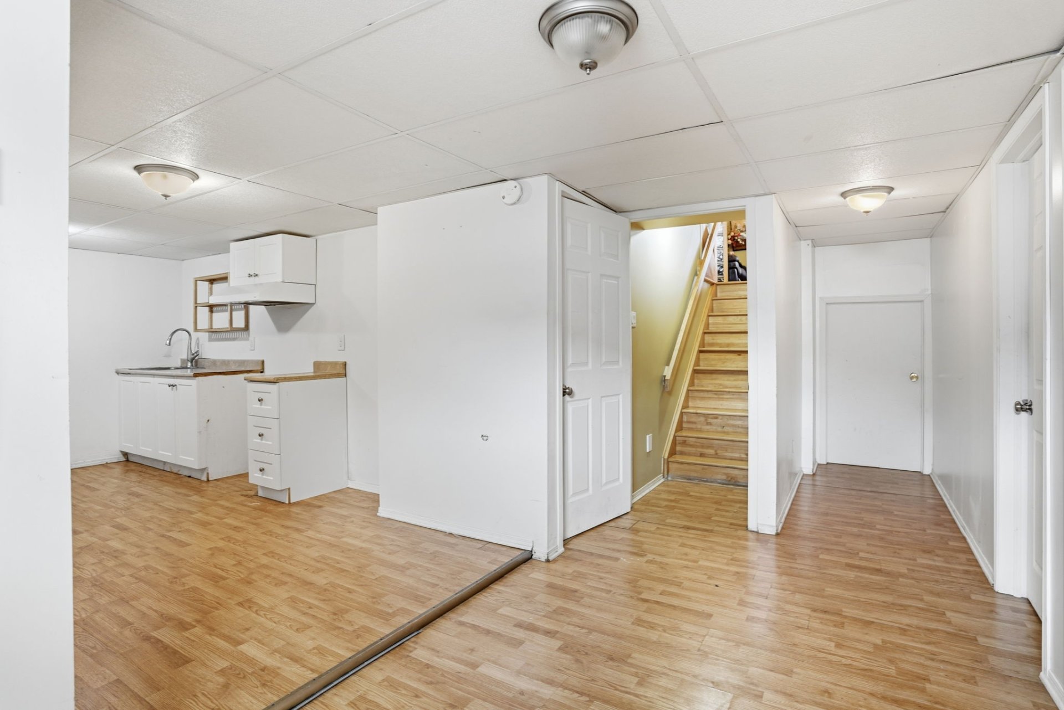
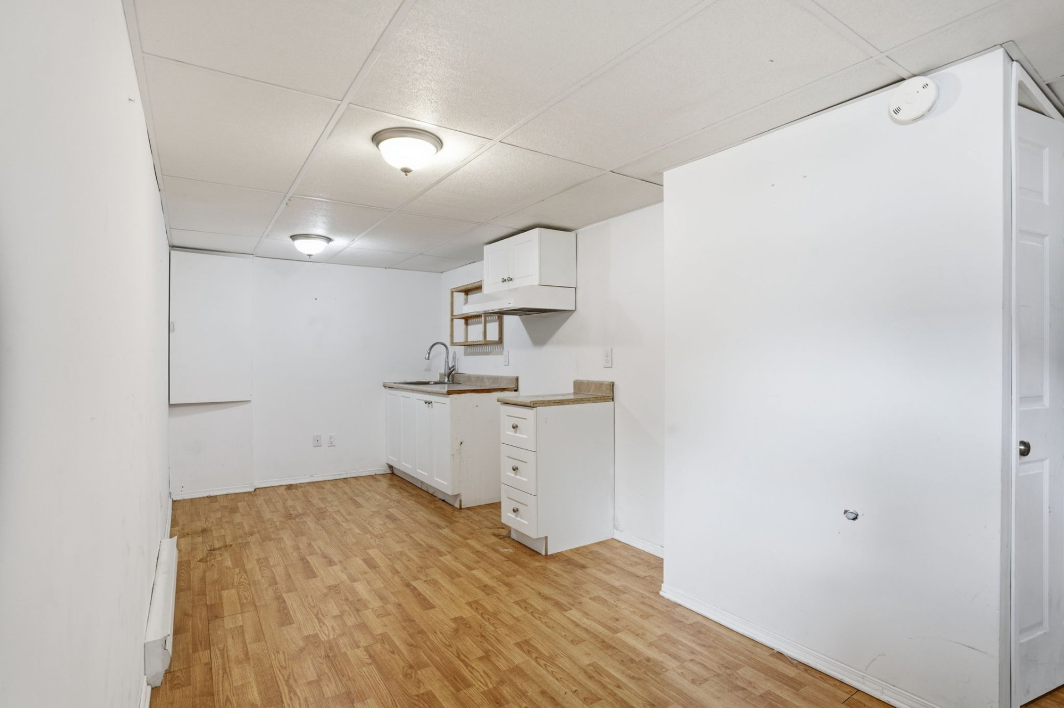
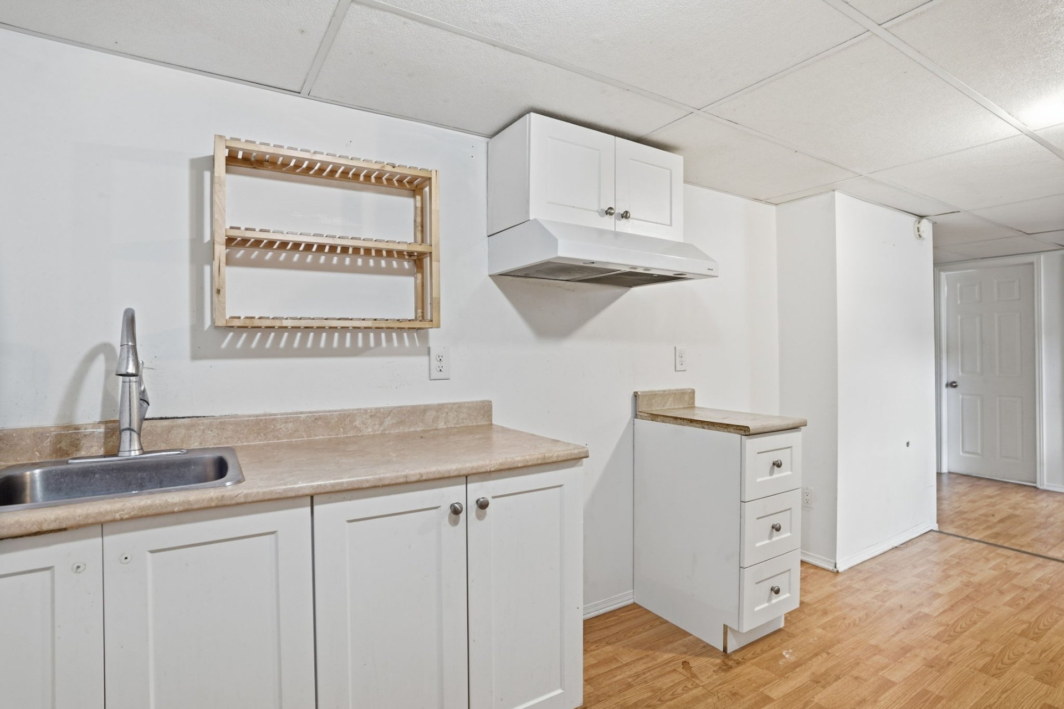
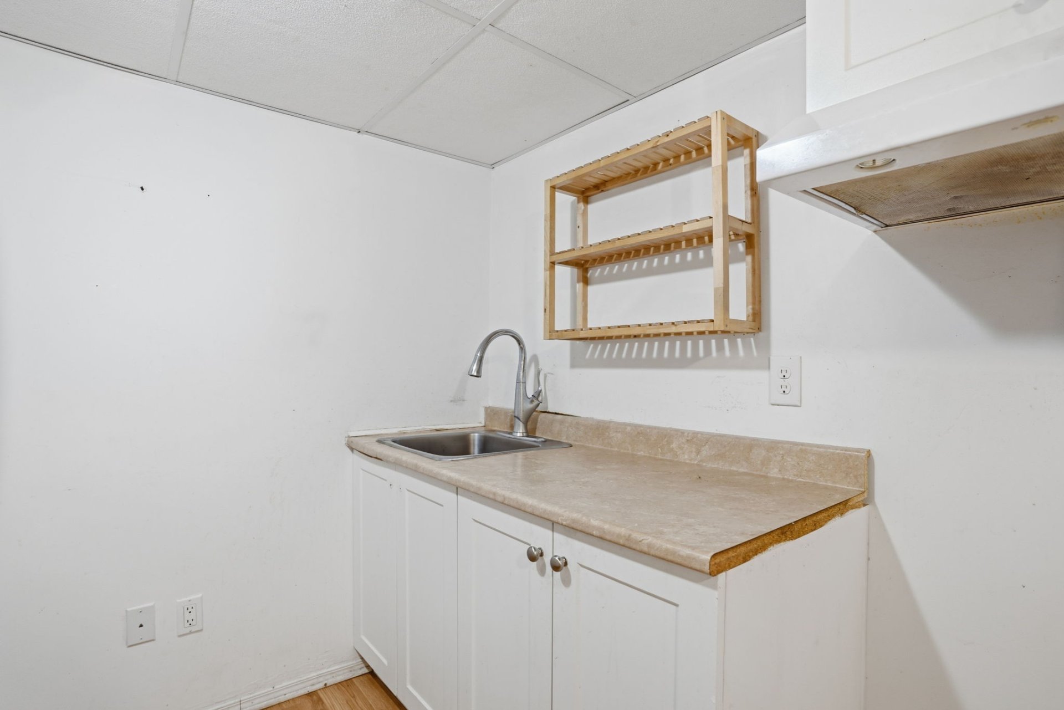
| Kitchen | Basement 1 | 16.1 X 7.7 ft / 4.90 X 2.30 m | Flexible floor coverings |
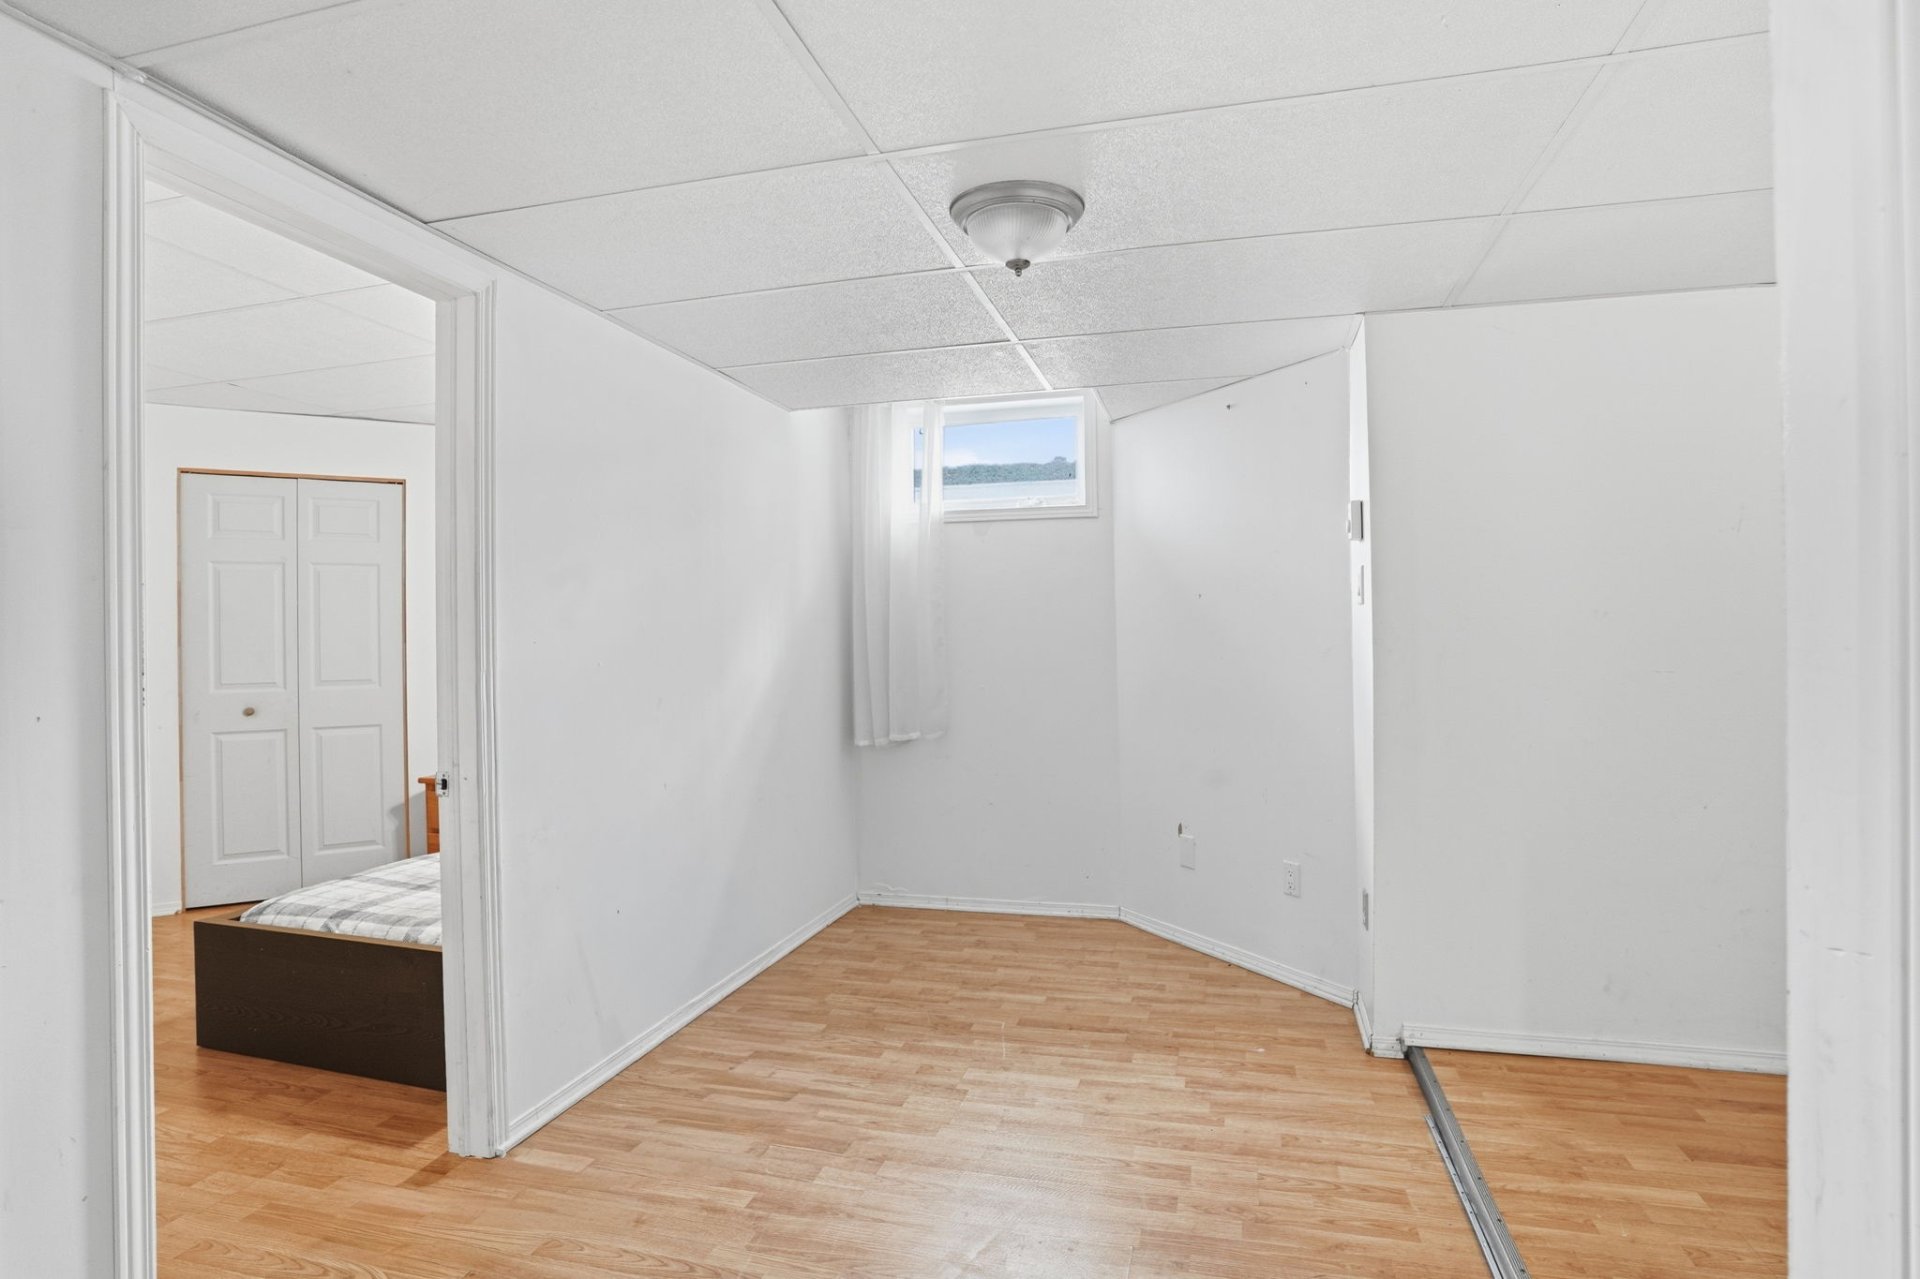
| Family room | Basement 1 | 14.2 X 6.11 ft / 4.32 X 2.10 m | Flexible floor coverings |
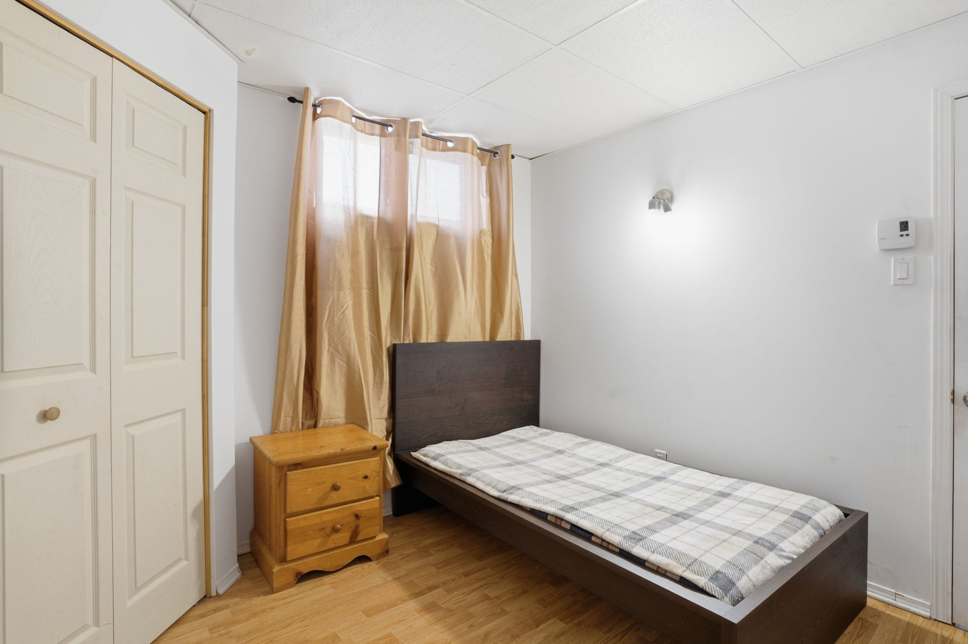
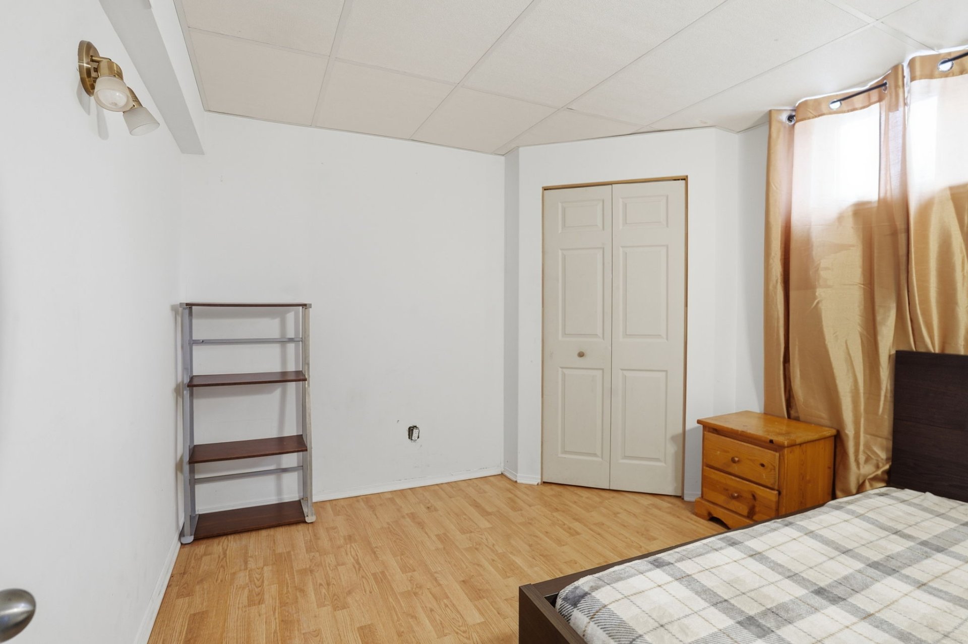
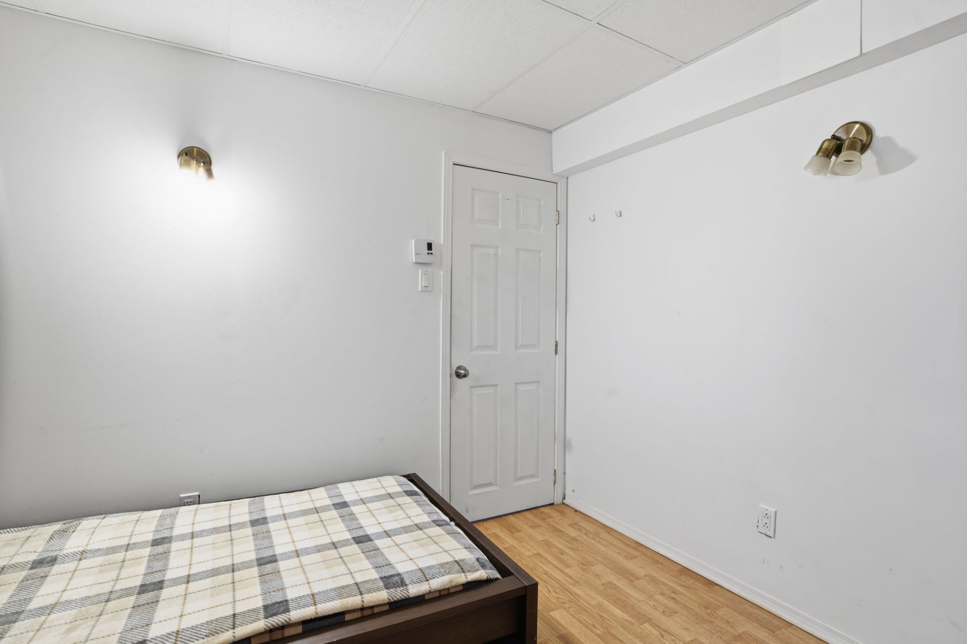
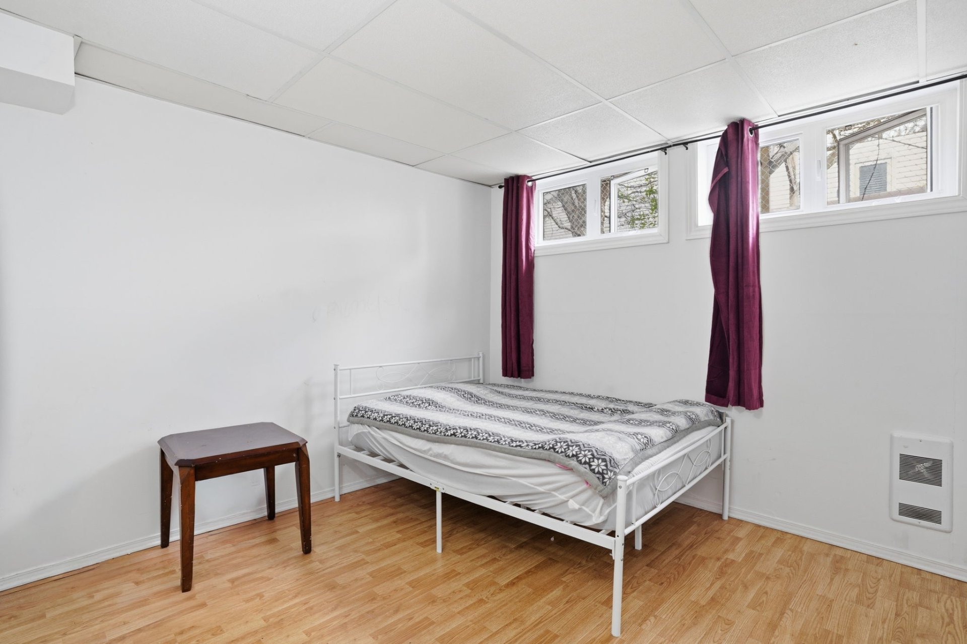
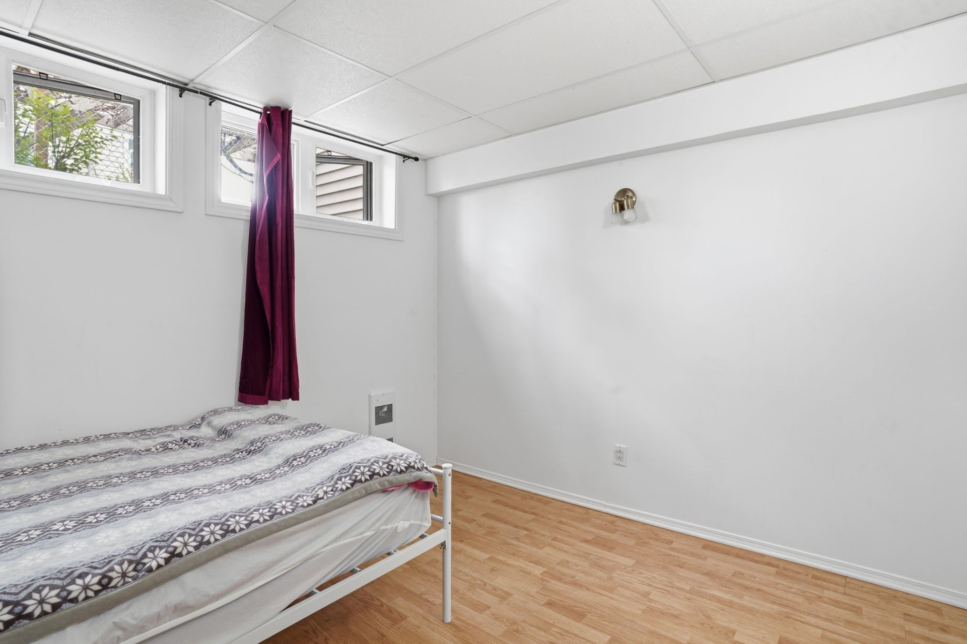
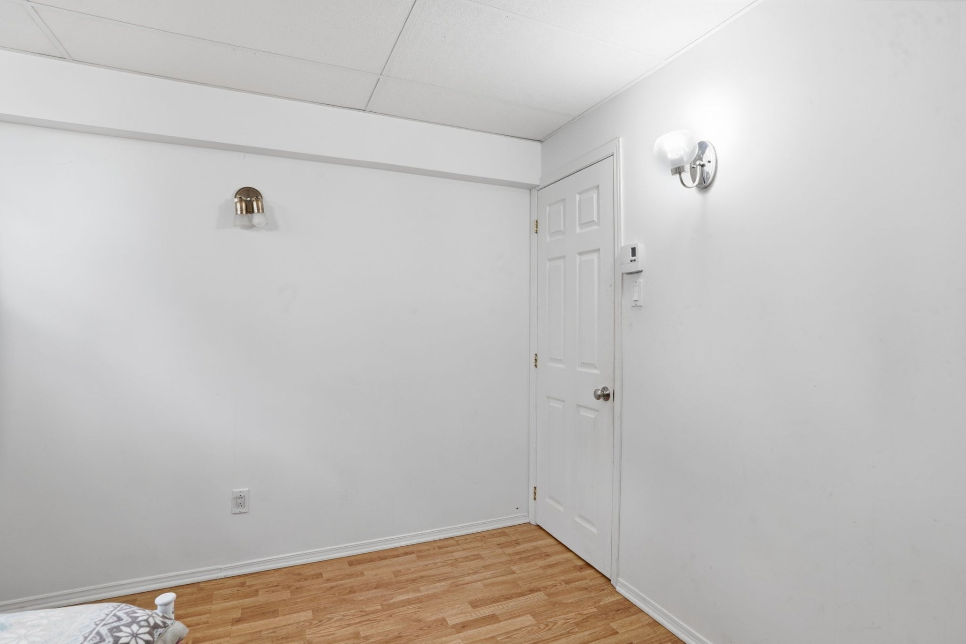
| Bedroom | Basement 1 | 12.2 X 8.7 ft / 3.70 X 2.62 m | Flexible floor coverings |
| Bedroom | Basement 1 | 11 X 9.6 ft / 3.35 X 2.90 m | Flexible floor coverings |
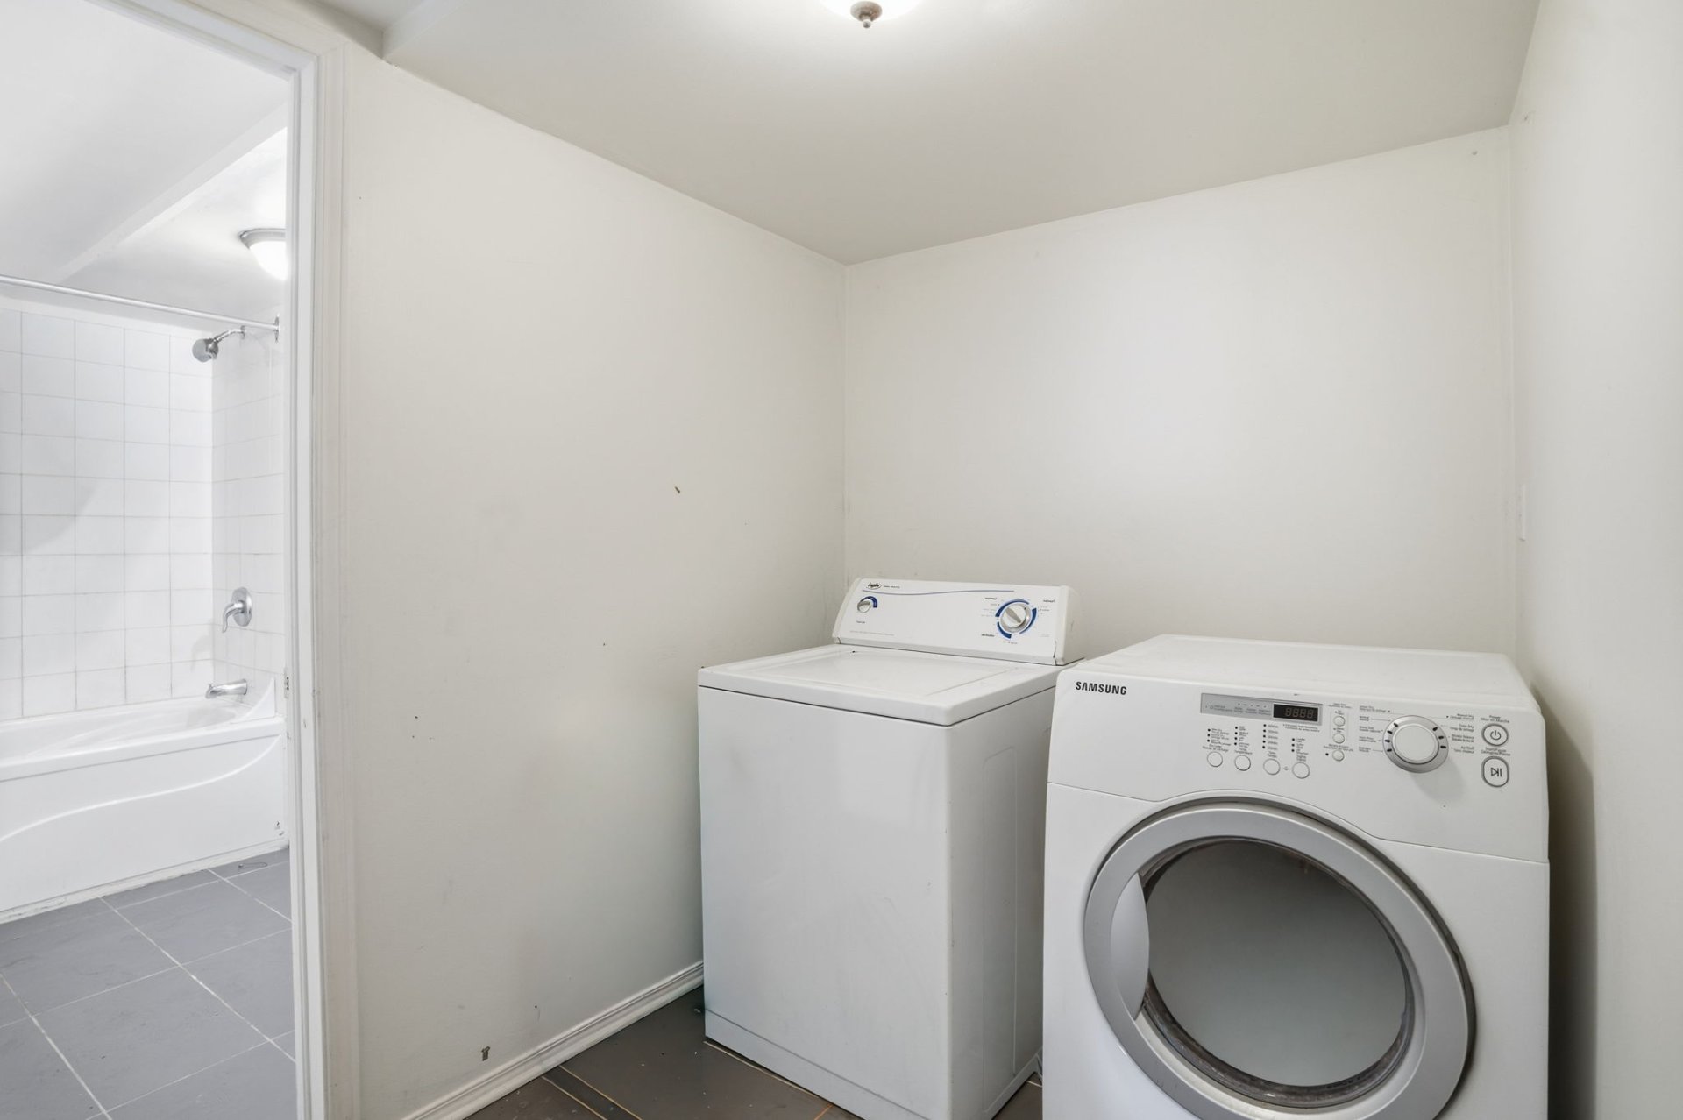
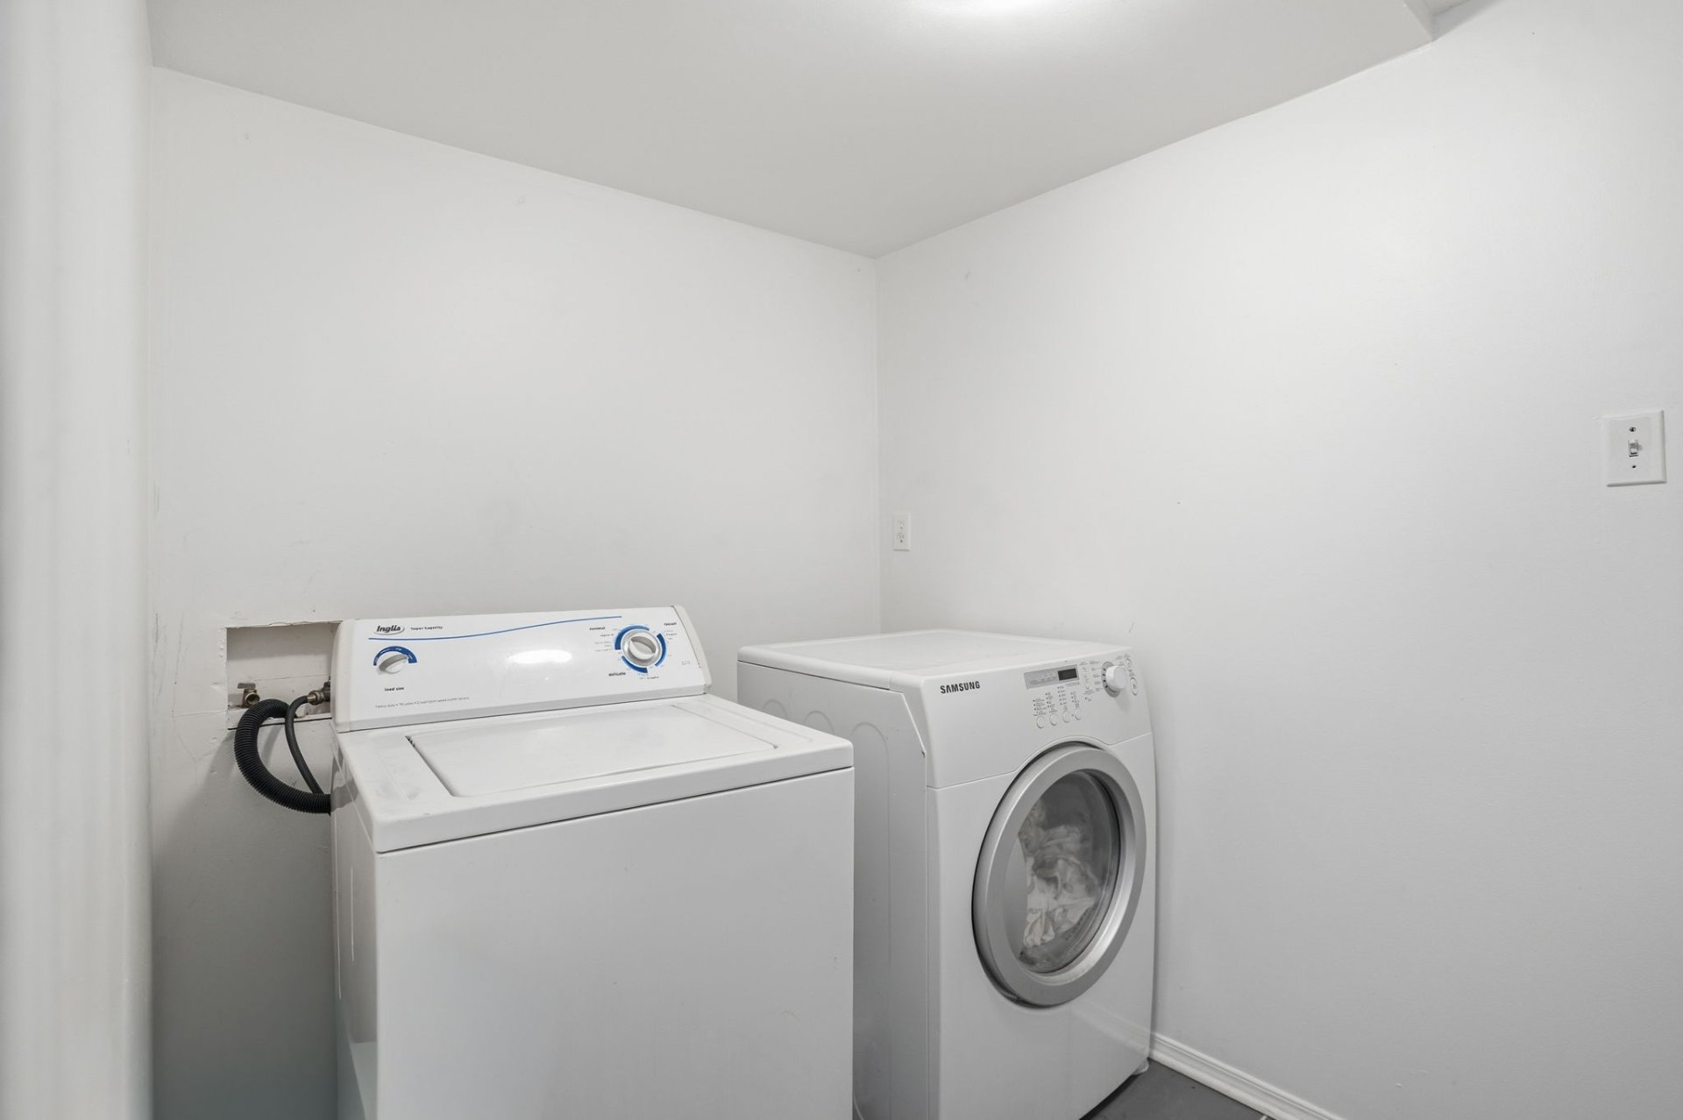
| Laundry room | Basement 1 | 9.2 X 5.9 ft / 2.79 X 1.75 m | Flexible floor coverings |
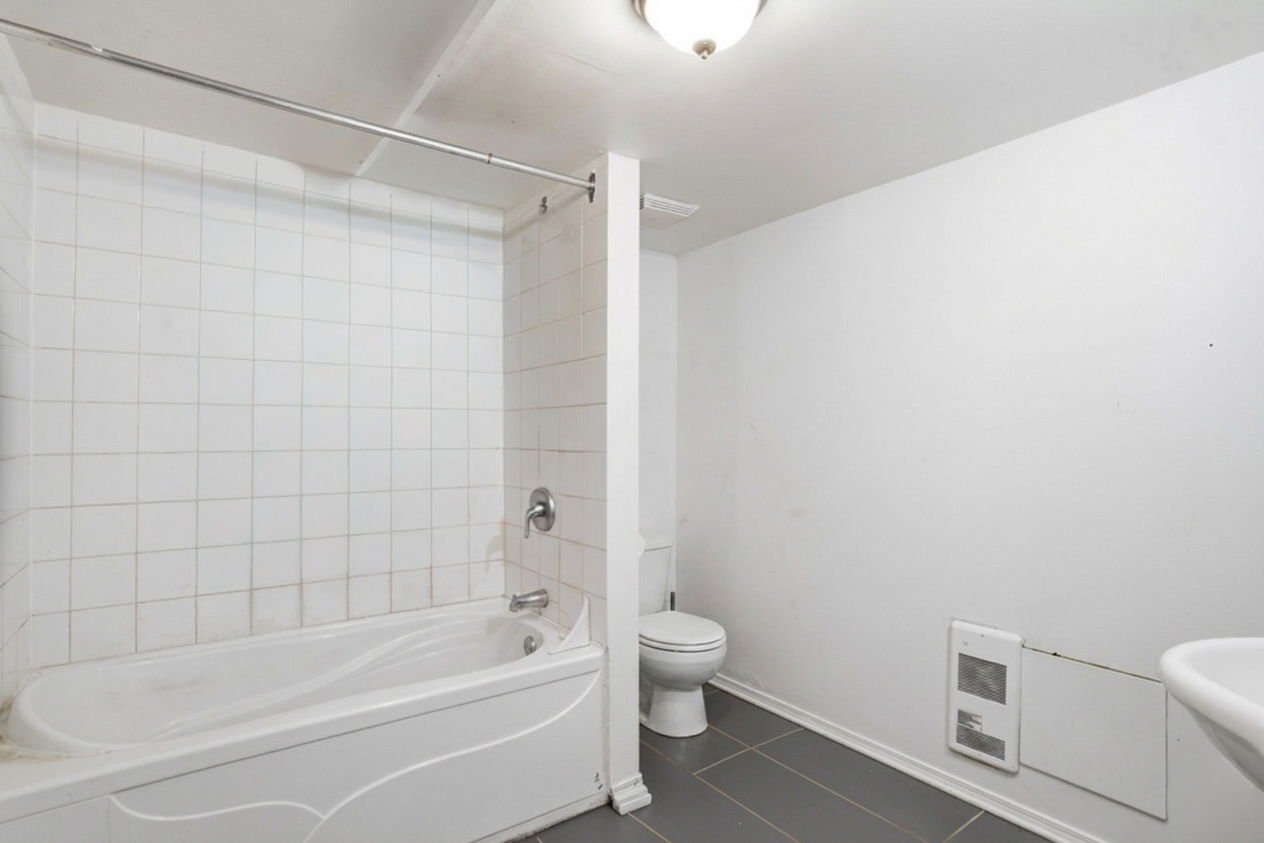
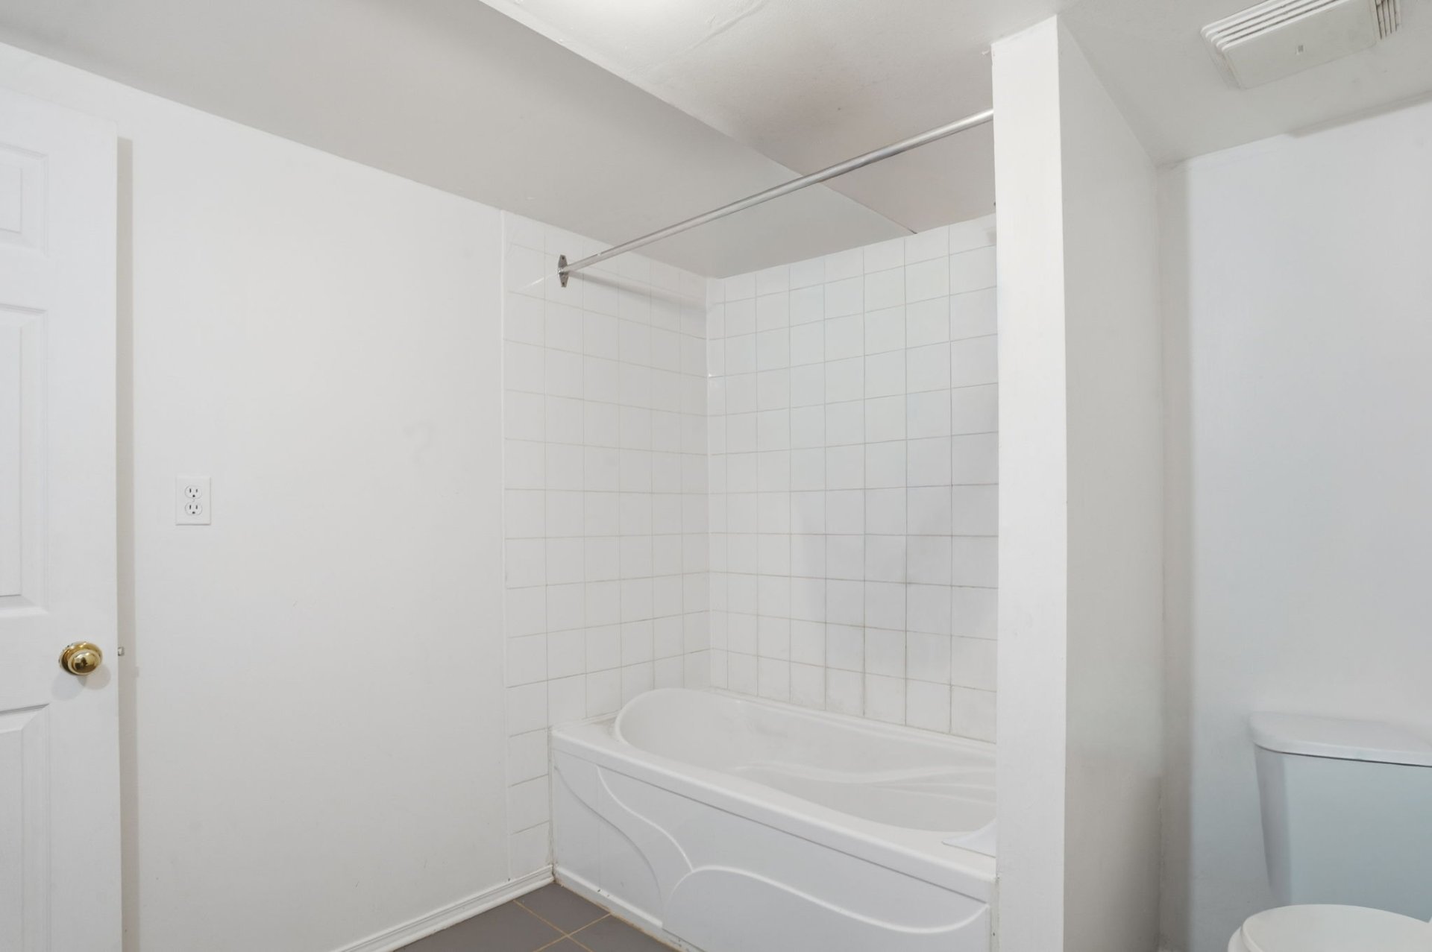
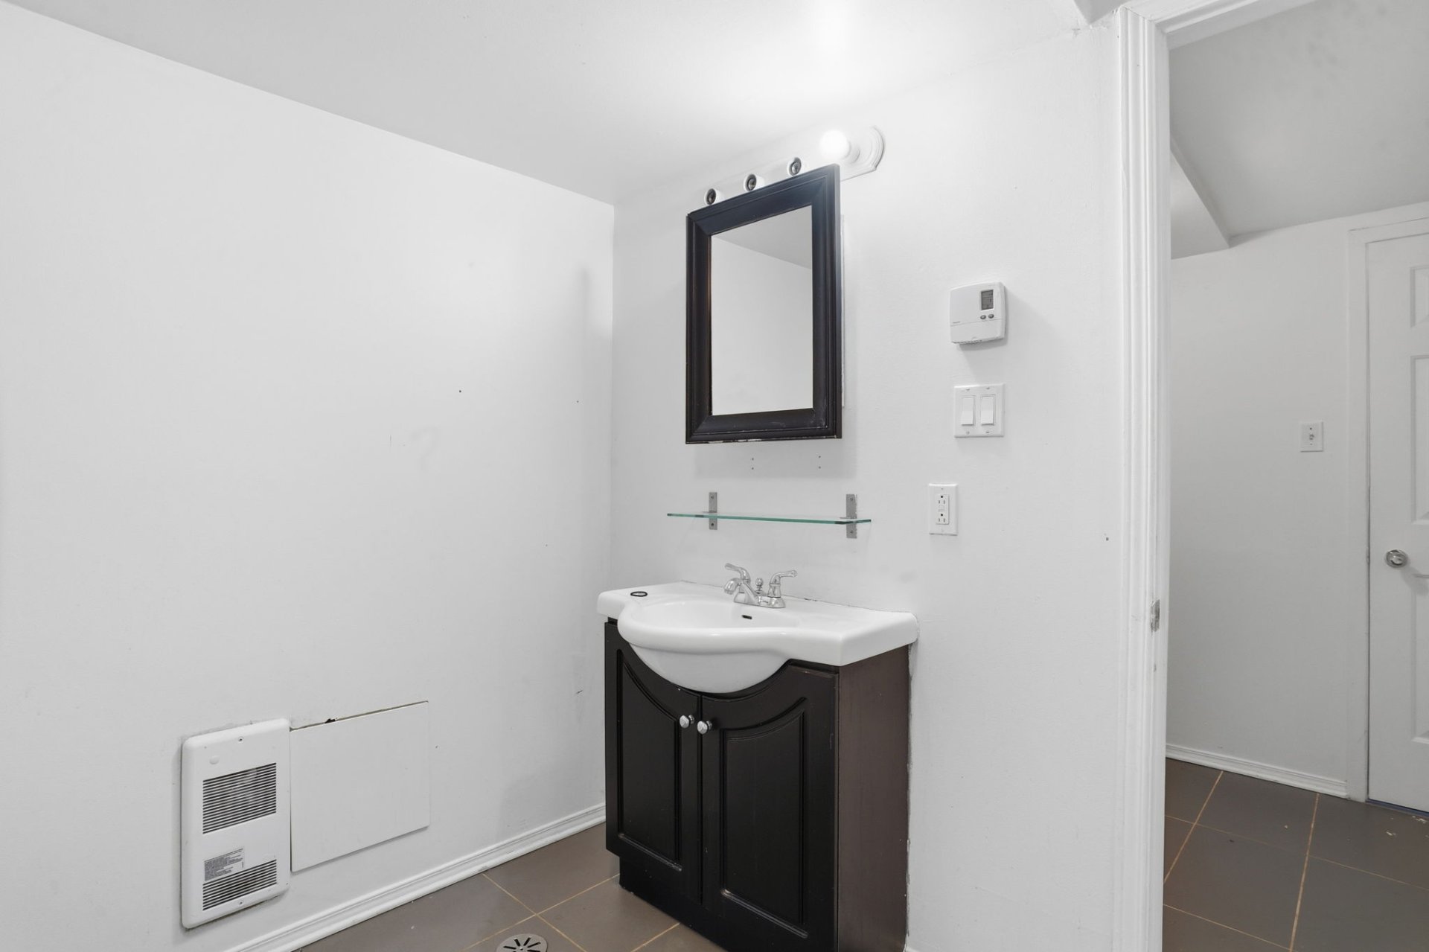
| Bathroom | Basement 1 | 8.6 X 8 ft / 2.59 X 2.44 m | Wood |
Taxes and expenses
| Municipal | $5,387 |
| School | $468 |
Building and interior of the property
| Bedrooms | 5 |
| Bathrooms | 3 |
| Washrooms | 1 |
| Number of rooms | 18 |
| Number of rooms above ground | 3 |
| Number of basement bedrooms | 2 |
| Living area | 239 Square Meters |
| Expected delay of occupancy | 30 days |
| Dimension of the front of the building | 119 metres |
| Dimension of the depth of building | 2 metres |
| Land area | 549 square metre |
| Year built | 1989 |
| Municipal assessment (land) | $232,900 |
| Municipal assessment (building) | $448,100 |
| Municipal assessment (total) | $681,000 |
| Assessment year | 2026 |
| Available services | Sewer Connected, Water Connected |
| Distinctive features | Detached |
| Foundation | Poured concrete |
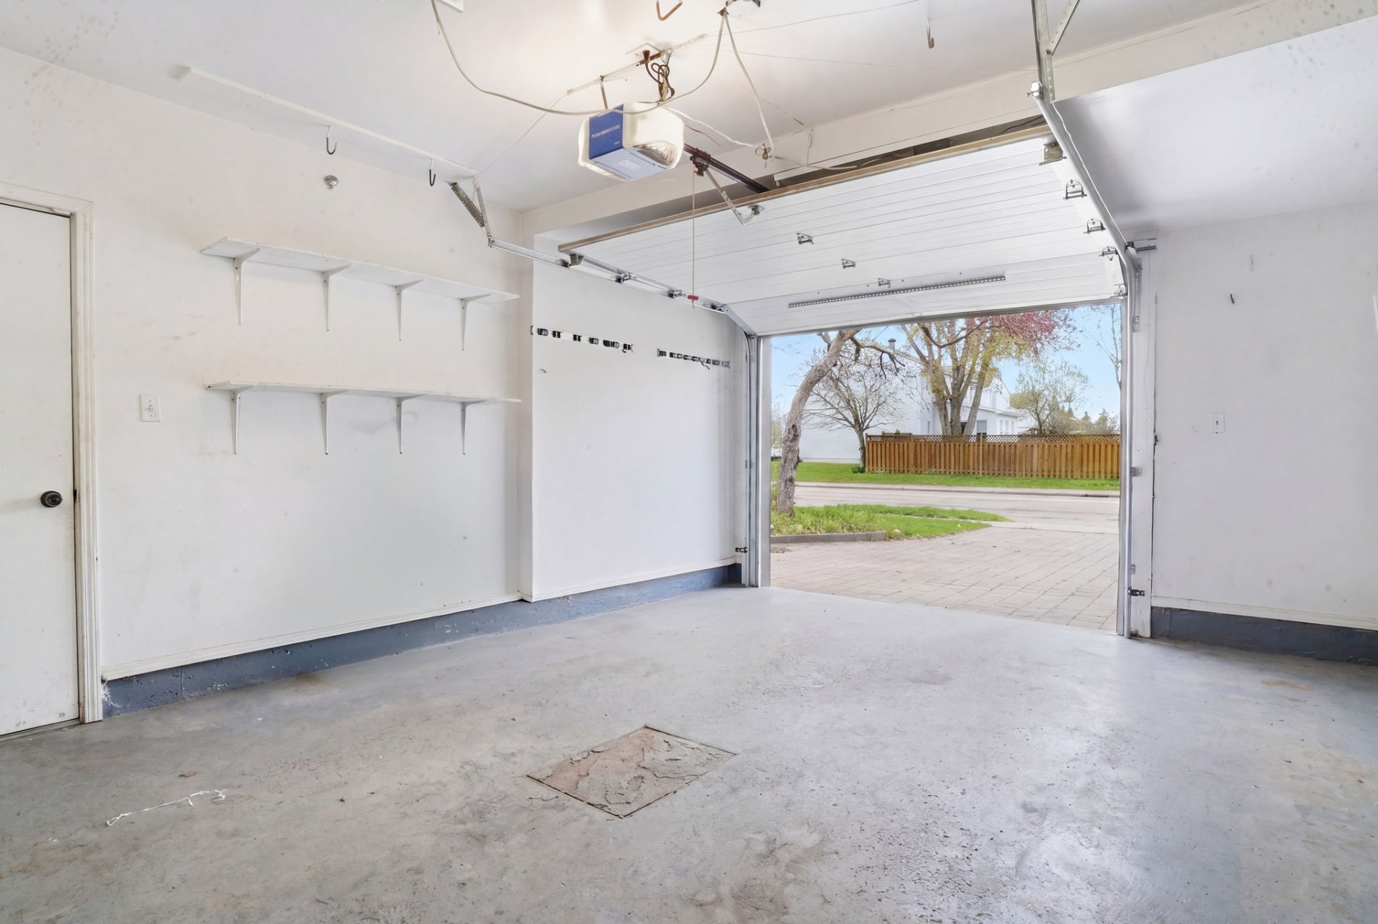
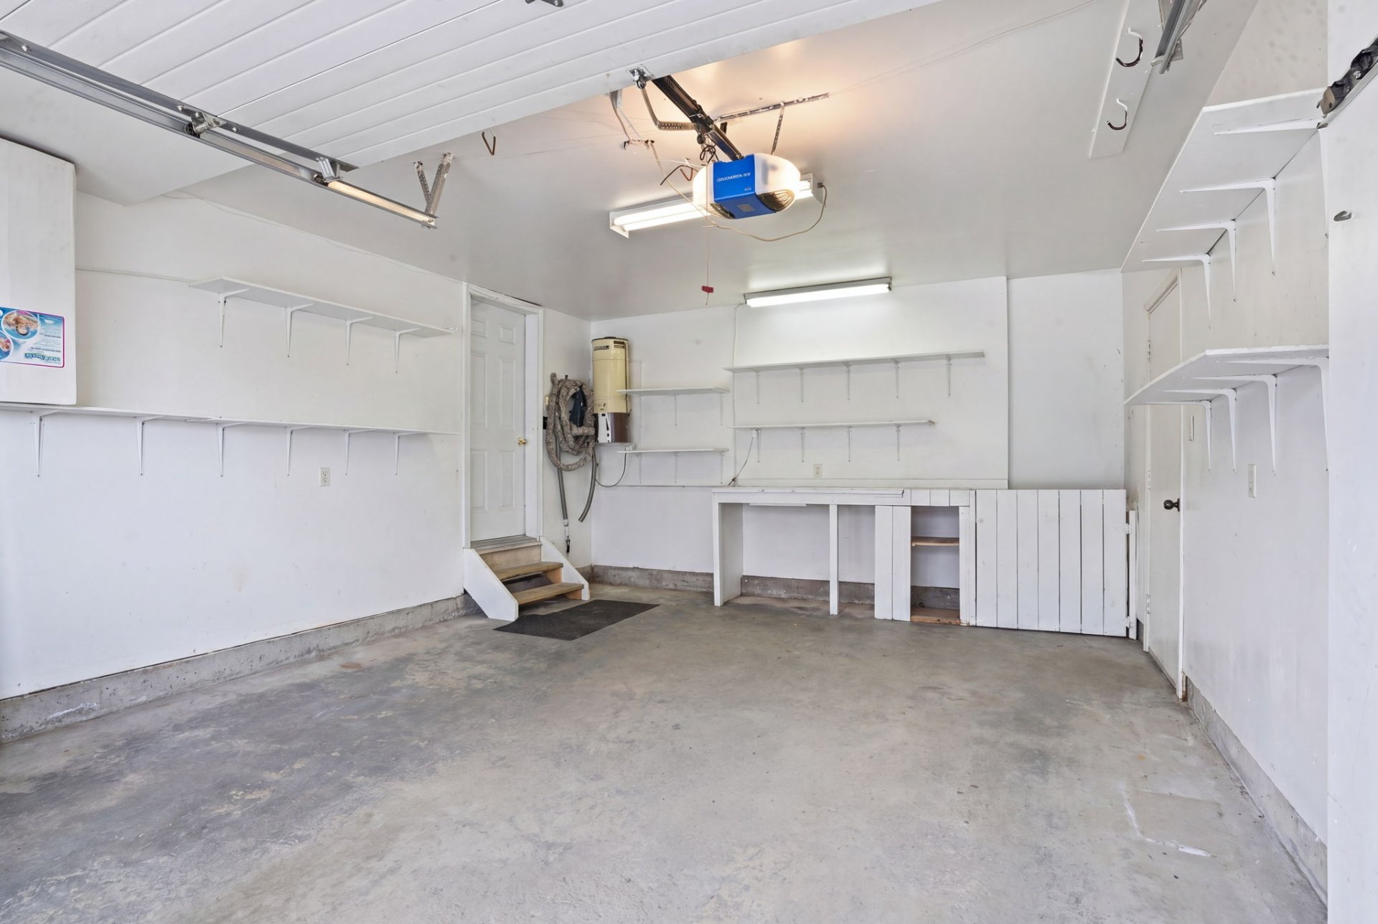
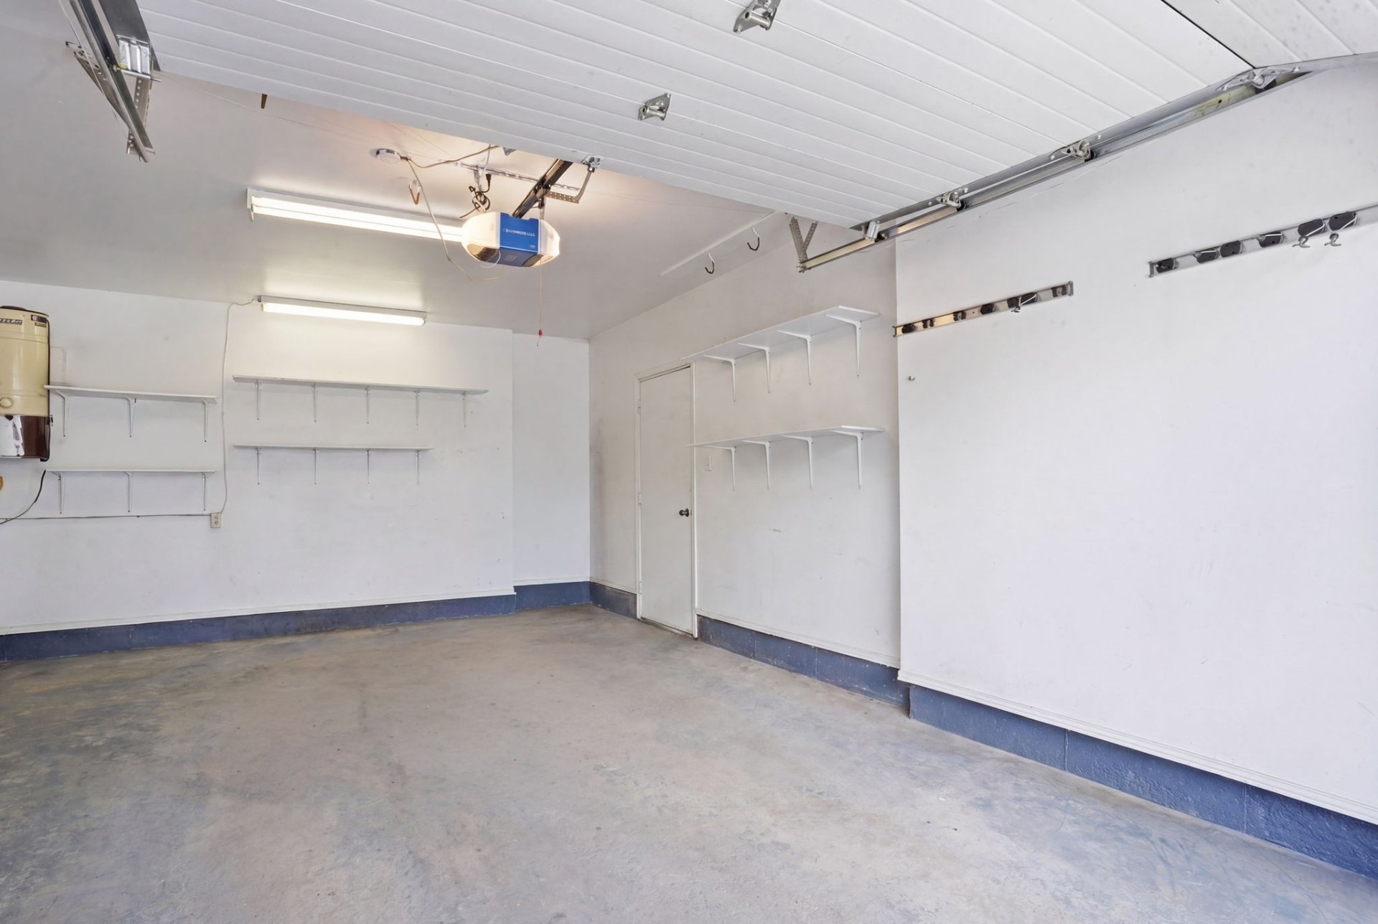
| Garage | Attached |
| Parking | Attached, Driveway, Garage |
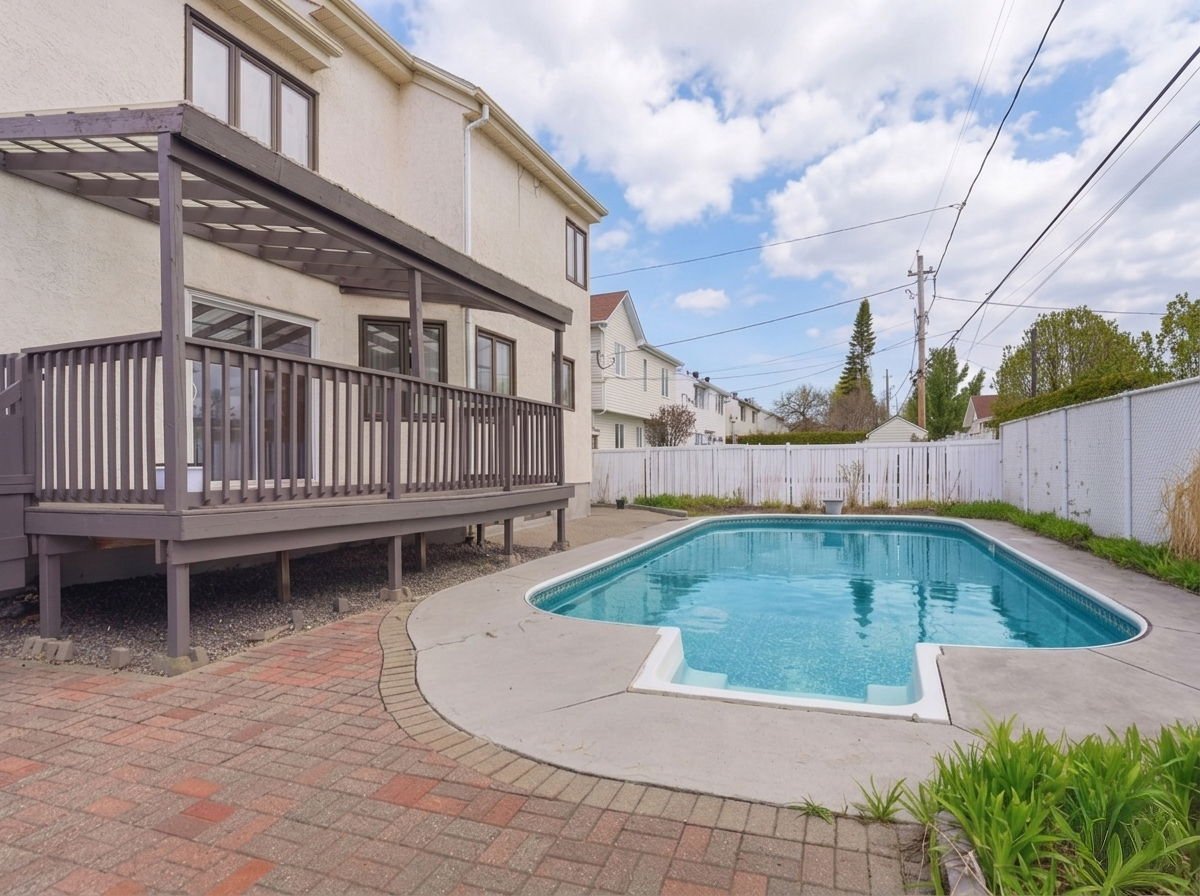
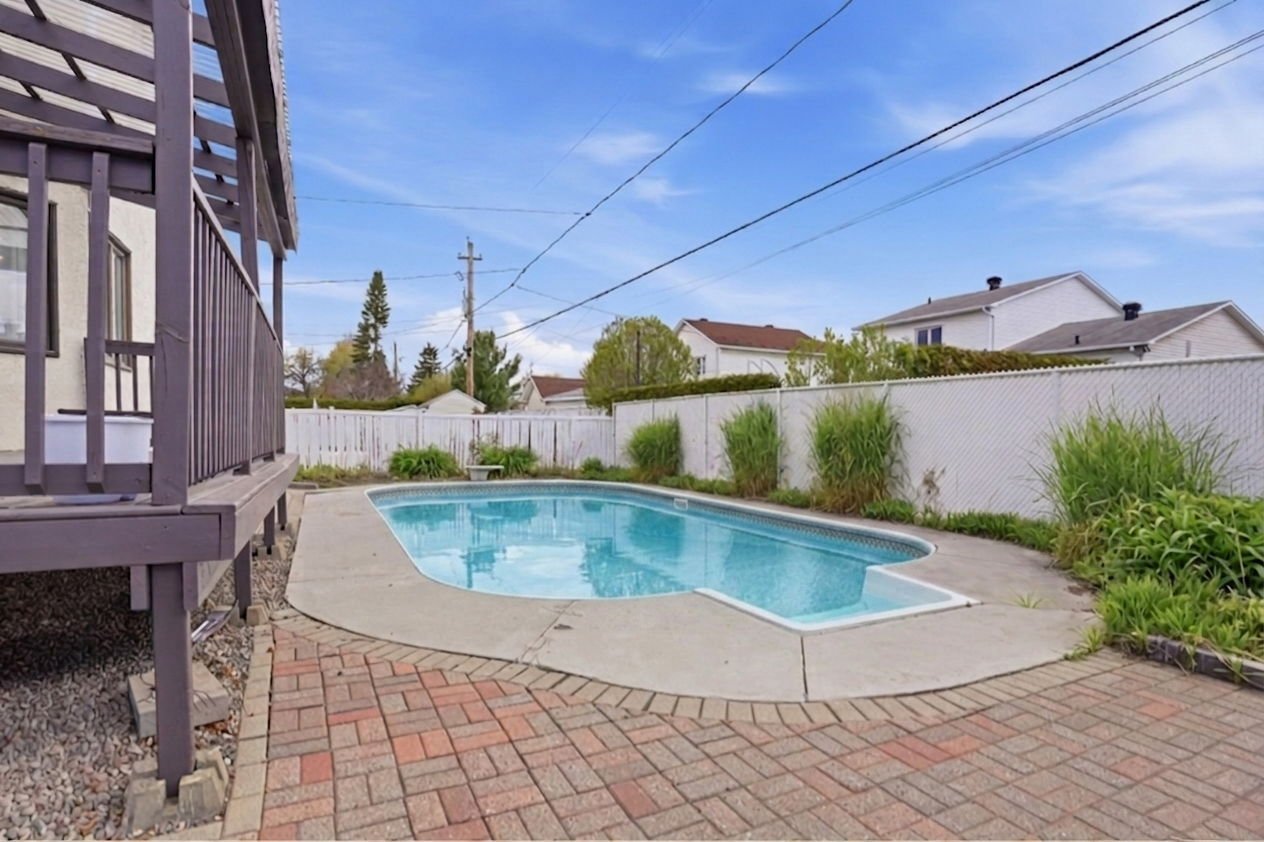
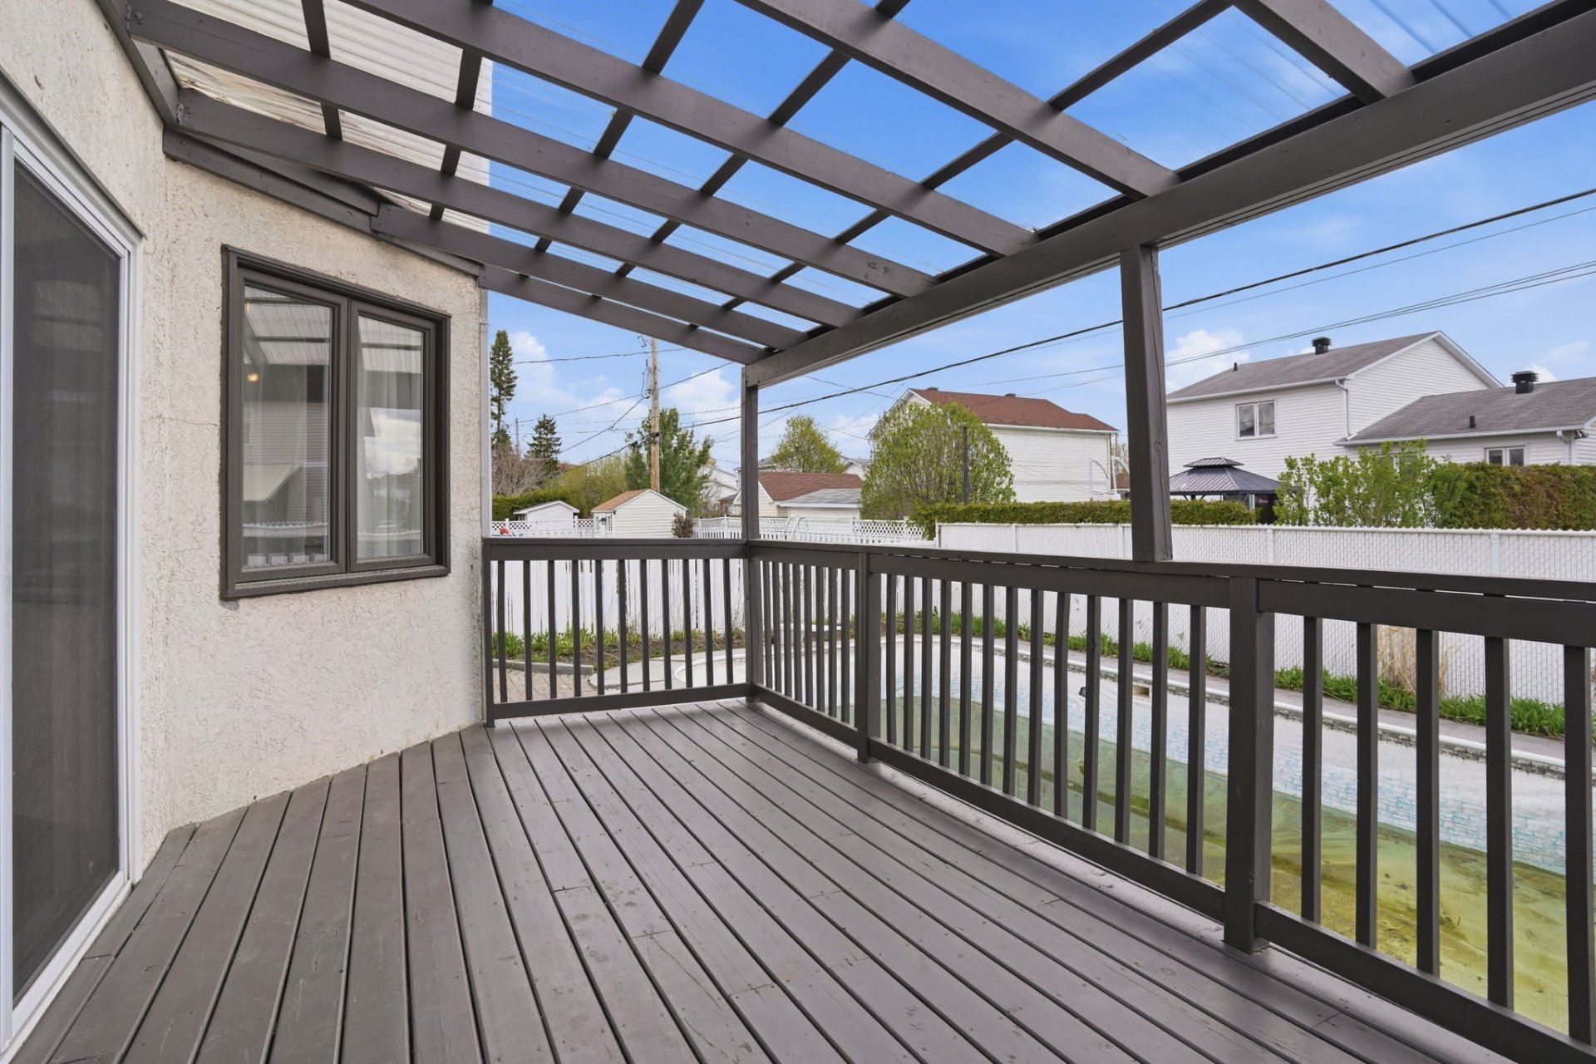
| Pool | Inground |
| Sewage system | Municipality |
| Water supply | Municipality |