

$887,777
93 Ch. des Carriers
L'Ange-Gardien
L'Ange-Gardien
Type
Bungalow
Bedrooms
4
Living area
126.9 Square Meters
Bathrooms
2
MLS® 25407194
Property description
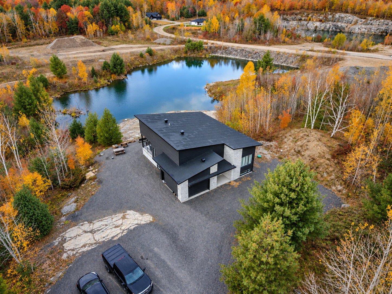
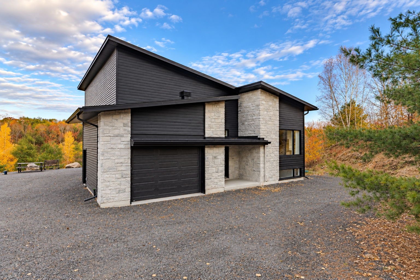
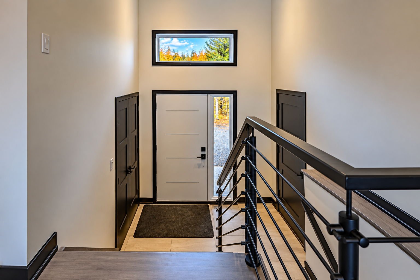
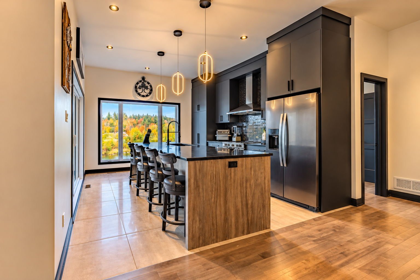
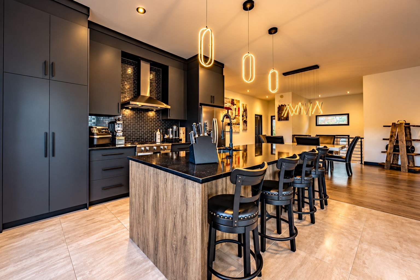
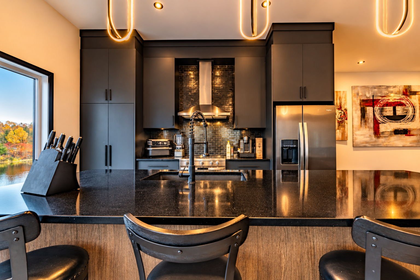
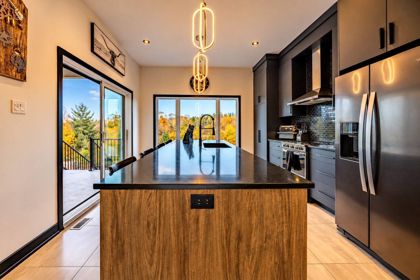
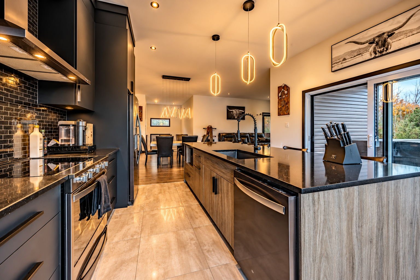
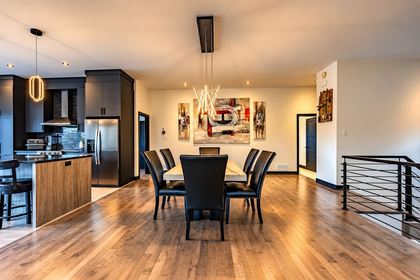
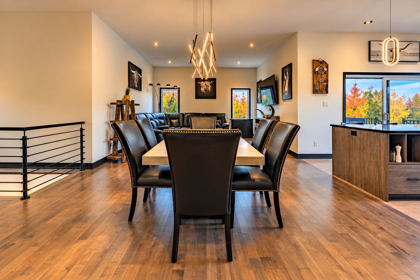
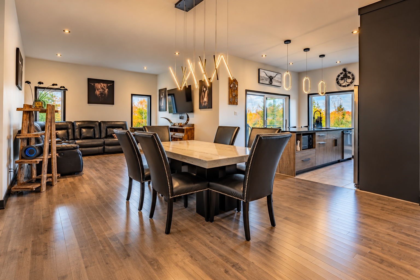
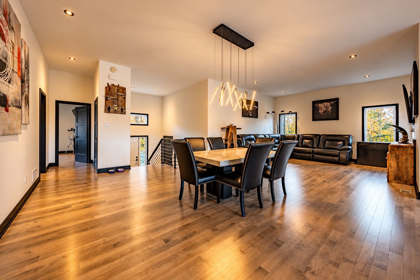
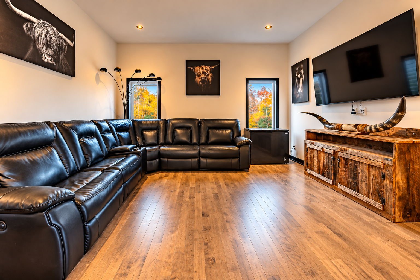
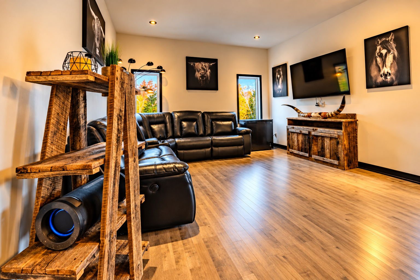
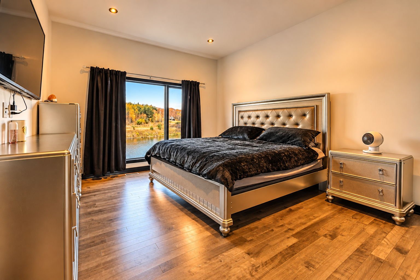
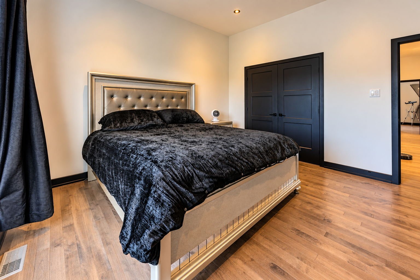
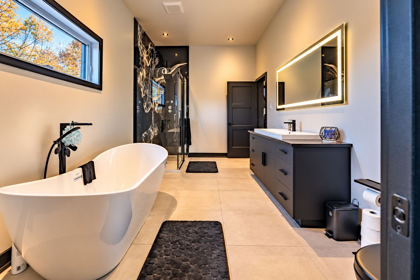
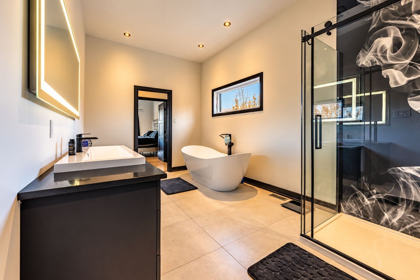
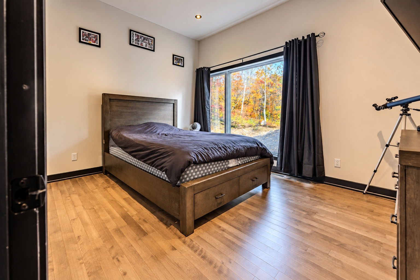
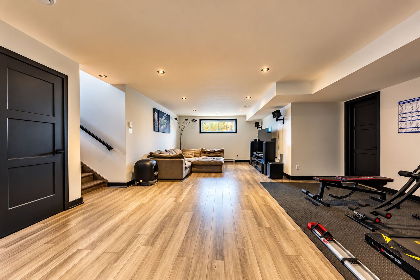
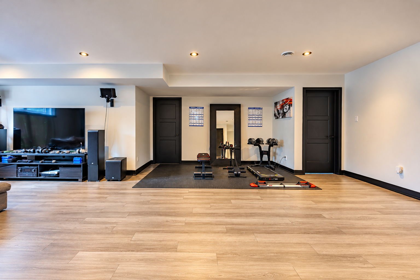
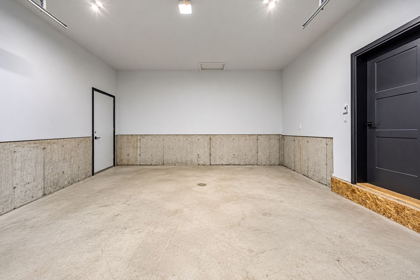
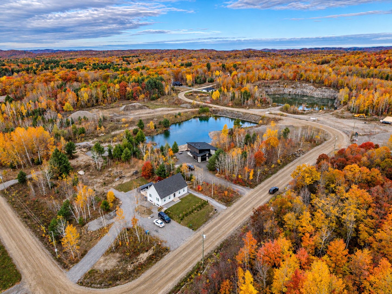
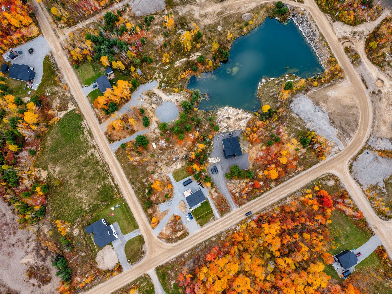
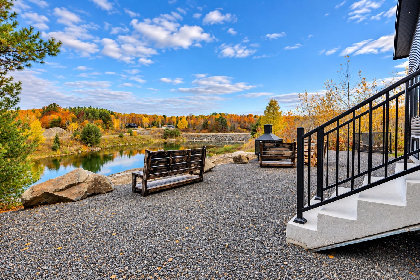
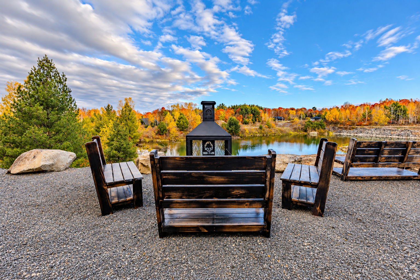
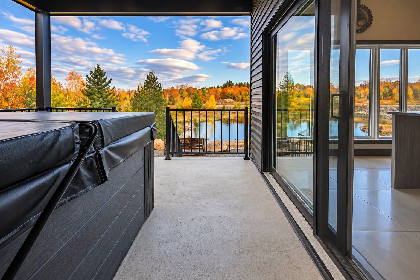
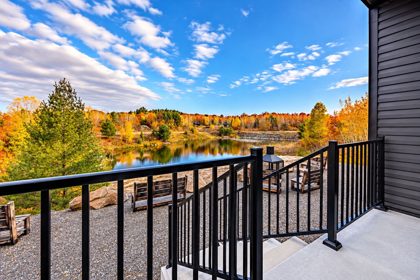
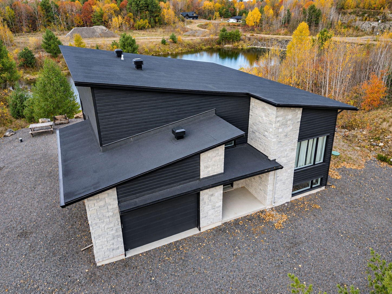
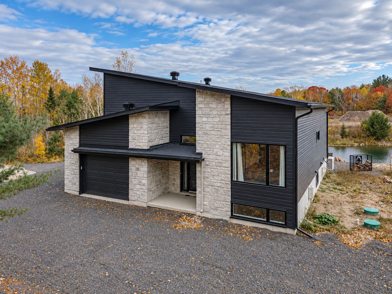
Beautiful bungalow built in 2024 and still covered by the GCR guarantee plan for new residential buildings, nestled in a peaceful area of L'Ange-Gardien. Backing onto a former private quarry with crystal-clear water, this property offers an exceptional natural setting and a relaxing atmosphere. Filled with natural light from its large windows, the home features 4 bedrooms, 2 full bathrooms, a garage, and spacious living areas with high-end finishes. Conveniently located near École des Grands-Pins, this property combines modern comfort, quality craftsmanship, and tranquility. A true haven for those seeking space, nature, and peaceful living!
Details
Located near
ATV trail, Cross-country skiing, Daycare centre, Elementary school, Highway, Snowmobile trail
Room dimension
| Room | Floor | Dimensions | Floor covering |
|---|---|---|---|
| Hall | 1st level/Ground floor | 18 X 18.11 ft / 5.49 X 5.77 m | Ceramic |
| Dining room | 1st level/Ground floor | 14.3 X 14.6 ft / 4.34 X 4.42 m | Wood |
| Living room | 1st level/Ground floor | 14.6 X 15.6 ft / 4.42 X 4.72 m | Wood |
| Kitchen | 1st level/Ground floor | 13.11 X 10.11 ft / 4.24 X 3.33 m | Ceramic |
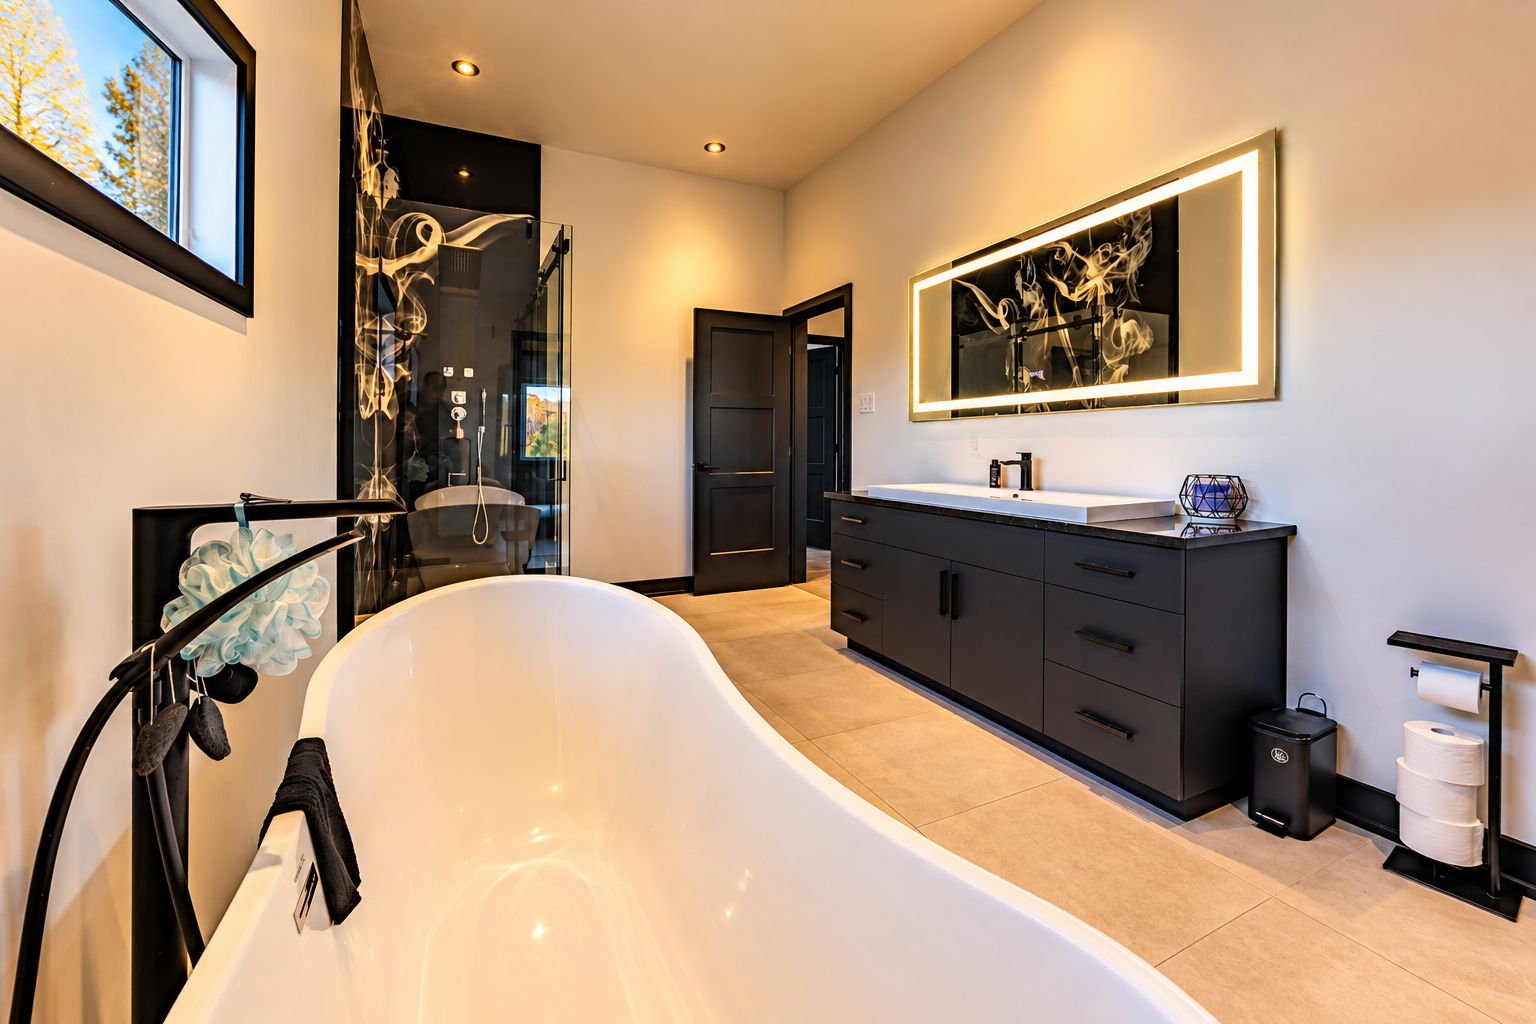
| Bathroom | 1st level/Ground floor | 15.10 X 9 ft / 4.83 X 2.74 m | Ceramic |
| Bedroom | 1st level/Ground floor | 10.9 X 13.2 ft / 3.28 X 4.01 m | Wood |
| Primary bedroom | 1st level/Ground floor | 12.11 X 13.5 ft / 3.94 X 4.09 m | Wood |
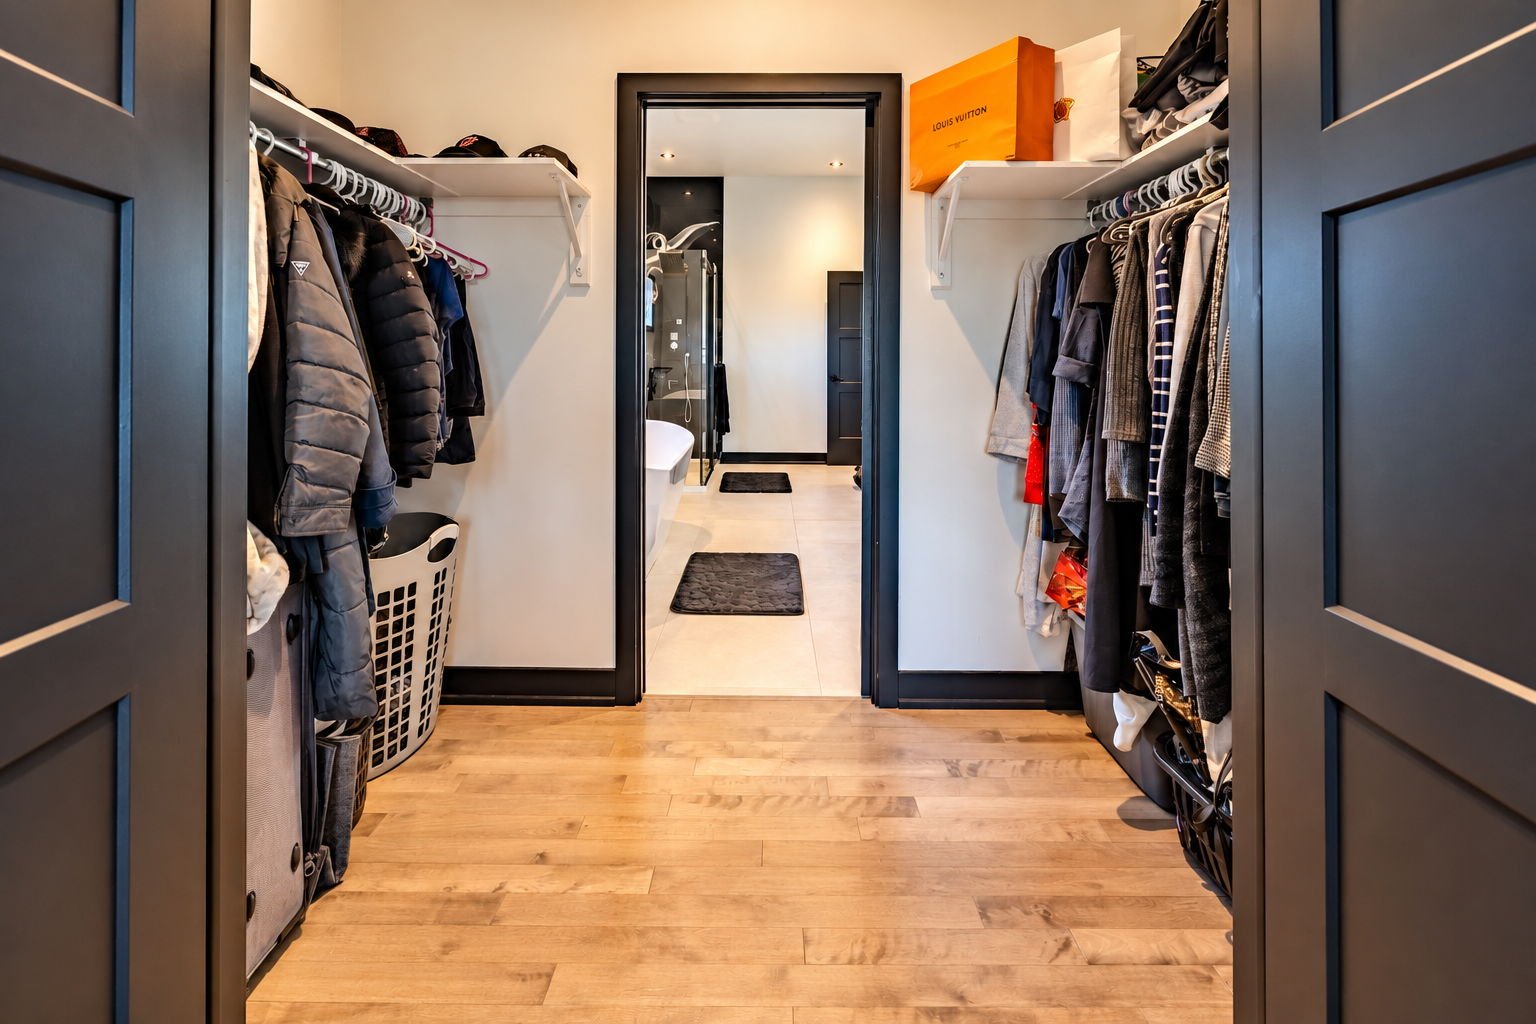
| Walk-in closet | 1st level/Ground floor | 9 X 3.11 ft / 2.74 X 1.19 m | Wood |
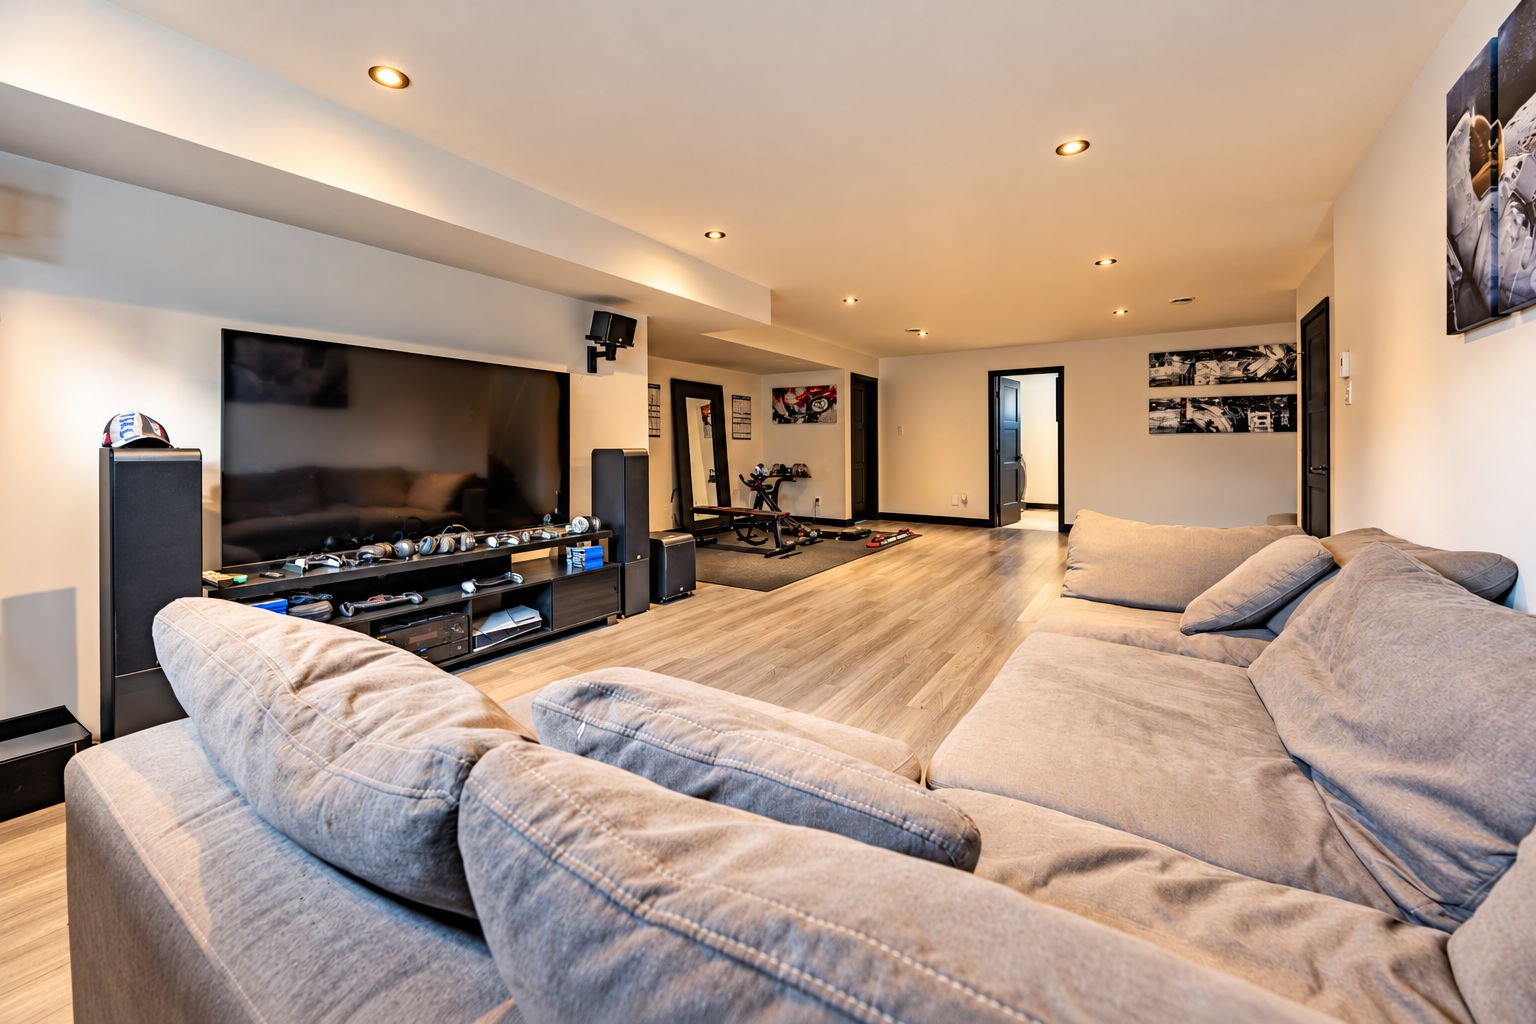
| Family room | Basement 1 | 29.3 X 13.6 ft / 8.92 X 4.11 m | Laminate floor |
| Storage | Basement 1 | 10.5 X 8.9 ft / 3.18 X 2.67 m | Ceramic |
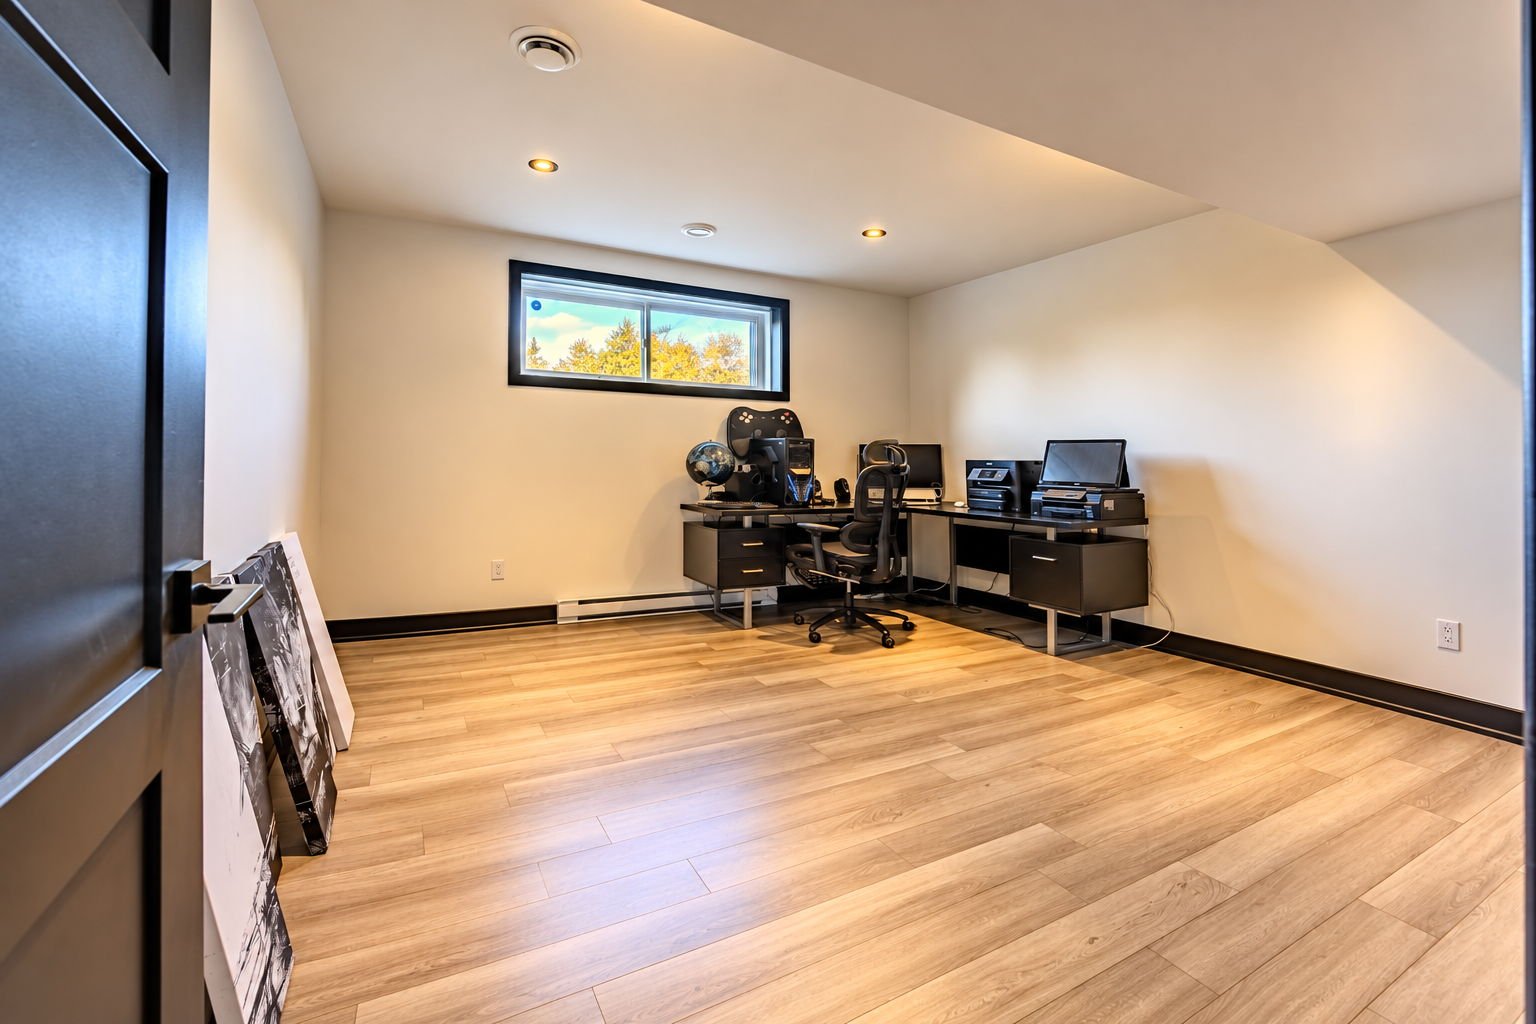
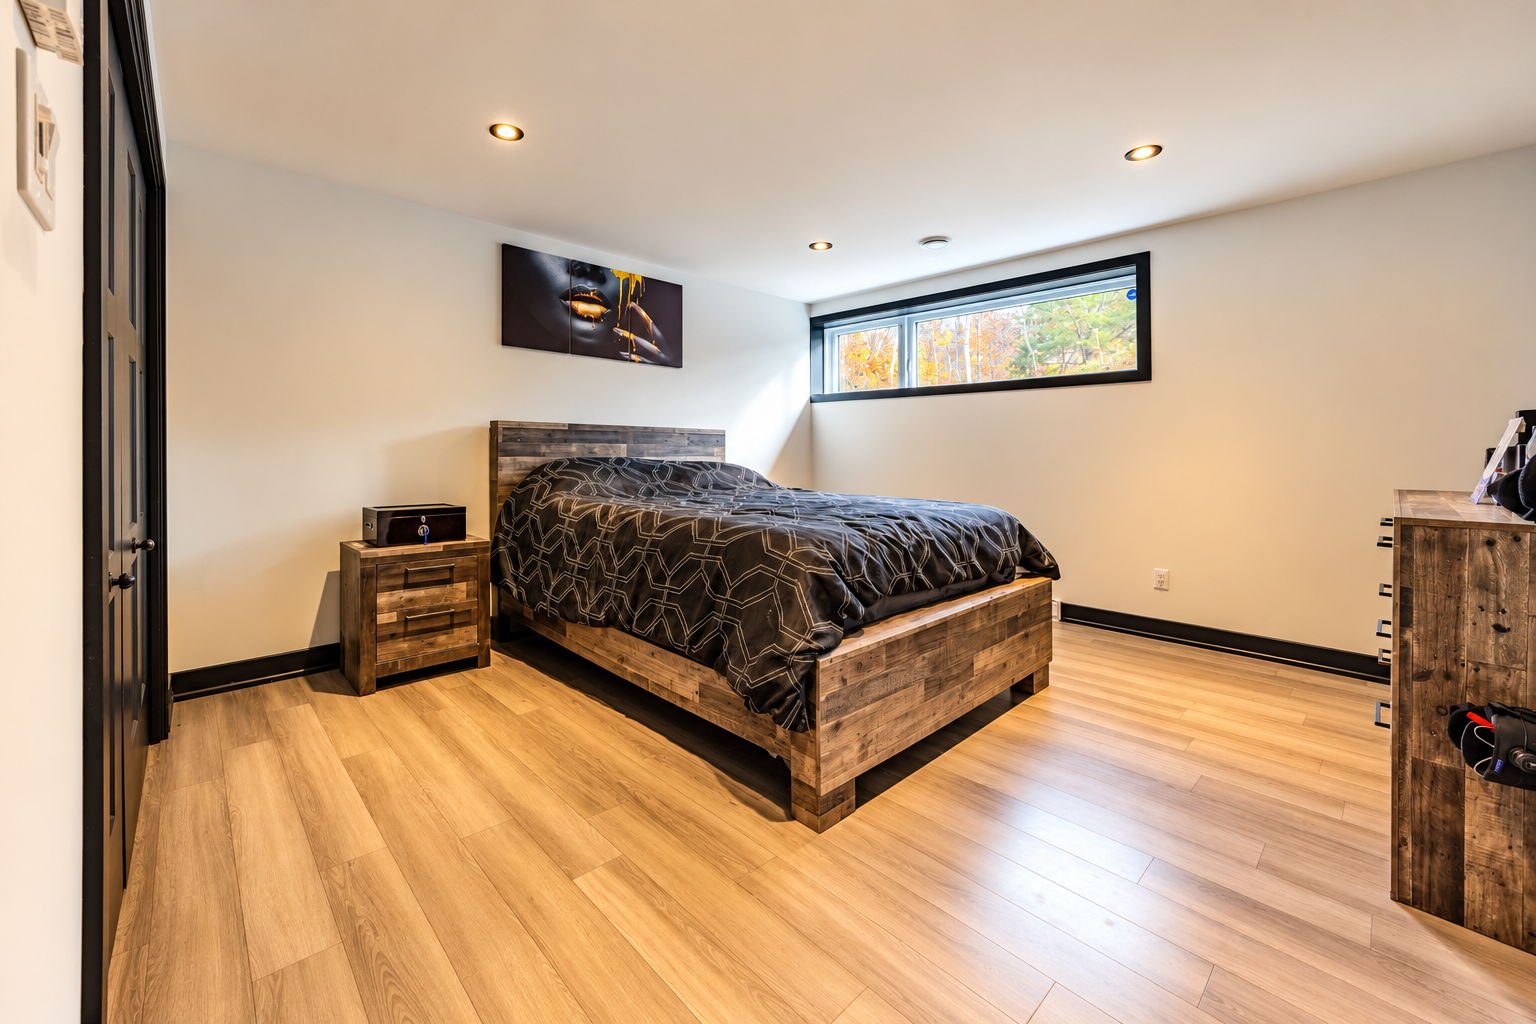
| Bedroom | Basement 1 | 12.7 X 12.10 ft / 3.84 X 3.91 m | Laminate floor |
| Bedroom | Basement 1 | 13.3 X 12.8 ft / 4.04 X 3.86 m | Laminate floor |
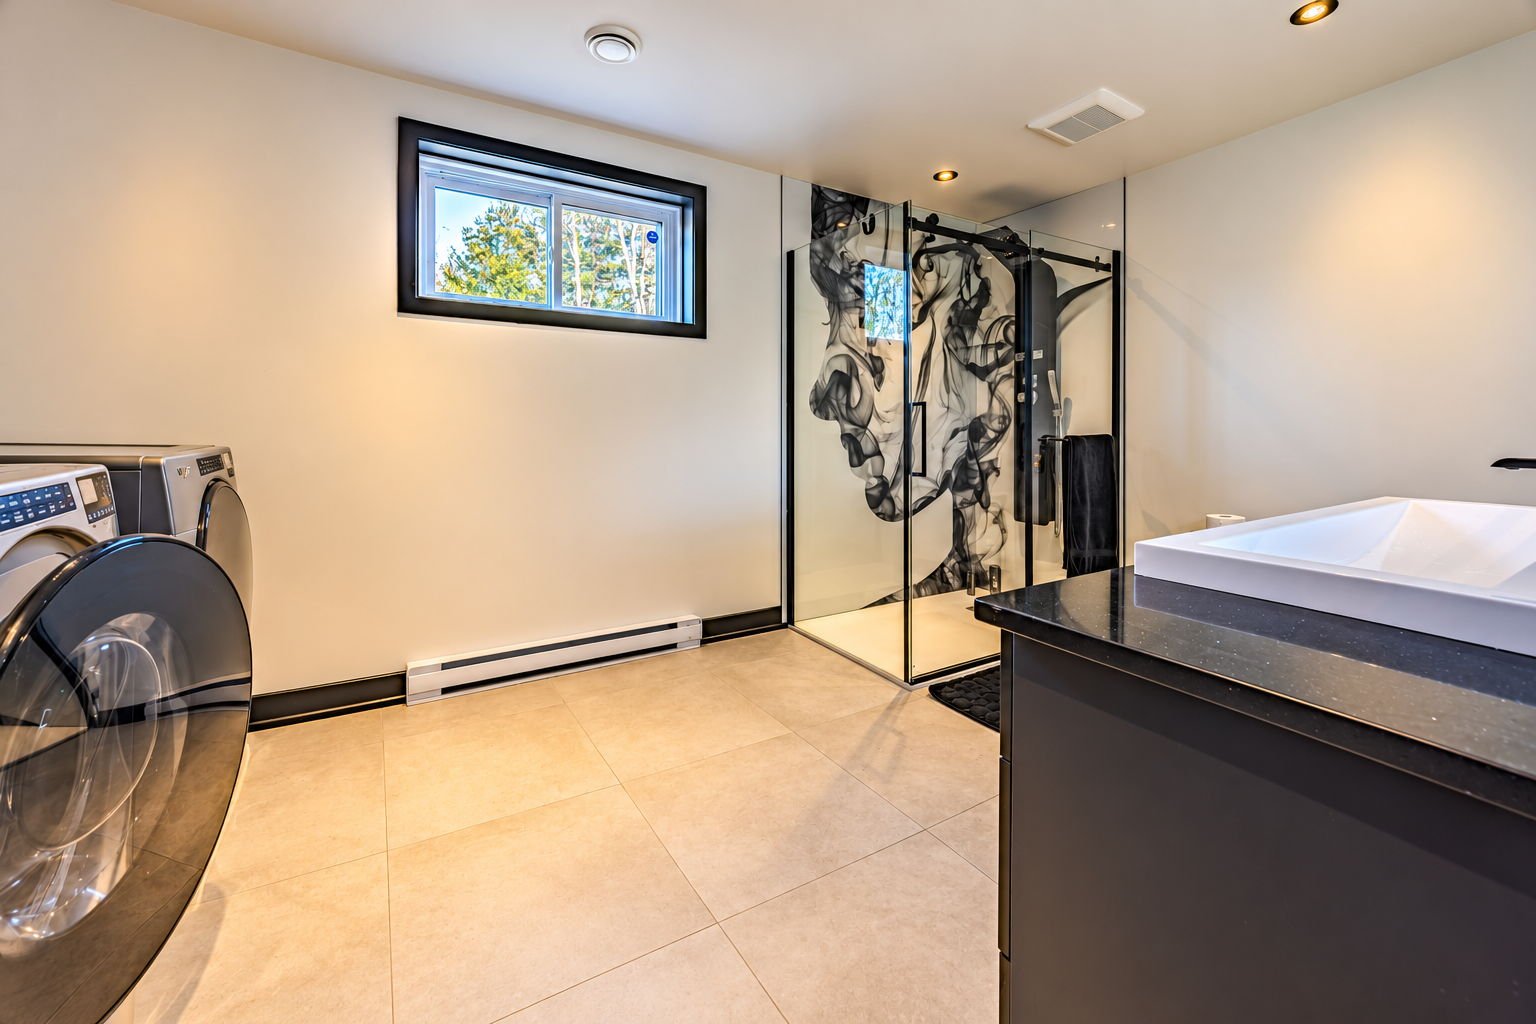
| Bathroom | Basement 1 | 8.9 X 15.1 ft / 2.67 X 4.60 m | Ceramic |
Taxes and expenses
| Municipal | $3,878 |
| School | $501 |
| Electricity | $2,650 |
Building and interior of the property
| Bedrooms | 4 |
| Bathrooms | 2 |
| Number of rooms | 13 |
| Number of rooms above ground | 2 |
| Number of basement bedrooms | 2 |
| Living area | 126.9 Square Meters |
| Expected delay of occupancy | 60 days |
| Land area | 4845.7 square metre |
| Dimension of the front of the land | 56.76 metres |
| Dimension of the depth of the land | 87.28 metres |
| Year built | 2024 |
| Municipal assessment (land) | $94,100 |
| Municipal assessment (building) | $565,100 |
| Municipal assessment (total) | $659,200 |
| Assessment year | 2026 |
| Available services | Electricity Connected |
| Basement | 6 feet and more, Finished basement |
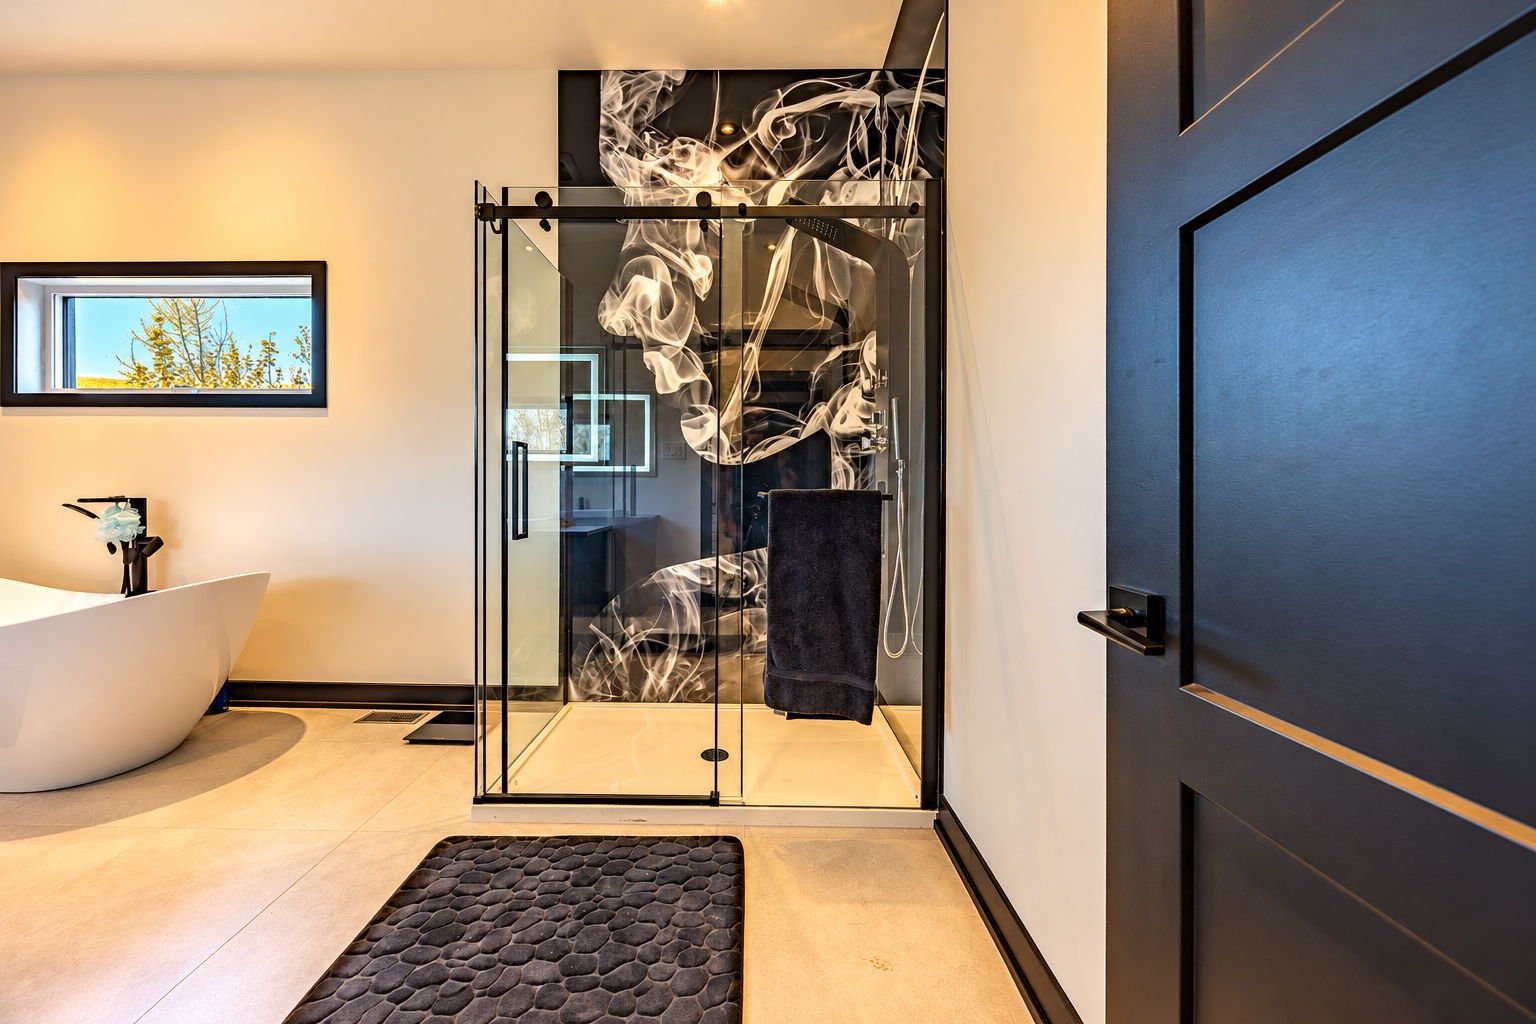
| Bathroom / Washroom | Separate shower |
| Distinctive features | Access, Detached, No rear neighbours, Waterfront |
| Driveway | Double width or more |
| Equipment available | Central air conditioning, Central heat pump, Electric garage door opener, Private balcony, Private yard |
| Foundation | Poured concrete |
| Garage | Attached |
| Heating energy | Electricity |
| Heating system | Forced air |
| Laundry | Basement 1, Bathroom, In bathroom in basement |
| Parking | Attached, Driveway, Garage |
| Roofing | Elastomeric membrane |
| Sewage system | Disposal field, Septic tank |
| Siding | Stone, Vinyl |
| Topography | Flat, Sloped |
| View | View of the water |
| Water supply | Artesian well, Well |
| Waterfront | Pond |
| Window type | Casement |
| Windows | PVC |
