

$674,800
13 Rue de Savoie
Gatineau (Gatineau)
Gatineau (Gatineau)
Type
Two or more stories
Bedrooms
5
Living area
201.3 Square Meters
Bathrooms
3
MLS® 28656866
Property description
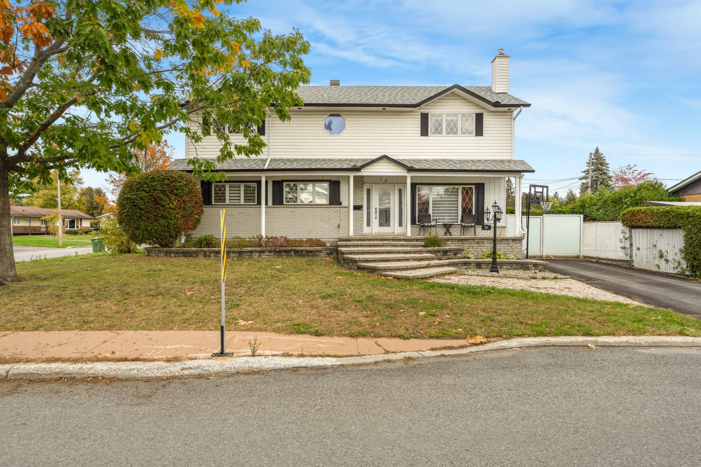
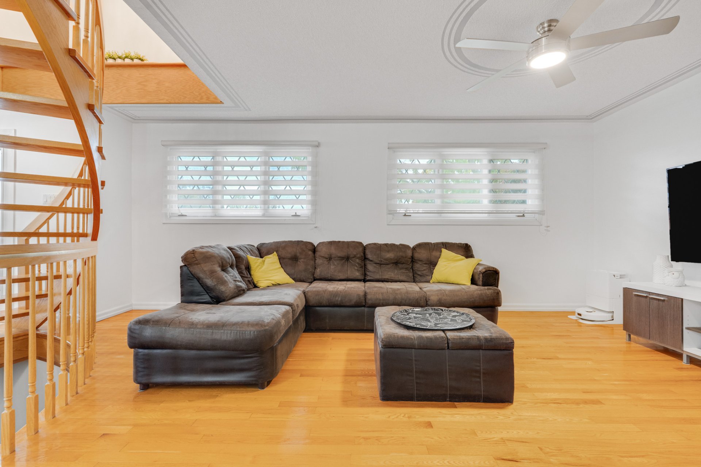
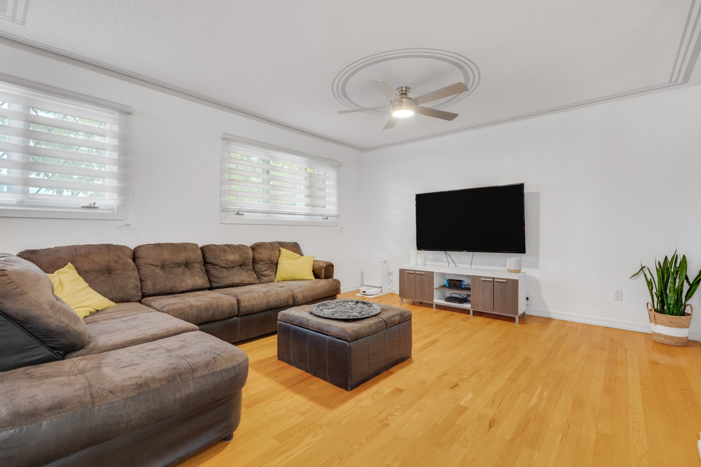
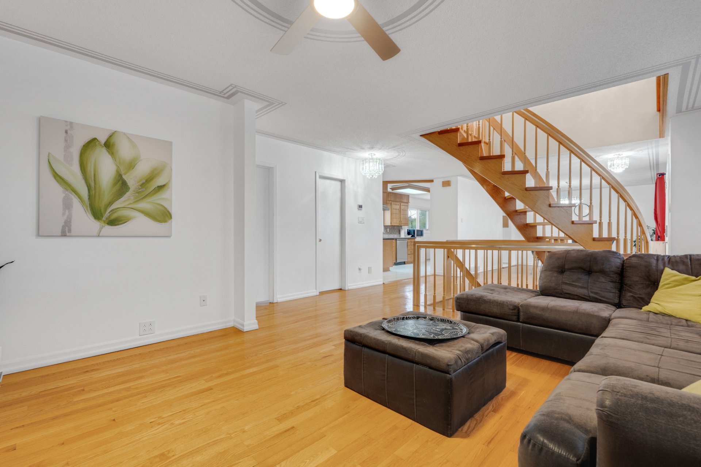
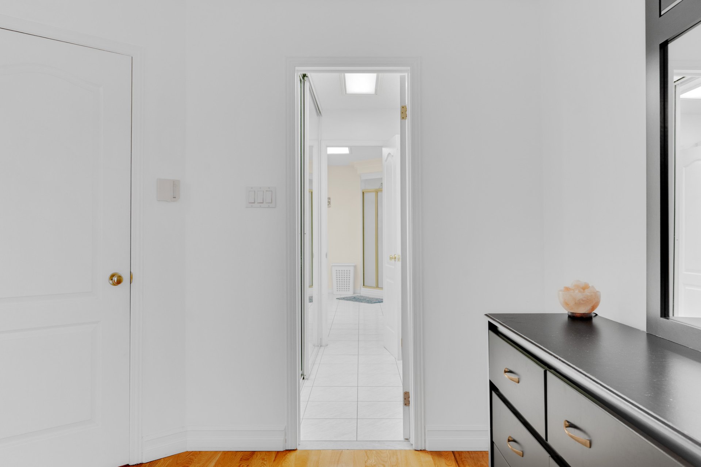
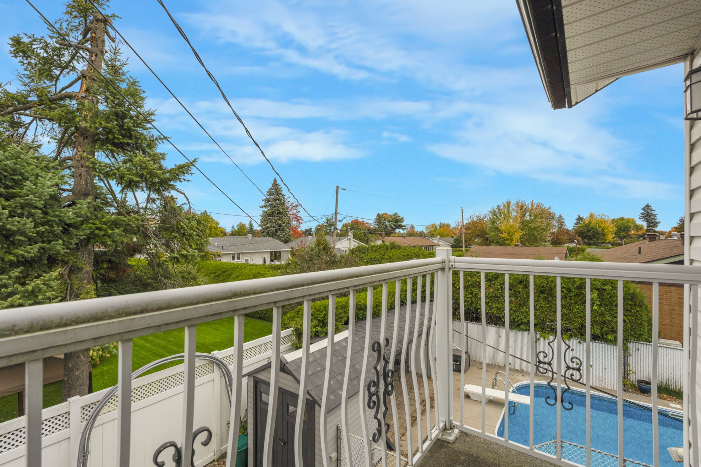
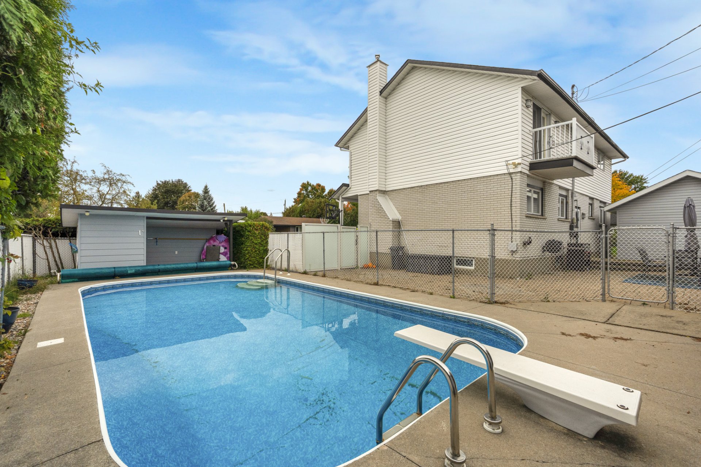
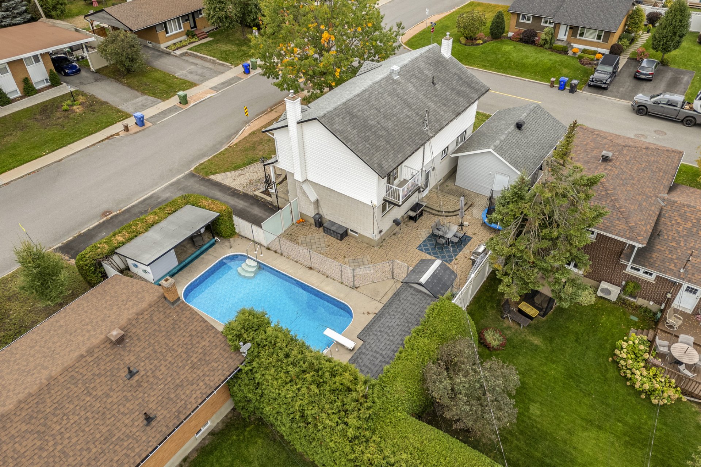
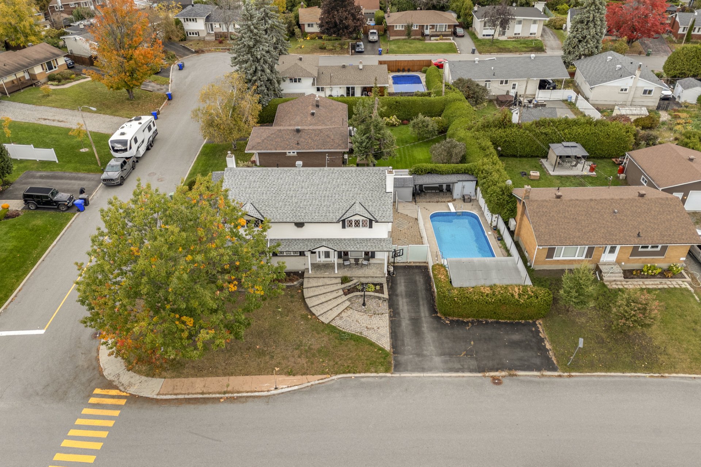
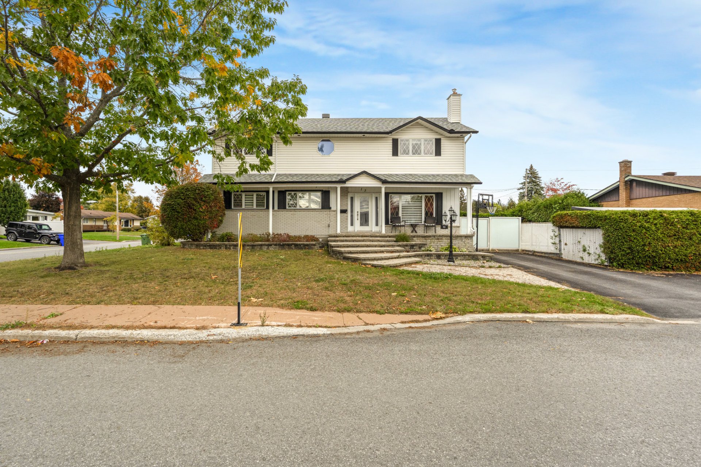
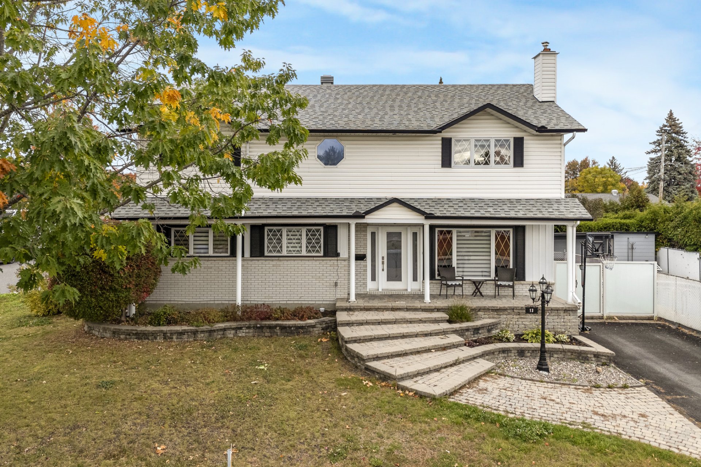
A distinctive residence in the heart of sought-after Touraine, where timeless charm meets understated elegance. Natural light dances across beautiful hardwood floors, while a graceful staircase adds architectural character. Beyond the inviting interiors, a private backyard with a sparkling inground pool creates an enchanting summer retreat. Simply a place to call home!
Details
Located near
Bicycle path, CEGEP, Daycare centre, Elementary school, Golf, High school, Highway, Hospital, Park, Public transportation
Room dimension
| Room | Floor | Dimensions | Floor covering |
|---|---|---|---|
| Hall | 1st level/Ground floor | 4.3 X 4.10 ft / 1.30 X 1.47 m | Ceramic |
| Living room | 1st level/Ground floor | 21 X 11 ft / 6.40 X 3.35 m | Wood |
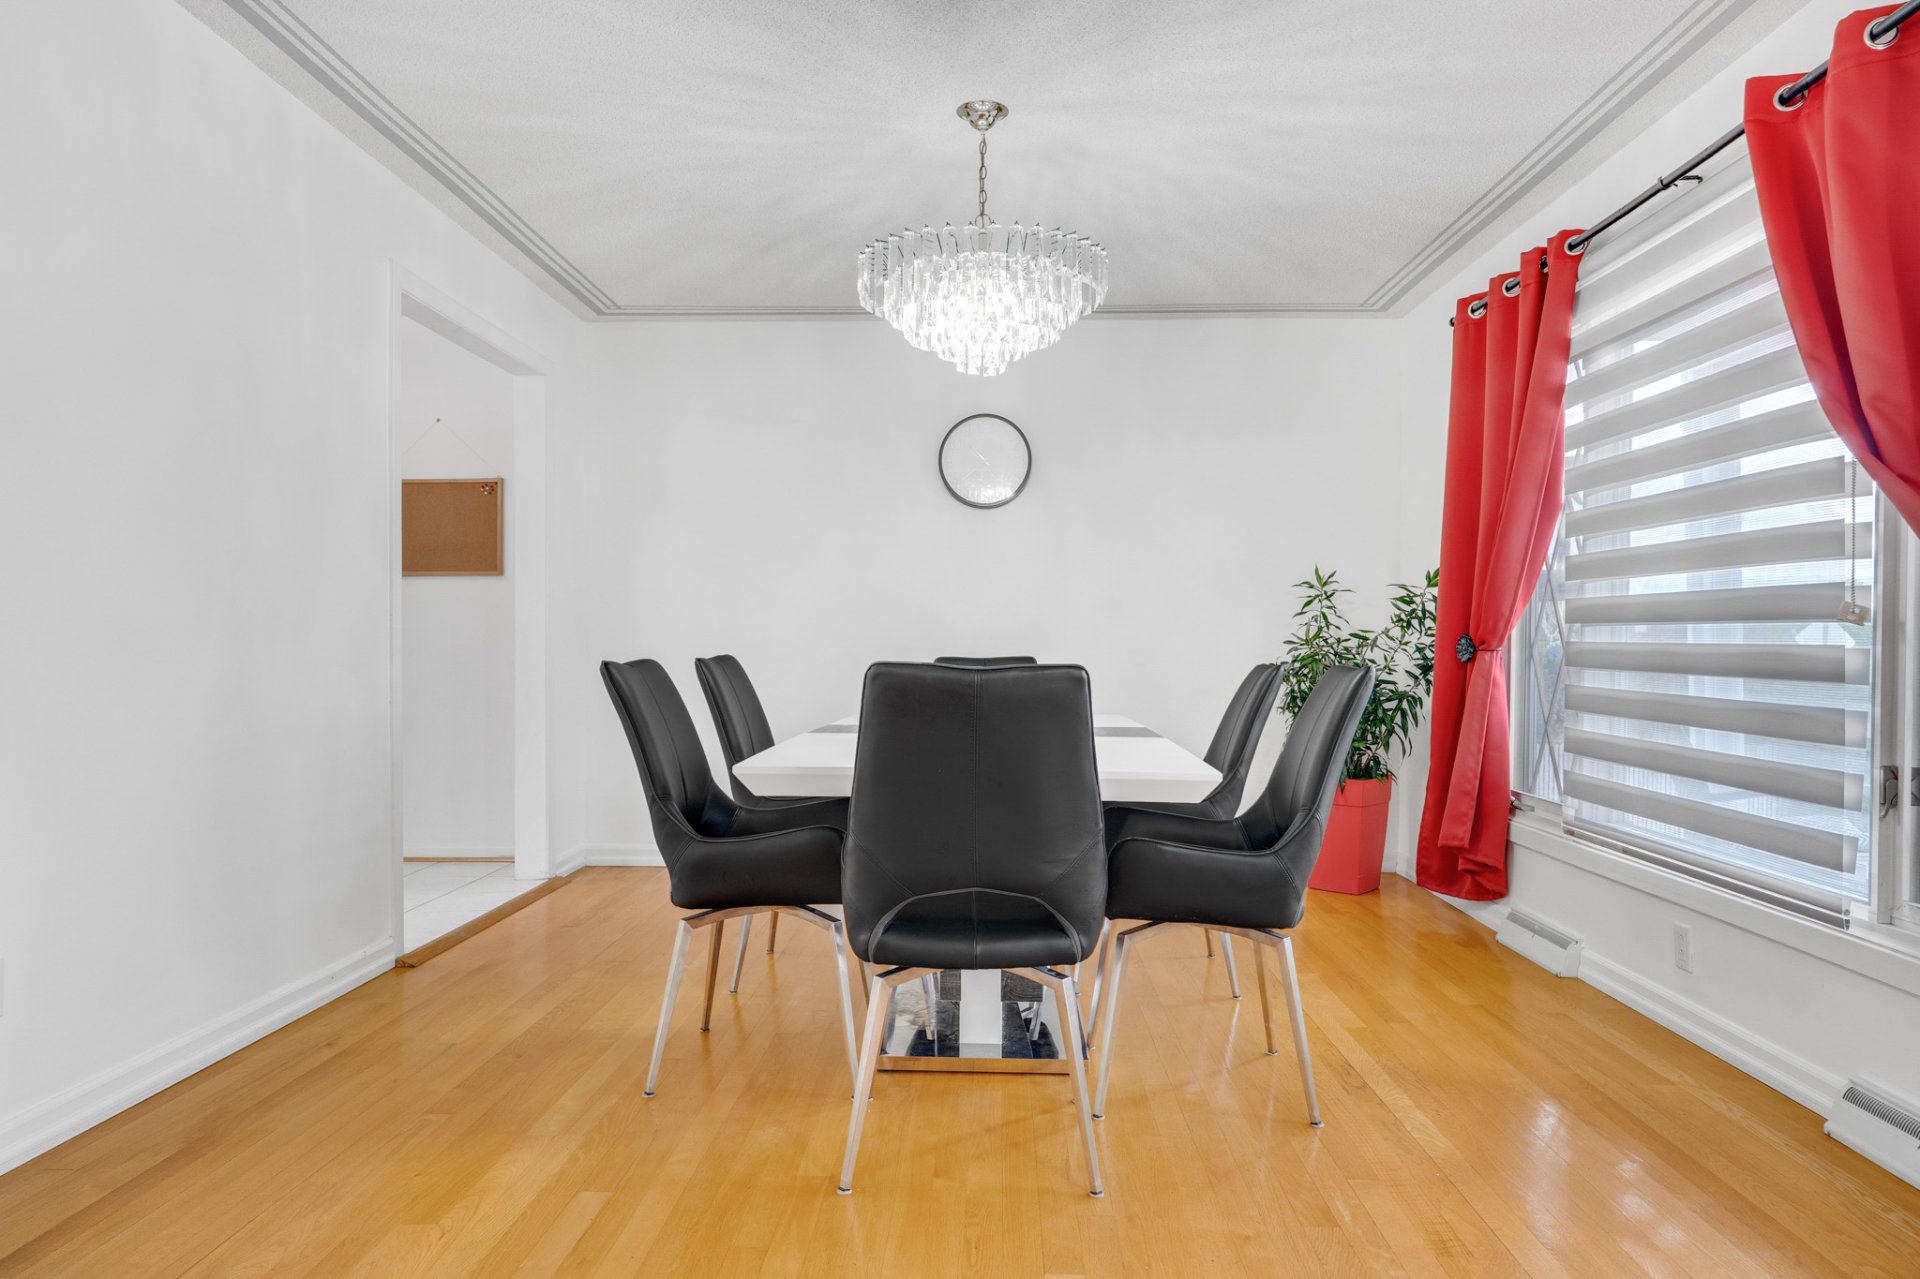
| Dining room | 1st level/Ground floor | 19.5 X 15 ft / 5.92 X 4.57 m | Wood |
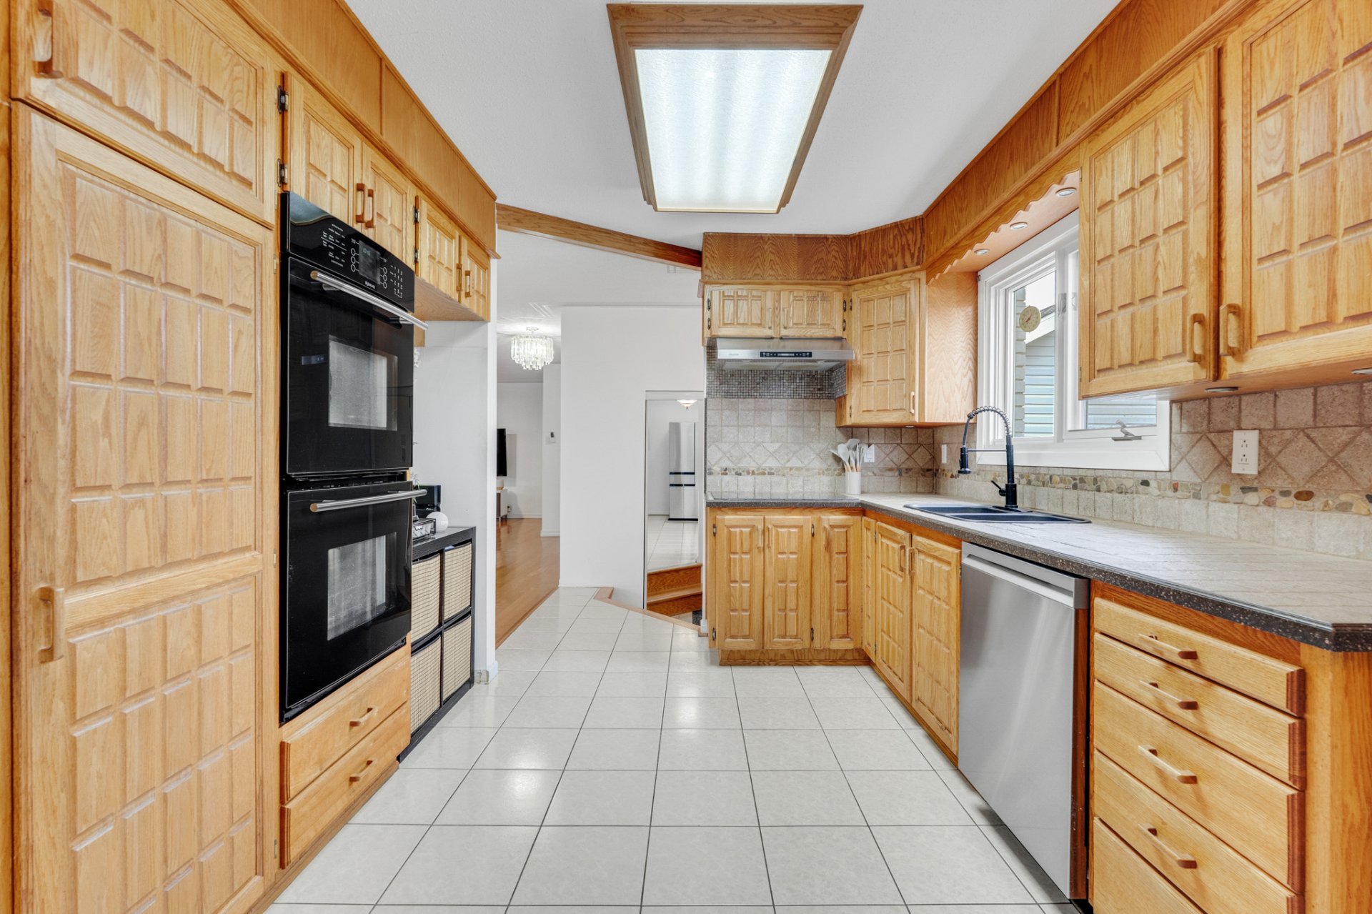
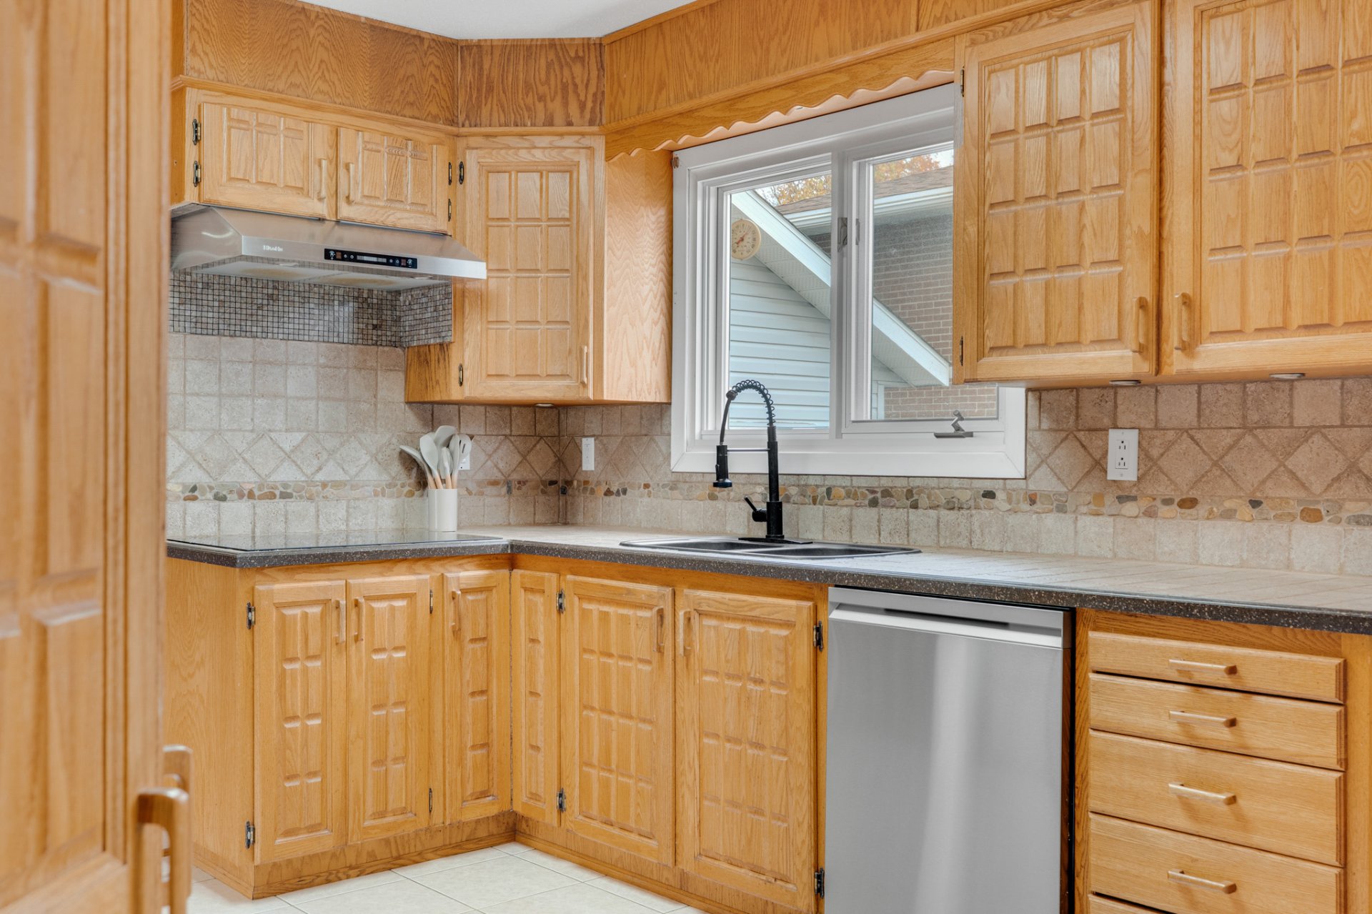
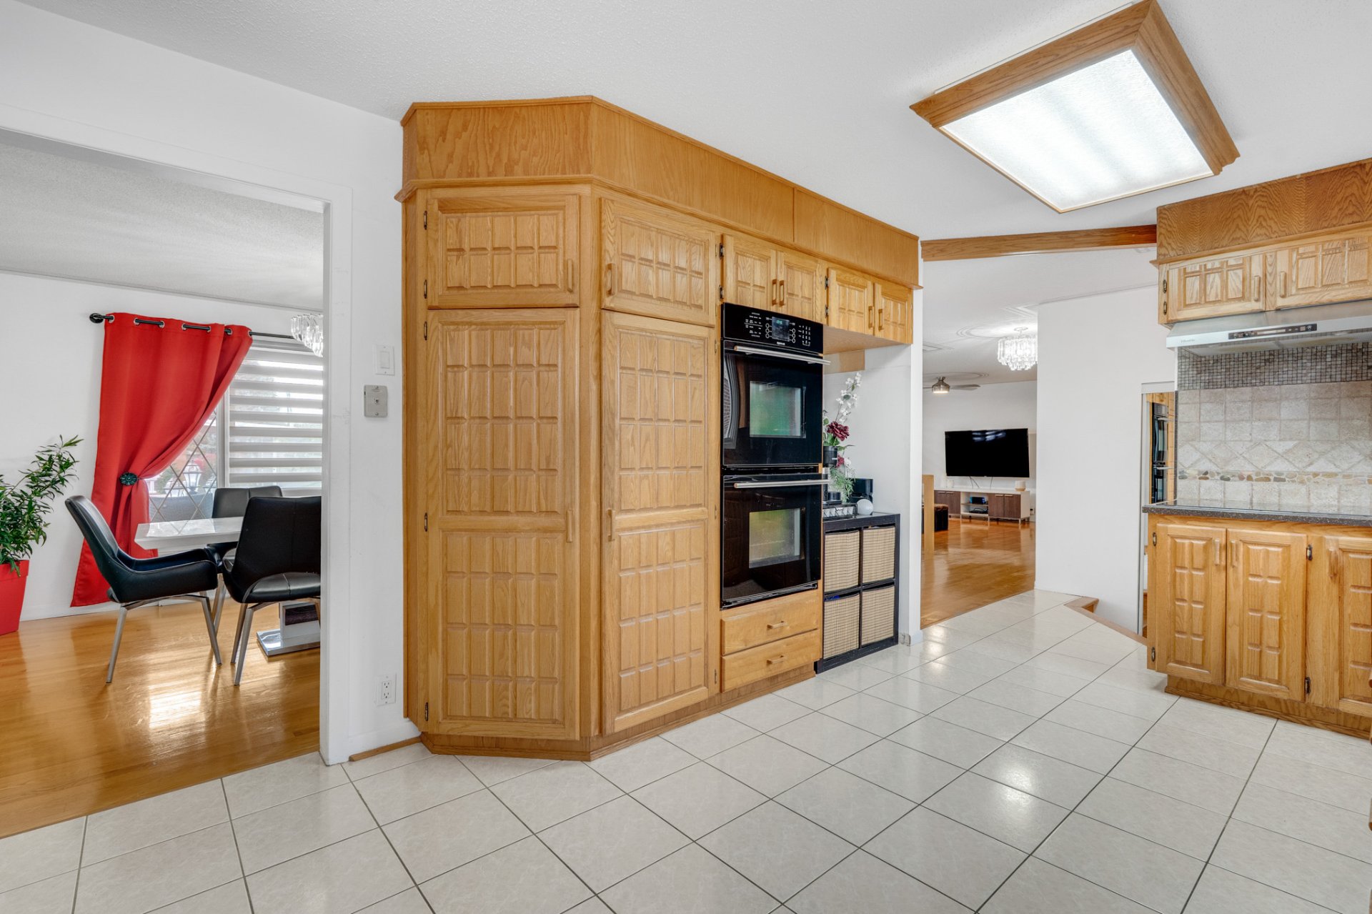
| Kitchen | 1st level/Ground floor | 10.4 X 10 ft / 3.15 X 3.05 m | Ceramic |
| Dinette | 1st level/Ground floor | 10 X 8 ft / 3.05 X 2.44 m | Ceramic |
| Bedroom | 1st level/Ground floor | 8.4 X 10.7 ft / 2.54 X 3.23 m | Wood |
| Bathroom | 1st level/Ground floor | 4.11 X 10.4 ft / 1.50 X 3.15 m | Ceramic |
| Hall | 2nd level | 13.4 X 7.8 ft / 4.06 X 2.34 m | Wood |
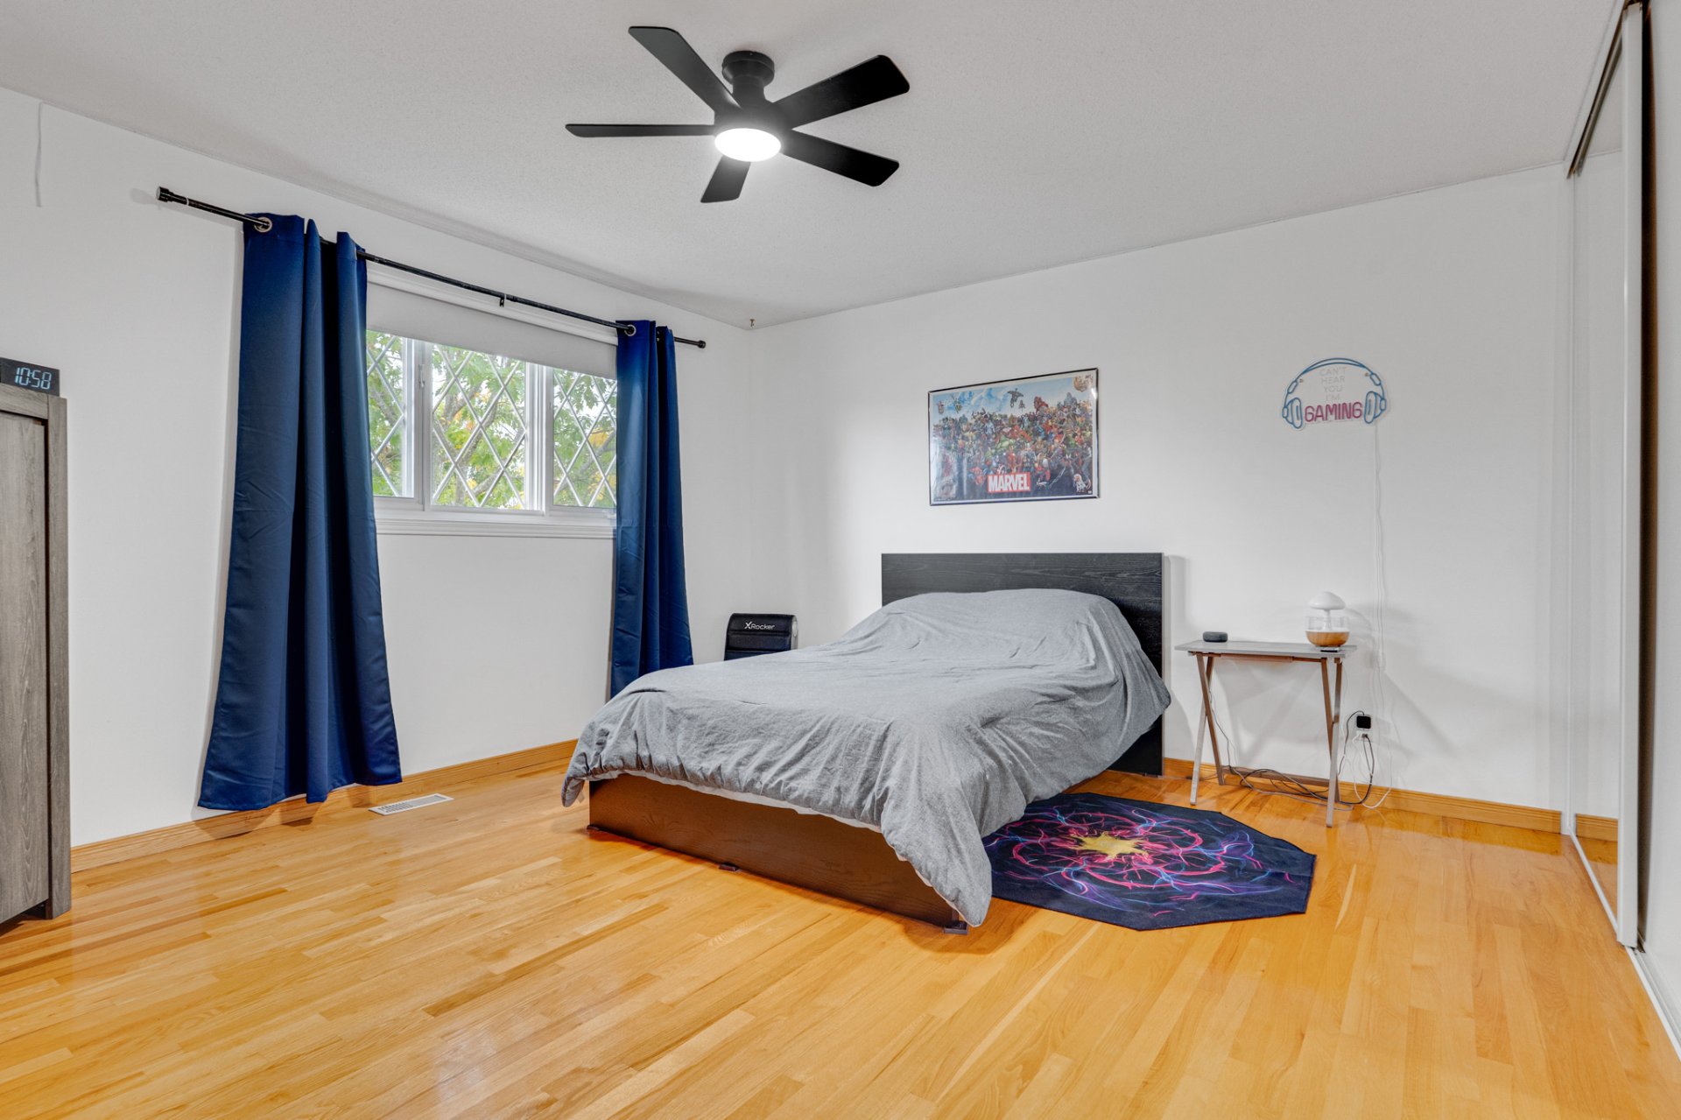
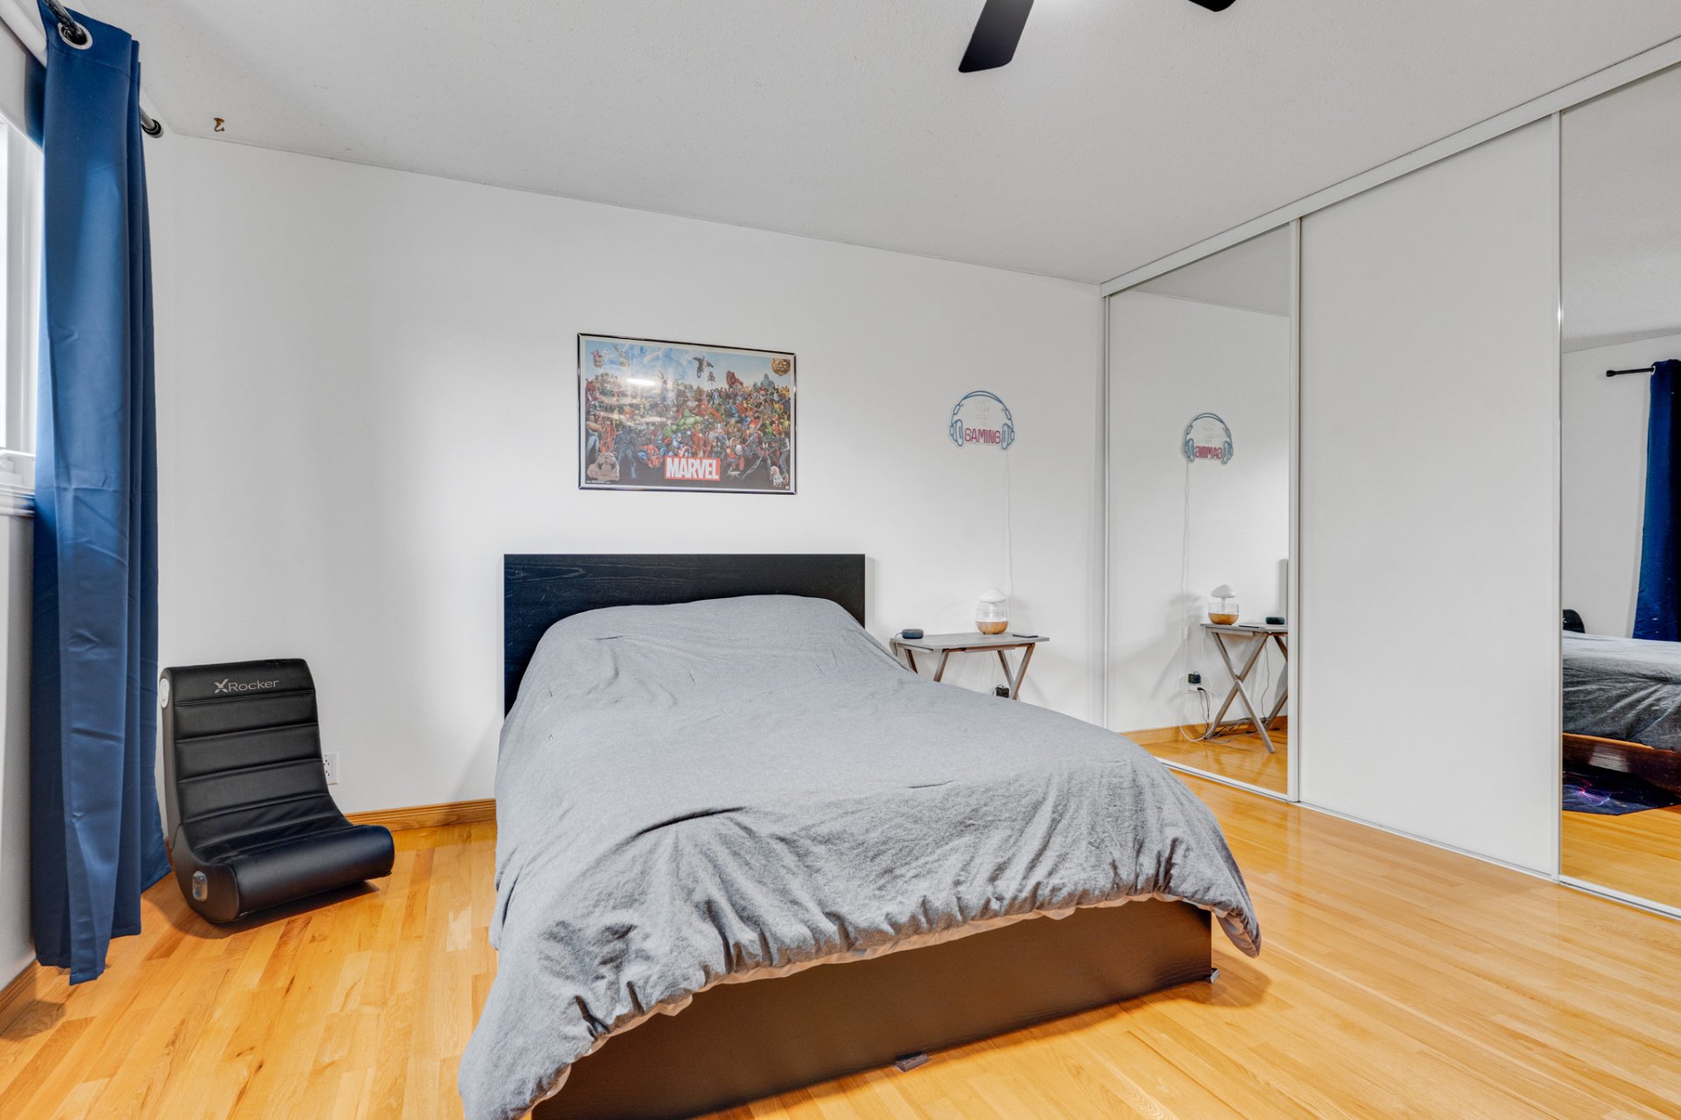
| Primary bedroom | 2nd level | 13.8 X 18.4 ft / 4.17 X 5.59 m | Wood |
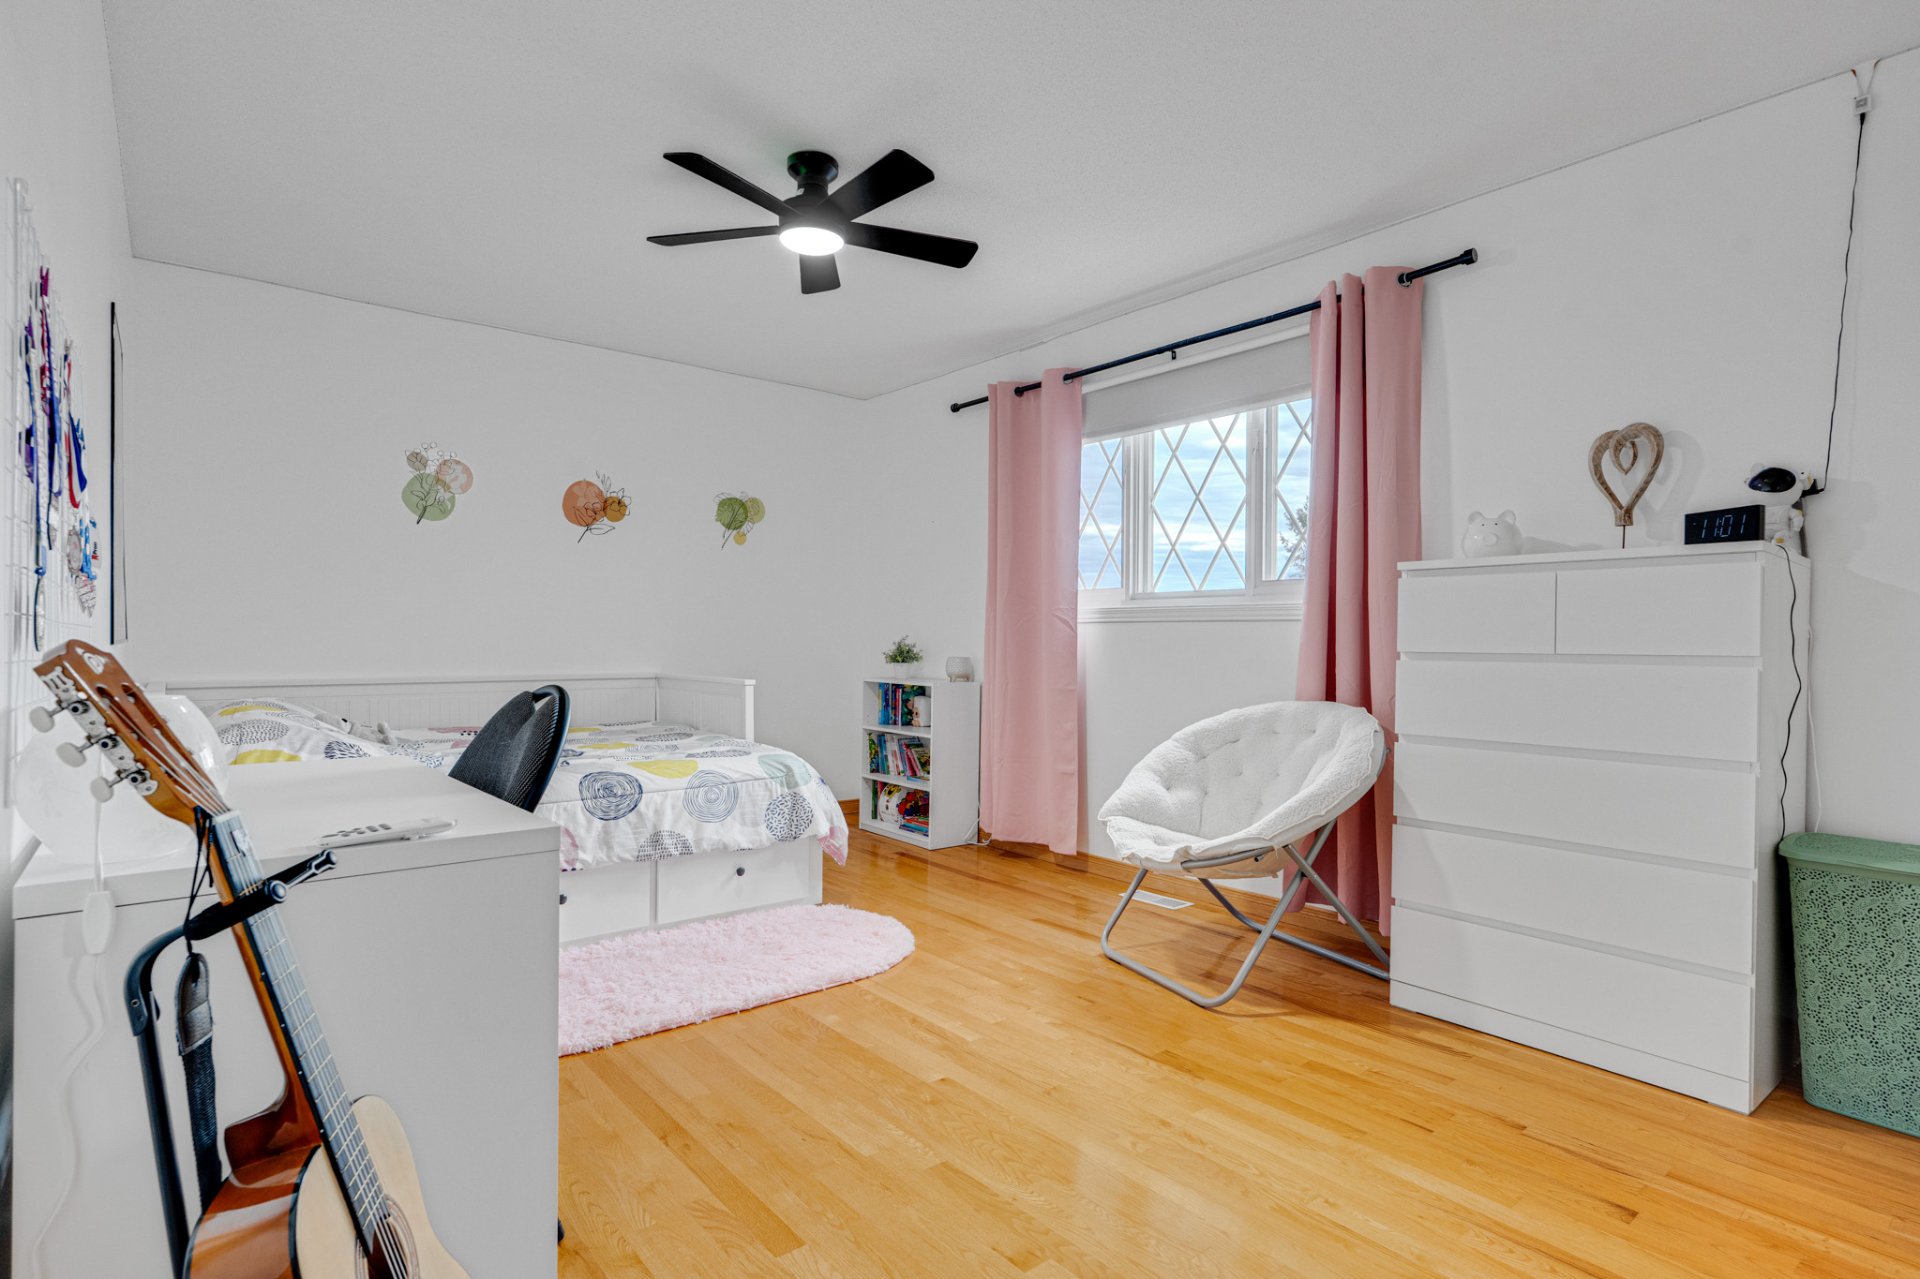
| Bedroom | 2nd level | 14.6 X 12.6 ft / 4.42 X 3.81 m | Wood |
| Bedroom | 2nd level | 15.9 X 10.9 ft / 4.80 X 3.28 m | Wood |
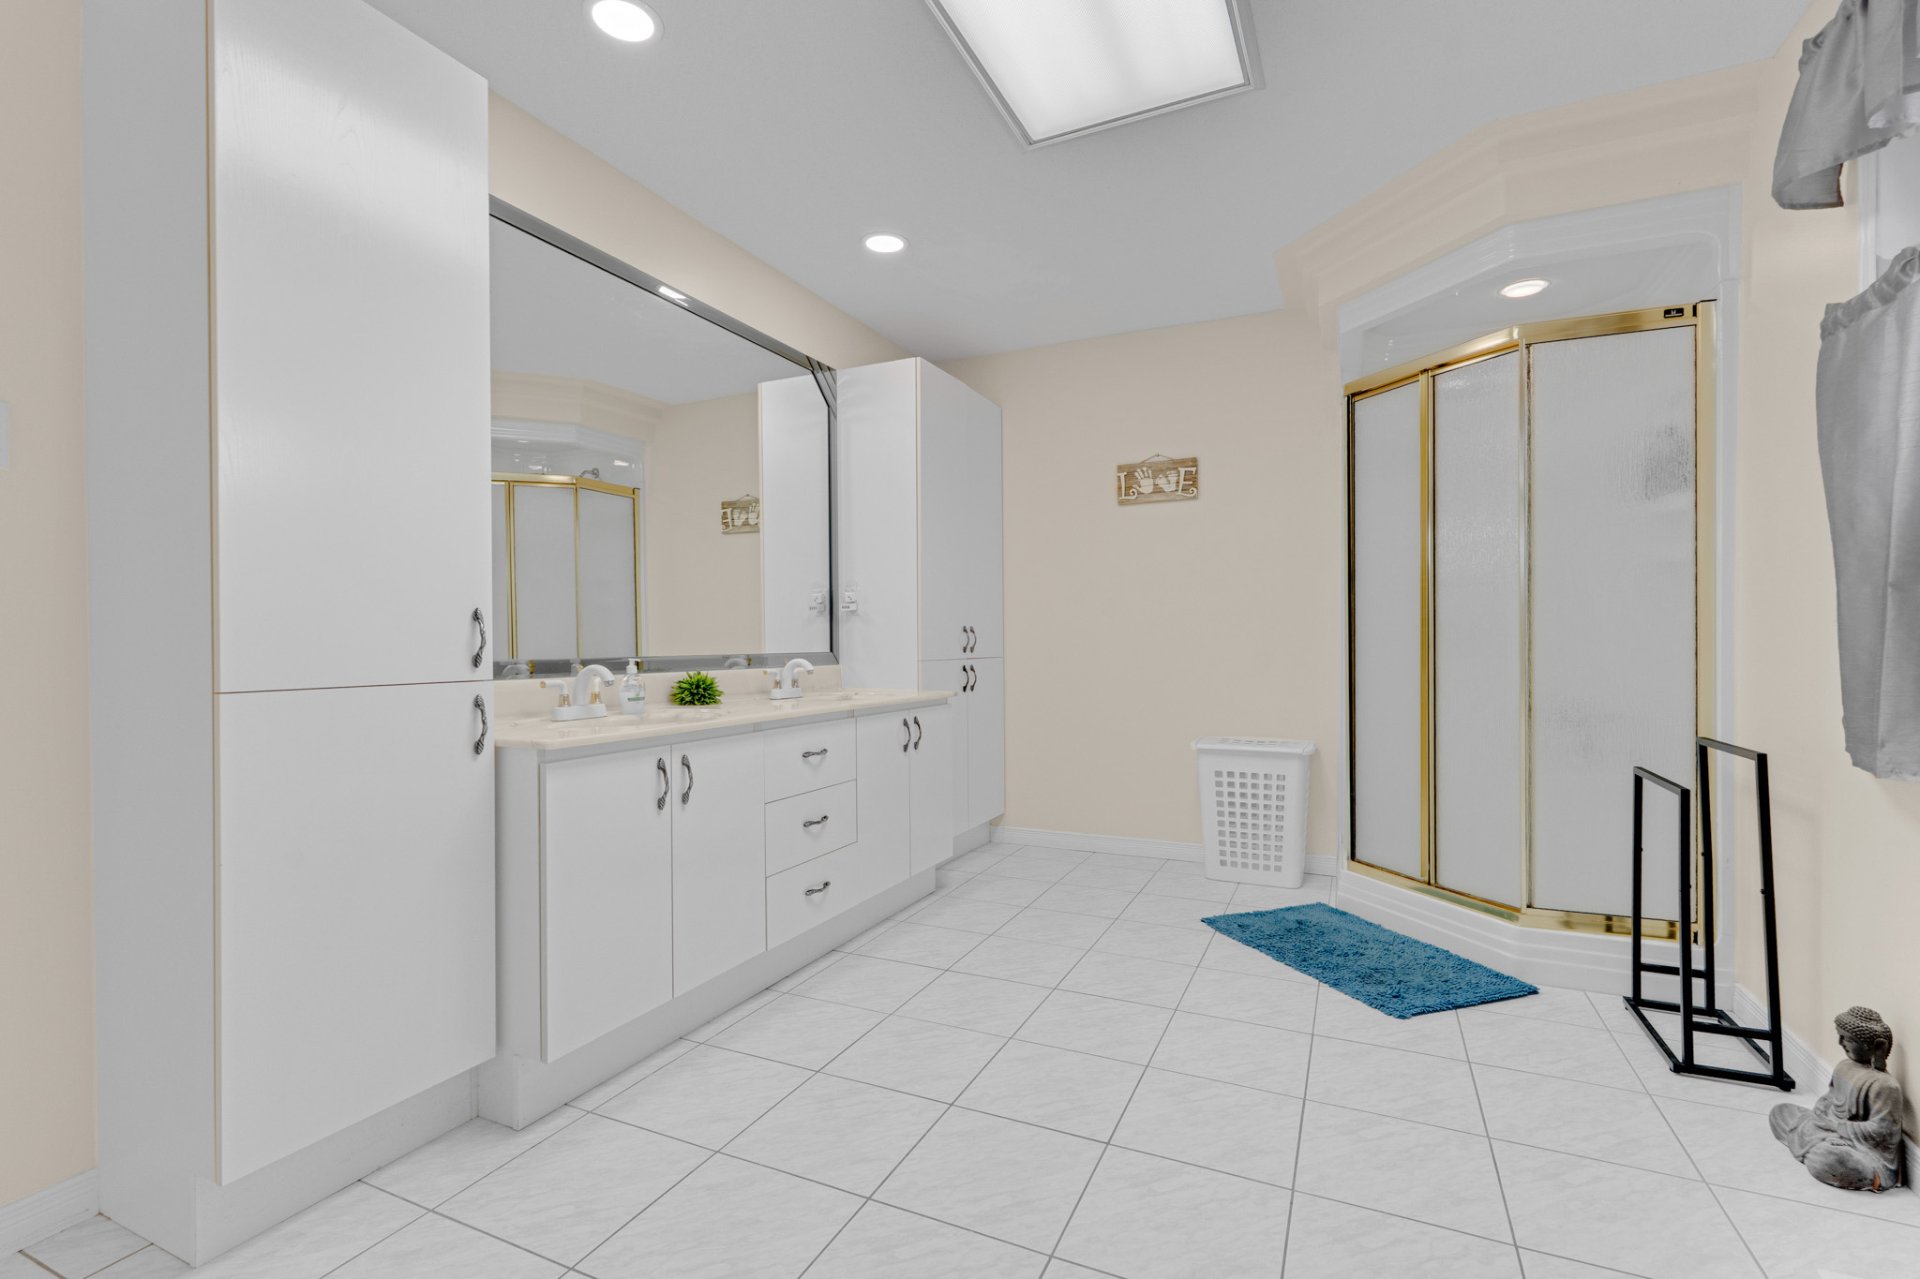
| Bathroom | 2nd level | 9.5 X 14.6 ft / 2.87 X 4.42 m | Ceramic |
| Den | 2nd level | 6.5 X 7.8 ft / 1.96 X 2.34 m | Ceramic |
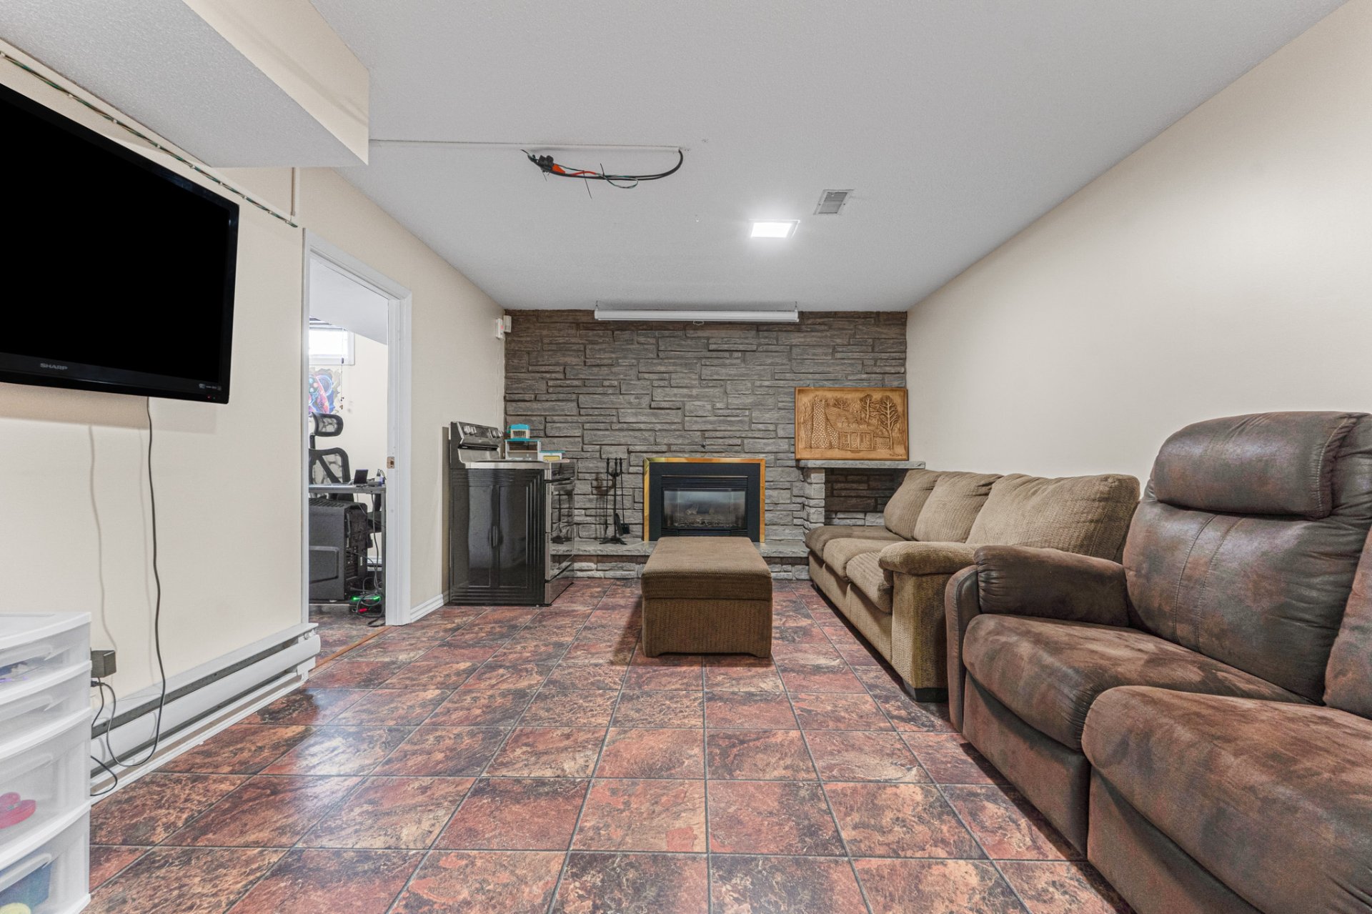
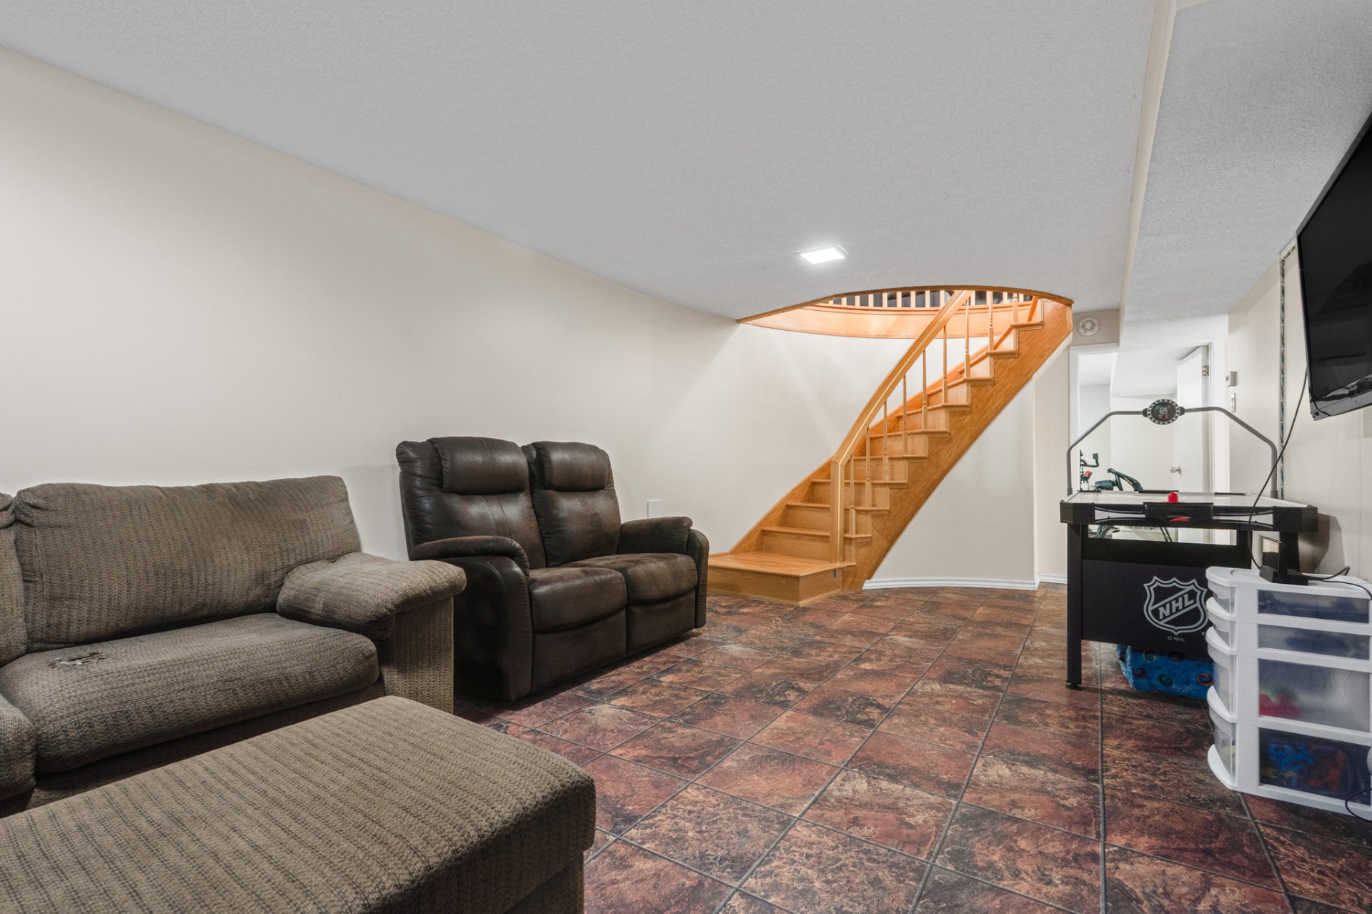
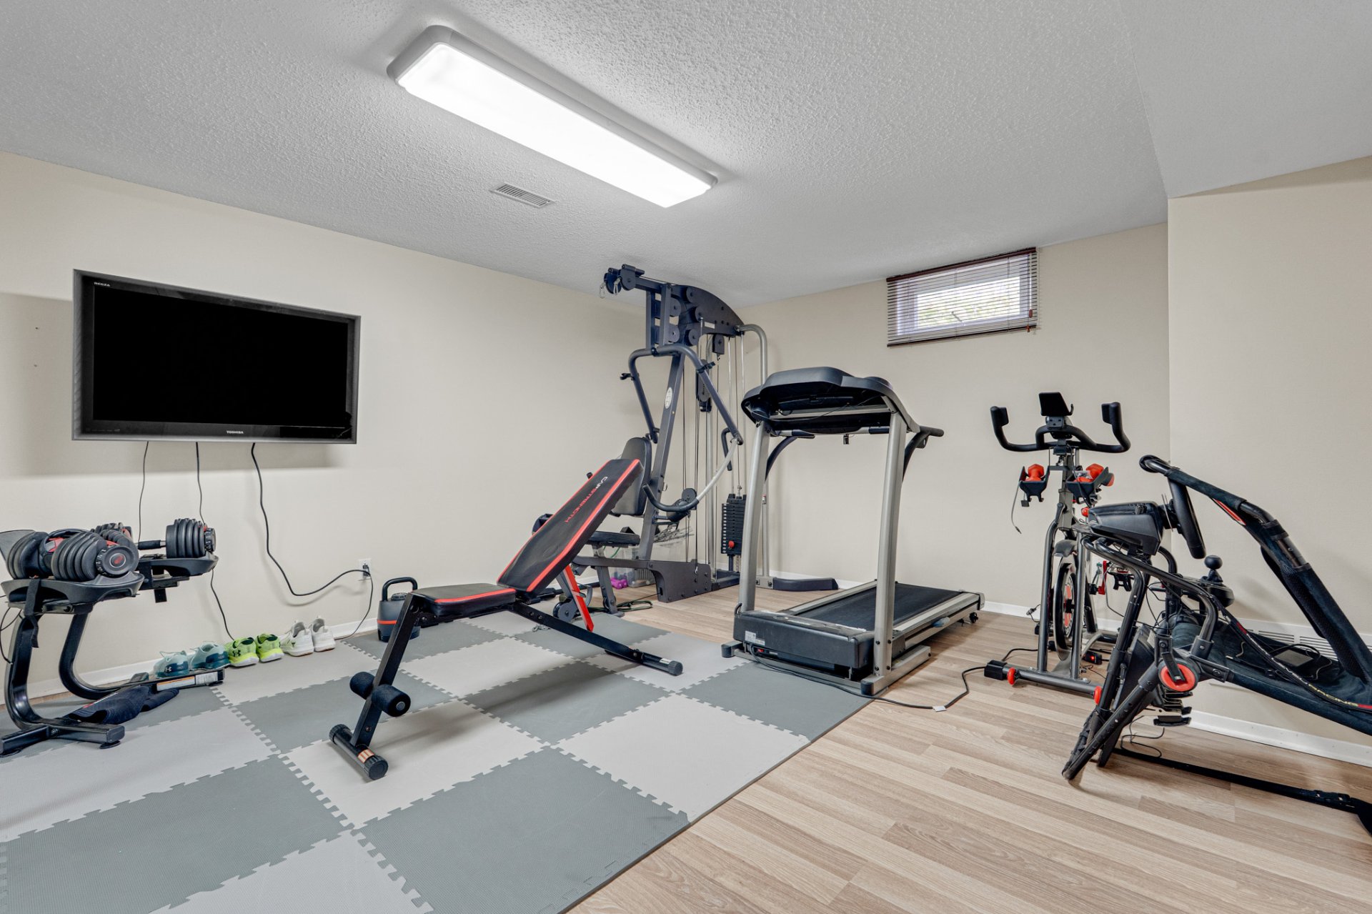
| Family room | Basement 1 | 11 X 24 ft / 3.35 X 7.32 m | Laminate floor |
| Bedroom | Basement 1 | 10.9 X 9 ft / 3.28 X 2.74 m | Laminate floor |
| Other | Basement 1 | 16 X 13.4 ft / 4.88 X 4.06 m | Laminate floor |
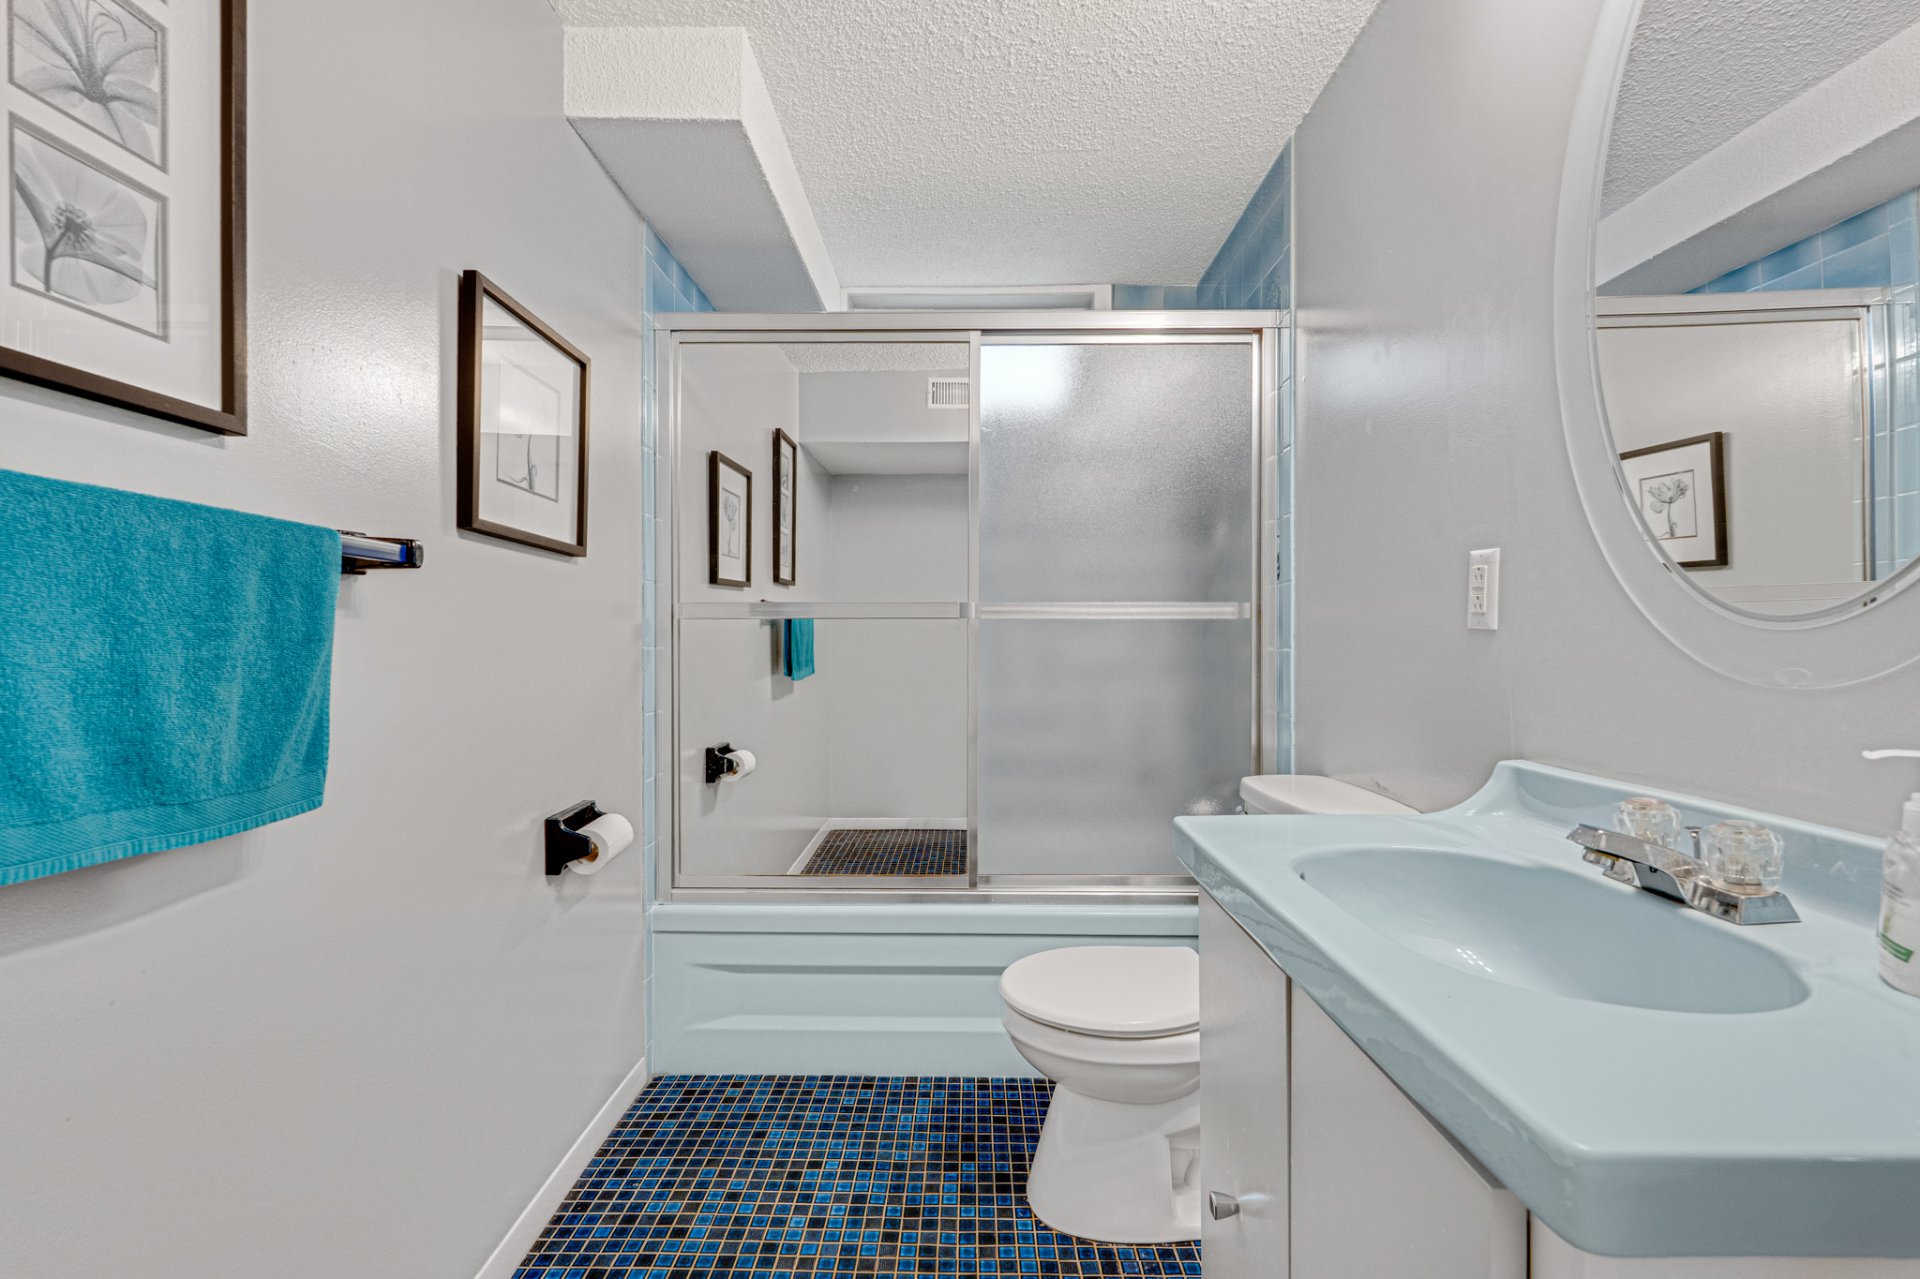
| Bathroom | Basement 1 | 10.6 X 4.11 ft / 3.20 X 1.50 m | Ceramic |
| Laundry room | Basement 1 | 5 X 11.3 ft / 1.52 X 3.43 m | Concrete |
| Workshop | Basement 1 | 10.10 X 10.7 ft / 3.30 X 3.23 m | Laminate floor |
Taxes and expenses
| Municipal | $4,523 |
| School | $443 |
Building and interior of the property
| Bedrooms | 5 |
| Bathrooms | 3 |
| Number of rooms | 19 |
| Number of rooms above ground | 4 |
| Number of basement bedrooms | 1 |
| Living area | 201.3 Square Meters |
| Expected delay of occupancy | 45 days |
| Items included in the sale | Solid wood desk in the playroom, curtains (excluding panels) in the children's bedrooms, poolside patio set, central vacuum system, basement sofa and ottoman, laundry room cabinets. |
| Items excluded in the sale | Dishwasher, refrigerator, basement freezer, washer, dryer, robot vacuum, robotic pool cleaner, security camera, garage tire rack, curtains (panels) in children's bedrooms. |
| Dimension of the front of the building | 12.93 metres |
| Dimension of the depth of building | 7.92 metres |
| Land area | 629.7 square metre |
| Dimension of the front of the land | 27.43 metres |
| Dimension of the depth of the land | 22.96 metres |
| Year built | 1966 |
| Municipal assessment (land) | $221,600 |
| Municipal assessment (building) | $363,100 |
| Municipal assessment (total) | $584,700 |
| Assessment year | 2026 |
| Available services | Electricity Connected, Natural Gas Connected, Sewer Connected, Water Connected |
| Basement | 6 feet and more, Finished basement |
| Cupboard | Wood |
| Distinctive features | Detached, Street corner |
| Driveway | Asphalt |
| Foundation | Poured concrete |
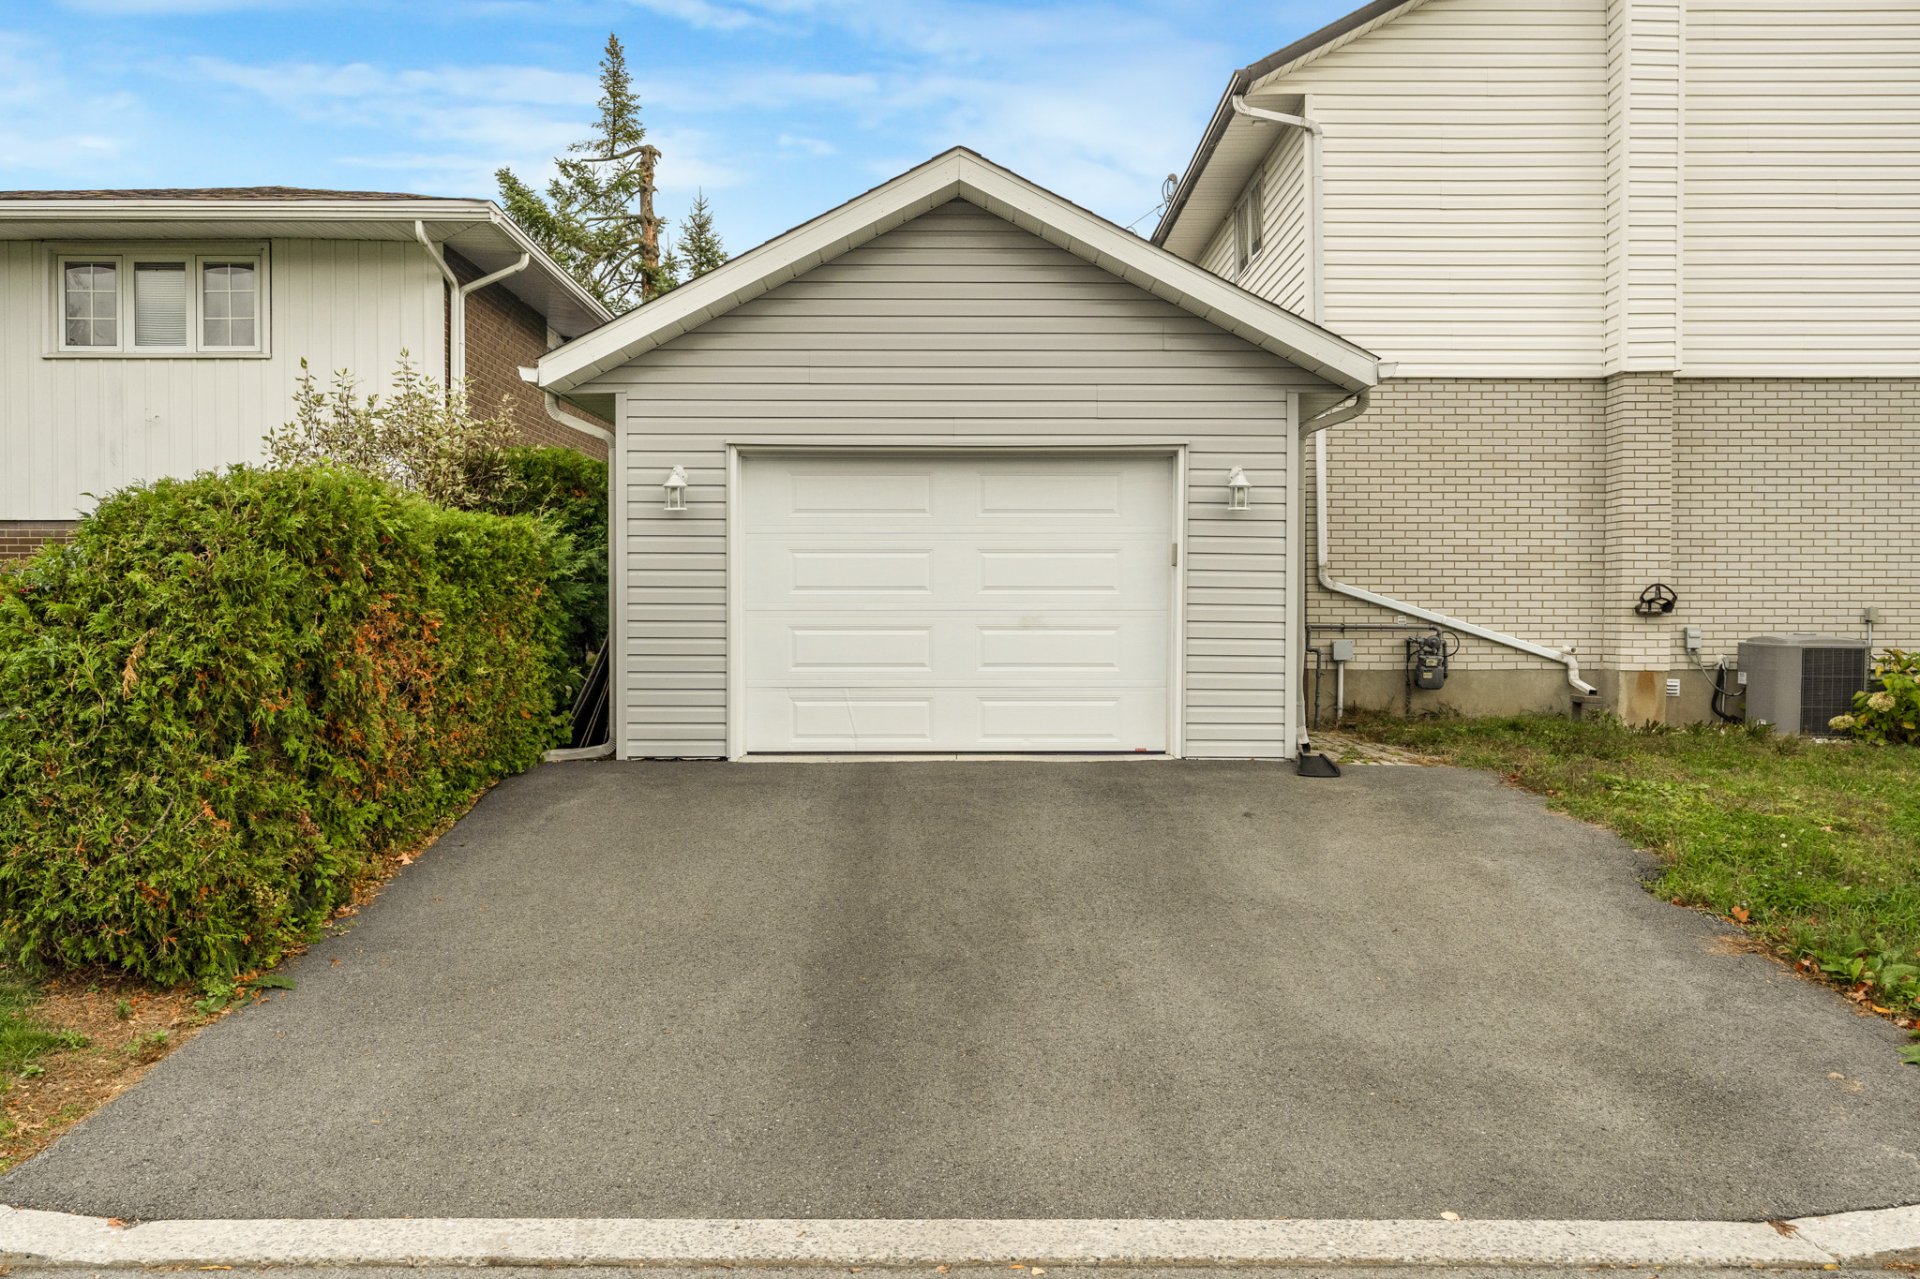
| Garage | Detached, Single width |
| Heating energy | Electricity, Natural gas |
| Heating system | Electric baseboard units, Forced air |
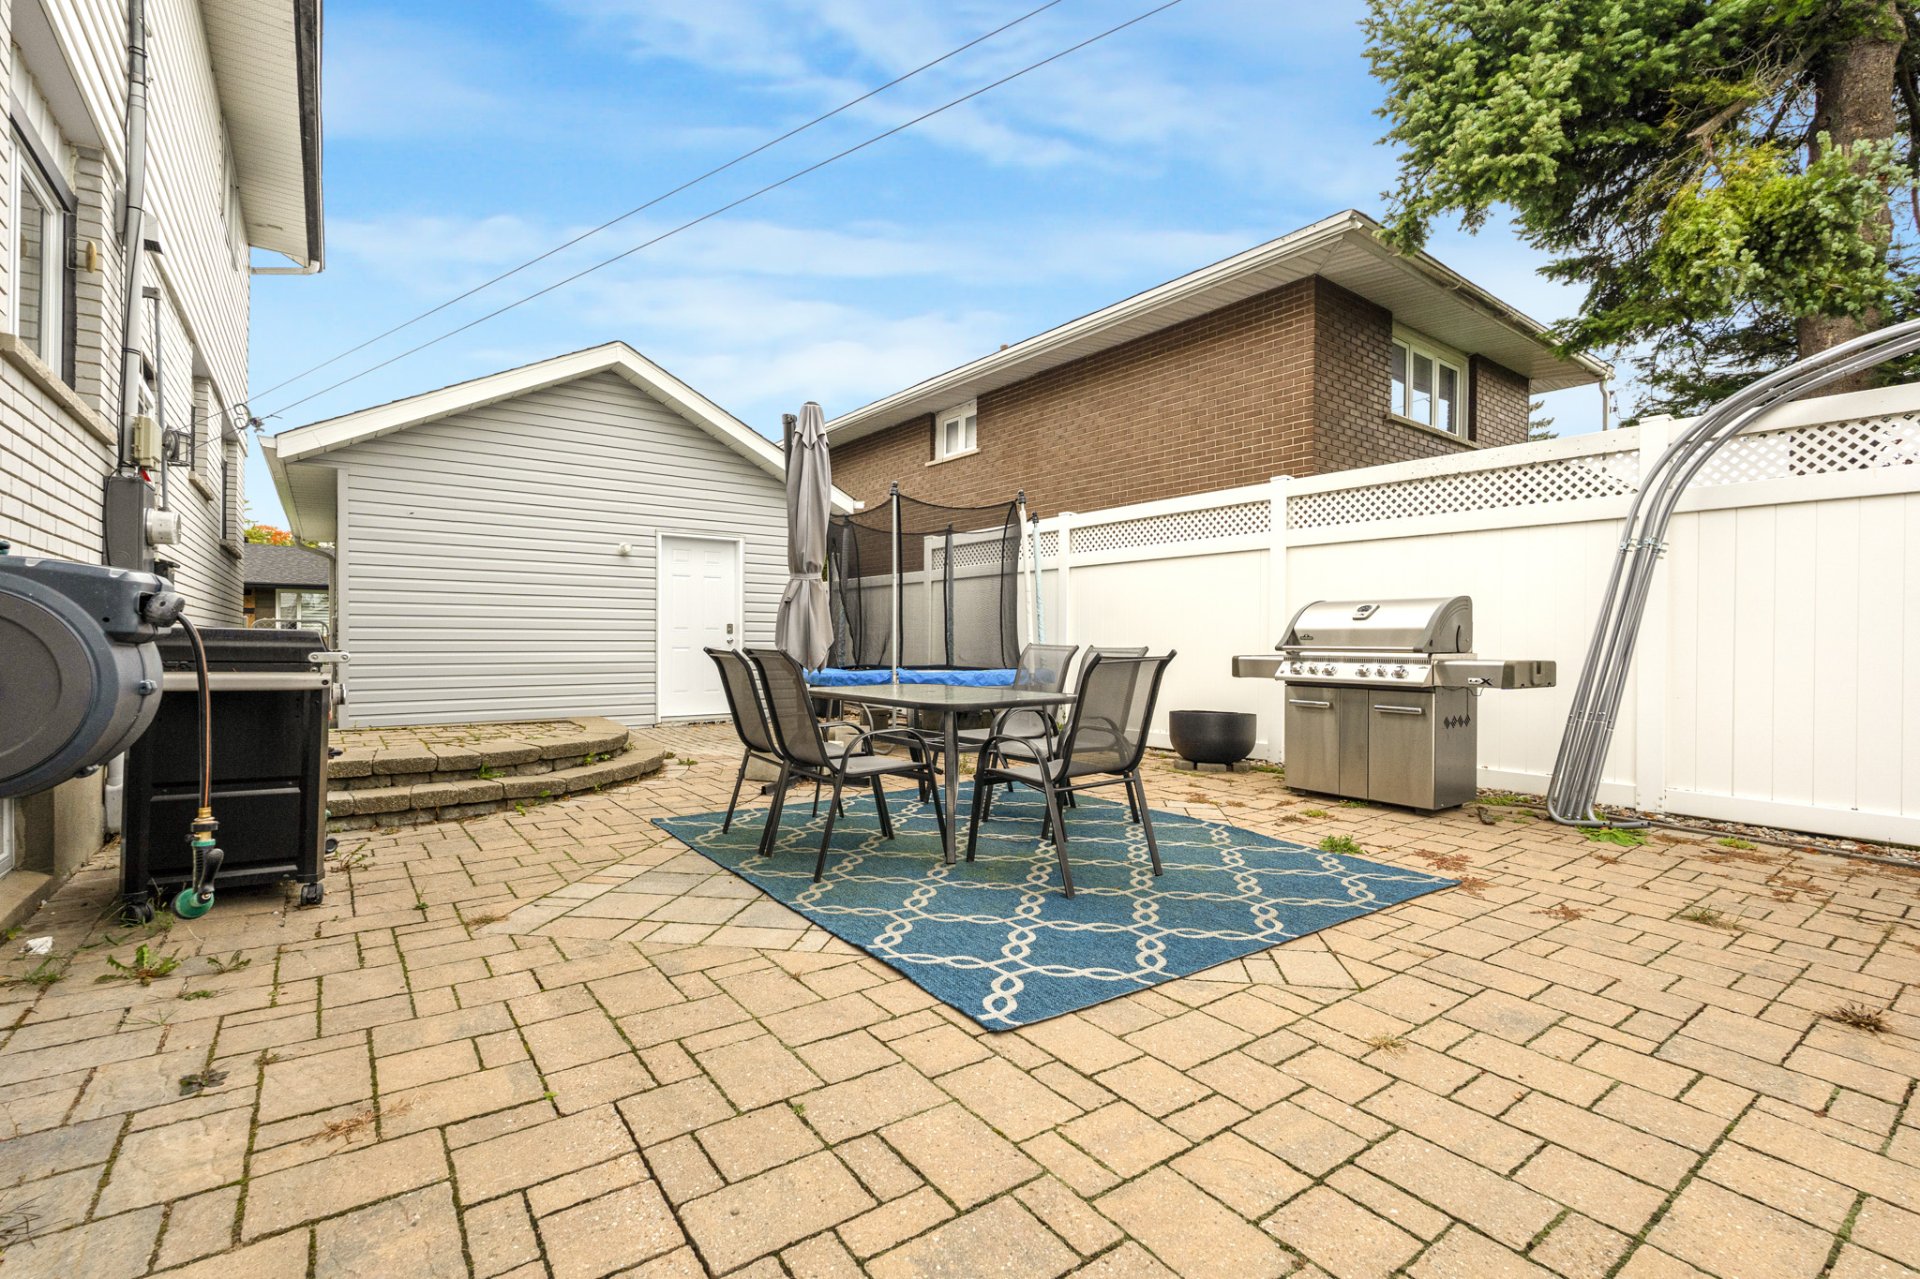
| Landscaping | Bordered by hedges, Fenced, Landscaped |
| Laundry | Basement 1, Other, Other in basement |
| Parking | Detached, Driveway, Garage |
| Pool | Inground |
| Roofing | Asphalt shingles |
| Sewage system | Municipality |
| Siding | Aluminum, Brick |
| Topography | Flat |
| Water supply | Municipality |
| Window type | Casement, Sliding |
| Windows | Aluminum, PVC |
Addendum
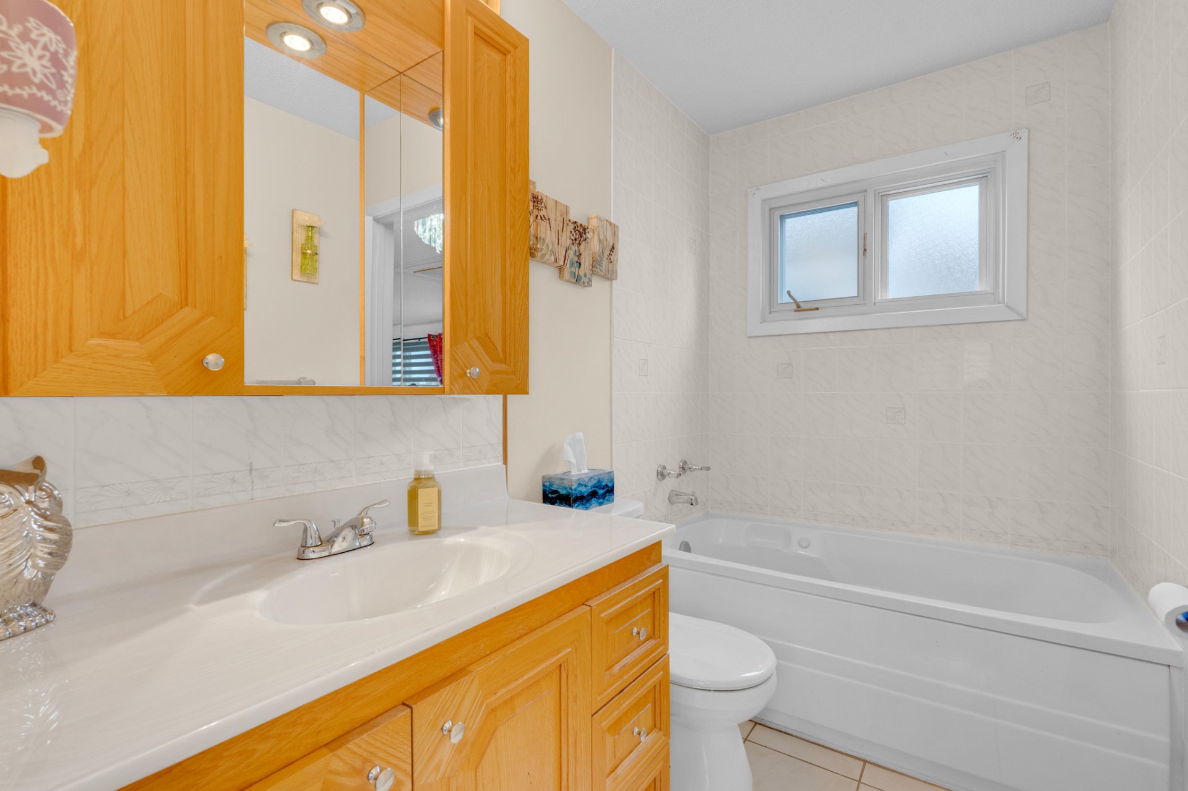
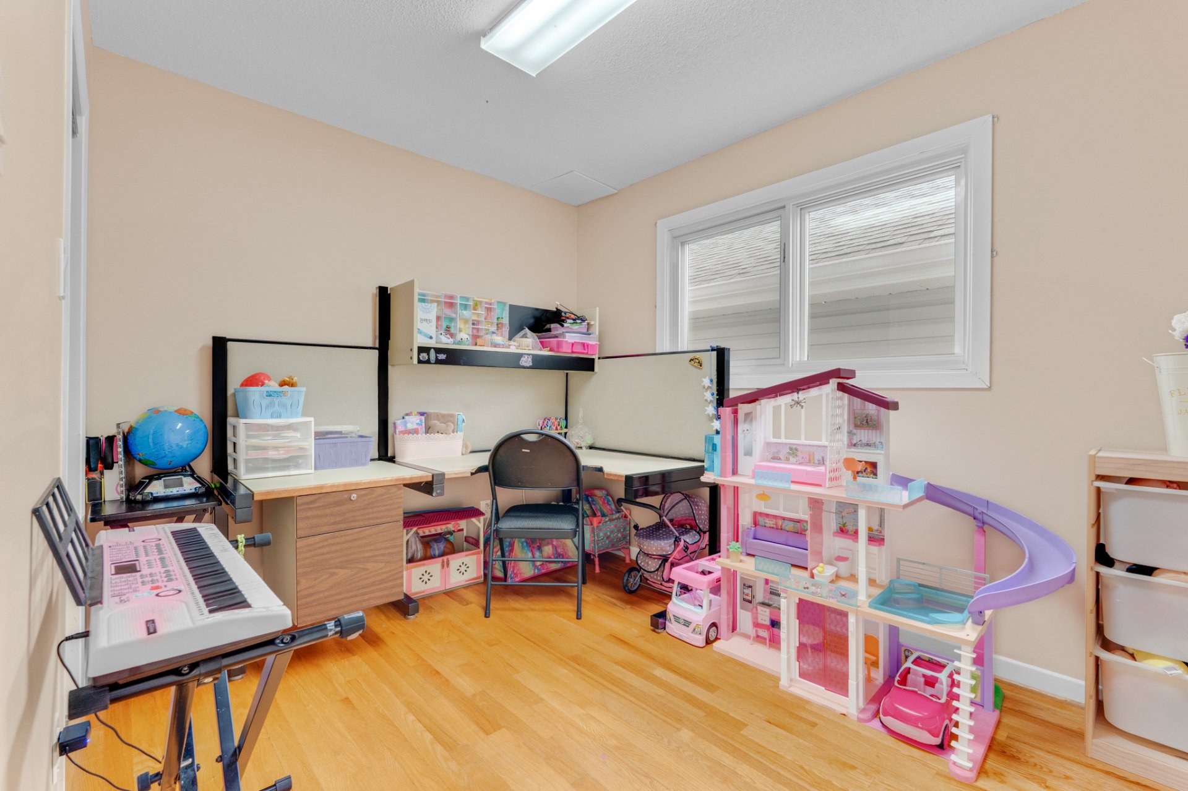
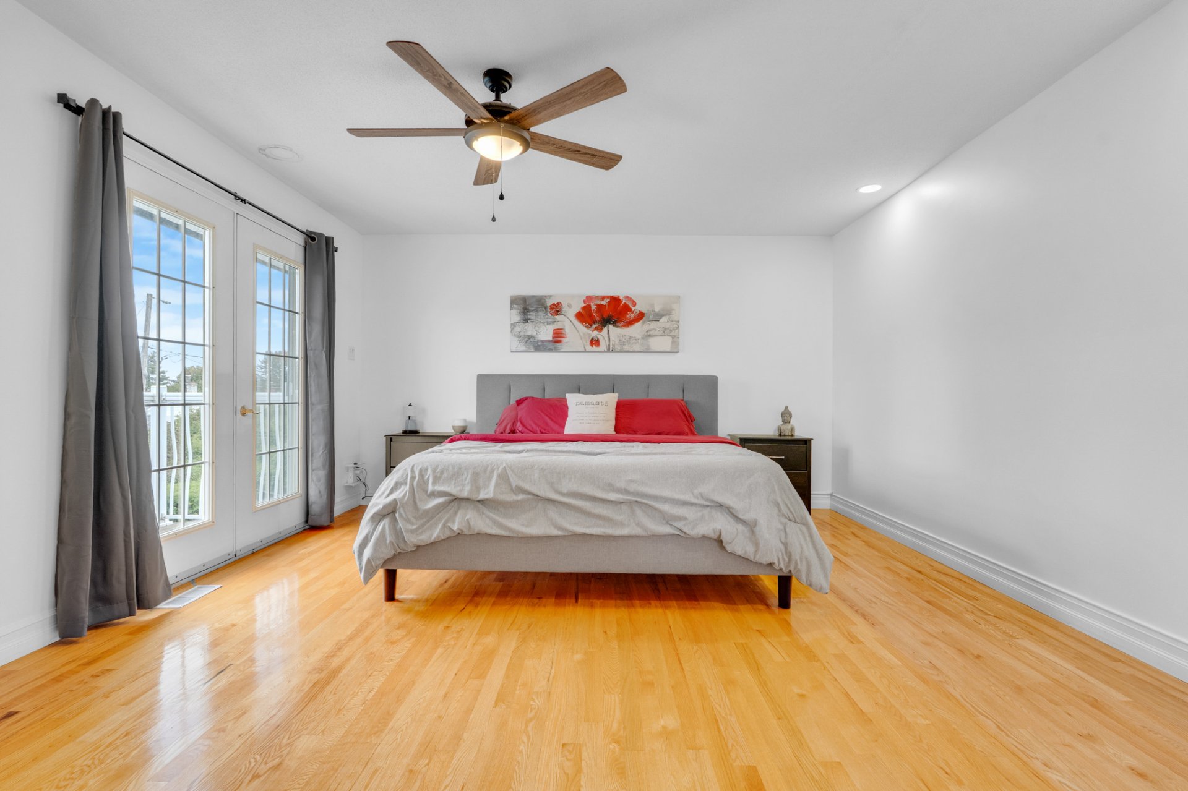
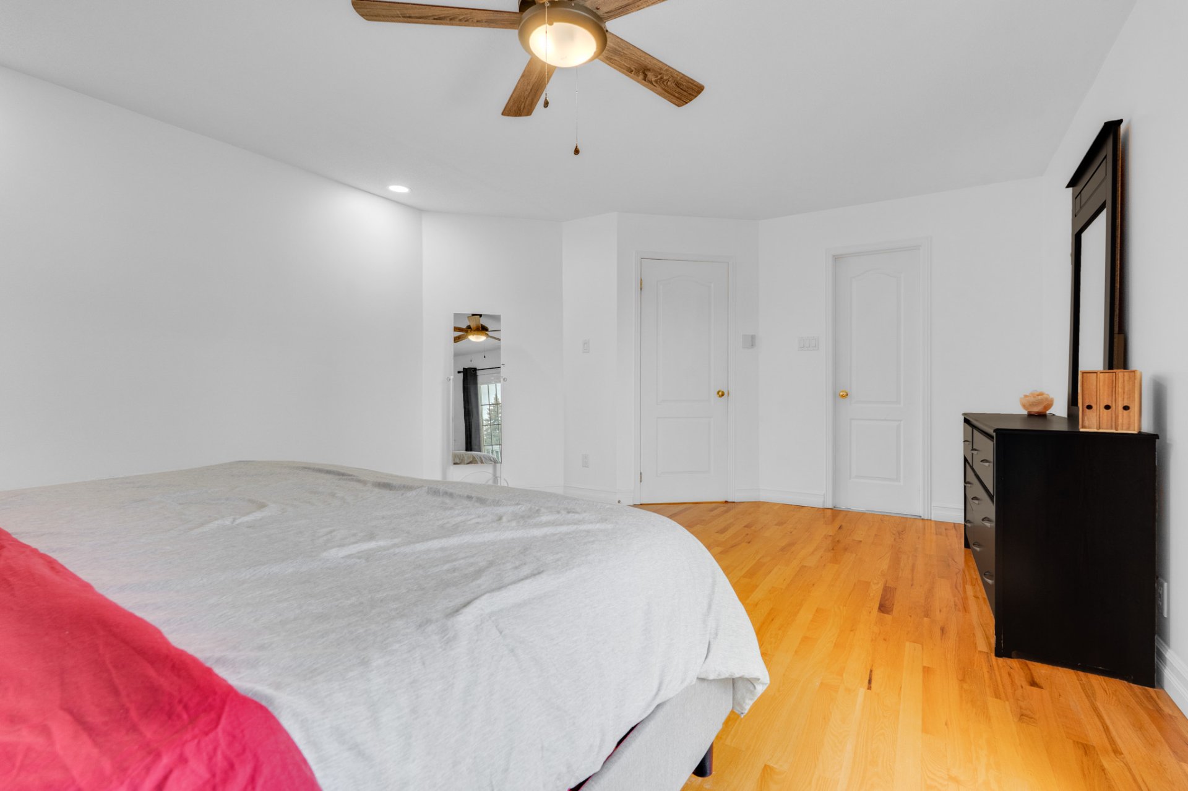
| LIVING AREA: A beautiful open-concept design where natural light flows effortlessly through the living spaces, creating an atmosphere of warmth and understated elegance. Gorgeous hardwood floors add timeless character, while the inviting layout offers the perfect setting for both everyday living and memorable gatherings. KITCHEN: The heart of the home, this welcoming kitchen offers generous cooking and preparation space, making it a pleasure to create your favourite meals. Thoughtfully connected to the living areas, it provides a wonderful setting where conversations flow and memories are made. BEDROOMS: Five spacious bedrooms offer wonderful versatility for family living, guests or a home office. Each room provides a peaceful retreat with comfortable proportions and an inviting atmosphere designed for rest and relaxation. BATHROOMS: Three bathrooms provide comfort and convenience for the entire household. Thoughtfully positioned to accommodate everyday routines, they add practicality to this beautifully appointed residence. BACKYARD: A private outdoor retreat designed for unforgettable summer moments. The sparkling inground pool takes centre stage, inviting refreshing afternoon swims and leisurely days beneath the sun. Whether entertaining loved ones or simply enjoying a peaceful evening outdoors, this backyard offers a wonderful extension of the home's living spaces. GARAGE: A practical and valuable addition, the garage offers convenient parking and additional storage space, perfectly complementing the comfort and functionality of this lovely home. NEIGHBOURHOOD: Nestled in the heart of sought-after Touraine, this residence enjoys a wonderful location in an established neighbourhood. Close to schools, parks, shopping and everyday amenities, with convenient access to Ottawa, it offers the perfect balance of tranquility and city convenience. A PLACE TO CALL HOME: A residence where timeless charm, comfort and elegance come together beautifully. From its sun-filled interiors to its inviting backyard oasis, every space offers an opportunity to create lasting memories. |
