$299,900
10 Imp. Berthe Morisot 3
Gatineau (Gatineau)
Gatineau (Gatineau)
Type
Condominium
Bedrooms
2
Living area
1007.5 Square Feet
Bathrooms
1
MLS® 23193993
Property description
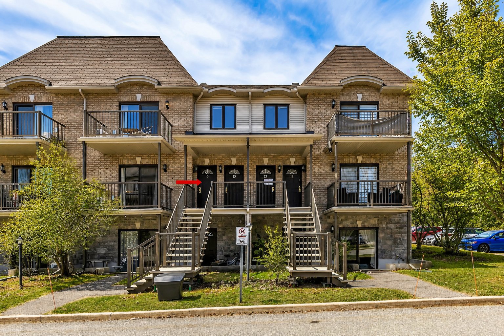
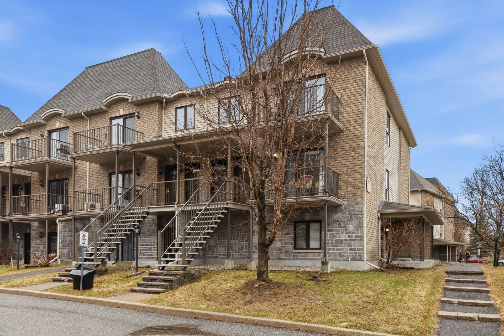
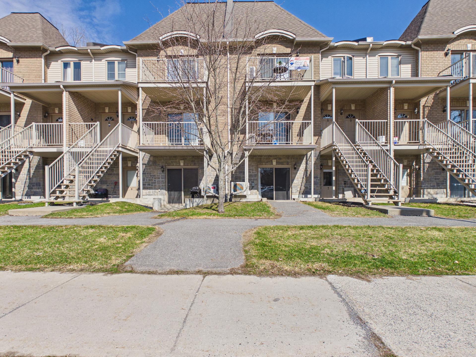
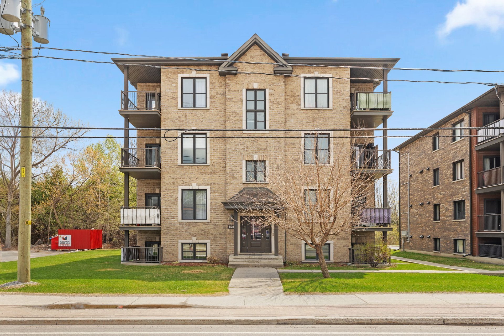
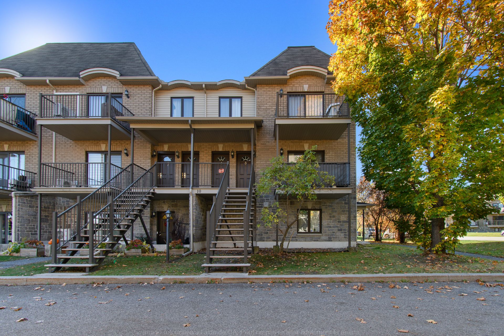
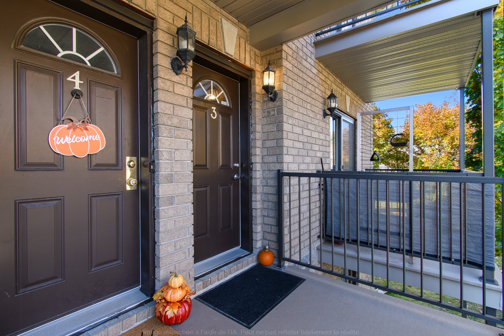
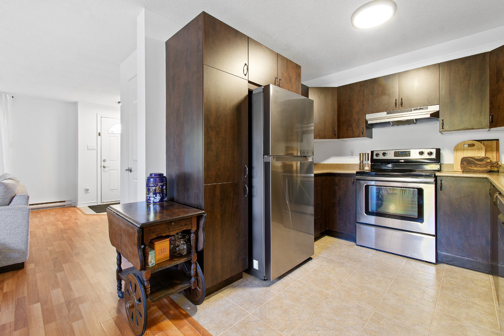
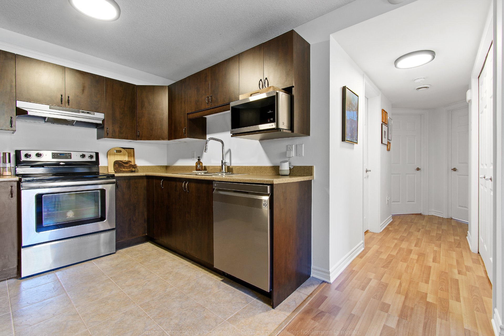
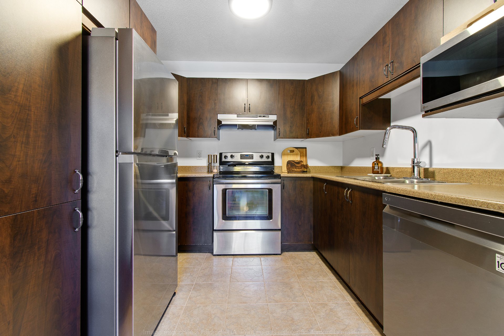
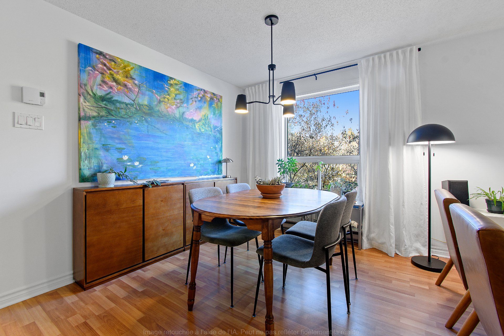
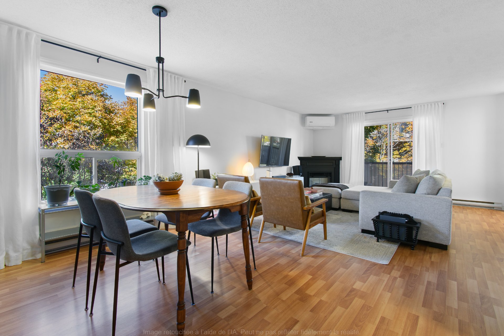
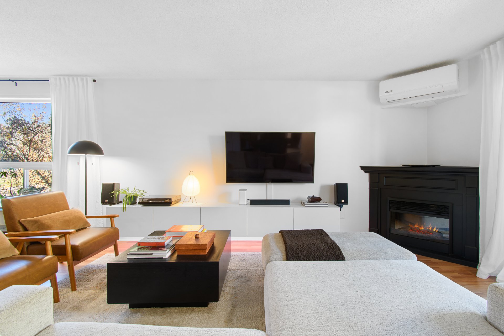
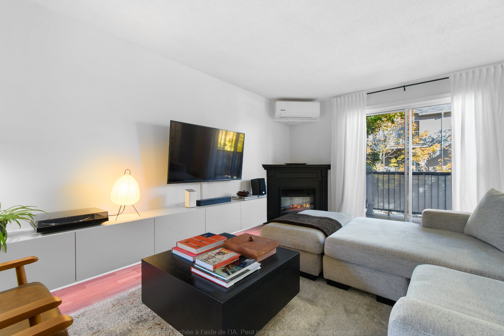
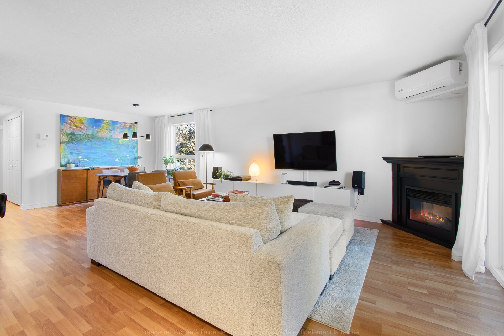
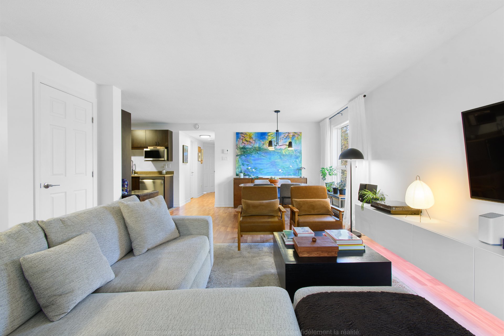
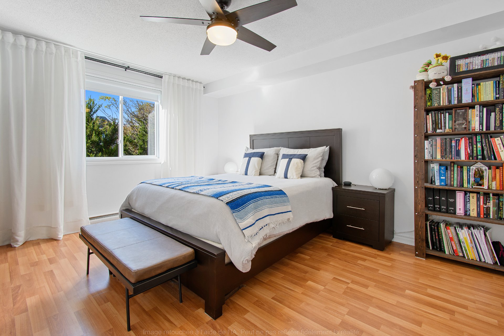
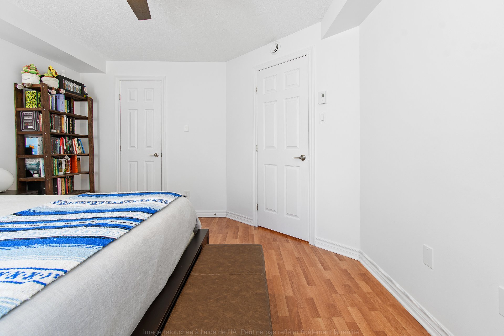
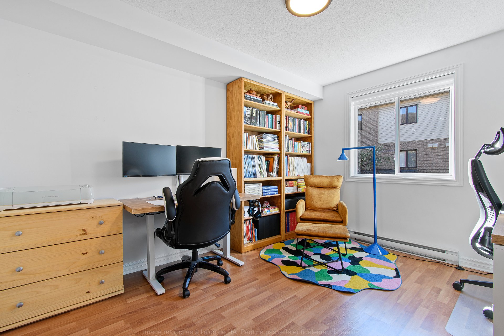
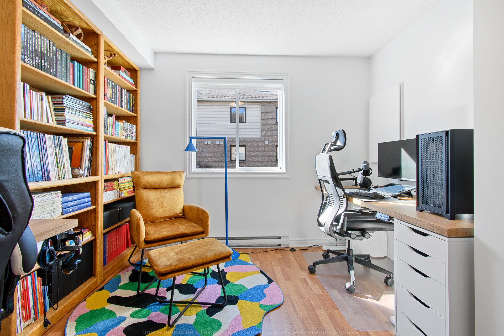
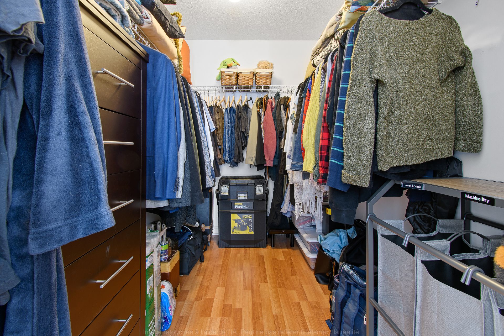
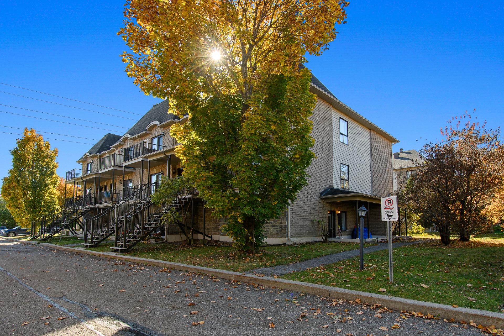
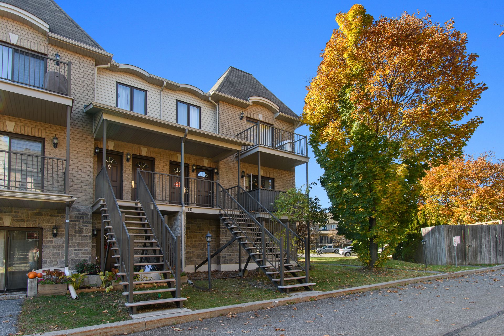
You're sure to fall in love with this one! Spacious 2-bedroom condo, located on the 2nd floor in a peaceful cul-de-sac neighborhood. This corner unit, bathed in natural light, features large rooms, an electric fireplace, a master bedroom with a large walk-in closet, and a second spacious and versatile bedroom. Prime location near all amenities and with quick access to Highway 50. Option to rent a second parking space. All appliances are included! An opportunity not to be missed!
Details
Located near
Bicycle path, Elementary school, Highway, Park, Public transportation
Room dimension
| Room | Floor | Dimensions | Floor covering |
|---|---|---|---|
| Kitchen | 2nd level | 9 X 9.1 ft / 2.74 X 2.77 m | Ceramic |
| Dining room | 2nd level | 13.3 X 9 ft / 4.04 X 2.74 m | Laminate floor |
| Living room | 2nd level | 18.4 X 15 ft / 5.59 X 4.57 m | Laminate floor |
| Primary bedroom | 2nd level | 11.8 X 14.4 ft / 3.56 X 4.37 m | Laminate floor |
| Bedroom | 2nd level | 10.4 X 13.8 ft / 3.15 X 4.17 m | Laminate floor |
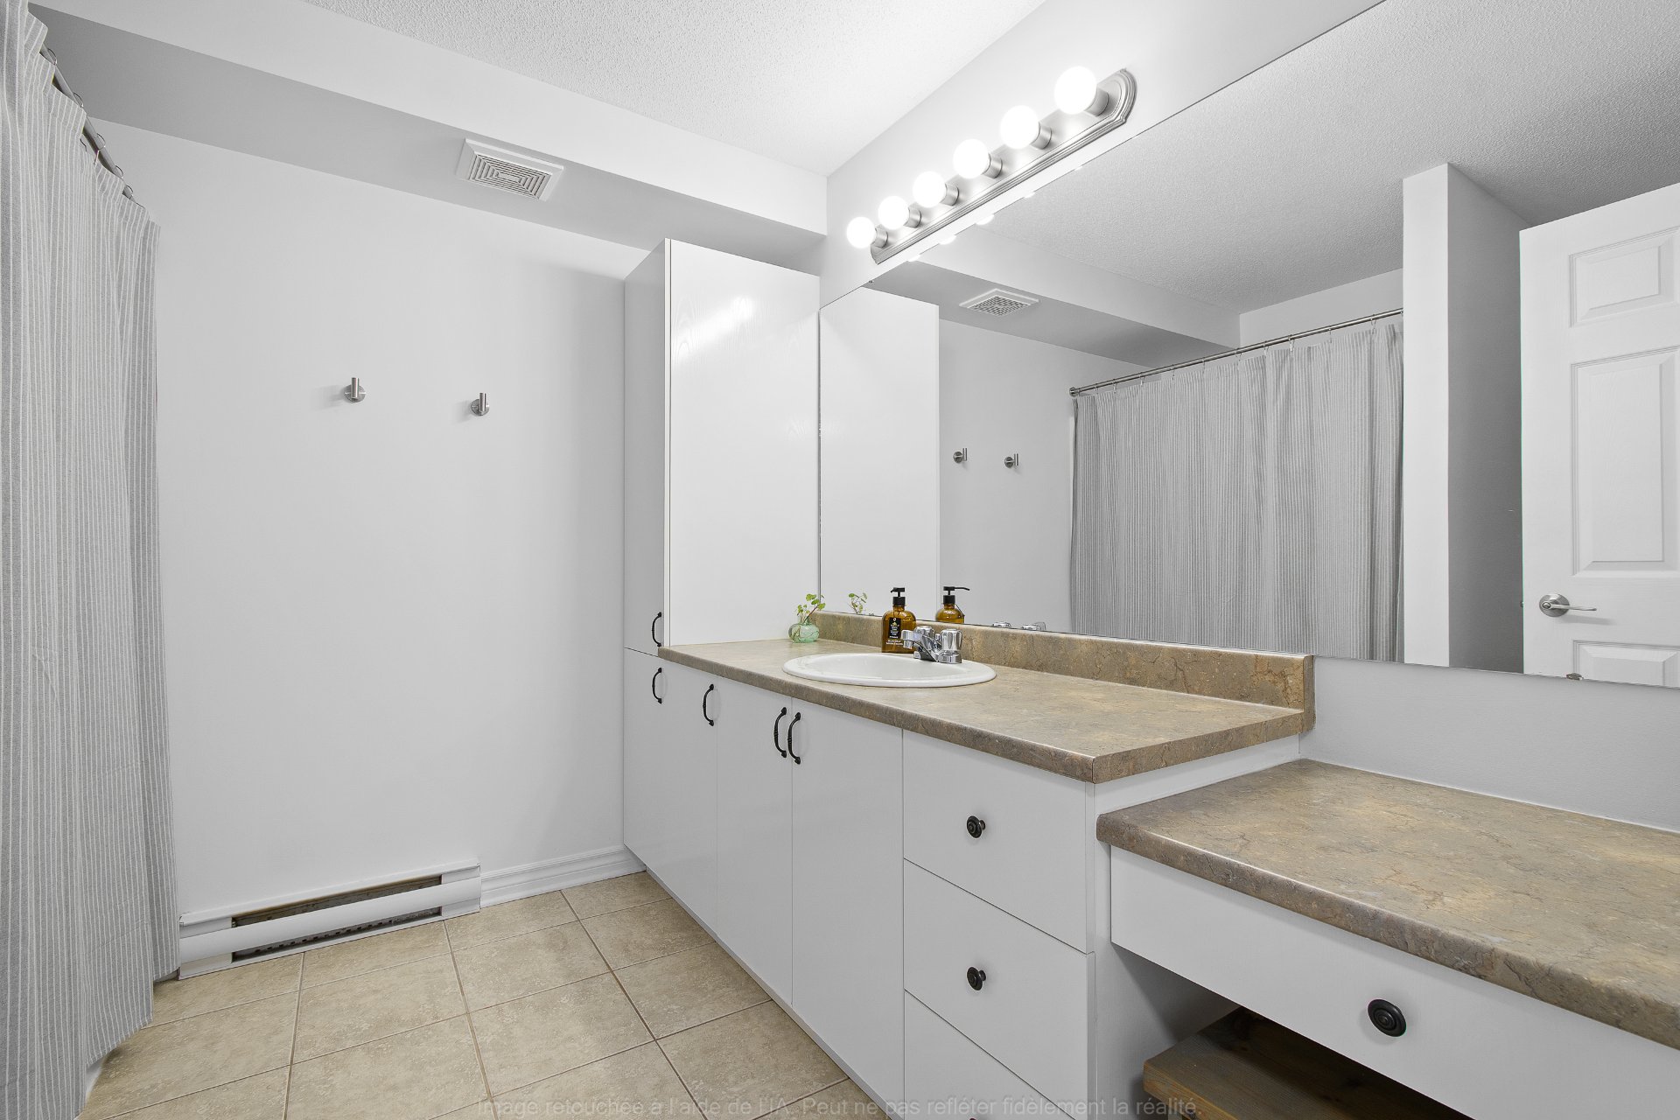
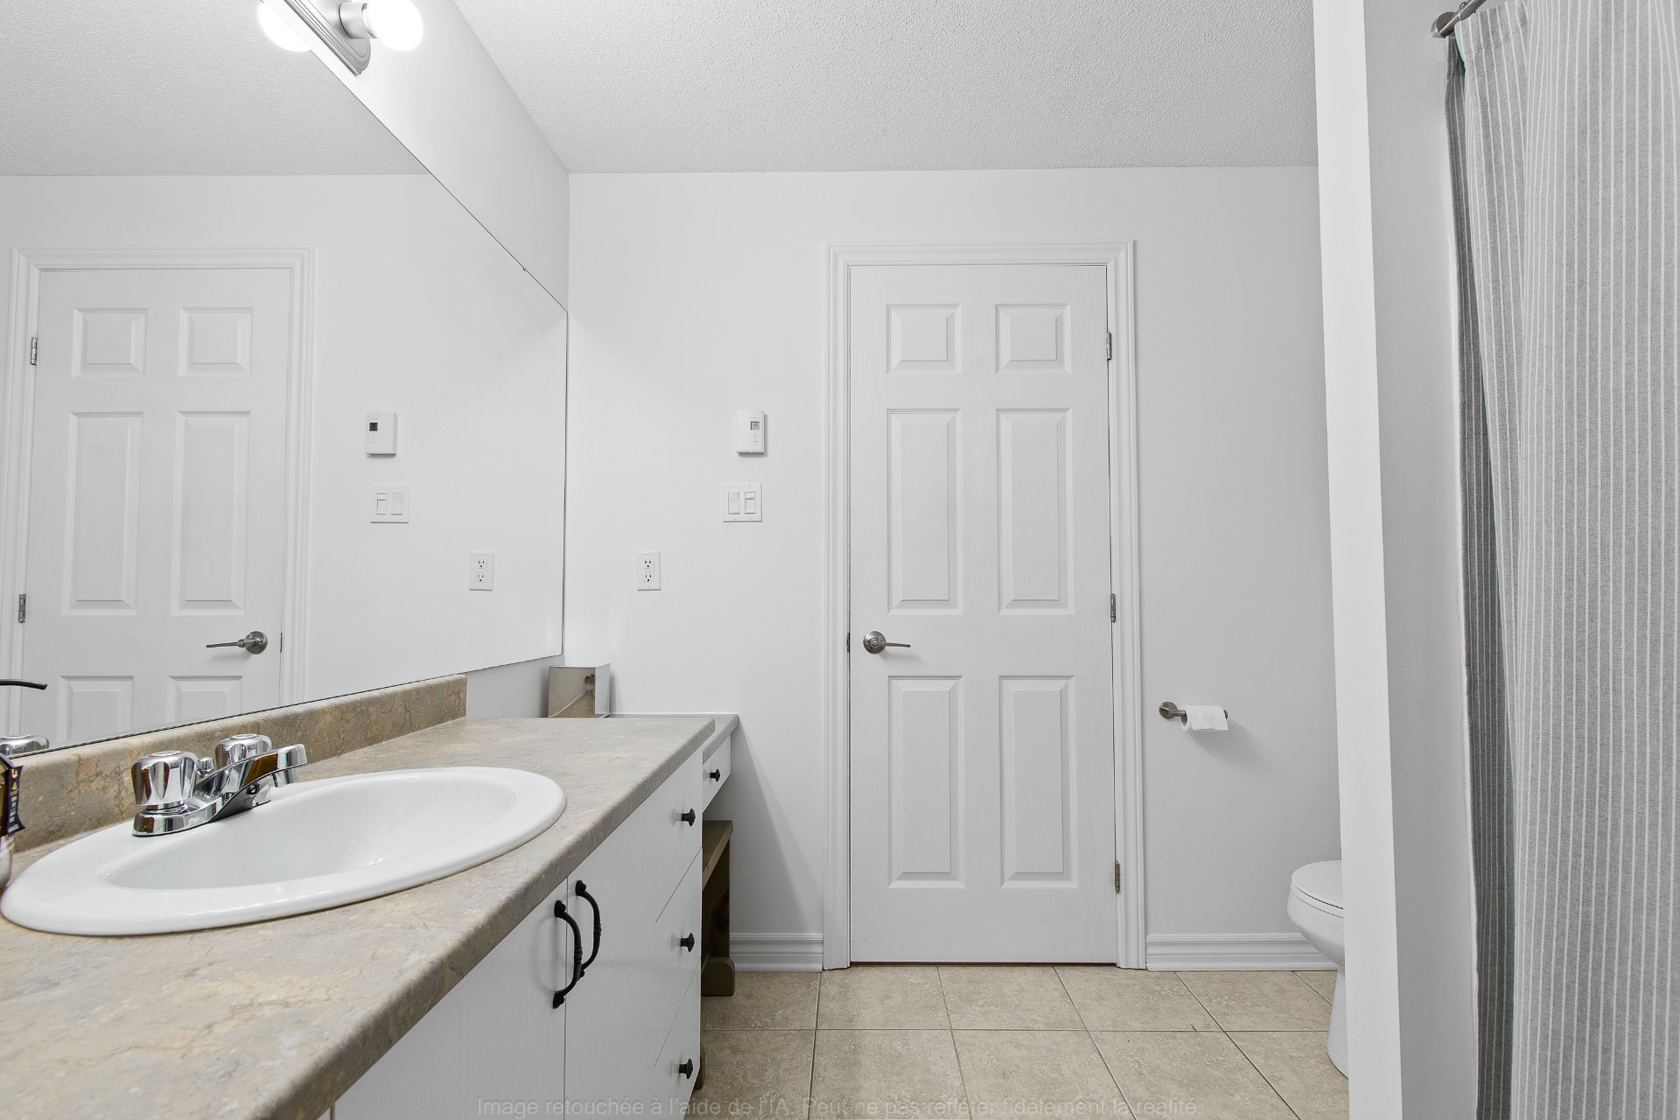
| Bathroom | 2nd level | 13.3 X 9 ft / 4.04 X 2.74 m | Laminate floor |
Taxes and expenses
| Municipal | $2,289 |
| School | $194 |
| Condominium fees | $3,600 |
Building and interior of the property
| Co-ownership fees | $3,600 |
| Bedrooms | 2 |
| Bathrooms | 1 |
| Number of rooms | 6 |
| Number of rooms above ground | 2 |
| Living area | 1007.5 Square Feet |
| Expected delay of occupancy | 30 days |
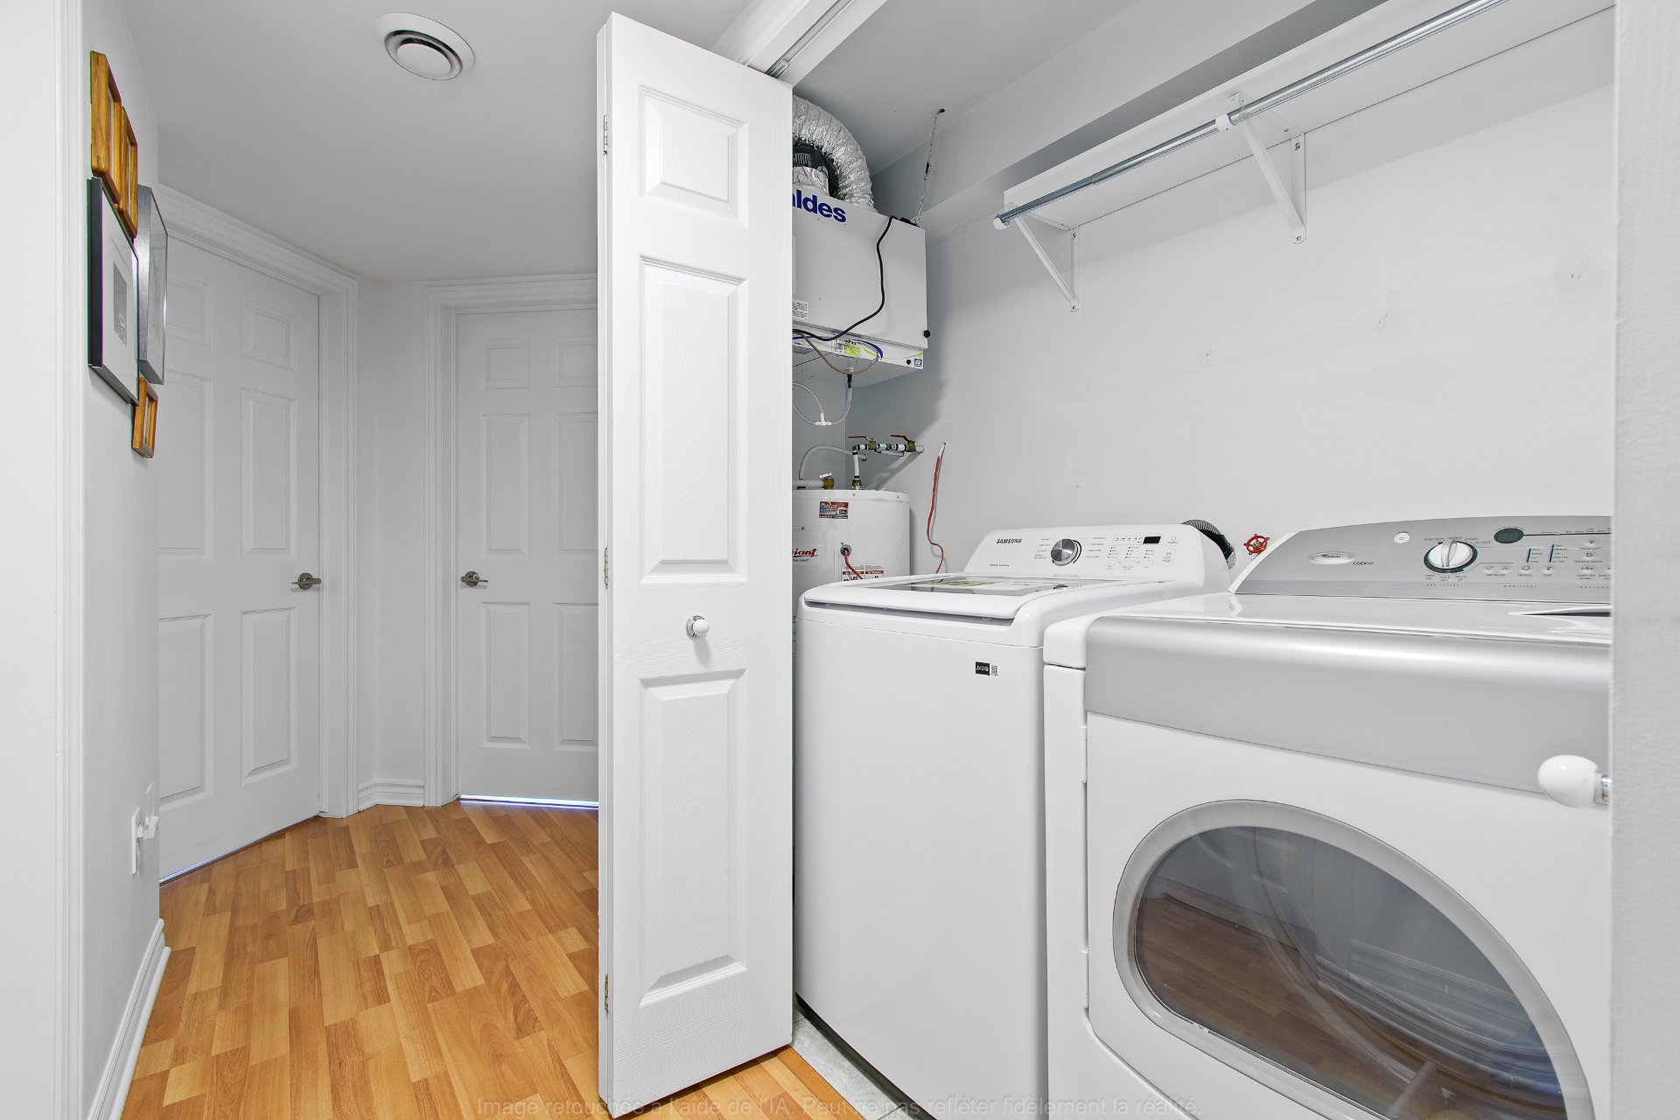
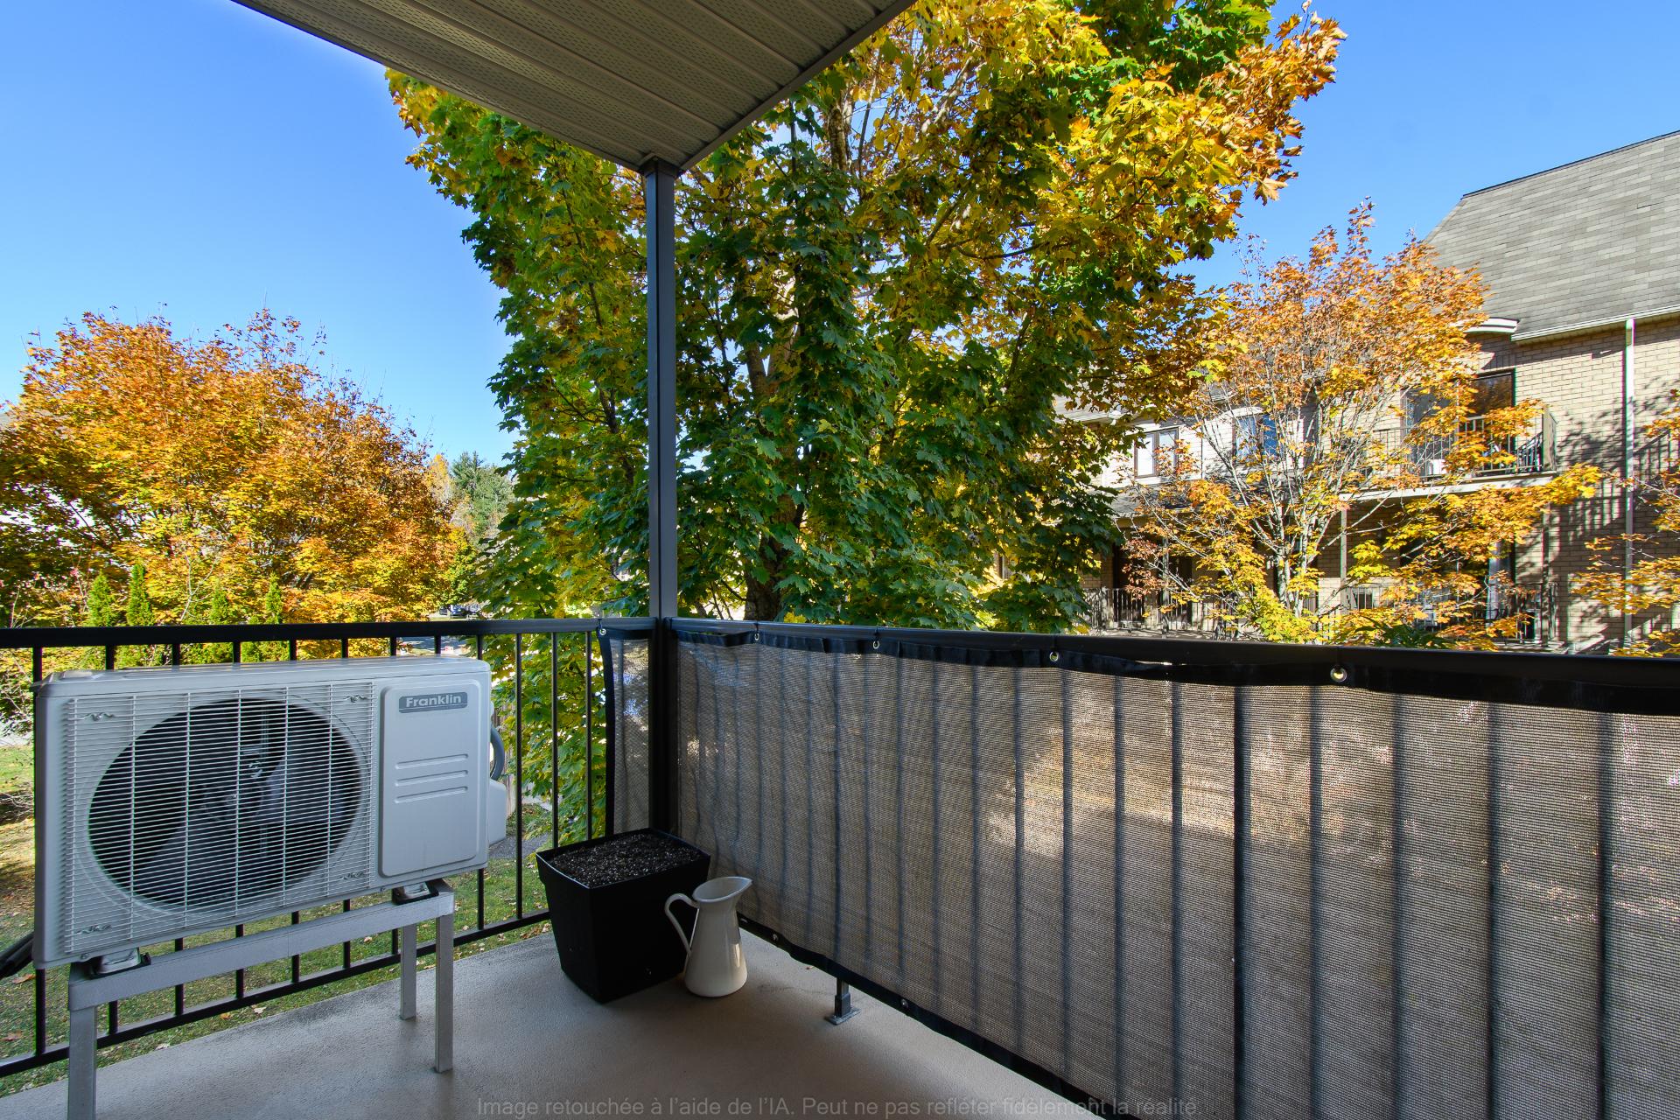
| Items included in the sale | Washer (2026, receipt provided), dryer, refrigerator (2022, receipt provided), dishwasher, stove, wall-mounted TV stand in the living room, curtain rods, curtains, and blinds. Heat pump, air exchanger.(both in 2025,with supporting invoices) |
| Dimension of the front of the building | 47.1 feet |
| Dimension of the depth of building | 22.6 feet |
| Land area | 2217.47 square foot |
| Dimension of the front of the land | 10 feet |
| Dimension of the depth of the land | 221.7 feet |
| Year built | 2008 |
| Municipal assessment (land) | $54,800 |
| Municipal assessment (building) | $215,200 |
| Municipal assessment (total) | $270,000 |
| Assessment year | 2026 |
| Type of ownership | Divided |
| Condo floor | 2nd |
| Number of stories | 3 |
| Irregular building | Yes |
| Available services | Electricity Connected, Fire detector, Sewer Connected, Water Connected |
| Bathroom / Washroom | Other |
| Cupboard | Melamine |
| Distinctive features | Cul-de-sac, Semi-detached |
| Driveway | Asphalt |
| Equipment available | Air exchange system, Wall-mounted heat pump |
| Hearth stove | Fireplace - Other |
| Heating energy | Electricity |
| Heating system | Electric baseboard units |
| Landscaping | Landscaped |
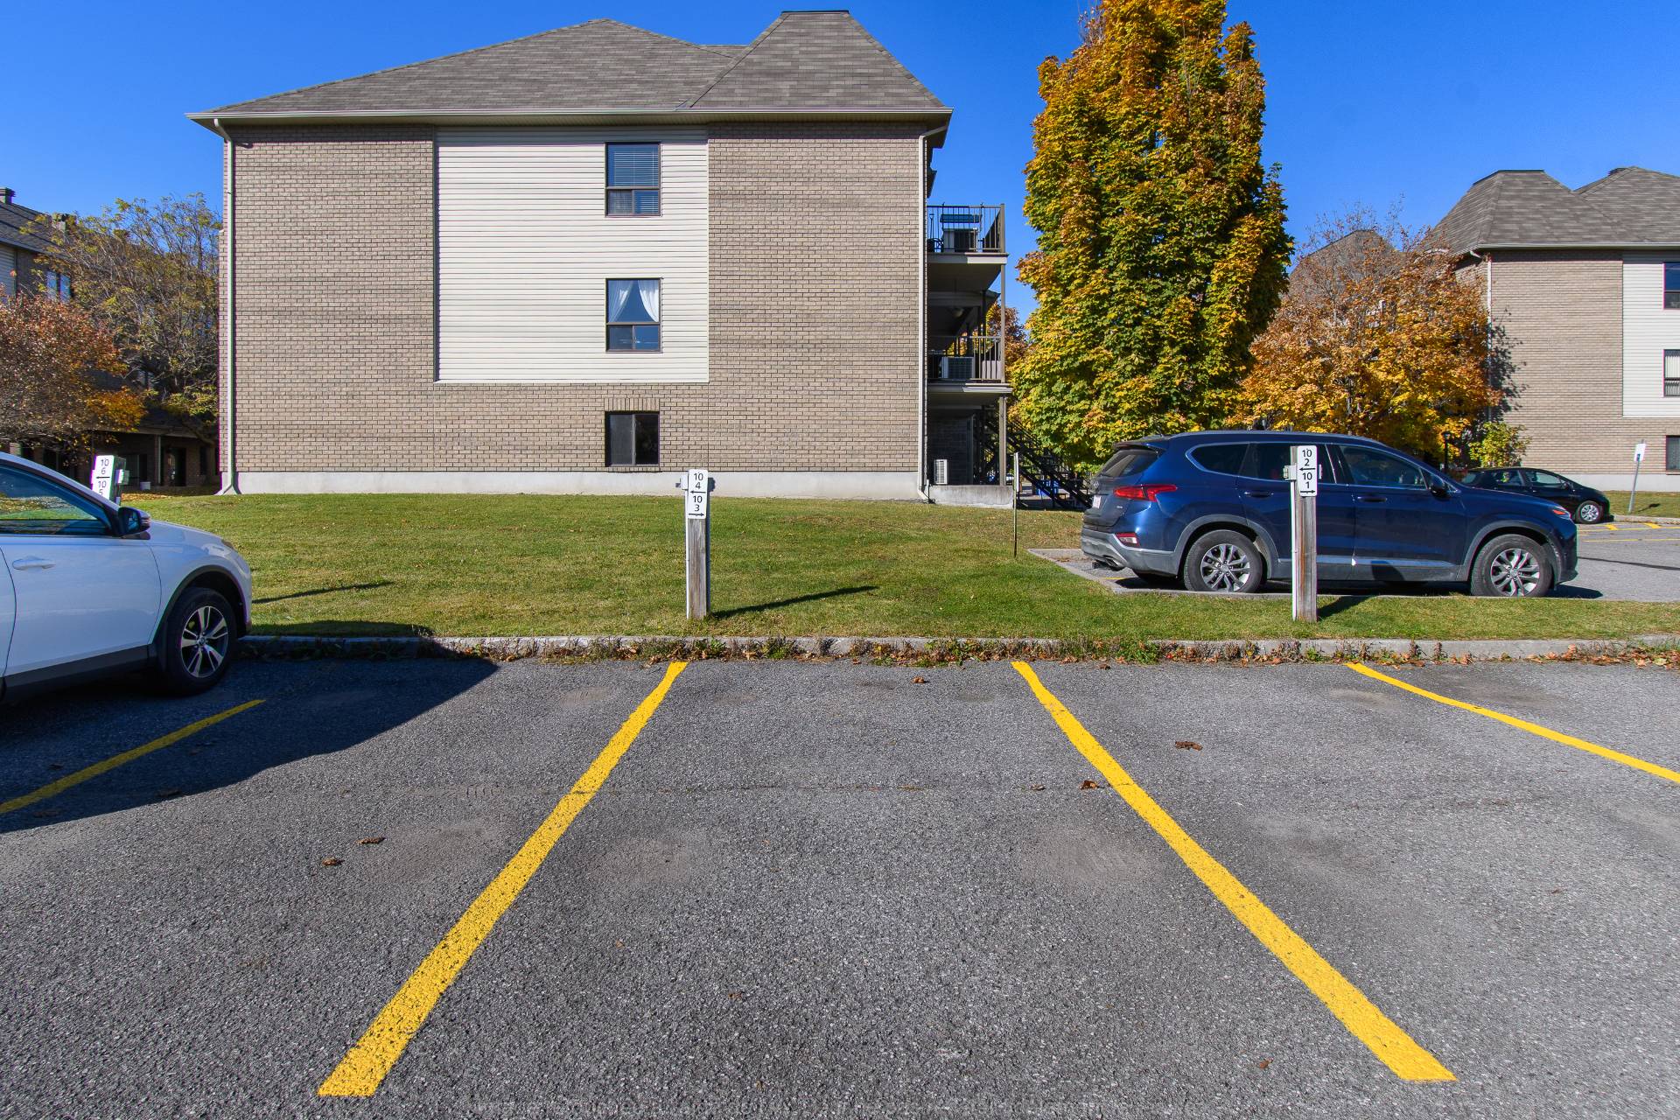
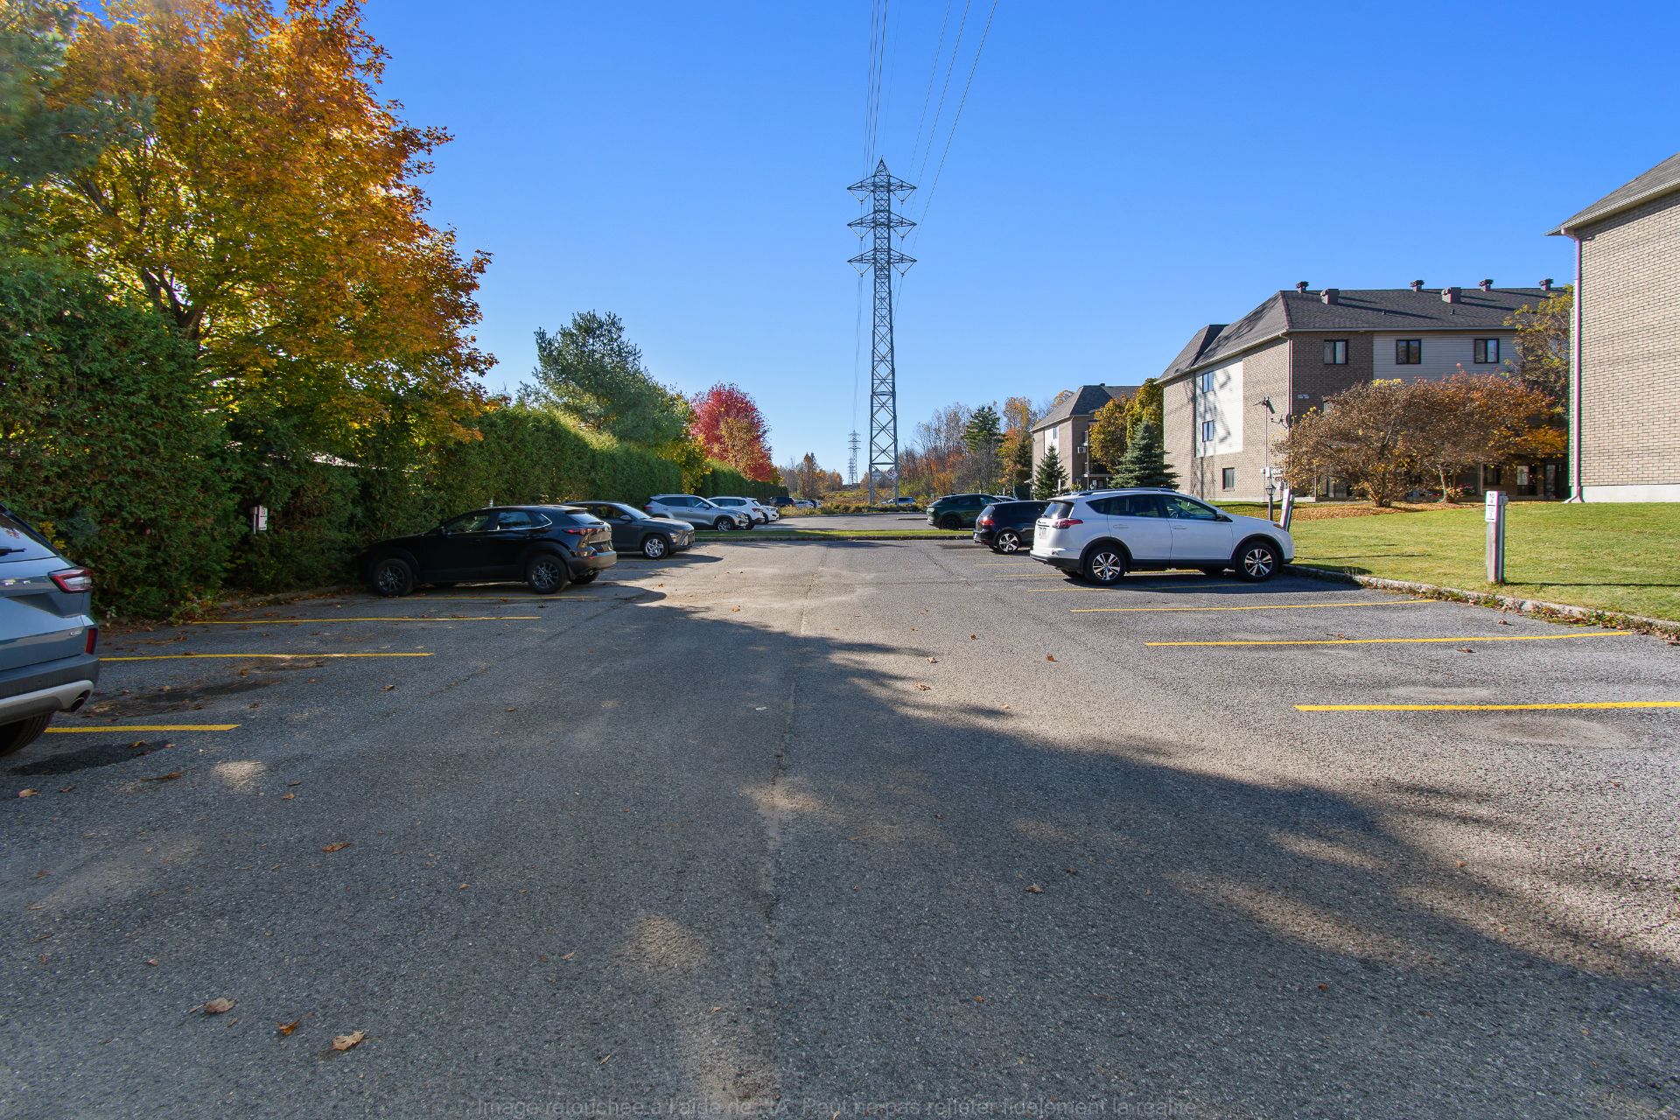
| Parking | Driveway, With outside socket |
| Restrictions/Permissions | Pets allowed |
| Roofing | Asphalt shingles |
| Sewage system | Municipality |
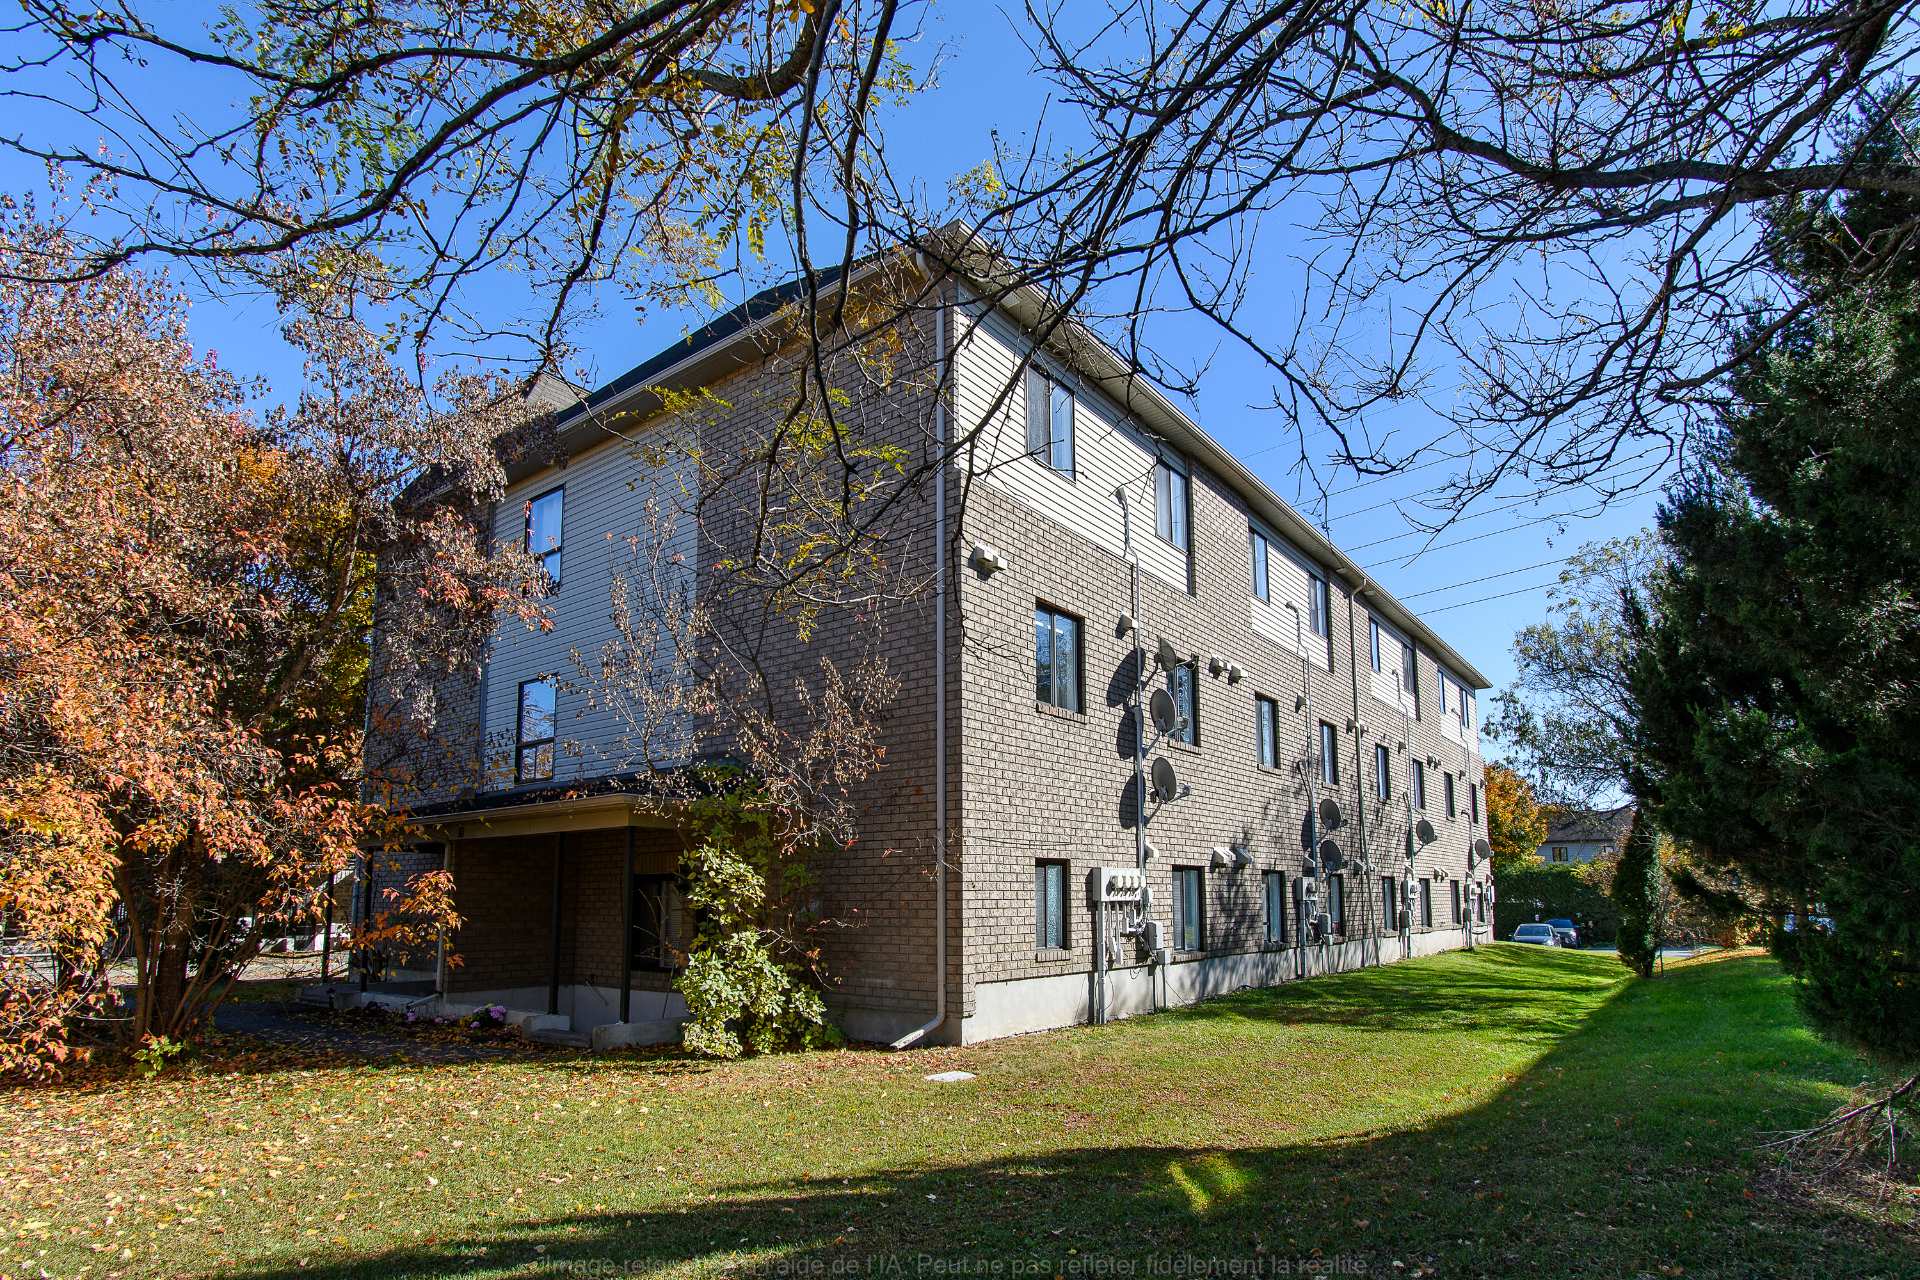
| Siding | Brick, Vinyl |
| Structure type | Apartment |
| Water supply | Municipality |
| Window type | Sliding |
| Windows | PVC |