New price
$479,000
94 Ch. Clément
Bouchette
Bouchette
Type
Two or more stories
Bedrooms
2
Living area
1147.5 Square Feet
Bathrooms
1
MLS® 23197445


Property description
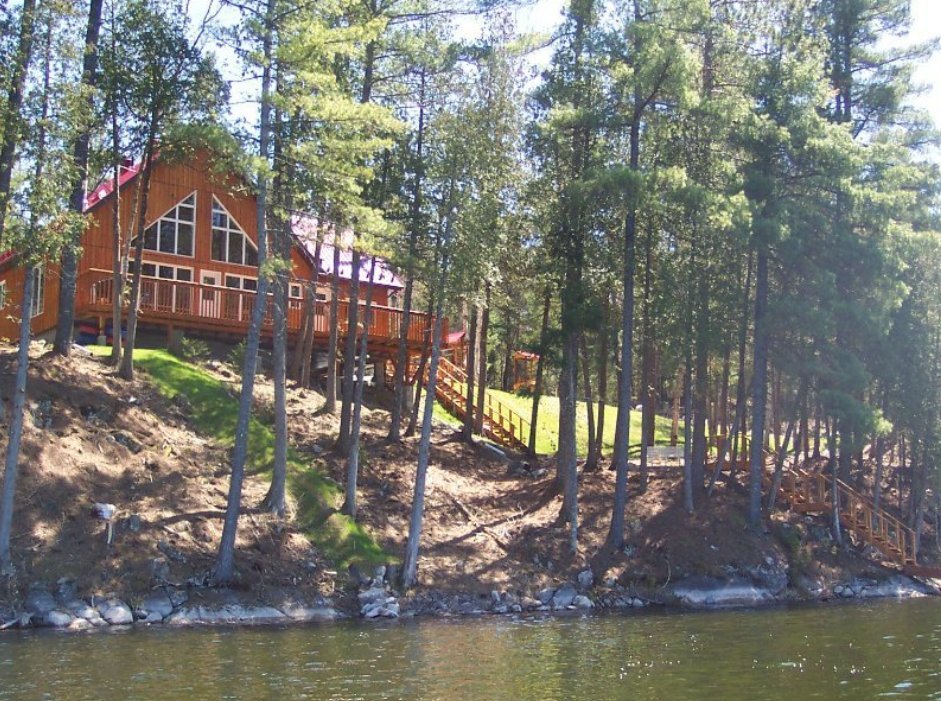
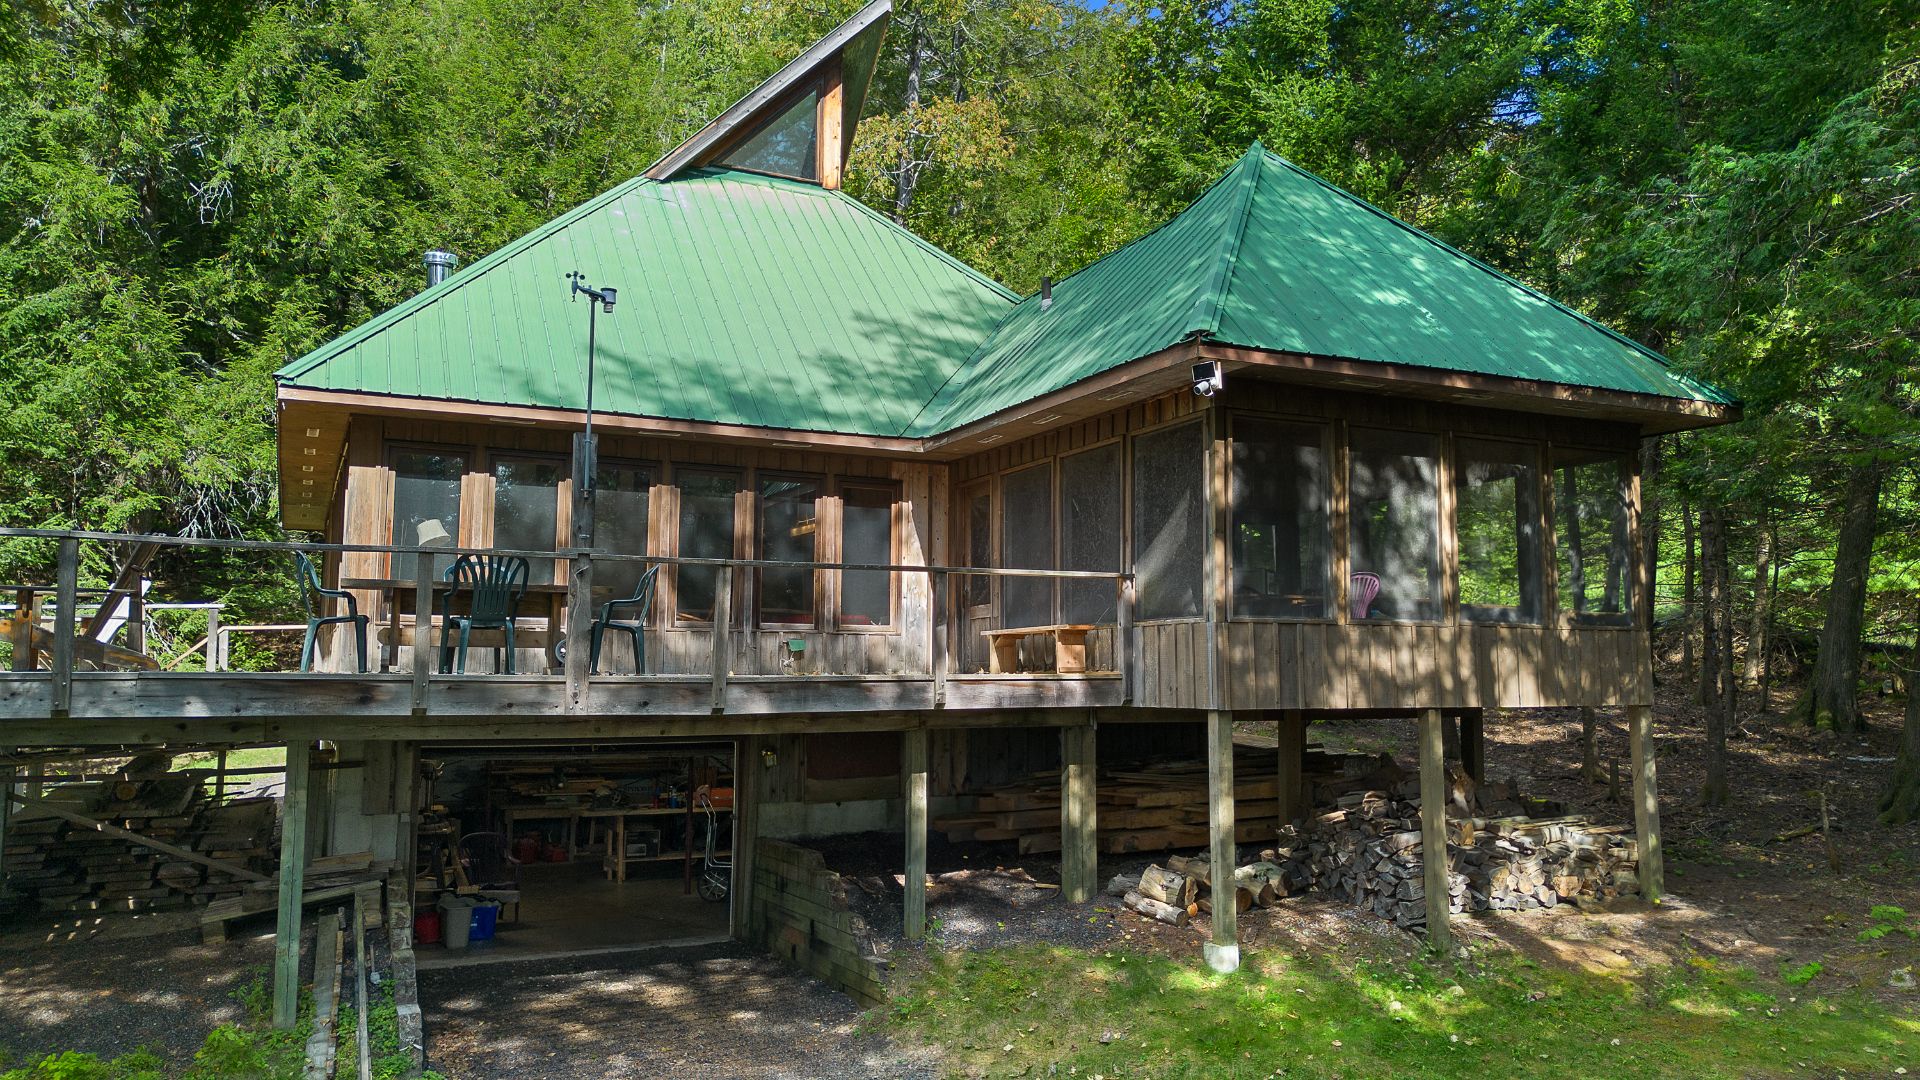
Big beautiful 31 mile lake! Spend your summers exploring the largest lake in the region. A rare opportunity for perfect privacy with waterfront on both the East AND West side of the peninsula including deeded access to boat house on east side of peninsula. This 2 bedroom cottage was designed to capture the natural setting with high vaulted ceilings, tall windows,large screen porch and huge decks. Slow down and escape to nature with family and friends. Wood -stove for spring and fall. Giant basement workshop for all your hobbies and storage. High speed internet!
Sold without legal warranty, at the risk and peril of the buyerDetails
Room dimension
| Room | Floor | Dimensions | Floor covering |
|---|---|---|---|
| Kitchen | 1st level/Ground floor | 14.10 X 8 ft / 4.52 X 2.44 m | |
| Living room | 1st level/Ground floor | 22 X 19 ft / 6.71 X 5.79 m | |
| Bedroom | 1st level/Ground floor | 11.11 X 11.9 ft / 3.63 X 3.58 m | |
| Bathroom | 1st level/Ground floor | 8.3 X 7.9 ft / 2.51 X 2.36 m | |
| Bedroom | 1st level/Ground floor | 10.5 X 11.7 ft / 3.18 X 3.53 m | |
| Mezzanine | 1st level/Ground floor | 19 X 6.5 ft / 5.79 X 1.96 m | |
| Workshop | Basement 1 | 30 X 30 ft / 9.14 X 9.14 m |
Taxes and expenses
| Municipal | $1 |
| School | $1 |
Building and interior of the property
| Bedrooms | 2 |
| Bathrooms | 1 |
| Number of rooms | 7 |
| Number of rooms above ground | 2 |
| Living area | 1147.5 Square Feet |
| Expected delay of occupancy | 21 days |
| Items included in the sale | All contents of cottage and basement not excluded. Aluminum Canoe , ATV, dirt bike (both not currently running) |
| Items excluded in the sale | Power tools, select handtools, lumber under deck. Chainsaw. |
| Dimension of the front of the building | 32 feet |
| Dimension of the depth of building | 32 feet |
| Land area | 20135.6 square metre |
| Dimension of the front of the land | 137.35 metres |
| Year built | 1992 |
| Municipal assessment (land) | $1 |
| Municipal assessment (building) | $1 |
| Municipal assessment (total) | $2 |
| Assessment year | 2026 |
| Irregular land | Yes |
| Available services | Electricity Connected |
| Basement | 6 feet and more, Unfinished |
| Distinctive features | Detached, No rear neighbours, Waterfront |
| Foundation | Poured concrete |
| Hearth stove | Wood stove |
| Heating energy | Electricity, Wood |
| Heating system | Electric baseboard units |
| Laundry | Basement 1, Other, Other in basement |
| Roofing | Sheet metal |
| Sewage system | Disposal field, Septic tank |
| View | Panoramic, View of the water |
| Water supply | Lake water |
| Waterfront | Lake |
Addendum
| Lots 4 741 557 and 5 331 356. are not currently individually assessed by the municipality and school board. |