$599,900
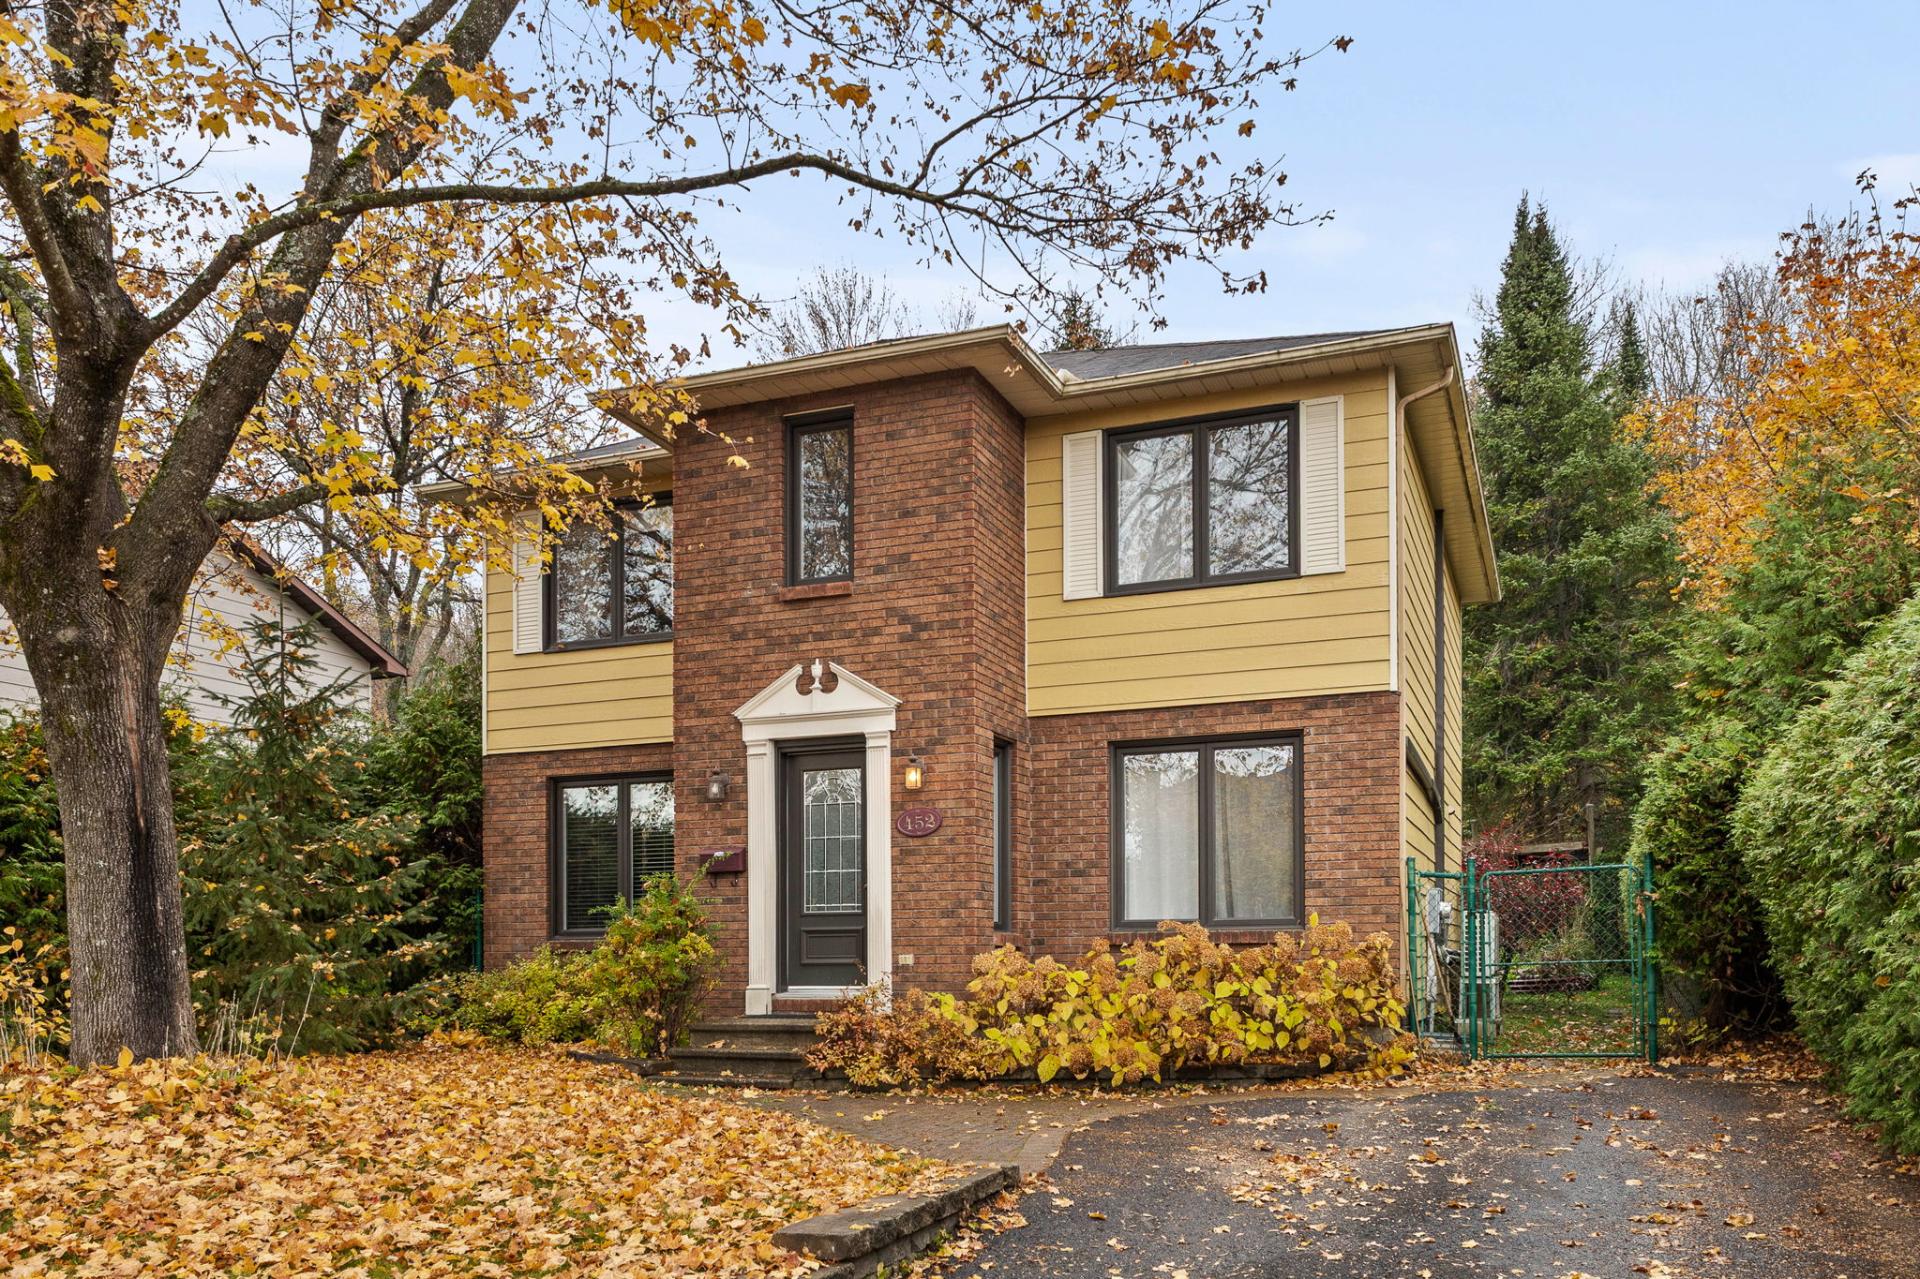
452 Rue de Rayol
Gatineau (Gatineau)
Gatineau (Gatineau)
Type
Two or more stories
Bedrooms
4
Living area
155.9 Square Meters
Bathrooms
3
MLS® 20629550


Property description
Charming two-storey home offering 4 bedrooms, 3 bathrooms, and generous living spaces! You'll love the spacious living room with fireplace and office area, the bright dining room, and the functional kitchen with a coffee station and plenty of storage. Upstairs, a spacious primary bedroom features a walk-in closet and ensuite bathroom. Finished basement with family room, bedroom, and bathroom. Enjoy a lovely backyard with a terrace and large shed. Two wall-mounted heat pumps ensure year-round comfort! Ideally located close to all amenities.
Open houses
Sunday 1 November from 14:00 to 16:00Details
Located near
Bicycle path, CEGEP, Daycare centre, Elementary school, High school, Highway, Hospital, Park, Public transportation
Room dimension
| Room | Floor | Dimensions | Floor covering |
|---|---|---|---|
| Hall | 1st level/Ground floor | 4.2 X 5.2 ft / 1.27 X 1.57 m | Ceramic |
| Office | 1st level/Ground floor | 11 X 8 ft / 3.35 X 2.44 m | Laminate floor |
| Living room | 1st level/Ground floor | 17.5 X 8.10 ft / 5.31 X 2.69 m | Laminate floor |
| Dining room | 1st level/Ground floor | 9.3 X 9 ft / 2.82 X 2.74 m | Ceramic |
| Kitchen | 1st level/Ground floor | 7.3 X 11.8 ft / 2.21 X 3.56 m | Ceramic |
| Dining room | 1st level/Ground floor | 13.2 X 9.9 ft / 4.01 X 2.97 m | Laminate floor |
| Powder room | 1st level/Ground floor | 4.4 X 4 ft / 1.32 X 1.22 m | Ceramic |
| Bedroom | 2nd level | 10 X 12.3 ft / 3.05 X 3.73 m | Laminate floor |
| Bedroom | 2nd level | 10 X 11 ft / 3.05 X 3.35 m | Laminate floor |
| Bathroom | 2nd level | 7.8 X 7.8 ft / 2.34 X 2.34 m | Ceramic |
| Primary bedroom | 2nd level | 17.8 X 9.10 ft / 5.38 X 3.00 m | Laminate floor |
| Bathroom | 2nd level | 7.8 X 9.9 ft / 2.34 X 2.97 m | Ceramic |
| Walk-in closet | 2nd level | 8 X 8.4 ft / 2.44 X 2.54 m | Laminate floor |
| Family room | Basement 1 | 16.5 X 13.10 ft / 5.00 X 4.22 m | Laminate floor |
| Bathroom | Basement 1 | 9 X 16.10 ft / 2.74 X 5.13 m | Flexible floor coverings |
| Storage | Basement 1 | 7.3 X 10 ft / 2.21 X 3.05 m | Concrete |
| Bedroom | Basement 1 | 9 X 14.3 ft / 2.74 X 4.34 m | Laminate floor |
Taxes and expenses
| Municipal | $4,299 |
| School | $428 |
Building and interior of the property
| Bedrooms | 4 |
| Bathrooms | 3 |
| Washrooms | 1 |
| Number of rooms | 17 |
| Number of rooms above ground | 3 |
| Number of basement bedrooms | 1 |
| Living area | 155.9 Square Meters |
| Expected delay of occupancy | 30 days |
| Items included in the sale | Light fixtures, curtains |
| Items excluded in the sale | Washing machine |
| Land area | 452.6 square metre |
| Year built | 1985 |
| Municipal assessment (land) | $271,600 |
| Municipal assessment (building) | $281,500 |
| Municipal assessment (total) | $553,100 |
| Assessment year | 2026 |
| Available equipment | Outdoor storage space |
| Available services | Electricity Connected, Sewer Connected, Water Connected |
| Basement | 6 feet and more |
| Bathroom / Washroom | Ensuite bathroom, Separate shower |
| Distinctive features | Detached, No rear neighbours |
| Driveway | Asphalt, Paving stone |
| Equipment available | Alarm system, Central vacuum cleaner system installation, Private yard, Wall-mounted heat pump |
| Foundation | Poured concrete |
| Hearth stove | Wood fireplace |
| Heating energy | Electricity |
| Heating system | Convection baseboards, Electric baseboard units |
| Landscaping | Bordered by hedges, Fenced, Landscaped |
| Laundry | Basement 1, Bathroom, In bathroom in basement |
| Parking | Driveway |
| Roofing | Asphalt shingles |
| Sewage system | Municipality |
| Siding | Brick, Pressed fibre |
| Topography | Flat |
| Water supply | Municipality |
| Window type | Casement, French door, Sliding |
| Windows | PVC |
Addendum
| Discover this charming two-storey home offering generous living spaces, a functional layout, and all the comfort your family could wish for! Featuring 4 bedrooms, 3 bathrooms, and plenty of storage space, this property is sure to impress from the moment you step inside! Upon entering, you will be welcomed by a practical entrance hall featuring a closet with mirrored doors, providing convenient storage. The spacious living room offers a warm and inviting atmosphere, complete with a fireplace and a dedicated office area, ideal for working from home. The lovely dining room is filled with natural light thanks to its large window and features a wall-mounted heat pump for year-round comfort. The generously sized kitchen offers plenty of cabinetry and a charming coffee station, perfect for starting your mornings! A second dining area, ideal for everyday meals, completes this space and provides direct access to the backyard through a large patio door. Upstairs, discover a spacious primary bedroom offering a true retreat, complete with a wall-mounted heat pump, a walk-in closet, and a private ensuite bathroom. Two additional generously sized bedrooms, each featuring a large closet, complete this level. You will also find a spacious bathroom with a large shower and ample storage, combining comfort and functionality. The basement offers even more space to accommodate your family's needs! Here, you will find a fourth bedroom with a closet, a bathroom with a laundry area, and a welcoming family room, perfect for movie nights or relaxing moments. Additional storage areas complete this level. Outside, enjoy a lovely backyard featuring a terrace, ideal for making the most of beautiful summer days, entertaining family and friends, or simply unwinding. A large shed also provides convenient storage for your seasonal equipment and accessories. Ideally located close to all amenities, this property offers a convenient and enjoyable lifestyle while providing all the space and comfort your family needs. |